
2 - 505 JARVIS STREET, London, Ontario N6K 1X3


$1,699,990.00
- 4 bedrooms
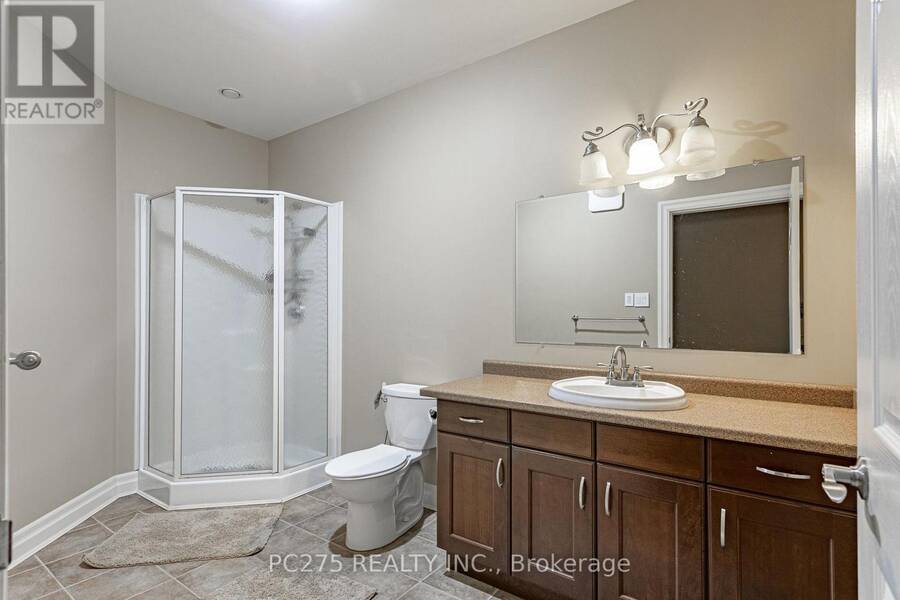
- 4 bathrooms
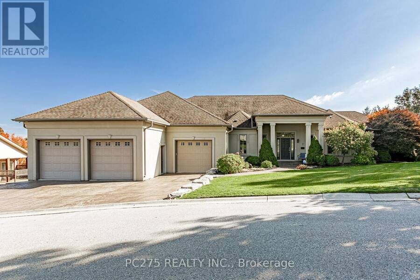
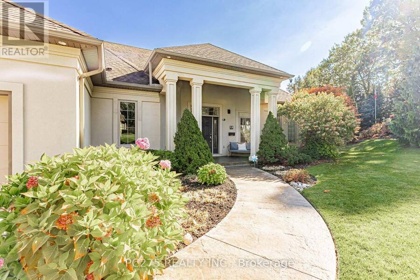
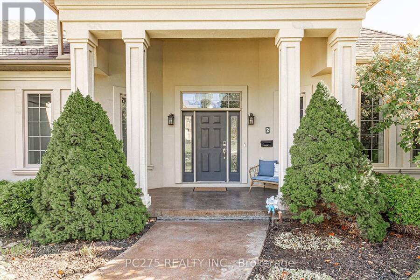
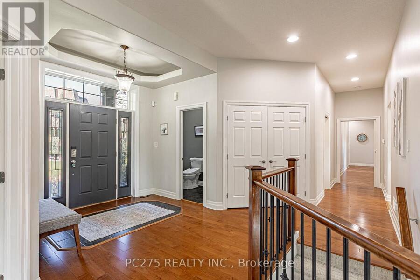
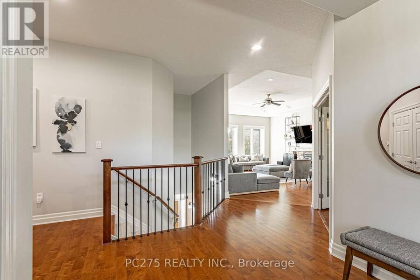
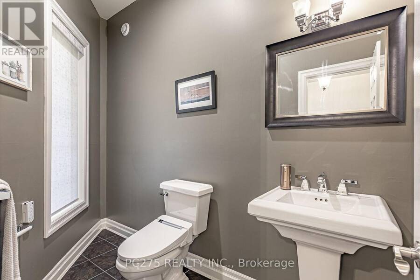
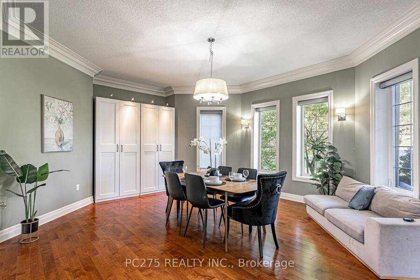
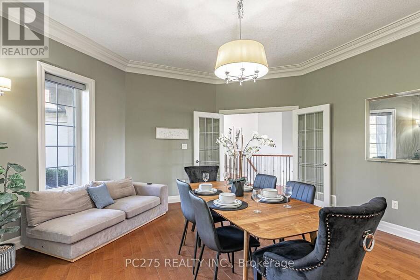
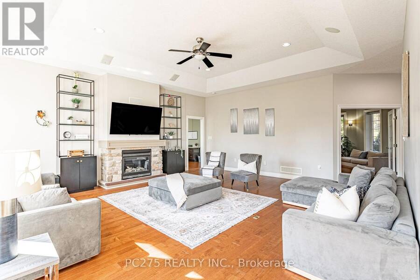
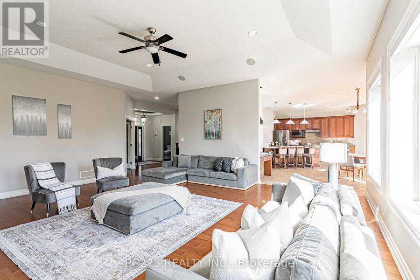
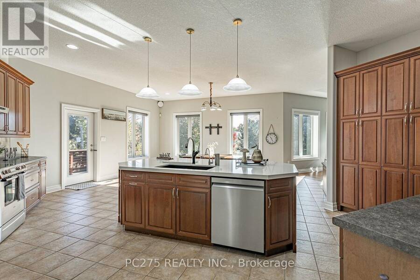
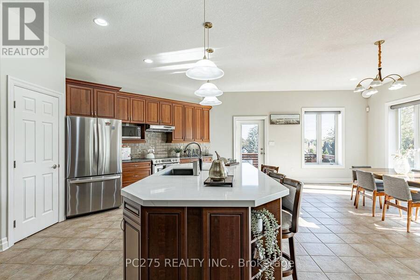
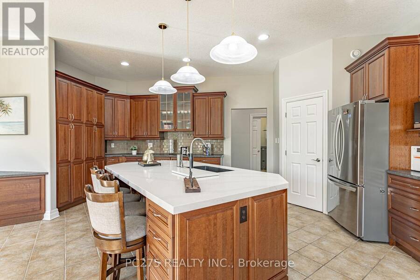
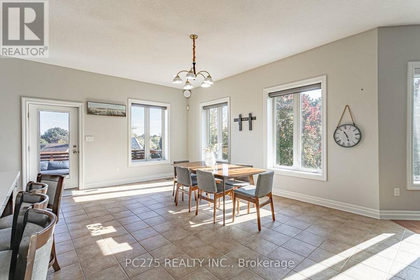
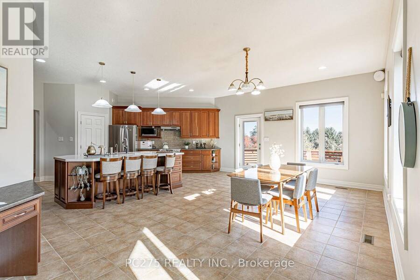
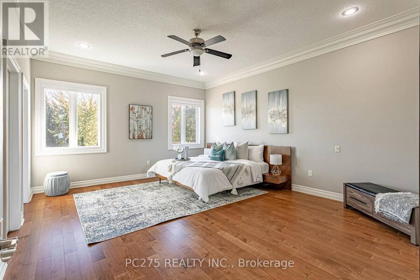
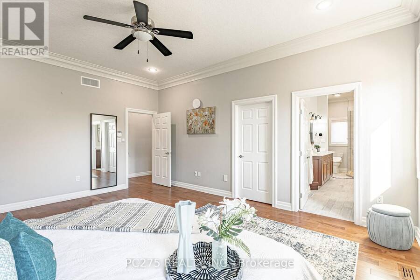
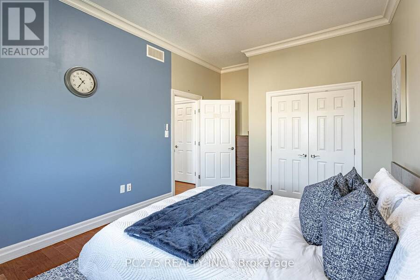
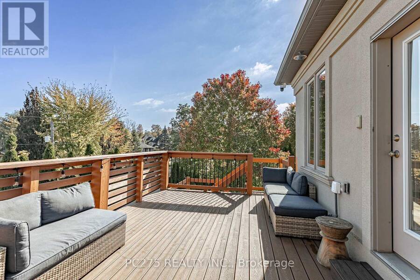
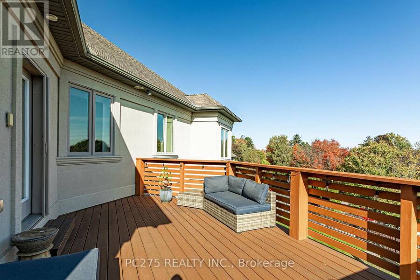
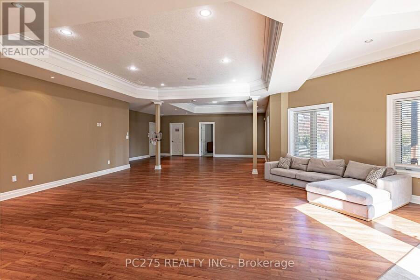
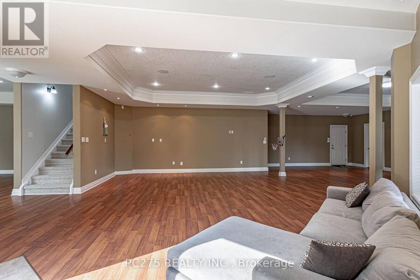
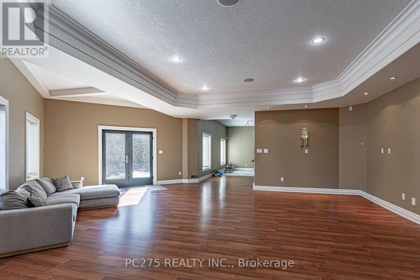
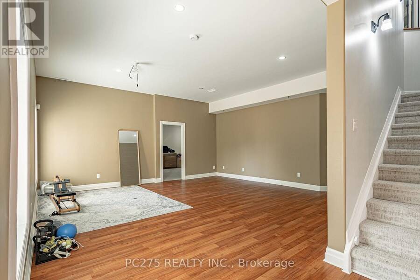
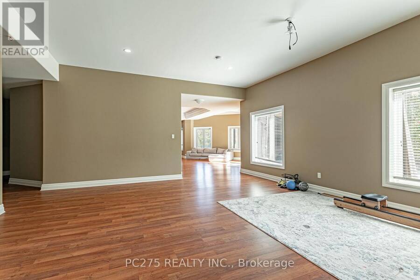
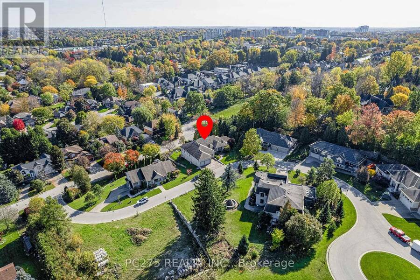
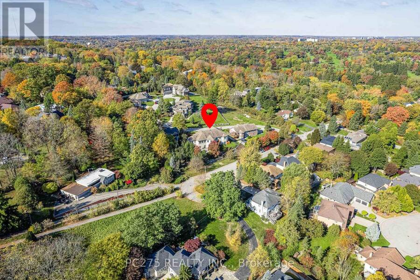
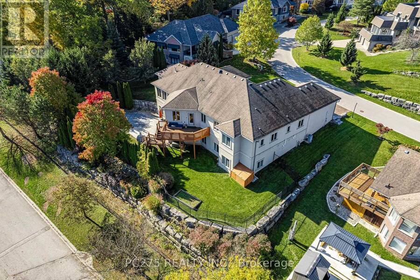
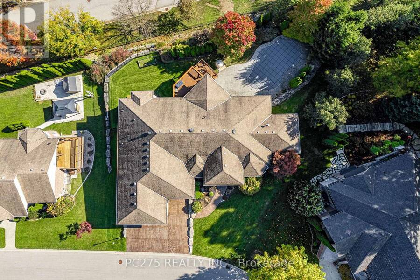
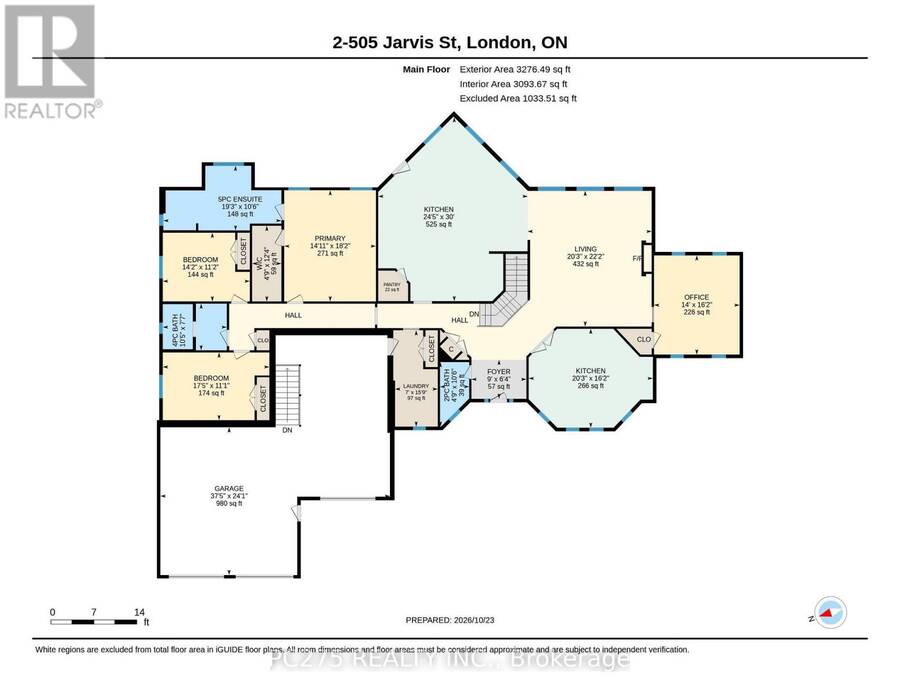
Located on an impressive, landscaped lot, this beautiful, executive home is sure to impress, both inside and out. Boasting 5,814 sq. ft. of finished space, 4 bedrooms, 3.5 bathrooms, 10-foot ceilings, new hardwood floors throughout a majority of the main floor, and a whole host of other design features. Enter into a spacious living room with gas fireplace and move freely through an open-concept space into the eat-in kitchen or nearby dining room. Entertain guests further with nearby access to the downstairs rec room and exit from either story directly to the back deck or salt-water pool deck! Entertain outdoors with beautiful landscaped features and ... read more
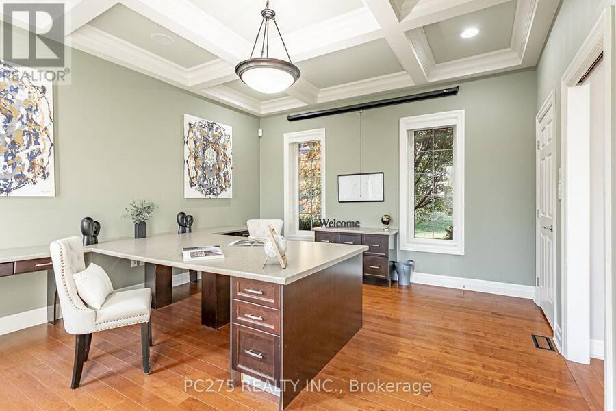
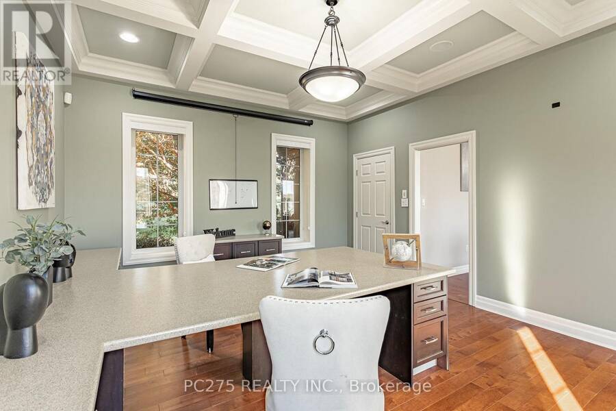
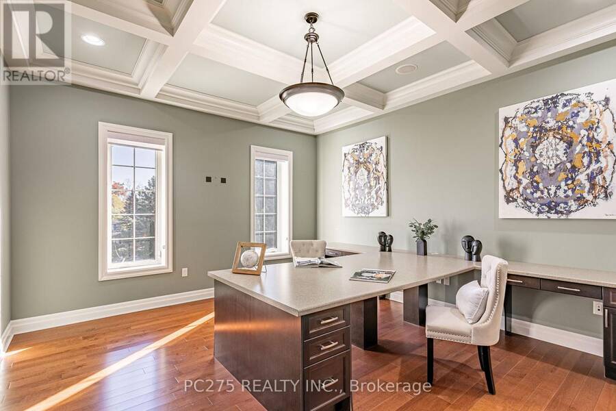
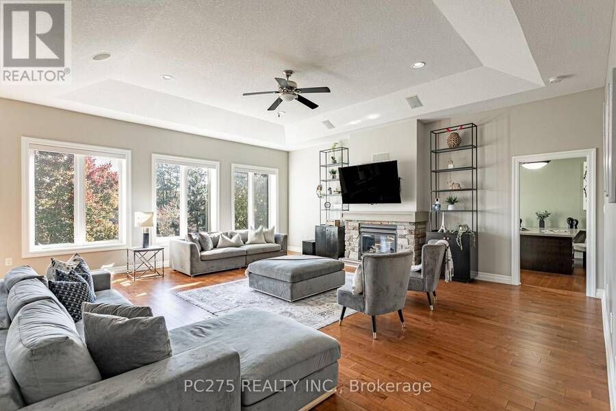
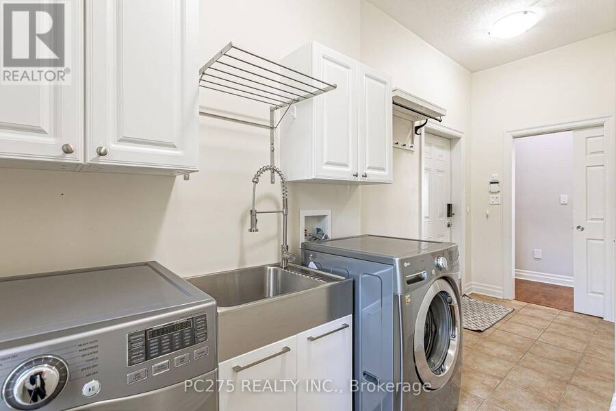
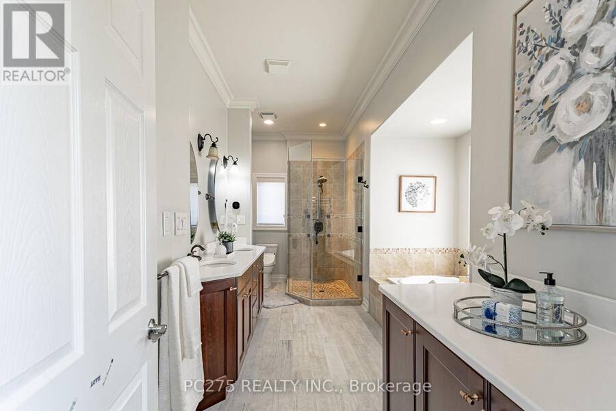
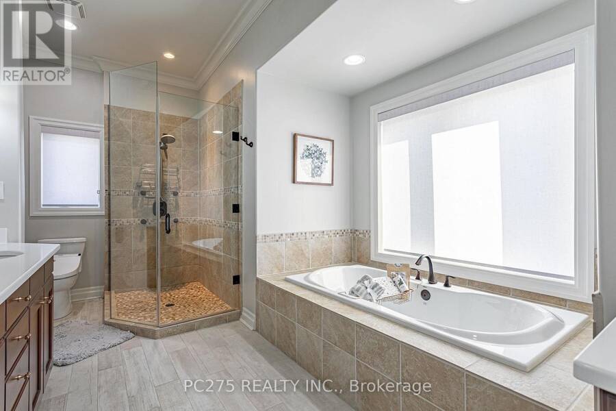
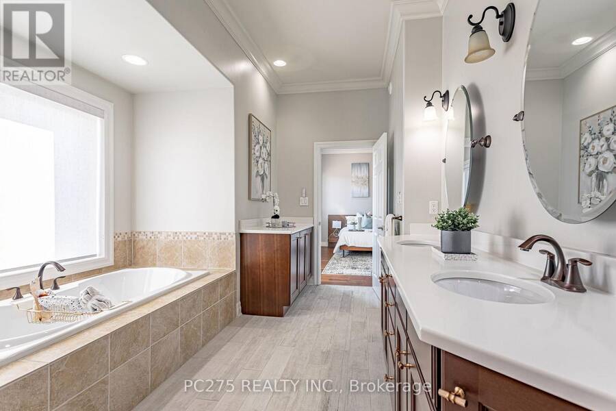
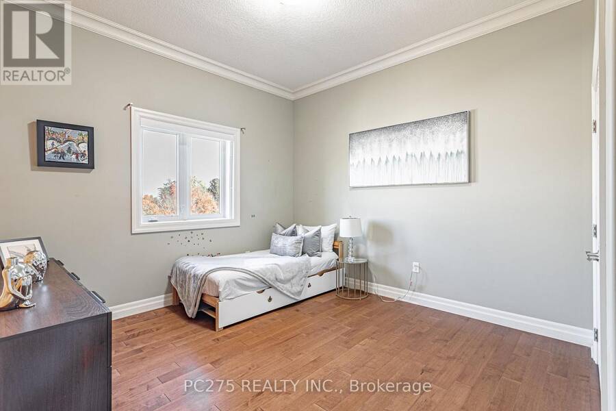
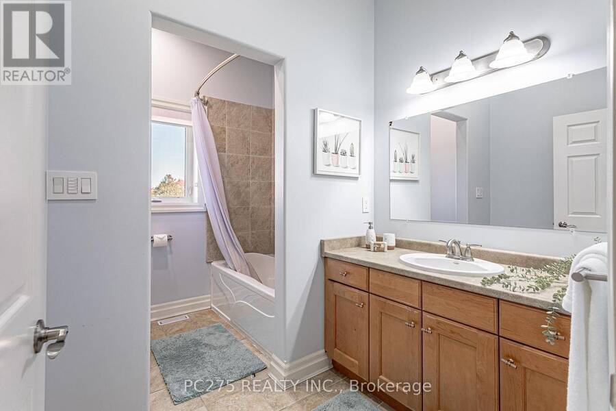
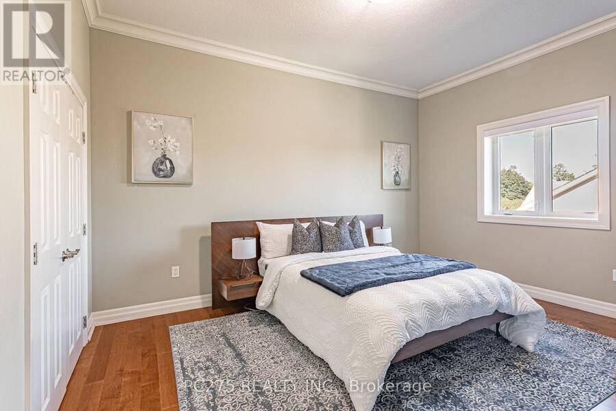
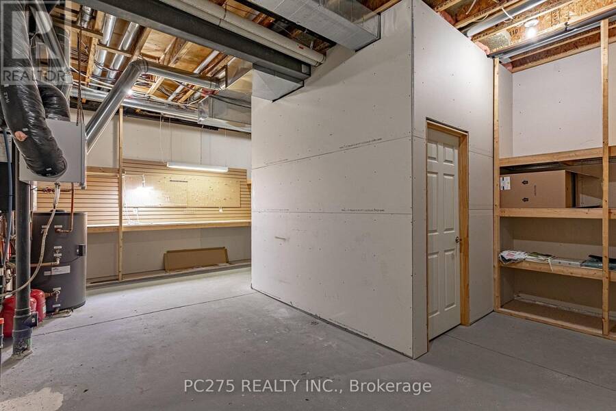
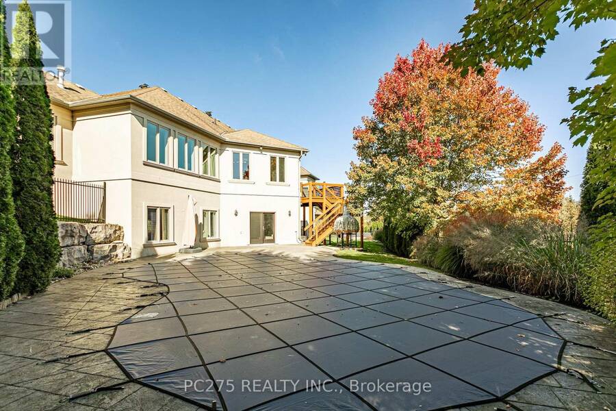
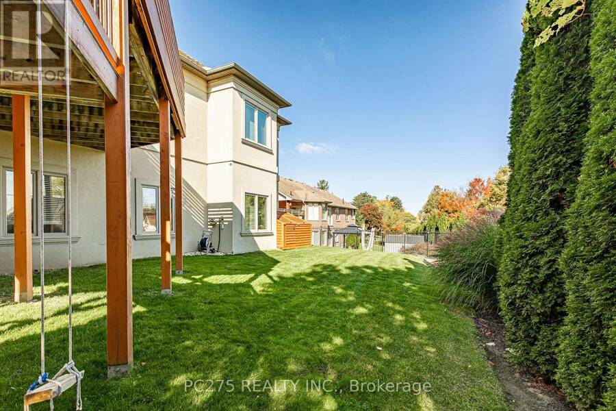
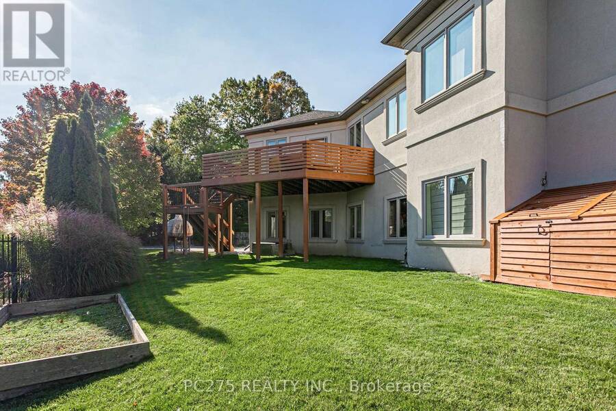
Located on an impressive, landscaped lot, this beautiful, executive home is sure to impress, both inside and out. Boasting 5,814 sq. ft. of finished space, 4 bedrooms, 3.5 bathrooms, 10-foot ceilings, new hardwood floors throughout a majority of the main floor, and a whole host of other design features. Enter into a spacious living room with gas fireplace and move freely through an open-concept space into the eat-in kitchen or nearby dining room. Entertain guests further with nearby access to the downstairs rec room and exit from either story directly to the back deck or salt-water pool deck! Entertain outdoors with beautiful landscaped features and your own outdoor pizza oven. Comfort is secured with spacious bedrooms, including the primary bedroom's 5-piece ensuite bathroom with heated floor! Enjoy indoor protection for all of your vehicles or use additional space for your workshop with a 3 car garage. With an incredible amount of storage, laundry options, entertainment space, and more, there's little else you could possibly desire in your next home! (id:25417)
- Listing ID: X14117890
- Property Type: Vacant Land
| Property | |
|---|---|
| Style: | Bungalow |
| Ownership: | Condo Corporation $350.00 / Monthly |
| Lot Size: | . Landscaped |
| Parking: | Attached Garage 7 Spaces |
| Building | |
|---|---|
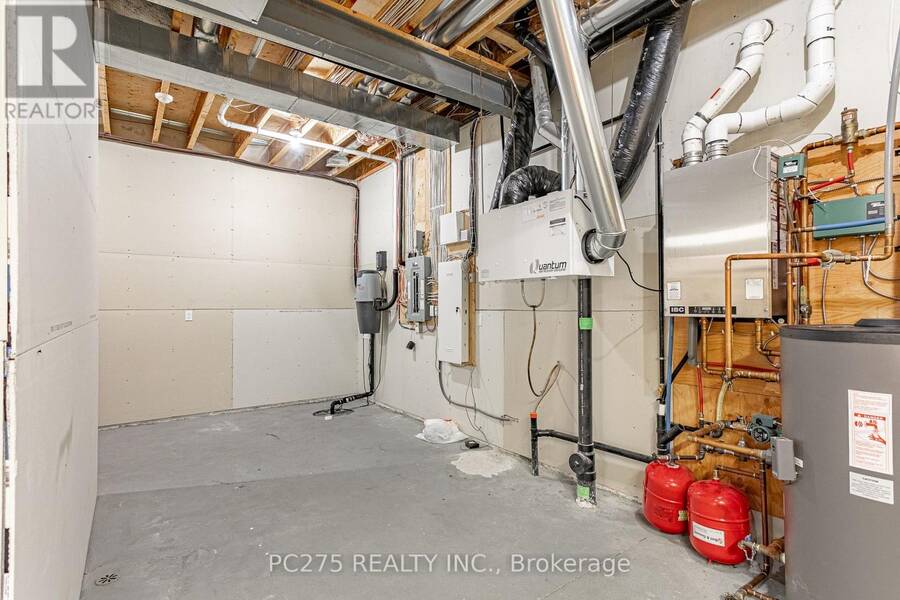
| Appliances: | Central Vacuum, Dishwasher, Dryer, Garage Door Opener Remote(s), Garburator, Hood Fan, Microwave, Refrigerator, Stove, Washer, Water Heater, Water Heater - Tankless and Barbeque |
| HVAC: | Central Air Conditioning, Fireplace and Forced Air Natural Gas |
| Exterior: | Stucco |
| Basement: | N/A (Finished), N/A, N/A, Full |
| Location | |
|---|---|
| City: | London |
| Province: | Ontario |
| Community Features: | Pets Allowed With Restrictions and School Bus |
| Rooms | Level | Dimensions |
|---|---|---|
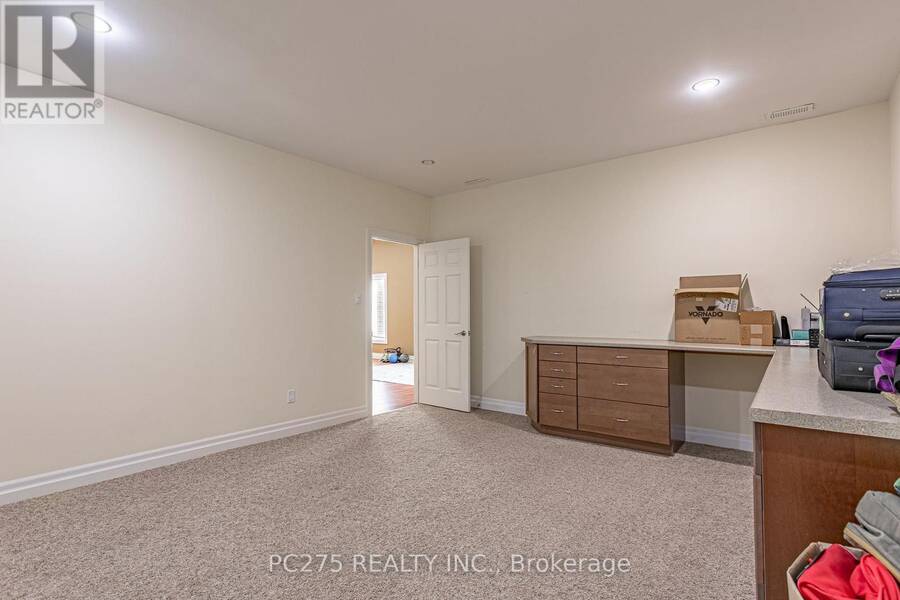
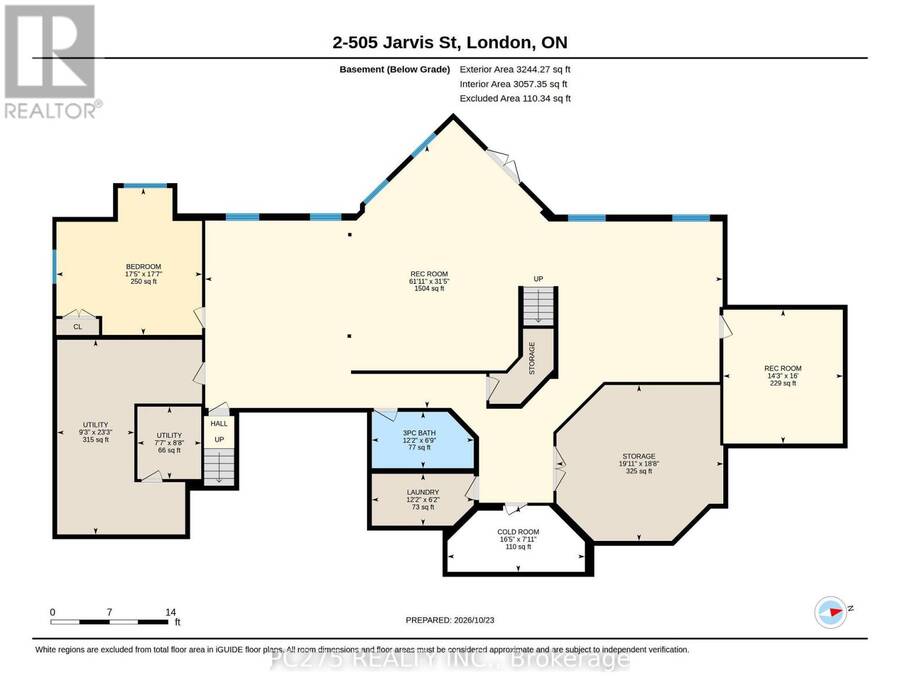
| Den | Basement | 4.88 m x 4.36 m |
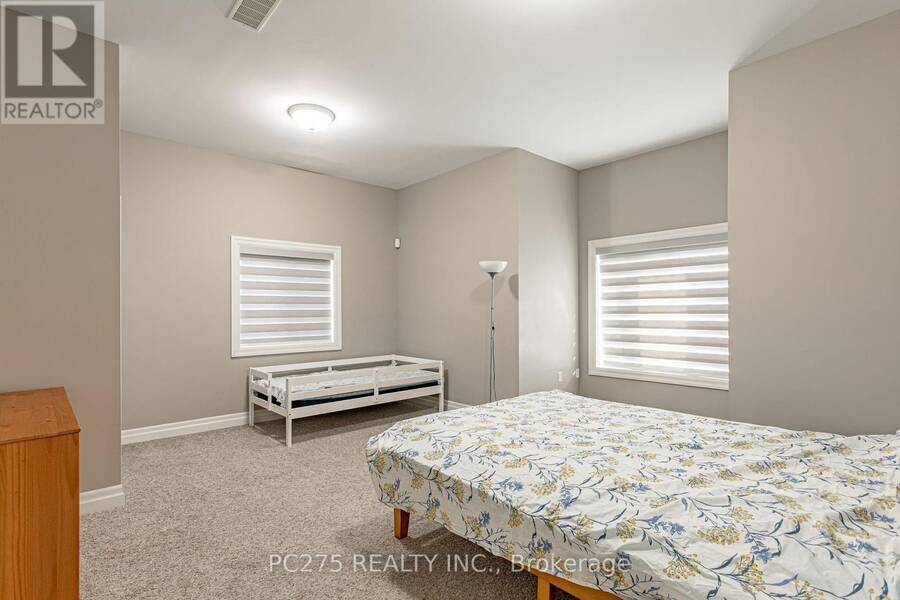
| Bedroom | Basement | 5.36 m x 5.31 m |
| Recreational, Games room | Basement | 18.87 m x 9.59 m |
| Living room | Main level | 6.75 m x 6.17 m |
| Dining room | Main level | 6.17 m x 4.92 m |
| Kitchen | Main level | 7.44 m x 9.15 m |
| Office | Main level | 4.93 m x 4.26 m |
| Foyer | Main level | 2.73 m x 1.94 m |
| Laundry room | Main level | 4.79 m x 2.12 m |
| Primary Bedroom | Main level | 5.53 m x 4.56 m |
| Bedroom | Main level | 4.32 m x 3.42 m |
| Bedroom | Main level | 5.3 m x 3.37 m |
Book a showing to see this Jarvis Street Property in London
This property has so much to offer. Book a private showing now, as you do not want to miss out on 2 - 505 JARVIS STREET in London, Ontario!
Private Showing Request
Send a request to book a private showing for
.
Please Note: Information you supply in the contact form will be kept fully confidential.
Is this land the right property for you? Start a conversation to find out.
Get Directions to this Property
Not sure where this property is? Get directions to this Jarvis Street Property in London.


Provided by PC275 REALTY INC.. MLS®, REALTOR®, and the associated logos are trademarks of the Canadian Real Estate Association.

This REALTOR.ca listing content is owned and licensed by REALTOR® members of the Canadian Real Estate Association.
Have questions or need more information about this property? Don't know where to begin? Then, let us connect you with the best real estate agent to guide you.

Inquiries submitted through this website will be responded to by a local sales representative from Royal LePage®.
Start a Conversation by Text
Provide your full name, phone and email to start a conversation by text message.
Please Note: Information you supply in the contact form will be kept fully confidential.
Start a Conversation by Email
Provide your full name and email to start a conversation by email.
Please Note: Information you supply in the contact form will be kept fully confidential.