
1978 RIVERBEND ROAD, London, Ontario N6K 0A1

$969,000.00
- 5 bedrooms
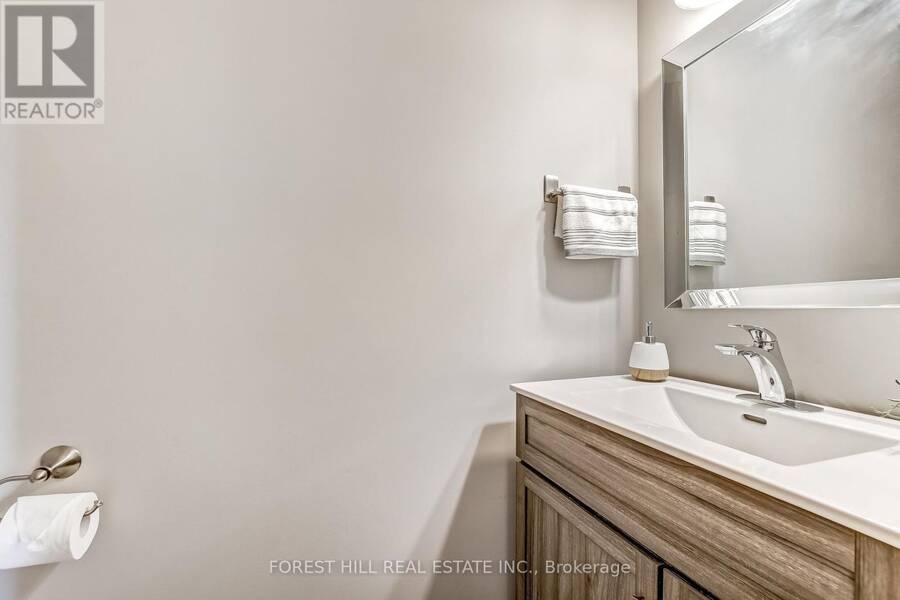
- 4 bathrooms
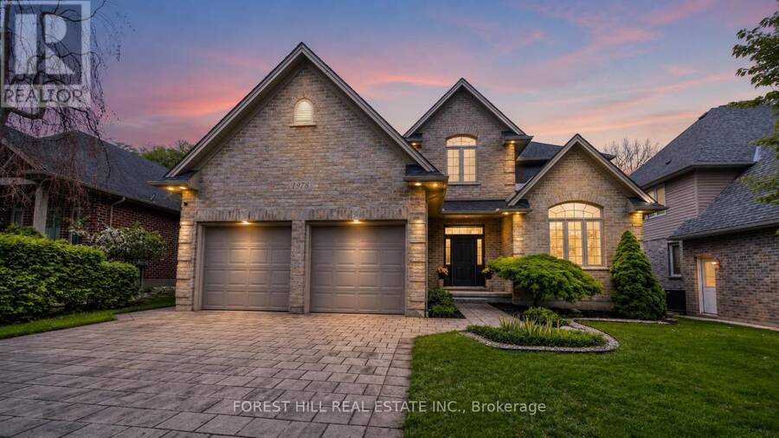
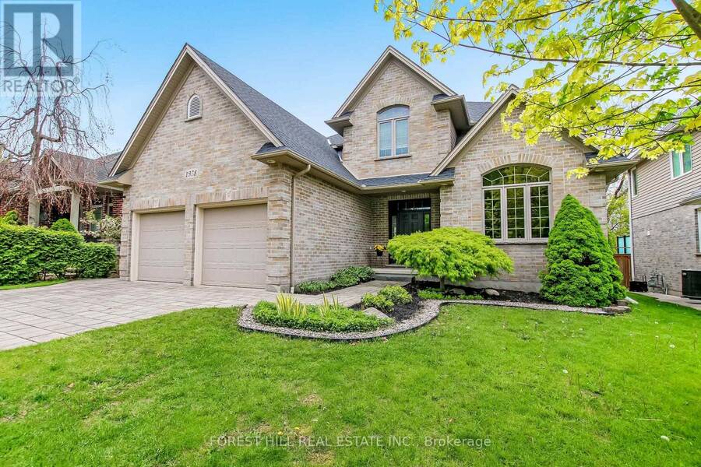
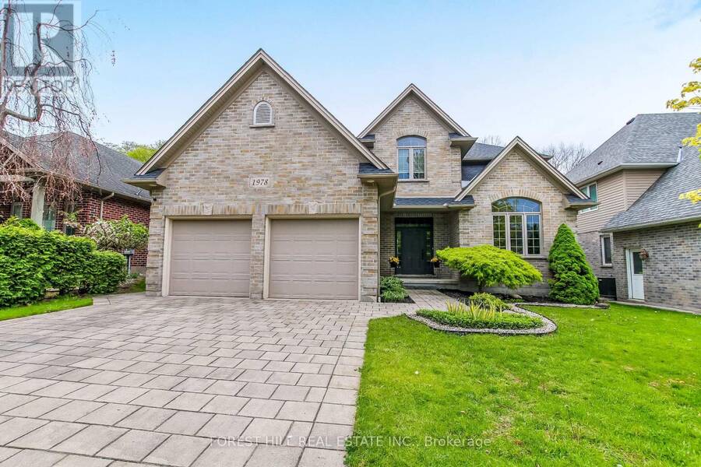
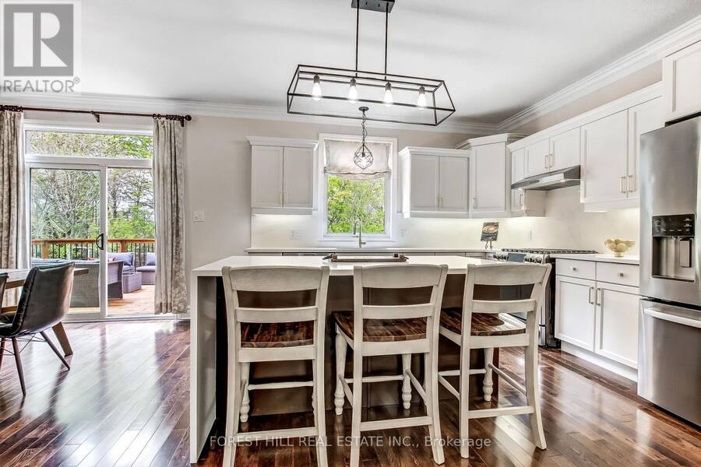
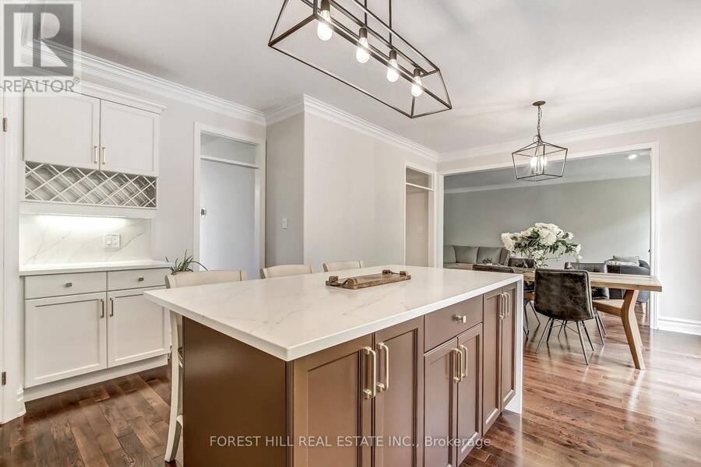
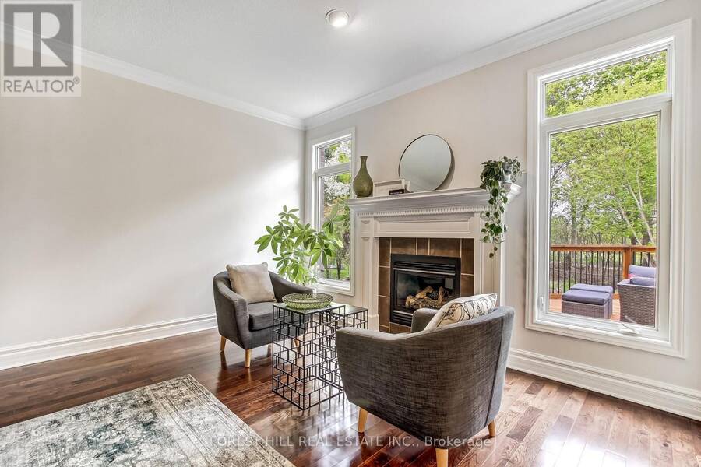
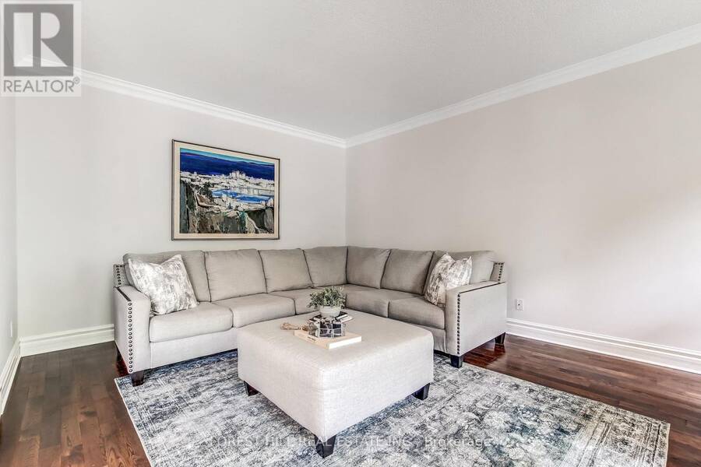
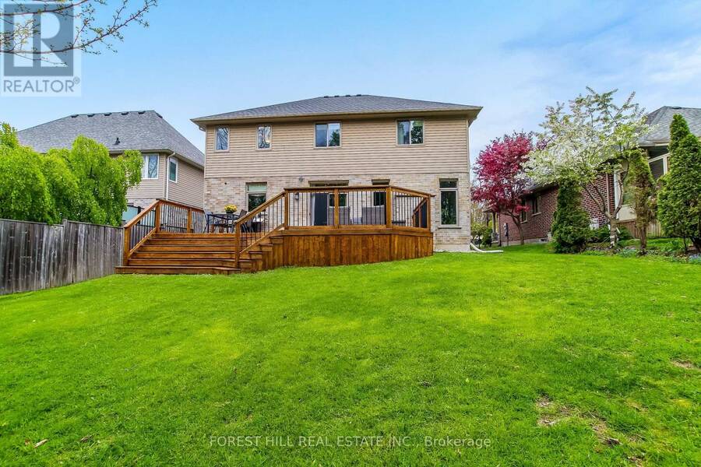
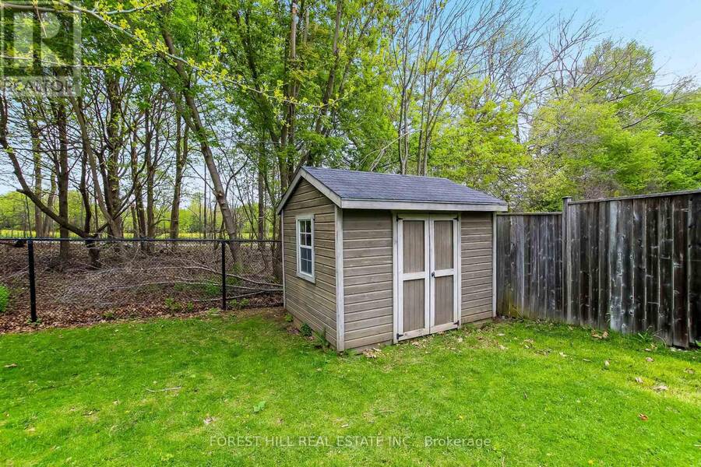
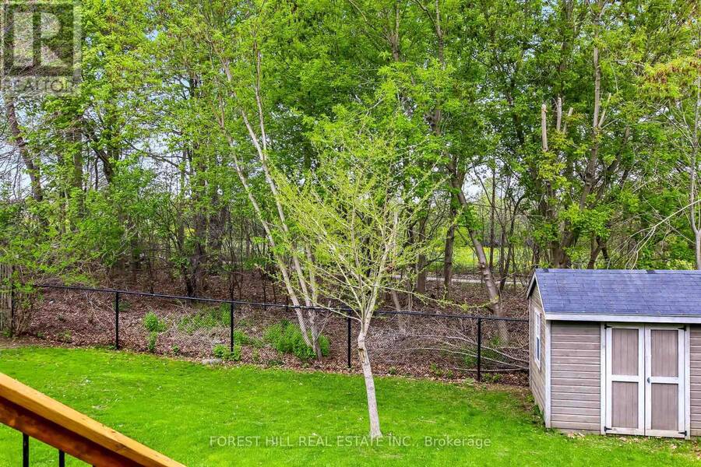
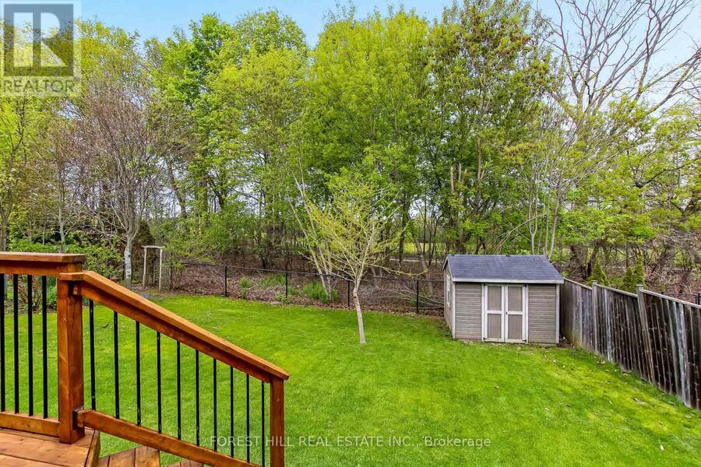
1978 Riverbend Rd. offers exceptional executive living in one of London's most prestigious and highly sought-after neighbourhoods - Riverbend. Located in the city's desirable northwest quadrant, this fully renovated residence combines timeless elegance, outstanding curb appeal, and an unbeatable lifestyle surrounded by scenic walking and hiking trails, premier dining, boutique shopping, fitness studios, hot yoga, and top-tier amenities. One of the home's most remarkable features is its incredible setting - backing directly onto beautiful green space and mature woods, creating a private, peaceful backdrop rarely found in the city. The expansive rear ... read more
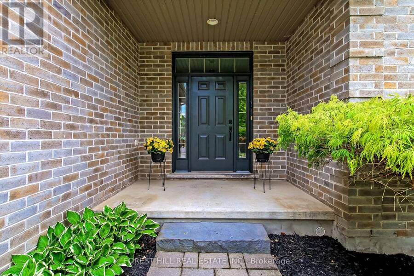
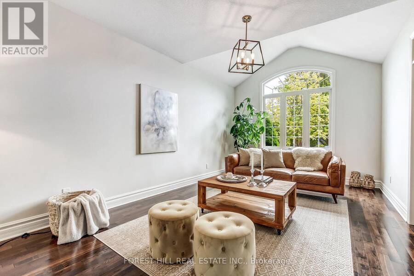
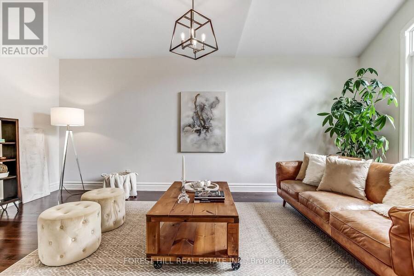
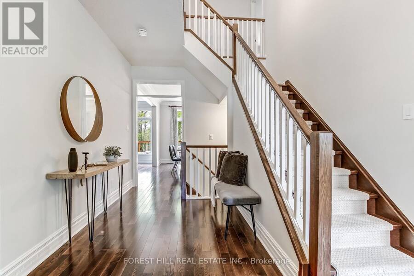
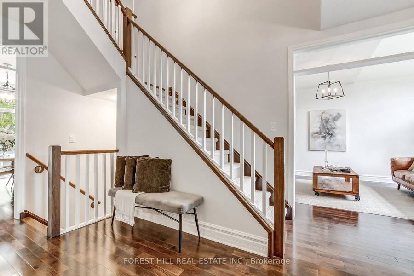
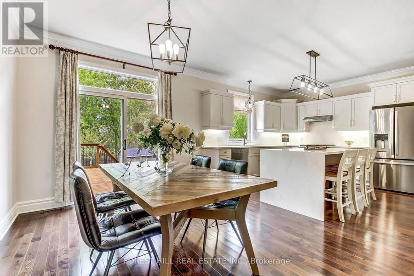
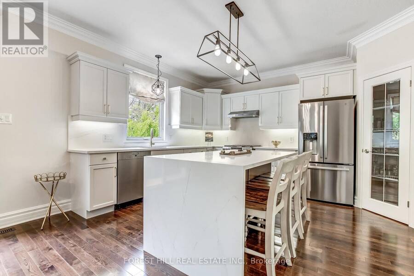
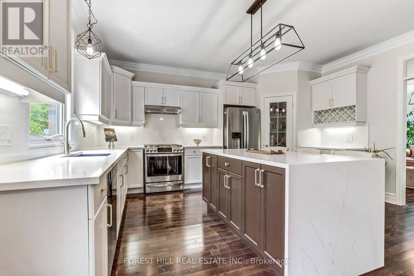
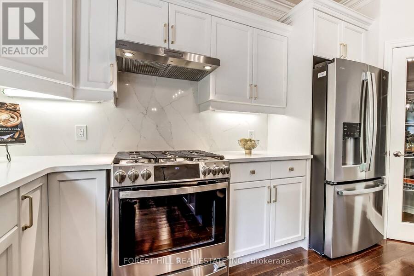
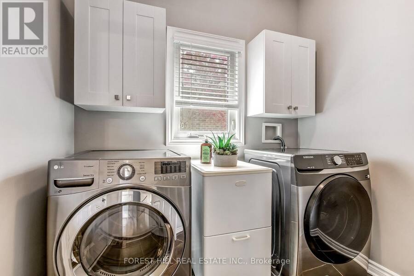
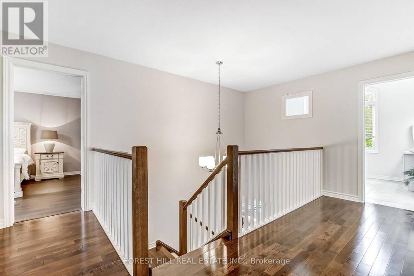
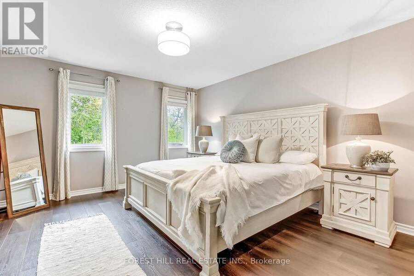
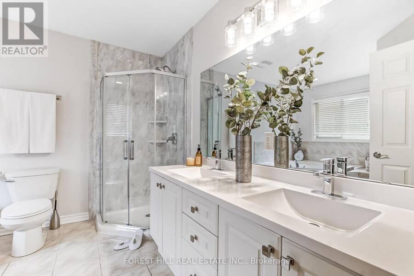
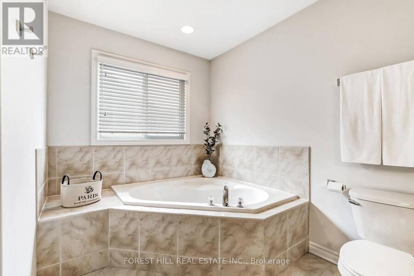
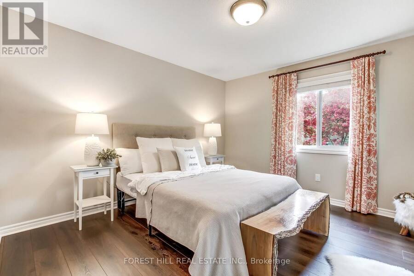
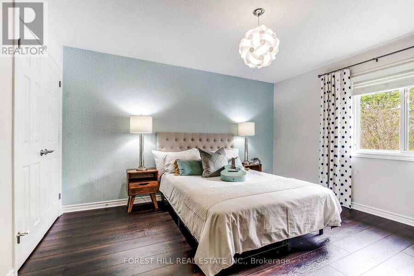
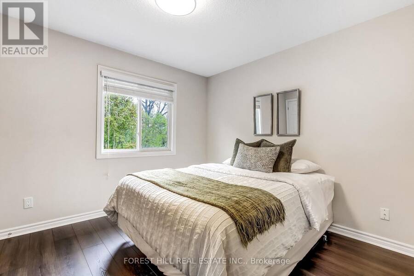
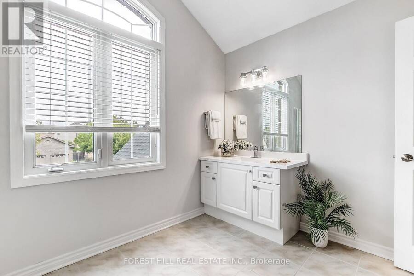
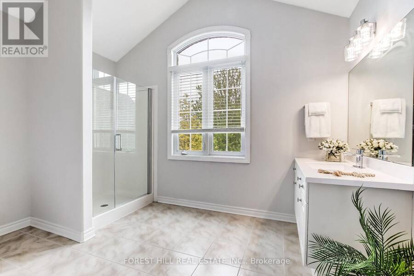
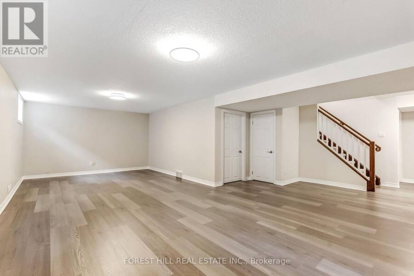
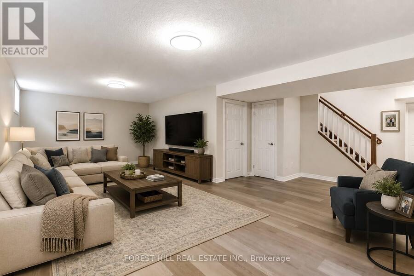
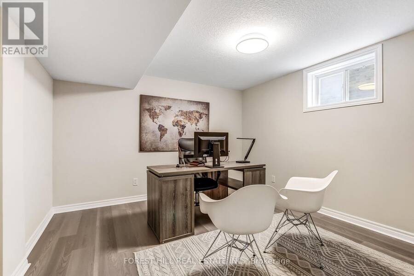
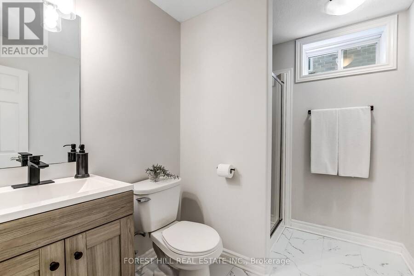
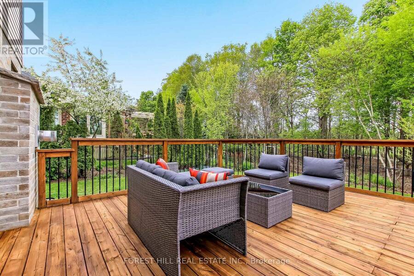
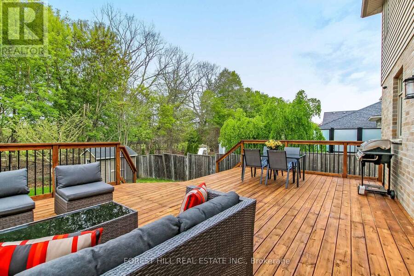
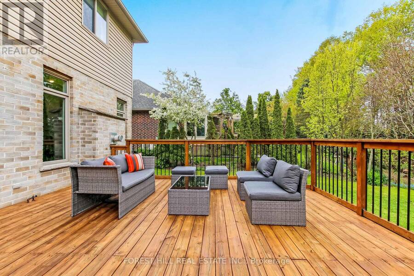
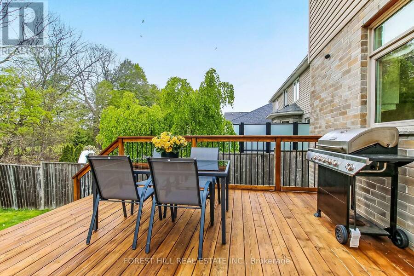
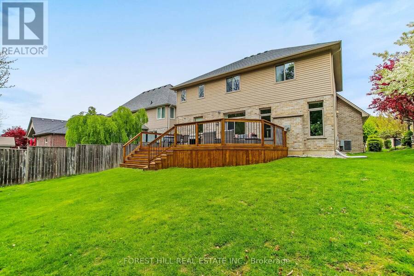
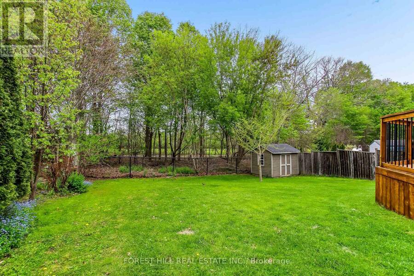
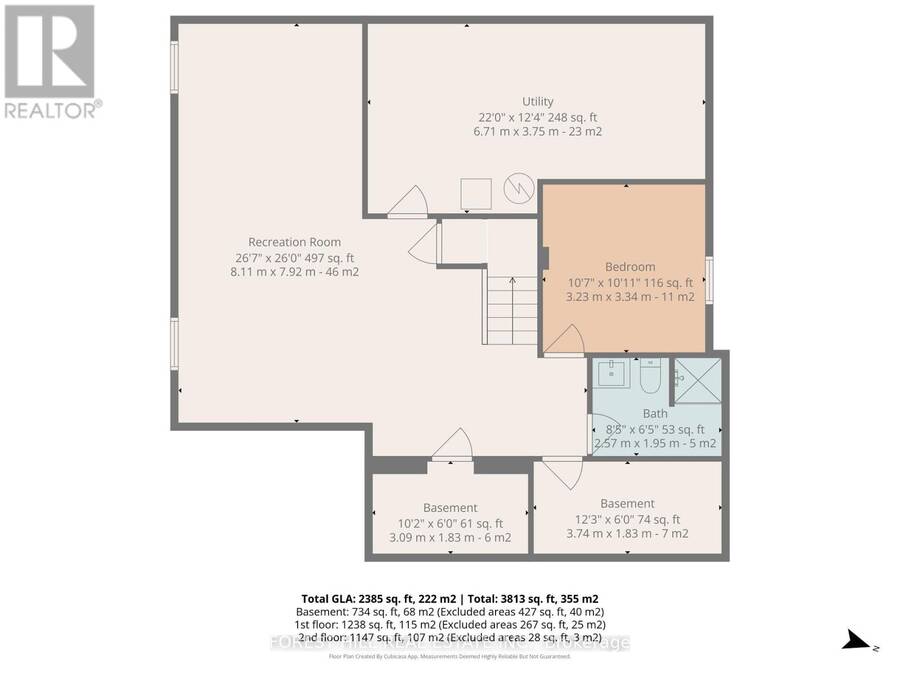
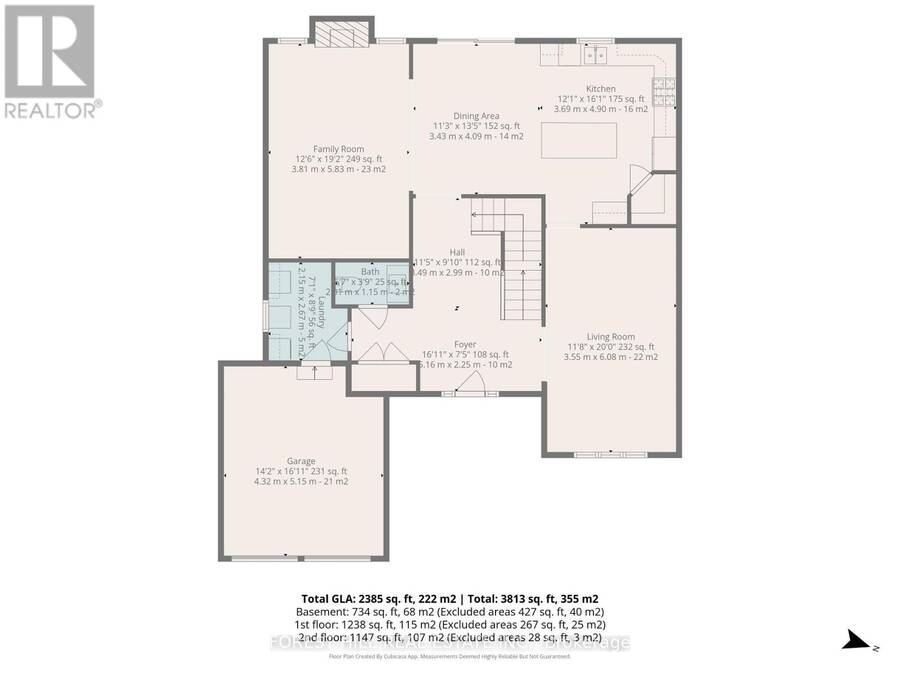
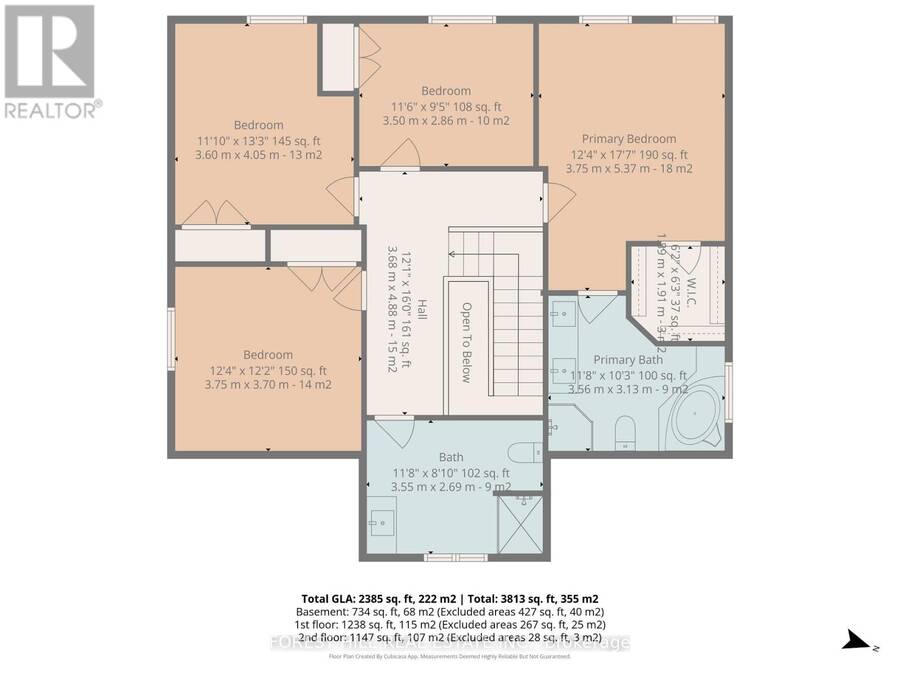
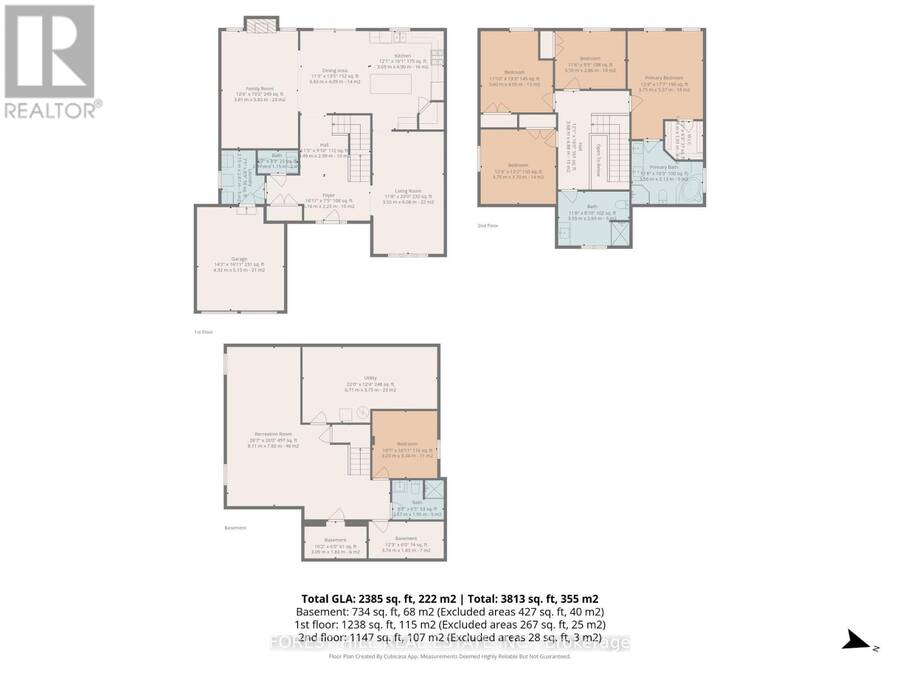
1978 Riverbend Rd. offers exceptional executive living in one of London's most prestigious and highly sought-after neighbourhoods - Riverbend. Located in the city's desirable northwest quadrant, this fully renovated residence combines timeless elegance, outstanding curb appeal, and an unbeatable lifestyle surrounded by scenic walking and hiking trails, premier dining, boutique shopping, fitness studios, hot yoga, and top-tier amenities. One of the home's most remarkable features is its incredible setting - backing directly onto beautiful green space and mature woods, creating a private, peaceful backdrop rarely found in the city. The expansive rear deck offers the perfect place to relax, entertain, and enjoy the natural surroundings year-round. Designed for both sophisticated entertaining and comfortable family living, this impressive home features 5 spacious bedrooms - including 4 above grade and 1 in the fully finished lower level - along with 4 beautifully updated bathrooms. At the heart of the home is the stunning renovated kitchen, showcasing modern finishes, generous prep space, and a seamless open-concept layout flowing effortlessly into the living and dining areas. Rich hardwood flooring, expansive principal rooms, main floor laundry, and refined finishes throughout further elevate the home's luxurious character. A rare turnkey opportunity in one of London's finest communities, 1978 Riverbend Rd delivers luxury, privacy, and lifestyle in equal measure. Experience Riverbend living at its absolute best. Schedule your private showing today. (id:25417)
- Listing ID: X14031744
- Property Type: Single Family
| Property | |
|---|---|
| Ownership: | Freehold |
| Lot Size: | 54.1 by 130.6 FT Fully Fenced and Landscaped |
| Parking: | Attached Garage 6 Spaces |
| Building | |
|---|---|
| Type: | Single Family House |
| Appliances: | Dishwasher, Dryer, Garage Door Opener, Garage Door Opener Remote(s), Hood Fan, Microwave, Refrigerator, Stove, Washer and Central Vacuum |
| HVAC: | Central Air Conditioning, Fireplace and Forced Air Natural Gas |
| Exterior: | Brick |
| Basement: | Full (Finished) |
| Utilities: | Sanitary Sewer |
| Location | |
|---|---|
| City: | London |
| Province: | Ontario |
| Rooms | Level | Dimensions |
|---|---|---|
| Primary Bedroom | Second level | 5.46 m x 3.96 m |
| Bedroom 2 | Second level | 4.67 m x 3.65 m |
| Bedroom 3 | Second level | 5.48 m x 3.63 m |
| Bedroom 4 | Second level | 4.87 m x 2.99 m |
| Recreational, Games room | Basement | 9.44 m x 8.2 m |
| Bedroom 5 | Basement | 3.6 m x 3.53 m |
| Great room | Main level | 6.85 m x 3.6 m |
| Living room | Main level | 8.07 m x 4.47 m |
| Kitchen | Main level | 8.73 m x 6.85 m |
| Laundry room | Main level | 7.6 m x 6.1 m |
Book a showing to see this Riverbend Road Home in London
This property has so much to offer. Book a private showing now, as you do not want to miss out on 1978 RIVERBEND ROAD in London, Ontario!
Private Showing Request
Send a request to book a private showing for
.
Please Note: Information you supply in the contact form will be kept fully confidential.
Is this home the right property for you? Start a conversation to find out.
Get Directions to this Property
Not sure where this property is? Get directions to this Riverbend Road Home in London.


Provided by FOREST HILL REAL ESTATE INC.. MLS®, REALTOR®, and the associated logos are trademarks of the Canadian Real Estate Association.

This REALTOR.ca listing content is owned and licensed by REALTOR® members of the Canadian Real Estate Association.
Have questions or need more information about this home? Don't know where to begin? Then, let us connect you with the best real estate agent to guide you.

Inquiries submitted through this website will be responded to by a local sales representative from Royal LePage®.
Start a Conversation by Text
Provide your full name, phone and email to start a conversation by text message.
Please Note: Information you supply in the contact form will be kept fully confidential.
Start a Conversation by Email
Provide your full name and email to start a conversation by email.
Please Note: Information you supply in the contact form will be kept fully confidential.