
196 EMERY STREET E, London, Ontario N6C 2E2

$824,900.00
- 6 bedrooms
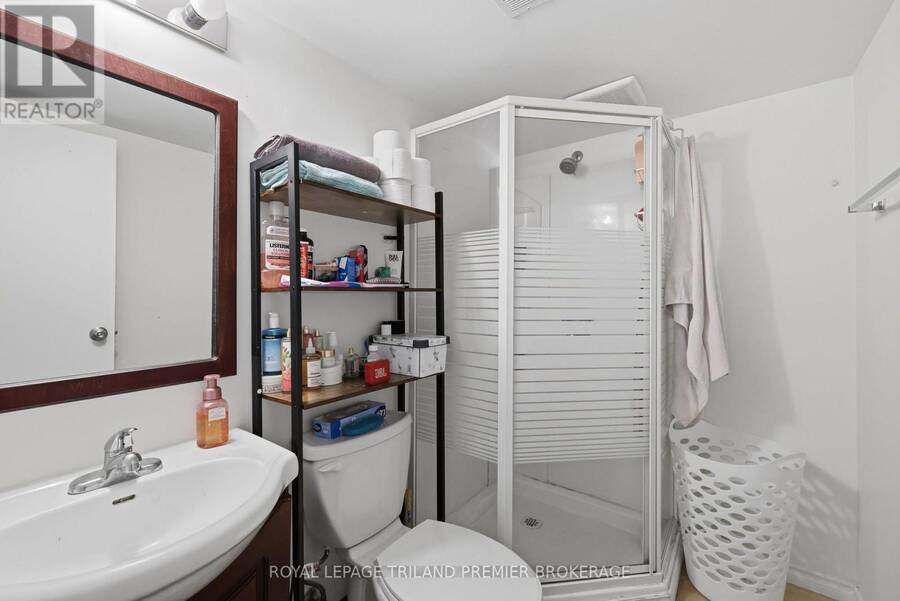
- 3 bathrooms
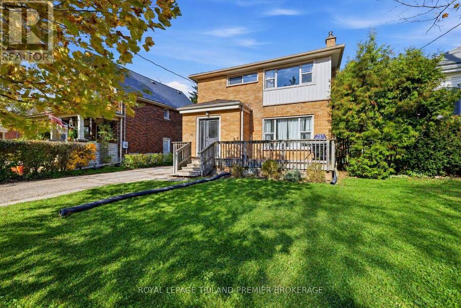
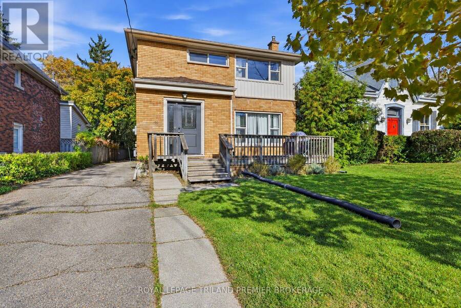
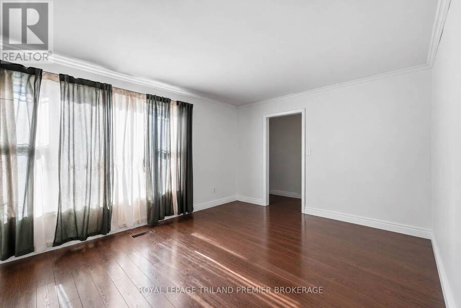
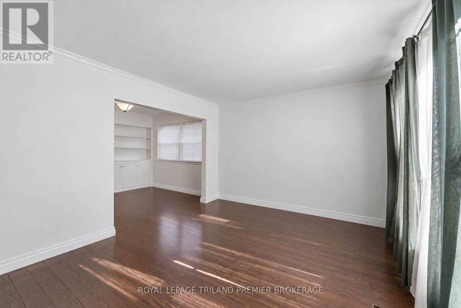
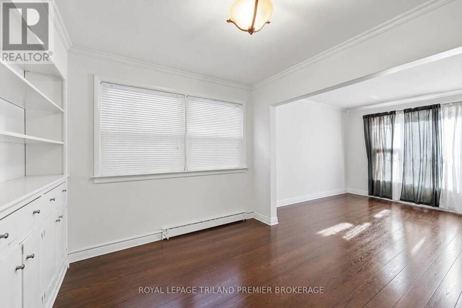
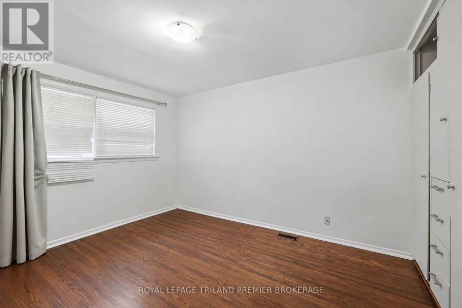
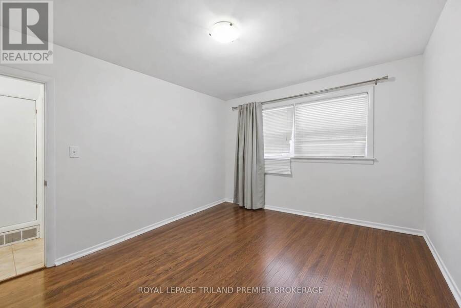
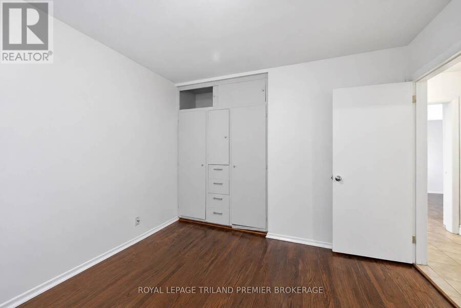
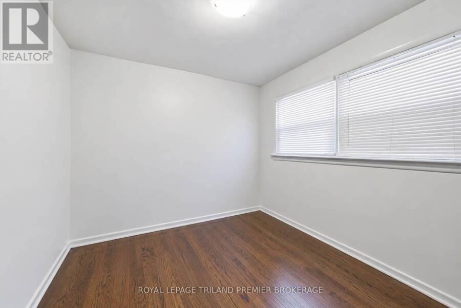
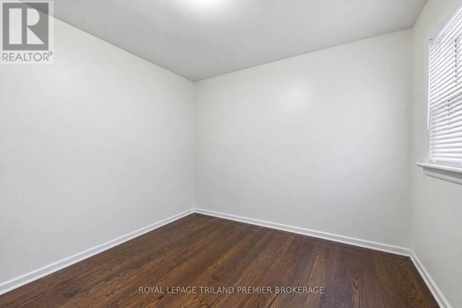
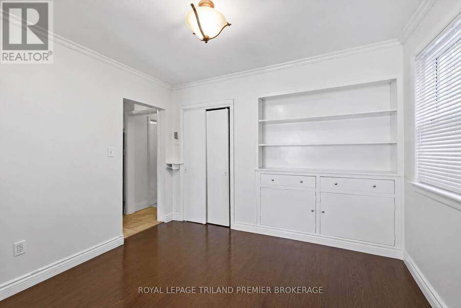
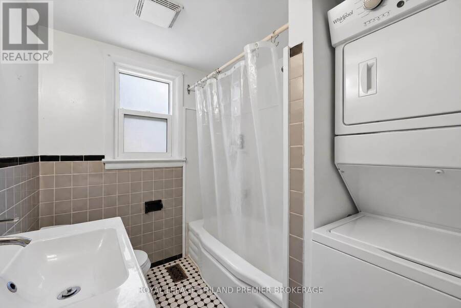
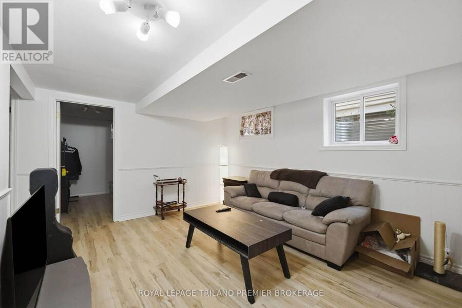
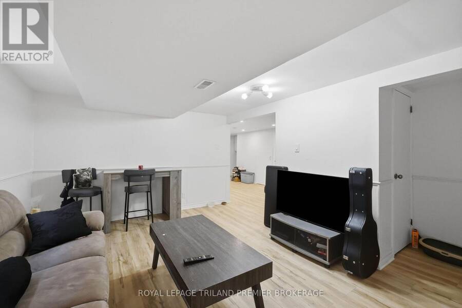
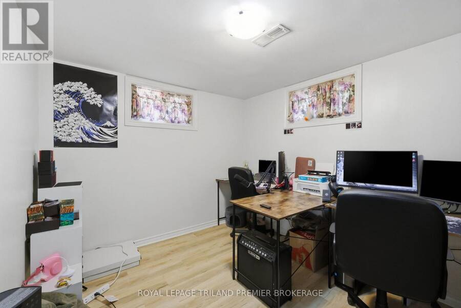
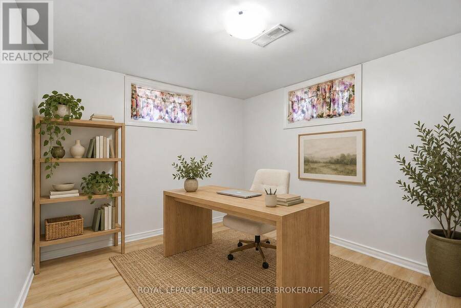
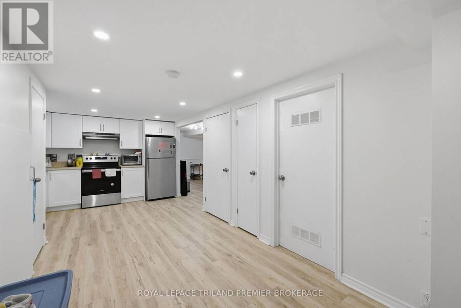
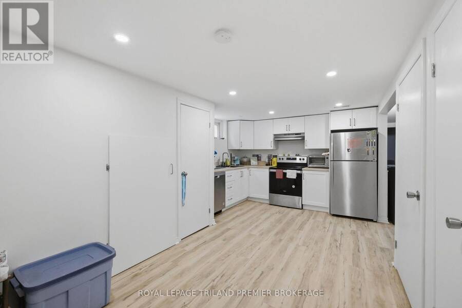
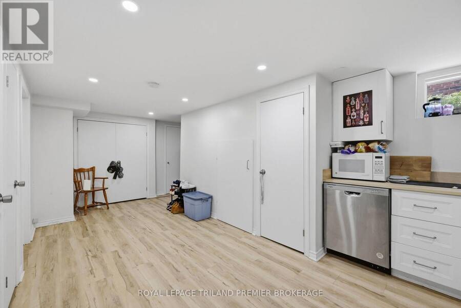
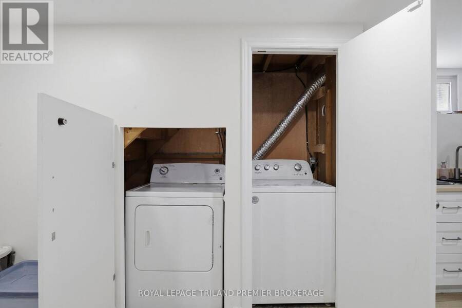
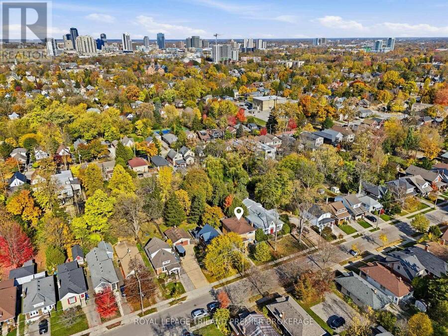
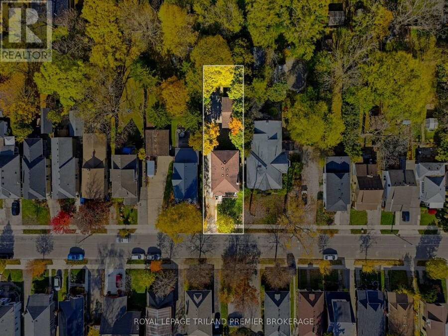
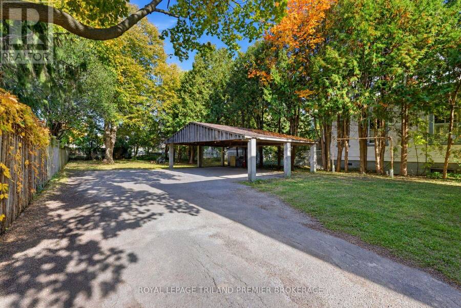
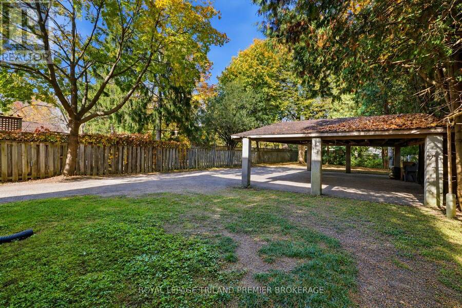
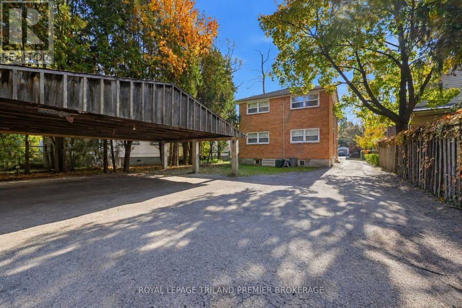
Wortley Village charm meets a thoughtfully updated investment property in this well-kept, legally licensed duplex currently configured and occupied as three residential units. Updated from top to bottom, with hard-surface flooring throughout, convenience of in-suite laundry in every unit and covered parking in the rear, this property offers features tenants truly appreciate. Fully rented with excellent tenants, it's an established investment in one of London's most sought-after neighbourhoods. The impressive 189-foot-deep lot offers space for additional parking or potential future development, subject to applicable approvals - buyer to verify. A ... read more
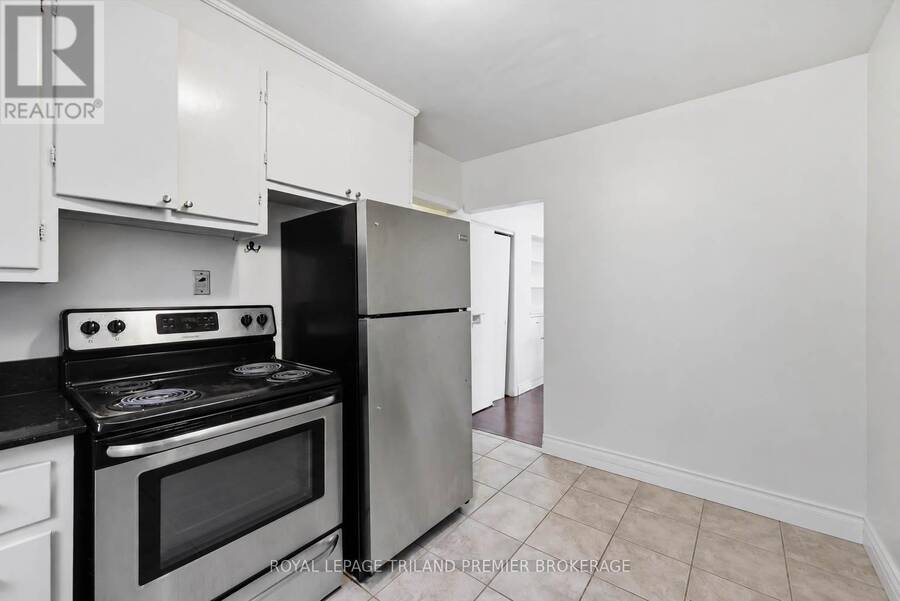
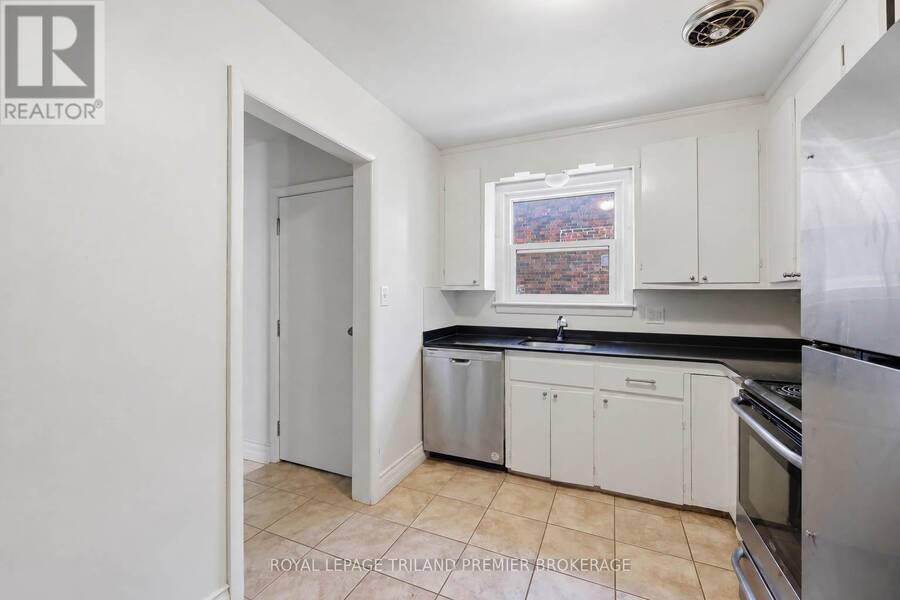
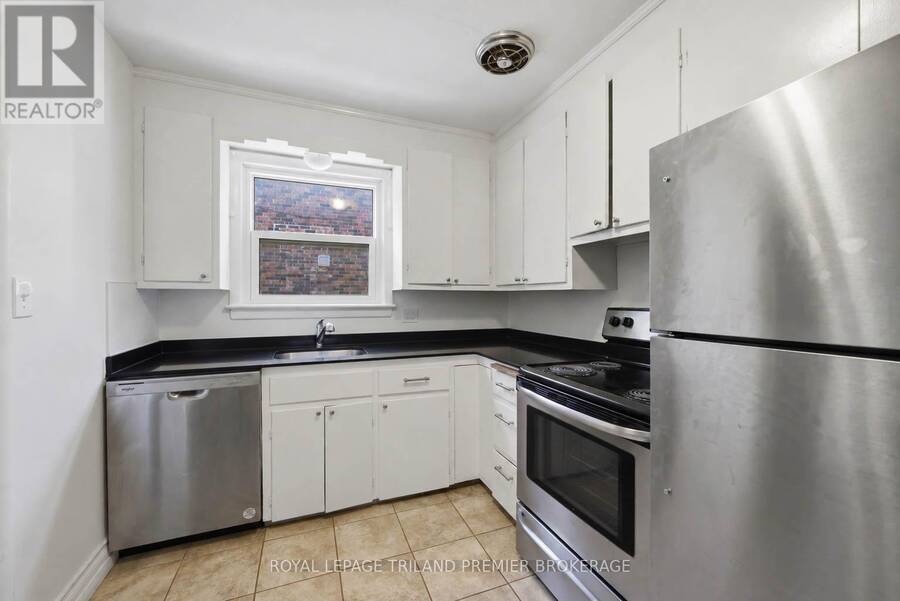
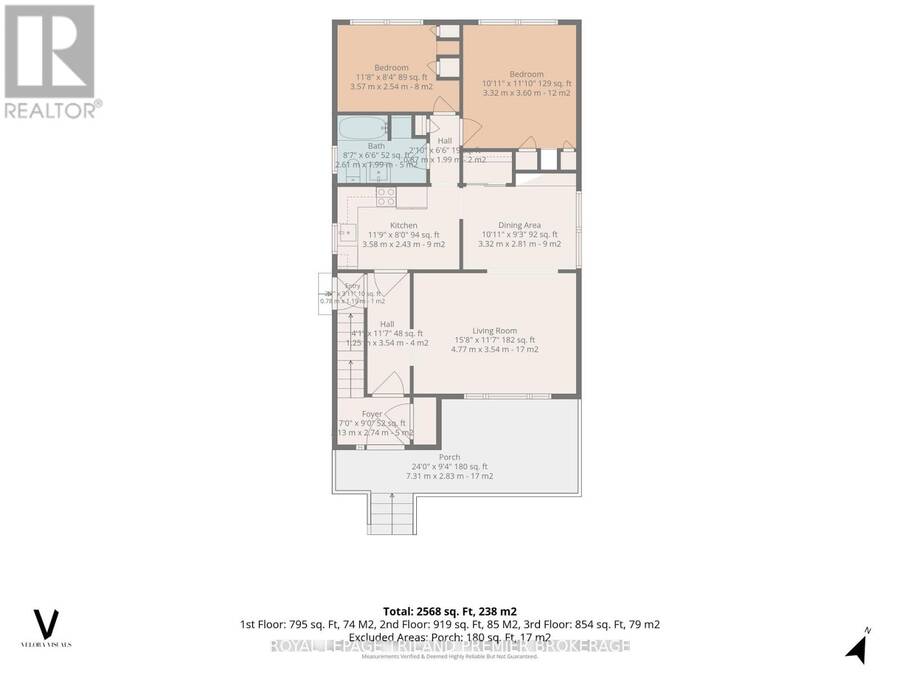
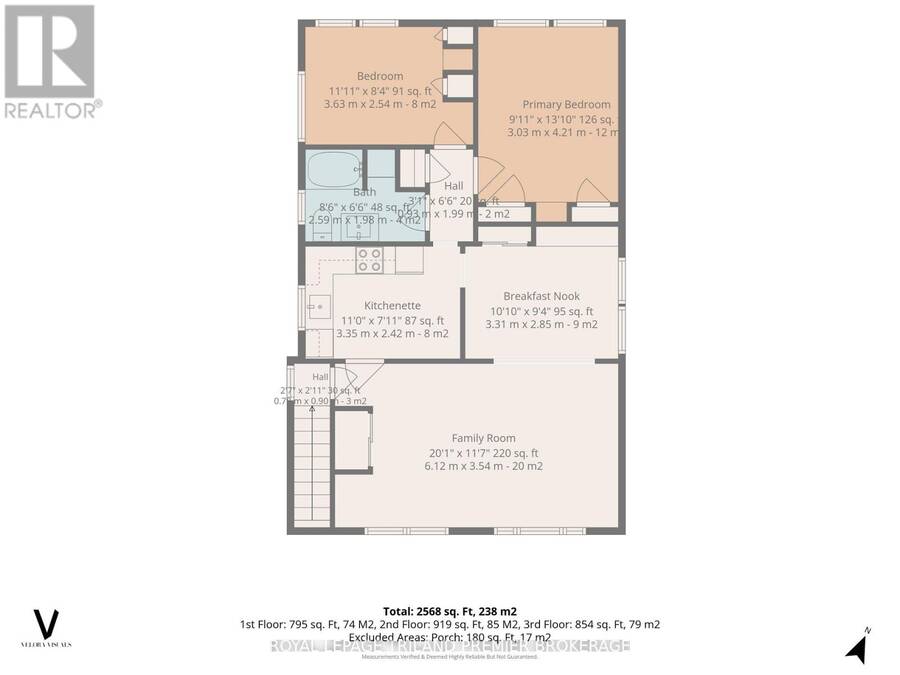
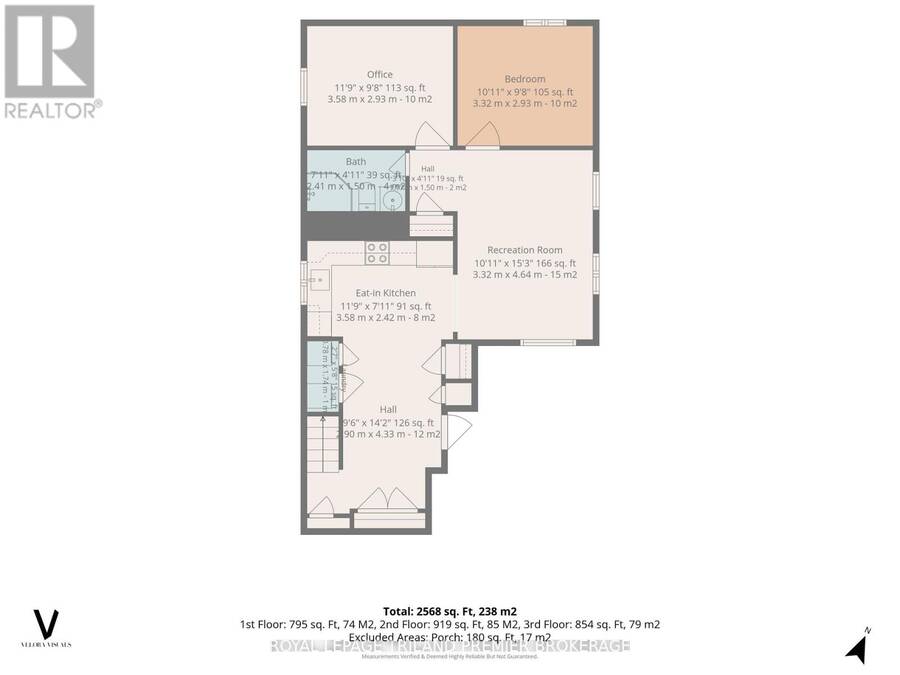
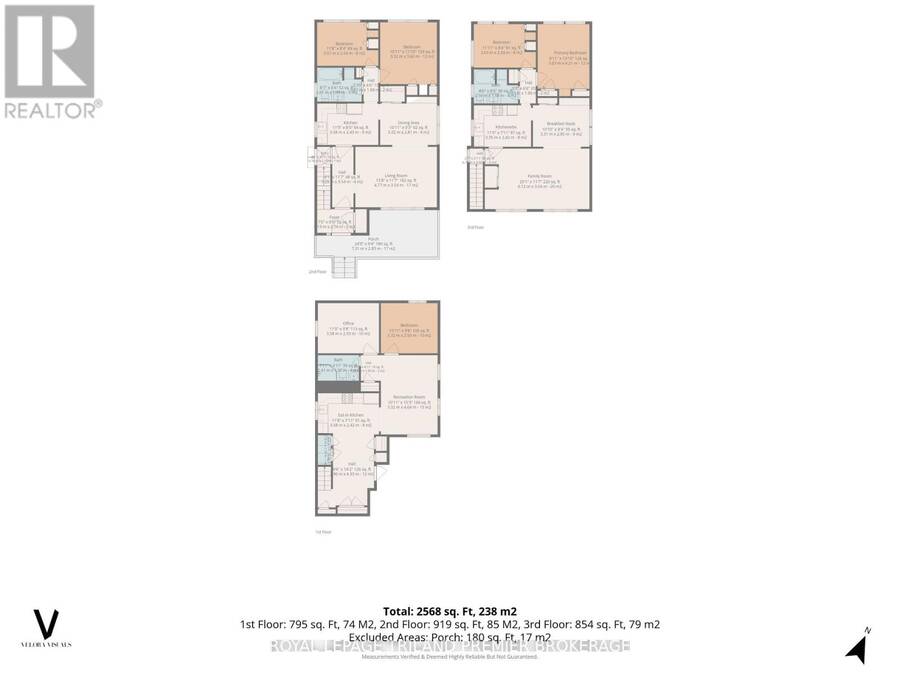
Wortley Village charm meets a thoughtfully updated investment property in this well-kept, legally licensed duplex currently configured and occupied as three residential units. Updated from top to bottom, with hard-surface flooring throughout, convenience of in-suite laundry in every unit and covered parking in the rear, this property offers features tenants truly appreciate. Fully rented with excellent tenants, it's an established investment in one of London's most sought-after neighbourhoods. The impressive 189-foot-deep lot offers space for additional parking or potential future development, subject to applicable approvals - buyer to verify. A compelling combination of location, condition and long-term potential. Flexible closing available. Financials and a detailed list of updates are available upon request. Please note that the Main and Upper units in the triplex are the same, as such photos weren't taken of all units, that is reflected in the floor plan. Licensed as a duplex (id:25417)
- Listing ID: X14149382
- Property Type: Multi-family
| Property | |
|---|---|
| Lot Size: | 40 by 189 FT |
| Parking: | Carport 4 Spaces |
| Building | |
|---|---|
| Type: | Multi-family Triplex |
| Appliances: | Dishwasher, Dryer, Refrigerator, Stove, Washer and All |
| HVAC: | Central Air Conditioning, Fireplace and Forced Air Natural Gas |
| Exterior: | Brick |
| Basement: | N/A (Finished) |
| Utilities: | Sanitary Sewer |
| Location | |
|---|---|
| City: | London |
| Province: | Ontario |
| Nearby Amenities: | Golf Nearby, Hospital, Park, Place Of Worship and Public Transit |
| Rooms | Level | Dimensions |
|---|---|---|
| Foyer | Lower level | 2.9 m x 4.33 m |
| Kitchen | Lower level | 3.58 m x 2.42 m |
| Recreational, Games room | Lower level | 3.32 m x 4.64 m |
| Bedroom | Lower level | 3.32 m x 2.93 m |
| Bedroom 2 | Lower level | 3.58 m x 3.32 m |
| Family room | Main level | 4.77 m x 3.54 m |
| Kitchen | Main level | 3.58 m x 2.43 m |
| Dining room | Main level | 3.32 m x 2.81 m |
| Bedroom | Main level | 3.32 m x 3.6 m |
| Bedroom 2 | Main level | 3.57 m x 2.54 m |
| Family room | Upper Level | 6.12 m x 3.54 m |
| Dining room | Upper Level | 3.31 m x 2.85 m |
| Kitchen | Upper Level | 3.35 m x 2.42 m |
| Bedroom | Upper Level | 3.03 m x 4.21 m |
| Bedroom 2 | Upper Level | 3.63 m x 2.54 m |
Book a showing to see this Emery Street East Home in London
This property has so much to offer. Book a private showing now, as you do not want to miss out on 196 EMERY STREET E in London, Ontario!
Private Showing Request
Send a request to book a private showing for
.
Please Note: Information you supply in the contact form will be kept fully confidential.
Is this multi-family home the right property for you? Start a conversation to find out.
Get Directions to this Property
Not sure where this property is? Get directions to this Emery Street East Home in London.


Provided by ROYAL LEPAGE TRILAND PREMIER BROKERAGE. MLS®, REALTOR®, and the associated logos are trademarks of the Canadian Real Estate Association.

This REALTOR.ca listing content is owned and licensed by REALTOR® members of the Canadian Real Estate Association.
Have questions or need more information about this home? Don't know where to begin? Then, let us connect you with the best real estate agent to guide you.

Inquiries submitted through this website will be responded to by a local sales representative from Royal LePage®.
Start a Conversation by Text
Provide your full name, phone and email to start a conversation by text message.
Please Note: Information you supply in the contact form will be kept fully confidential.
Start a Conversation by Email
Provide your full name and email to start a conversation by email.
Please Note: Information you supply in the contact form will be kept fully confidential.