
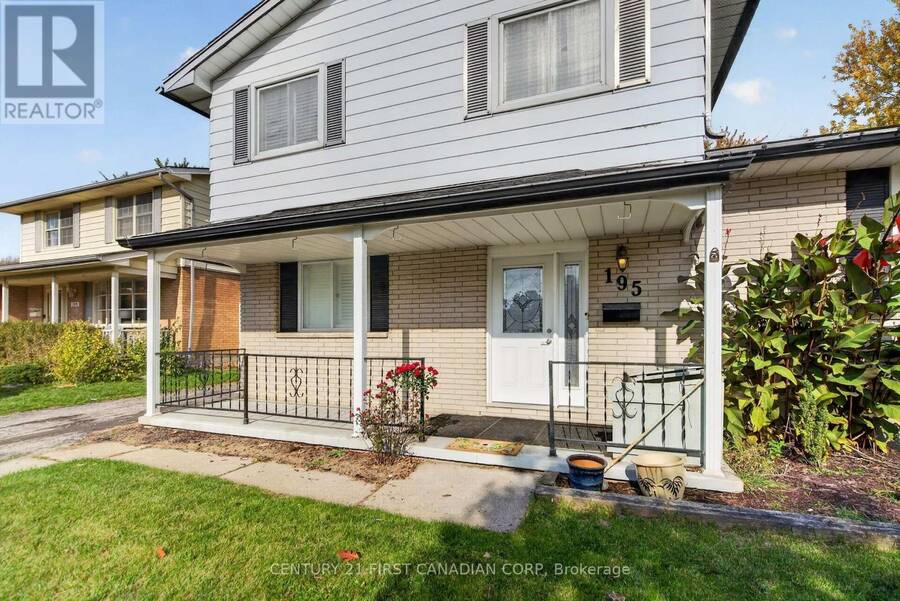
195 BELMONT DRIVE, London, Ontario N6J 2E6

$599,900.00
- 4 bedrooms
- 2 bathrooms
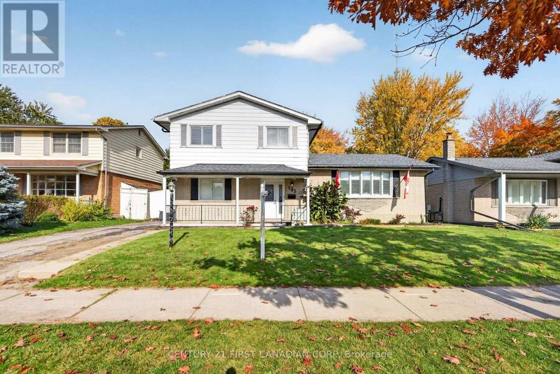
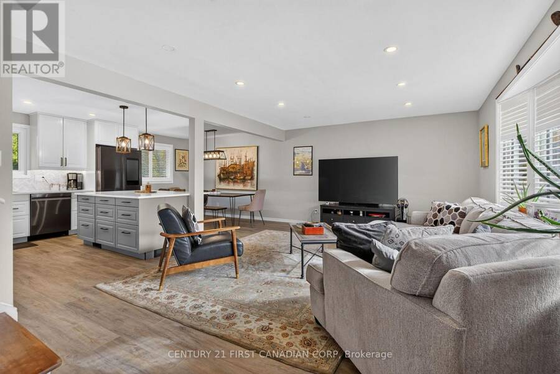
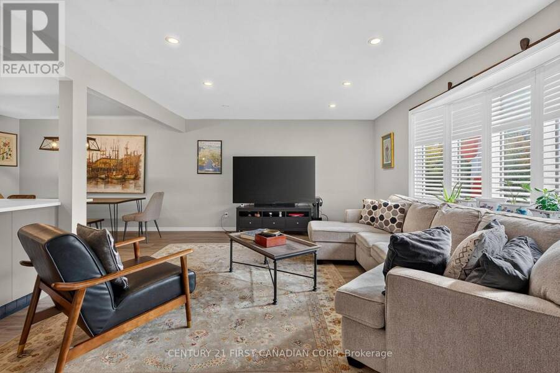
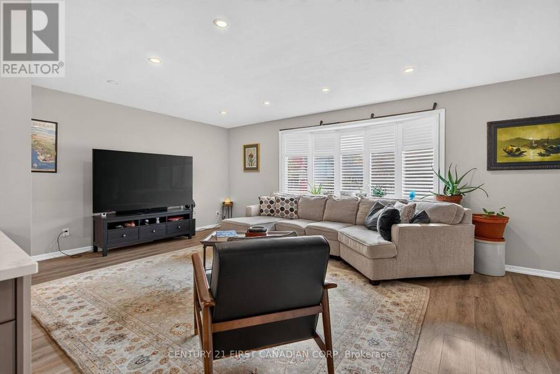
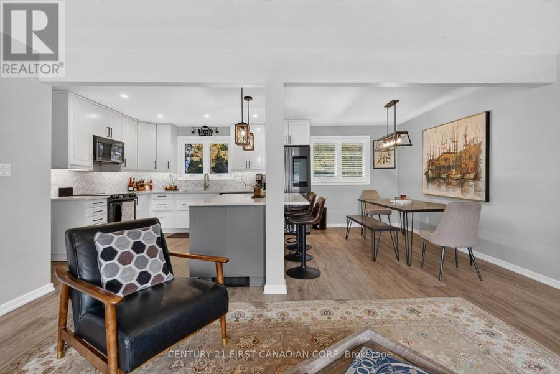
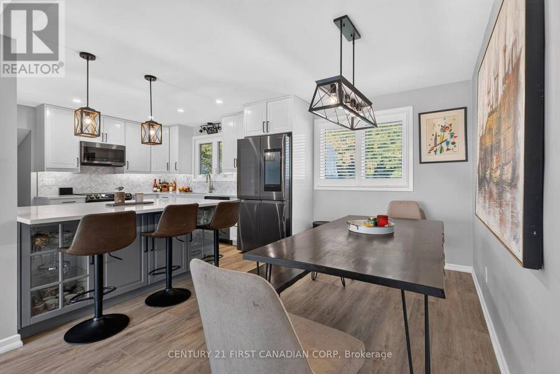
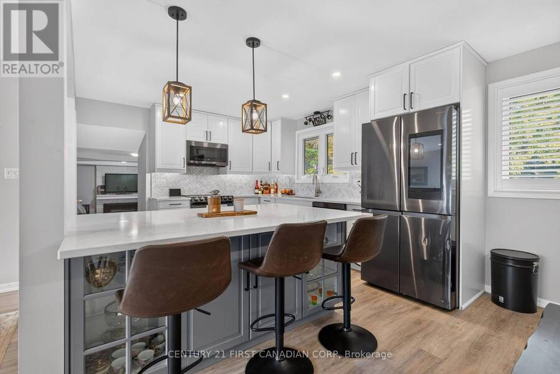
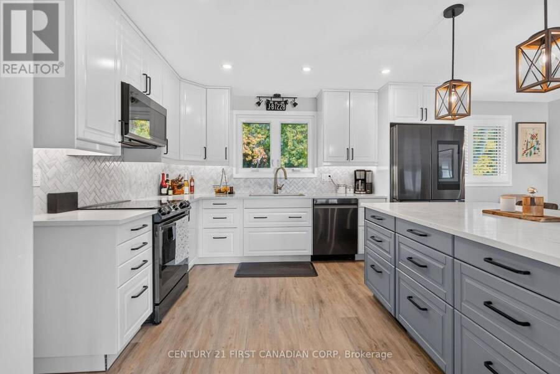
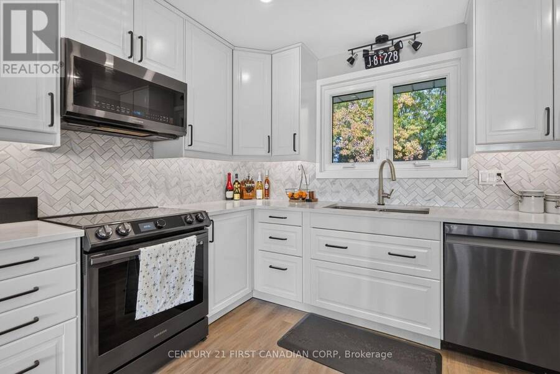
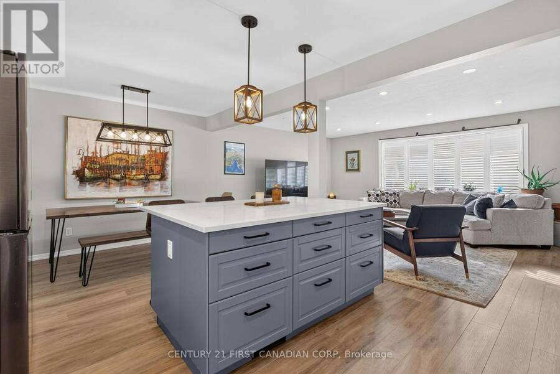
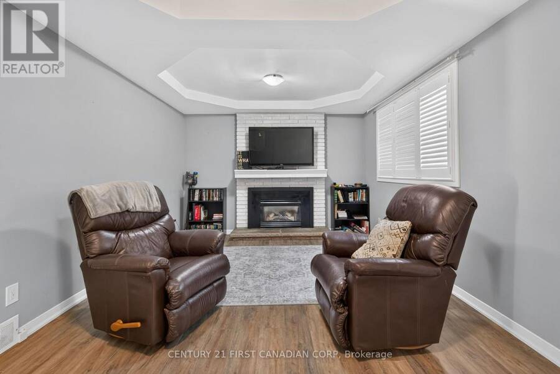
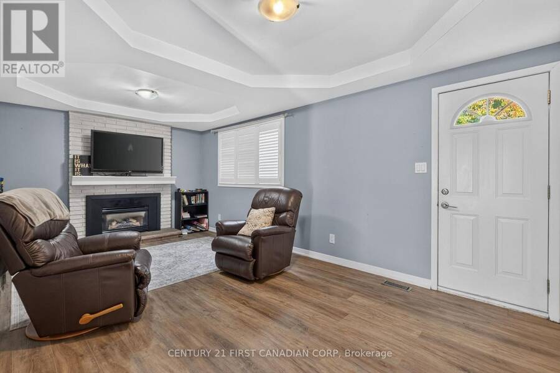
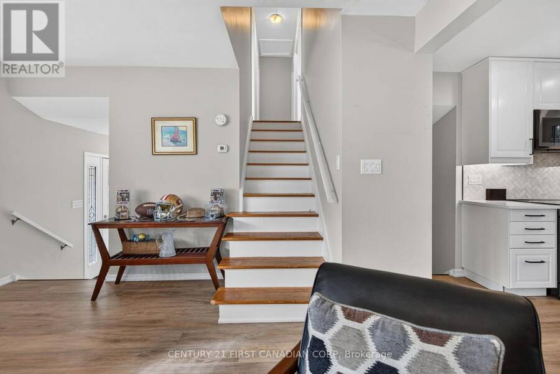
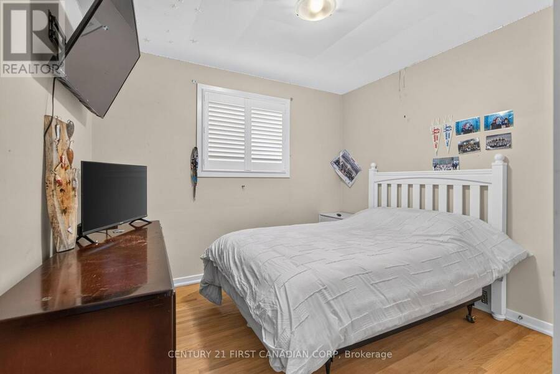
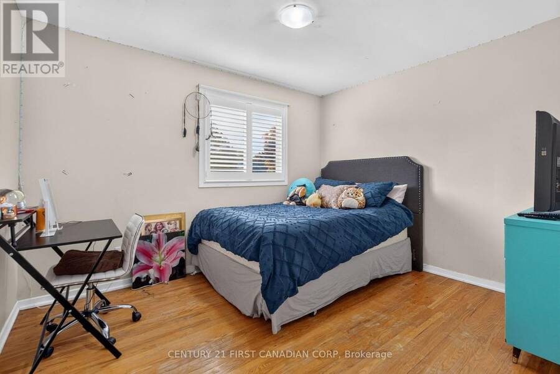
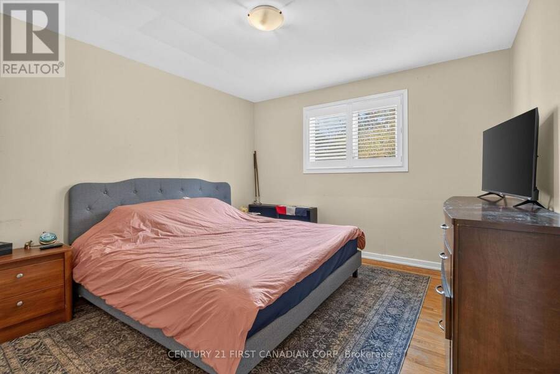
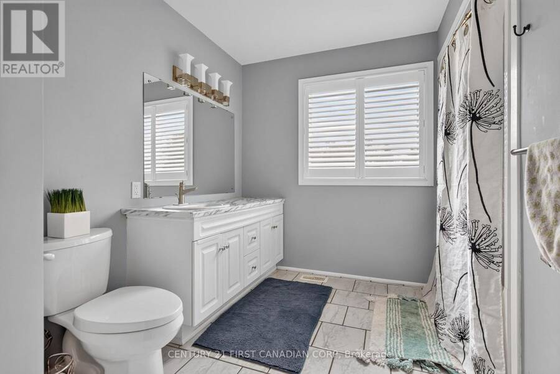
Welcome to this beautiful 4-bedroom, 2-bathroom home ideally located in the desirable Norton Estates neighborhood! This bright and inviting home is close to shopping, schools, parks, and everyday amenities! Inside, you'll find a warm and welcoming space featuring new flooring throughout the main areas and custom California shutters throughout! The updated kitchen is sure to impress! It features brand-new cabinetry, elegant quartz countertops, and an oversized island perfect for entertaining and everyday family living! This incredible space is bright and jovial with the added convenience of matching Samsung appliances, including a refrigerator with ... read more
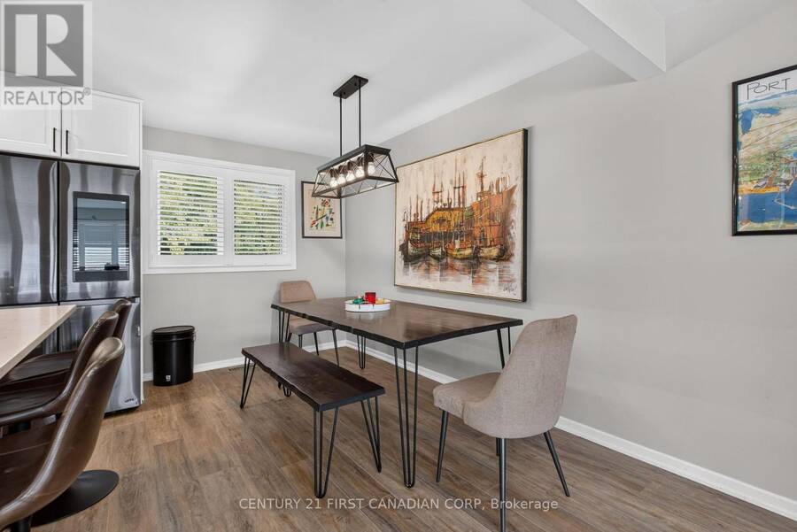
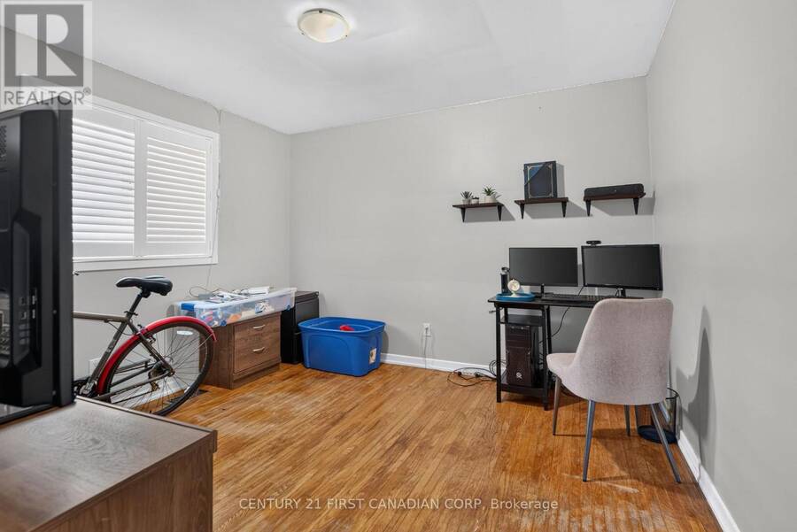
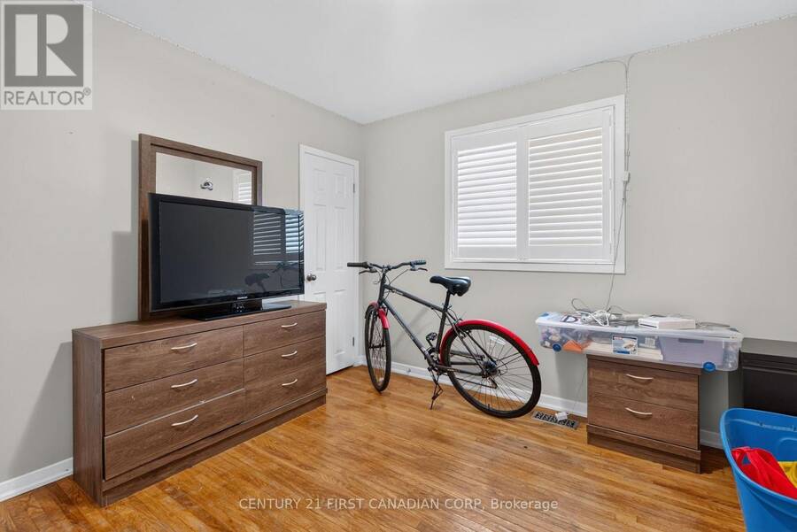
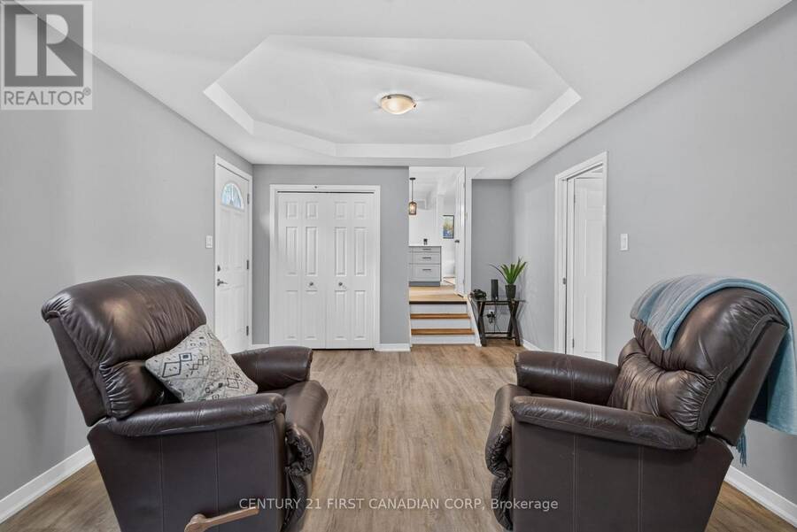
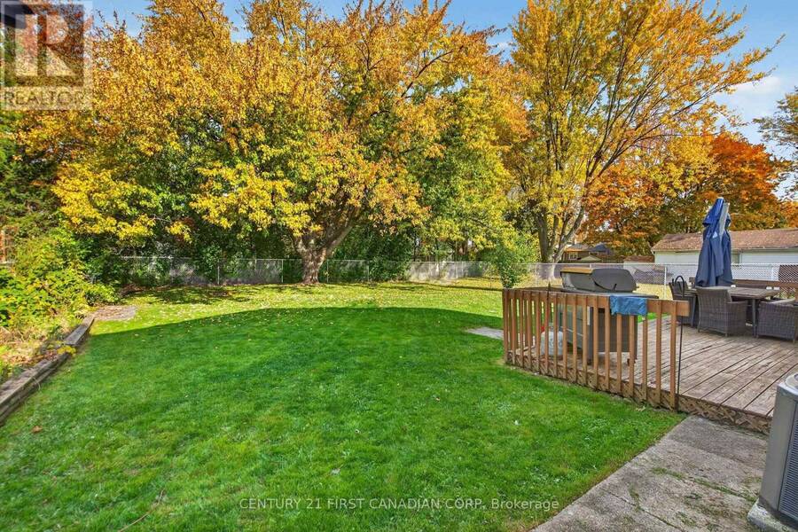
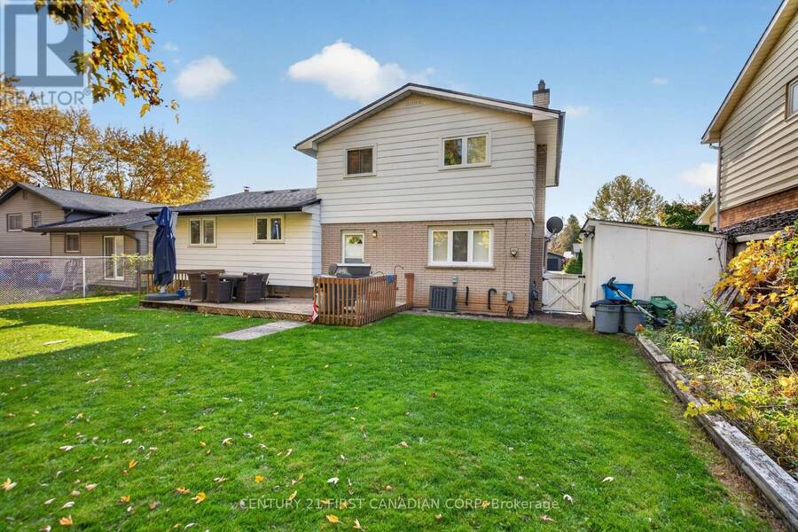
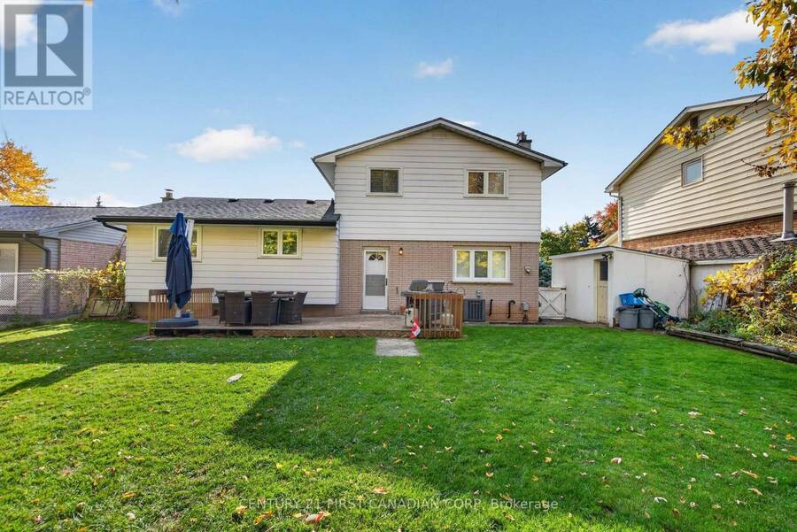
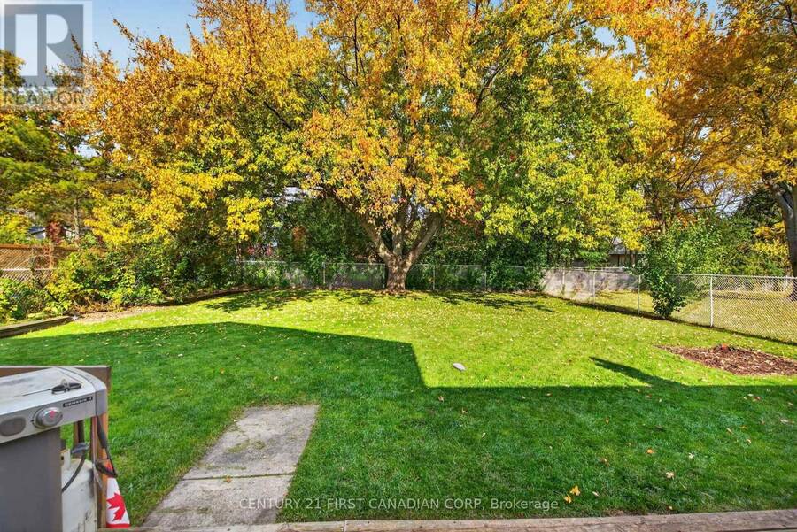
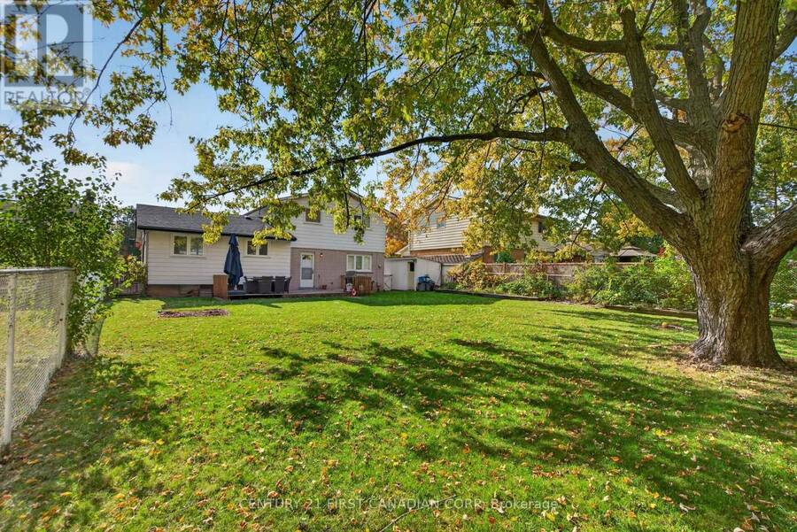
Welcome to this beautiful 4-bedroom, 2-bathroom home ideally located in the desirable Norton Estates neighborhood! This bright and inviting home is close to shopping, schools, parks, and everyday amenities! Inside, you'll find a warm and welcoming space featuring new flooring throughout the main areas and custom California shutters throughout! The updated kitchen is sure to impress! It features brand-new cabinetry, elegant quartz countertops, and an oversized island perfect for entertaining and everyday family living! This incredible space is bright and jovial with the added convenience of matching Samsung appliances, including a refrigerator with built-in tablet, stove, and microwave. Additional updates include a newer electrical panel, roof shingles, central air conditioning unit, and luxury vinyl plank (LVP) flooring. Step outside and discover the huge, pool-sized backyard, offering endless possibilities for outdoor entertaining, family fun, gardening, or creating your own backyard oasis! With its fantastic location, spacious layout, and numerous updates, this home is one you won't want to miss. Come see all that this Norton Estates gem has to offer and make it yours today! (id:25417)
Price reduced $40,000 (6.25%) from the list price.
- Listing ID: X14145852
- Property Type: Single Family
| Property | |
|---|---|
| Ownership: | Freehold |
| Lot Size: | 60 by 120 FT |
| Parking: | No Garage 2 Spaces |
| Building | |
|---|---|
| Type: | Single Family House |
| Appliances: | Dryer, Microwave, Refrigerator, Stove, Washer and Dishwasher |
| HVAC: | Central Air Conditioning, Fireplace and Forced Air Natural Gas |
| Exterior: | Vinyl Siding and Brick |
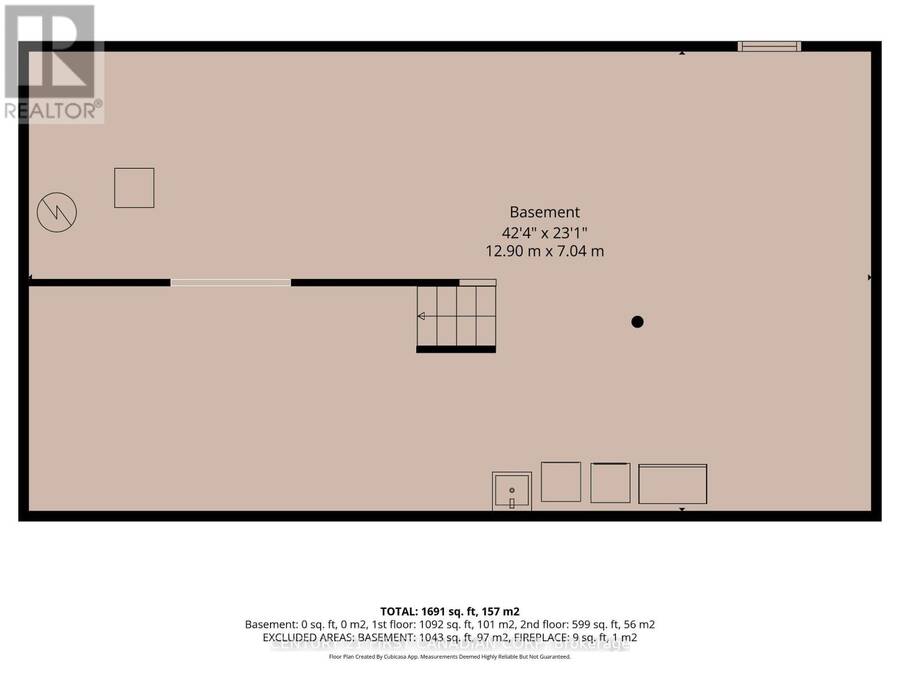
| Basement: | Full (Unfinished) |
| Utilities: | Sanitary Sewer |
| Location | |
|---|---|
| City: | London |
| Province: | Ontario |
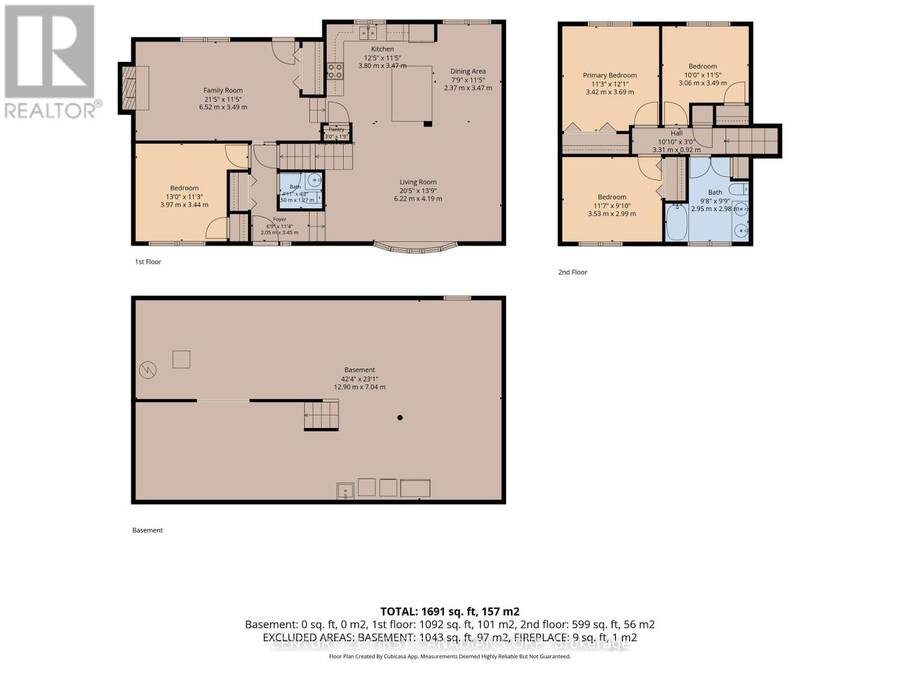
| Rooms | Level | Dimensions |
|---|---|---|
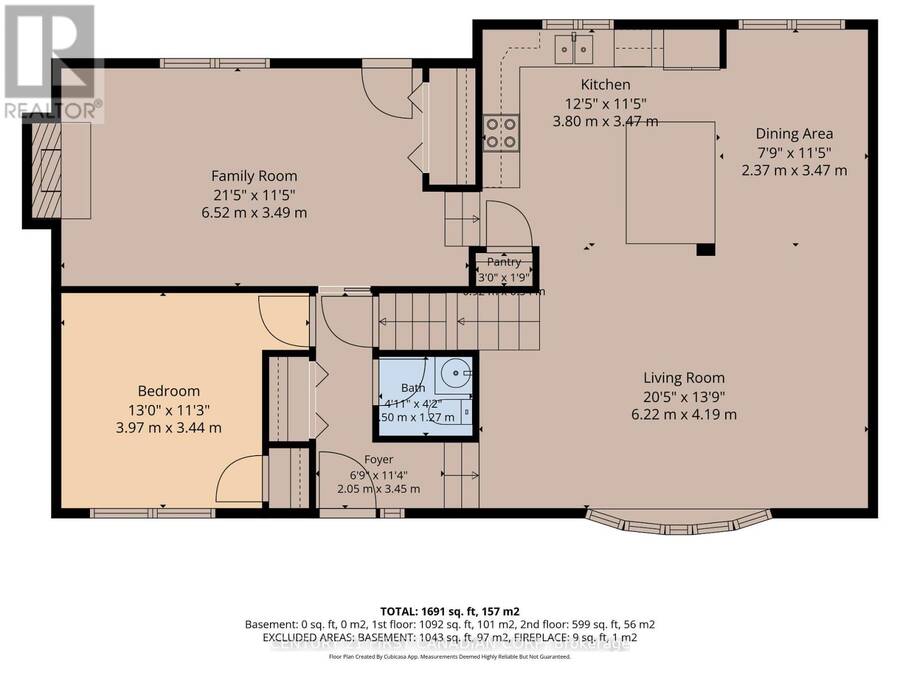
| Living room | Main level | 6.22 m x 4.19 m |
| Dining room | Main level | 2.41 m x 3.51 m |
| Kitchen | Main level | 3.79 m x 3.48 m |
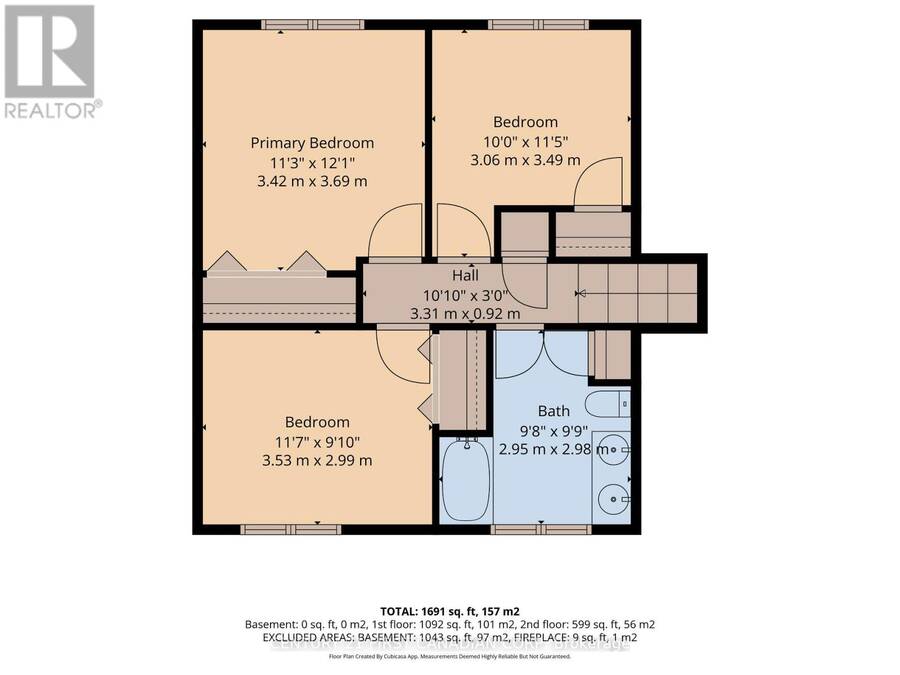
| Primary Bedroom | Upper Level | 3.69 m x 3.44 m |
| Bedroom 2 | Upper Level | 3.51 m x 3.05 m |
| Bedroom 3 | Upper Level | 3.57 m x 3 m |
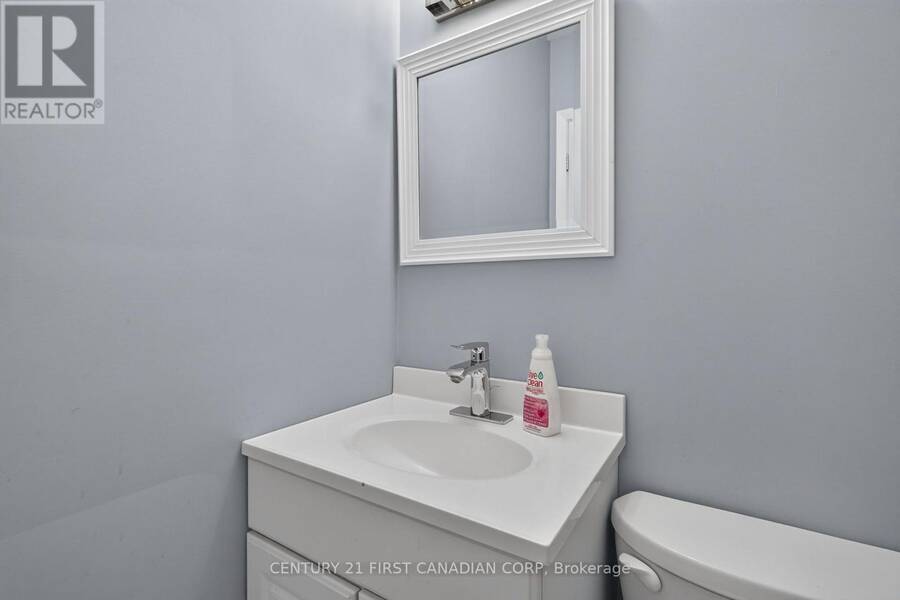
| Bathroom | Upper Level | Measurements not available |
| Family room | Ground level | 6.55 m x 3.51 m |
| Bedroom 4 | Ground level | 3.96 m x 3.44 m |
| Bathroom | Ground level | Measurements not available |
Book a showing to see this Belmont Drive Home in London
This property has so much to offer. Book a private showing now, as you do not want to miss out on 195 BELMONT DRIVE in London, Ontario!
Private Showing Request
Send a request to book a private showing for
.
Please Note: Information you supply in the contact form will be kept fully confidential.
Is this home the right property for you? Start a conversation to find out.
Get Directions to this Property
Not sure where this property is? Get directions to this Belmont Drive Home in London.


Provided by CENTURY 21 FIRST CANADIAN CORP. MLS®, REALTOR®, and the associated logos are trademarks of the Canadian Real Estate Association.

This REALTOR.ca listing content is owned and licensed by REALTOR® members of the Canadian Real Estate Association.
Have questions or need more information about this home? Don't know where to begin? Then, let us connect you with the best real estate agent to guide you.

Inquiries submitted through this website will be responded to by a local sales representative from Royal LePage®.
Start a Conversation by Text
Provide your full name, phone and email to start a conversation by text message.
Please Note: Information you supply in the contact form will be kept fully confidential.
Start a Conversation by Email
Provide your full name and email to start a conversation by email.
Please Note: Information you supply in the contact form will be kept fully confidential.