
1935 CANVAS WAY, London, Ontario N5X 0L9

$1,099,900.00
- 5 bedrooms
- 4 bathrooms
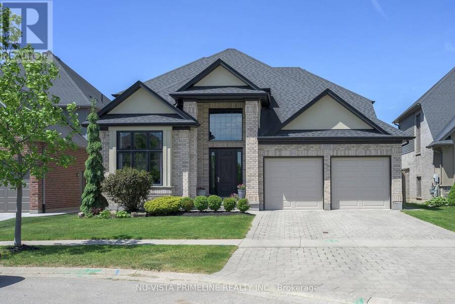
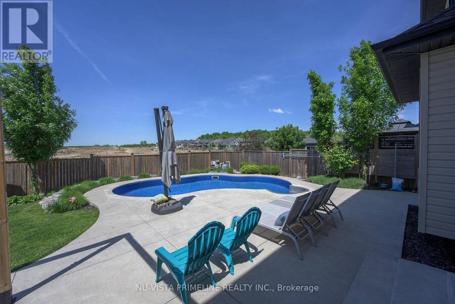
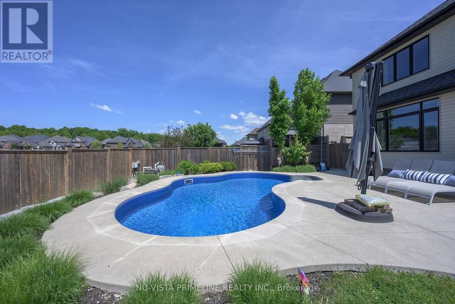
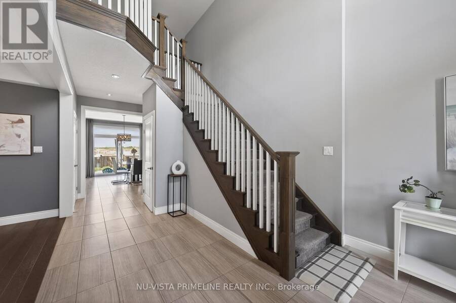
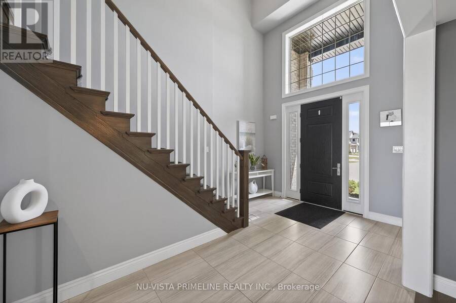
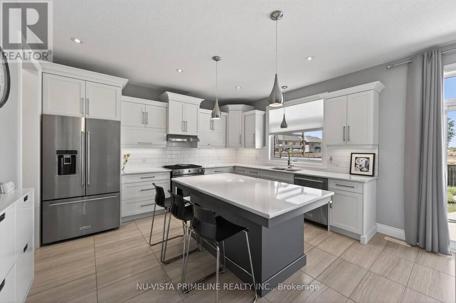
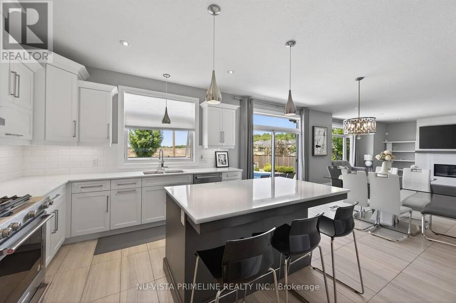
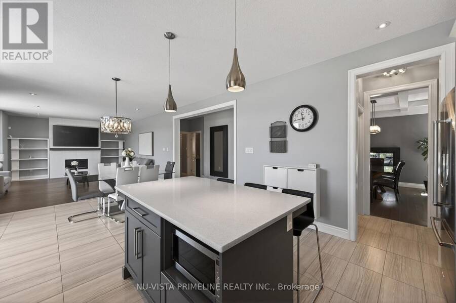
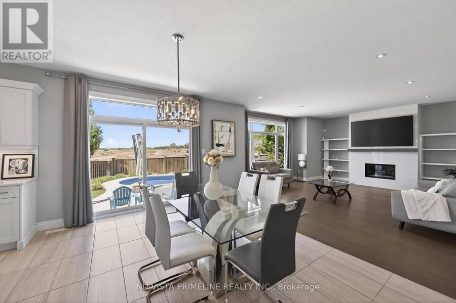
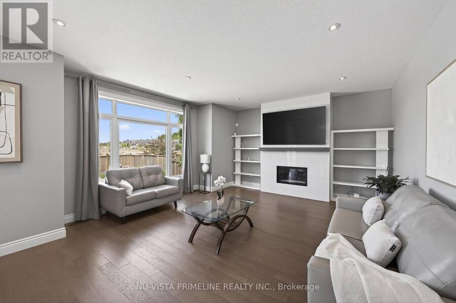
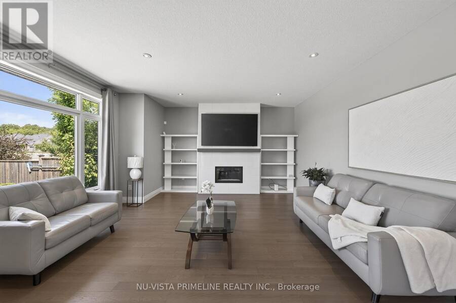
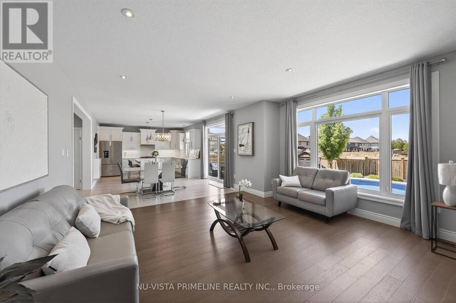
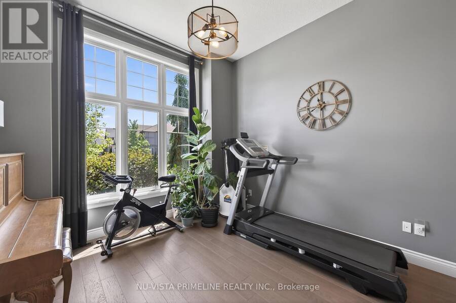
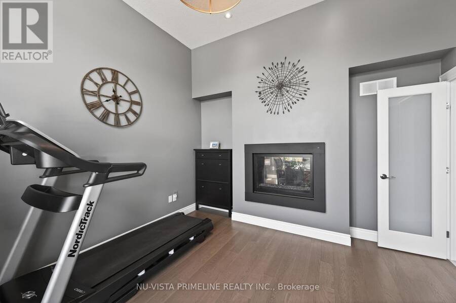
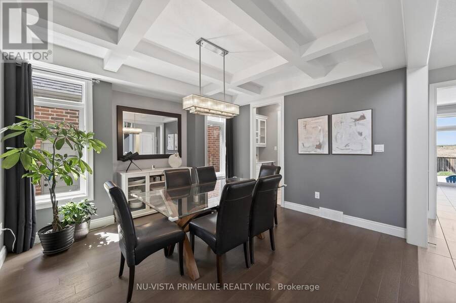
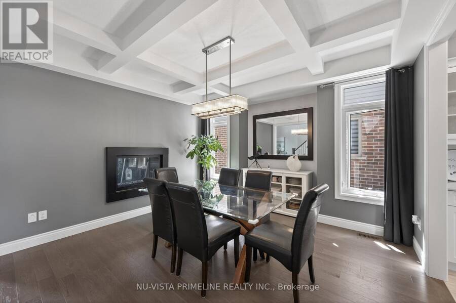
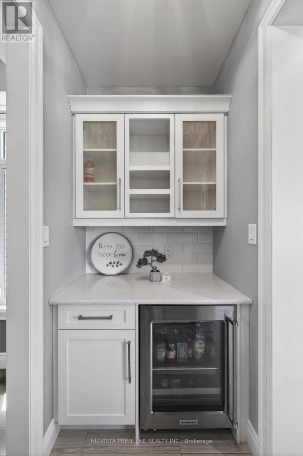
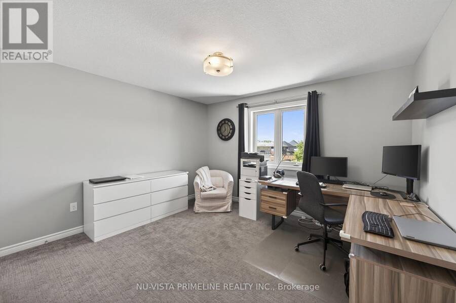
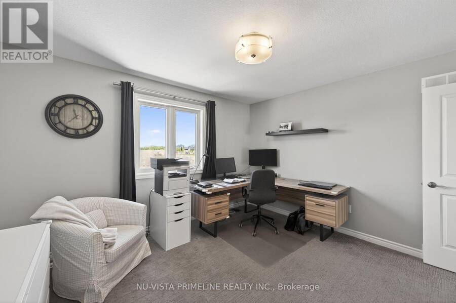
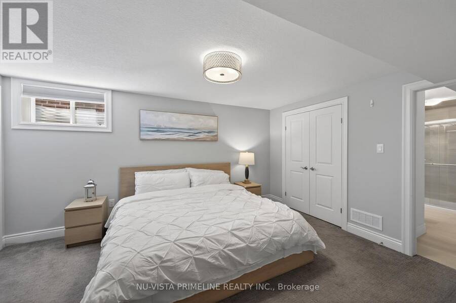
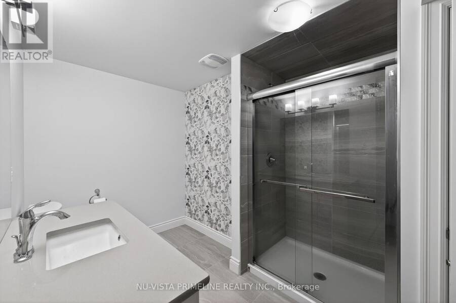
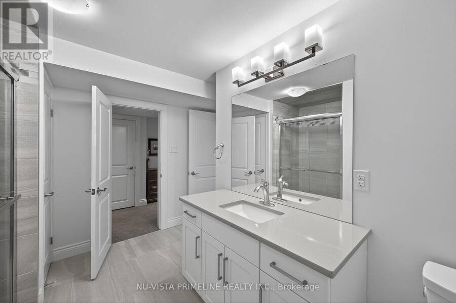
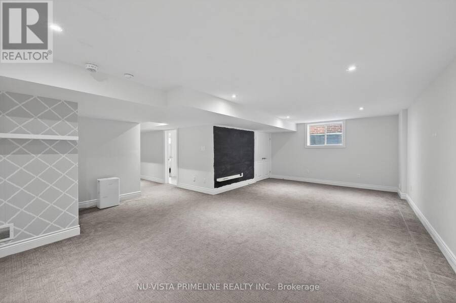
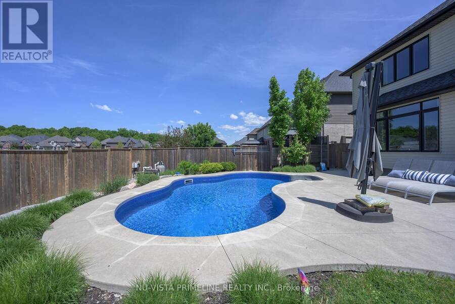
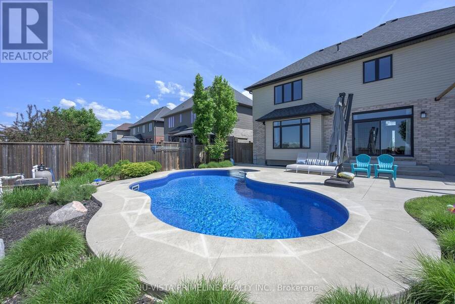
Impressive executive home -approx 2900 sq ft plus 950 sq ft finished in basement in desirable NorthUplands. A grand 2 storey entry way welcomes you into this beautifully presented home. Gourmet eat-inkitchen offers crisp white cabinets, quartz counter tops,stainless steel Kitchen Aid appliances, walk-inpantry and butler's pantry. Inviting family room features gas fireplace, warm hardwood floors and looksout over backyard oasis. Separate formal dining room with feature coffer ceilings/fireplace and private office with 12 foot ceiling share a gorgeous, double-sided glass fireplace. Main floor laundry. Second floorPrimary suite enjoys tray ceiling, 5 ... read more
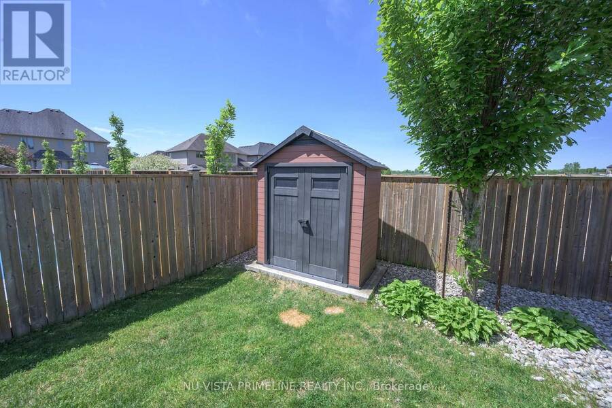
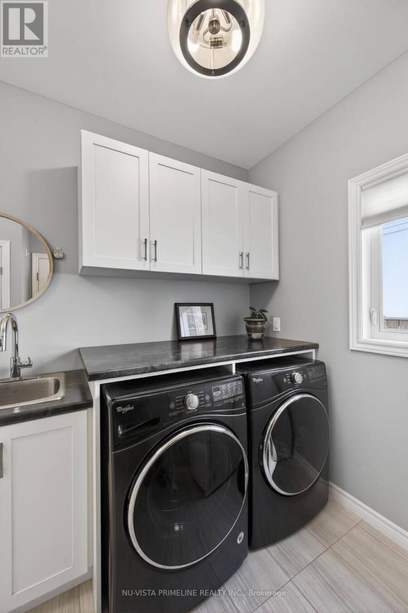
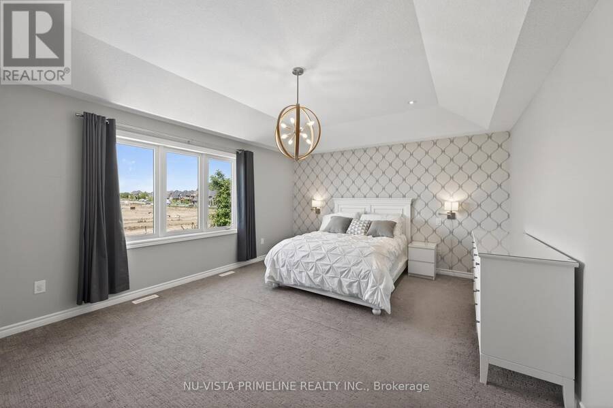
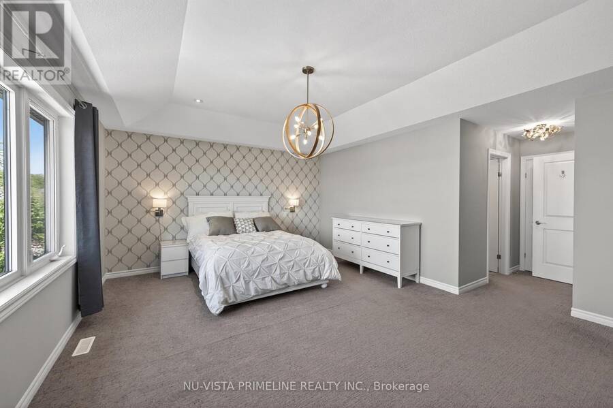
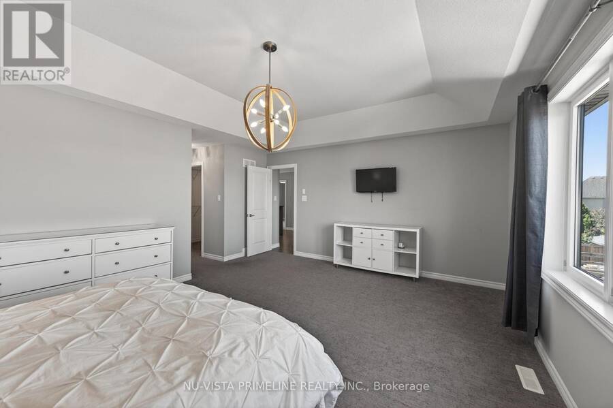
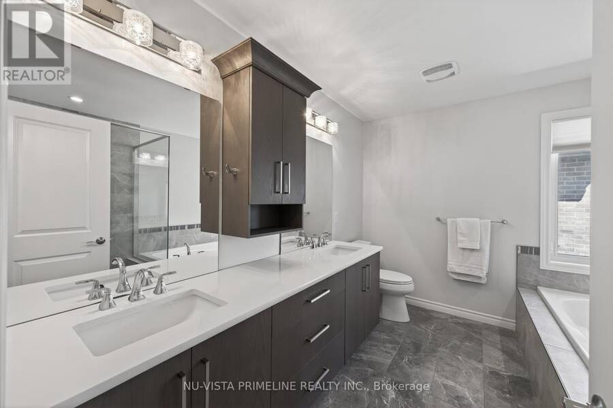
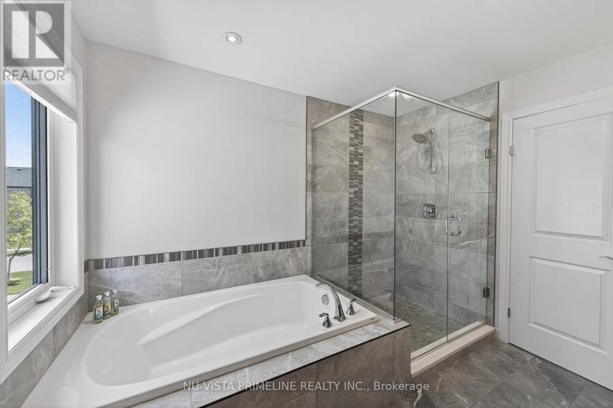
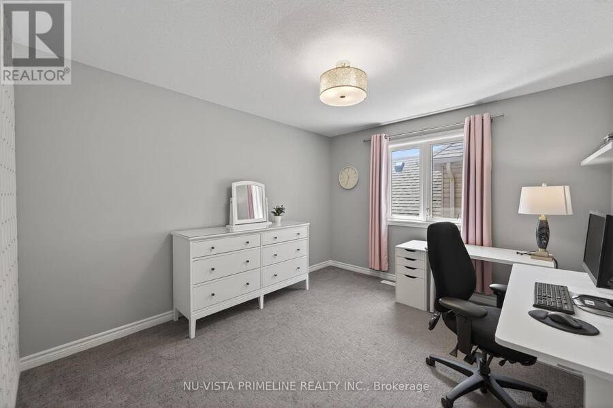
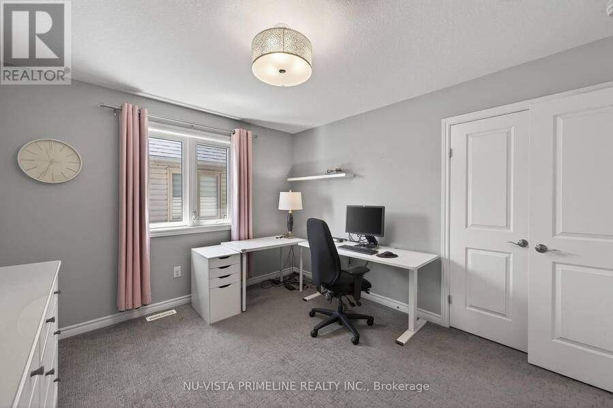
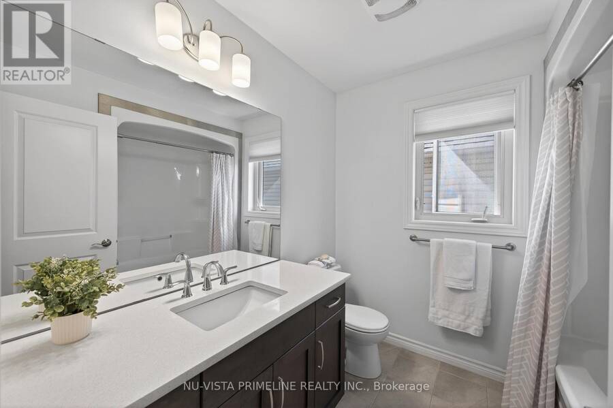
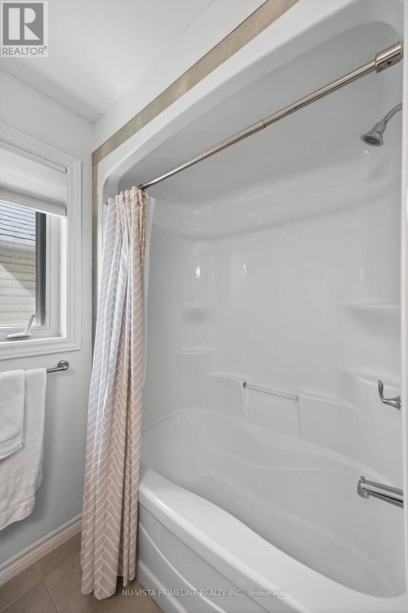
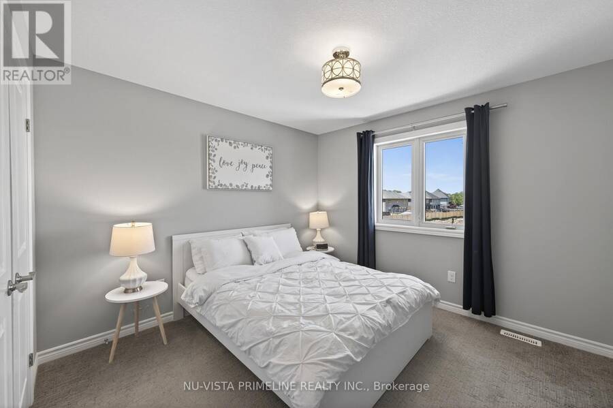
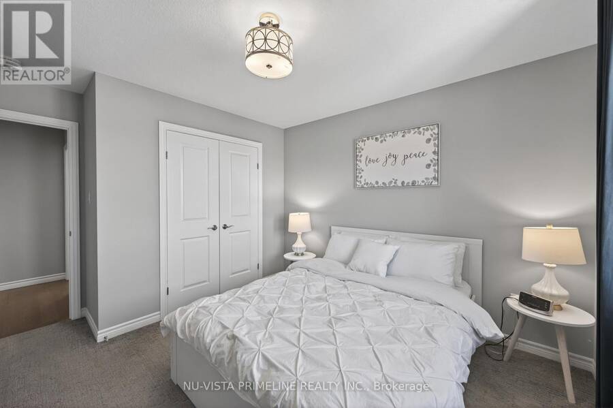
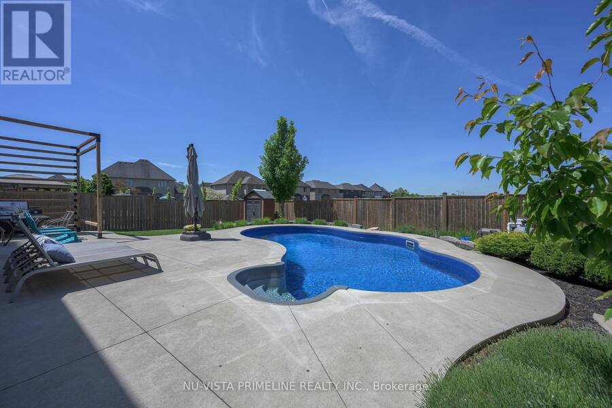
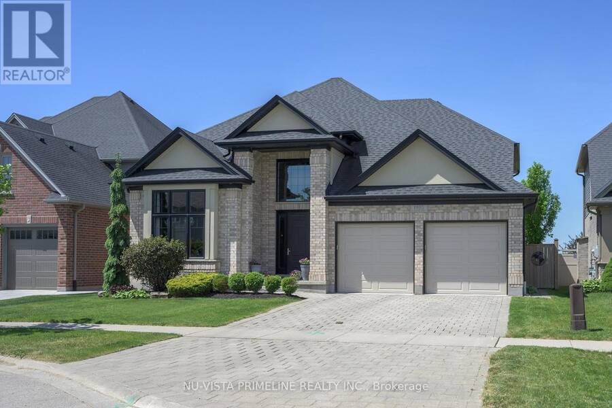
Impressive executive home -approx 2900 sq ft plus 950 sq ft finished in basement in desirable NorthUplands. A grand 2 storey entry way welcomes you into this beautifully presented home. Gourmet eat-inkitchen offers crisp white cabinets, quartz counter tops,stainless steel Kitchen Aid appliances, walk-inpantry and butler's pantry. Inviting family room features gas fireplace, warm hardwood floors and looksout over backyard oasis. Separate formal dining room with feature coffer ceilings/fireplace and private office with 12 foot ceiling share a gorgeous, double-sided glass fireplace. Main floor laundry. Second floorPrimary suite enjoys tray ceiling, 5 piece luxury ensuite with double vanity, walk-in glass shower and largesoaker tub for complete relaxation and walkin closet . 3 More bedrooms and full bathroom complete thesecond level. Fully finished lower level adds another bedroom, full bathroom and spacious rec-room.Professionally designed/landscaped yard offers a wonderful staycation w/ heated saltwater pool,concrete patio with lots of space to lounge and enjoy the outdoor living space. Welcome home to 1935Canvas Way ! (id:25417)
- Listing ID: X13752428
- Property Type: Single Family
| Property | |
|---|---|
| Ownership: | Freehold |
| Lot Size: | 54.4 by 116 FT|under 1/2 Acre Fenced Yard |
| Parking: | Attached Garage 6 Spaces |
| Pool: | Inground Pool |
| Building | |
|---|---|
| Type: | Single Family House |
| Appliances: | Blinds, Dishwasher, Dryer, Refrigerator, Stove, Washer and Water Meter |
| HVAC: | Central Air Conditioning, Fireplace and Forced Air Natural Gas |
| Exterior: | Stucco and Vinyl Siding |
| Basement: | Full (Finished) |
| Utilities: | Wireless and Sanitary Sewer |
| Location | |
|---|---|
| City: | London |
| Province: | Ontario |
| Nearby Amenities: | Public Transit and Schools |
| Rooms | Level | Dimensions |
|---|---|---|
| Bedroom | Second level | 3.91 m x 3.63 m |
| Bathroom | Second level | Measurements not available |
| Primary Bedroom | Second level | 5.63 m x 4.72 m |
| Other | Second level | Measurements not available |
| Bedroom | Second level | 3.32 m x 4.06 m |
| Bedroom | Second level | 5.18 m x 3.35 m |
| Recreational, Games room | Lower level | 12.9 m x 4.3 m |
| Bedroom | Lower level | 3.55 m x 4.64 m |
| Bathroom | Lower level | Measurements not available |
| Living room | Main level | 4.85 m x 4.95 m |
| Other | Main level | 26.05 m x 14 m |
| Dining room | Main level | 4.06 m x 4.14 m |
| Office | Main level | 3.65 m x 4.24 m |
| Bathroom | Main level | 3 m x 7 m |
| Laundry room | Main level | 14.01 m x 8.02 m |
Book a showing to see this CANVAS Way Home in London
This property has so much to offer. Book a private showing now, as you do not want to miss out on 1935 CANVAS WAY in London, Ontario!
Private Showing Request
Send a request to book a private showing for
.
Please Note: Information you supply in the contact form will be kept fully confidential.
Is this home the right property for you? Start a conversation to find out.
Get Directions to this Property
Not sure where this property is? Get directions to this CANVAS Way Home in London.


Provided by NU-VISTA PRIMELINE REALTY INC.. MLS®, REALTOR®, and the associated logos are trademarks of the Canadian Real Estate Association.

This REALTOR.ca listing content is owned and licensed by REALTOR® members of the Canadian Real Estate Association.
Have questions or need more information about this home? Don't know where to begin? Then, let us connect you with the best real estate agent to guide you.

Inquiries submitted through this website will be responded to by a local sales representative from Royal LePage®.
Start a Conversation by Text
Provide your full name, phone and email to start a conversation by text message.
Please Note: Information you supply in the contact form will be kept fully confidential.
Start a Conversation by Email
Provide your full name and email to start a conversation by email.
Please Note: Information you supply in the contact form will be kept fully confidential.