
1920 DULUTH CRESCENT, London, Ontario N5V 1H7

$464,900.00
- 3 bedrooms
- 2 bathrooms
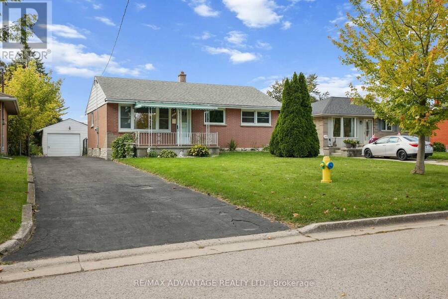
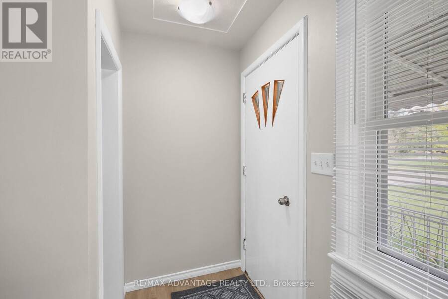
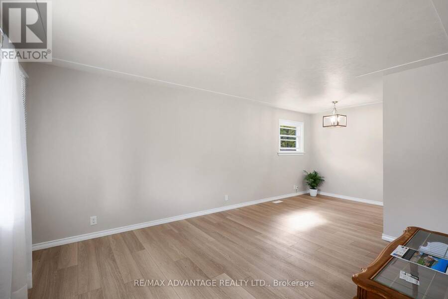
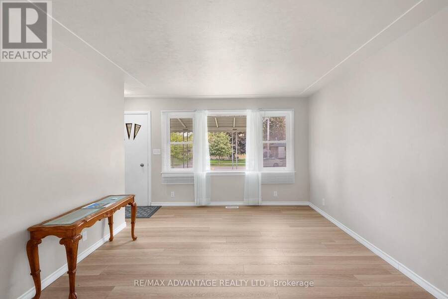
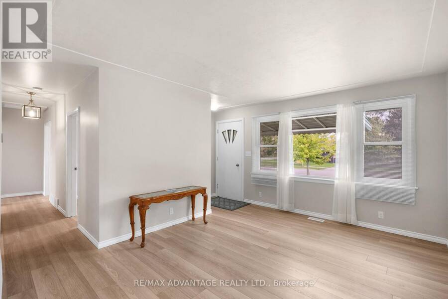
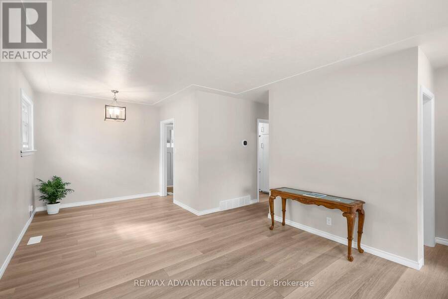
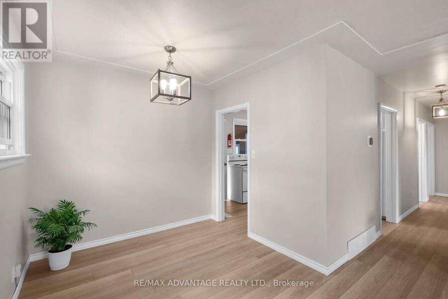
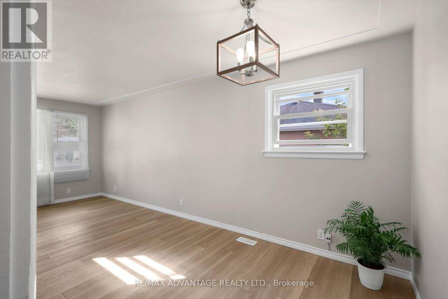
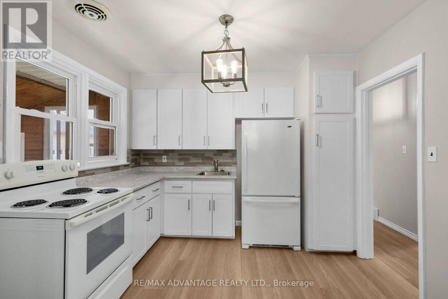
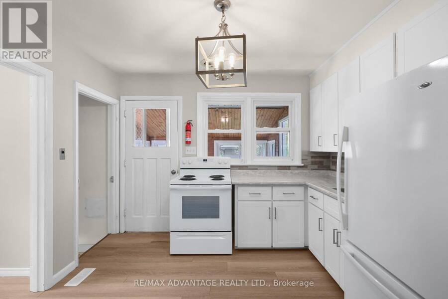
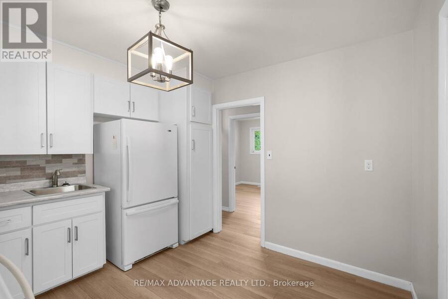
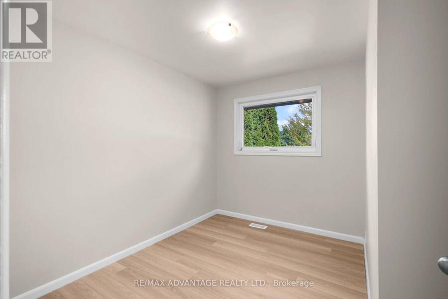
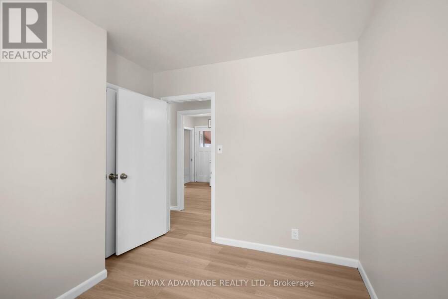
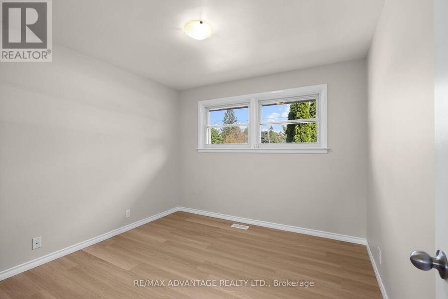
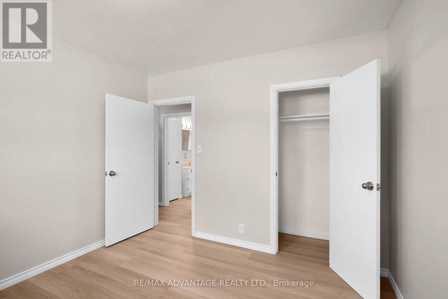
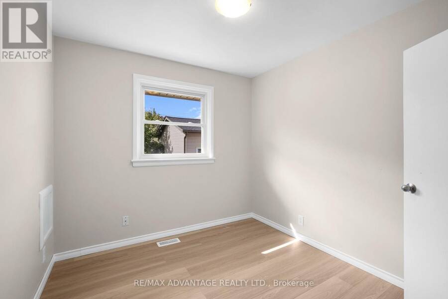
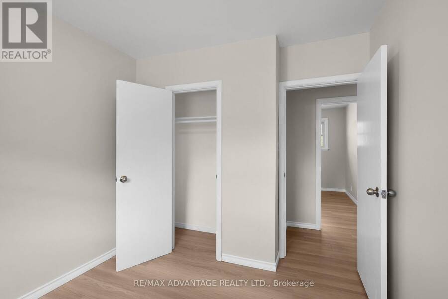
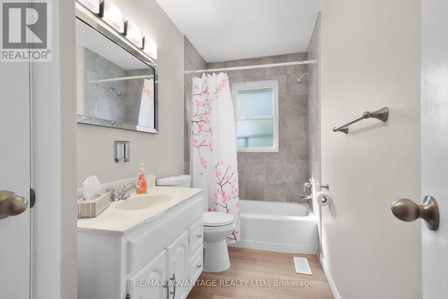
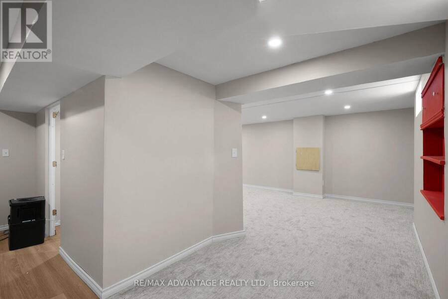
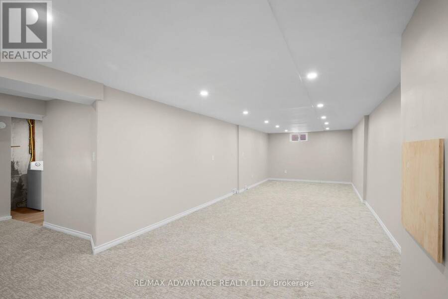
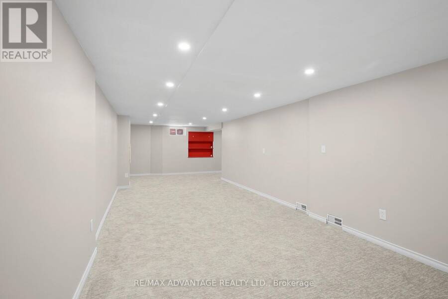
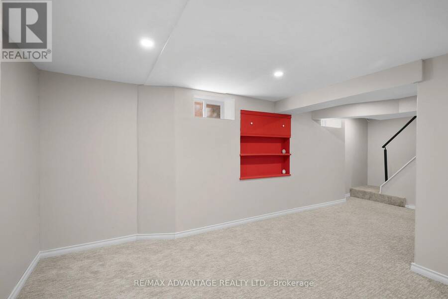
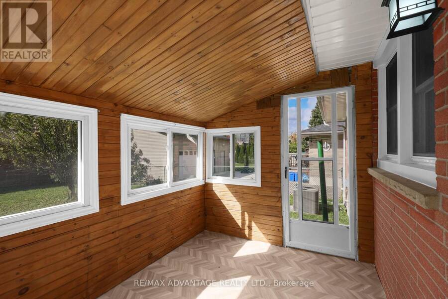
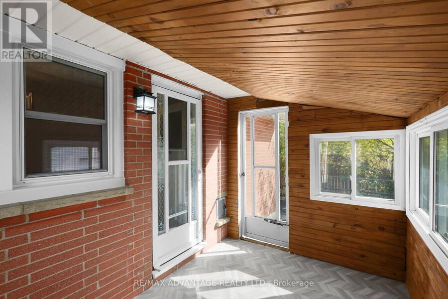
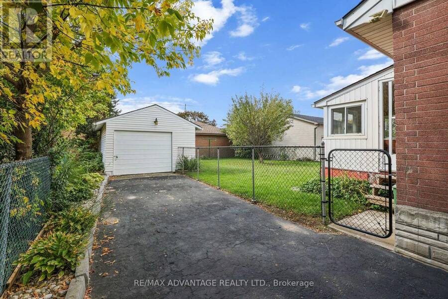
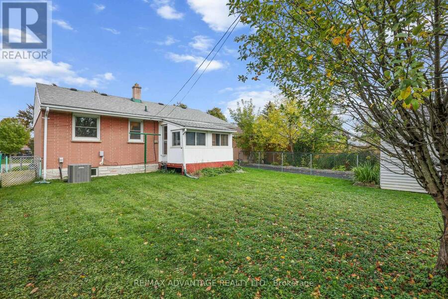
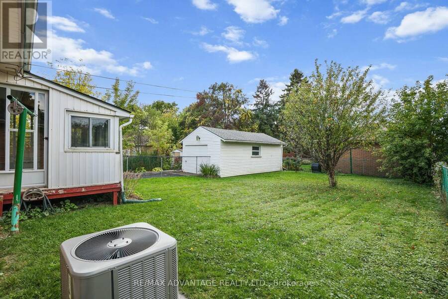
Expect to be impressed. A move in ready brick home on a quiet residential crescent in London's Argyle neighborhood. Featuring 3 generous sized bedrooms on the main level. New kitchen updates (2023) with direct access to a rear three season sunroom. Recent renovations include new windows (2023), light fixtures and a/c (2024), flooring (2023), newly finished large 36.8 x 25.1ft (less jog) lower level newly finished. Features include updated electrical, owned on-demand hot water tank, new washing machine (2025). Note the driveway depth is approximately 123 ft with a detached single car garage with an interior size of approximately 13.2 x 23.3 ft ... read more
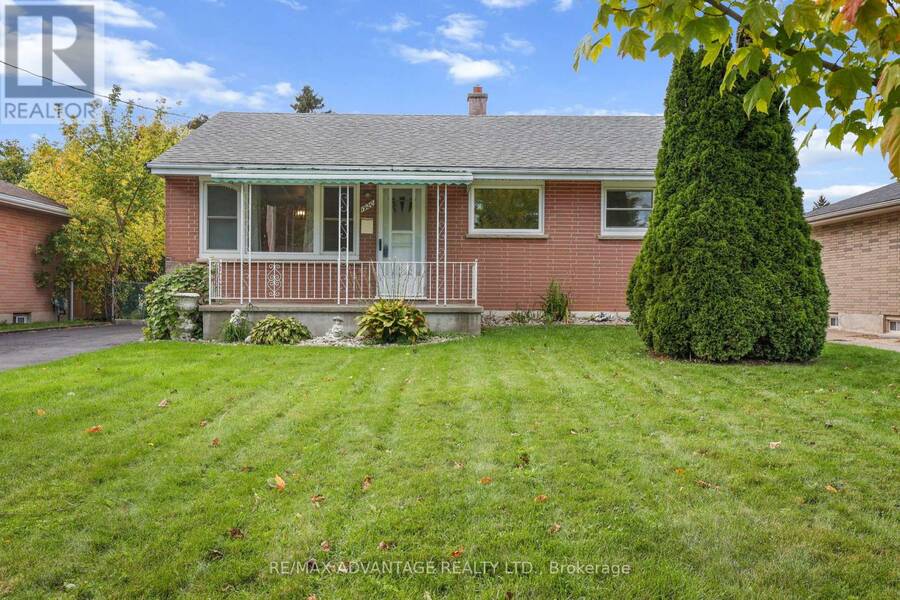
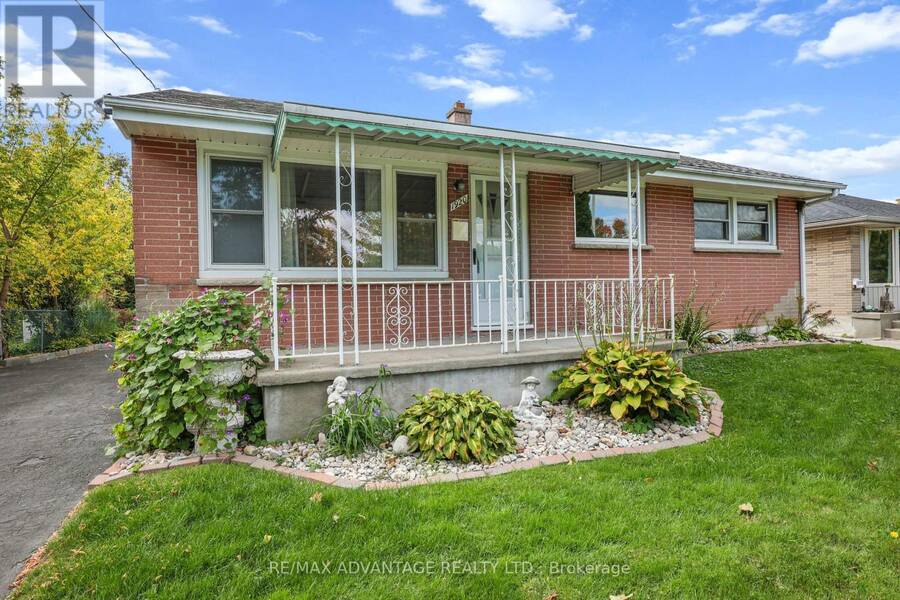
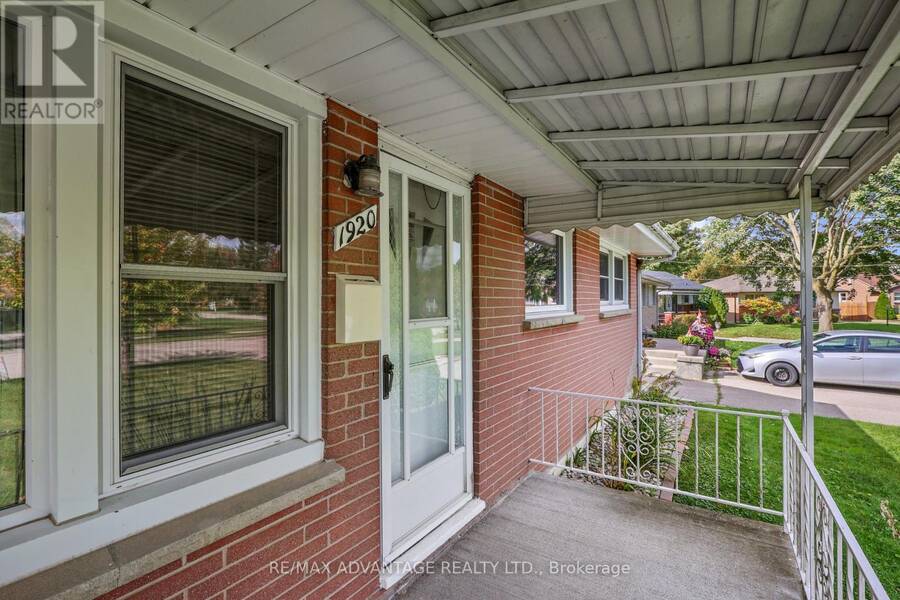
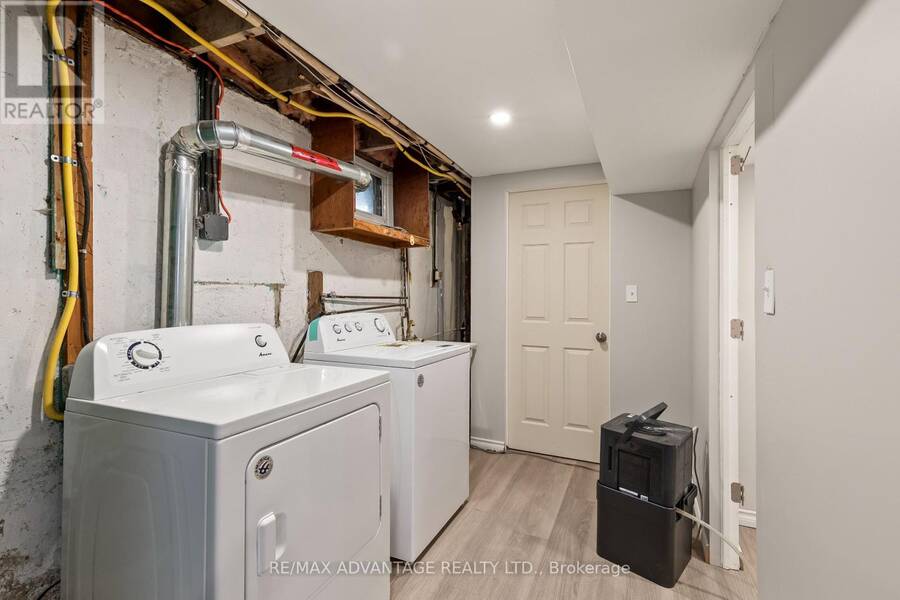
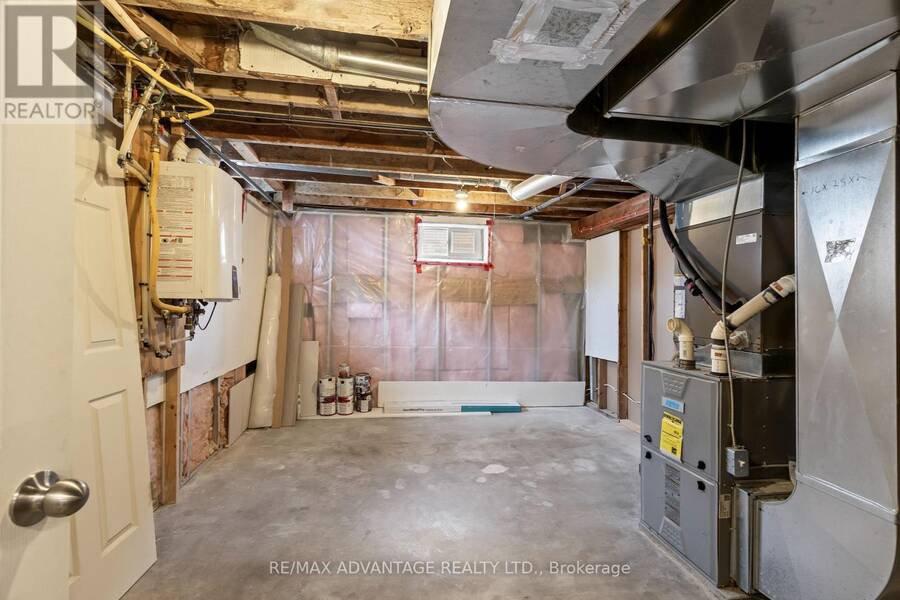
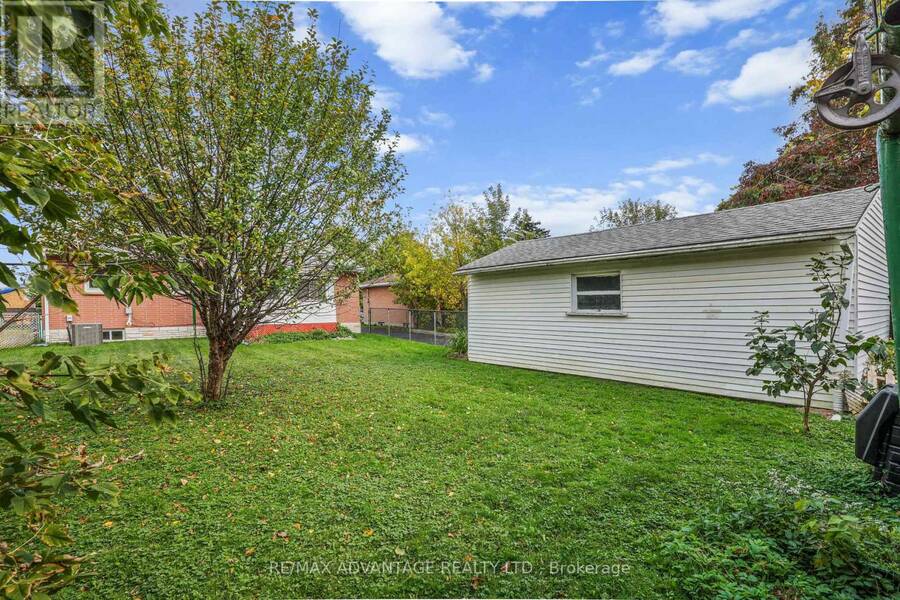
Expect to be impressed. A move in ready brick home on a quiet residential crescent in London's Argyle neighborhood. Featuring 3 generous sized bedrooms on the main level. New kitchen updates (2023) with direct access to a rear three season sunroom. Recent renovations include new windows (2023), light fixtures and a/c (2024), flooring (2023), newly finished large 36.8 x 25.1ft (less jog) lower level newly finished. Features include updated electrical, owned on-demand hot water tank, new washing machine (2025). Note the driveway depth is approximately 123 ft with a detached single car garage with an interior size of approximately 13.2 x 23.3 ft (drywalled and with hydro). Beautiful landscaping and large front yard. Close to shopping, schools, transit and key amenities. (id:25417)
- Listing ID: X14147114
- Property Type: Single Family
| Property | |
|---|---|
| Style: | Bungalow |
| Ownership: | Freehold |
| Lot Size: | 52 by 125 FT Landscaped |
| Parking: | Detached Garage 6 Spaces |
| Building | |
|---|---|
| Type: | Single Family House |
| Appliances: | Dryer, Refrigerator, Stove, Washer, Water Heater and Water Heater - Tankless |
| HVAC: | Central Air Conditioning, Fireplace and Forced Air Natural Gas |
| Exterior: | Brick |
| Basement: | N/A (Finished) |
| Utilities: | Cable, Wireless and Sanitary Sewer |
| Location | |
|---|---|
| City: | London |
| Province: | Ontario |
| Rooms | Level | Dimensions |
|---|---|---|
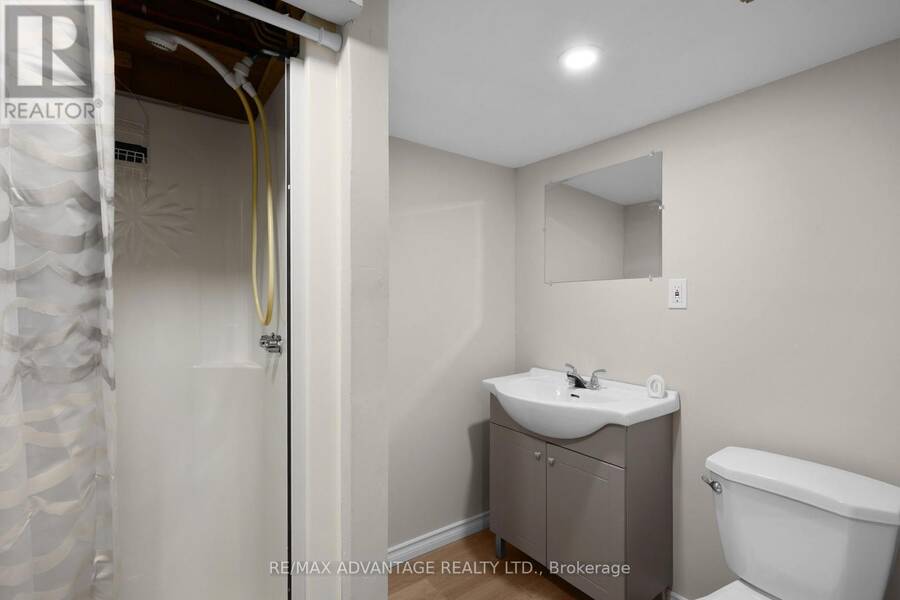
| Bathroom | Basement | 2.58 m x 1.76 m |
| Recreational, Games room | Basement | 11.17 m x 7.64 m |
| Other | Basement | 5.67 m x 3.94 m |
| Laundry room | Basement | 3 m x 2.08 m |
| Living room | Main level | 4.81 m x 6.37 m |
| Kitchen | Main level | 3.79 m x 3.16 m |
| Primary Bedroom | Main level | 3.28 m x 3.2 m |
| Bedroom 2 | Main level | 2.77 m x 3.2 m |
| Bedroom 3 | Main level | 2.8 m x 3.17 m |
| Sunroom | Main level | 3.41 m x 2.27 m |
| Bathroom | Main level | 1.56 m x 3.16 m |
Book a showing to see this Duluth Crescent Home in London
This property has so much to offer. Book a private showing now, as you do not want to miss out on 1920 DULUTH CRESCENT in London, Ontario!
Private Showing Request
Send a request to book a private showing for
.
Please Note: Information you supply in the contact form will be kept fully confidential.
Is this home the right property for you? Start a conversation to find out.
Get Directions to this Property
Not sure where this property is? Get directions to this Duluth Crescent Home in London.


Provided by RE/MAX ADVANTAGE REALTY LTD.. MLS®, REALTOR®, and the associated logos are trademarks of the Canadian Real Estate Association.

This REALTOR.ca listing content is owned and licensed by REALTOR® members of the Canadian Real Estate Association.
Have questions or need more information about this home? Don't know where to begin? Then, let us connect you with the best real estate agent to guide you.

Inquiries submitted through this website will be responded to by a local sales representative from Royal LePage®.
Start a Conversation by Text
Provide your full name, phone and email to start a conversation by text message.
Please Note: Information you supply in the contact form will be kept fully confidential.
Start a Conversation by Email
Provide your full name and email to start a conversation by email.
Please Note: Information you supply in the contact form will be kept fully confidential.