
187 BOULLEE STREET, London, Ontario N5Y 1T9

$235,000.00
- 4 bedrooms
- 2 bathrooms
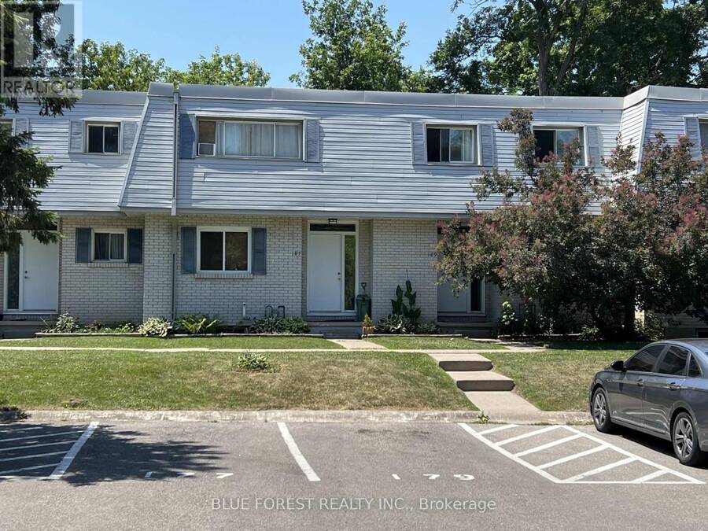
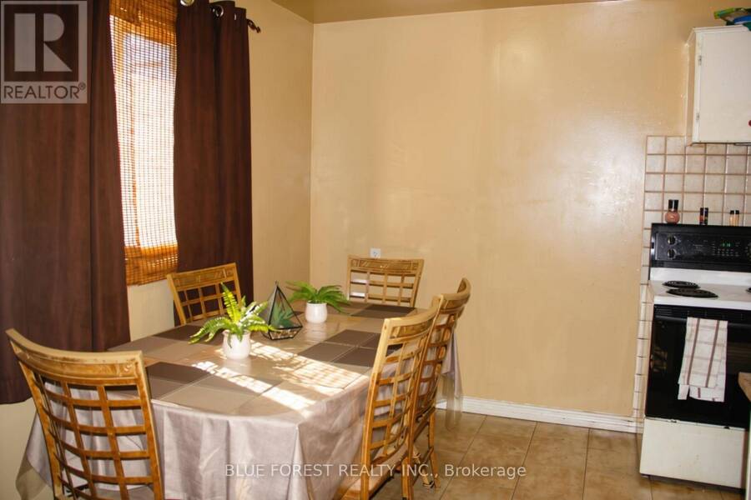
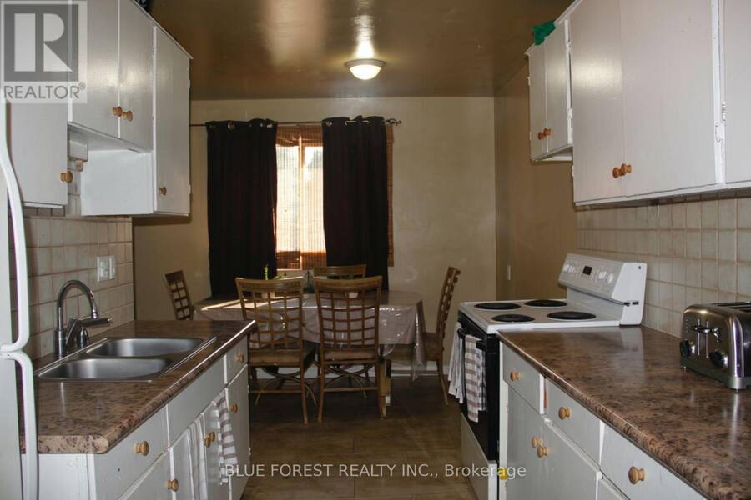
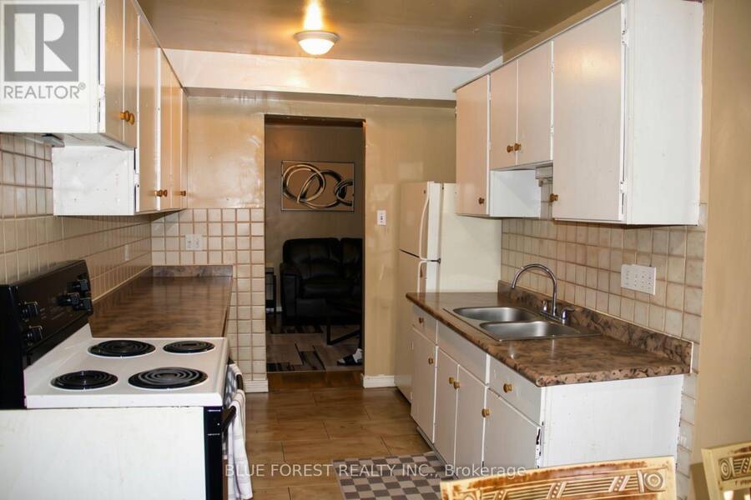
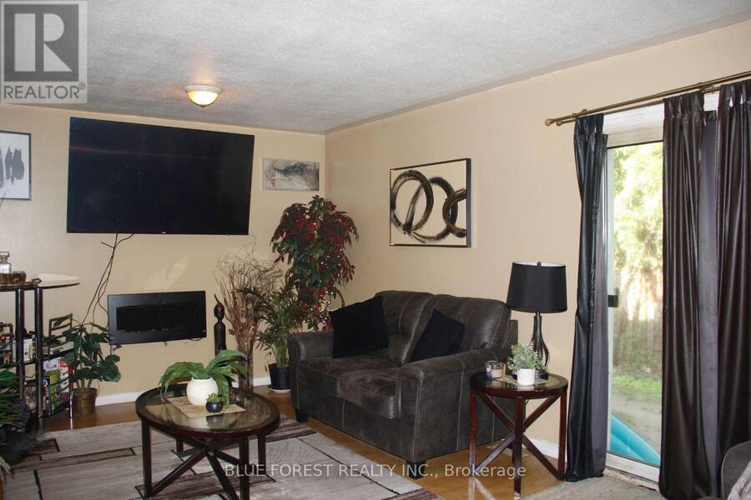
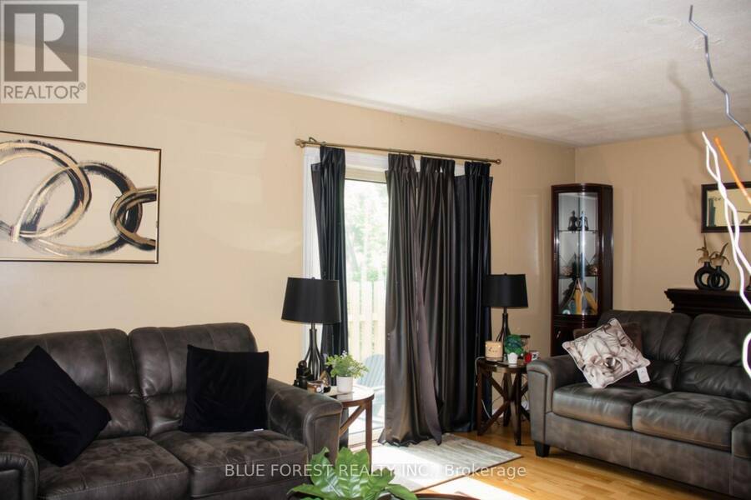
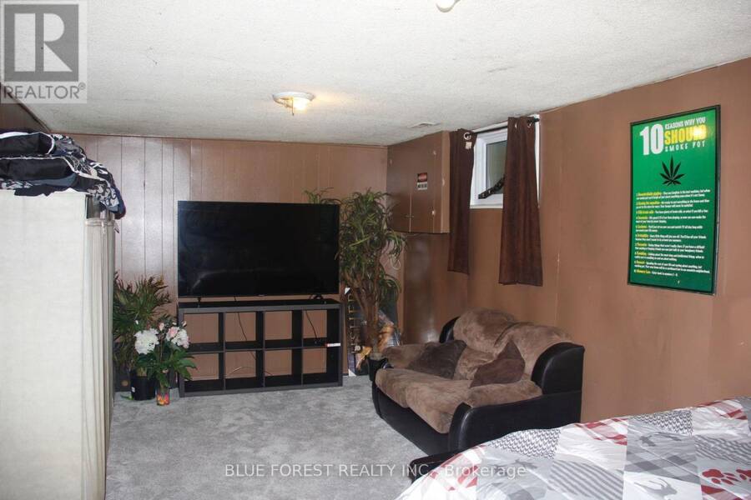
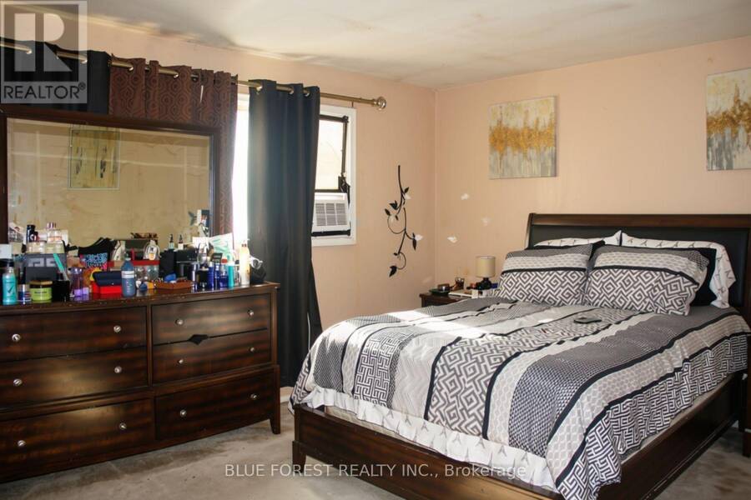
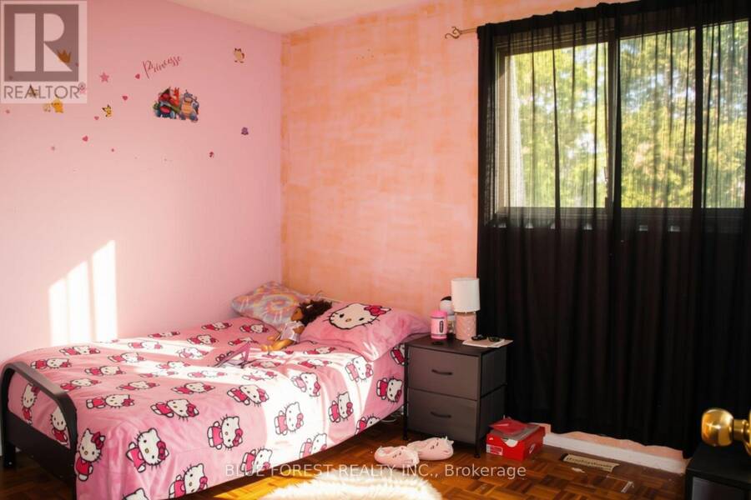
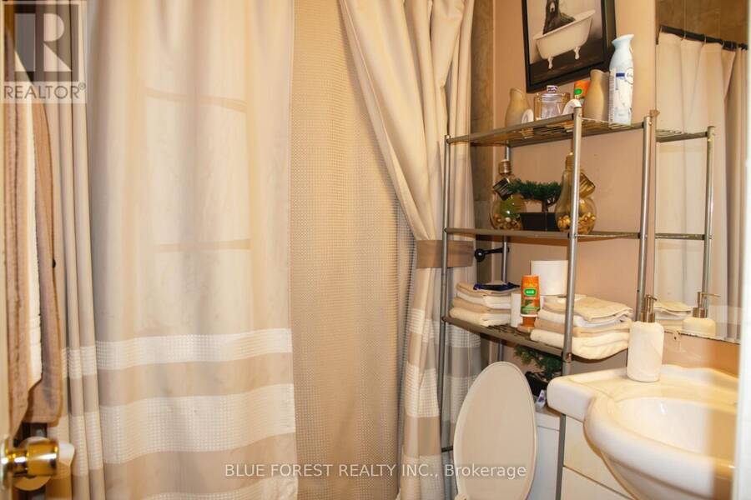
Well-maintained condo in London's east end, close to shopping, schools and parks. Three large bedrooms featuring parquet flooring plus a fourth bedroom or den in the lower level - ideal for a home office, guest space or growing family. Ceramic and laminate on the main floor, ,replacement windows add efficiency and comfort year-round. This 3+1 bed, 1.5 bath condo has a layout built for easy, everyday living. Outside, new fencing gives the yard a fresh, finished look, fitting for a complex known for being well cared for. Affordable living -, this one puts you within easy reach of everything the east end has to offer. Book a showing to see it for ... read more
Well-maintained condo in London's east end, close to shopping, schools and parks. Three large bedrooms featuring parquet flooring plus a fourth bedroom or den in the lower level - ideal for a home office, guest space or growing family. Ceramic and laminate on the main floor, ,replacement windows add efficiency and comfort year-round. This 3+1 bed, 1.5 bath condo has a layout built for easy, everyday living. Outside, new fencing gives the yard a fresh, finished look, fitting for a complex known for being well cared for. Affordable living -, this one puts you within easy reach of everything the east end has to offer. Book a showing to see it for yourself. (id:25417)
Price reduced $5,000 (2.08%) from the list price.
- Listing ID: X13558090
- Property Type: Single Family
| Property | |
|---|---|
| Ownership: | Condo Corporation $613.00 / Monthly |
| Parking: | No Garage 1 Spaces |
| Building | |
|---|---|
| Type: | Single Family Row / Townhouse |
| HVAC: | Central Air Conditioning, Fireplace and Forced Air Natural Gas |
| Exterior: | Brick and Vinyl Siding |
| Basement: | N/A (Partially Finished) |
| Location | |
|---|---|
| City: | London |
| Province: | Ontario |
| Community Features: | Pets Allowed With Restrictions |
| Rooms | Level | Dimensions |
|---|---|---|
| Primary Bedroom | Second level | 4.52 m x 3.53 m |
| Bedroom | Second level | 3.35 m x 2.82 m |
| Bedroom | Second level | 3.05 m x 2.82 m |
| Den | Lower level | 5.89 m x 3.35 m |
| Dining room | Main level | 3.35 m x 2.18 m |
| Kitchen | Main level | 2.74 m x 2.34 m |
| Family room | Main level | 6.3 m x 3.35 m |
Book a showing to see this Boullee Street Condo in London
This property has so much to offer. Book a private showing now, as you do not want to miss out on 187 BOULLEE STREET in London, Ontario!
Private Showing Request
Send a request to book a private showing for
.
Please Note: Information you supply in the contact form will be kept fully confidential.
Is this condo the right property for you? Start a conversation to find out.
Get Directions to this Property
Not sure where this property is? Get directions to this Boullee Street Condo in London.


Provided by BLUE FOREST REALTY INC.. MLS®, REALTOR®, and the associated logos are trademarks of the Canadian Real Estate Association.

This REALTOR.ca listing content is owned and licensed by REALTOR® members of the Canadian Real Estate Association.
Have questions or need more information about this condo? Don't know where to begin? Then, let us connect you with the best real estate agent to guide you.

Inquiries submitted through this website will be responded to by a local sales representative from Royal LePage®.
Start a Conversation by Text
Provide your full name, phone and email to start a conversation by text message.
Please Note: Information you supply in the contact form will be kept fully confidential.
Start a Conversation by Email
Provide your full name and email to start a conversation by email.
Please Note: Information you supply in the contact form will be kept fully confidential.