
1863 HERBERT AVENUE, London, Ontario N5V 2C6


$525,000.00
- 4 bedrooms
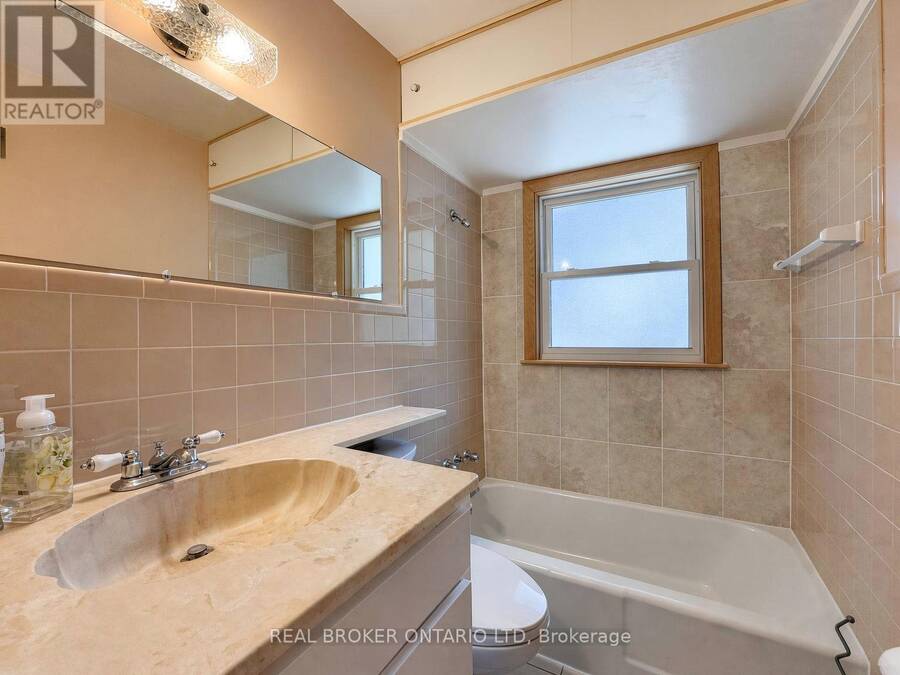
- 2 bathrooms
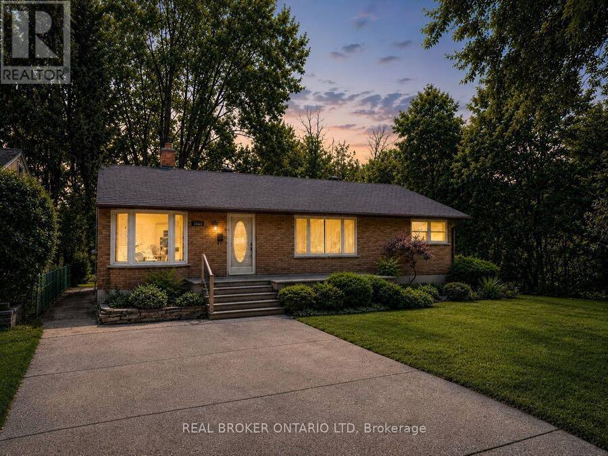
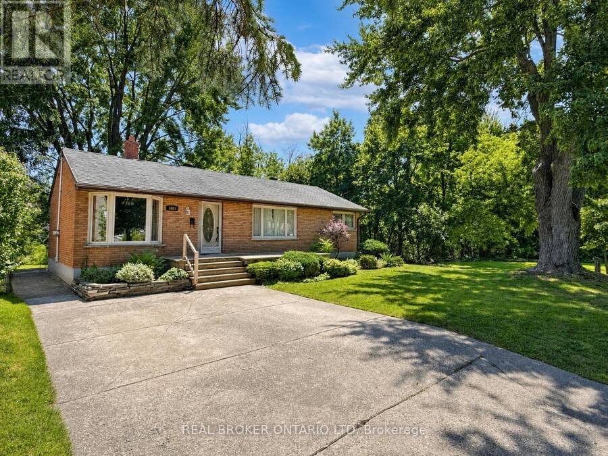
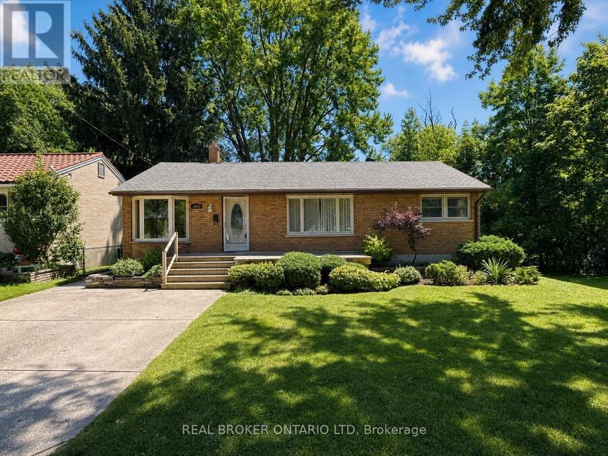
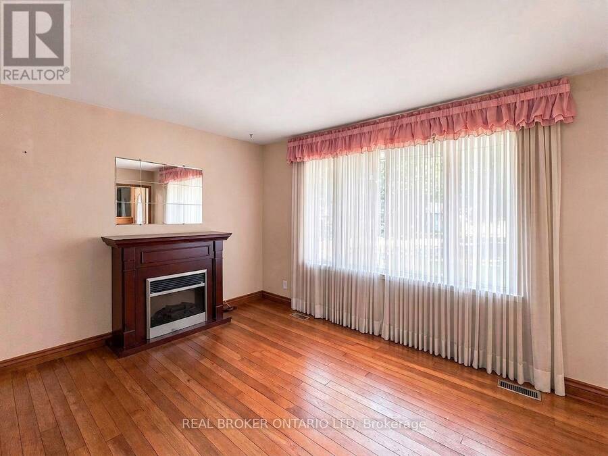
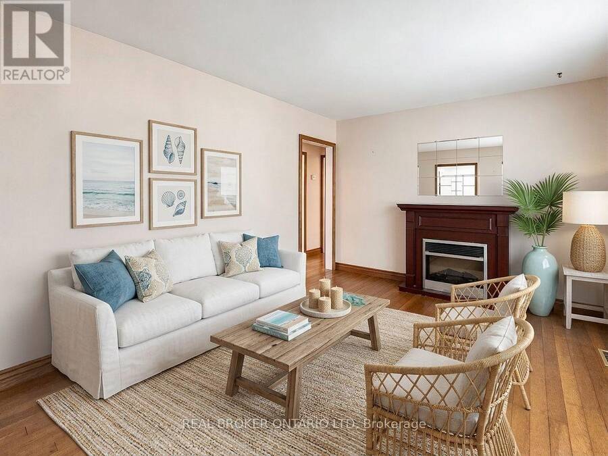
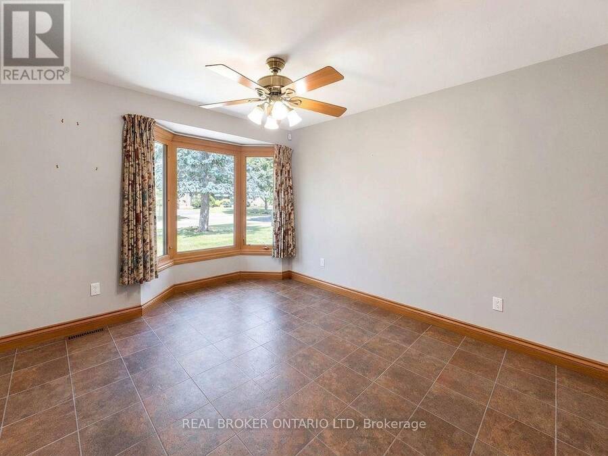
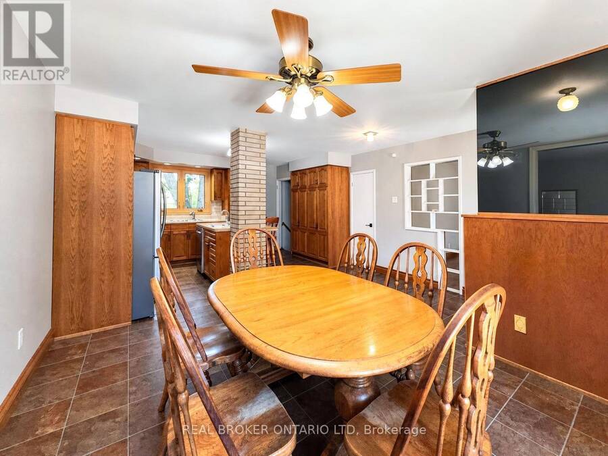
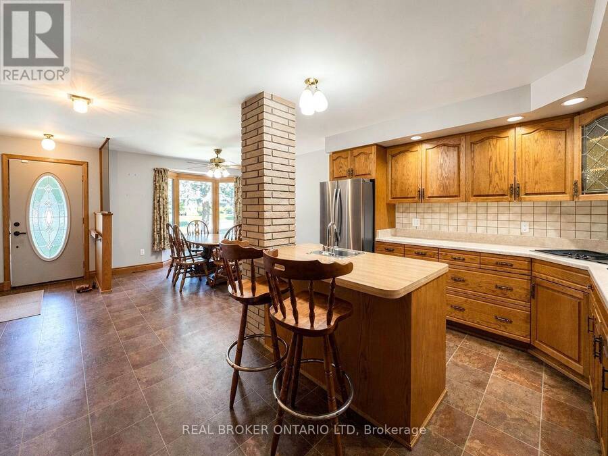
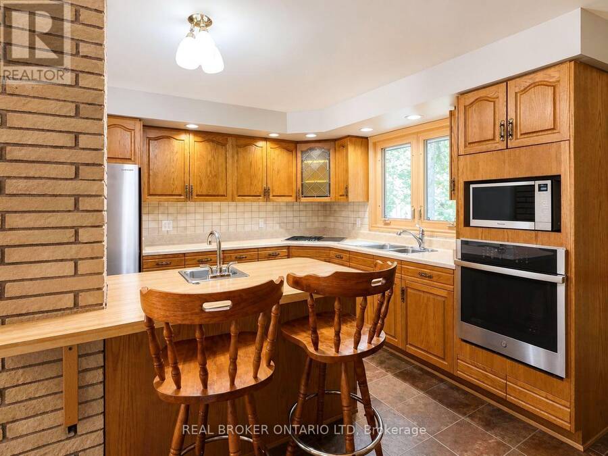
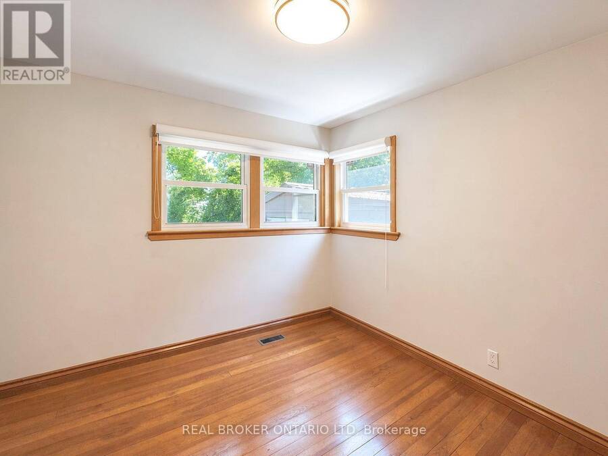
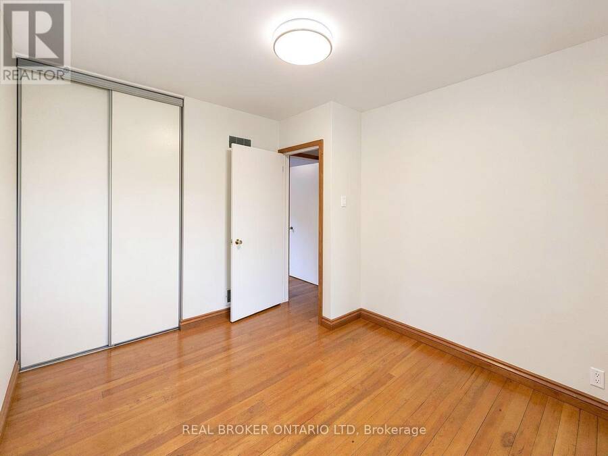
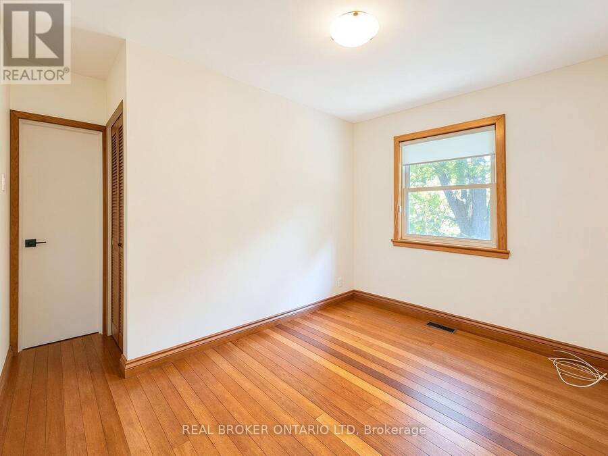
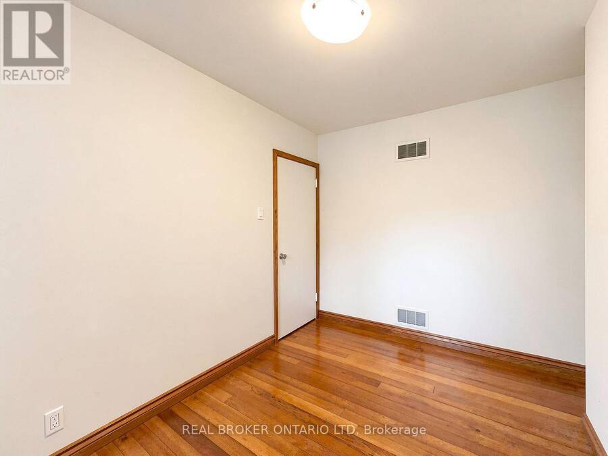
Tucked at the end of a quiet dead-end street in a friendly East London pocket, this oversized bungalow offers a rare mix of space, privacy, and a truly unique lot. Set beside green space, the property stretches beyond the fenced backyard, where a natural creek runs through the rear portion of the land-adding an extra layer of character and separation. Inside, you'll find three well-proportioned bedrooms, a bright and inviting living room, and a functional eat-in kitchen with plenty of room for casual meals and family gatherings. The layout is comfortable and practical, with great flow and clear potential to update or tailor the space over time. The ... read more
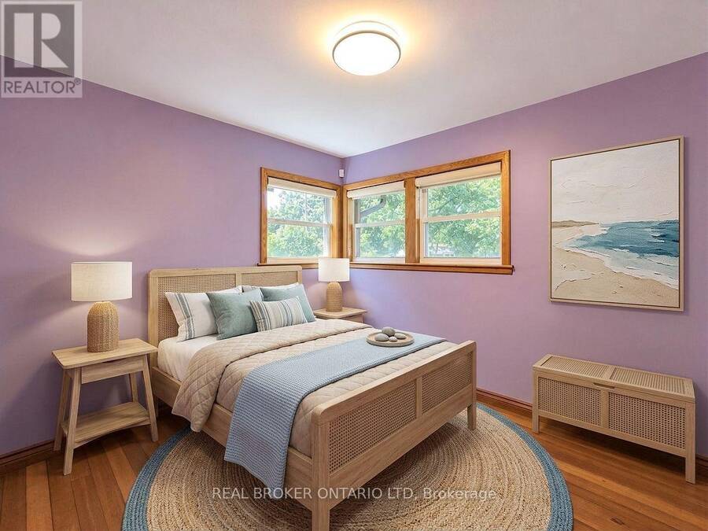
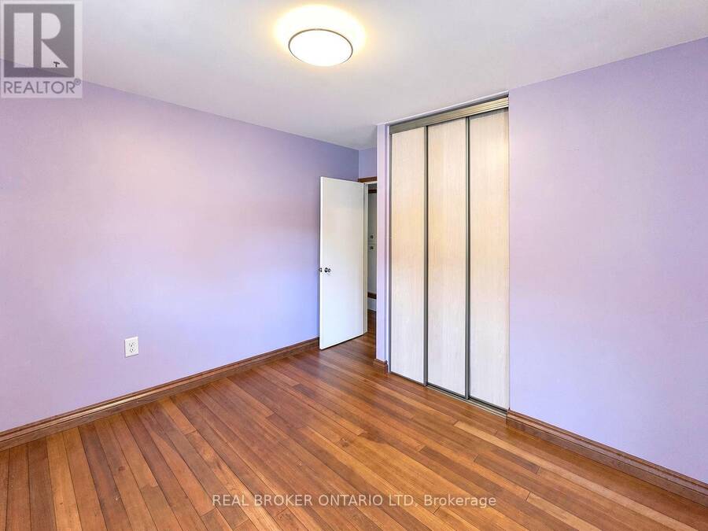
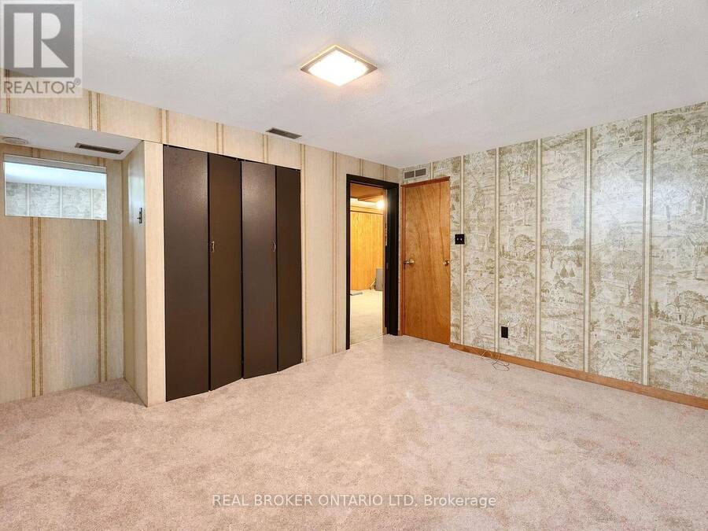
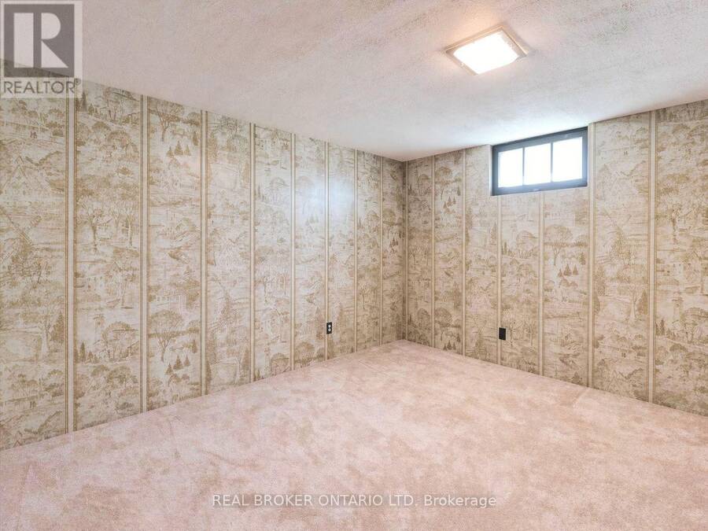
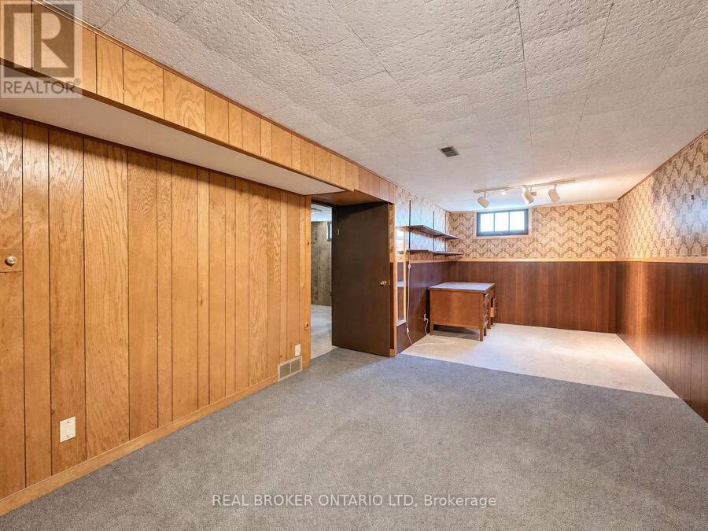
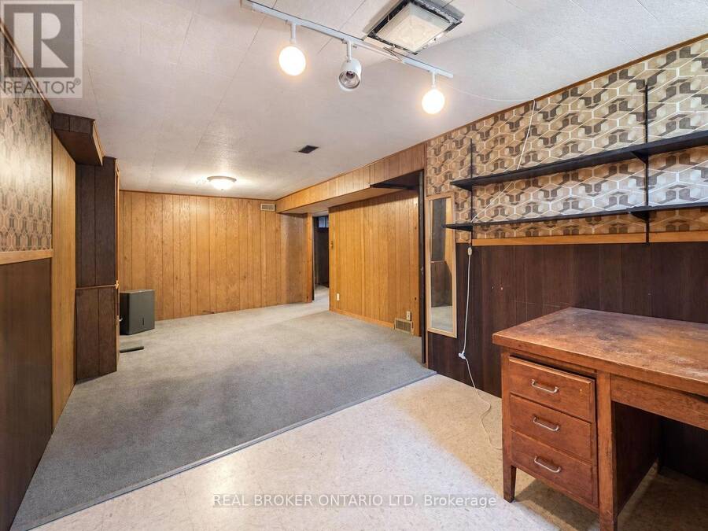
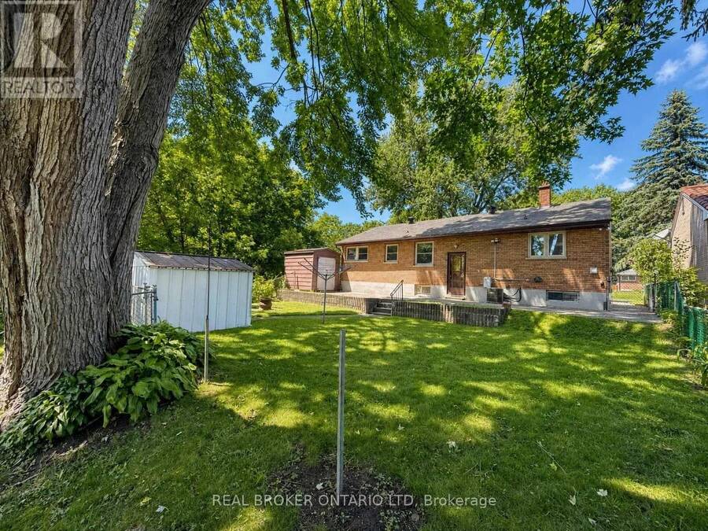
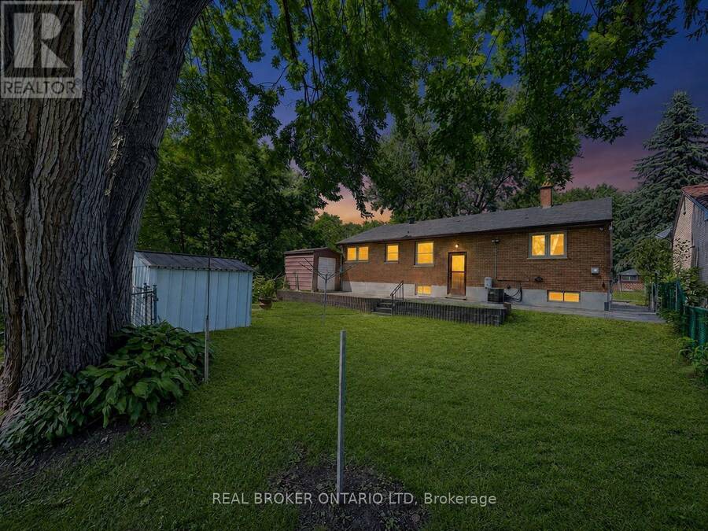
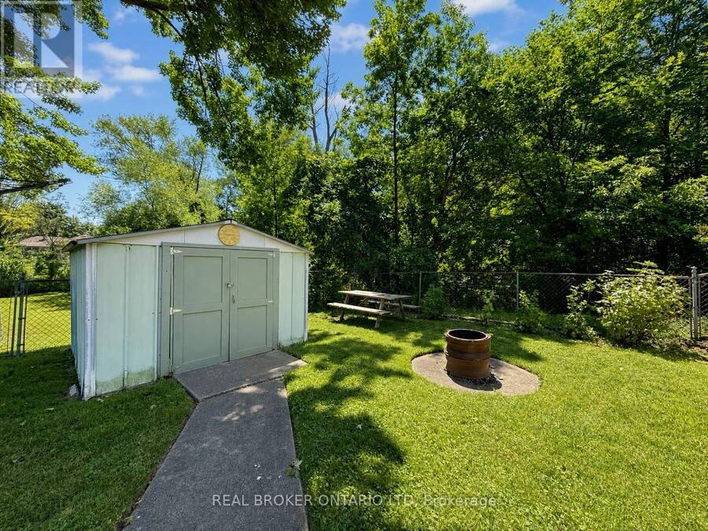
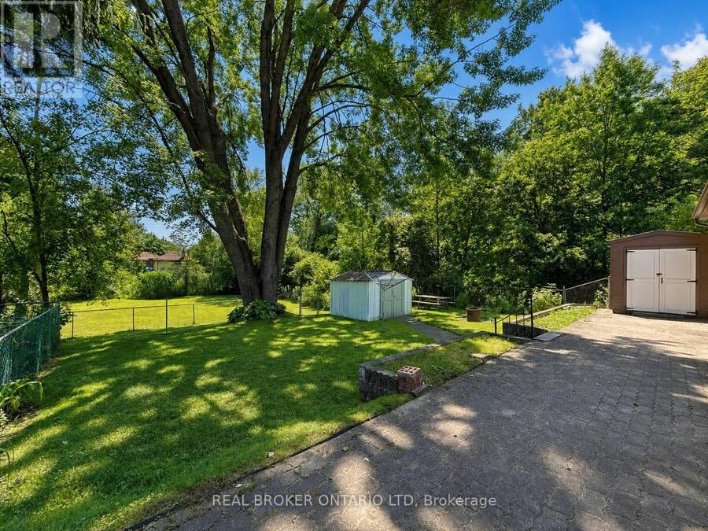
Tucked at the end of a quiet dead-end street in a friendly East London pocket, this oversized bungalow offers a rare mix of space, privacy, and a truly unique lot. Set beside green space, the property stretches beyond the fenced backyard, where a natural creek runs through the rear portion of the land-adding an extra layer of character and separation. Inside, you'll find three well-proportioned bedrooms, a bright and inviting living room, and a functional eat-in kitchen with plenty of room for casual meals and family gatherings. The layout is comfortable and practical, with great flow and clear potential to update or tailor the space over time. The outdoor space is a standout. Both the front and backyard have been thoughtfully landscaped and maintained, creating a welcoming first impression and a backyard that's ready to enjoy. The fenced yard offers usable space for kids or pets, while the extended lot beyond gives you that extra breathing room that's increasingly hard to find. Lovingly cared for by the same family since the 1958, this home reflects decades of pride of ownership. Add in wonderful neighbours and a peaceful street with minimal traffic, and you've got a setting that just feels like the perfect place to raise your family.Opportunities like this-oversized lots, quiet streets, and homes with a story-don't come up often. Take a closer look and imagine what comes next. Some photos have been virtually staged, items may not be to scale. (id:25417)
- Listing ID: X13132302
- Property Type: Single Family
| Property | |
|---|---|
| Style: | Bungalow |
| Ownership: | Freehold |
| Lot Size: | 55.1 by 198 FT|under 1/2 Acre |
| Parking: | No Garage 4 Spaces |
| Building | |
|---|---|
| Type: | Single Family House |
| Appliances: | Dishwasher, Freezer, Microwave, Oven, Refrigerator, Stove, Water Heater, Water Meter, Window Coverings and Central Vacuum |
| HVAC: | Central Air Conditioning, Fireplace and Forced Air Natural Gas |
| Exterior: | Brick |
| Basement: | Full, N/A (Partially Finished), N/A (Finished) |
| Utilities: | Cable and Sanitary Sewer |
| Location | |
|---|---|
| City: | London |
| Province: | Ontario |
| Nearby Amenities: | Public Transit and Schools |
| Community Features: | Community Centre |
| Rooms | Level | Dimensions |
|---|---|---|
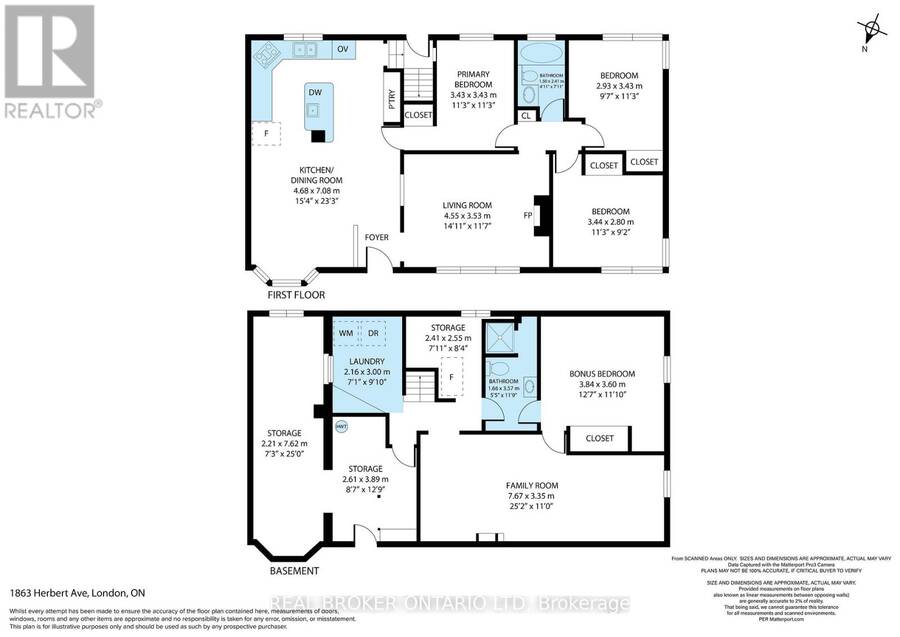
| Other | Basement | 7.62 m x 2.21 m |
| Family room | Basement | 7.67 m x 3.35 m |
| Bedroom 4 | Basement | 3.84 m x 3.6 m |
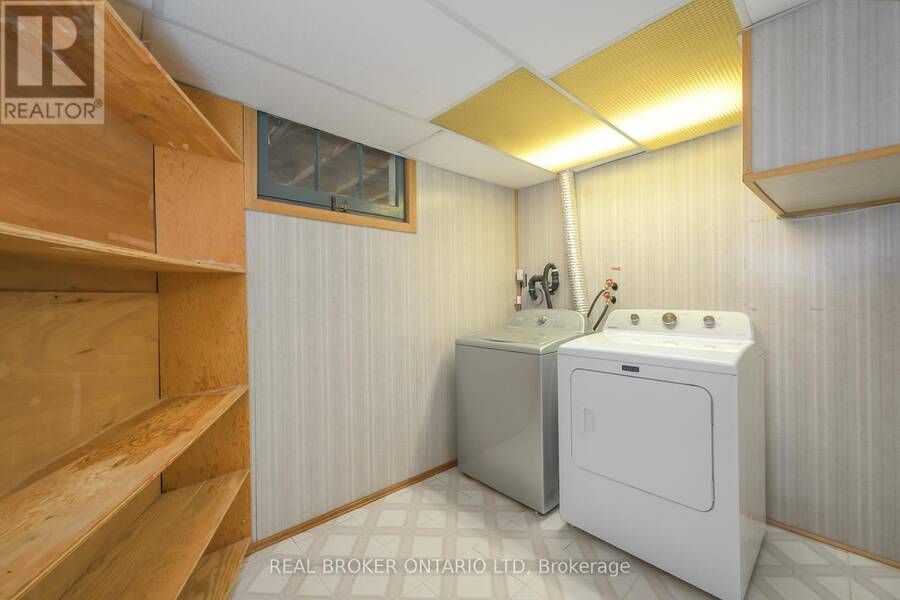
| Laundry room | Basement | 3 m x 2.16 m |
| Other | Basement | 2.55 m x 2.41 m |
| Other | Basement | 3.89 m x 2.61 m |
| Living room | Main level | 4.55 m x 3.53 m |
| Kitchen | Main level | 7.08 m x 4.68 m |
| Primary Bedroom | Main level | 3.43 m x 3.43 m |
| Bedroom 2 | Main level | 3.43 m x 2.93 m |
| Bedroom 3 | Main level | 3.8 m x 3.44 m |
Book a showing to see this Herbert Avenue Home in London
This property has so much to offer. Book a private showing now, as you do not want to miss out on 1863 HERBERT AVENUE in London, Ontario!
Private Showing Request
Send a request to book a private showing for
.
Please Note: Information you supply in the contact form will be kept fully confidential.
Is this home the right property for you? Start a conversation to find out.
Get Directions to this Property
Not sure where this property is? Get directions to this Herbert Avenue Home in London.


Provided by REAL BROKER ONTARIO LTD. MLS®, REALTOR®, and the associated logos are trademarks of the Canadian Real Estate Association.

This REALTOR.ca listing content is owned and licensed by REALTOR® members of the Canadian Real Estate Association.
Have questions or need more information about this home? Don't know where to begin? Then, let us connect you with the best real estate agent to guide you.

Inquiries submitted through this website will be responded to by a local sales representative from Royal LePage®.
Start a Conversation by Text
Provide your full name, phone and email to start a conversation by text message.
Please Note: Information you supply in the contact form will be kept fully confidential.
Start a Conversation by Email
Provide your full name and email to start a conversation by email.
Please Note: Information you supply in the contact form will be kept fully confidential.