
1839 PARKHURST AVENUE, London, Ontario N5V 2C4


$1,399,000.00
- 4 bedrooms
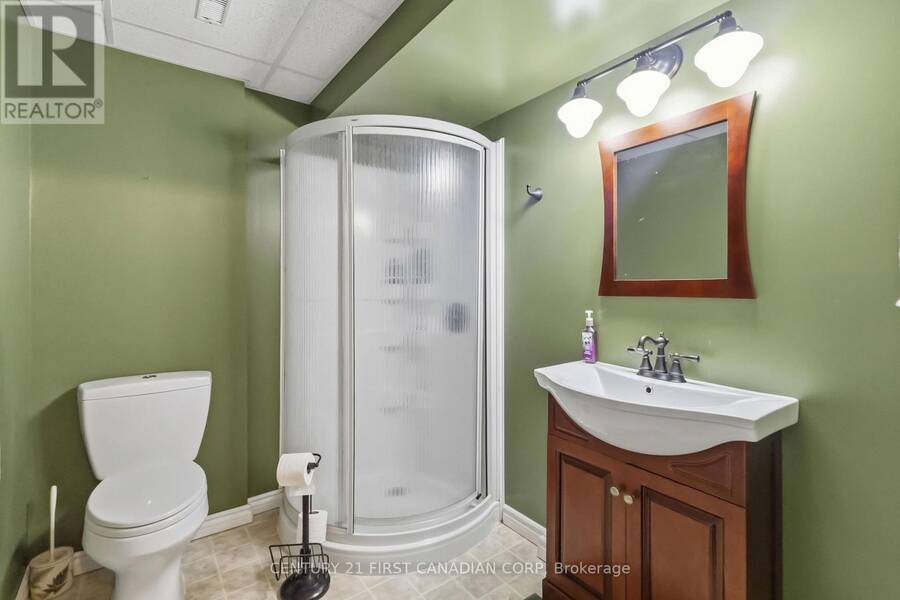
- 3 bathrooms
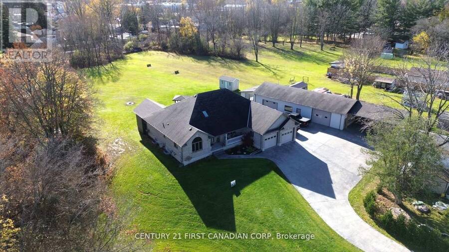
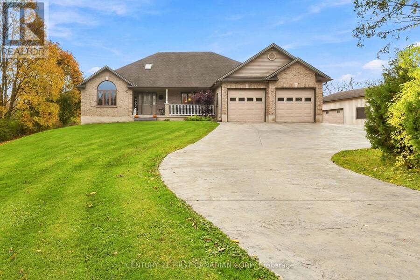
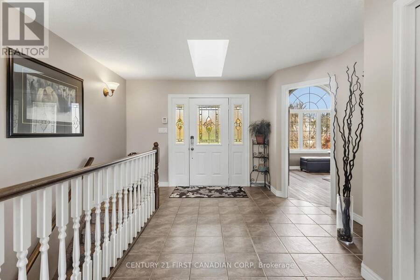
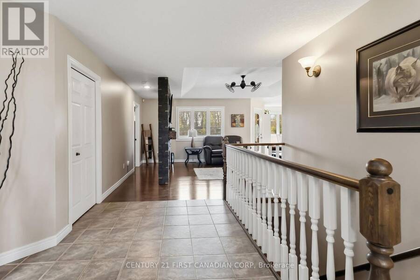
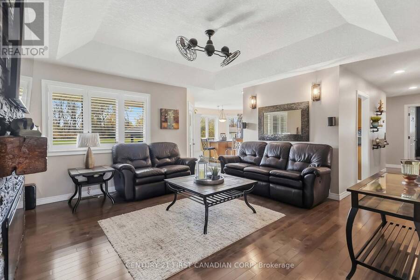
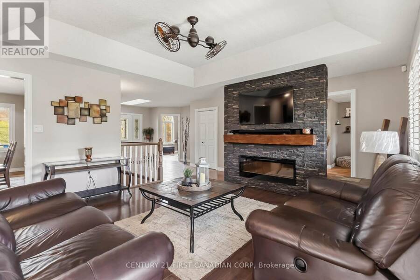
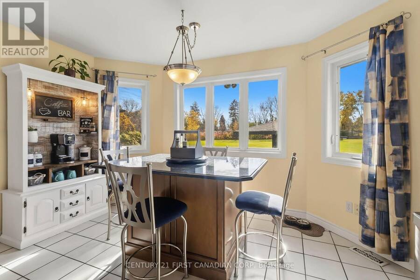
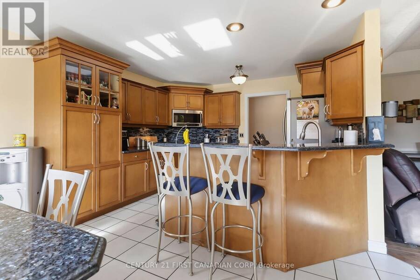
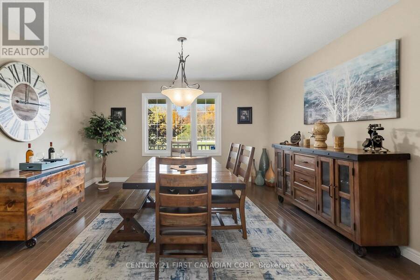
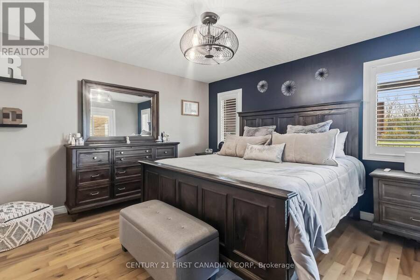
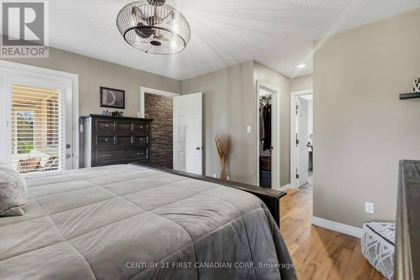
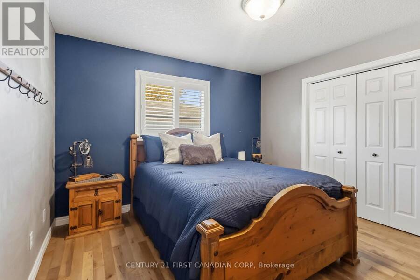
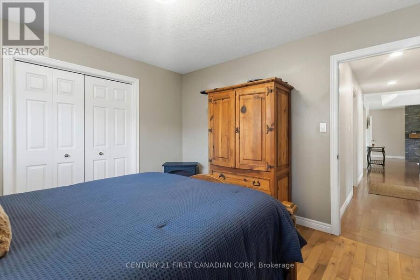
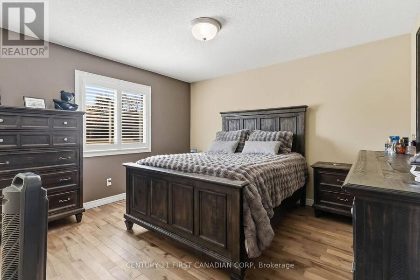
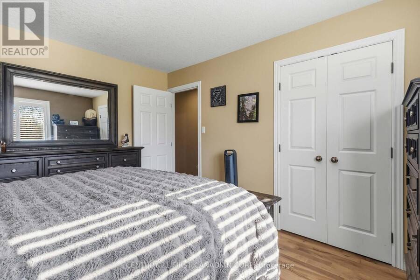
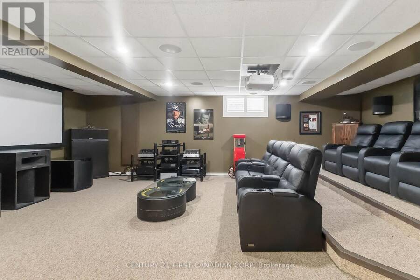
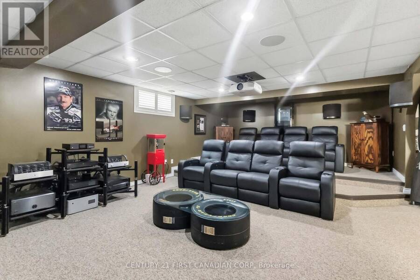
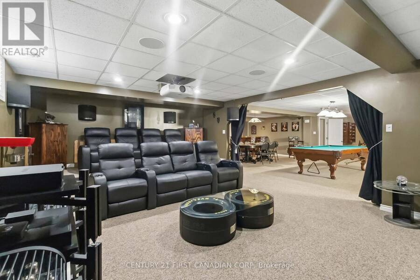
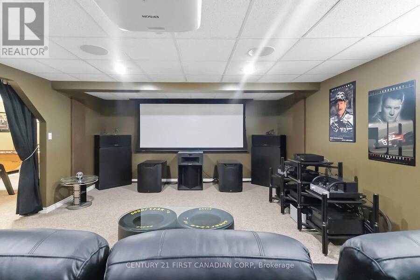
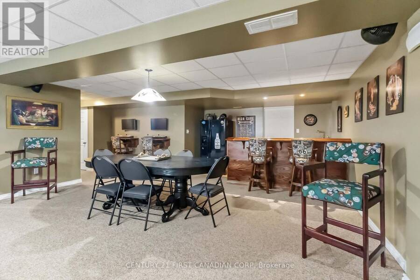
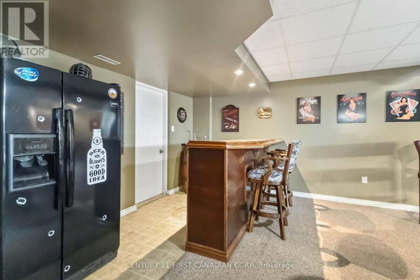
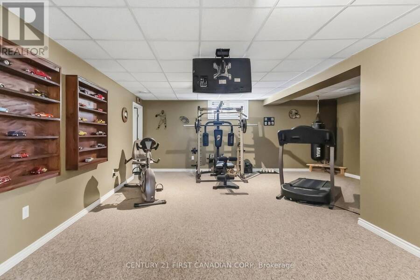
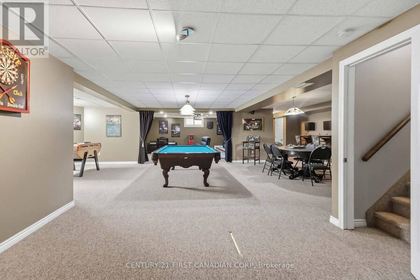
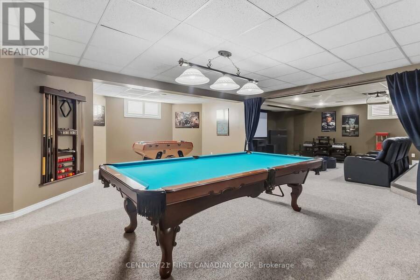
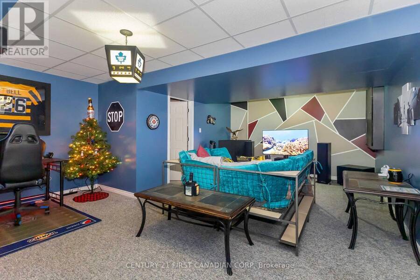
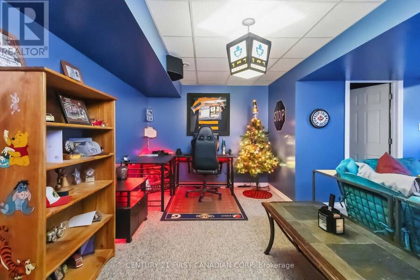
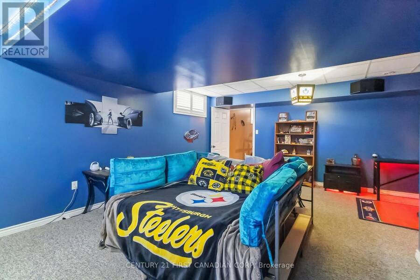
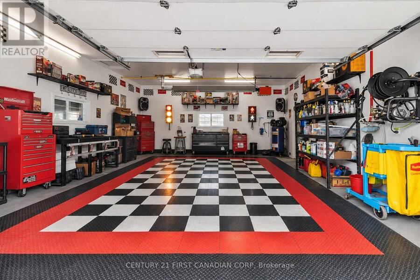
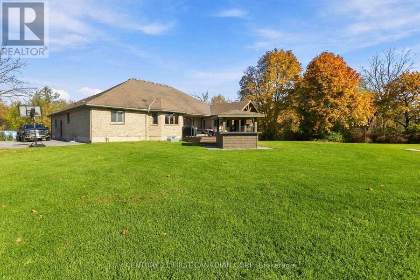
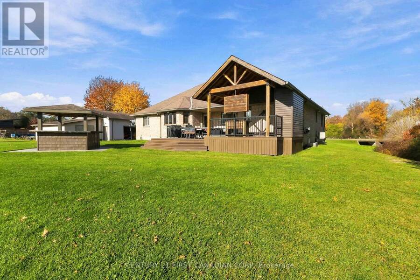
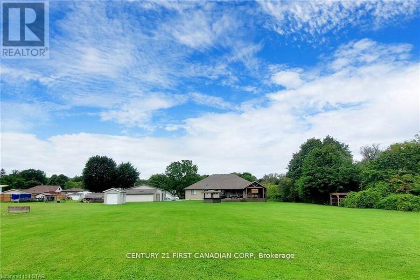
A Rare 2-Acre Property Within City Limits! An outstanding opportunity for car collectors, hobbyists, tradespeople and anyone who values space and flexibility. This beautifully maintained all-brick ranch offers approximately 2,200 sq. ft. of main-floor living space plus another 2,200 sq. ft. of finished lower-level space. The spacious main floor features an open-concept kitchen with stainless steel appliances, granite finishes, hardwood and ceramic flooring, and California shutters. The finished lower level offers a home theatre, wet bar, games room, exercise area and additional flexible space. What truly sets this property apart is the impressive ... read more
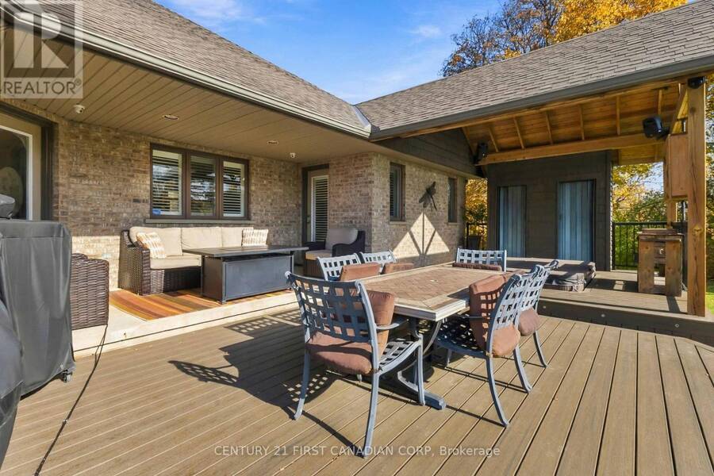
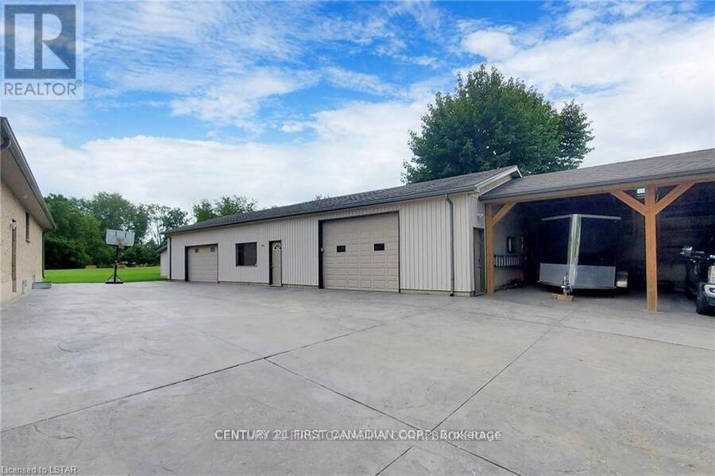
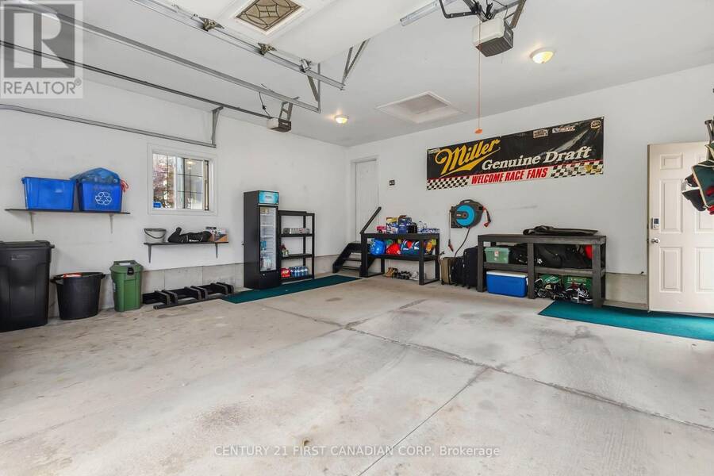
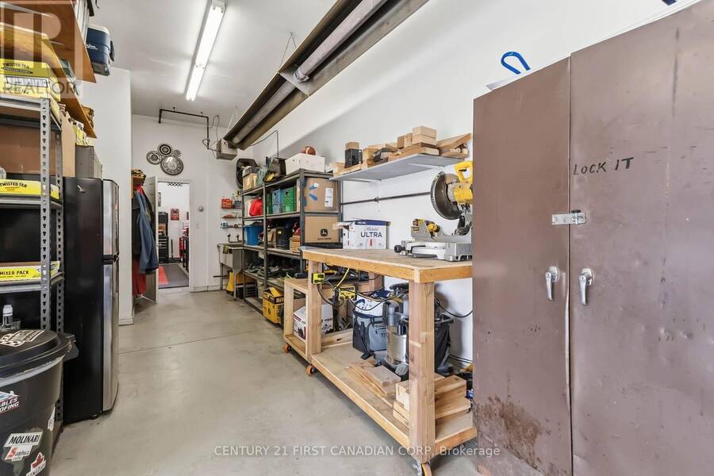
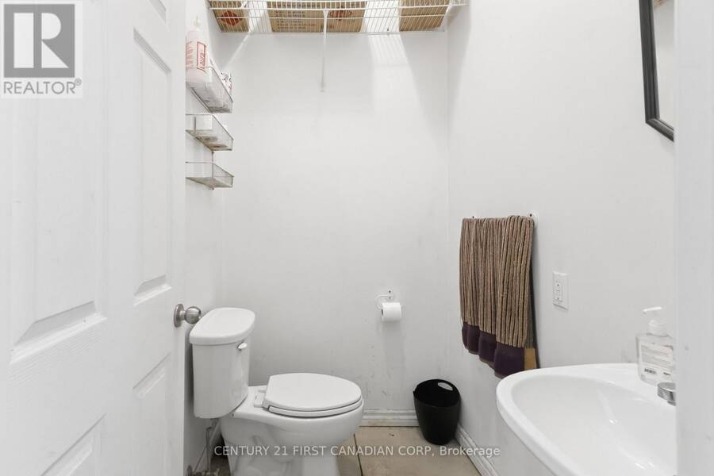
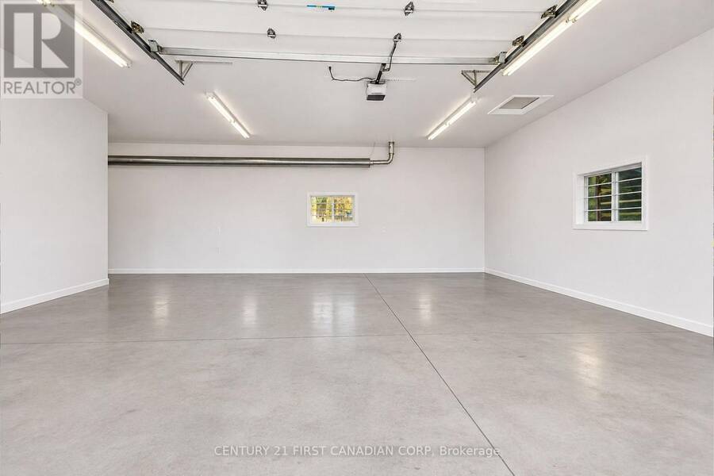
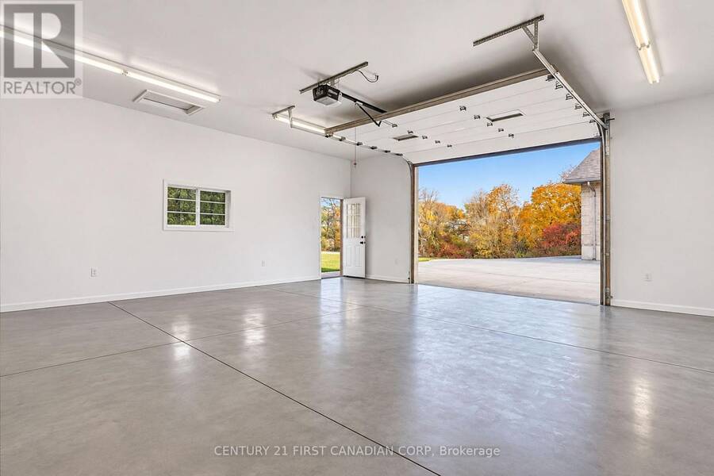
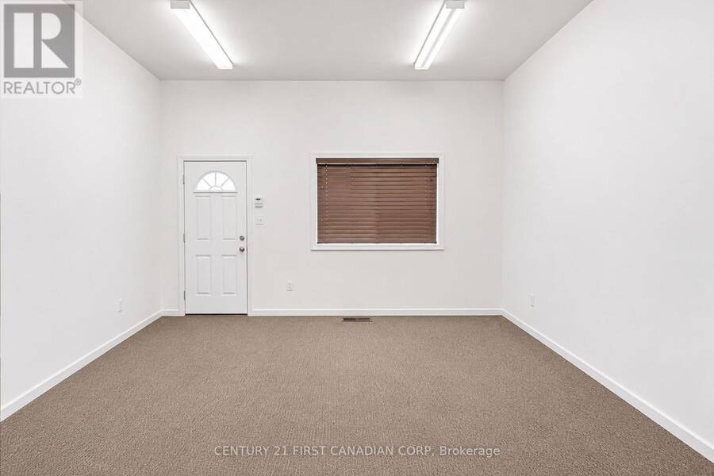
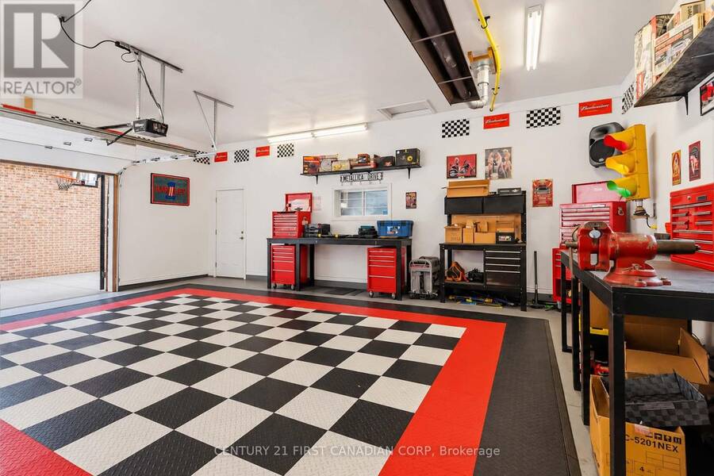
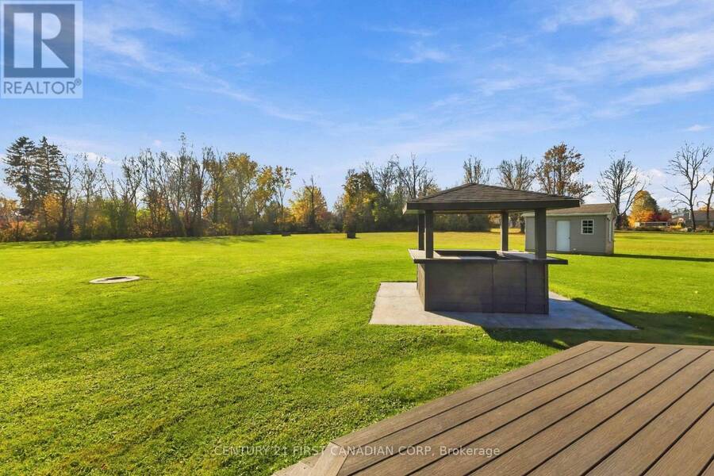
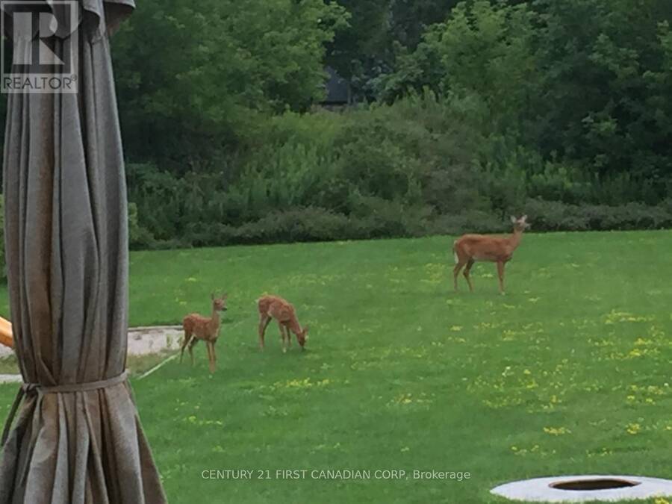
A Rare 2-Acre Property Within City Limits! An outstanding opportunity for car collectors, hobbyists, tradespeople and anyone who values space and flexibility. This beautifully maintained all-brick ranch offers approximately 2,200 sq. ft. of main-floor living space plus another 2,200 sq. ft. of finished lower-level space. The spacious main floor features an open-concept kitchen with stainless steel appliances, granite finishes, hardwood and ceramic flooring, and California shutters. The finished lower level offers a home theatre, wet bar, games room, exercise area and additional flexible space. What truly sets this property apart is the impressive 2,200 sq. ft. detached workshop, built with 2x6 construction, fully insulated, serviced with utilities and equipped with a convenient 2-piece washroom. Whether you collect cars, restore vehicles, pursue hands-on hobbies or need room for tools, equipment and storage, the shop offers possibilities rarely found with a city property. The expansive 9,500 sq. ft. stamped concrete driveway provides ample parking and convenient access for vehicles and equipment, while the attached two-car garage adds even more functionality. Outside, enjoy a beautifully landscaped 2-acre setting with mature trees, a picturesque ravine backdrop, a gazebo, generous rear deck and a covered hot tub beneath a gabled structure. There's room to entertain, relax and enjoy the outdoors without sacrificing access to city amenities. Ideal for buyers seeking a substantial family home with dedicated workspace and storage in one location. This combination of land, parking and workshop space is hard to find. Book your private showing and see the possibilities for yourself! (id:25417)
- Listing ID: X14163040
- Property Type: Single Family
| Property | |
|---|---|
| Style: | Bungalow |
| Ownership: | Freehold |
| Lot Size: | 91 by 512 FT Landscaped |
| Parking: | Attached Garage 17 Spaces |
| Building | |
|---|---|
| Type: | Single Family House |
| Appliances: | Dishwasher, Dryer, Garage Door Opener Remote(s), Gas Stove(s), Microwave, Refrigerator, Washer, Water Heater - Tankless, Water Meter and Hot Tub |
| HVAC: | Central Air Conditioning, Fireplace and Forced Air Electric |
| Exterior: | Brick |
| Basement: | N/A (Finished) |
| Utilities: | Cable and Sanitary Sewer |
| Location | |
|---|---|
| City: | London |
| Province: | Ontario |
| Nearby Amenities: | Park, Place Of Worship and Schools |
| Rooms | Level | Dimensions |
|---|---|---|
| Great room | Lower level | 9.75 m x 5.72 m |
| Media | Lower level | 7.57 m x 4.86 m |
| Recreational, Games room | Lower level | 6.43 m x 5.09 m |
| Exercise room | Lower level | 7.3 m x 5.39 m |
| Bathroom | Lower level | 2.34 m x 1.78 m |
| Foyer | Main level | 3.3 m x 2.95 m |
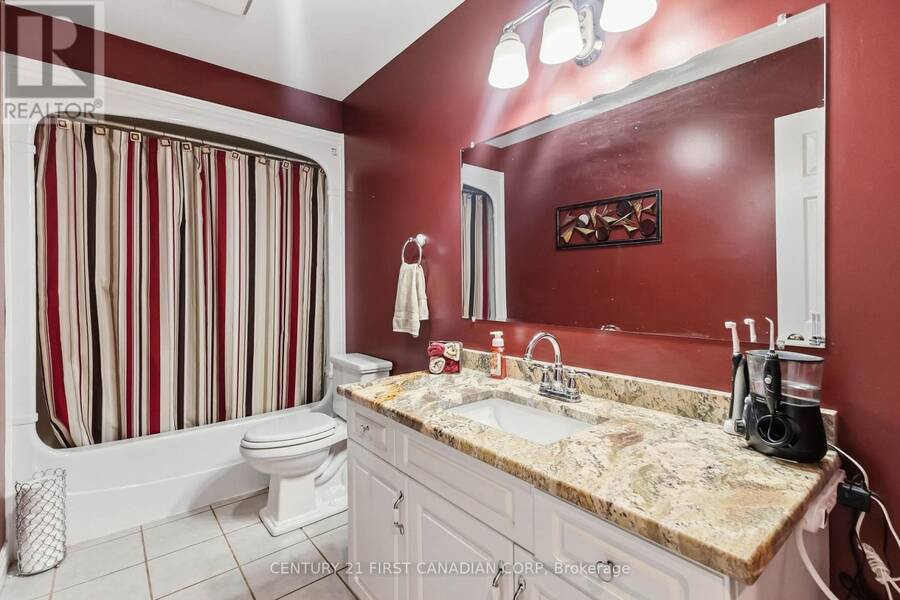
| Bathroom | Main level | 3.7 m x 1.65 m |
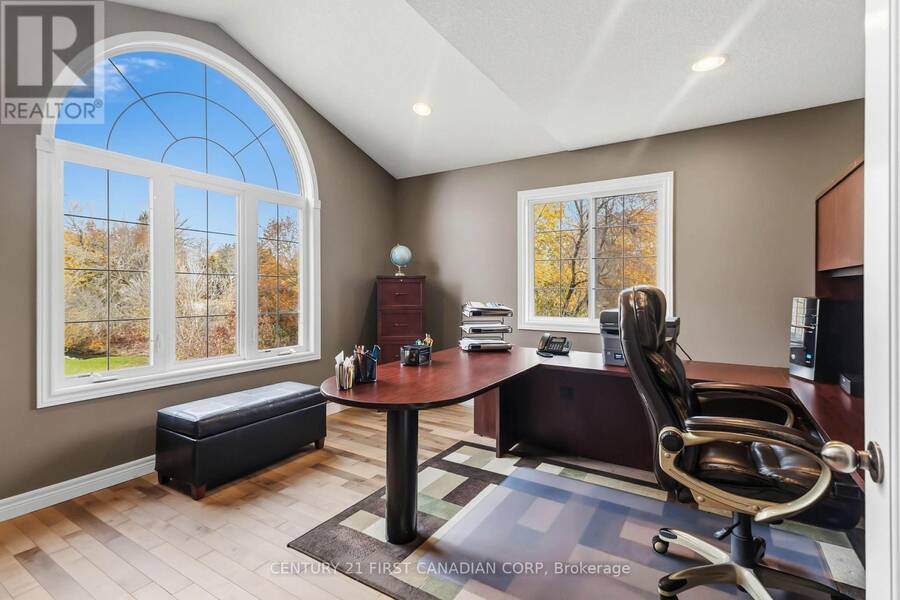
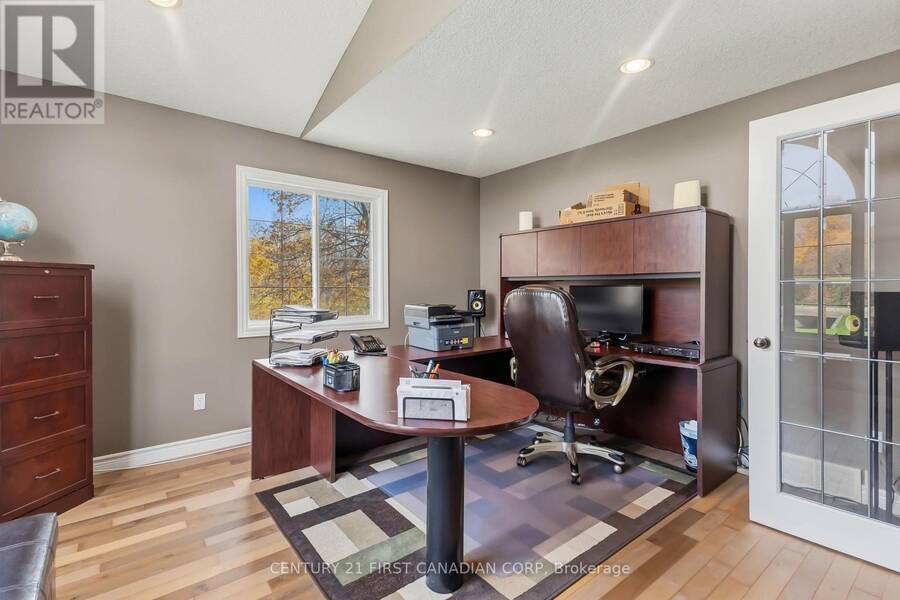
| Study | Main level | 4.09 m x 4.04 m |
| Living room | Main level | 4.49 m x 4.32 m |
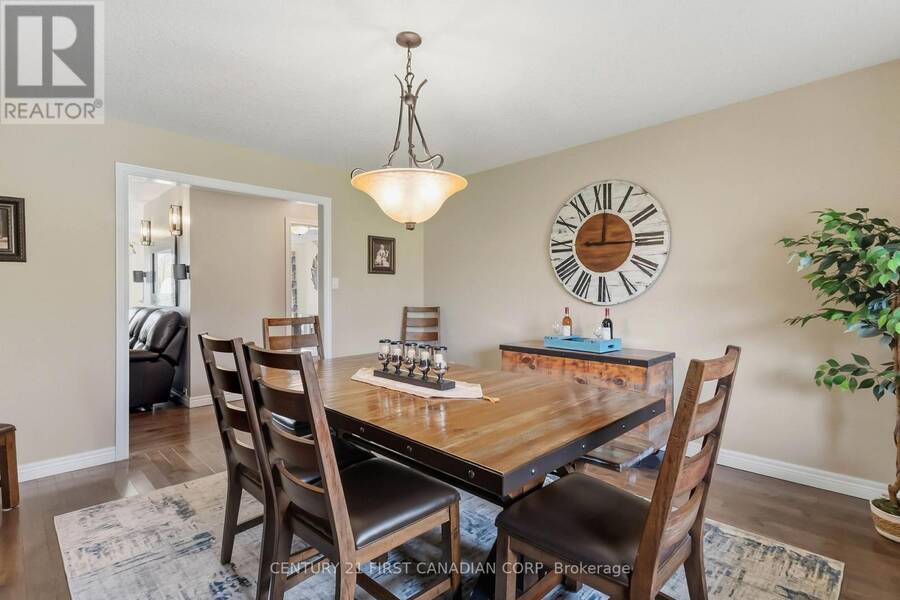
| Dining room | Main level | 4.64 m x 4.19 m |
| Eating area | Main level | 4.09 m x 3.02 m |
| Kitchen | Main level | 3.75 m x 3.07 m |
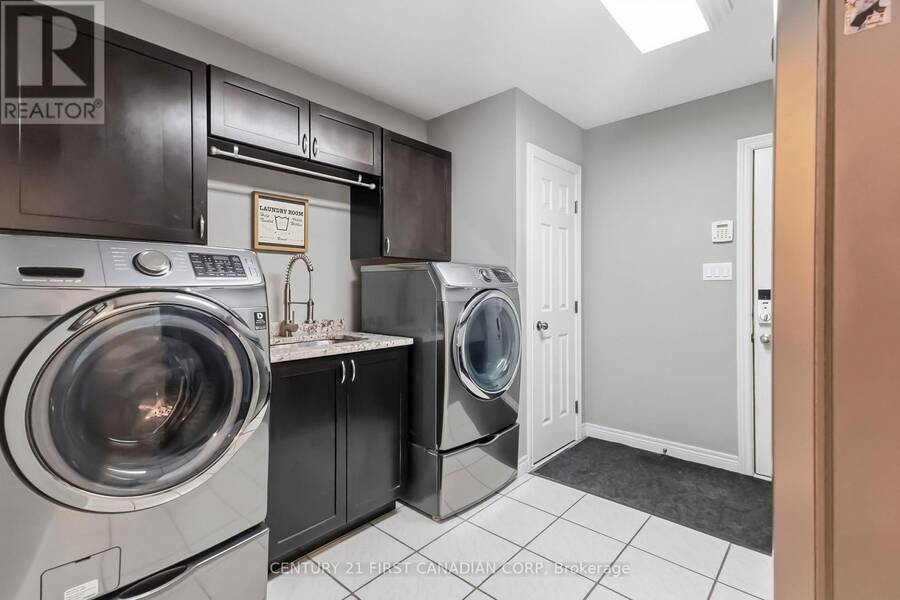
| Laundry room | Main level | 3.17 m x 2.89 m |
| Primary Bedroom | Main level | 4.16 m x 3.77 m |
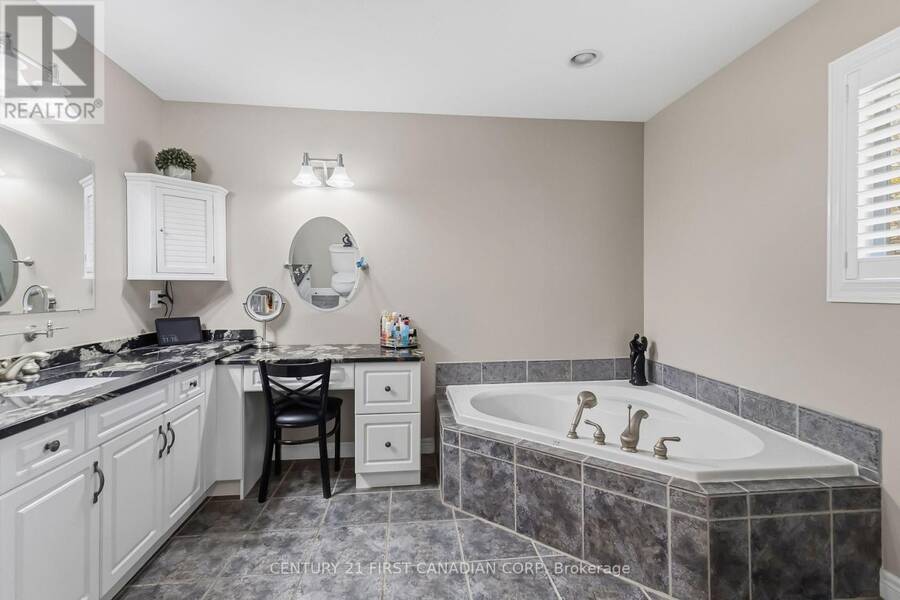
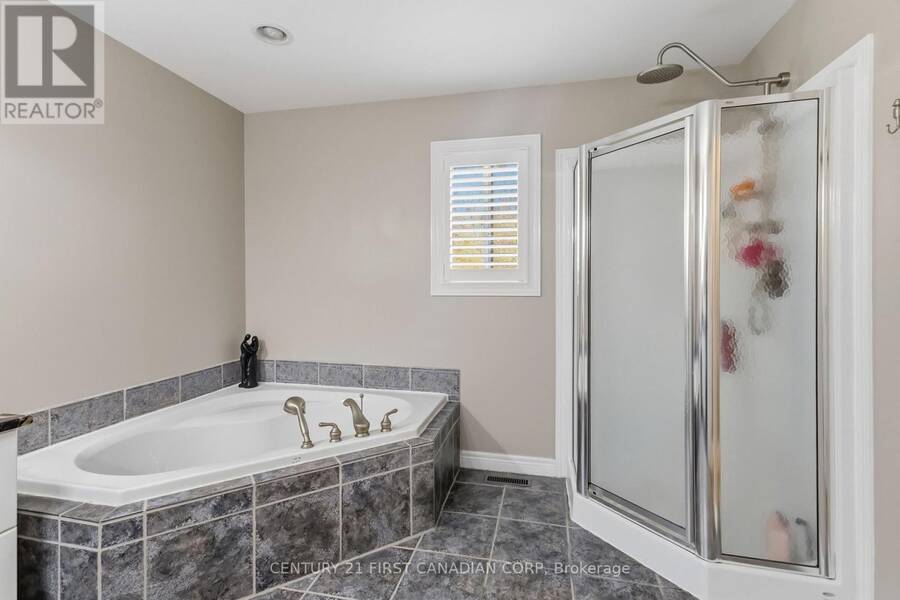
| Bathroom | Main level | 3.39 m x 3.27 m |
| Bedroom | Main level | 4.02 m x 3.65 m |
| Bedroom | Main level | 3.81 m x 3.65 m |
Book a showing to see this Parkhurst Avenue Home in London
This property has so much to offer. Book a private showing now, as you do not want to miss out on 1839 PARKHURST AVENUE in London, Ontario!
Private Showing Request
Send a request to book a private showing for
.
Please Note: Information you supply in the contact form will be kept fully confidential.
Is this home the right property for you? Start a conversation to find out.
Get Directions to this Property
Not sure where this property is? Get directions to this Parkhurst Avenue Home in London.


Provided by CENTURY 21 FIRST CANADIAN CORP. MLS®, REALTOR®, and the associated logos are trademarks of the Canadian Real Estate Association.

This REALTOR.ca listing content is owned and licensed by REALTOR® members of the Canadian Real Estate Association.
Have questions or need more information about this home? Don't know where to begin? Then, let us connect you with the best real estate agent to guide you.

Inquiries submitted through this website will be responded to by a local sales representative from Royal LePage®.
Start a Conversation by Text
Provide your full name, phone and email to start a conversation by text message.
Please Note: Information you supply in the contact form will be kept fully confidential.
Start a Conversation by Email
Provide your full name and email to start a conversation by email.
Please Note: Information you supply in the contact form will be kept fully confidential.