
1811 SANDY SOMERVILLE LANE, London, Ontario N6K 5R1

$1,175,000.00
- 3 bedrooms
- 3 bathrooms
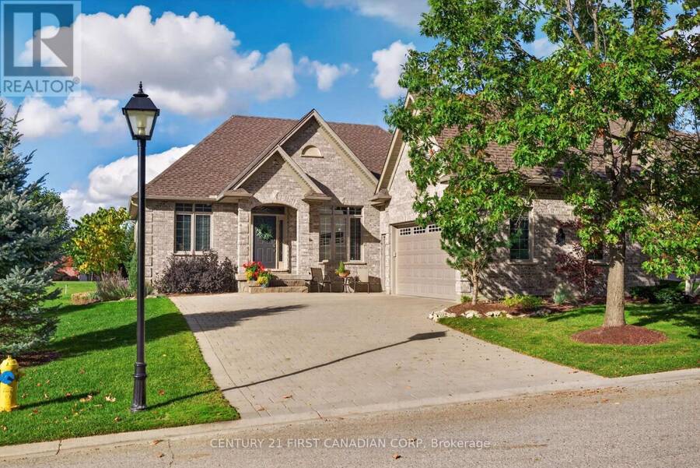
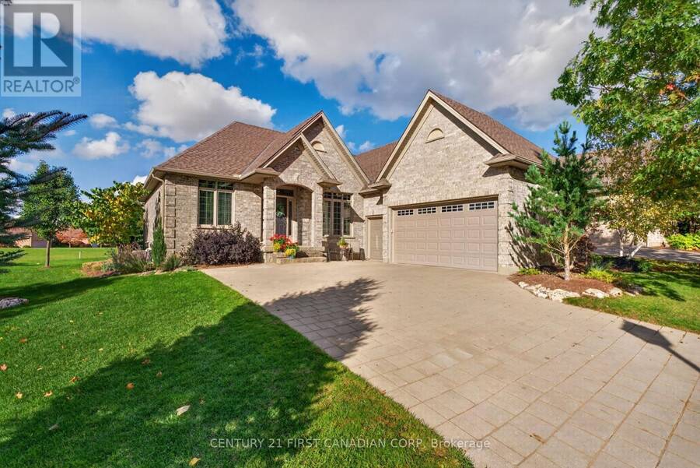
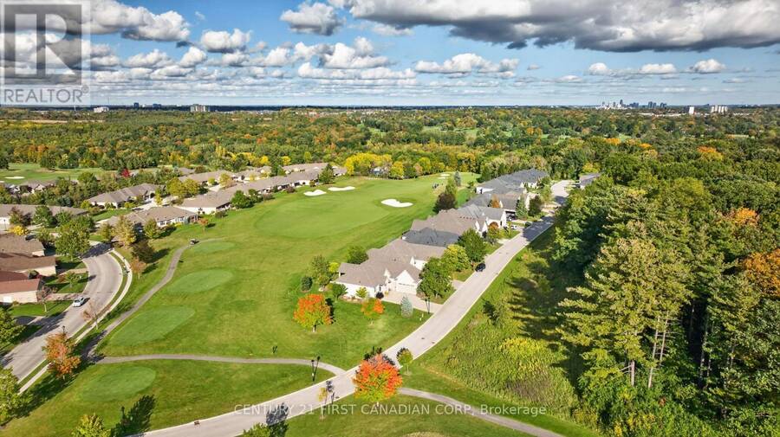
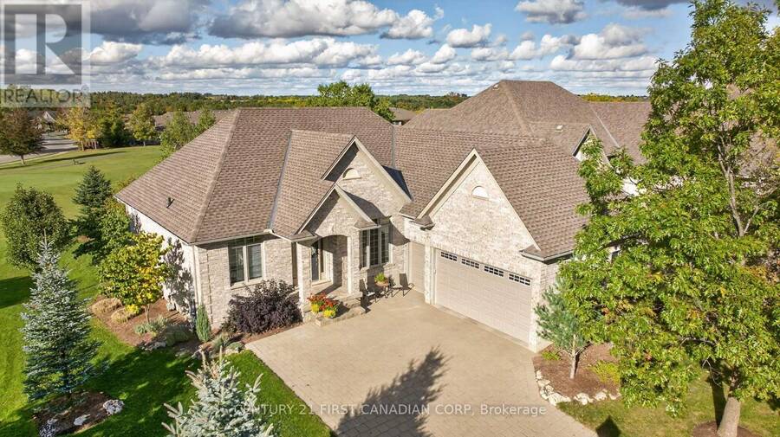
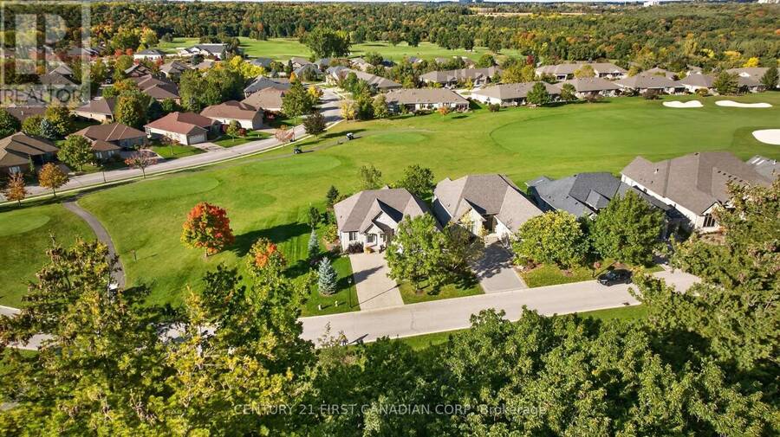
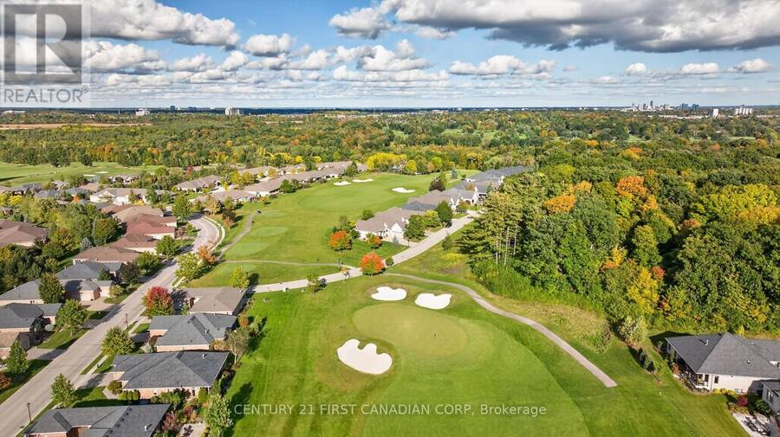
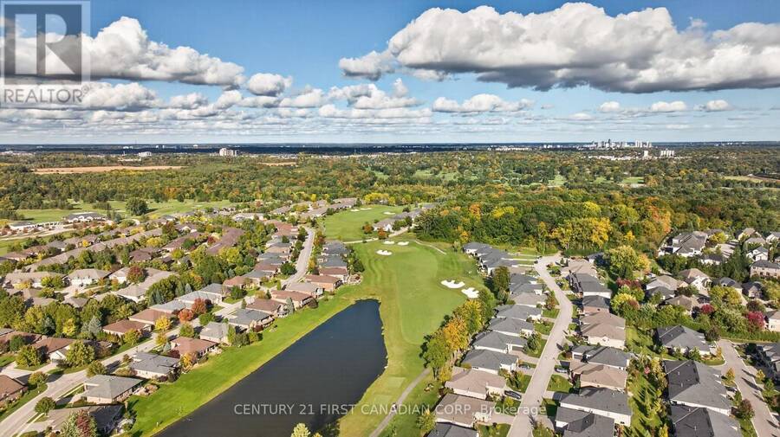
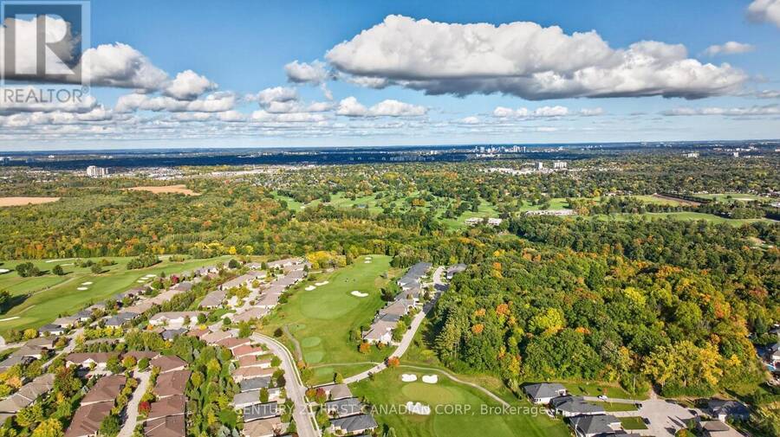
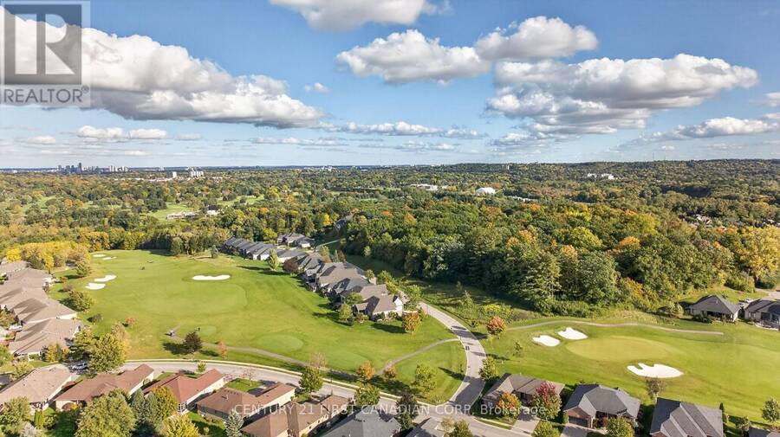
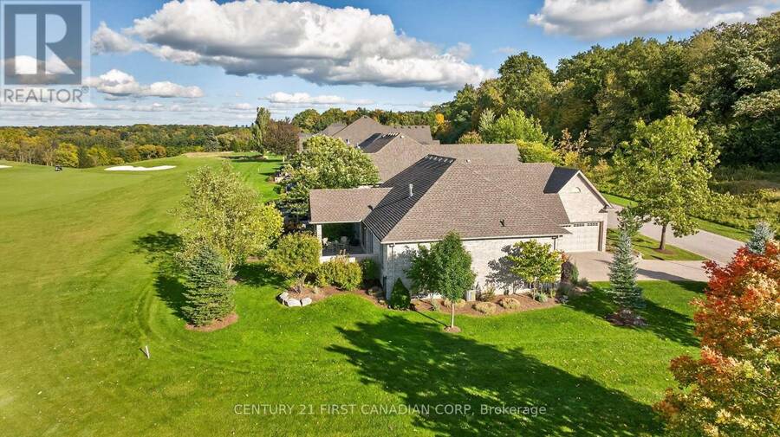
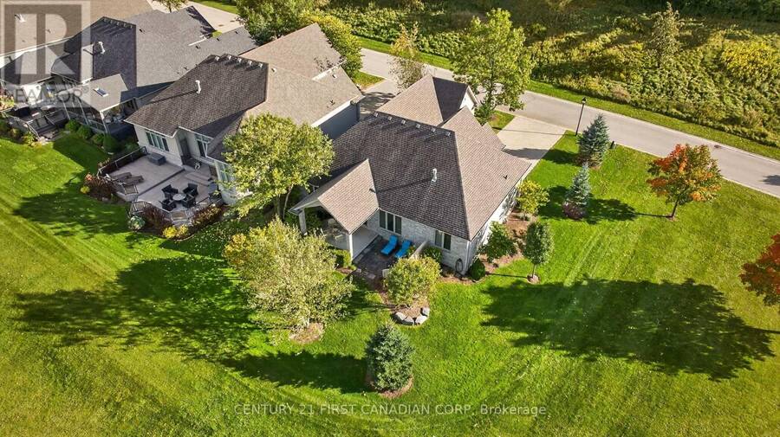
Welcome to carefree adult lifestyle living at RiverBend Golf Community, London's premier gated community featuring 24-hour concierge service and over 475 bungalows centered around a championship, Audubon Society-certified golf course.This magnificent, Crown-built bungalow offers 1,900+ sq. ft. of main-floor living space, plus an additional 300 sq. ft. finished on the lower level. What makes this home truly special is its exceptional setting. Situated between the 15th hole out front and the 16th hole at the back, with the protected Kains Forest directly across the street and no neighbors to the left, this property offers a rare sense of expansive ... read more
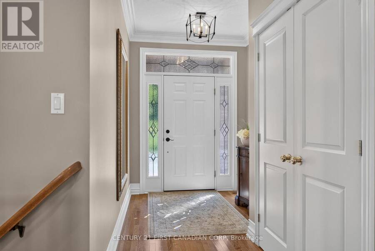
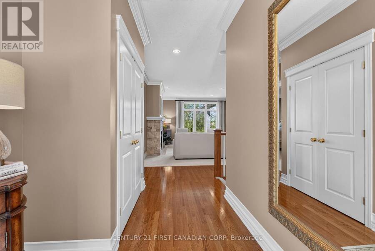
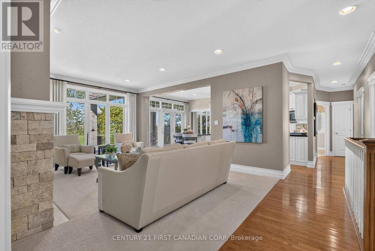
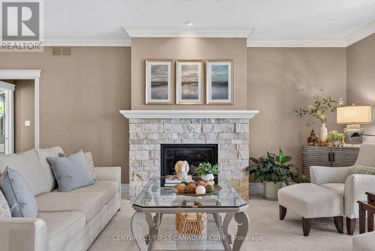
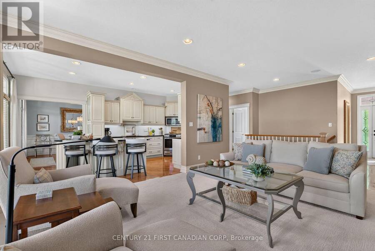
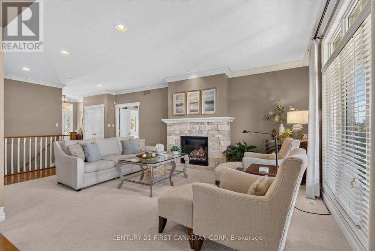
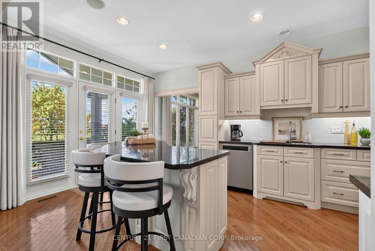
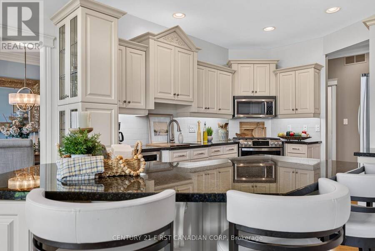
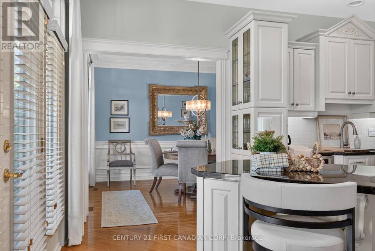
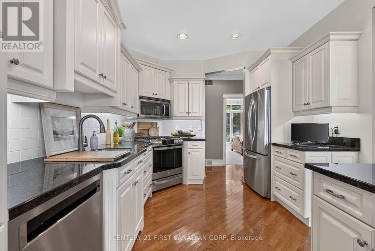
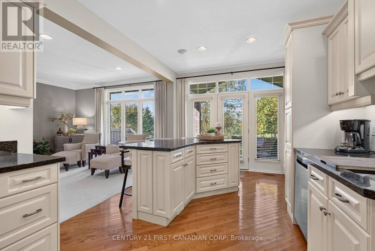
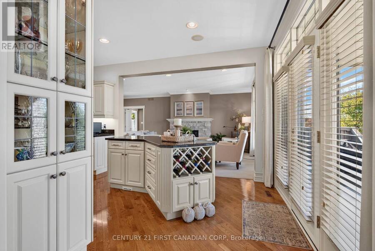
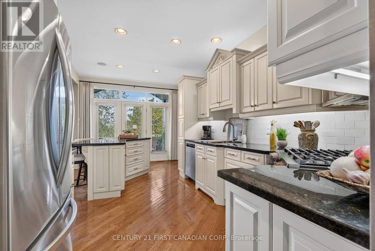
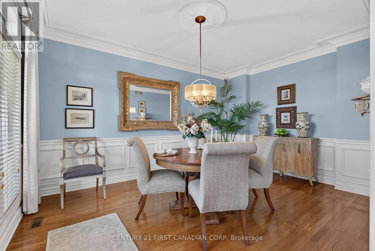
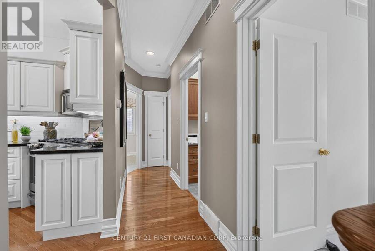
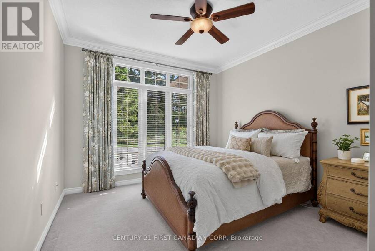
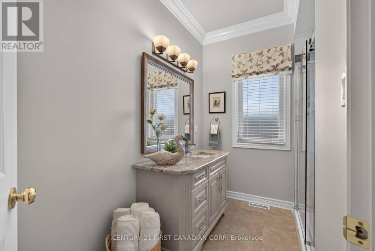
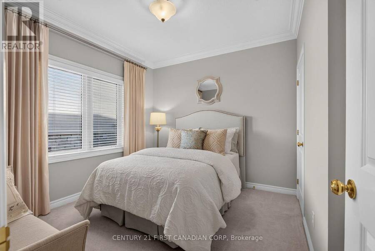
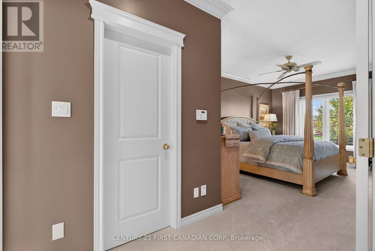
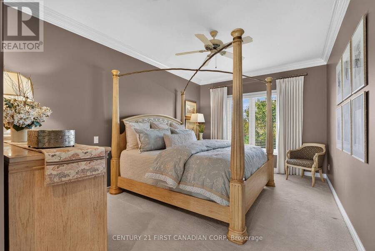
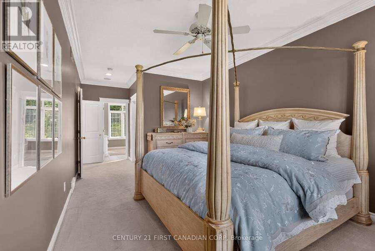
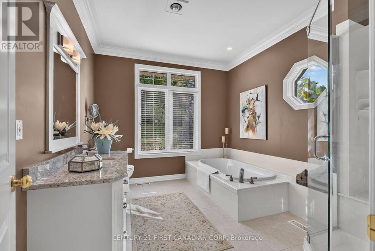
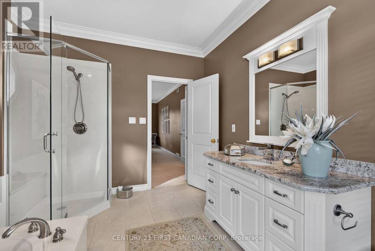
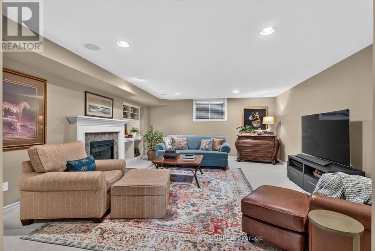
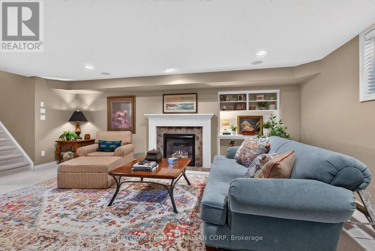
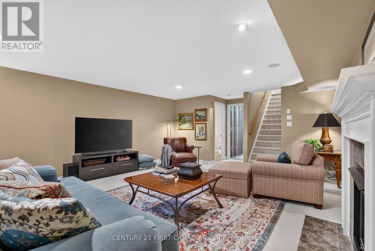
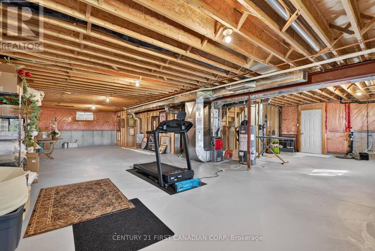
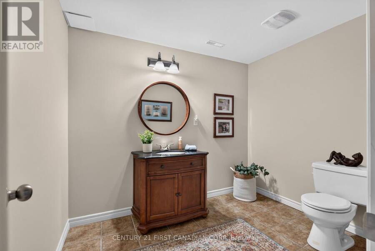
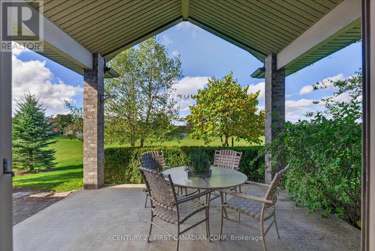
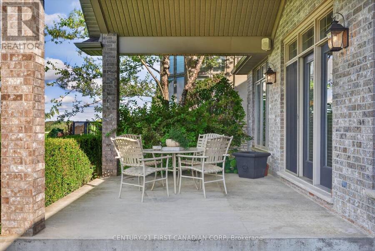
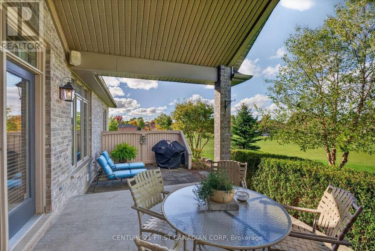
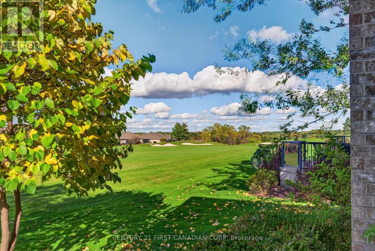
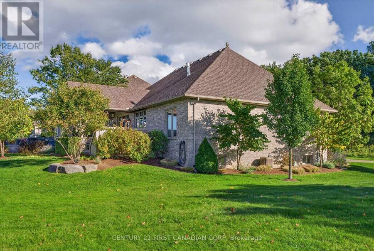
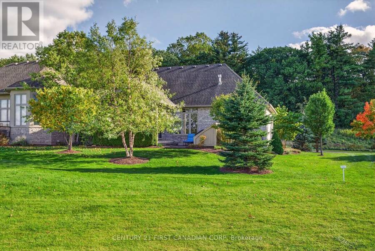
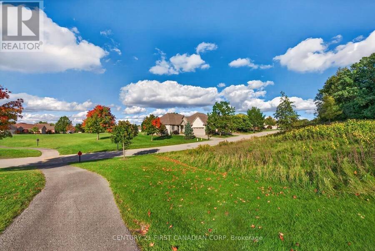
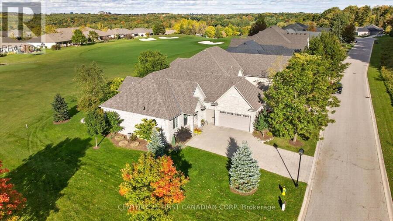
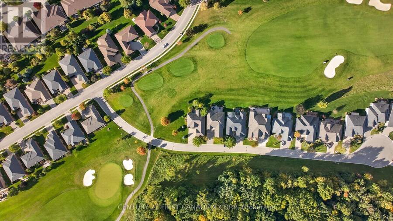
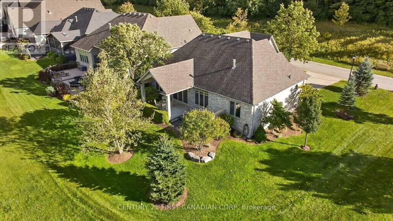
Welcome to carefree adult lifestyle living at RiverBend Golf Community, London's premier gated community featuring 24-hour concierge service and over 475 bungalows centered around a championship, Audubon Society-certified golf course.This magnificent, Crown-built bungalow offers 1,900+ sq. ft. of main-floor living space, plus an additional 300 sq. ft. finished on the lower level. What makes this home truly special is its exceptional setting. Situated between the 15th hole out front and the 16th hole at the back, with the protected Kains Forest directly across the street and no neighbors to the left, this property offers a rare sense of expansive countryside living surrounded by pristine nature.Key highlights include: Outdoor Living: Enjoy two distinct outdoor sitting areas, including a covered patio with exceptional privacy and a front porch perfect for morning coffee while watching local forest wildlife.Main Floor: A spectacular great room with a large stone gas fireplace, a custom kitchen featuring a large island and granite counter tops, a formal dining room, three bedrooms, two full bathrooms, and extensive crown molding.Lower Level: A cozy family room with a gas fireplace, a half bath, and substantial unfinished space ideal for future expansion or storage.Recent Updates: Furnace (2025), central air (2017), and 40-year shingles (2017). Residents enjoy full access to the 28,000 sq. ft. Clubhouse, featuring a restaurant, bar, veranda with sweeping course views, a heated indoor pool, exercise facilities, and over 20 active social clubs. Fees Land Lease: $879.02/month (increases by $50 at closing) Maintenance Fee: $646.92/month (covers 24/7 concierge service, lawn maintenance, snow removal, and full Clubhouse privileges) Come experience this unique blend of luxury, community, and scenic tranquility. (id:25417)
- Listing ID: X14082018
- Property Type: Single Family
| Property | |
|---|---|
| Style: | Bungalow |
| Ownership: | Freehold |
| Lot Size: | 57 by 120 FT|under 1/2 Acre Landscaped, Lawn sprinkler |
| Parking: | Attached Garage 6 Spaces |
| Building | |
|---|---|
| Type: | Single Family House |
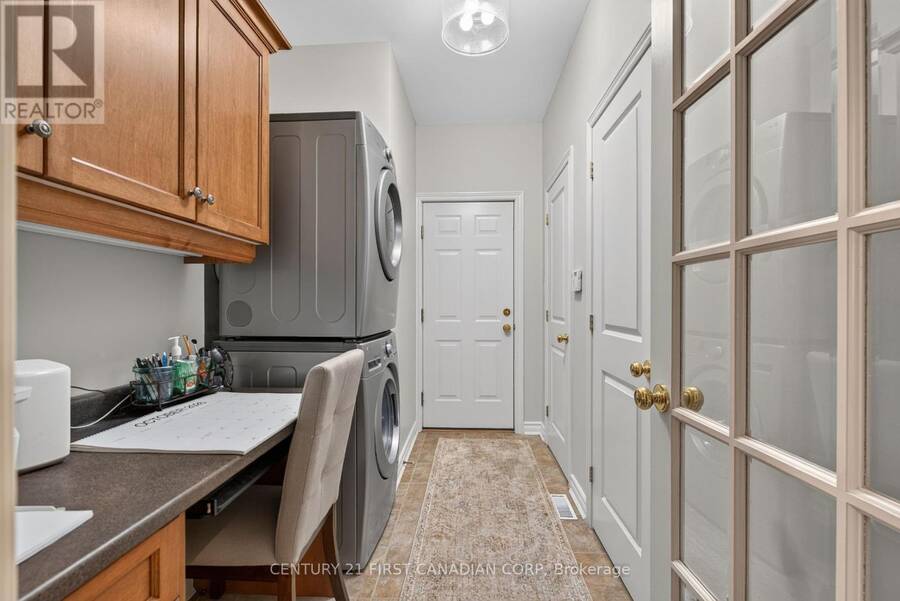
| Appliances: | Central Vacuum, Dishwasher, Dryer, Refrigerator, Washer and Garage Door Opener Remote(s) |
| HVAC: | Central Air Conditioning, Fireplace, Forced Air and Ventilation System Natural Gas |
| Exterior: | Brick and Stone |
| Basement: | N/A (Partially Finished) |
| Utilities: | Sanitary Sewer |
| Location | |
|---|---|
| City: | London |
| Province: | Ontario |
| Community Features: | Community Centre |
| Rooms | Level | Dimensions |
|---|---|---|
| Family room | Lower level | 7.76 m x 5.38 m |
| Foyer | Main level | 2.14 m x 3.39 m |
| Primary Bedroom | Main level | 3.41 m x 6.71 m |
| Living room | Main level | 4.29 m x 6.71 m |
| Bedroom 2 | Main level | 3.26 m x 3.16 m |
| Kitchen | Main level | 3.24 m x 5.53 m |
| Dining room | Main level | 3.51 m x 4.58 m |
| Bedroom 3 | Main level | 3.27 m x 3.88 m |
Book a showing to see this Sandy Somerville Lane Home in London
This property has so much to offer. Book a private showing now, as you do not want to miss out on 1811 SANDY SOMERVILLE LANE in London, Ontario!
Private Showing Request
Send a request to book a private showing for
.
Please Note: Information you supply in the contact form will be kept fully confidential.
Is this home the right property for you? Start a conversation to find out.
Get Directions to this Property
Not sure where this property is? Get directions to this Sandy Somerville Lane Home in London.


Provided by CENTURY 21 FIRST CANADIAN CORP. MLS®, REALTOR®, and the associated logos are trademarks of the Canadian Real Estate Association.

This REALTOR.ca listing content is owned and licensed by REALTOR® members of the Canadian Real Estate Association.
Have questions or need more information about this home? Don't know where to begin? Then, let us connect you with the best real estate agent to guide you.

Inquiries submitted through this website will be responded to by a local sales representative from Royal LePage®.
Start a Conversation by Text
Provide your full name, phone and email to start a conversation by text message.
Please Note: Information you supply in the contact form will be kept fully confidential.
Start a Conversation by Email
Provide your full name and email to start a conversation by email.
Please Note: Information you supply in the contact form will be kept fully confidential.