
1773 STACKHOUSE CRESCENT, London, Ontario N5X 4M5

$694,900.00
- 3 bedrooms
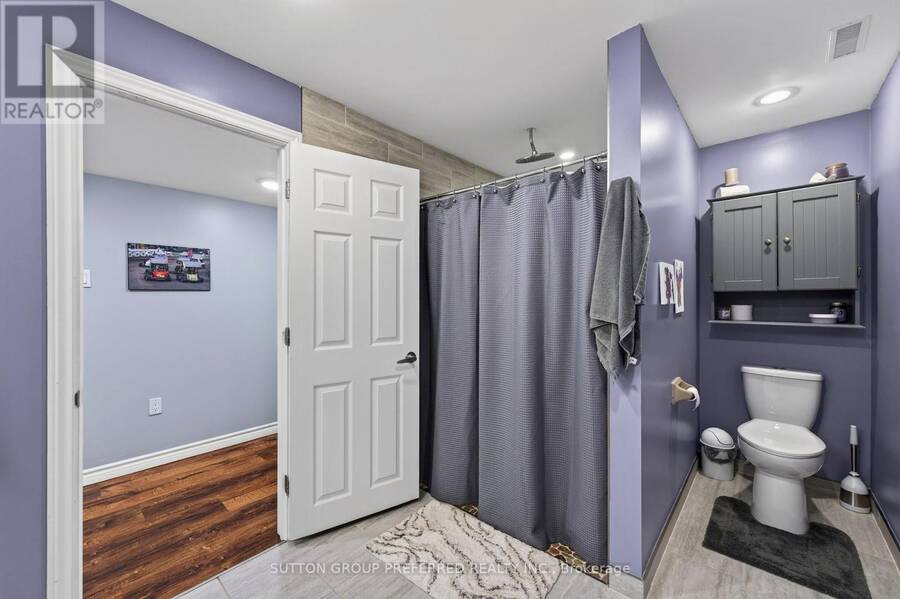
- 2 bathrooms
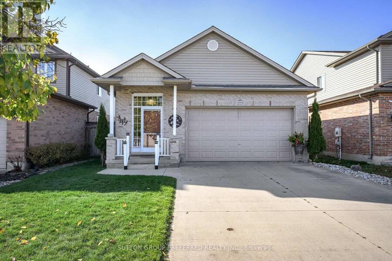
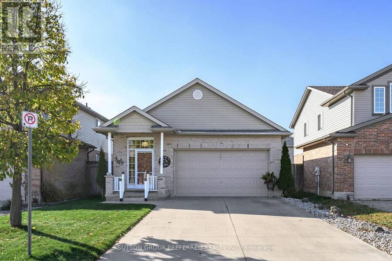
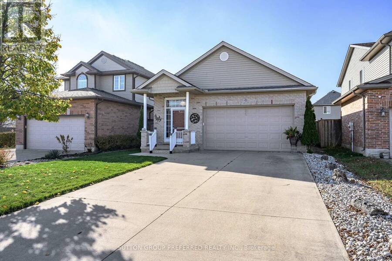
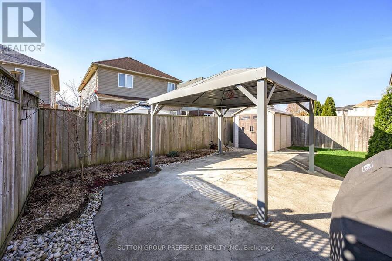
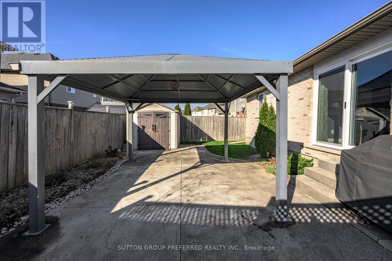
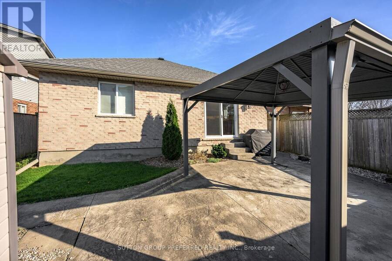
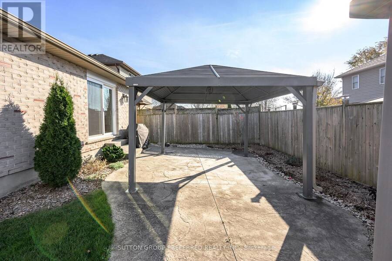
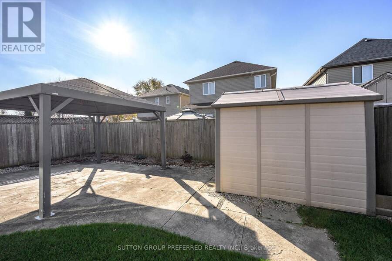
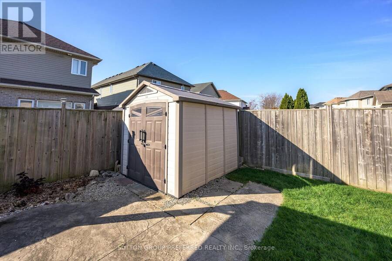
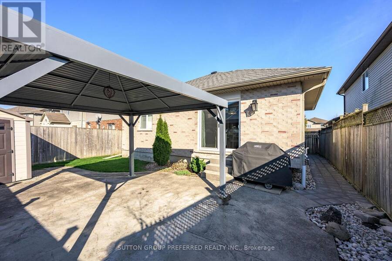
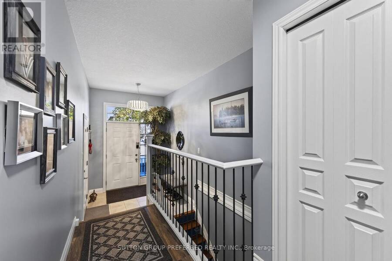
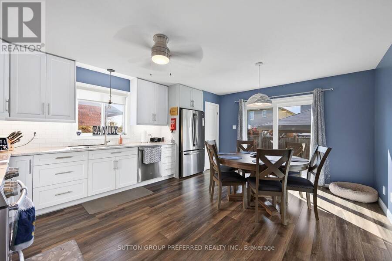
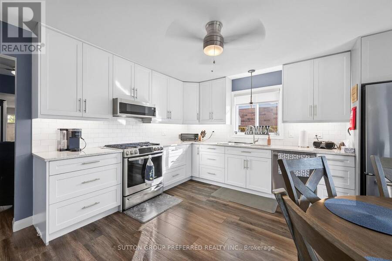
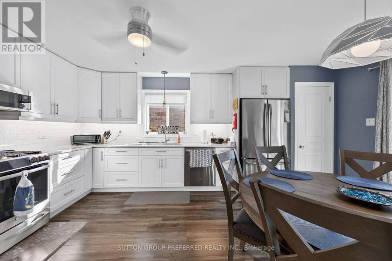
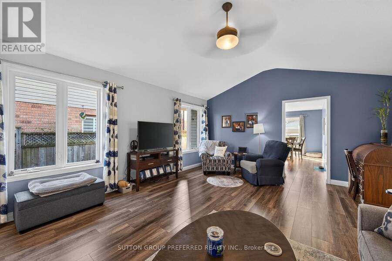
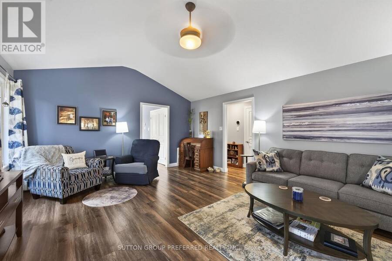
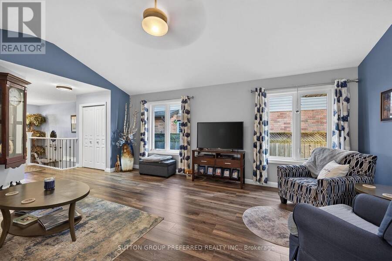
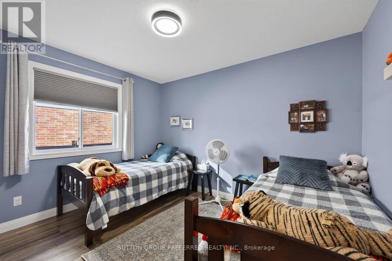
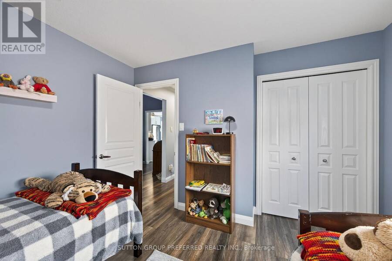
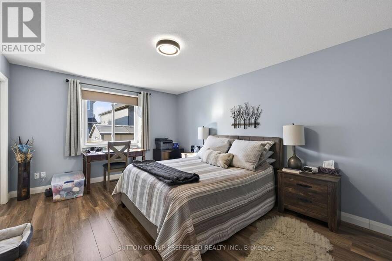
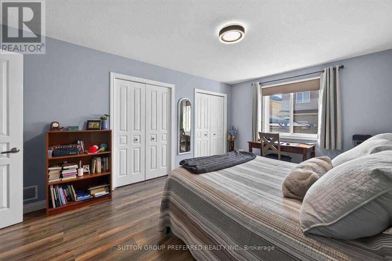
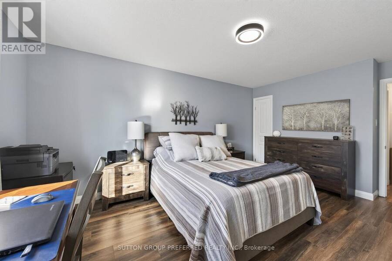
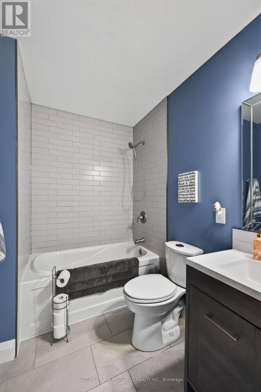
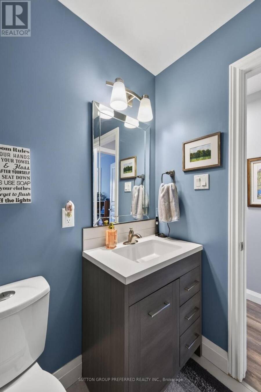
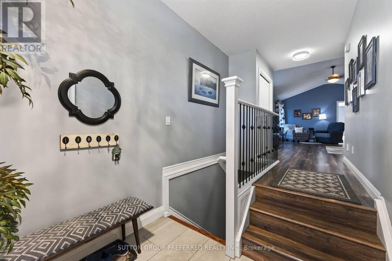
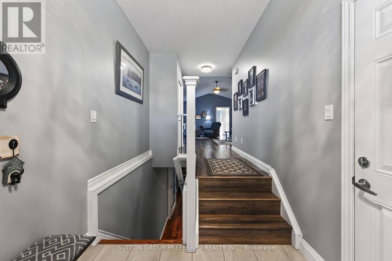
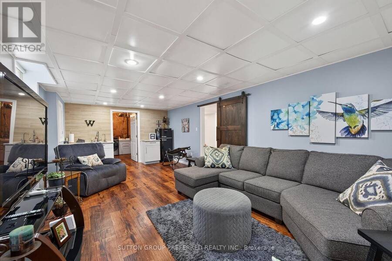
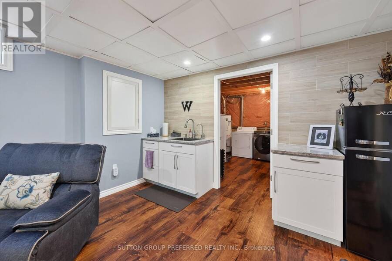
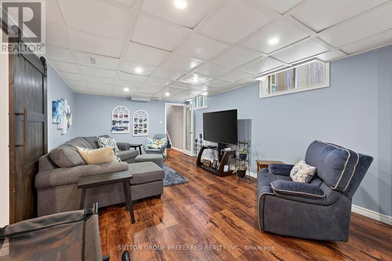
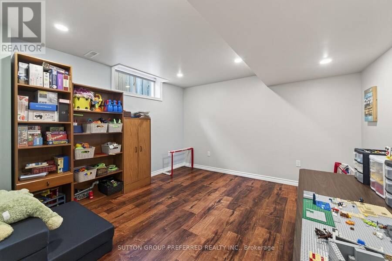
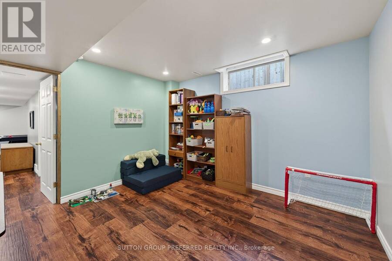
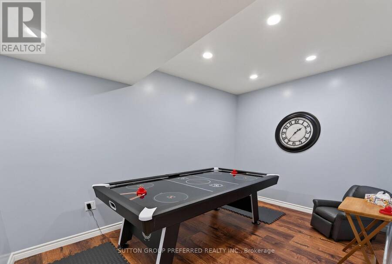
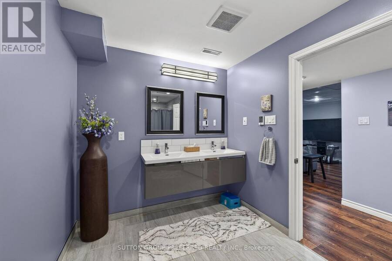
NORTH - STONEY CREEK. Great family home - updated raised bungalow with attached 2 car garage and concrete driveway with parking for 4 cars. Spacious living room. Dream updated kitchen - newer cupboards with lots of pull out drawers, large pantry and separate broom closet. Newer patio doors to fenced back yard and large stamped concrete patio, metal gazebo and shed. Large bedrooms - 2 on the main and one on the lower. Good sized rec room. Additional room - great for an office or playroom. 2 bathrooms. Updated flooring on the main level. Appliances included as well as microwave, barbecue - hooked to the gas line and lower level refrigerator. ... read more
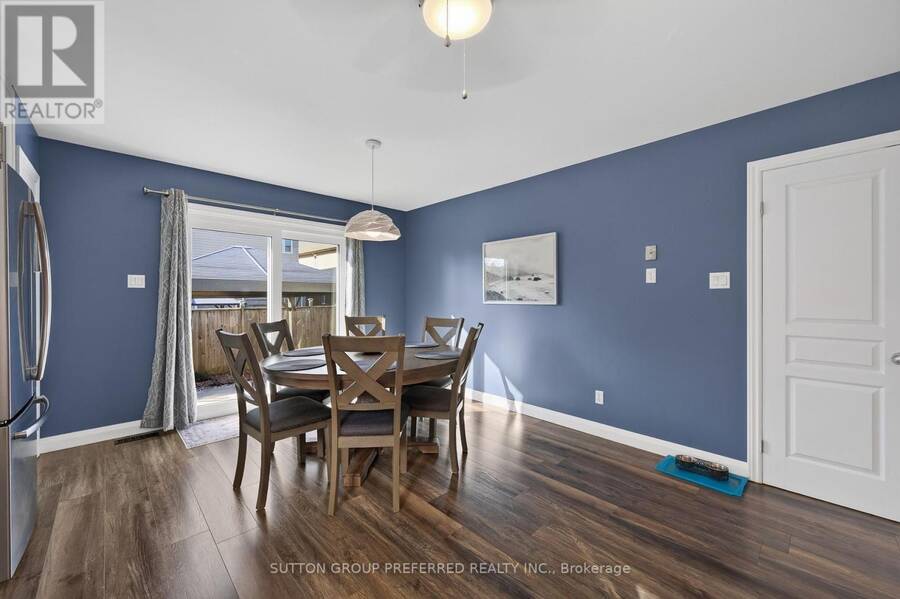
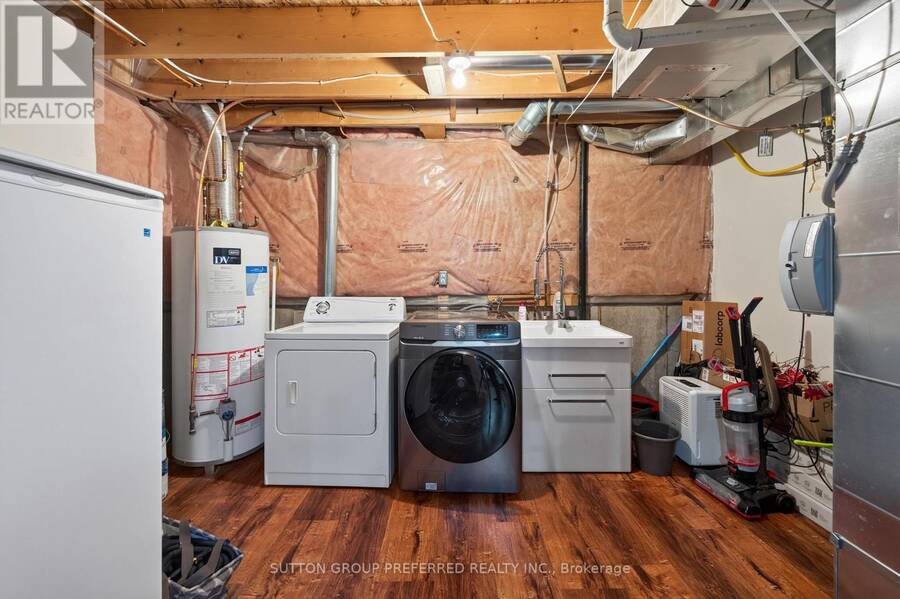
NORTH - STONEY CREEK. Great family home - updated raised bungalow with attached 2 car garage and concrete driveway with parking for 4 cars. Spacious living room. Dream updated kitchen - newer cupboards with lots of pull out drawers, large pantry and separate broom closet. Newer patio doors to fenced back yard and large stamped concrete patio, metal gazebo and shed. Large bedrooms - 2 on the main and one on the lower. Good sized rec room. Additional room - great for an office or playroom. 2 bathrooms. Updated flooring on the main level. Appliances included as well as microwave, barbecue - hooked to the gas line and lower level refrigerator. Central vac roughed in. Great location - just minutes to Stoney Creek Public School and new Catholic School being built - to open Sept 2027. Bus routes, walking trails and easy access to Masonville Mall, Western University and Fanshawe College. Move in condition and quick possession available. (id:25417)
Open House this Sunday, November 22nd, from 2:00 PM to 4:00 PM.
- Listing ID: X14191102
- Property Type: Single Family
| Property | |
|---|---|
| Style: | Raised Bungalow |
| Ownership: | Freehold |
| Lot Size: | 38.5 by 104.8 FT Fully Fenced, Fenced Yard and Landscaped |
| Parking: | Attached Garage 6 Spaces |
| Building | |
|---|---|
| Type: | Single Family House |
| Appliances: | Central Vacuum, Dishwasher, Dryer, Microwave, Stove, Two Refrigerators, Washer and Garage Door Opener Remote(s) |
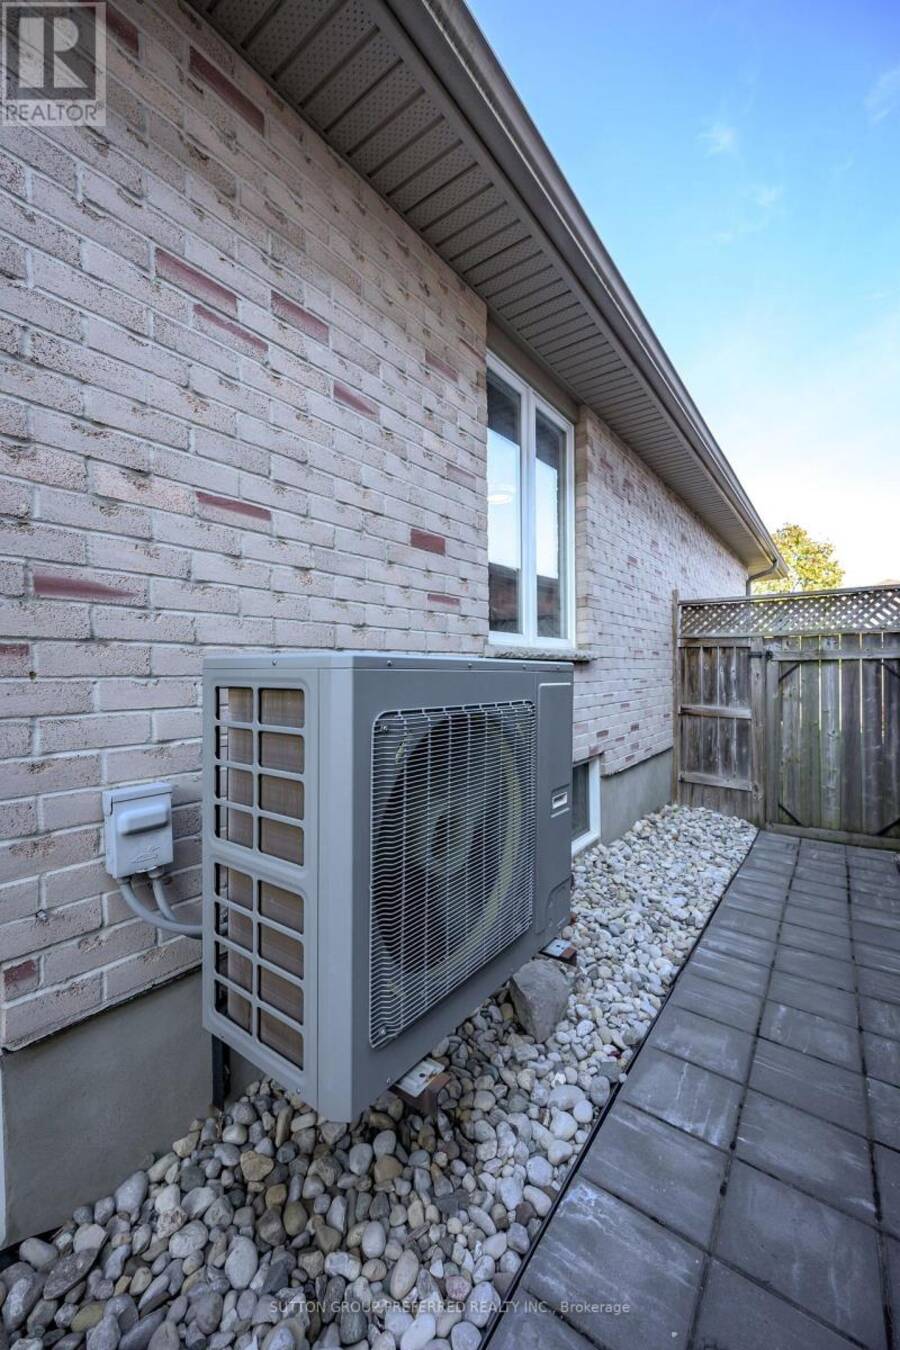
| HVAC: | Central Air Conditioning, Fireplace, Forced Air and Heat Pump Natural Gas |
| Exterior: | Brick and Vinyl Siding |
| Basement: | N/A (Partially Finished) |
| Utilities: | Sanitary Sewer |
| Location | |
|---|---|
| City: | London |
| Province: | Ontario |
| Nearby Amenities: | Public Transit and Schools |
| Rooms | Level | Dimensions |
|---|---|---|
| Family room | Lower level | 7.25 m x 3.86 m |
| Bedroom | Lower level | 3.8 m x 3.65 m |
| Games room | Lower level | 3.76 m x 2.55 m |
| Utility room | Lower level | 3.93 m x 3.45 m |
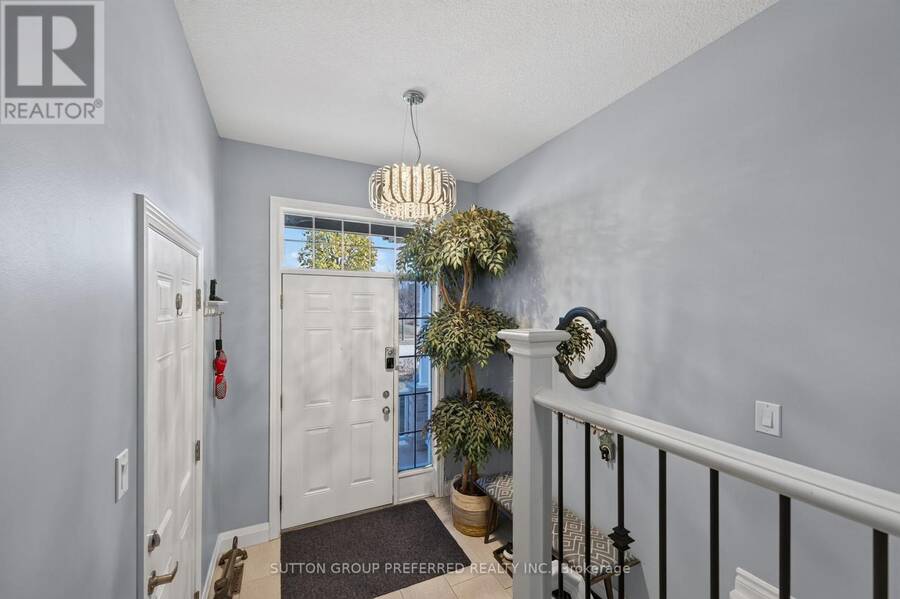
| Foyer | Main level | 2.32 m x 2.21 m |
| Living room | Upper Level | 5.8 m x 4.53 m |
| Kitchen | Upper Level | 5.3 m x 4.31 m |
| Primary Bedroom | Upper Level | 4.88 m x 3.64 m |
| Bedroom | Upper Level | 3.8 m x 3.65 m |
Book a showing to see this Stackhouse Crescent Home in London
This property has so much to offer. Book a private showing now, as you do not want to miss out on 1773 STACKHOUSE CRESCENT in London, Ontario!
Private Showing Request
Send a request to book a private showing for
.
Please Note: Information you supply in the contact form will be kept fully confidential.
Is this home the right property for you? Start a conversation to find out.
Get Directions to this Property
Not sure where this property is? Get directions to this Stackhouse Crescent Home in London.


Provided by SUTTON GROUP PREFERRED REALTY INC.. MLS®, REALTOR®, and the associated logos are trademarks of the Canadian Real Estate Association.

This REALTOR.ca listing content is owned and licensed by REALTOR® members of the Canadian Real Estate Association.
Have questions or need more information about this home? Don't know where to begin? Then, let us connect you with the best real estate agent to guide you.

Inquiries submitted through this website will be responded to by a local sales representative from Royal LePage®.
Start a Conversation by Text
Provide your full name, phone and email to start a conversation by text message.
Please Note: Information you supply in the contact form will be kept fully confidential.
Start a Conversation by Email
Provide your full name and email to start a conversation by email.
Please Note: Information you supply in the contact form will be kept fully confidential.