
1771 MICKLEBOROUGH DRIVE W, London, Ontario N6G 5R4

$739,786.00
- 6 bedrooms
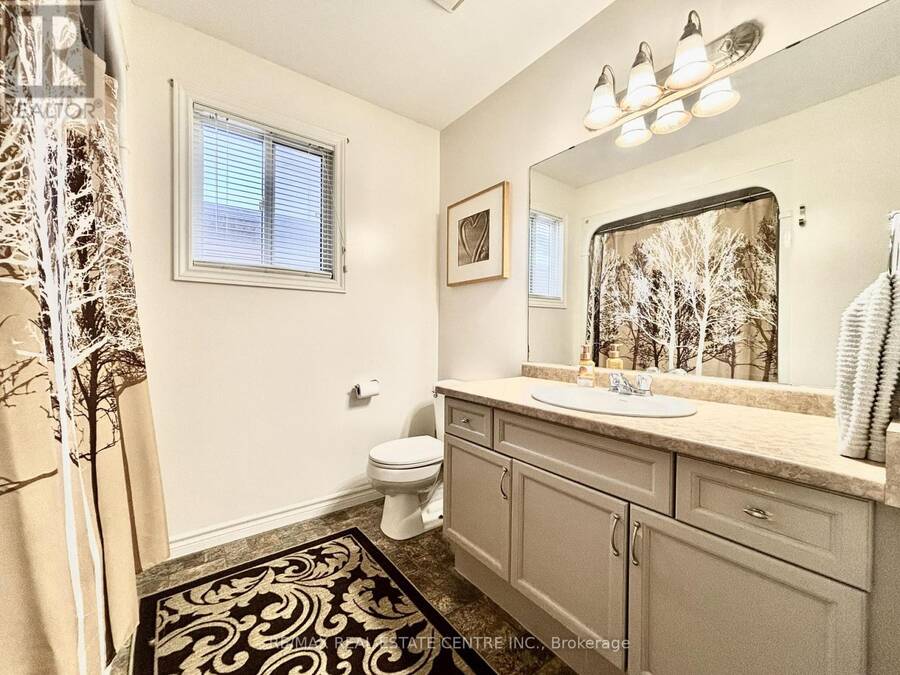
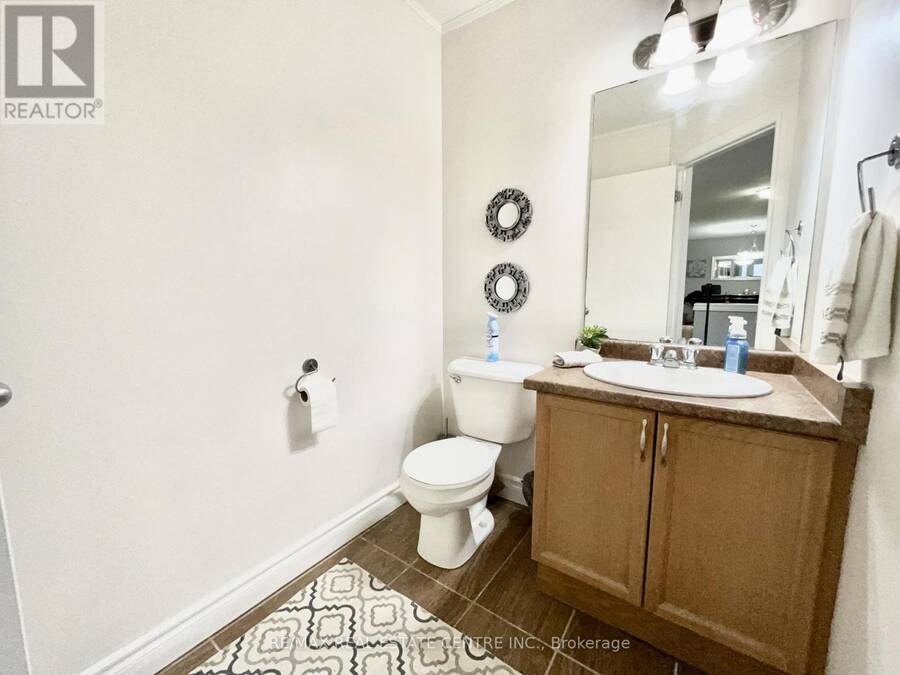
- 4 bathrooms
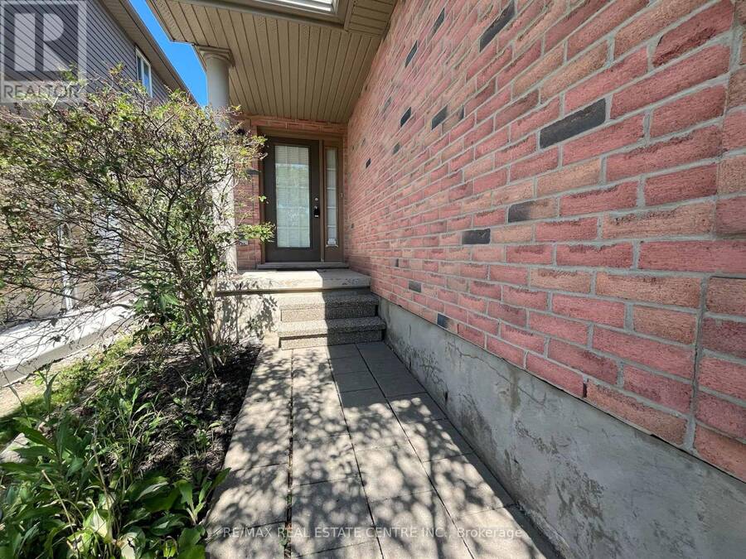
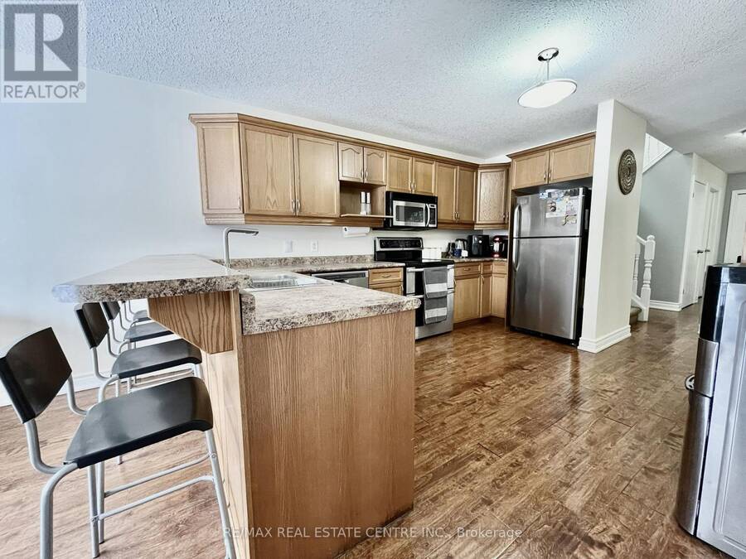
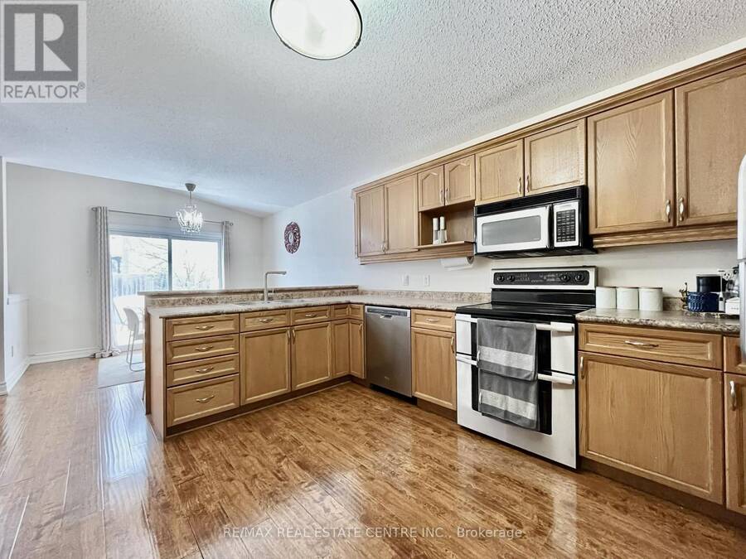
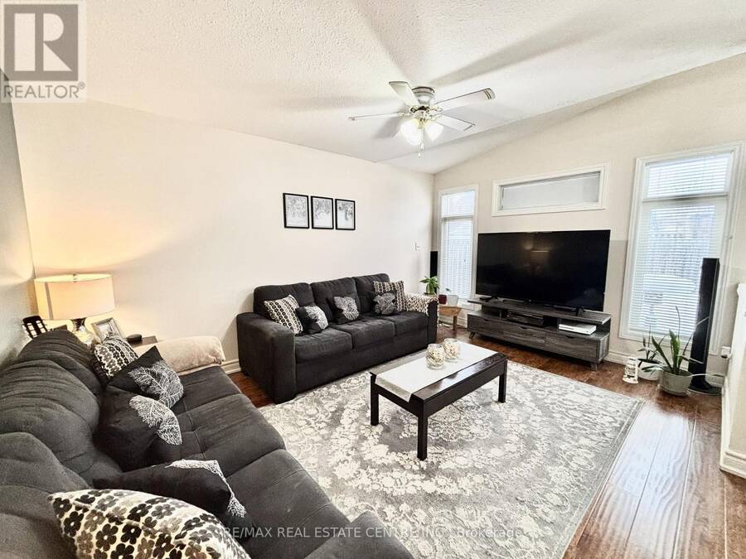
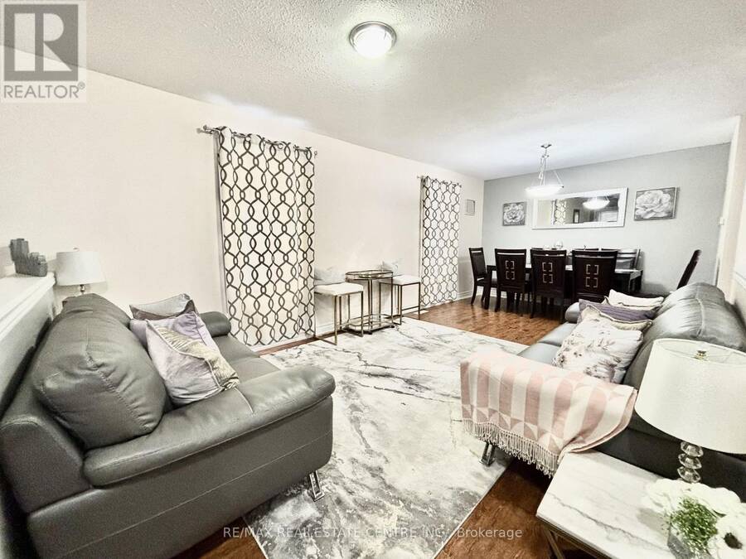
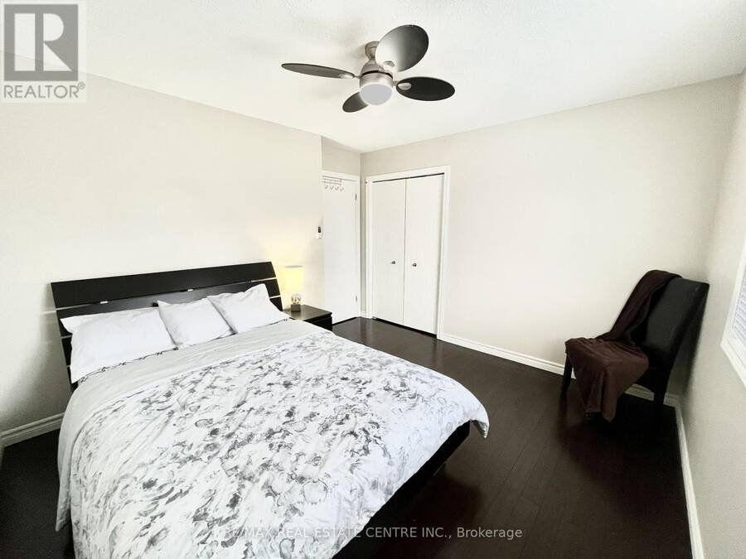
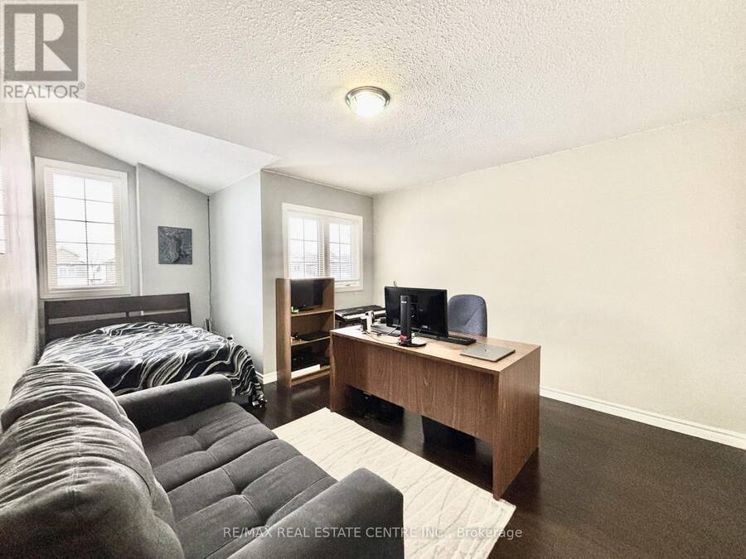
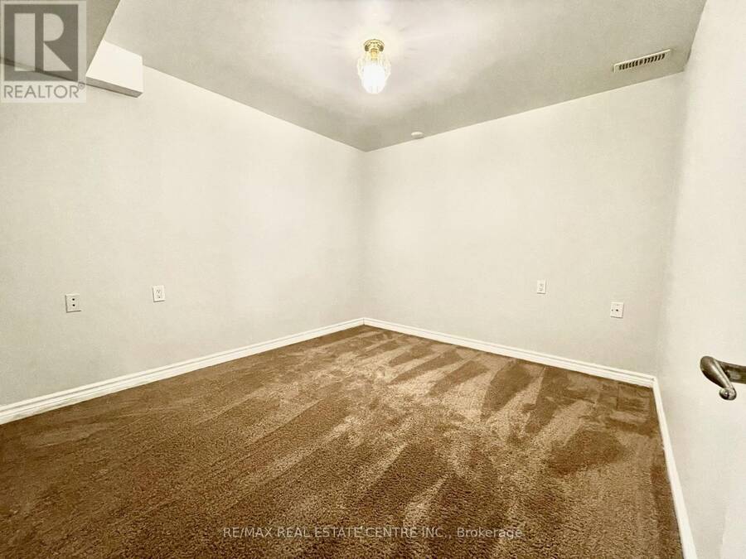
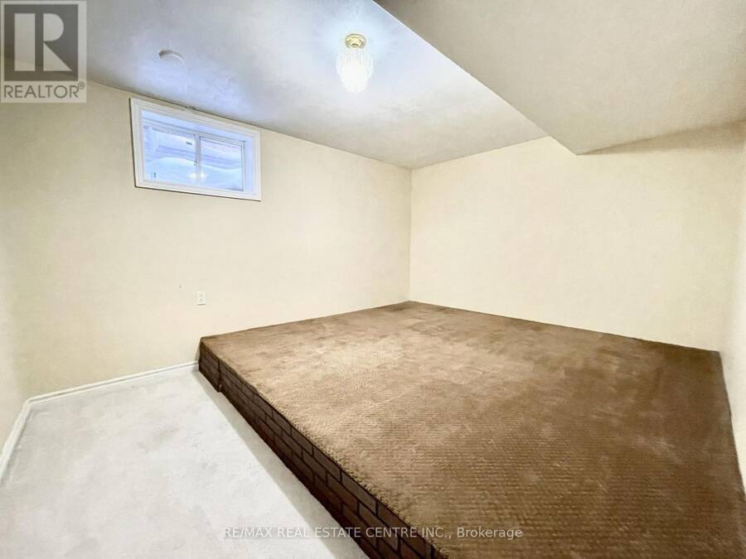
Stunning & Spacious 4+2 Bedroom Home in Desirable Hyde Park, North London! Welcome to thisbeautiful, meticulously maintained and updated 2-storey Wellington model by Kenmore Homes,located in one of North London's most sought-after neighbourhoods. Offering approximately2,200+ sq. ft. of above-grade living space plus 800 sq. ft. of finished lower-level space,this exceptional home provides an ideal blend of space, comfort, functionality, and investmentpotential. Situated on a premium lot with no sidewalk, the property features a double-cargarage and a spacious driveway with parking for up to four vehicles. The bright and invitingmain floor offers a ... read more
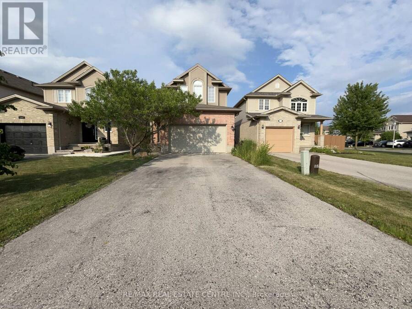
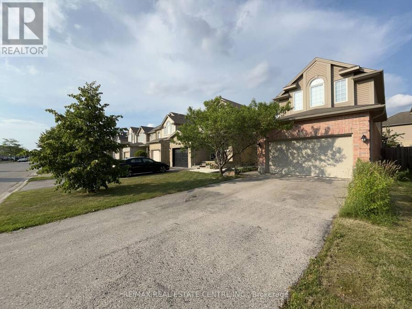
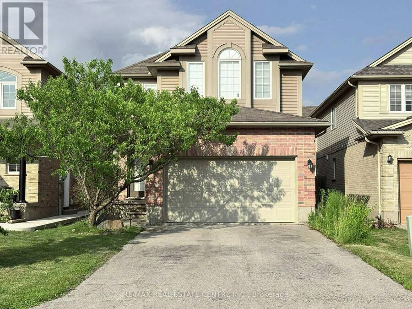
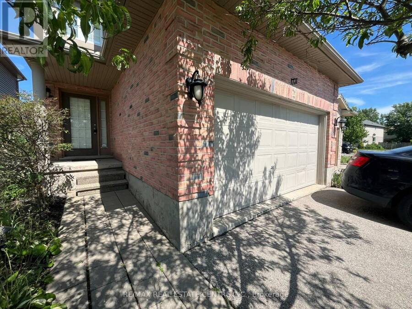
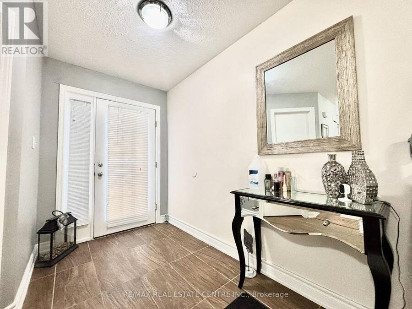
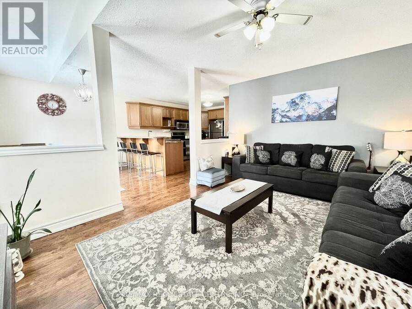
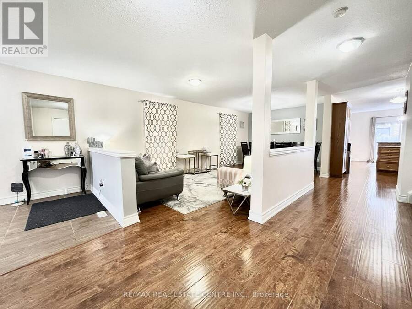
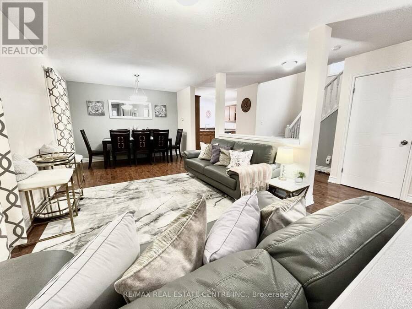
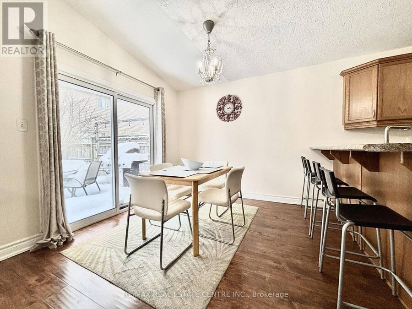
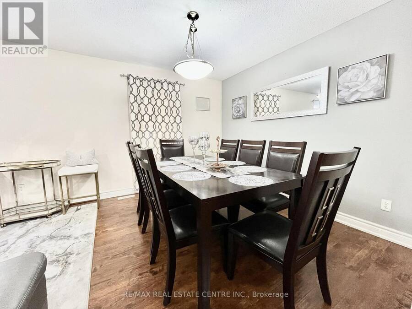
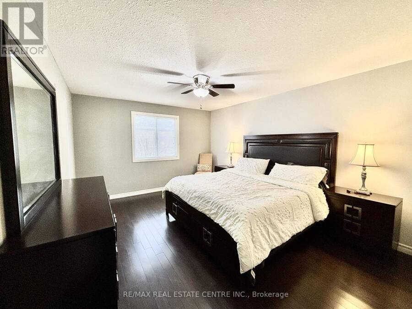
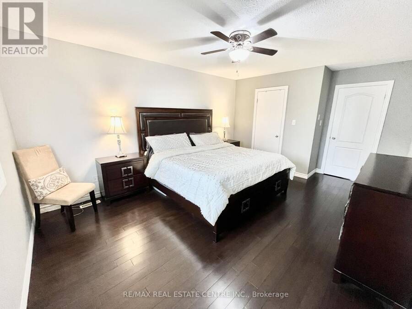
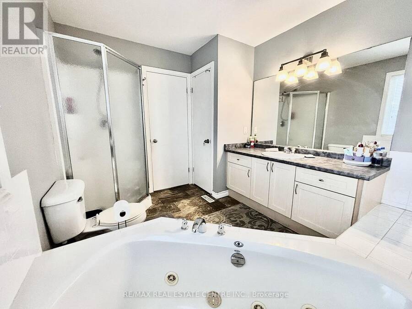
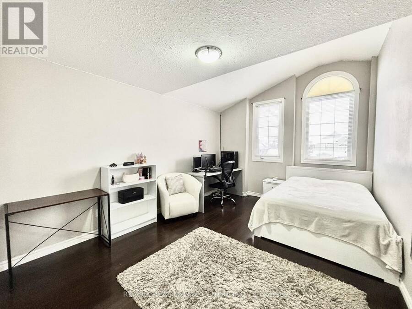
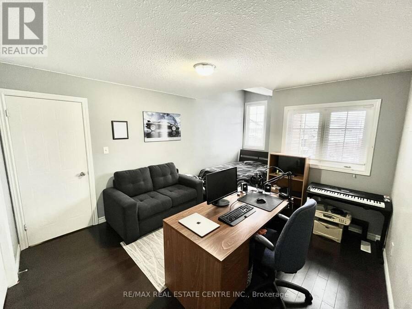
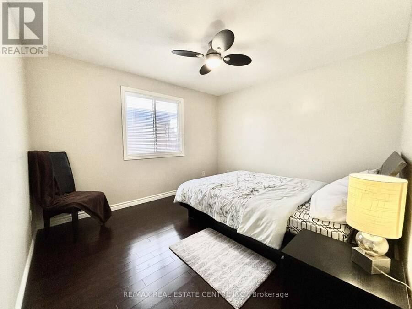
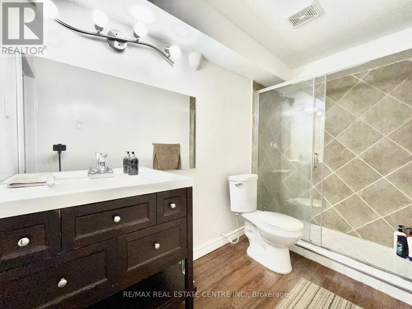
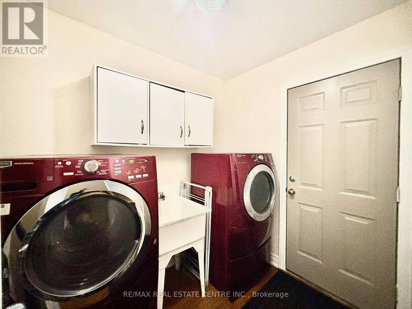
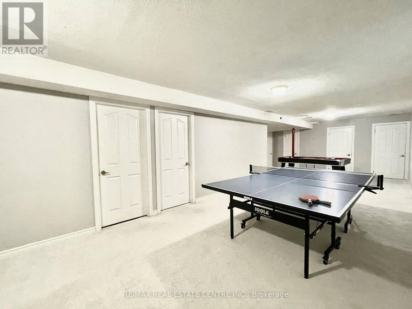
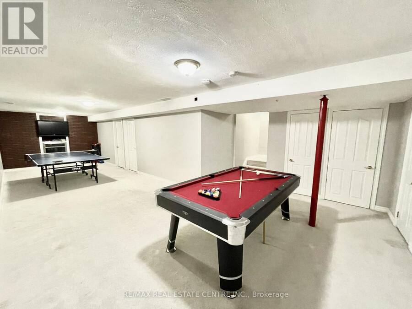
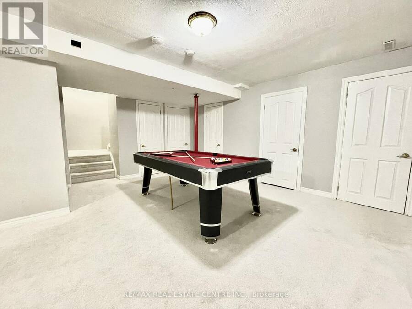
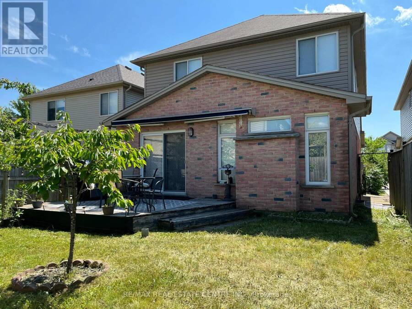
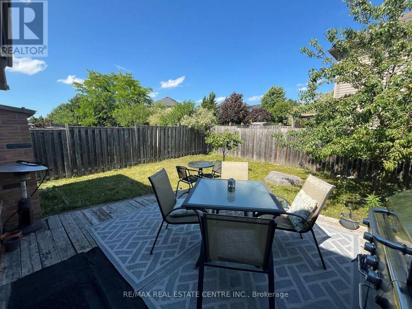
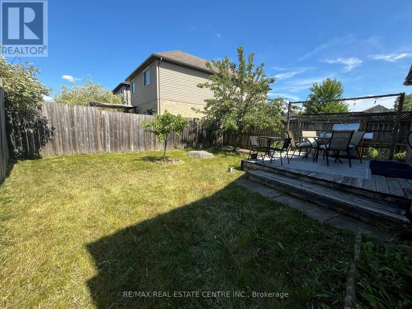
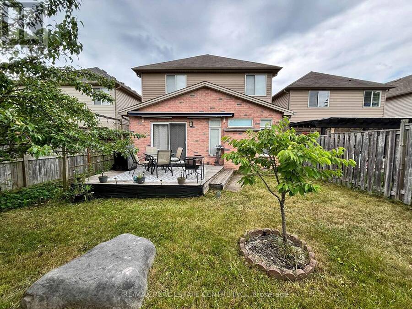
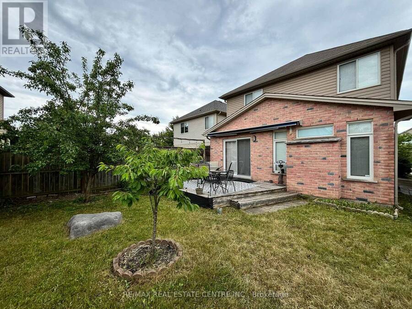
Stunning & Spacious 4+2 Bedroom Home in Desirable Hyde Park, North London! Welcome to thisbeautiful, meticulously maintained and updated 2-storey Wellington model by Kenmore Homes,located in one of North London's most sought-after neighbourhoods. Offering approximately2,200+ sq. ft. of above-grade living space plus 800 sq. ft. of finished lower-level space,this exceptional home provides an ideal blend of space, comfort, functionality, and investmentpotential. Situated on a premium lot with no sidewalk, the property features a double-cargarage and a spacious driveway with parking for up to four vehicles. The bright and invitingmain floor offers a unique and highly functional layout with two separate living/family areas,perfect for entertaining and family living. Enjoy a spacious living and dining area, a largeeat-in kitchen, and a cozy family room with a walkout to the private backyard, patio, and deckwith awning-an ideal setting for outdoor entertaining and summer gatherings. The second floorfeatures a generous primary bedroom with a walk-in closet and private ensuite with jacuzzitub, plus three additional spacious bedrooms. All bedrooms are carpet-free with hardwoodflooring and offer excellent natural light and ample closet space. The fully finished lowerlevel adds exceptional flexibility with a large recreation room, two additional bedrooms,fireplace, cold storage, and a full bathroom. Perfect for a growing family, guests, homeoffice/business use, entertainment, extended family, or potential rental income. Prime NorthLondon location! Close to Sherwood Forest Mall, Canada Games Aquatic Centre, hospitals,Western University, Fanshawe College, schools, shopping, grocery stores, banks, restaurants,and public transit. Convenient bus routes provide easy access to Western University andFanshawe College.Whether you are searching for your forever family home or an excellent investment opportunity,this property offers tremendous potential. (id:25417)
- Listing ID: X13857318
- Property Type: Single Family
| Property | |
|---|---|
| Ownership: | Freehold |
| Lot Size: | 32.3 by 114.3 FT |
| Parking: | Attached Garage 6 Spaces |
| Building | |
|---|---|
| Type: | Single Family House |
| Appliances: | Range, Water Heater, Water Meter and Garage Door Opener Remote(s) |
| HVAC: | Central Air Conditioning, Fireplace and Forced Air Natural Gas |
| Exterior: | Aluminum Siding and Brick |
| Basement: | N/A (Finished) |
| Utilities: | Sanitary Sewer |
| Location | |
|---|---|
| City: | London |
| Province: | Ontario |
| Nearby Amenities: | Hospital, Park, Public Transit and Schools |
| Community Features: | School Bus |
| Rooms | Level | Dimensions |
|---|---|---|
| Primary Bedroom | Second level | 5.25 m x 3.63 m |
| Bedroom 2 | Second level | 4.69 m x 3.07 m |
| Bedroom 3 | Second level | 3.58 m x 3.58 m |
| Bedroom 4 | Second level | 5.56 m x 3.58 m |
| Bedroom | Basement | Measurements not available |
| Bedroom | Basement | Measurements not available |
| Kitchen | Main level | 7.31 m x 3.45 m |
| Family room | Main level | Measurements not available |
| Dining room | Main level | Measurements not available |
Book a showing to see this MICKLEBOROUGH Drive West Home in London
This property has so much to offer. Book a private showing now, as you do not want to miss out on 1771 MICKLEBOROUGH DRIVE W in London, Ontario!
Private Showing Request
Send a request to book a private showing for
.
Please Note: Information you supply in the contact form will be kept fully confidential.
Is this home the right property for you? Start a conversation to find out.
Get Directions to this Property
Not sure where this property is? Get directions to this MICKLEBOROUGH Drive West Home in London.


Provided by RE/MAX REAL ESTATE CENTRE INC.. MLS®, REALTOR®, and the associated logos are trademarks of the Canadian Real Estate Association.

This REALTOR.ca listing content is owned and licensed by REALTOR® members of the Canadian Real Estate Association.
Have questions or need more information about this home? Don't know where to begin? Then, let us connect you with the best real estate agent to guide you.

Inquiries submitted through this website will be responded to by a local sales representative from Royal LePage®.
Start a Conversation by Text
Provide your full name, phone and email to start a conversation by text message.
Please Note: Information you supply in the contact form will be kept fully confidential.
Start a Conversation by Email
Provide your full name and email to start a conversation by email.
Please Note: Information you supply in the contact form will be kept fully confidential.