
1730 ATTAWANDARON ROAD, London, Ontario N6G 3N1

$474,900.00
- 4 bedrooms
- 3 bathrooms
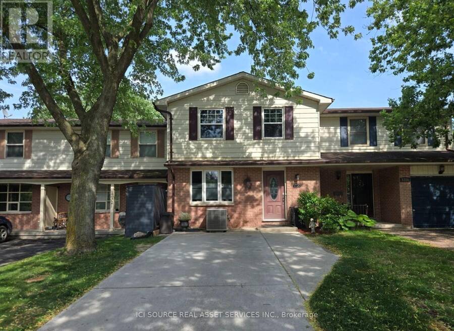
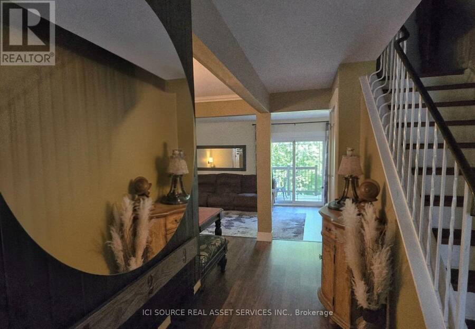
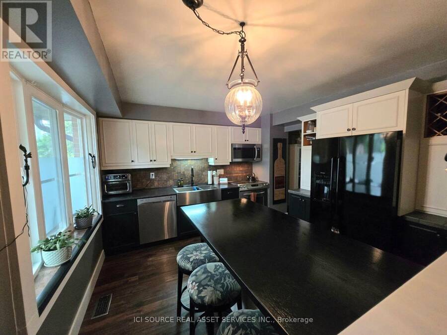
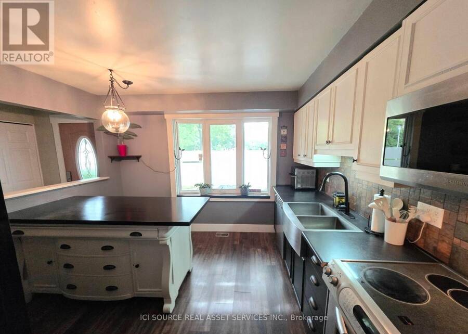
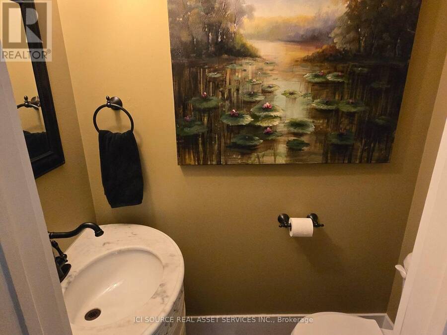
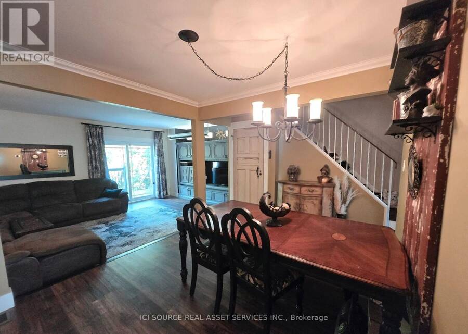
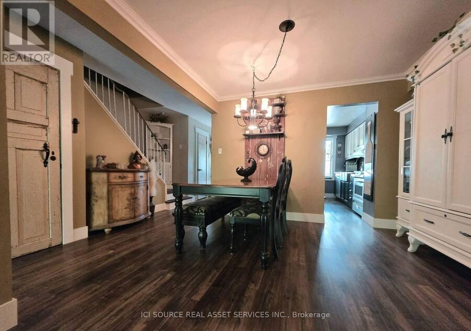
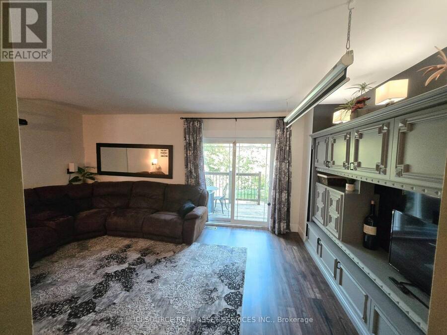
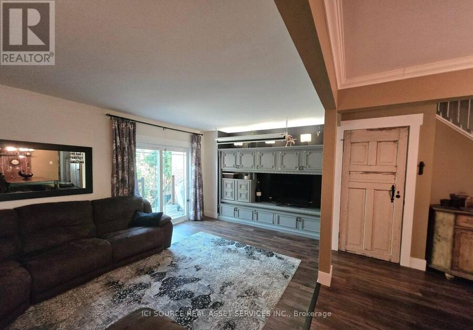
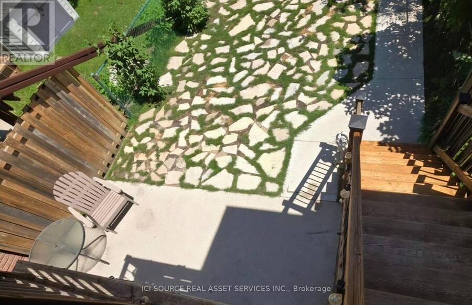
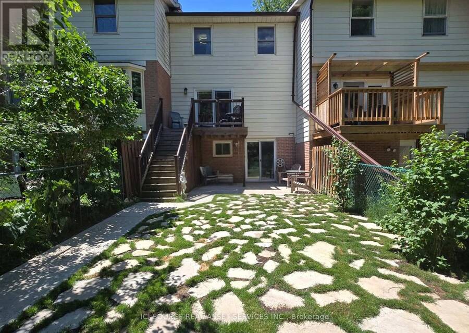
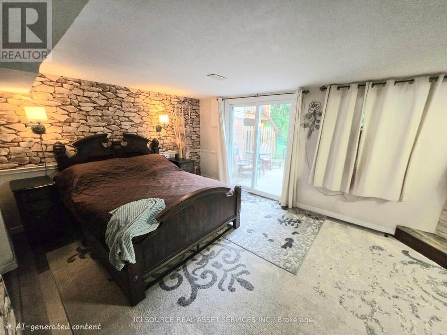
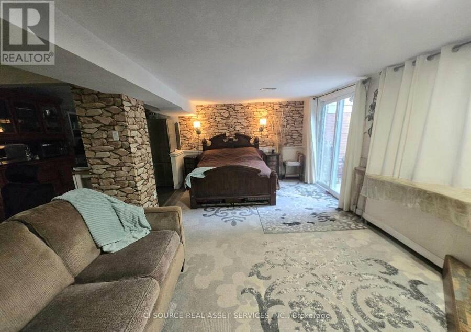
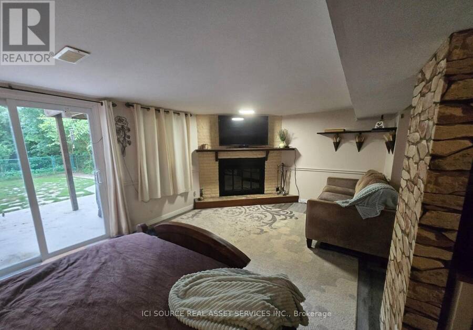
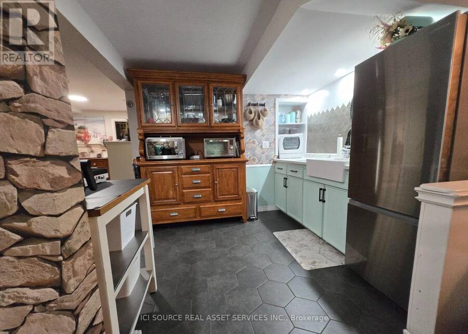
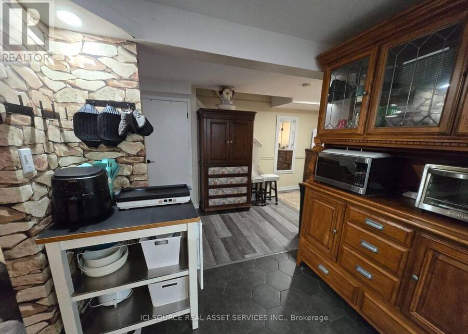
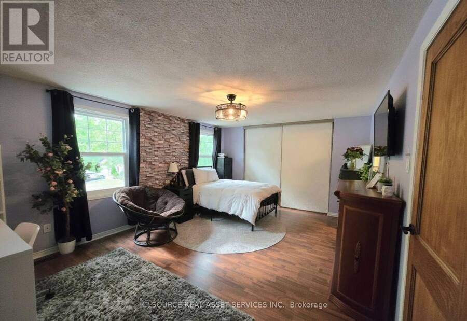
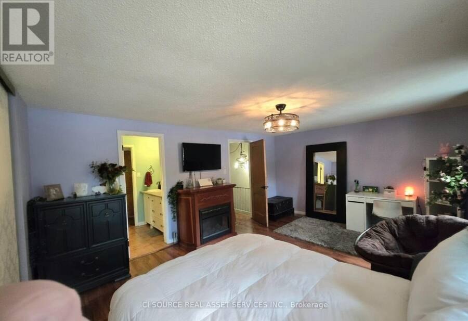
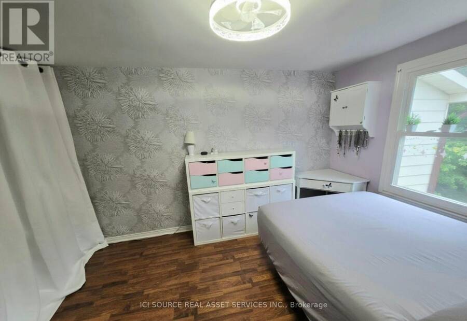
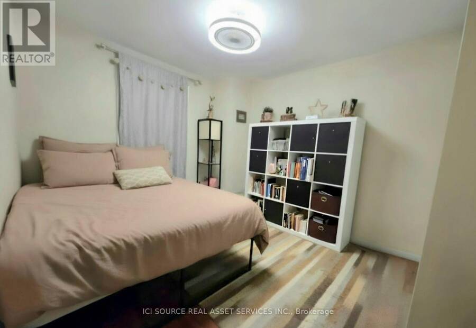
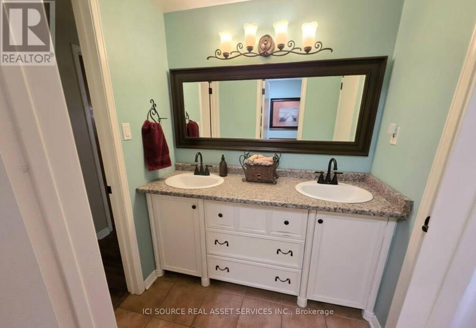
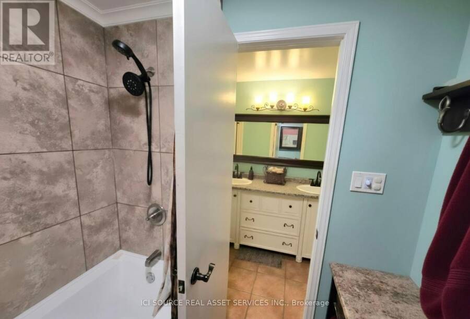
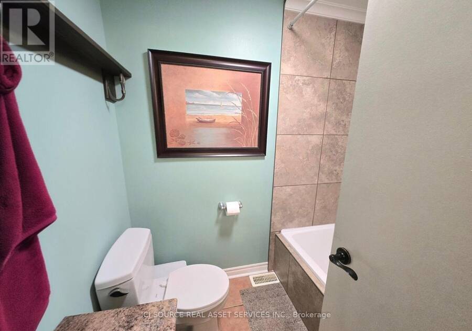
This 4-bedroom, 2.5-bathroom freehold townhouse is in the desirable White hills area and features a walk-out basement into a newly fenced yard backing onto the Medway Valley ravine with Attawandaron Park only steps away. The main floor has a very large, sunken living room, a spacious dining room, an updated kitchen with stainless steel apron sink as well as a 2-piece bathroom. The backyard is accessible with a deck and stairs that include shed storage underneath. The 2nd story has 3 bedrooms, a full bathroom (including double sinks) and laundry. The oversized primary bedroom has a large closet and cheater ensuite access. As a 4th bedroom space, a ... read more
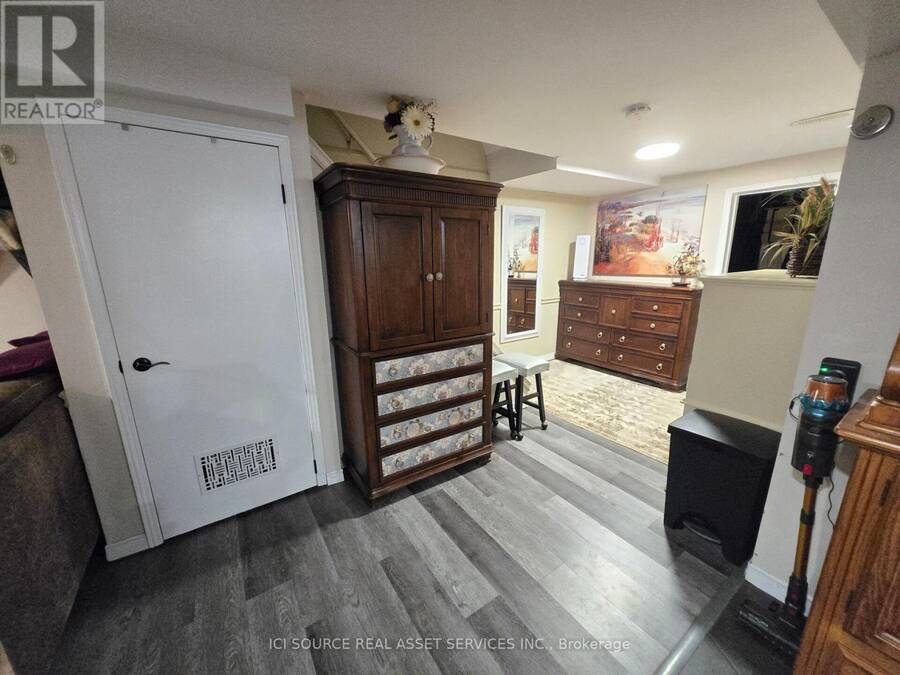
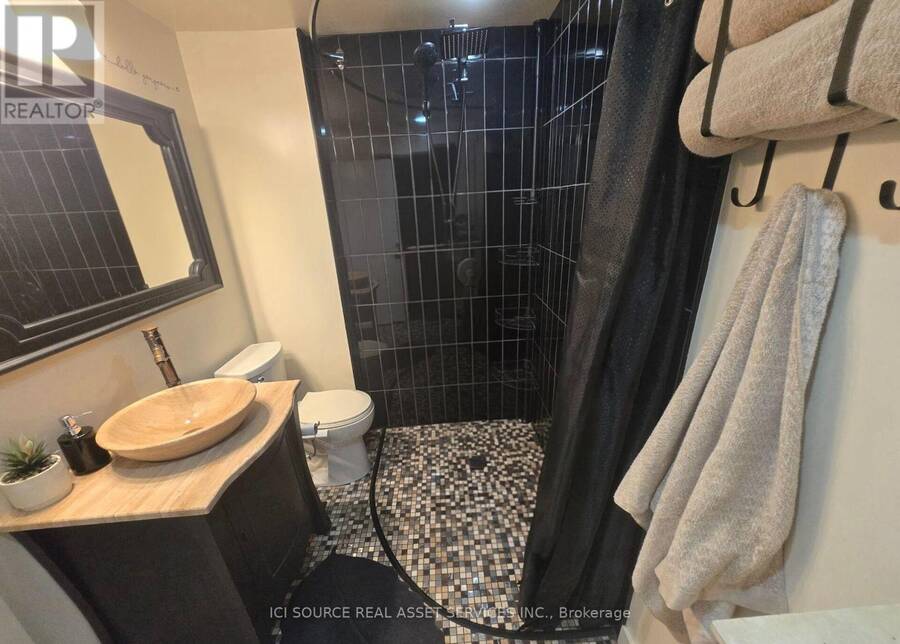
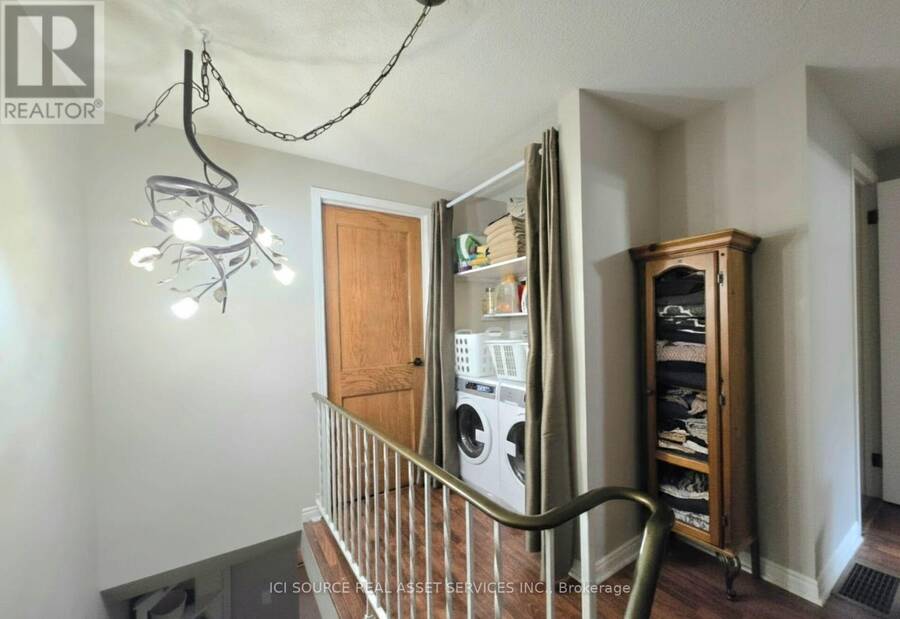
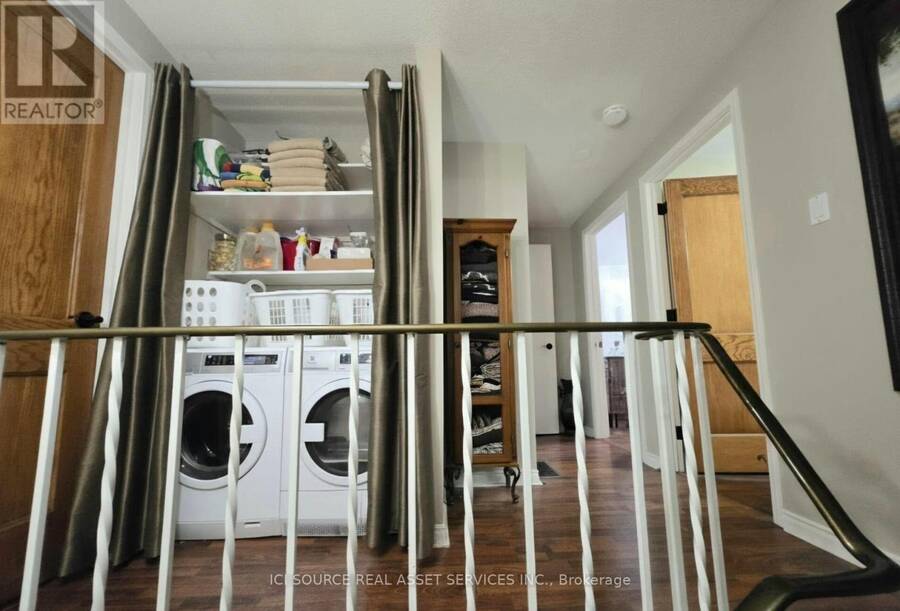
This 4-bedroom, 2.5-bathroom freehold townhouse is in the desirable White hills area and features a walk-out basement into a newly fenced yard backing onto the Medway Valley ravine with Attawandaron Park only steps away. The main floor has a very large, sunken living room, a spacious dining room, an updated kitchen with stainless steel apron sink as well as a 2-piece bathroom. The backyard is accessible with a deck and stairs that include shed storage underneath. The 2nd story has 3 bedrooms, a full bathroom (including double sinks) and laundry. The oversized primary bedroom has a large closet and cheater ensuite access. As a 4th bedroom space, a convenient basement in-law suite for your parent-in-law, adult child or a student(Western University is 5 km away) includes an updated kitchenette and 3-piece bathroom as well as laundry and a separate exit into the backyard. This home features many unique upgrades including a concrete driveway, updated eavestroughs, landscaped flagstone backyard, updated flooring, and updated kitchens and bathroom. This home is in a quiet, well-established and close-knit neighbourhood in a great school district. *For Additional Property Details Click The Brochure Icon Below* (id:25417)
Price reduced $15,000 (3.06%) from the list price.
- Listing ID: X13716828
- Property Type: Single Family
| Property | |
|---|---|
| Ownership: | Freehold |
| Lot Size: | 20 by 100 FT |
| Parking: | No Garage 2 Spaces |
| Building | |
|---|---|
| Type: | Single Family Row / Townhouse |
| Appliances: | Dryer, Refrigerator, Stove, Washer and Dishwasher |
| HVAC: | Central Air Conditioning, Fireplace and Forced Air Natural Gas |
| Exterior: | Brick |
| Basement: | N/A (Finished) |
| Utilities: | Sanitary Sewer |
| Location | |
|---|---|
| City: | London |
| Province: | Ontario |
| Rooms | Level | Dimensions |
|---|---|---|
| Bathroom | Second level | 3.04 m x 1.8 m |
| Primary Bedroom | Second level | 3.83 m x 5.82 m |
| Bedroom 2 | Second level | 2.88 m x 4.45 m |
| Bedroom 3 | Second level | 2.84 m x 3.73 m |
| Kitchen | Basement | 2.4 m x 2.82 m |
| Other | Basement | 2.8 m x 4.93 m |
| Laundry room | Basement | 4.23 m x 2.89 m |
| Bathroom | Basement | 2.72 m x 1.7 m |
| Bedroom 4 | Basement | 3.51 m x 5.73 m |
| Kitchen | Main level | 3.52 m x 2.44 m |
| Dining room | Main level | 3.14 m x 4.8 m |
| Living room | Main level | 5.85 m x 3.57 m |
Book a showing to see this Attawandaron Road Home in London
This property has so much to offer. Book a private showing now, as you do not want to miss out on 1730 ATTAWANDARON ROAD in London, Ontario!
Private Showing Request
Send a request to book a private showing for
.
Please Note: Information you supply in the contact form will be kept fully confidential.
Is this home the right property for you? Start a conversation to find out.
Get Directions to this Property
Not sure where this property is? Get directions to this Attawandaron Road Home in London.


Provided by ICI SOURCE REAL ASSET SERVICES INC.. MLS®, REALTOR®, and the associated logos are trademarks of the Canadian Real Estate Association.

This REALTOR.ca listing content is owned and licensed by REALTOR® members of the Canadian Real Estate Association.
Have questions or need more information about this home? Don't know where to begin? Then, let us connect you with the best real estate agent to guide you.

Inquiries submitted through this website will be responded to by a local sales representative from Royal LePage®.
Start a Conversation by Text
Provide your full name, phone and email to start a conversation by text message.
Please Note: Information you supply in the contact form will be kept fully confidential.
Start a Conversation by Email
Provide your full name and email to start a conversation by email.
Please Note: Information you supply in the contact form will be kept fully confidential.