
1708 - 45 POND MILLS ROAD, London, Ontario N5Z 4W5

$310,000.00
- 2 bedrooms
- 2 bathrooms
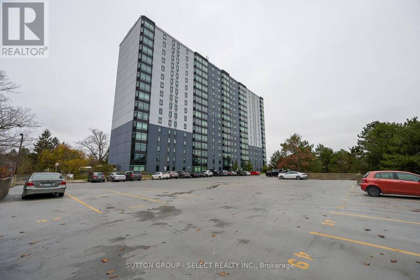
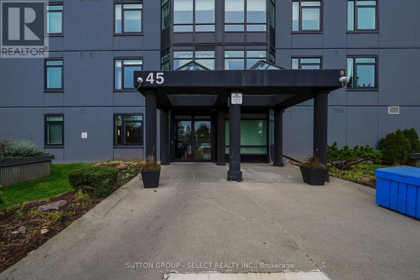
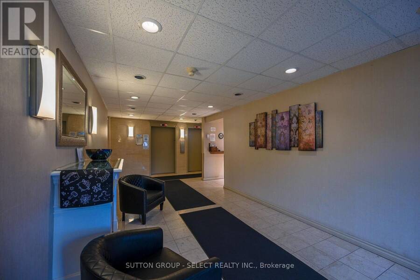
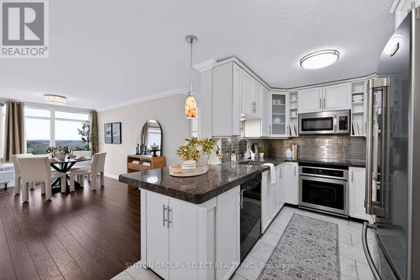
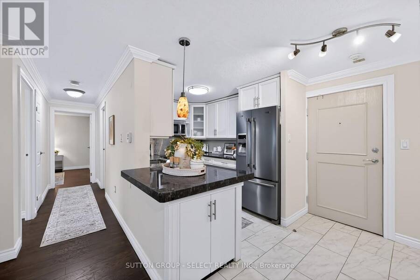
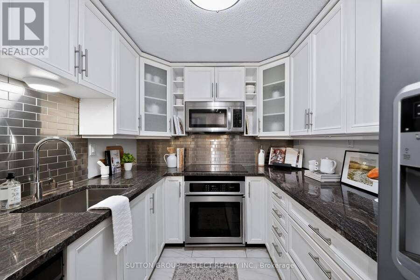
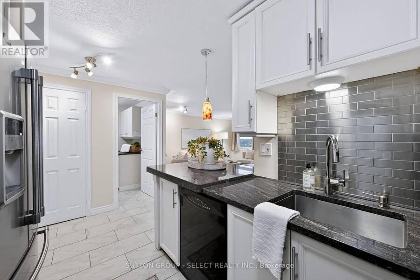
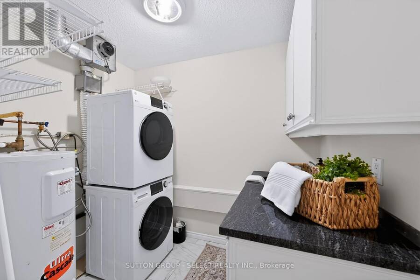
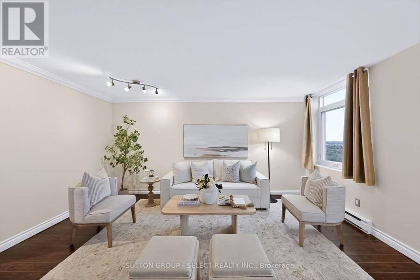
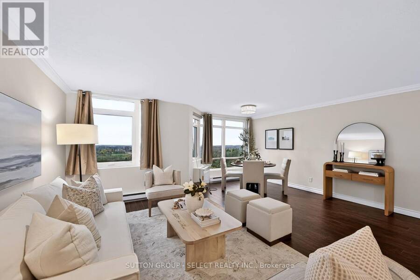
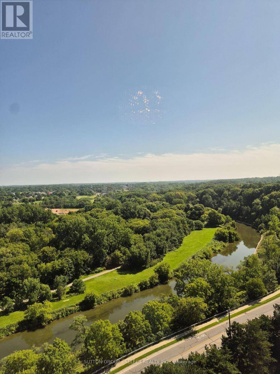
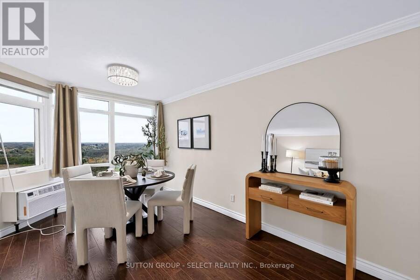
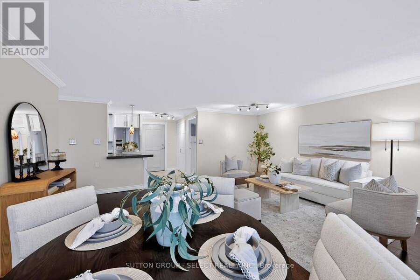
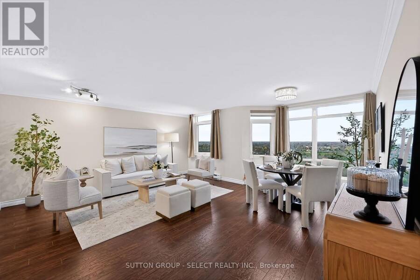
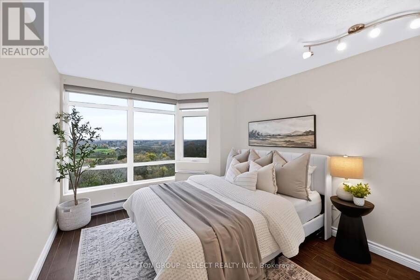
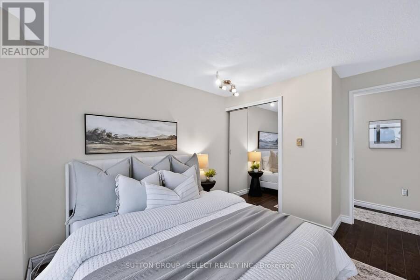
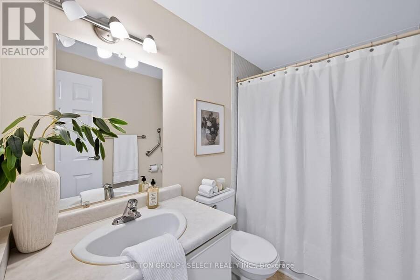
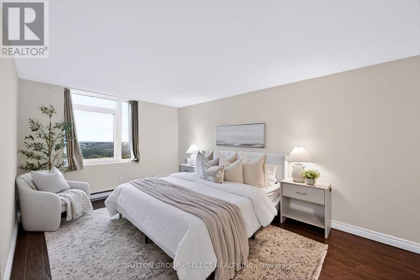
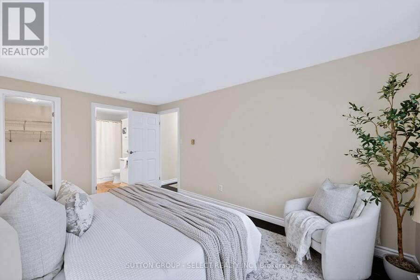
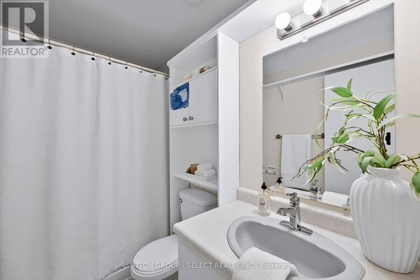
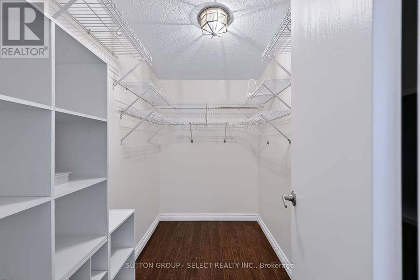
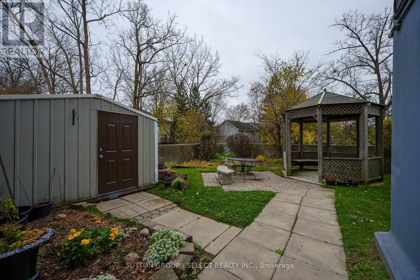
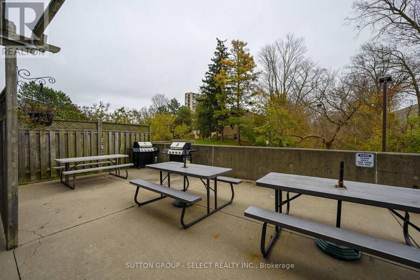
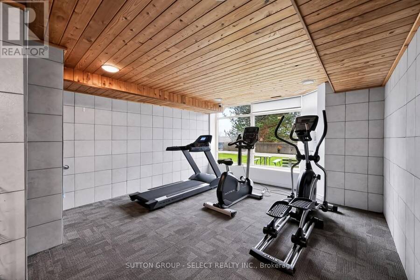
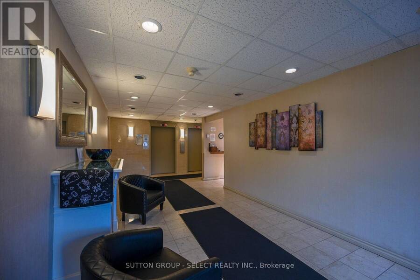
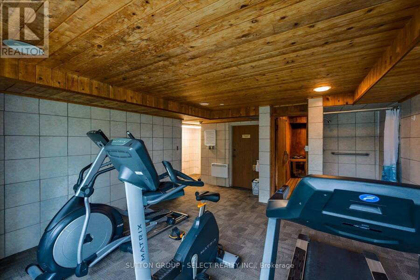
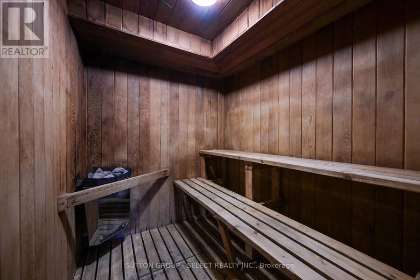
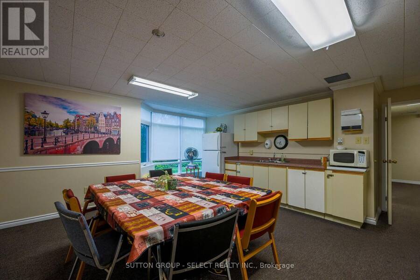
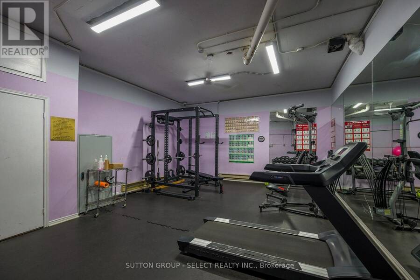
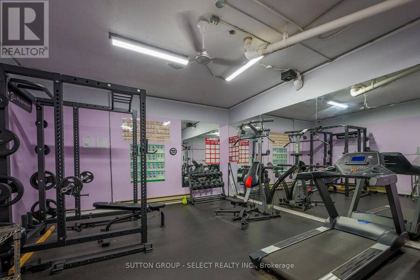
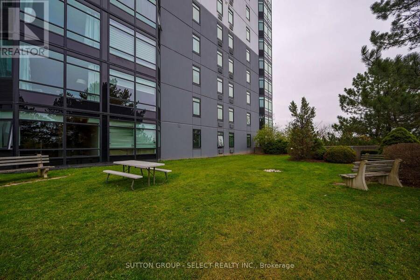
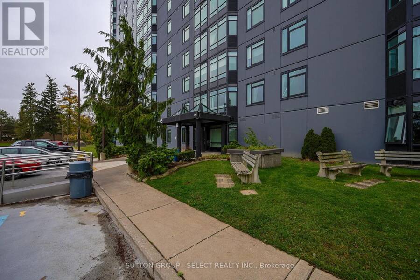
Top-floor living with panoramic views of the river valley! This bright, open-concept 2 bedroom, 2 bathroom suite at 45 Pond Mills Rd offers approximately 1,036 sq ft of comfortable living space, with large windows that frame the scenery and fill the home with natural light. The kitchen features a custom refrigerator, stove and dishwasher, and a full-size laundry room with washer, dryer and sink adds everyday convenience that's hard to find in a condo. Enjoy the building's exercise room, sauna, party room and outdoor BBQ area, plus an assigned private parking spot on level P1. Easy access to Highway 401 makes commuting a breeze. Come see the view for ... read more
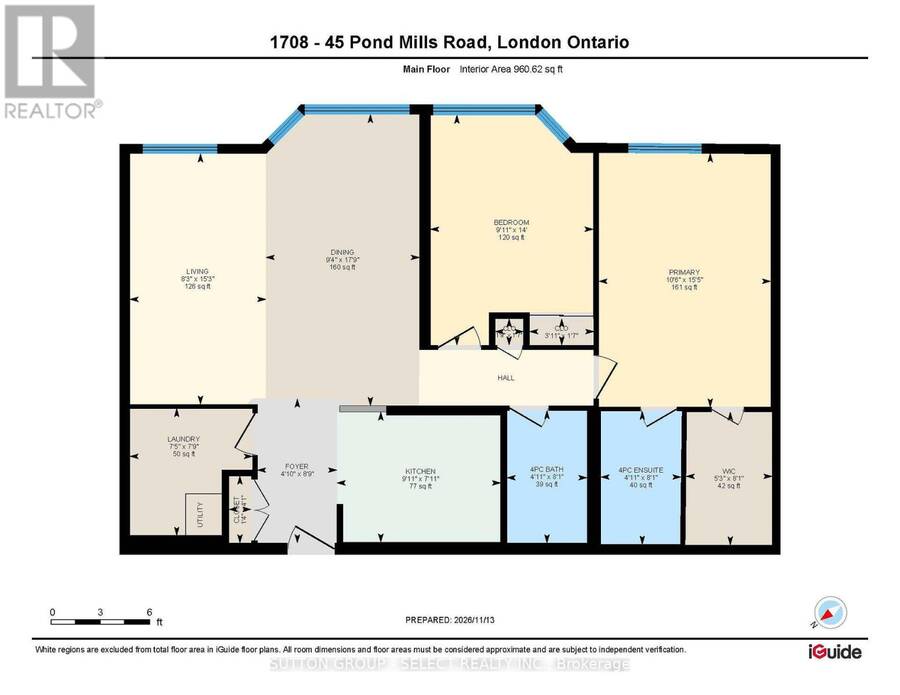
Top-floor living with panoramic views of the river valley! This bright, open-concept 2 bedroom, 2 bathroom suite at 45 Pond Mills Rd offers approximately 1,036 sq ft of comfortable living space, with large windows that frame the scenery and fill the home with natural light. The kitchen features a custom refrigerator, stove and dishwasher, and a full-size laundry room with washer, dryer and sink adds everyday convenience that's hard to find in a condo. Enjoy the building's exercise room, sauna, party room and outdoor BBQ area, plus an assigned private parking spot on level P1. Easy access to Highway 401 makes commuting a breeze. Come see the view for yourself! (id:25417)
- Listing ID: X14183790
- Property Type: Single Family
| Property | |
|---|---|
| Ownership: | Condo Corporation $495.16 / Monthly |
| Parking: | Garage 1 Spaces |
| Building | |
|---|---|
| Type: | Single Family Apartment |
| Appliances: | Dryer, Refrigerator, Stove, Washer, Window Coverings and Dishwasher |
| HVAC: | Baseboard Heaters, Fireplace and Window Air Conditioner Electric |
| Exterior: | Concrete |
| Basement: | None |
| Location | |
|---|---|
| City: | London |
| Province: | Ontario |
| Community Features: | Pets Allowed With Restrictions |
| Rooms | Level | Dimensions |
|---|---|---|
| Laundry room | Second level | 2.36 m x 2.29 m |
| Great room | Main level | 5.36 m x 4.64 m |
| Kitchen | Main level | 3.1 m x 2.36 m |
| Bedroom | Main level | 3.2 m x 3.02 m |
| Primary Bedroom | Main level | 4.72 m x 3.2 m |
Book a showing to see this Pond Mills Road Condo in London
This property has so much to offer. Book a private showing now, as you do not want to miss out on 1708 - 45 POND MILLS ROAD in London, Ontario!
Private Showing Request
Send a request to book a private showing for
.
Please Note: Information you supply in the contact form will be kept fully confidential.
Is this condo the right property for you? Start a conversation to find out.
Get Directions to this Property
Not sure where this property is? Get directions to this Pond Mills Road Condo in London.


Provided by SUTTON GROUP - SELECT REALTY INC.. MLS®, REALTOR®, and the associated logos are trademarks of the Canadian Real Estate Association.

This REALTOR.ca listing content is owned and licensed by REALTOR® members of the Canadian Real Estate Association.
Have questions or need more information about this condo? Don't know where to begin? Then, let us connect you with the best real estate agent to guide you.

Inquiries submitted through this website will be responded to by a local sales representative from Royal LePage®.
Start a Conversation by Text
Provide your full name, phone and email to start a conversation by text message.
Please Note: Information you supply in the contact form will be kept fully confidential.
Start a Conversation by Email
Provide your full name and email to start a conversation by email.
Please Note: Information you supply in the contact form will be kept fully confidential.