
17 - 70 GLENROY ROAD, London, Ontario N5Z 4W9

$449,900.00
- 3 bedrooms
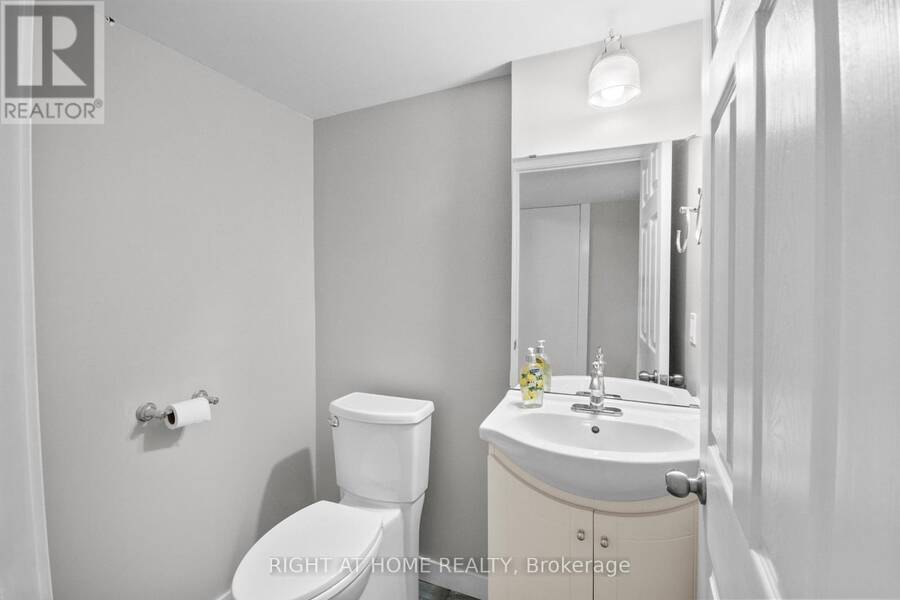
- 4 bathrooms
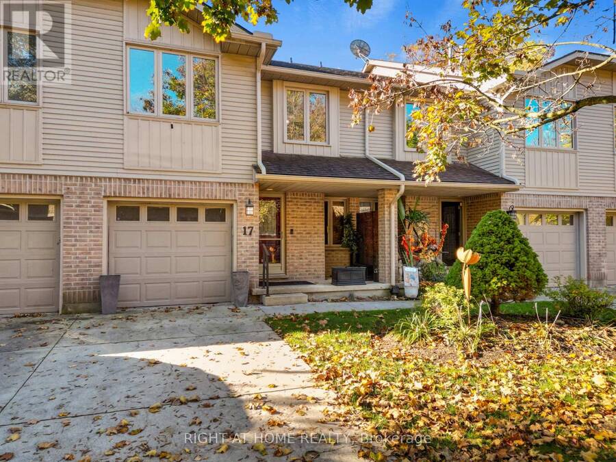
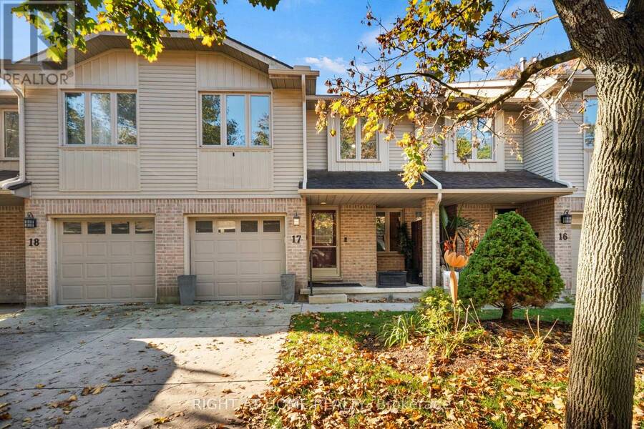
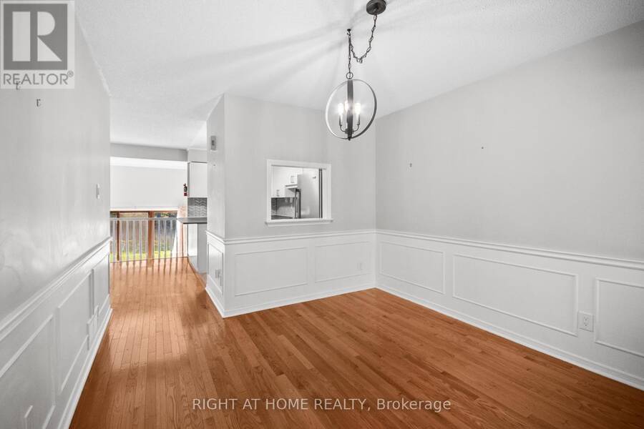
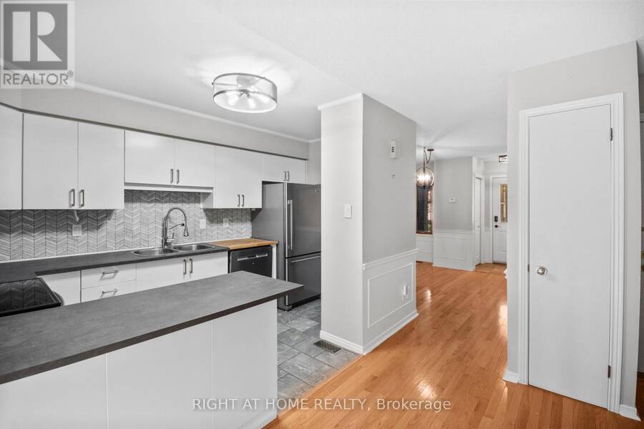
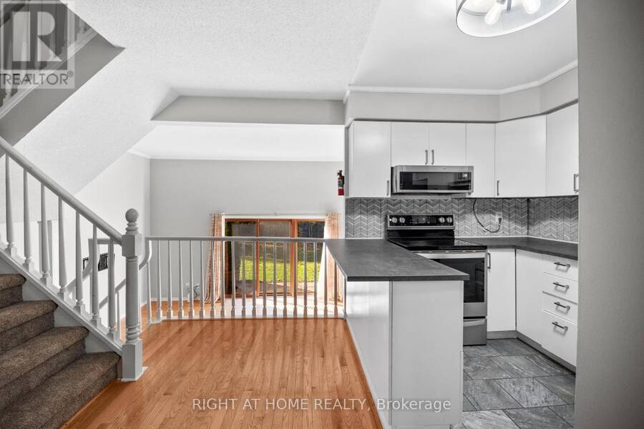
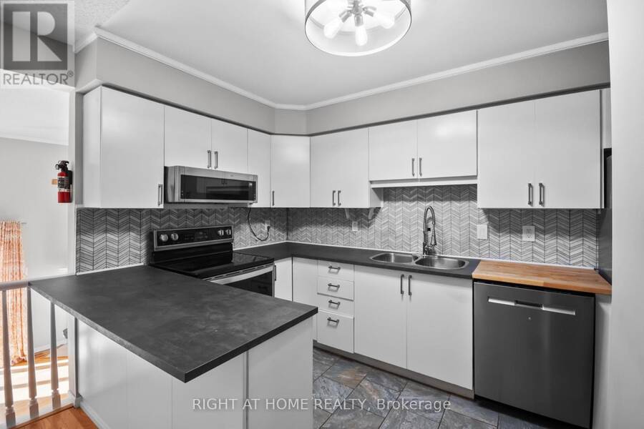
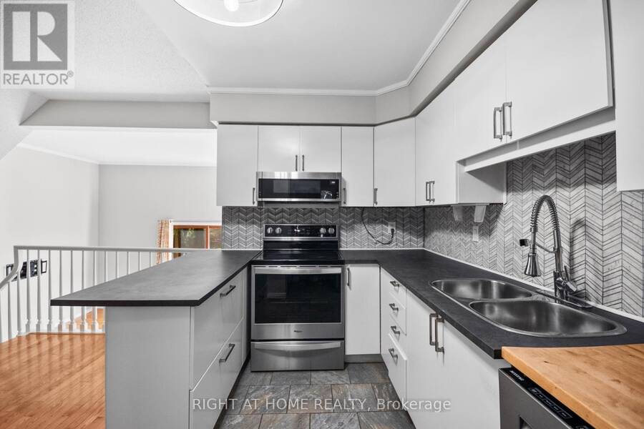
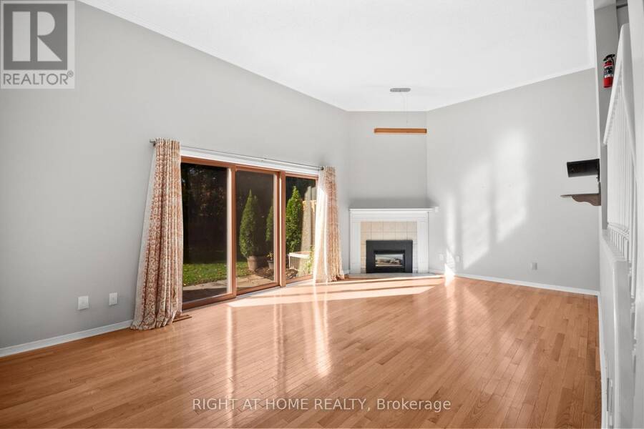
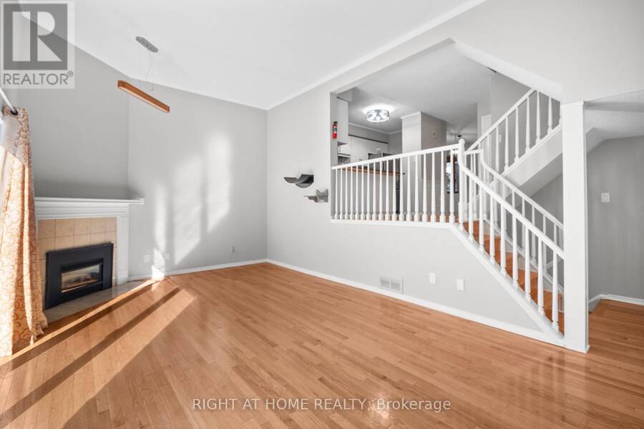
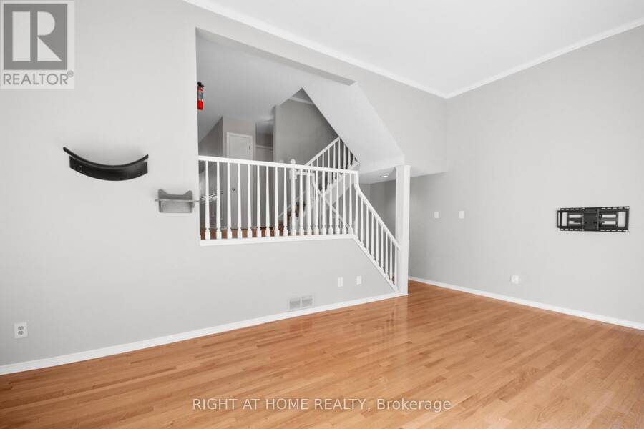
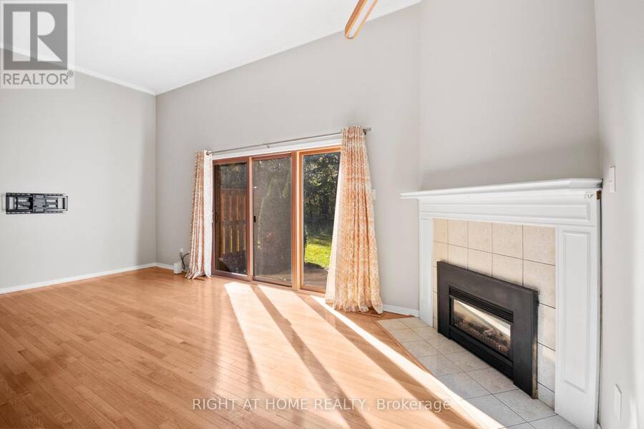
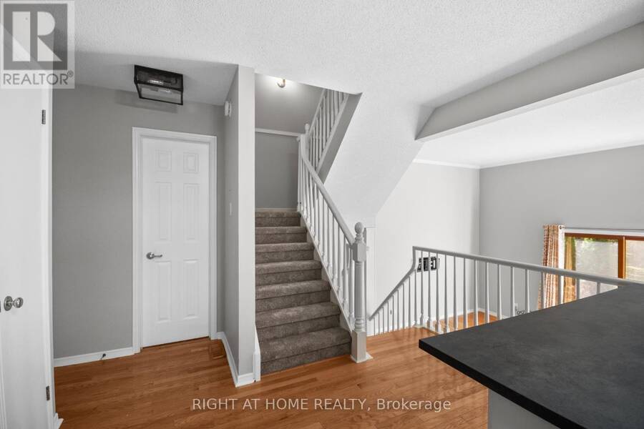
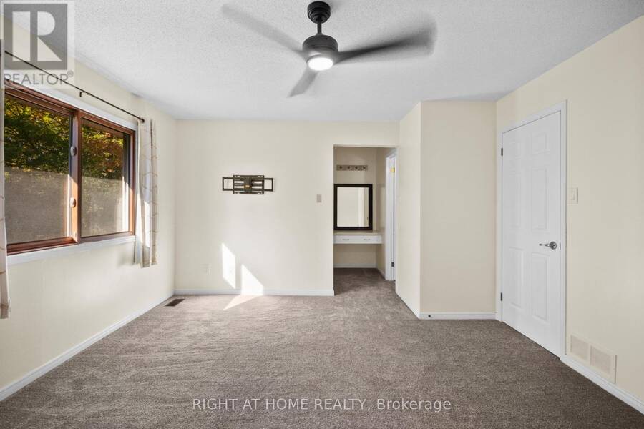
Welcome to 70 Glenroy Road, Unit 17! Tucked away in a private enclave in London's Pond Mills neighbourhood, this exceptionally spacious 3-bedroom, 4-bathroom townhouse offers an impressive amount of living space throughout. From the moment you step inside, you'll appreciate the generous room sizes, natural light, and comfortable layout. The inviting living room features hardwood flooring, a cozy gas fireplace, and large patio doors, creating a bright and welcoming space. The functional kitchen offers ample cabinetry, generous counter space, and a convenient breakfast bar, complemented by a spacious dining area perfect for everyday meals and ... read more
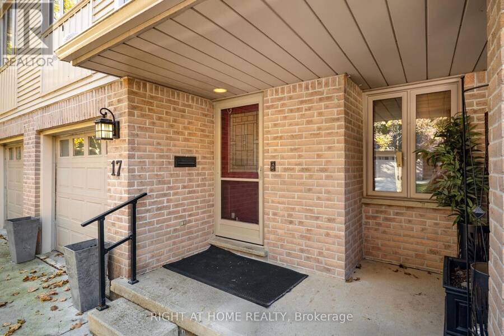
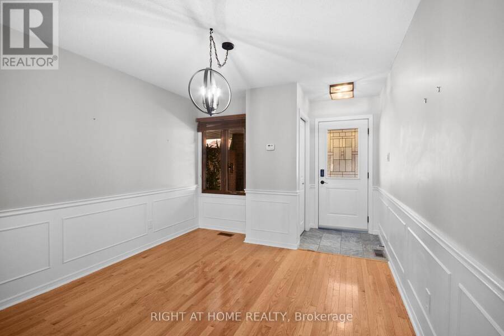
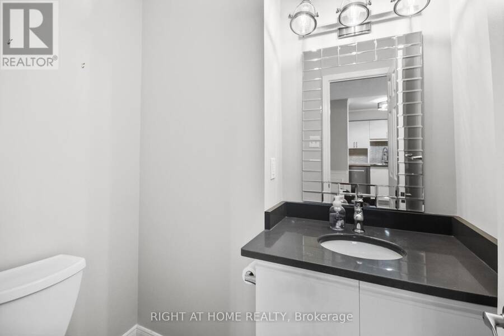
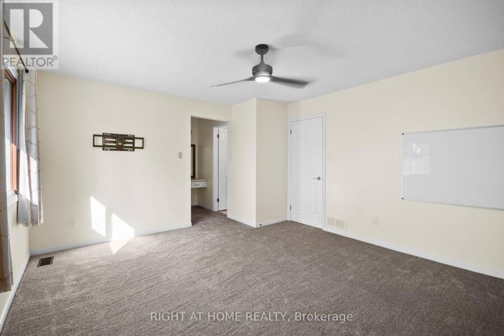
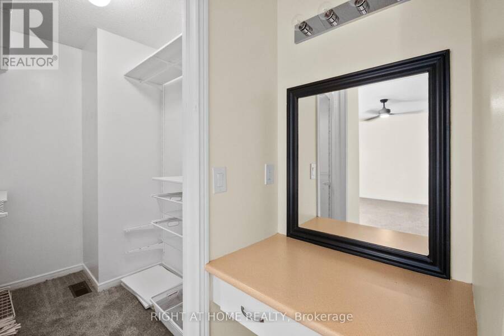
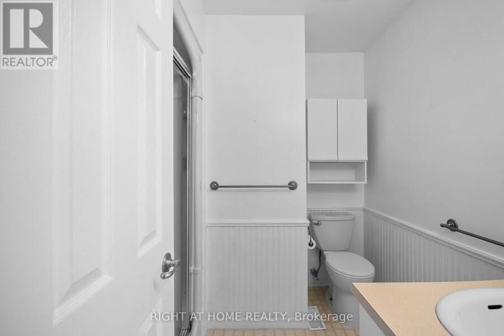
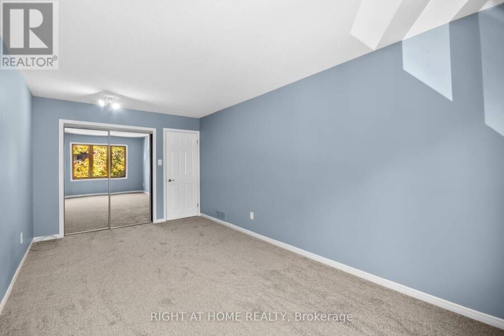
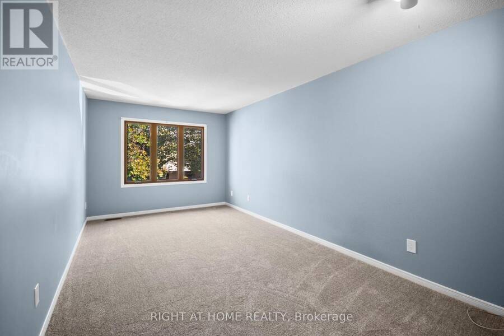
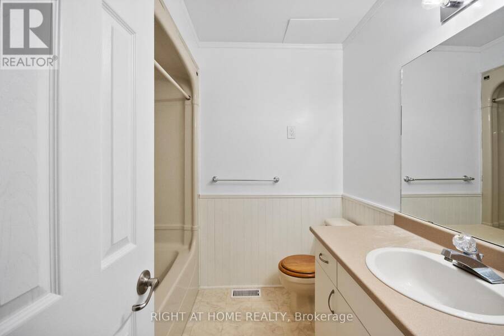
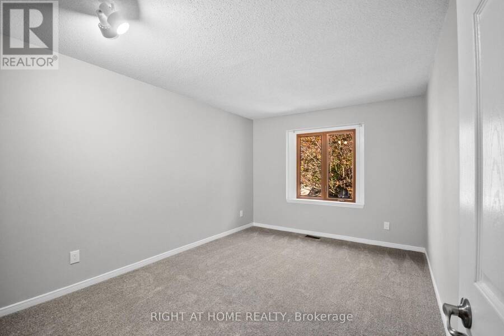
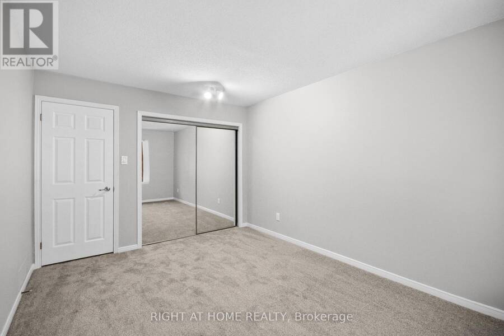
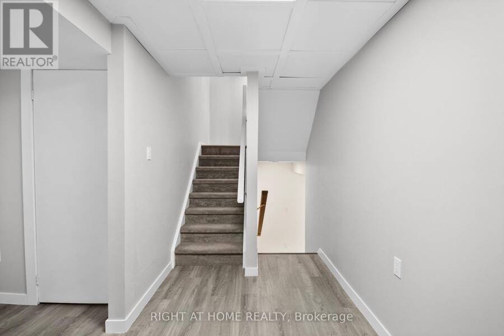
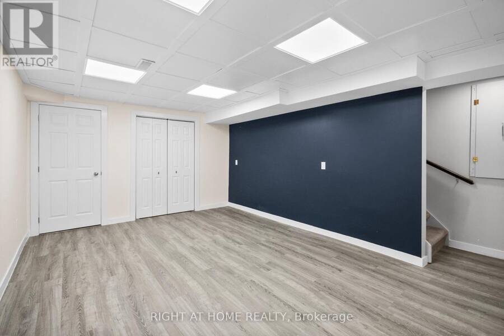
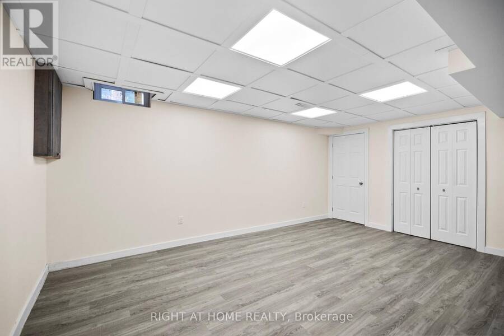
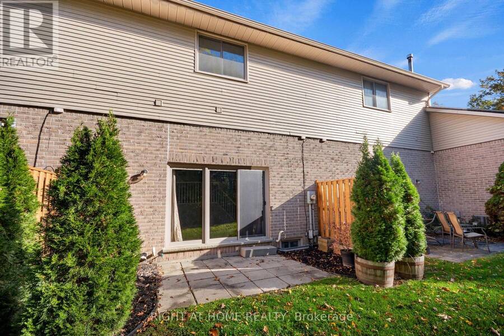
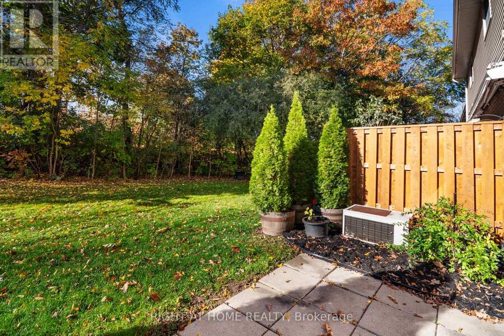
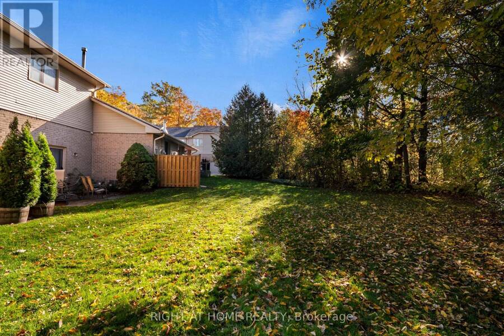
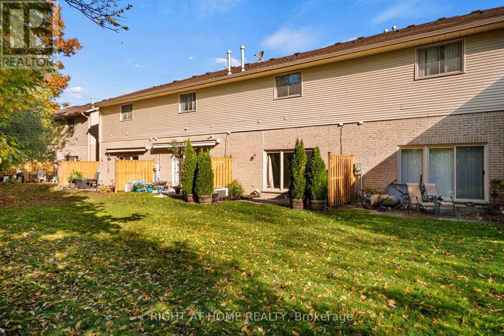
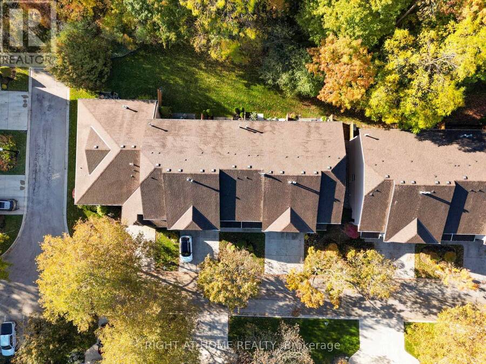
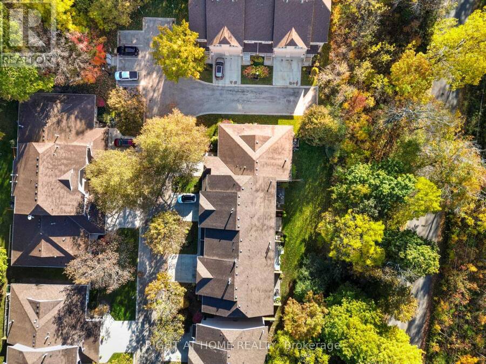
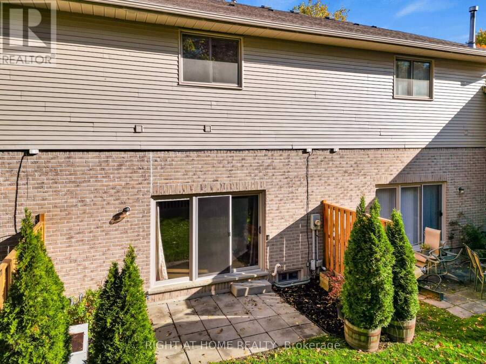
Welcome to 70 Glenroy Road, Unit 17! Tucked away in a private enclave in London's Pond Mills neighbourhood, this exceptionally spacious 3-bedroom, 4-bathroom townhouse offers an impressive amount of living space throughout. From the moment you step inside, you'll appreciate the generous room sizes, natural light, and comfortable layout. The inviting living room features hardwood flooring, a cozy gas fireplace, and large patio doors, creating a bright and welcoming space. The functional kitchen offers ample cabinetry, generous counter space, and a convenient breakfast bar, complemented by a spacious dining area perfect for everyday meals and entertaining. Upstairs, you'll find three generously sized bedrooms and brand-new carpeting throughout the entire upper level. The impressive primary bedroom offers plenty of space to unwind, along with a walk-in closet and private ensuite bathroom. The additional bedrooms are equally spacious, providing flexibility for a variety of needs. The finished lower level offers even more living space, ideal for a recreation room, home office, or entertainment area. Additional highlights include a roof replaced in 2020, four bathrooms, and an attached garage with inside entry. Step outside to a beautiful backyard backing onto mature trees and peaceful green space, with no direct rear neighbours. Enjoy your morning coffee or relax on the patio while taking in the natural surroundings. Conveniently located close to schools, parks, shopping, and everyday amenities, this home offers a wonderful combination of generous living space, comfort, and privacy. (id:25417)
- Listing ID: X14123322
- Property Type: Single Family
| Property | |
|---|---|
| Ownership: | Condo Corporation $445.00 / Monthly |
| Parking: | Attached Garage 2 Spaces |
| Building | |
|---|---|
| Type: | Single Family Row / Townhouse |
| Appliances: | Dryer, Garage Door Opener, Microwave, Refrigerator, Stove, Washer and Dishwasher |
| HVAC: | Central Air Conditioning, Fireplace and Forced Air Natural Gas |
| Exterior: | Brick and Vinyl Siding |
| Basement: | N/A (Finished) |
| Location | |
|---|---|
| City: | London |
| Province: | Ontario |
| Community Features: | Pets Allowed With Restrictions |
| Rooms | Level | Dimensions |
|---|---|---|
| Bedroom 2 | Second level | 4.77 m x 4.06 m |
| Bedroom 3 | Second level | 6.75 m x 5.02 m |
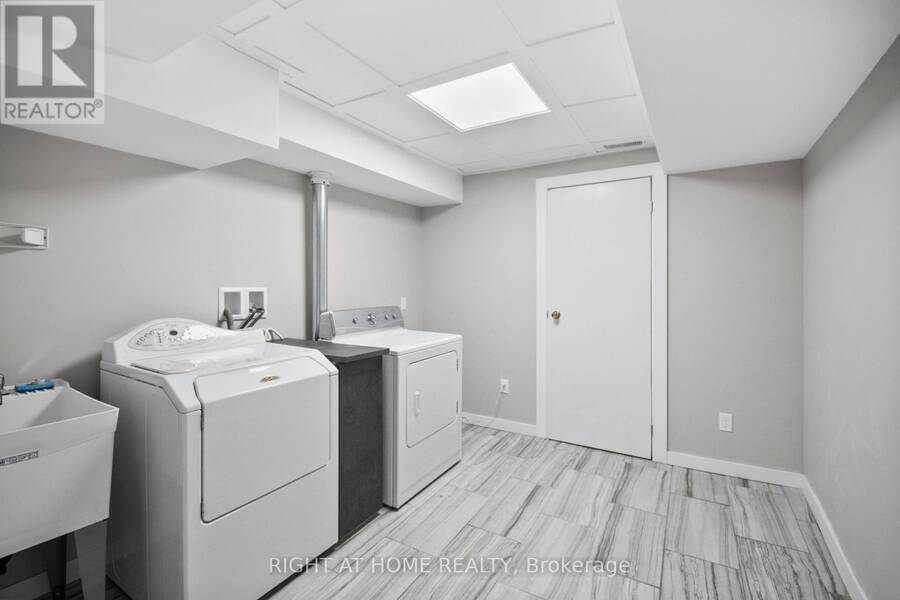
| Laundry room | Lower level | 4.06 m x 3.75 m |
| Recreational, Games room | Lower level | 6.95 m x 3.65 m |
| Kitchen | Main level | 5.18 m x 2.64 m |
| Dining room | Main level | 4.57 m x 4.06 m |
| Living room | Main level | 8.38 m x 4.92 m |
| Primary Bedroom | Upper Level | 5.84 m x 3.96 m |
Book a showing to see this Glenroy Road Condo in London
This property has so much to offer. Book a private showing now, as you do not want to miss out on 17 - 70 GLENROY ROAD in London, Ontario!
Private Showing Request
Send a request to book a private showing for
.
Please Note: Information you supply in the contact form will be kept fully confidential.
Is this condo the right property for you? Start a conversation to find out.
Get Directions to this Property
Not sure where this property is? Get directions to this Glenroy Road Condo in London.


Provided by RIGHT AT HOME REALTY. MLS®, REALTOR®, and the associated logos are trademarks of the Canadian Real Estate Association.

This REALTOR.ca listing content is owned and licensed by REALTOR® members of the Canadian Real Estate Association.
Have questions or need more information about this condo? Don't know where to begin? Then, let us connect you with the best real estate agent to guide you.

Inquiries submitted through this website will be responded to by a local sales representative from Royal LePage®.
Start a Conversation by Text
Provide your full name, phone and email to start a conversation by text message.
Please Note: Information you supply in the contact form will be kept fully confidential.
Start a Conversation by Email
Provide your full name and email to start a conversation by email.
Please Note: Information you supply in the contact form will be kept fully confidential.