
164 DEVONSHIRE AVENUE, London, Ontario N6C 2J1

$659,000.00
- 3 bedrooms
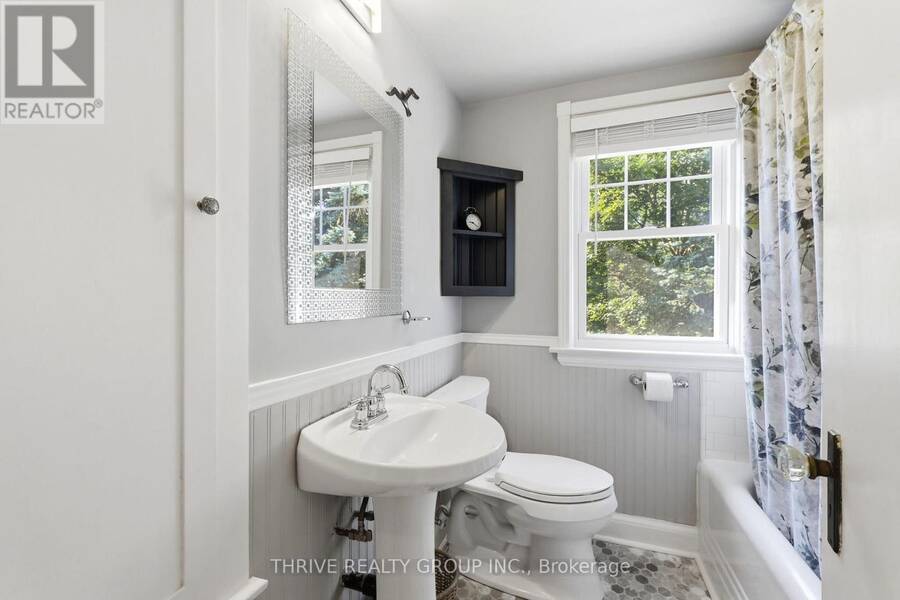
- 2 bathrooms
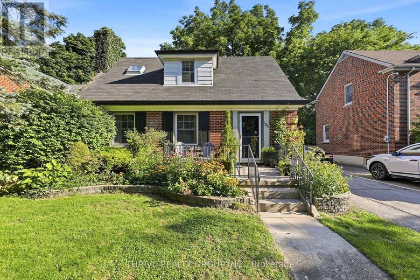
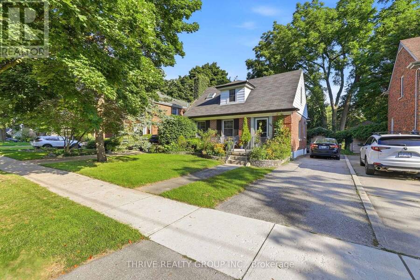
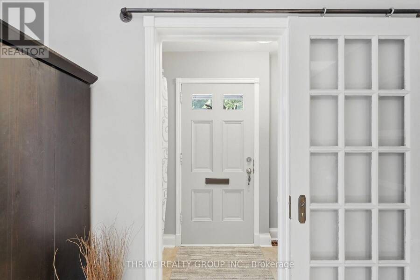
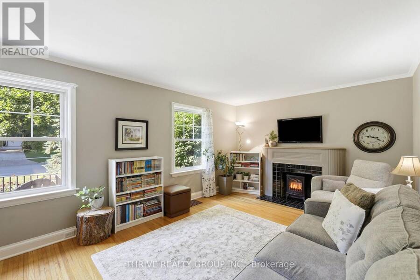
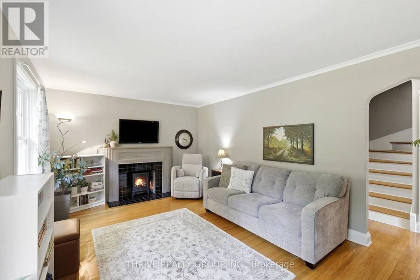
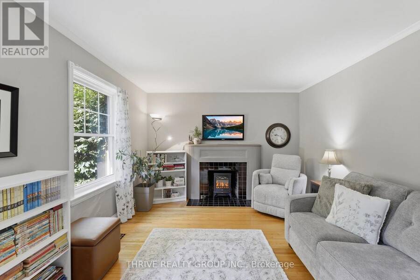
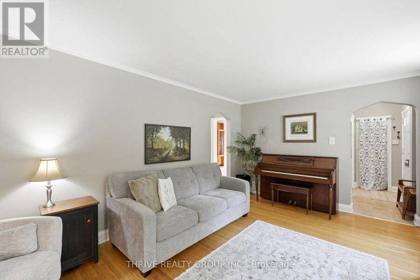
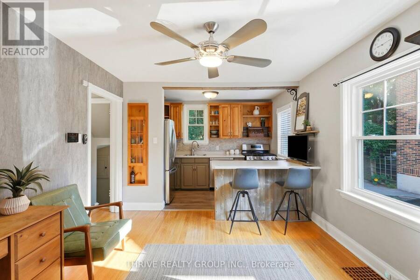
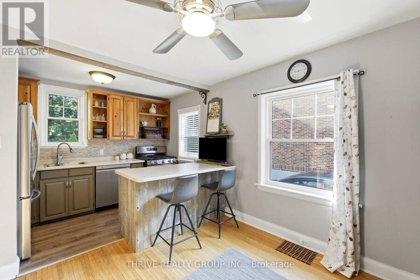
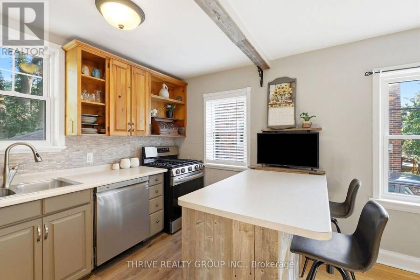
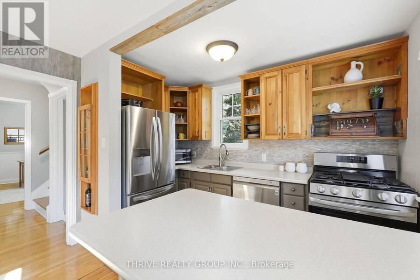
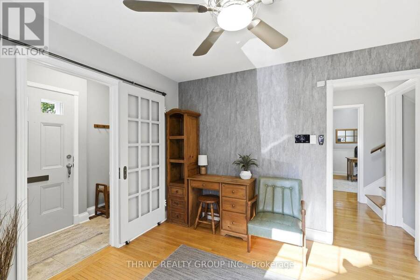
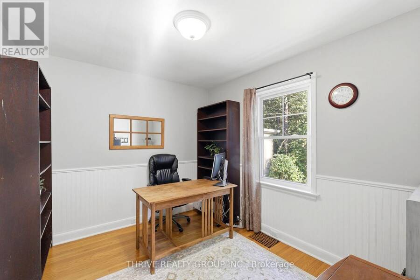
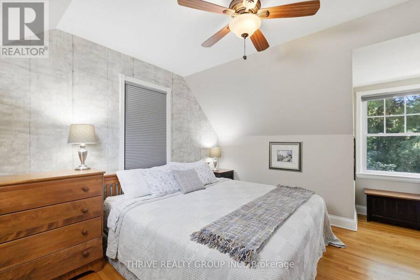
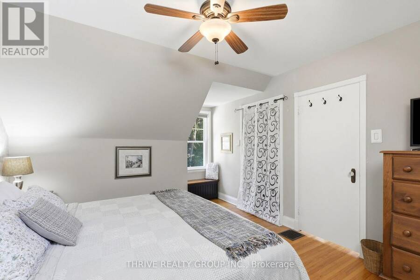
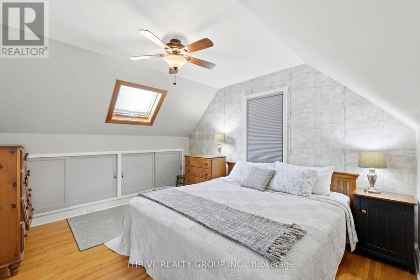
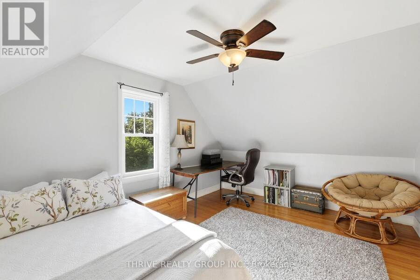
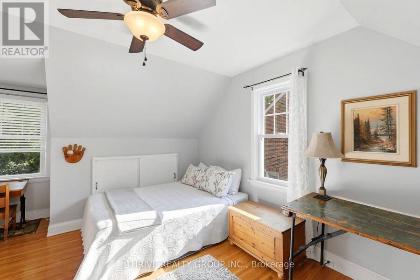
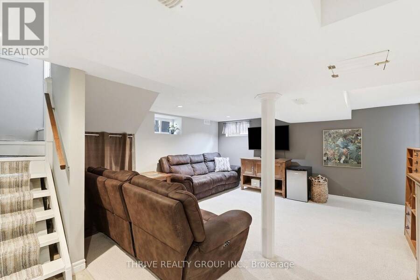
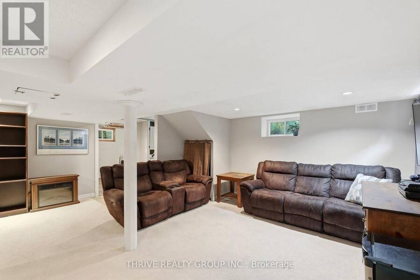
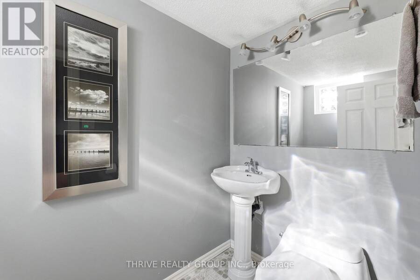
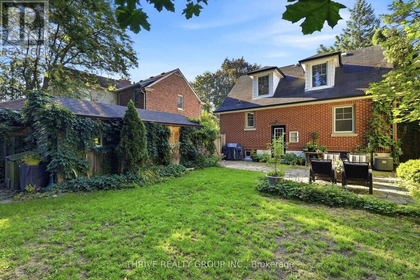
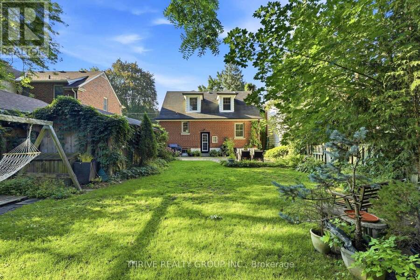
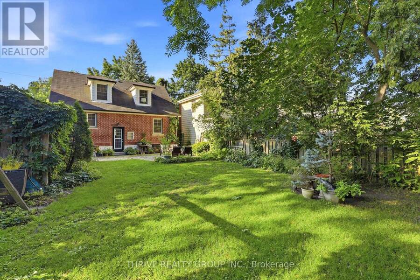
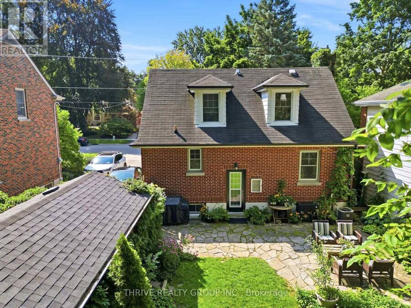
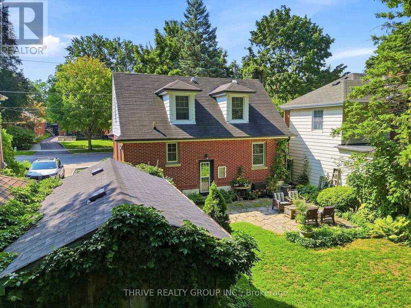
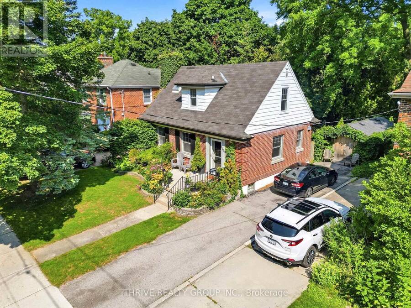
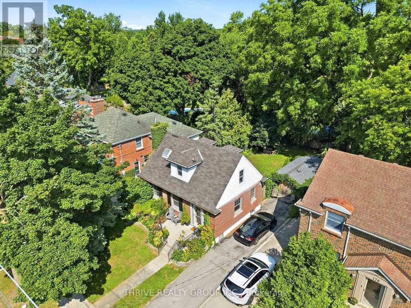
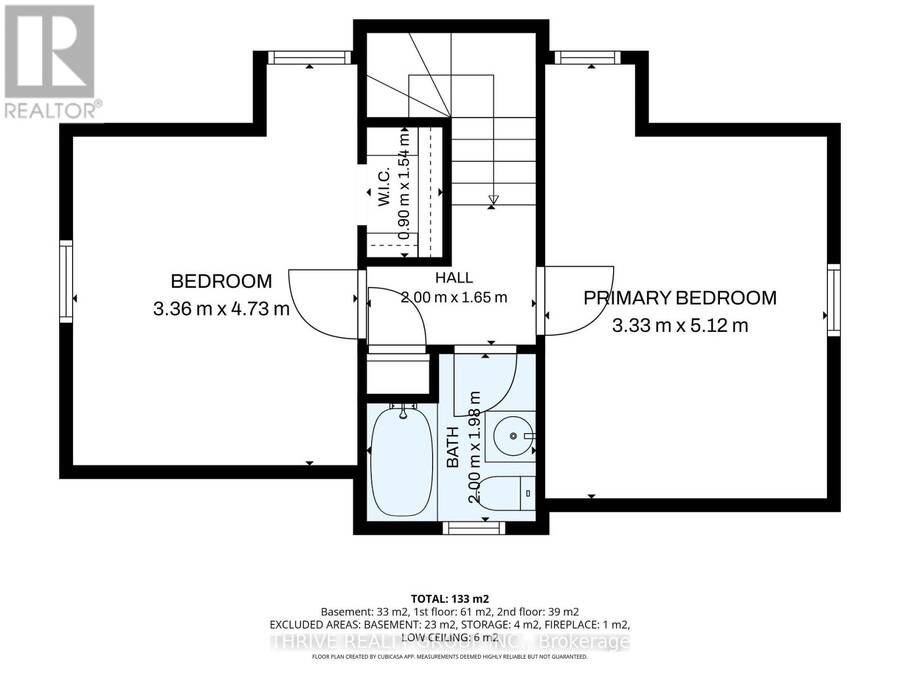
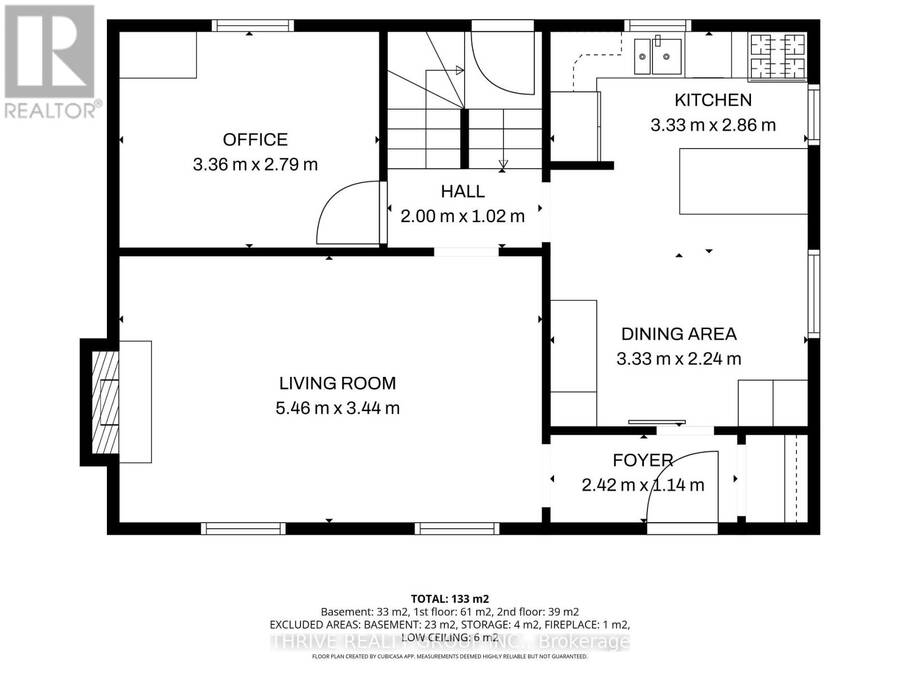
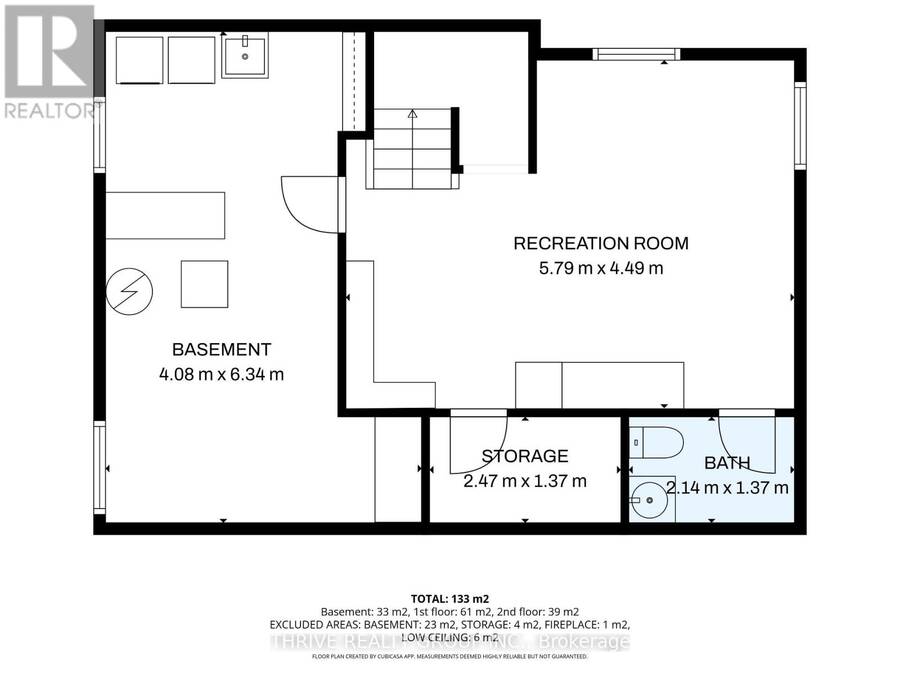
For the buyer who dreams of walking to their favourite coffee shop, enjoying summer evenings on the front porch, and living among the tree-lined streets of Wortley Village, welcome to 164 Devonshire Avenue. This charming 1.5-storey Old South home is filled with character and offers hardwood floors, a bright eat-in kitchen with breakfast bar, three bedrooms, and a finished lower level with an additional two-piece bath. Updates include a powered outdoor studio with electrical (2020), kitchen appliances (2021), eavestroughs and gutters (2021), and furnace (2023).The outdoor studio offers flexible space for a home office, creative studio, hobby room, or ... read more
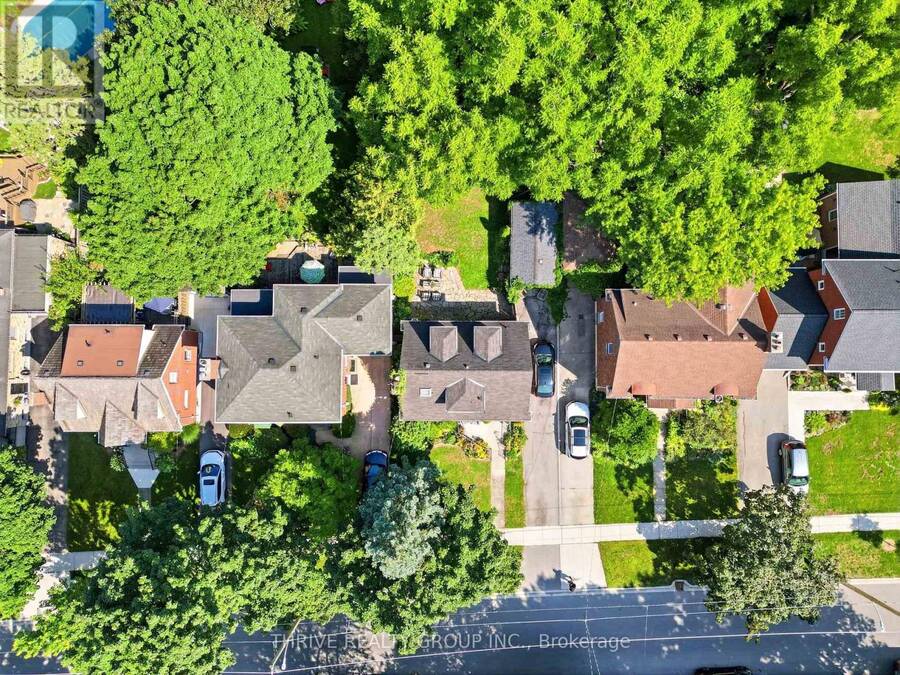
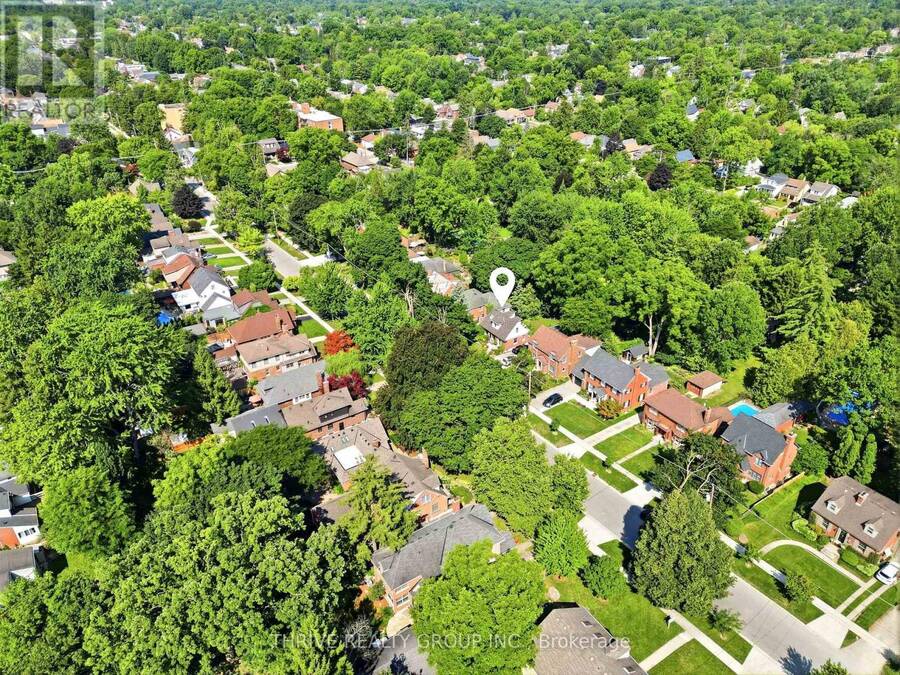
For the buyer who dreams of walking to their favourite coffee shop, enjoying summer evenings on the front porch, and living among the tree-lined streets of Wortley Village, welcome to 164 Devonshire Avenue. This charming 1.5-storey Old South home is filled with character and offers hardwood floors, a bright eat-in kitchen with breakfast bar, three bedrooms, and a finished lower level with an additional two-piece bath. Updates include a powered outdoor studio with electrical (2020), kitchen appliances (2021), eavestroughs and gutters (2021), and furnace (2023).The outdoor studio offers flexible space for a home office, creative studio, hobby room, or workspace. Outside, enjoy the welcoming front porch, private backyard, mature gardens, established trees, and flagstone patio.Just steps from the shops, cafés, restaurants, and parks that make Wortley Village so special. Located within the Mountsfield Public School district, this is a wonderful opportunity to enjoy the charm and lifestyle of one of London's most loved neighbourhoods. (id:25417)
- Listing ID: X13872582
- Property Type: Single Family
| Property | |
|---|---|
| Ownership: | Freehold |
| Lot Size: | 44 by 114 FT |
| Parking: | No Garage 3 Spaces |
| Building | |
|---|---|
| Type: | Single Family House |
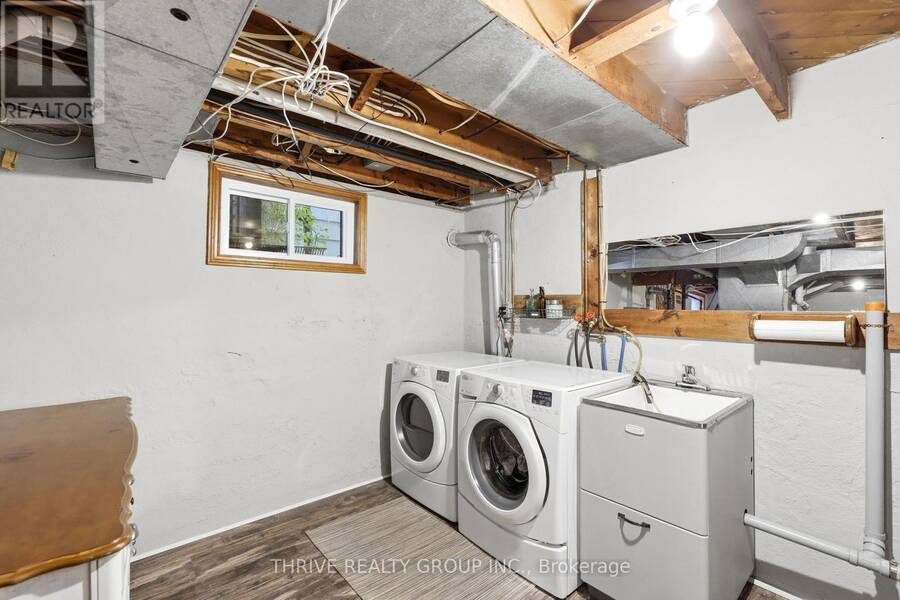
| Appliances: | Dryer, Refrigerator, Stove, Washer and Dishwasher |
| HVAC: | Central Air Conditioning, Fireplace and Forced Air Natural Gas |
| Exterior: | Brick |
| Basement: | Full (Finished) |
| Utilities: | Cable, Electricity, Sewer and Sanitary Sewer |
| Location | |
|---|---|
| City: | London |
| Province: | Ontario |
| Rooms | Level | Dimensions |
|---|---|---|
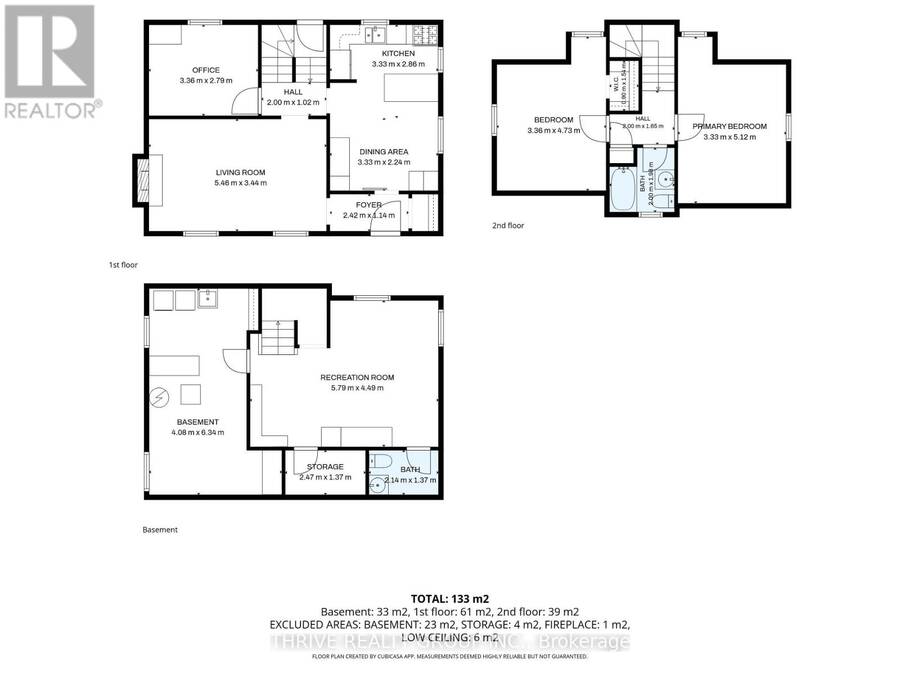
| Primary Bedroom | Second level | 3.33 m x 5.12 m |
| Bedroom | Second level | 3.36 m x 4.73 m |
| Recreational, Games room | Lower level | 5.79 m x 4.49 m |
| Foyer | Main level | 2.42 m x 1.14 m |
| Living room | Main level | 5.46 m x 3.44 m |
| Kitchen | Main level | 3.33 m x 2.86 m |
| Dining room | Main level | 3.33 m x 2.24 m |
| Bedroom | Main level | 3.36 m x 2.79 m |
Book a showing to see this Devonshire Avenue Home in London
This property has so much to offer. Book a private showing now, as you do not want to miss out on 164 DEVONSHIRE AVENUE in London, Ontario!
Private Showing Request
Send a request to book a private showing for
.
Please Note: Information you supply in the contact form will be kept fully confidential.
Is this home the right property for you? Start a conversation to find out.
Get Directions to this Property
Not sure where this property is? Get directions to this Devonshire Avenue Home in London.


Provided by THRIVE REALTY GROUP INC.. MLS®, REALTOR®, and the associated logos are trademarks of the Canadian Real Estate Association.

This REALTOR.ca listing content is owned and licensed by REALTOR® members of the Canadian Real Estate Association.
Have questions or need more information about this home? Don't know where to begin? Then, let us connect you with the best real estate agent to guide you.

Inquiries submitted through this website will be responded to by a local sales representative from Royal LePage®.
Start a Conversation by Text
Provide your full name, phone and email to start a conversation by text message.
Please Note: Information you supply in the contact form will be kept fully confidential.
Start a Conversation by Email
Provide your full name and email to start a conversation by email.
Please Note: Information you supply in the contact form will be kept fully confidential.