
1603 - 695 RICHMOND STREET, London, Ontario N6A 5M8




$259,900.00
- 1 bedroom
- 1 bathroom
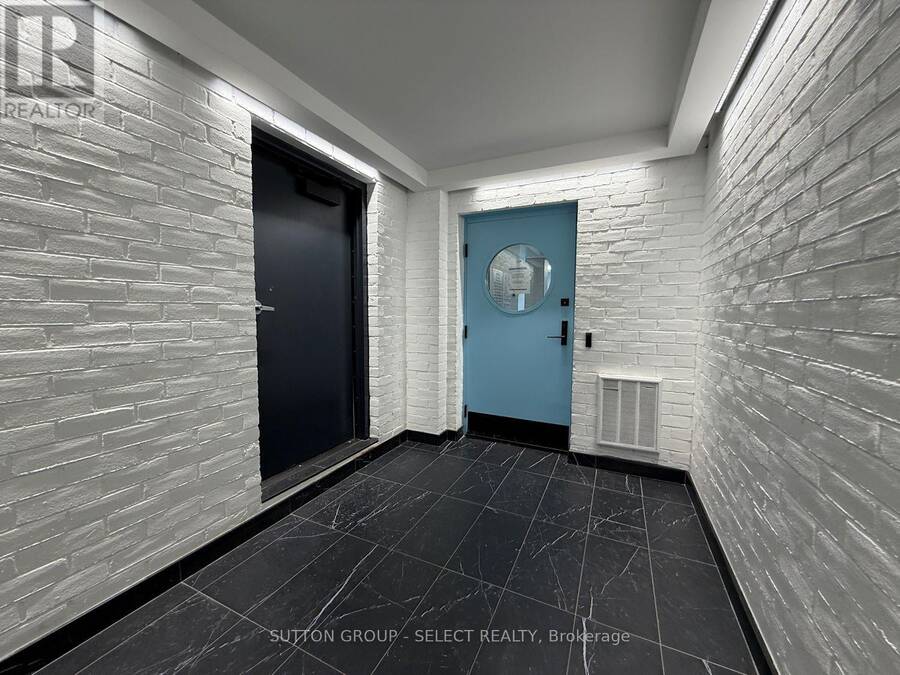
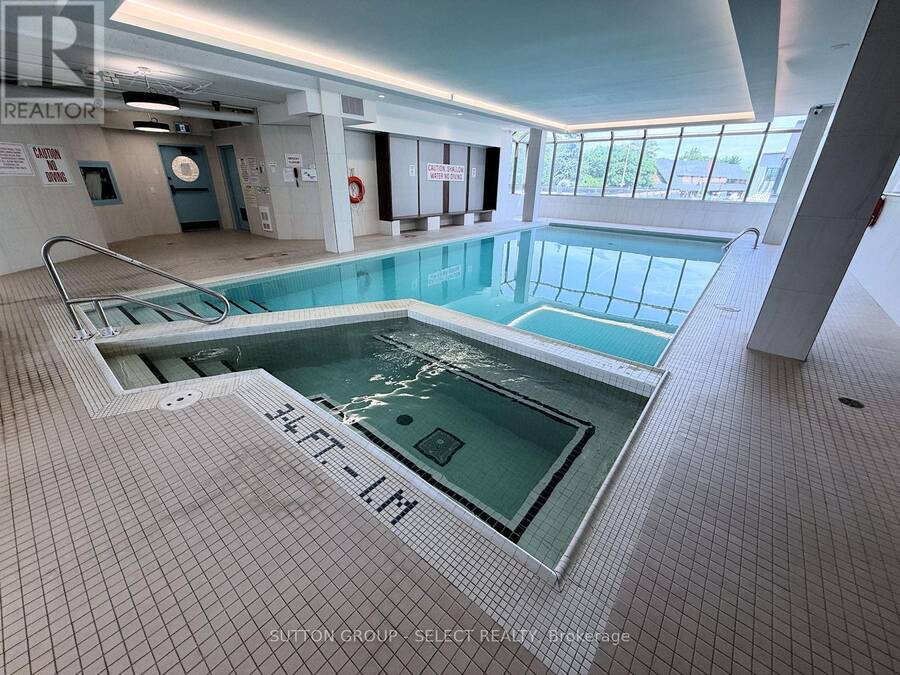
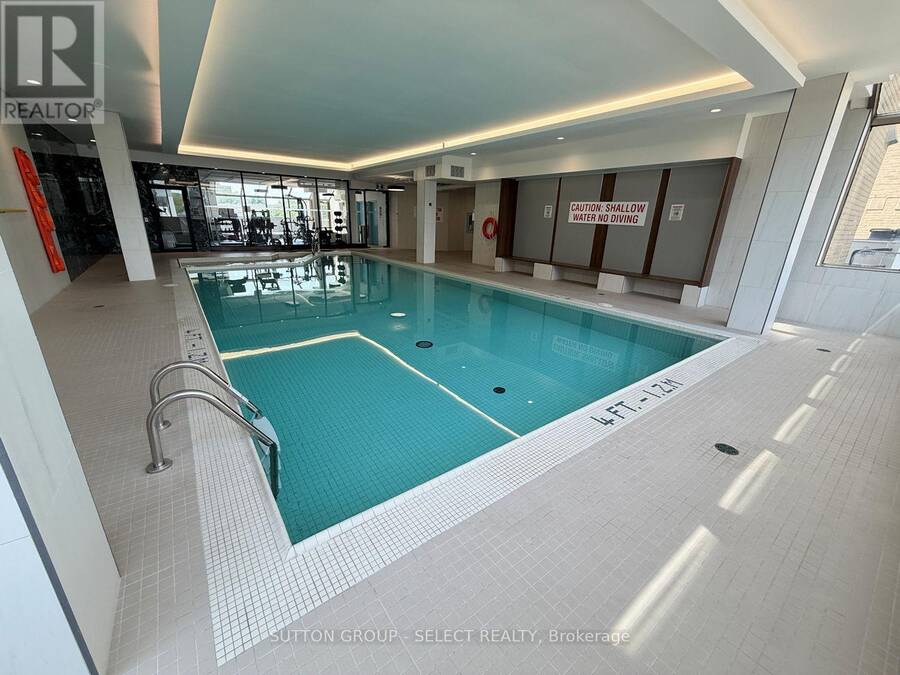
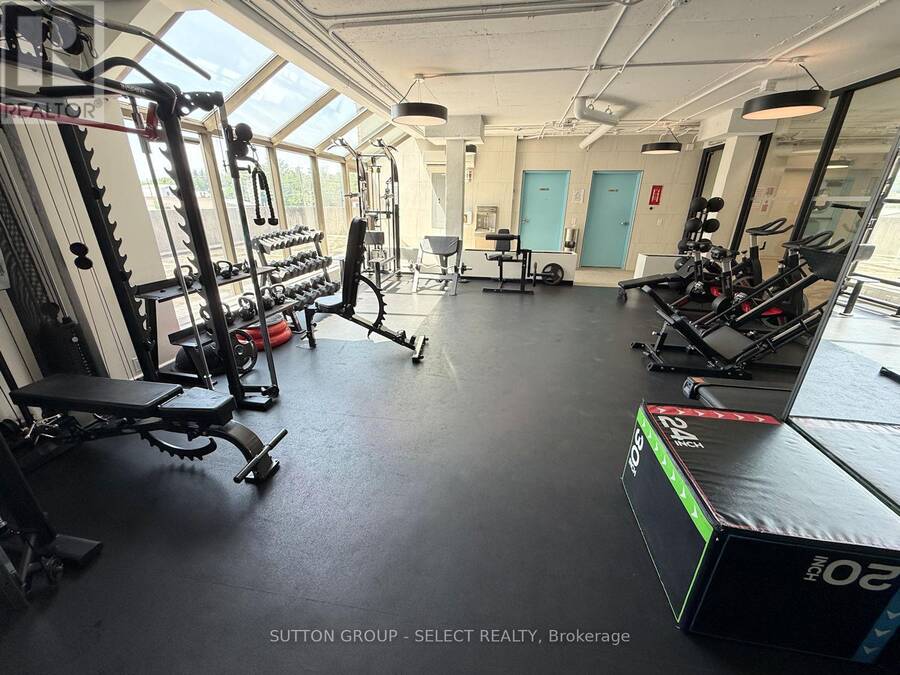
16th floor, 1 bedroom + den, with underground parking and in-suite laundry. This is a large unit, 942 sq/ft. Ample living space plus a den with amazing westerly views. Heating is geothermal forced air heat pump and includes air conditioning. The heat pump is the main heat source and is included in the condo fee (baseboards are for back-up). Hard surface flooring throughout for easy cleaning. Recently updated pool area, sauna, and exercise room. Prime downtown location, minutes from the university, grocery store and the bus stop at your front door! This is one of a few buildings in the city with 24 hour concierge. Rare opportunity for an upper floor ... read more
16th floor, 1 bedroom + den, with underground parking and in-suite laundry. This is a large unit, 942 sq/ft. Ample living space plus a den with amazing westerly views. Heating is geothermal forced air heat pump and includes air conditioning. The heat pump is the main heat source and is included in the condo fee (baseboards are for back-up). Hard surface flooring throughout for easy cleaning. Recently updated pool area, sauna, and exercise room. Prime downtown location, minutes from the university, grocery store and the bus stop at your front door! This is one of a few buildings in the city with 24 hour concierge. Rare opportunity for an upper floor unit with such a great view. (id:25417)
- Listing ID: X13618582
- Property Type: Single Family
| Property | |
|---|---|
| Ownership: | Condo Corporation $513.00 / Monthly |
| Parking: | Underground 1 Spaces |
| Pool: | Indoor Pool |
| Building | |
|---|---|
| Type: | Single Family Apartment |
| Appliances: | Dryer, Refrigerator, Stove, Washer and Dishwasher |
| HVAC: | Baseboard Heaters, Central Air Conditioning, Fireplace and Heat Pump Electric, Geo Thermal |
| Exterior: | Brick |
| Basement: | None |
| Location | |
|---|---|
| City: | London |
| Province: | Ontario |
| Community Features: | Pets Allowed With Restrictions |
| Rooms | Level | Dimensions |
|---|---|---|
| Kitchen | Main level | 3.09 m x 2.46 m |
| Laundry room | Main level | 2.66 m x 1.52 m |
| Bedroom | Main level | 4.34 m x 3.65 m |
| Living room | Main level | 3.7 m x 4.48 m |
| Den | Main level | 3.07 m x 4.78 m |
| Foyer | Main level | 2 m x 4.35 m |
Book a showing to see this Richmond Street Condo in London
This property has so much to offer. Book a private showing now, as you do not want to miss out on 1603 - 695 RICHMOND STREET in London, Ontario!
Private Showing Request
Send a request to book a private showing for
.
Please Note: Information you supply in the contact form will be kept fully confidential.
Is this condo the right property for you? Start a conversation to find out.
Get Directions to this Property
Not sure where this property is? Get directions to this Richmond Street Condo in London.


Provided by SUTTON GROUP - SELECT REALTY. MLS®, REALTOR®, and the associated logos are trademarks of the Canadian Real Estate Association.

This REALTOR.ca listing content is owned and licensed by REALTOR® members of the Canadian Real Estate Association.
Have questions or need more information about this condo? Don't know where to begin? Then, let us connect you with the best real estate agent to guide you.

Inquiries submitted through this website will be responded to by a local sales representative from Royal LePage®.
Start a Conversation by Text
Provide your full name, phone and email to start a conversation by text message.
Please Note: Information you supply in the contact form will be kept fully confidential.
Start a Conversation by Email
Provide your full name and email to start a conversation by email.
Please Note: Information you supply in the contact form will be kept fully confidential.