
16 - 1570 CORONATION DRIVE, London, Ontario N6G 5P6

$499,900.00
- 3 bedrooms
- 3 bathrooms
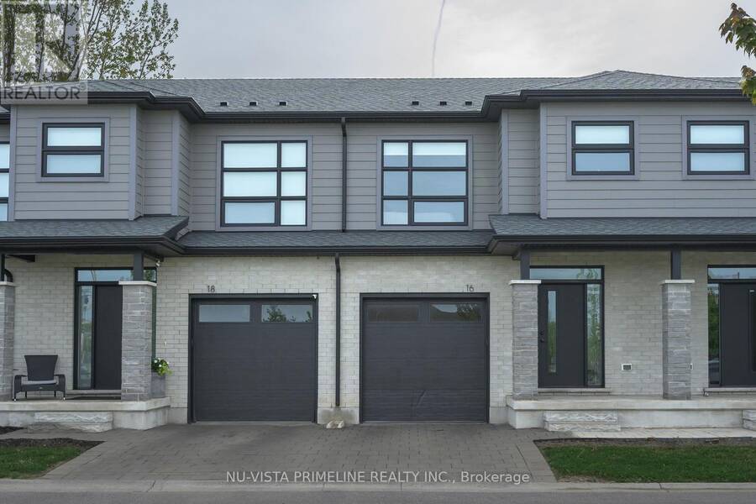
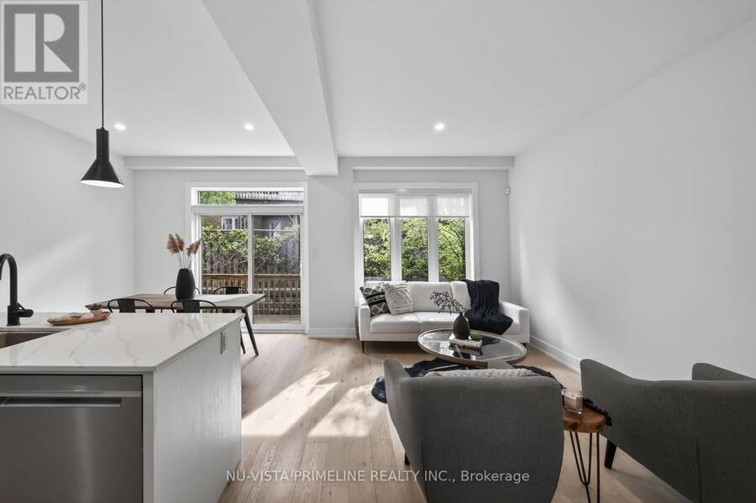
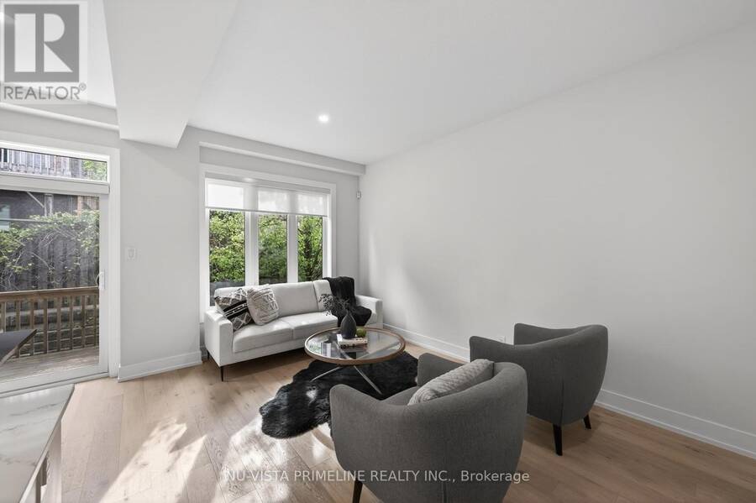
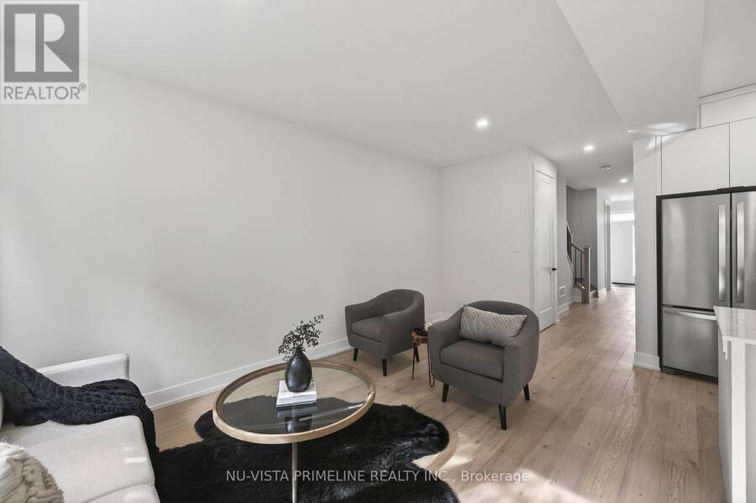
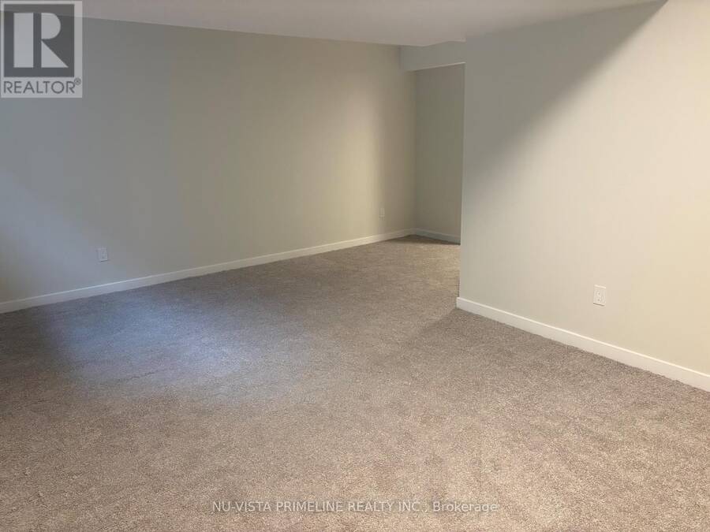
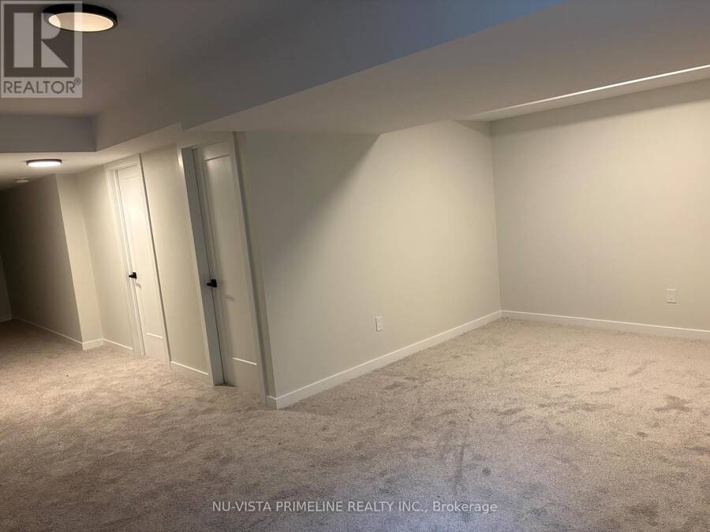
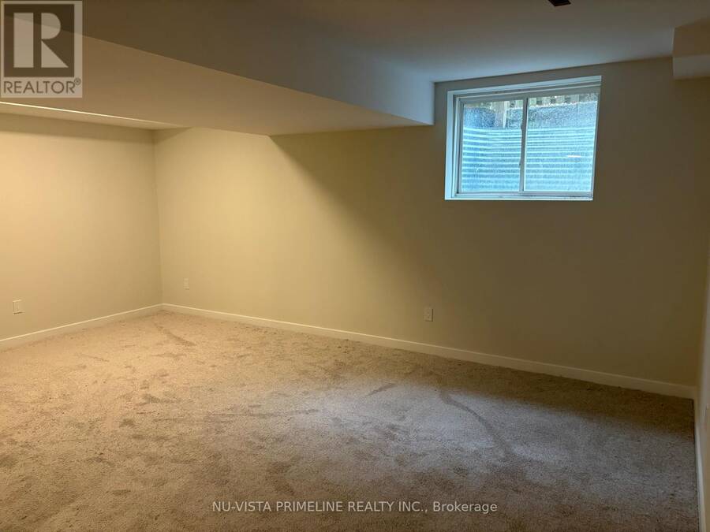
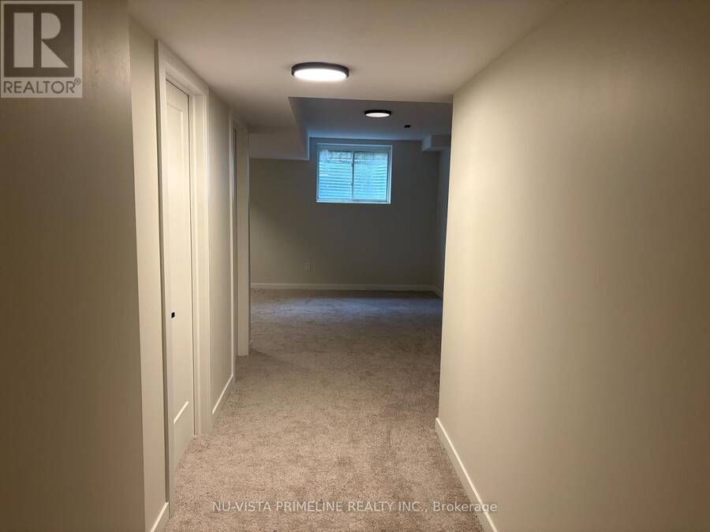
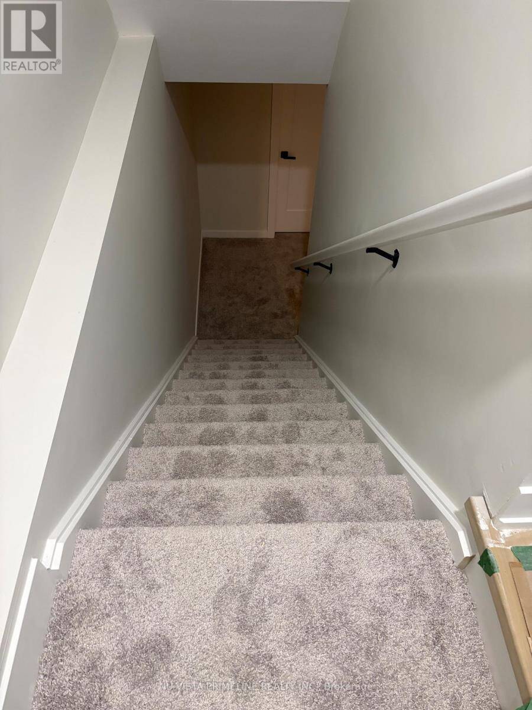
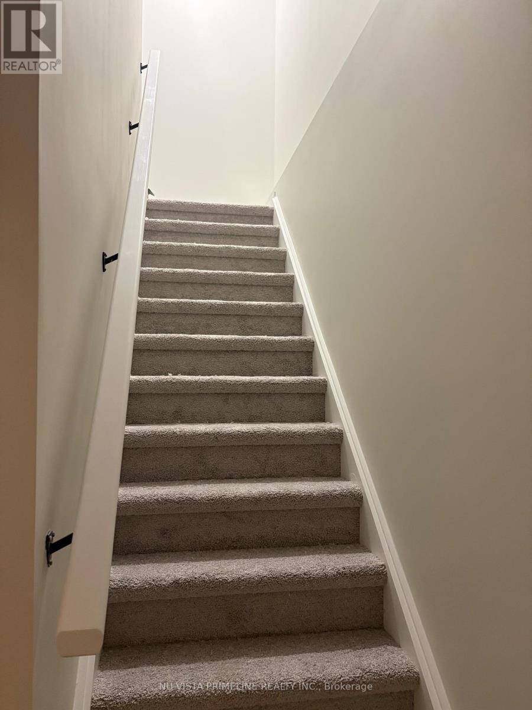
WELCOME TO YOUR DREAM HOME!A rare opportunity to own this designer-inspired, turn-key condo in highly desirable Northwest London! Offering 1,590 sq. ft. of beautifully finished living space over two levels, plus an additional 450 sq. ft. of newly finished basement completed in 2026, this stunning home is in virtually brand-new condition.This spacious two-storey home features 3 bedrooms, 2.5 bathrooms and an abundance of natural light throughout. The open-concept main floor showcases engineered hardwood flooring, 9-foot ceilings, 8-foot interior doors, oversized windows, pot lights and numerous luxurious upgrades.The beautifully appointed kitchen ... read more
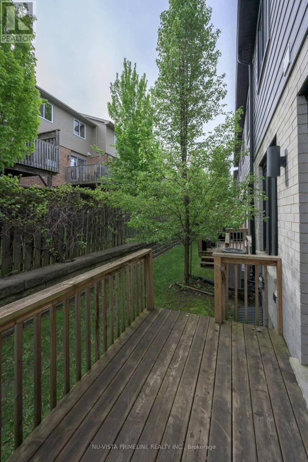
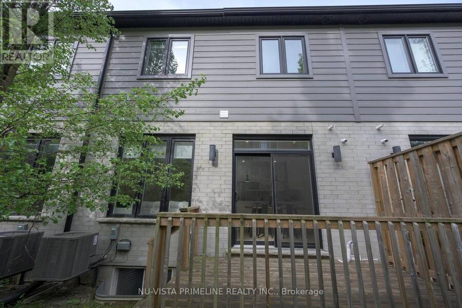
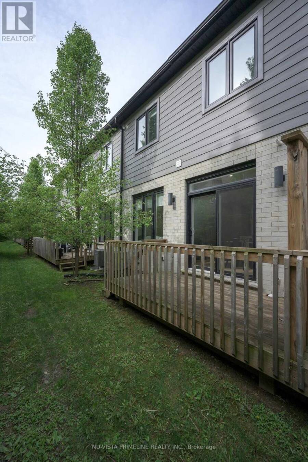
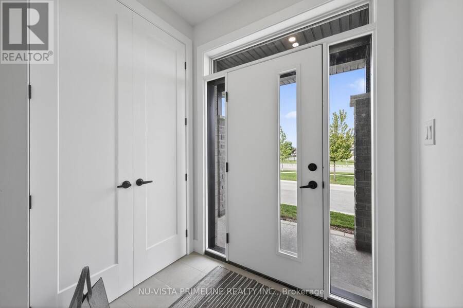
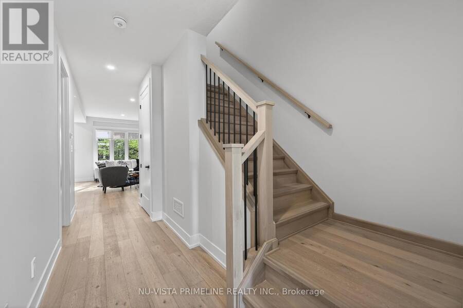
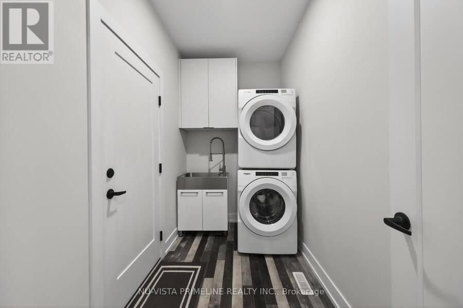
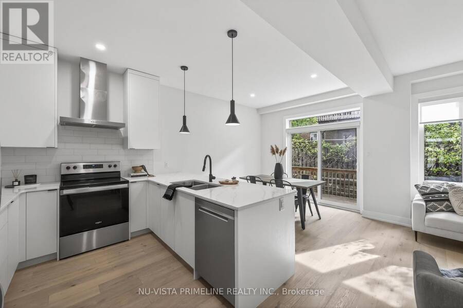
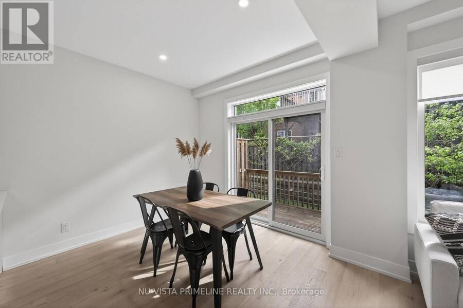
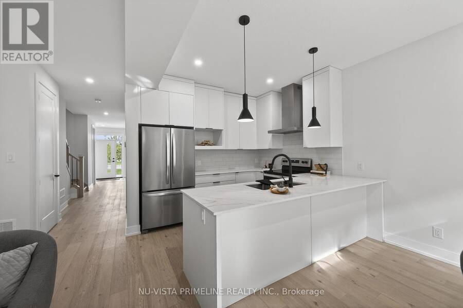
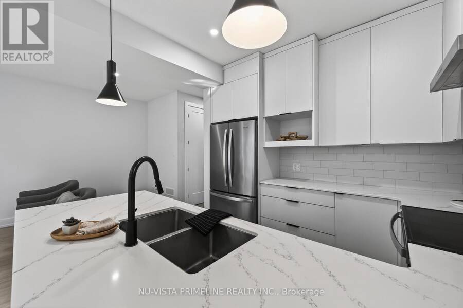
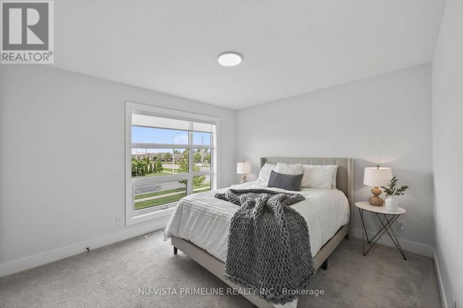
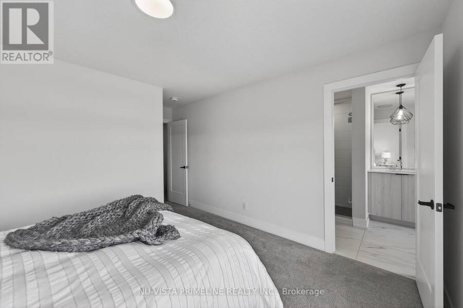
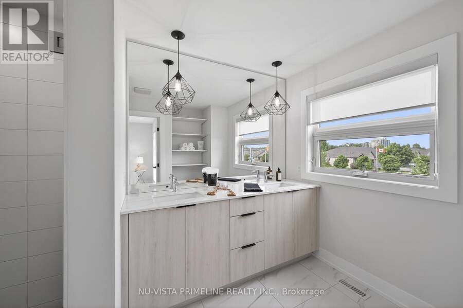
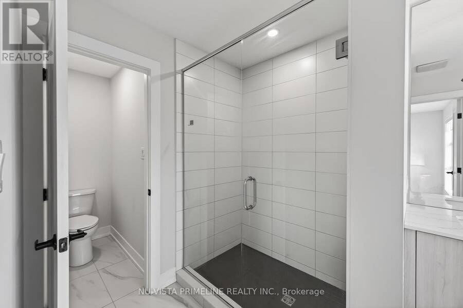
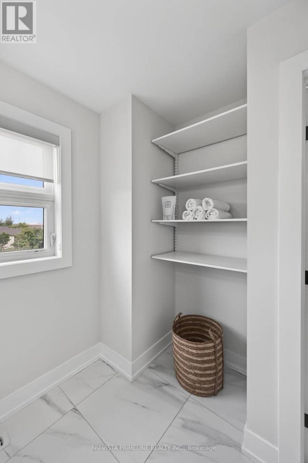
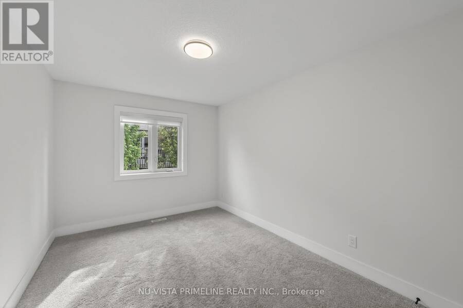
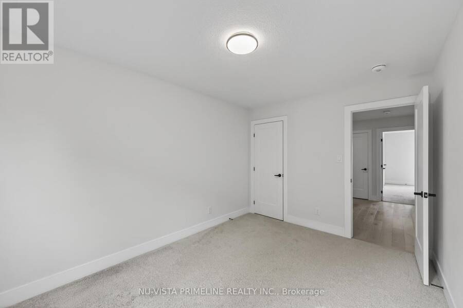
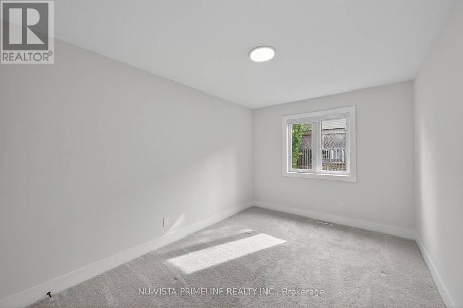
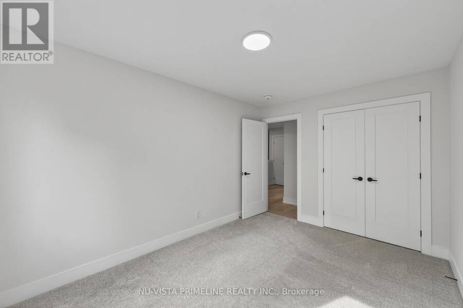
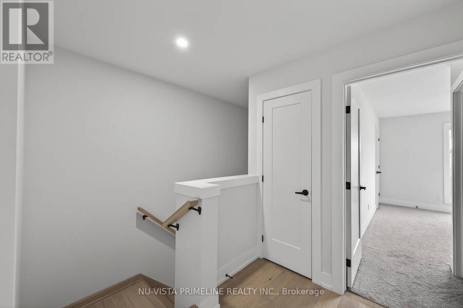
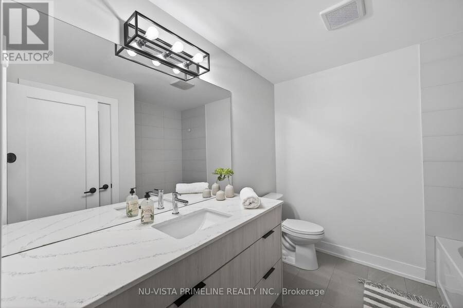
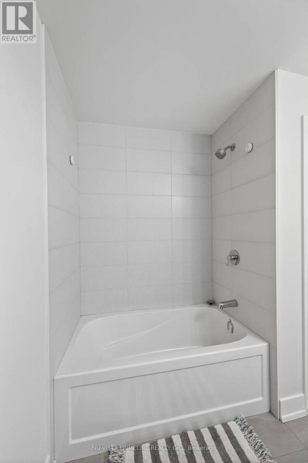
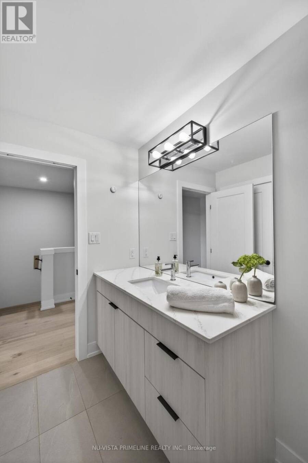
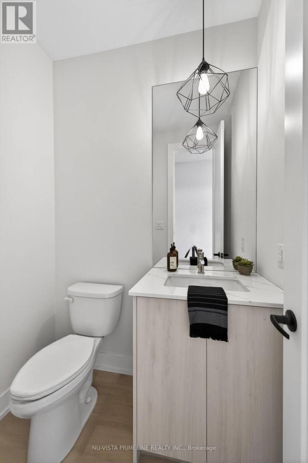
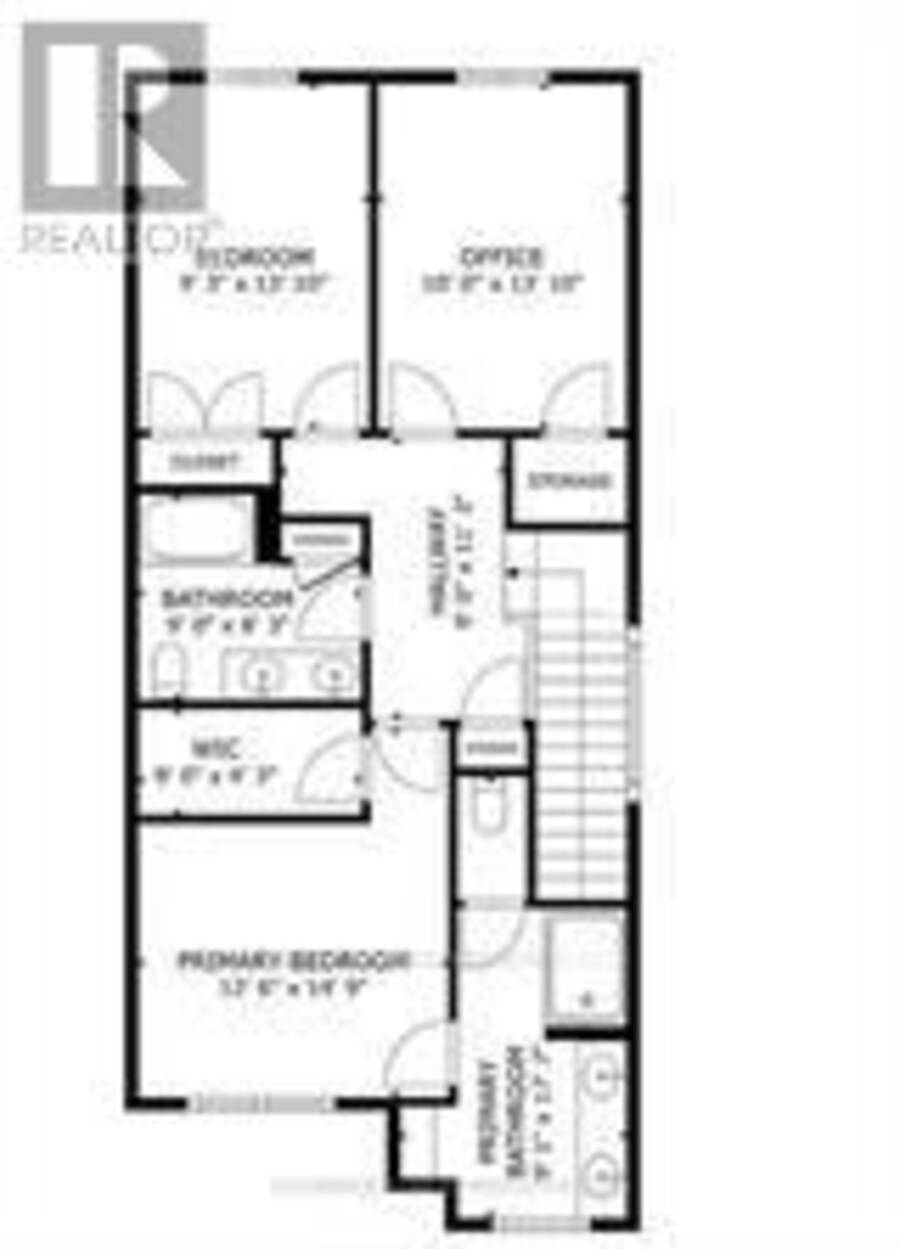
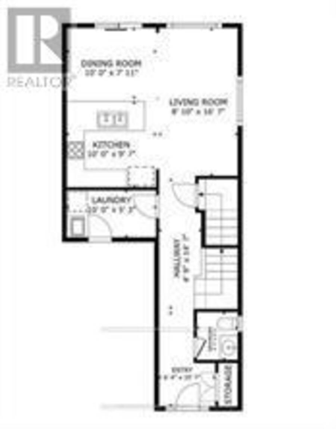
WELCOME TO YOUR DREAM HOME!A rare opportunity to own this designer-inspired, turn-key condo in highly desirable Northwest London! Offering 1,590 sq. ft. of beautifully finished living space over two levels, plus an additional 450 sq. ft. of newly finished basement completed in 2026, this stunning home is in virtually brand-new condition.This spacious two-storey home features 3 bedrooms, 2.5 bathrooms and an abundance of natural light throughout. The open-concept main floor showcases engineered hardwood flooring, 9-foot ceilings, 8-foot interior doors, oversized windows, pot lights and numerous luxurious upgrades.The beautifully appointed kitchen features quartz countertops, oversized upper cabinets, stainless steel appliances, a stainless steel range hood, subway tile backsplash and under-cabinet lighting. The dining area opens through sliding doors to your private rear deck, perfect for relaxing or entertaining.The main floor also offers a spacious mudroom with convenient laundry facilities and inside access to the single-car garage. A beautiful wood staircase with elegant metal spindles leads to the upper level.The impressive primary bedroom features a large walk-in closet and a luxurious ensuite complete with a private water closet, double-sink vanity, quartz countertops and a stunning glass-enclosed tiled shower. Two additional spacious bedrooms, a full bathroom and plenty of storage complete the upper level.Enjoy the added value of five matching appliances, premium window blinds, a smart garage door opener and much more. Additional features include central vacuum rough-in, security system rough-in, attractive brick and Hardie board exterior, private paver stone driveway and an in-ground sprinkler system.Enjoy low-maintenance living in an exceptional location, just minutes from North London's shopping, restaurants, parks, schools and everyday amenities.Simply move in and enjoy! This beautifully upgrad home is one you won't want to miss! (id:25417)
Open House this Saturday, November 7th, from 2:00 PM to 4:00 PM.
- Listing ID: X14151038
- Property Type: Single Family
| Property | |
|---|---|
| Ownership: | Condo Corporation $300.00 / Monthly |
| Parking: | Attached Garage 2 Spaces |
| Building | |
|---|---|
| Type: | Single Family Row / Townhouse |
| Appliances: | Blinds, Dishwasher, Dryer, Refrigerator, Stove, Washer, Water Meter and Garage Door Opener Remote(s) |
| HVAC: | Air Exchanger, Central Air Conditioning, Fireplace and Forced Air Natural Gas |
| Exterior: | Brick Veneer and Hardboard |
| Basement: | N/A (Partially Finished) |
| Location | |
|---|---|
| City: | London |
| Province: | Ontario |
| Nearby Amenities: | Public Transit and Schools |
| Community Features: | Pets Allowed With Restrictions |
Book a showing to see this Coronation Drive Condo in London
This property has so much to offer. Book a private showing now, as you do not want to miss out on 16 - 1570 CORONATION DRIVE in London, Ontario!
Private Showing Request
Send a request to book a private showing for
.
Please Note: Information you supply in the contact form will be kept fully confidential.
Is this condo the right property for you? Start a conversation to find out.
Get Directions to this Property
Not sure where this property is? Get directions to this Coronation Drive Condo in London.


Provided by NU-VISTA PRIMELINE REALTY INC.. MLS®, REALTOR®, and the associated logos are trademarks of the Canadian Real Estate Association.

This REALTOR.ca listing content is owned and licensed by REALTOR® members of the Canadian Real Estate Association.
Have questions or need more information about this condo? Don't know where to begin? Then, let us connect you with the best real estate agent to guide you.

Inquiries submitted through this website will be responded to by a local sales representative from Royal LePage®.
Start a Conversation by Text
Provide your full name, phone and email to start a conversation by text message.
Please Note: Information you supply in the contact form will be kept fully confidential.
Start a Conversation by Email
Provide your full name and email to start a conversation by email.
Please Note: Information you supply in the contact form will be kept fully confidential.