
158 LAURENTIAN Drive N, London, Ontario N5W 1P2

$727,000.00
- 6 bedrooms
- 4 bathrooms
- 2,251 Square Feet
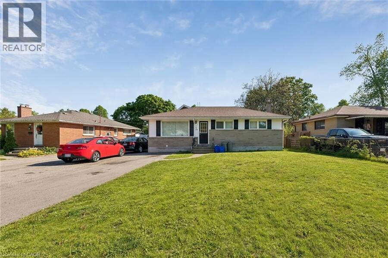
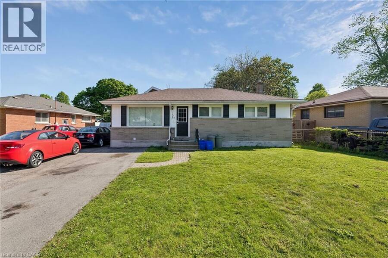
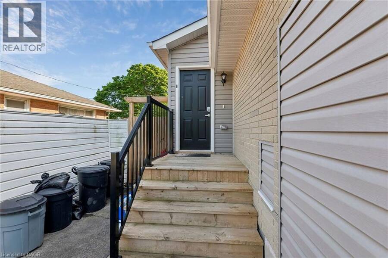
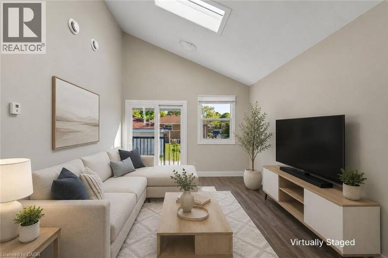
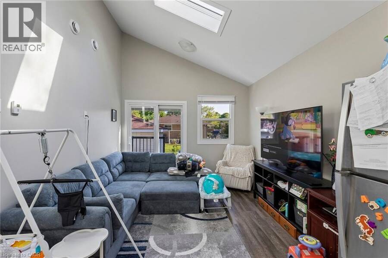
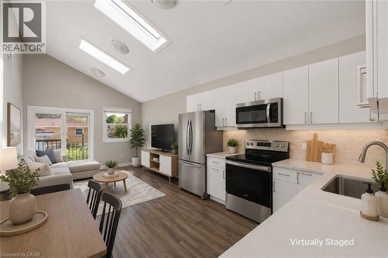
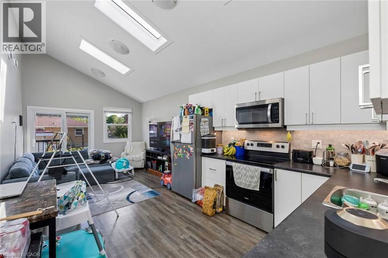
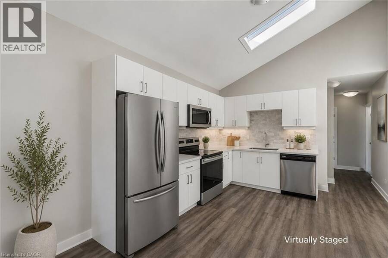
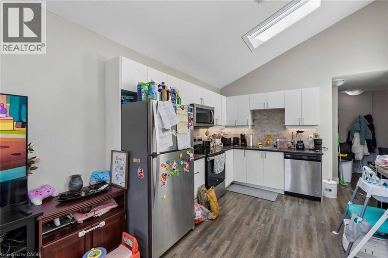
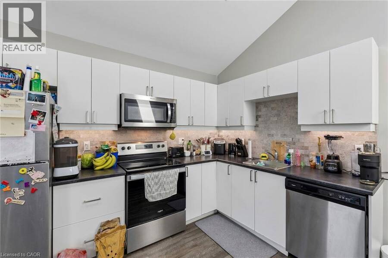
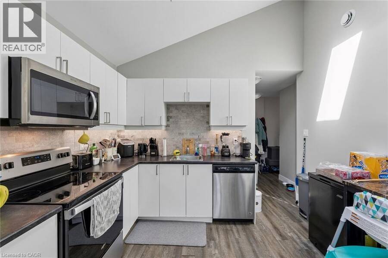
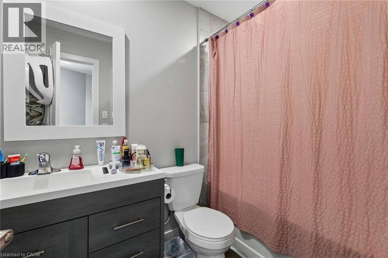
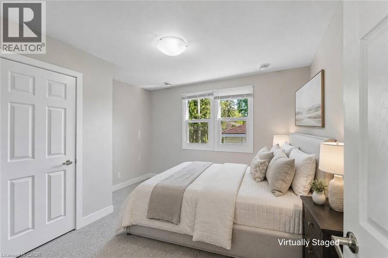
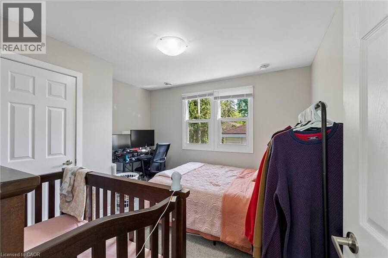
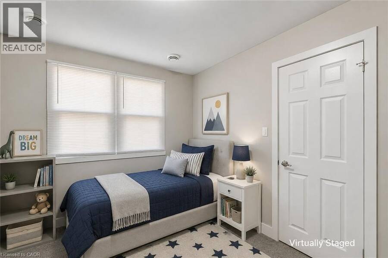
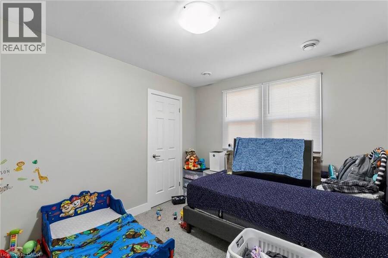
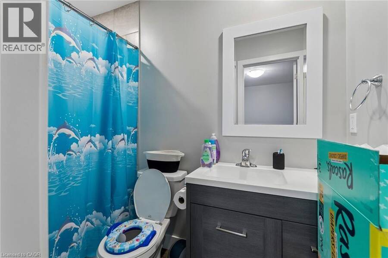
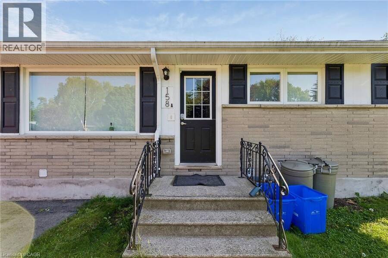
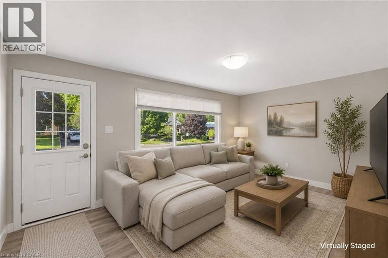
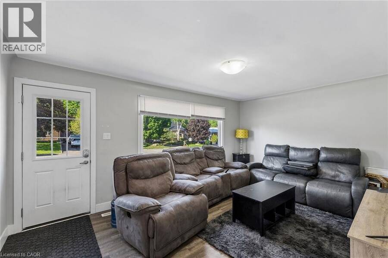
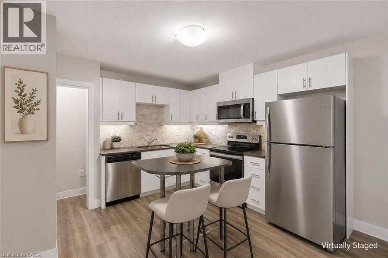
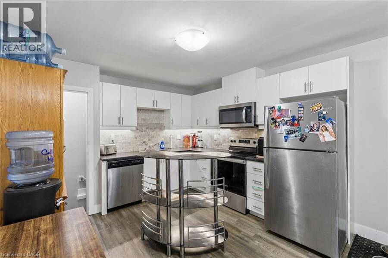
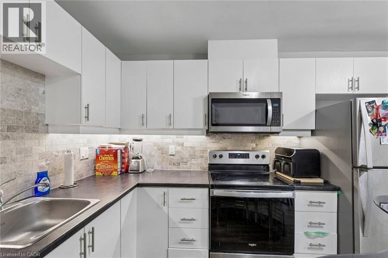
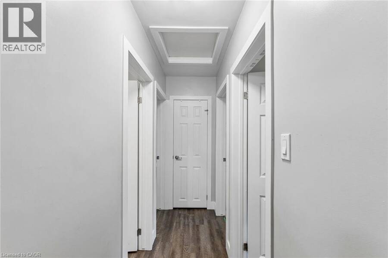
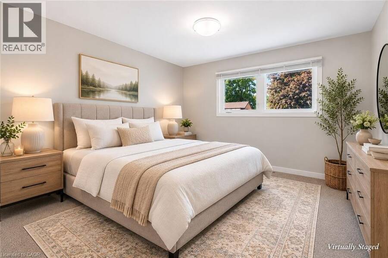
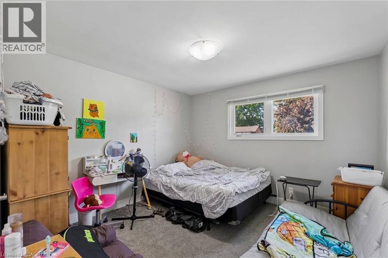
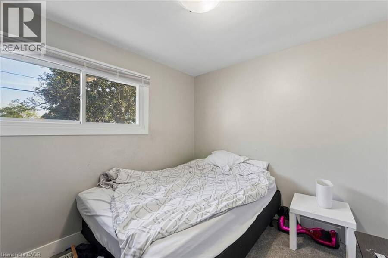
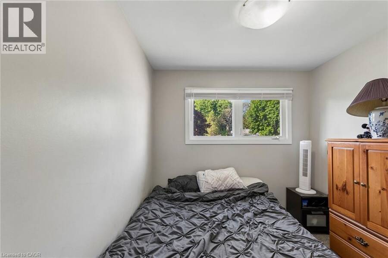
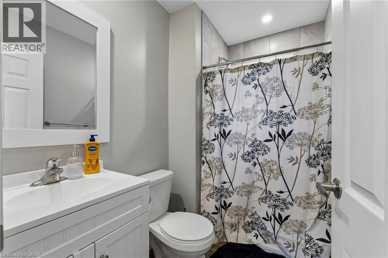
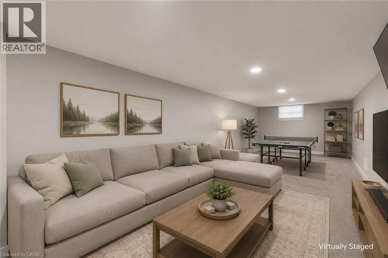
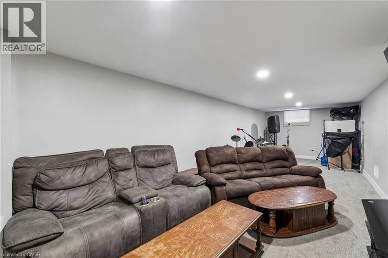
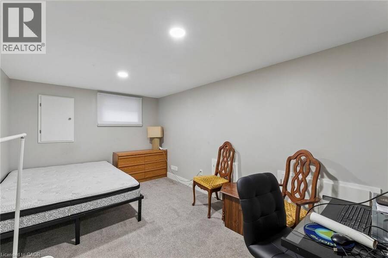
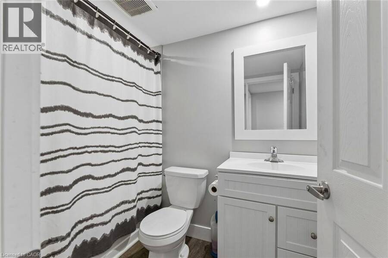
TURN-KEY LEGAL DUPLEX — Perfect for investors, as a mortgage helpers (live in one unit and rent the other)!, or for multi-generational families! The main bungalow (Unit A) was completely renovated in 2021 and features 4 large bedrooms and 2 four-piece bathrooms. The finished basement includes a spacious rec room plus an additional bedroom and bathroom — perfect as a teen retreat or extra living space. Unit B is a bright, above-ground addition with 2 Bedrooms and 2 full bathrooms, also built in 2021. Each unit is fully self-contained with its own laundry, HVAC system (furnace & A/C), and separate hydro and natural gas meters. Additional ... read more
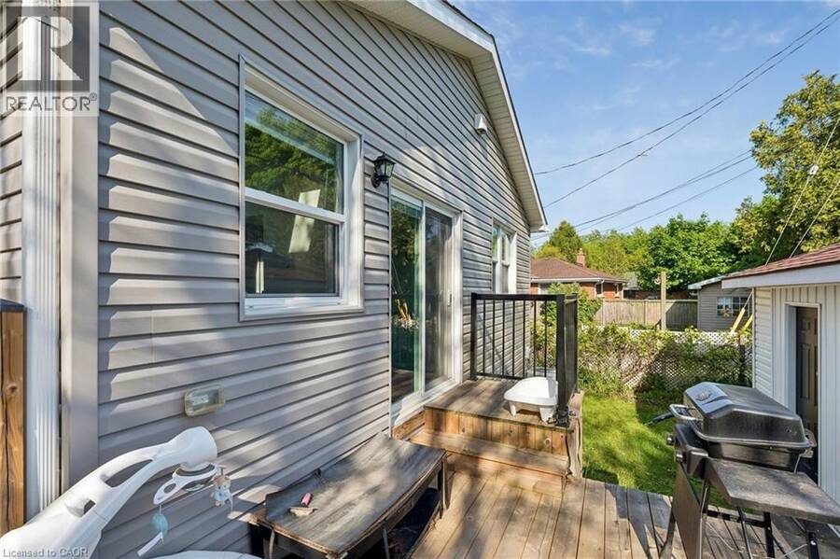
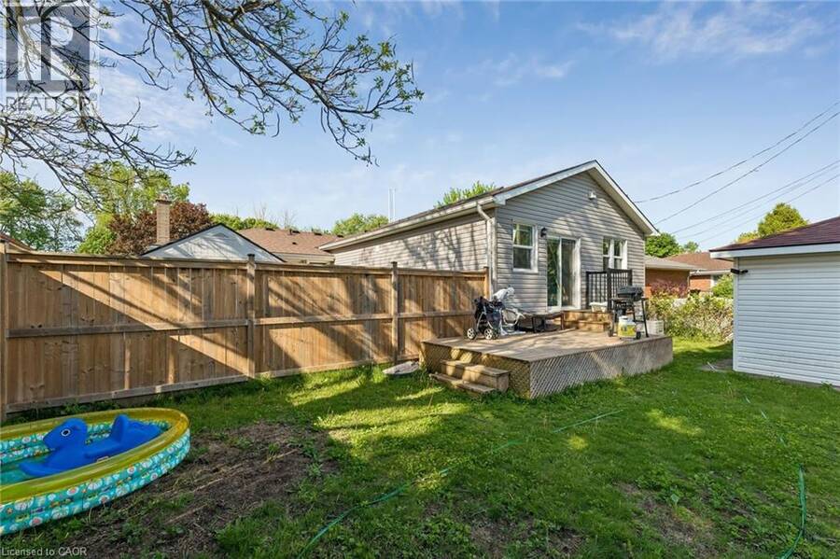
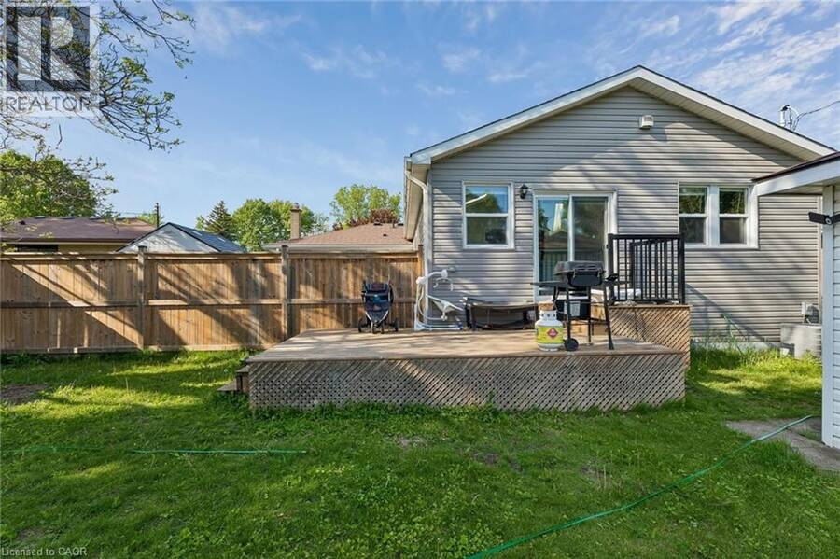
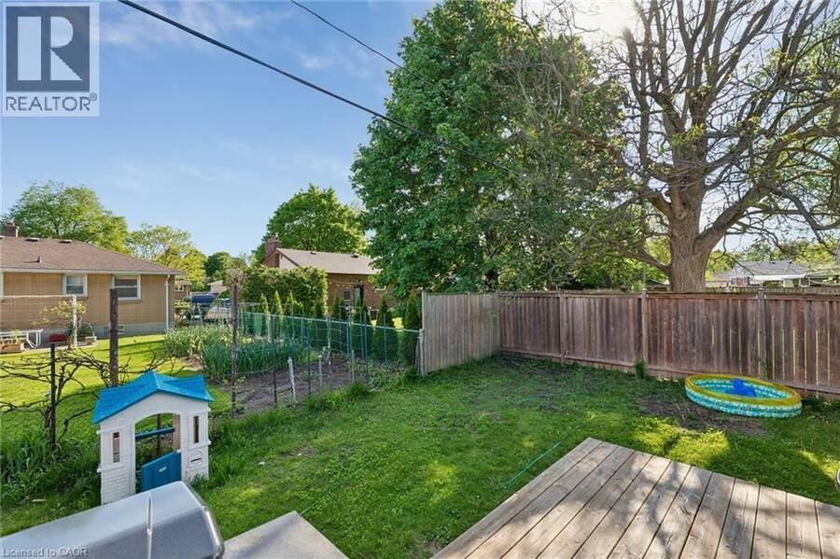
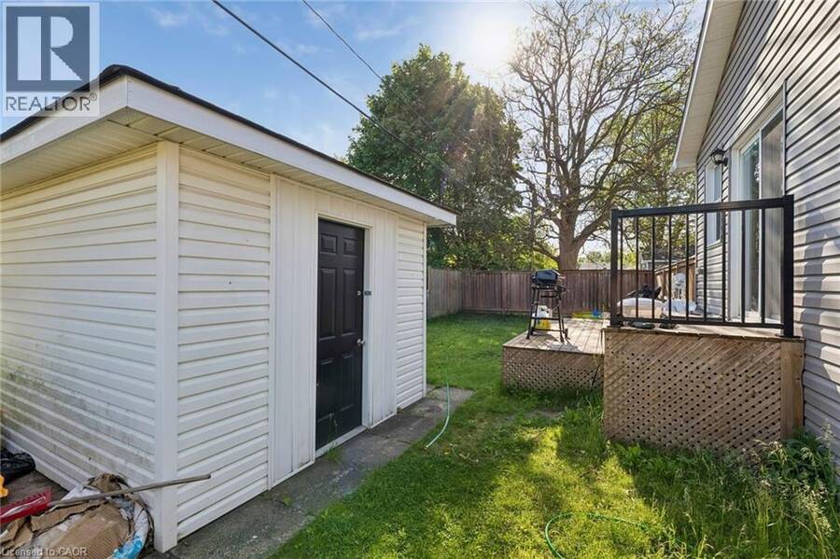
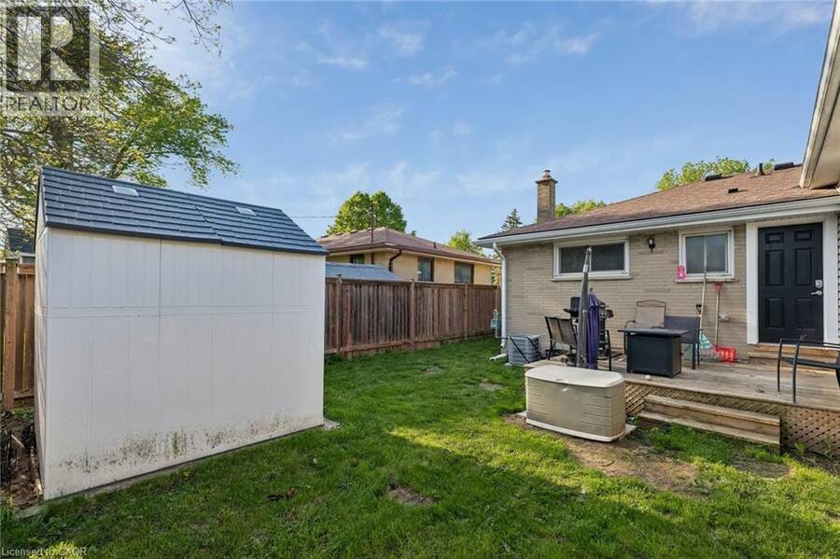
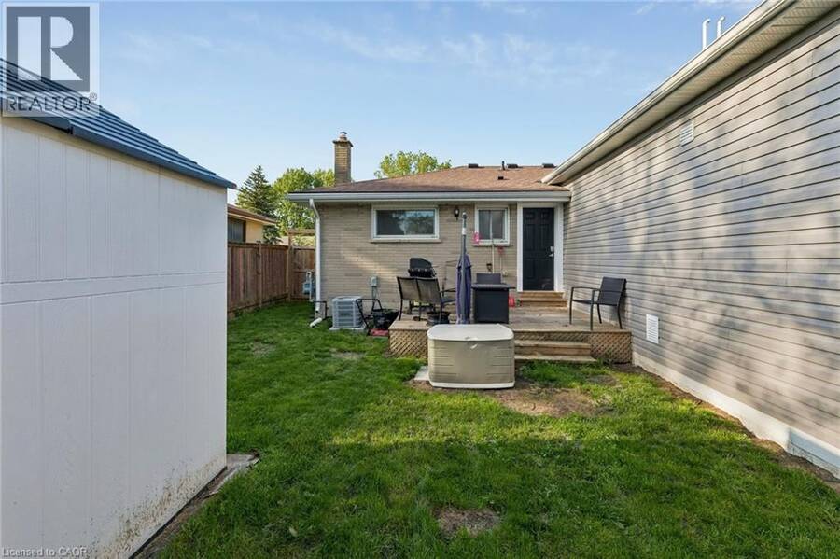
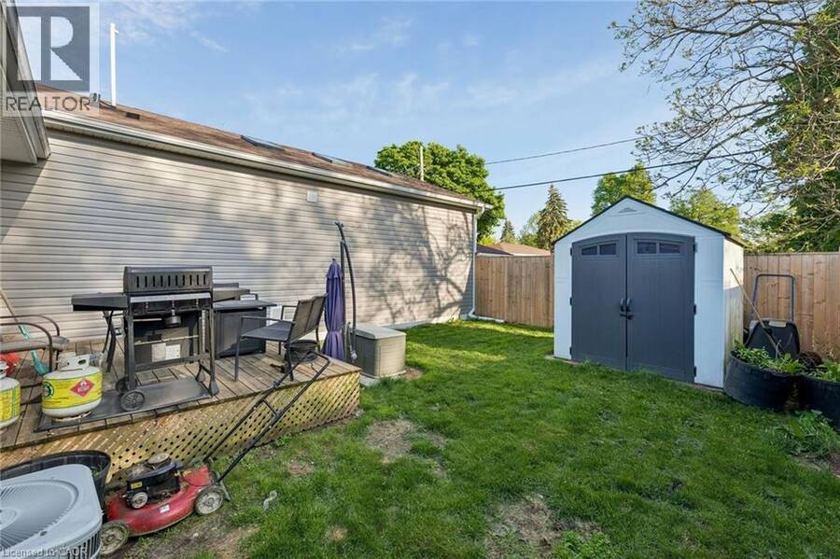
TURN-KEY LEGAL DUPLEX — Perfect for investors, as a mortgage helpers (live in one unit and rent the other)!, or for multi-generational families! The main bungalow (Unit A) was completely renovated in 2021 and features 4 large bedrooms and 2 four-piece bathrooms. The finished basement includes a spacious rec room plus an additional bedroom and bathroom — perfect as a teen retreat or extra living space. Unit B is a bright, above-ground addition with 2 Bedrooms and 2 full bathrooms, also built in 2021. Each unit is fully self-contained with its own laundry, HVAC system (furnace & A/C), and separate hydro and natural gas meters. Additional highlights include a fully fenced backyard for each unit with garden shed and deck. A double-wide driveway with parking for 5+ vehicles. Located in the family-friendly Fairmount neighbourhood, with walking trails at your doorstep. Steps to Tweedsmuir and St. Bernadette elementary schools, and within the Clarke Road Secondary School and John Paul II Secondary School catchments. (id:25417)
- Listing ID: 40830346
- Property Type: Single Family
- Year Built: 1958
| Property | |
|---|---|
| Style: | Bungalow |
| Ownership: | Freehold |
| Lot Size: | Under 1/2 Acre |
| Parking: | 5 Spaces |
| Building | |
|---|---|
| Type: | Single Family House |
| HVAC: | Central Air Conditioning and Fireplace Natural Gas |
| Exterior: | Brick and Vinyl Siding |
| Basement: | Full (Finished) |
| Utilities: | Municipal Sewage System |
| Location | |
|---|---|
| City: | London |
| Province: | Ontario |
| Nearby Amenities: | Park, Playground, Public Transit and Schools |
| Rooms | Level | Dimensions |
|---|---|---|
| Utility room | Basement | 7'11'' x 12'5'' |
| 4pc Bathroom | Basement | 4'11'' x 7'11'' |
| Bedroom | Basement | 9'5'' x 14'11'' |
| Recreation room | Basement | 32' x 10'6'' |
| 3pc Bathroom | Main level | 7' x 4' |
| 4pc Bathroom | Main level | 4'11'' x 7'11'' |
| Bedroom | Main level | 9'11'' x 11'9'' |
| Bedroom | Main level | 10'8'' x 11'9'' |
| Living room | Main level | 11'1'' x 11'1'' |
| Kitchen | Main level | 10'11'' x 11'11'' |
| Bedroom | Main level | 8'4'' x 11'3'' |
| Bedroom | Main level | 7'11'' x 10'4'' |
| Primary Bedroom | Main level | 11'3'' x 11'3'' |
| 4pc Bathroom | Main level | 8' x 4'11'' |
| Kitchen | Main level | 11'3'' x 17'0'' |
| Living room | Main level | 16'9'' x 11'3'' |
Book a showing to see this LAURENTIAN Drive North Home in London
This property has so much to offer. Book a private showing now, as you do not want to miss out on 158 LAURENTIAN Drive N in London, Ontario!
Private Showing Request
Send a request to book a private showing for
.
Please Note: Information you supply in the contact form will be kept fully confidential.
Is this home the right property for you? Start a conversation to find out.
Get Directions to this Property
Not sure where this property is? Get directions to this LAURENTIAN Drive North Home in London.


Provided by eXp Realty. MLS®, REALTOR®, and the associated logos are trademarks of the Canadian Real Estate Association.

This REALTOR.ca listing content is owned and licensed by REALTOR® members of the Canadian Real Estate Association.
Have questions or need more information about this home? Don't know where to begin? Then, let us connect you with the best real estate agent to guide you.

Inquiries submitted through this website will be responded to by a local sales representative from Royal LePage®.
Start a Conversation by Text
Provide your full name, phone and email to start a conversation by text message.
Please Note: Information you supply in the contact form will be kept fully confidential.
Start a Conversation by Email
Provide your full name and email to start a conversation by email.
Please Note: Information you supply in the contact form will be kept fully confidential.