
1572 FINLEY CRESCENT, London, Ontario N6G 0S9

$821,600.00
- 4 bedrooms
- 3 bathrooms
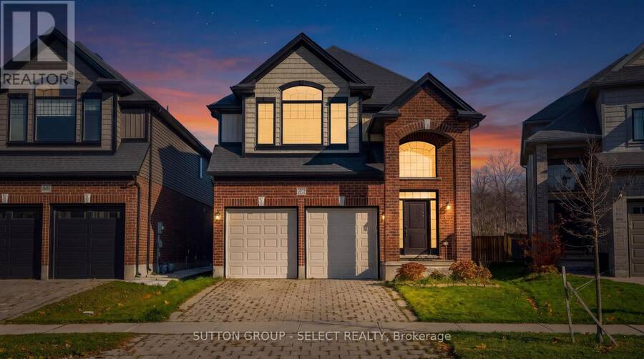
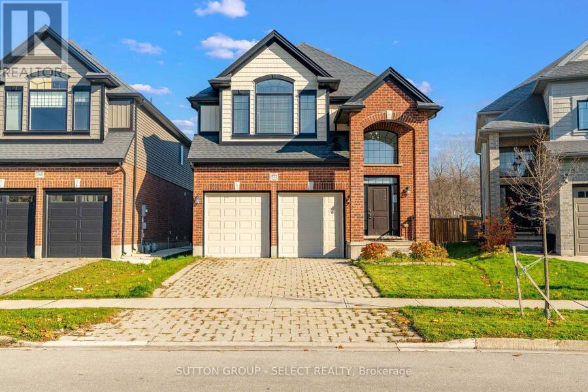
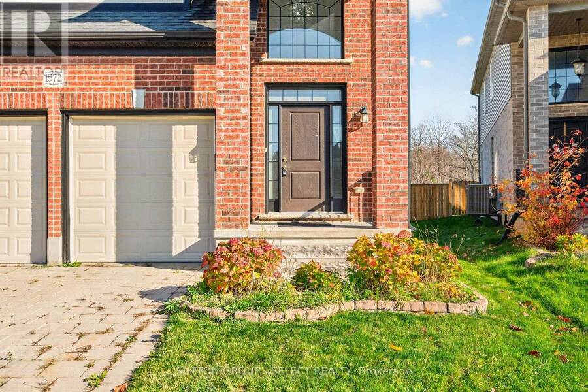
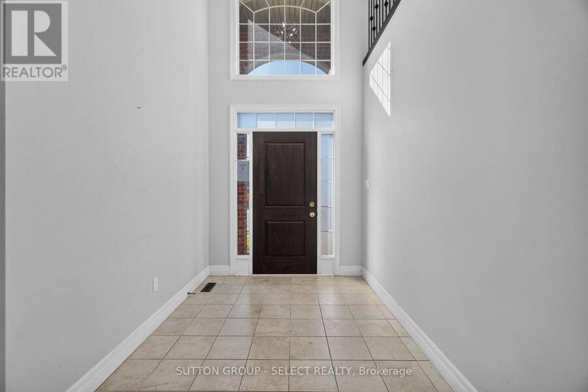
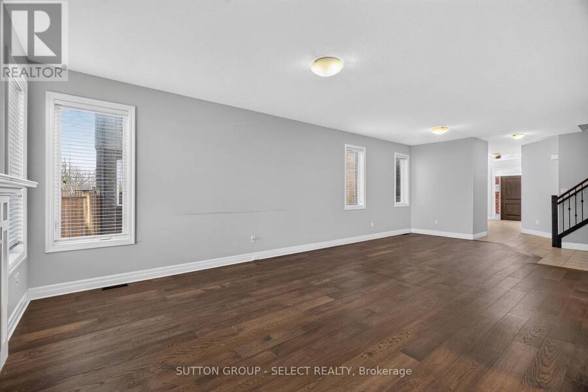
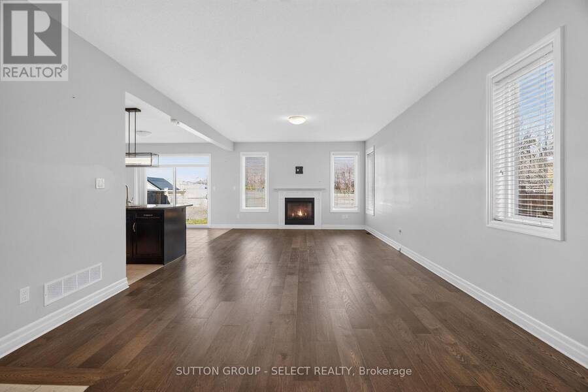
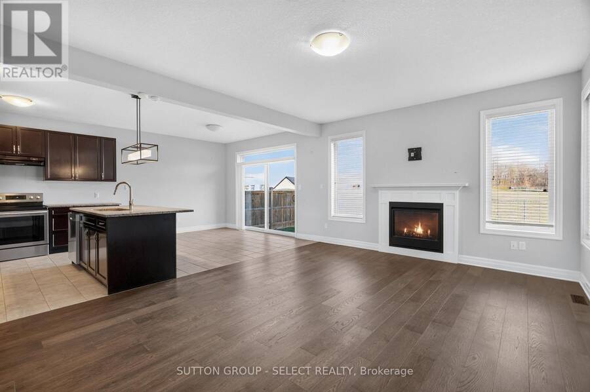
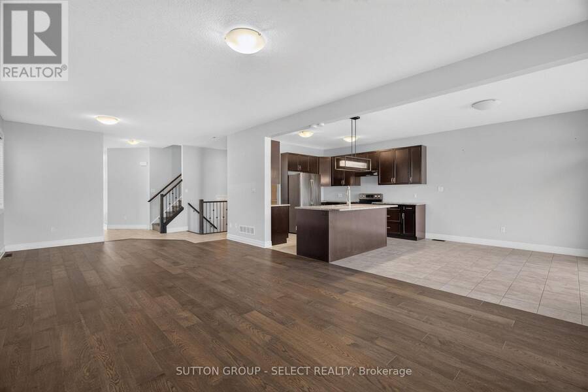
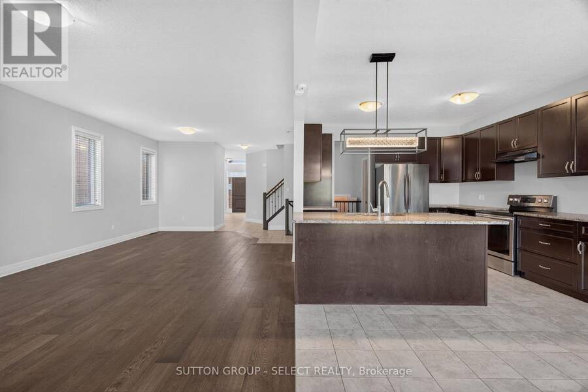
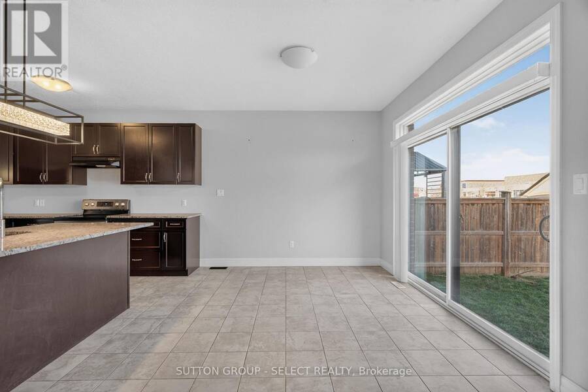
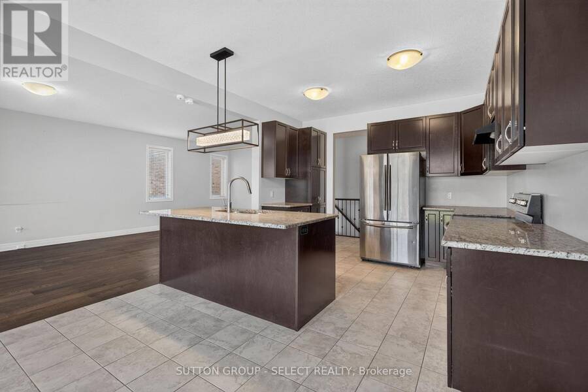
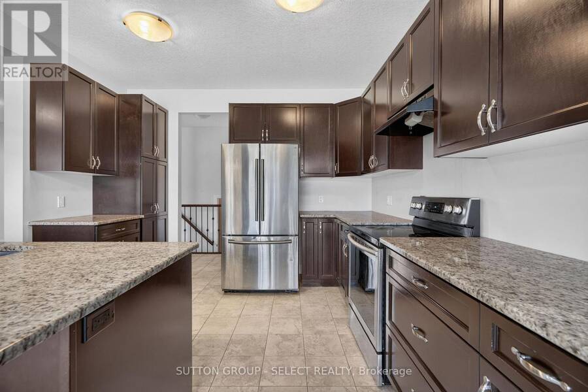
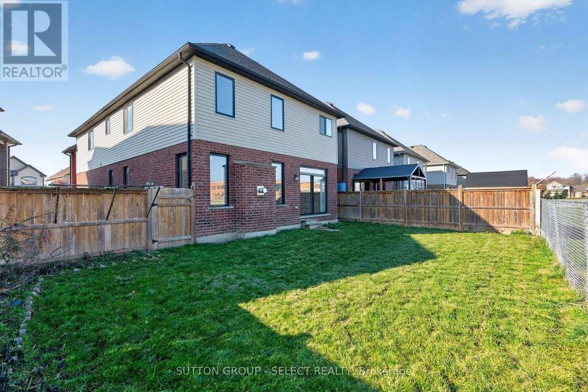
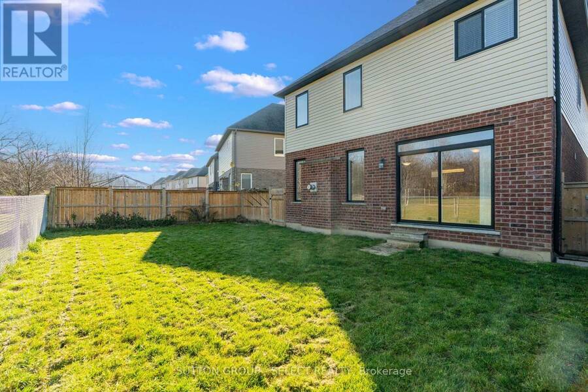
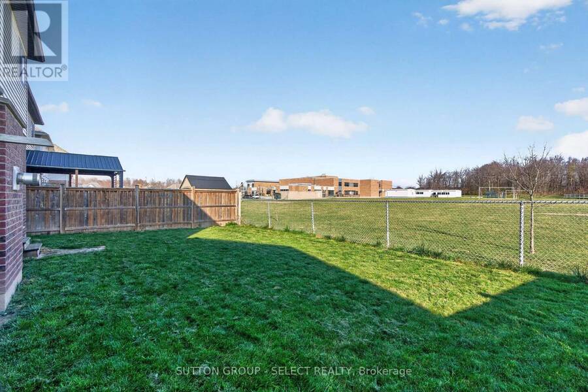
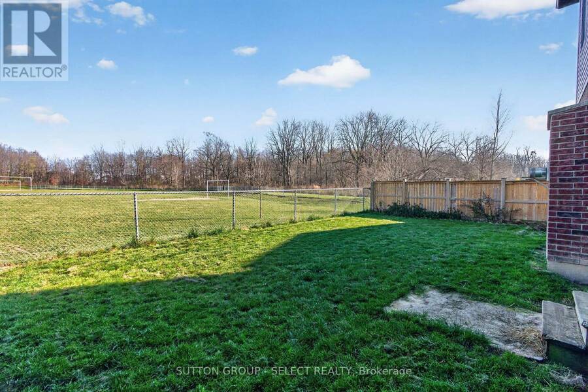
Welcome home to this 4 bedroom, 2.5 bathroom home with a 2 car garage, ideally situated in a family neighbourhood backing onto St. John FI Catholic Elementary School. Thoughtfully designed with plenty of room for the whole family, this home offers a wonderful blend of comfortable living, functional spaces and room to grow. Upon entering you'll be greeted by an impressive foyer with a soaring ceiling. The main floor offers a welcoming, open concept feel, with the kitchen and dining area flowing seamlessly together with the living room and formal dining room providing ample space to gather, entertain and make lasting memories. The kitchen features rich ... read more
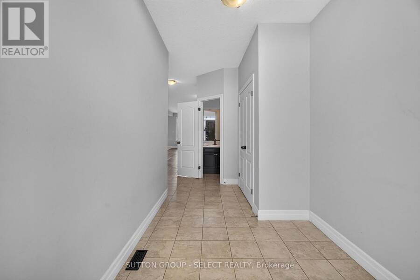
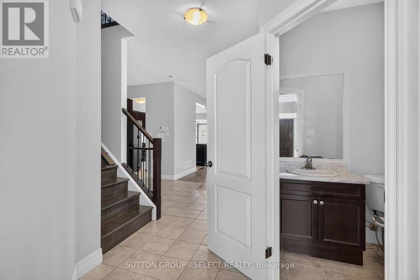
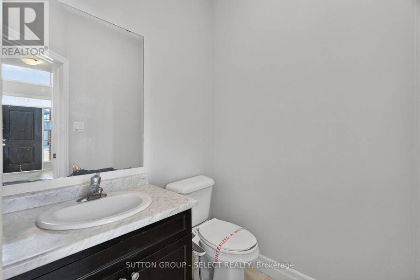
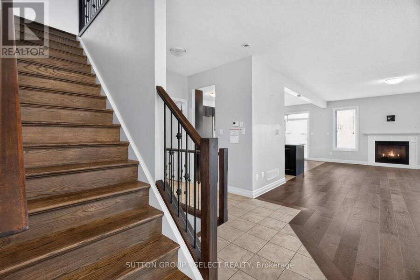
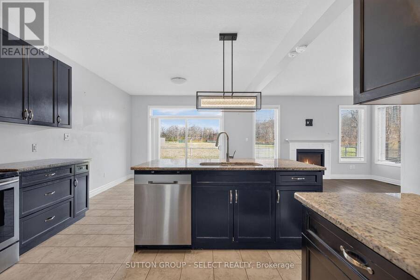
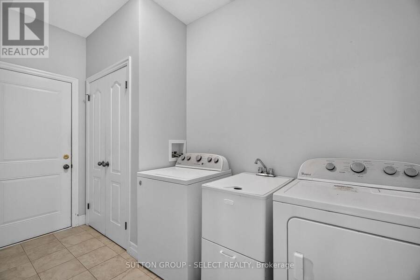
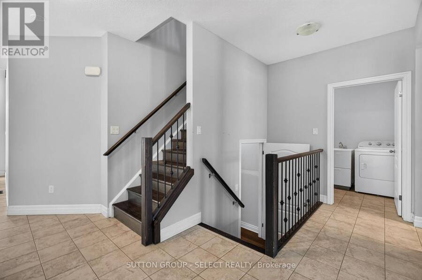
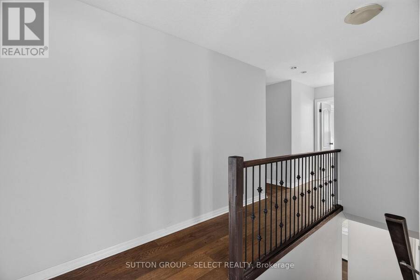
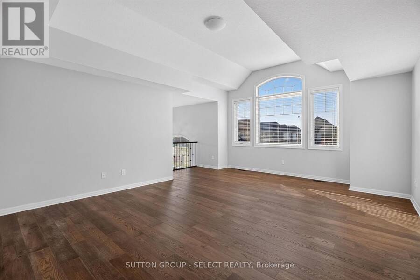
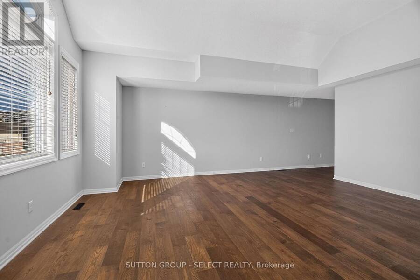
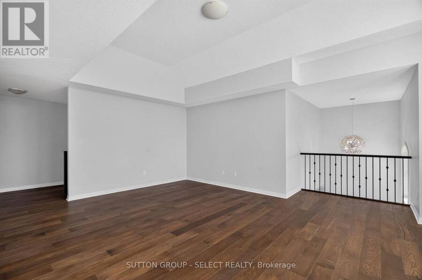
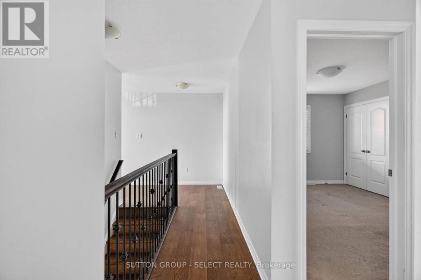
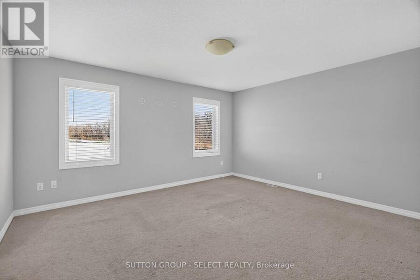
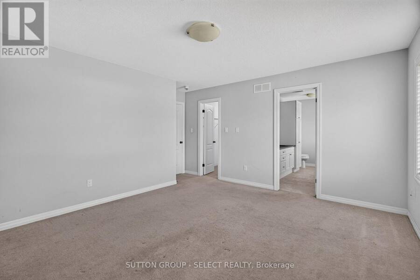
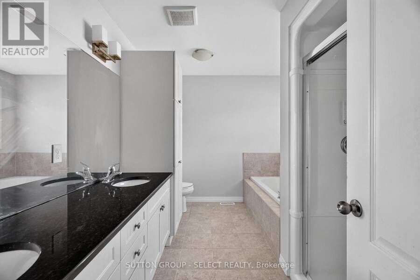
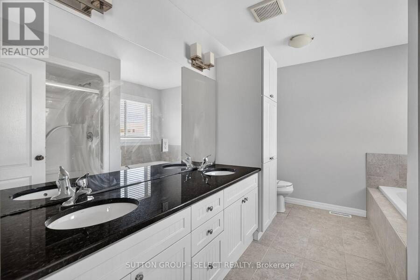
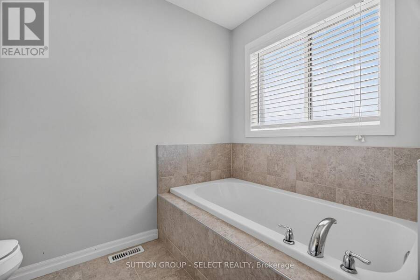
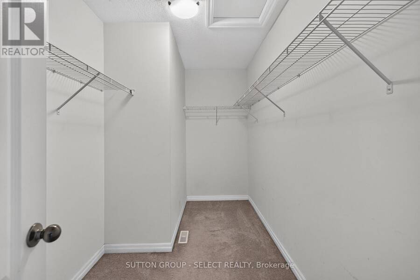
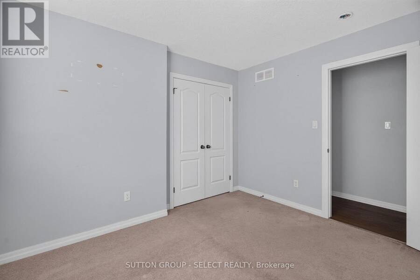
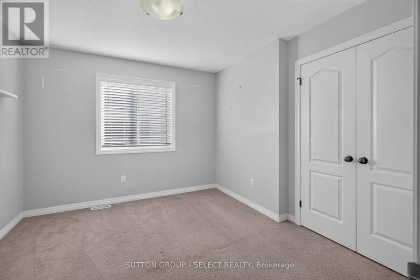
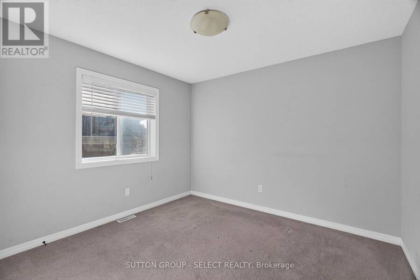
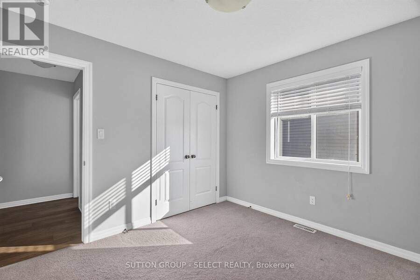
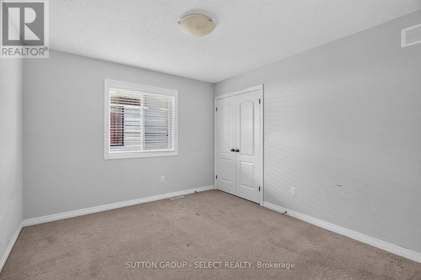
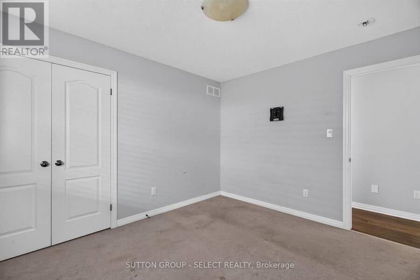
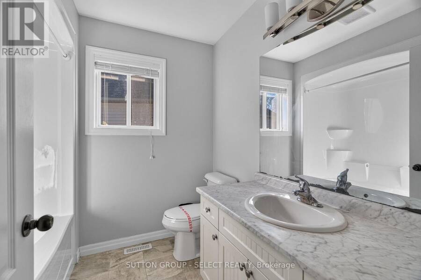
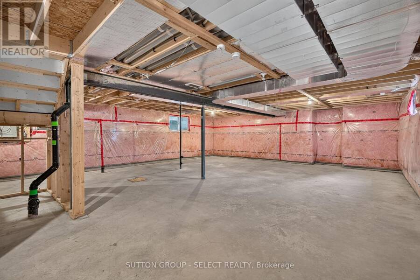
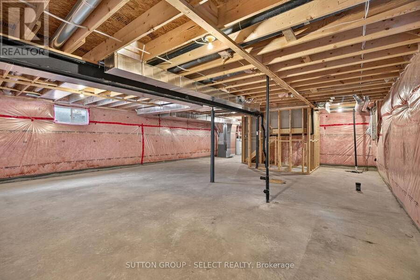
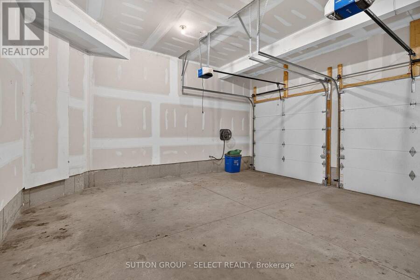
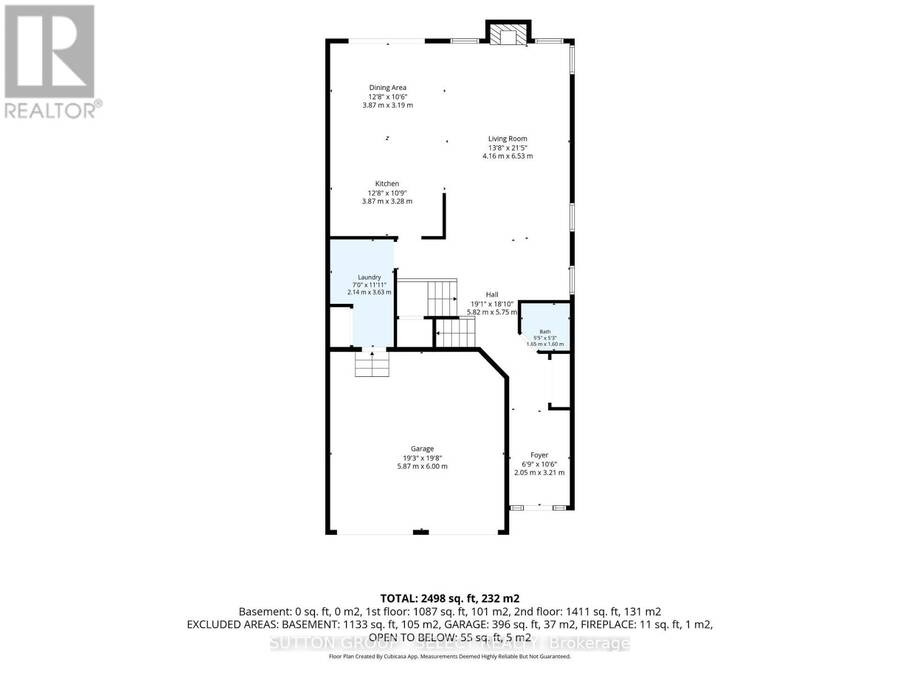
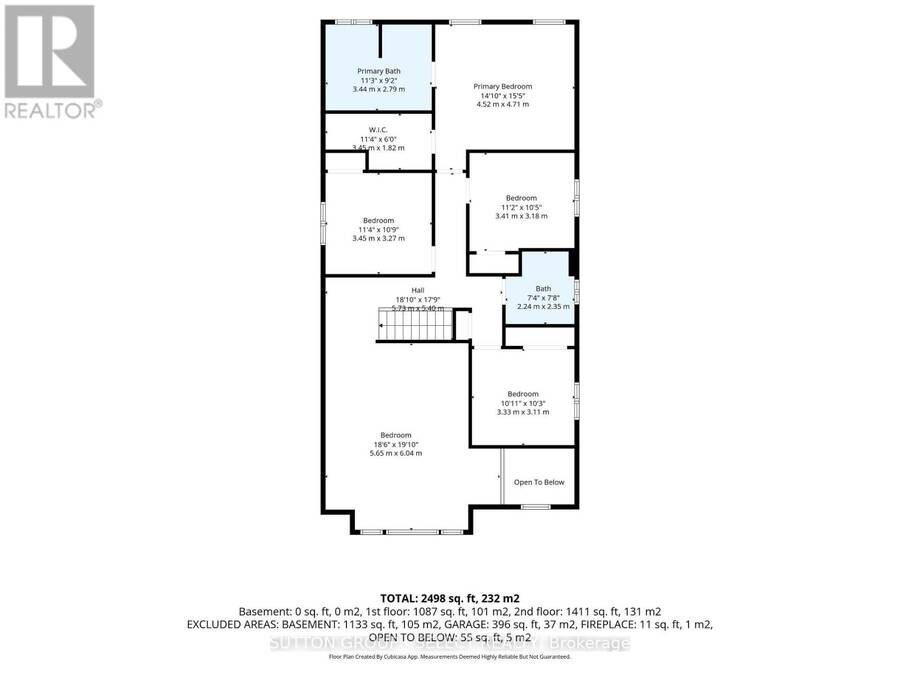
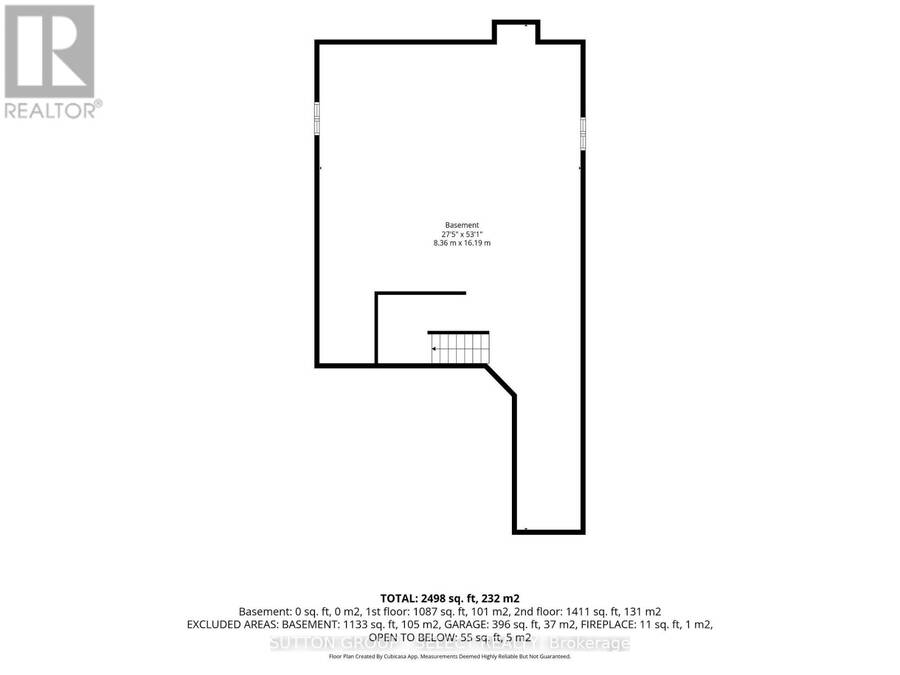
Welcome home to this 4 bedroom, 2.5 bathroom home with a 2 car garage, ideally situated in a family neighbourhood backing onto St. John FI Catholic Elementary School. Thoughtfully designed with plenty of room for the whole family, this home offers a wonderful blend of comfortable living, functional spaces and room to grow. Upon entering you'll be greeted by an impressive foyer with a soaring ceiling. The main floor offers a welcoming, open concept feel, with the kitchen and dining area flowing seamlessly together with the living room and formal dining room providing ample space to gather, entertain and make lasting memories. The kitchen features rich espresso cabinetry, granite countertops and is open to the dining area with access to the backyard. The living room with gas fireplace is open to the formal dining room, both with rich hardwood flooring. A practical mudrm/laundry room off the garage and a convenient powder room complete this level. Upstairs, discover a fantastic bonus living space featuring hardwood flooring and an elegant tray ceiling, overlooking the foyer below. Whether you envision a family retreat, home office or kids' playroom, this versatile space can easily adapt to your family's needs. 4 generously sized bedrooms provide plenty of room for everyone, including a spacious primary suite complete with a walk-in closet and a 5-piece ensuite featuring his & hers sinks, a walk-in shower and a relaxing soaker tub. A full bathroom completes the upper level. The unfinished basement, with bathroom rough-in already in place, offers a blank canvas to create the additional living space you've been dreaming of, whether it's a rec room, home gym, playroom, theatre or more. Enjoy the convenience of being close to everything your family needs, including great schools, Maple Grove Park with its walking trails and playground, shopping, restaurants and everyday amenities. A wonderful place to put down roots, grow and create memories for years to come! (id:25417)
Open House this Saturday, November 21st, from 1:00 PM to 3:00 PM.
- Listing ID: X14197930
- Property Type: Single Family
| Property | |
|---|---|
| Ownership: | Freehold |
| Lot Size: | 32.7 by 108 FT Fenced Yard |
| Parking: | Attached Garage 4 Spaces |
| Building | |
|---|---|
| Type: | Single Family House |
| Appliances: | Garage Door Opener Remote(s) |
| HVAC: | Central Air Conditioning, Fireplace and Forced Air Natural Gas |
| Exterior: | Brick and Vinyl Siding |
| Basement: | Full (Unfinished) |
| Utilities: | Cable and Sanitary Sewer |
| Location | |
|---|---|
| City: | London |
| Province: | Ontario |
| Nearby Amenities: | Park, Place Of Worship and Schools |
| Rooms | Level | Dimensions |
|---|---|---|
| Bedroom 3 | Second level | 3.18 m x 3.41 m |
| Bedroom 4 | Second level | 3.11 m x 3.33 m |
| Bathroom | Second level | 2.35 m x 2.24 m |
| Family room | Second level | 6.04 m x 5.65 m |
| Primary Bedroom | Second level | 4.71 m x 4.52 m |
| Bathroom | Second level | 2.79 m x 3.44 m |
| Bedroom 2 | Second level | 3.27 m x 3.45 m |
| Foyer | Main level | 3.21 m x 2.05 m |
| Kitchen | Main level | 3.28 m x 3.87 m |
| Eating area | Main level | 3.19 m x 3.87 m |
| Living room | Main level | 6.53 m x 4.16 m |
| Laundry room | Main level | 3.63 m x 2.14 m |
| Bathroom | Main level | 1.6 m x 1.65 m |
Book a showing to see this Finley Crescent Home in London
This property has so much to offer. Book a private showing now, as you do not want to miss out on 1572 FINLEY CRESCENT in London, Ontario!
Private Showing Request
Send a request to book a private showing for
.
Please Note: Information you supply in the contact form will be kept fully confidential.
Is this home the right property for you? Start a conversation to find out.
Get Directions to this Property
Not sure where this property is? Get directions to this Finley Crescent Home in London.


Provided by SUTTON GROUP - SELECT REALTY. MLS®, REALTOR®, and the associated logos are trademarks of the Canadian Real Estate Association.

This REALTOR.ca listing content is owned and licensed by REALTOR® members of the Canadian Real Estate Association.
Have questions or need more information about this home? Don't know where to begin? Then, let us connect you with the best real estate agent to guide you.

Inquiries submitted through this website will be responded to by a local sales representative from Royal LePage®.
Start a Conversation by Text
Provide your full name, phone and email to start a conversation by text message.
Please Note: Information you supply in the contact form will be kept fully confidential.
Start a Conversation by Email
Provide your full name and email to start a conversation by email.
Please Note: Information you supply in the contact form will be kept fully confidential.