
155 TROWBRIDGE AVENUE, London, Ontario N6J 3M2

$529,900.00
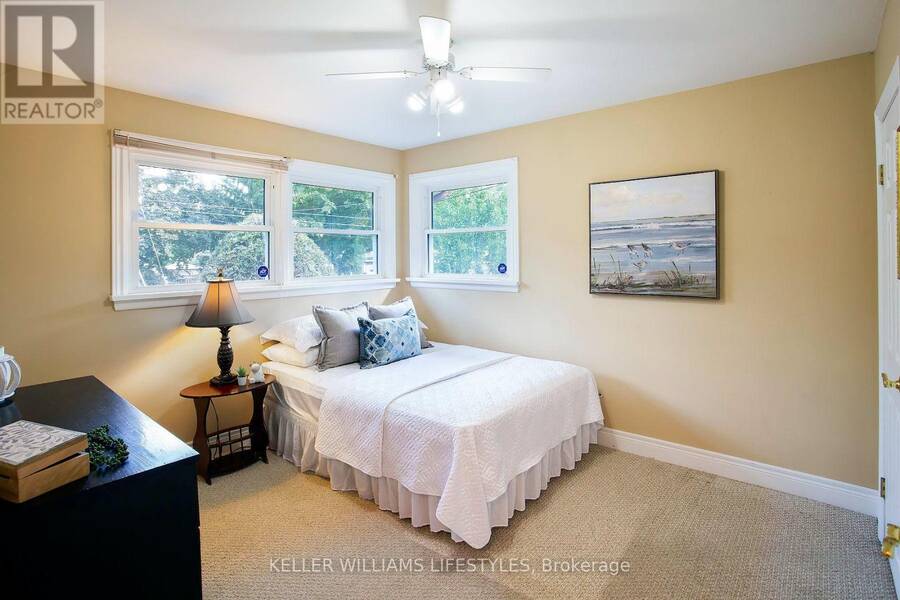
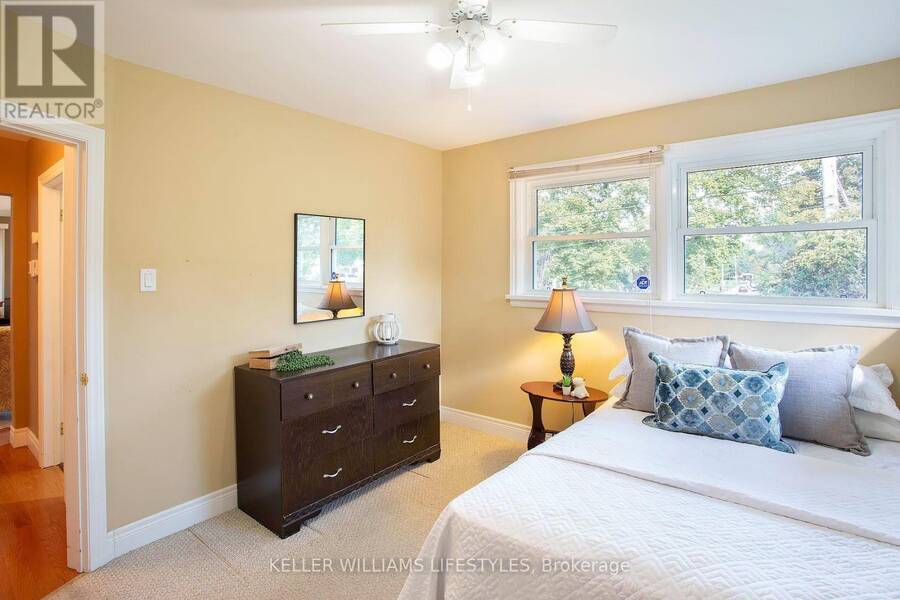
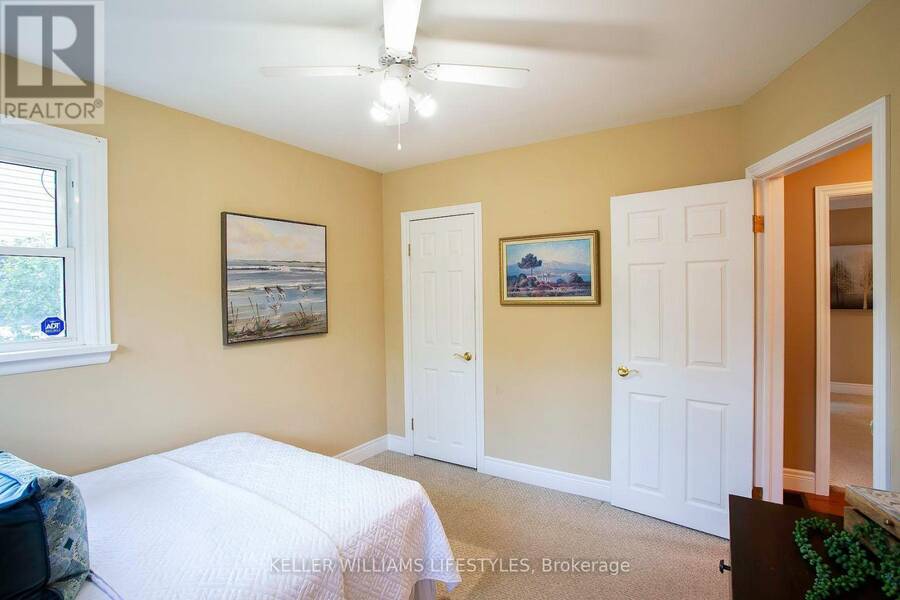
- 2 bedrooms
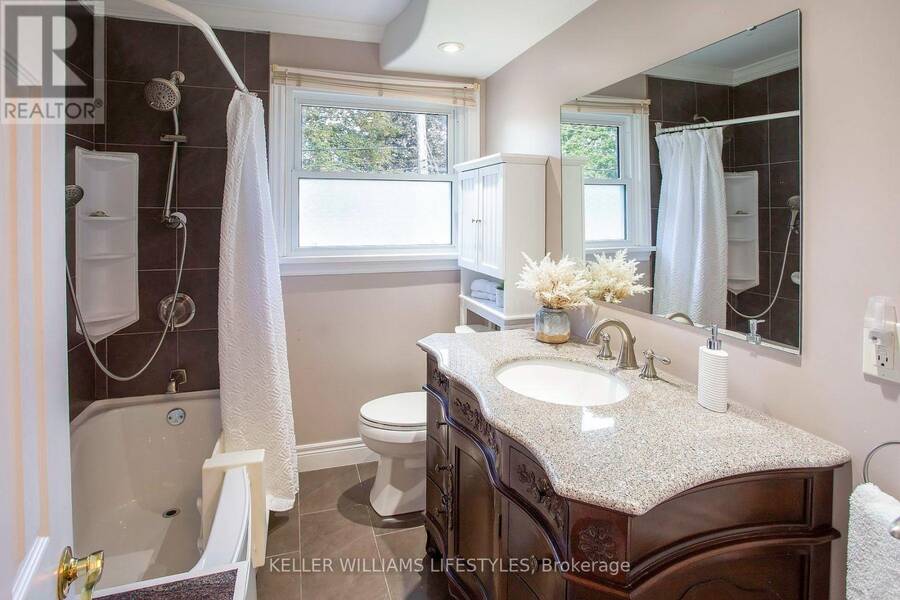
- 2 bathrooms
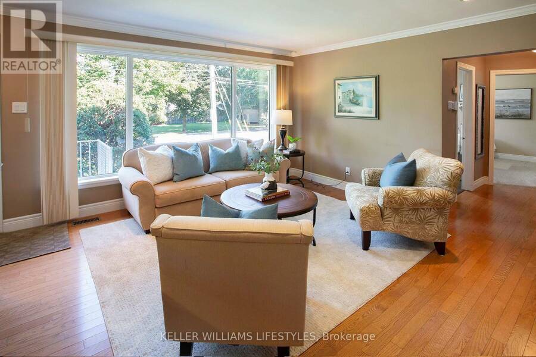
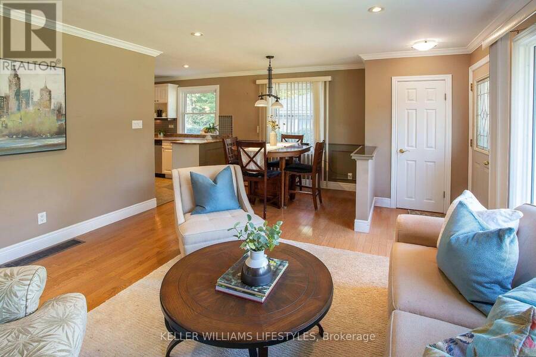
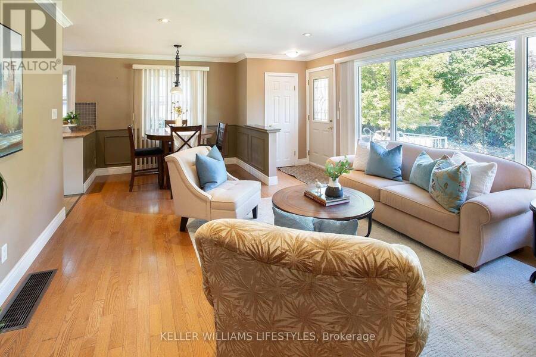
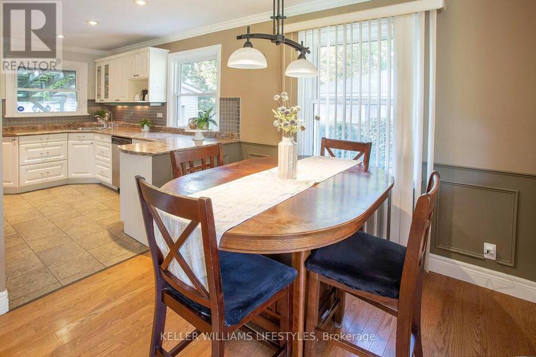
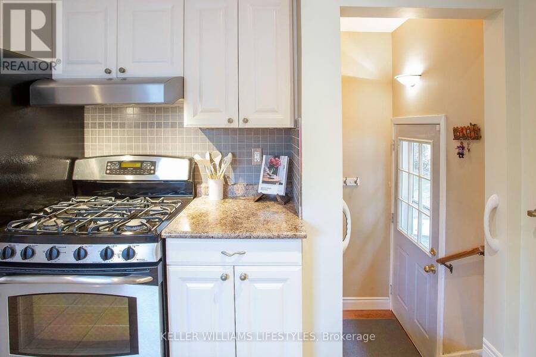
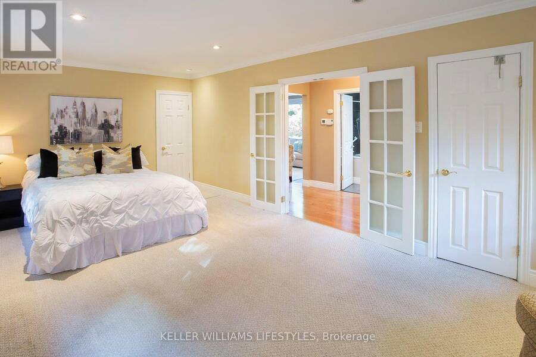
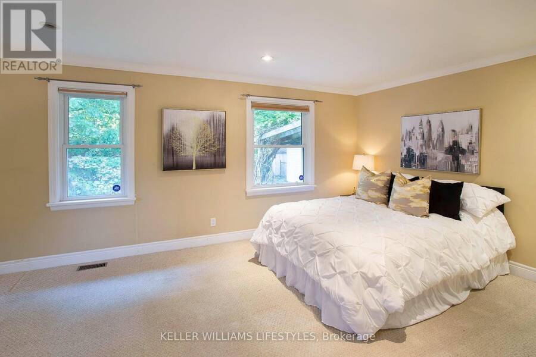
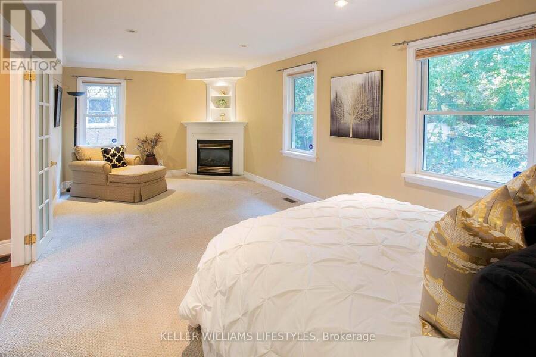
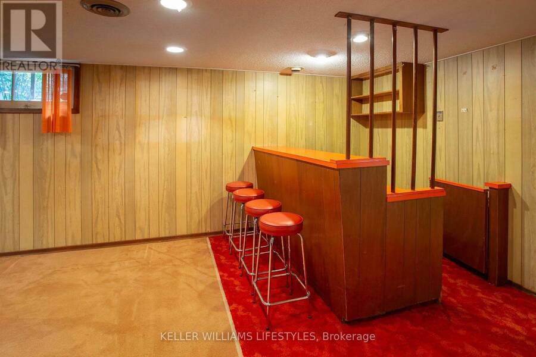
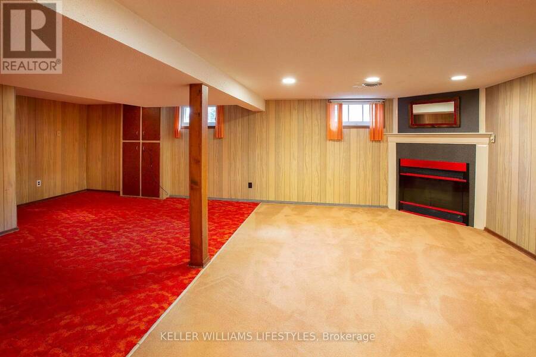
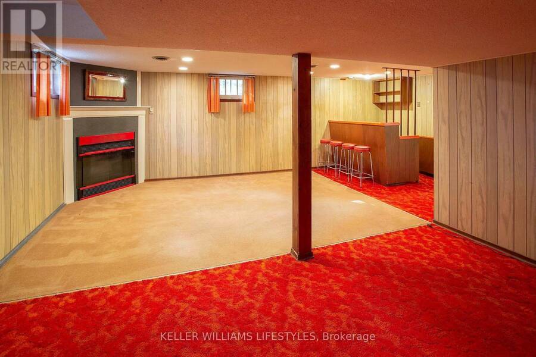
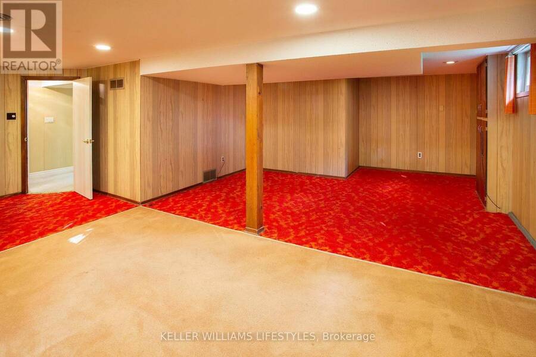
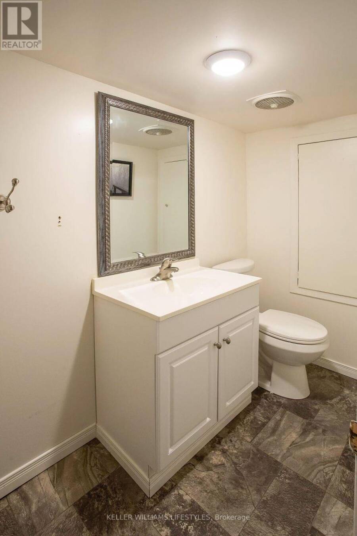
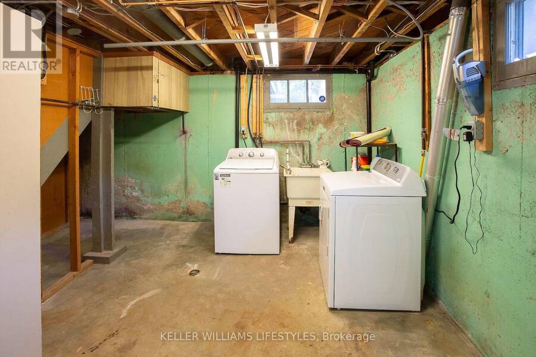
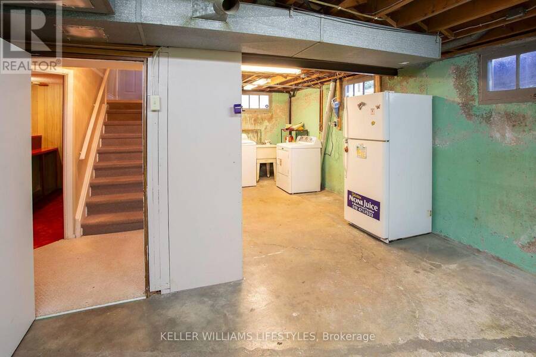
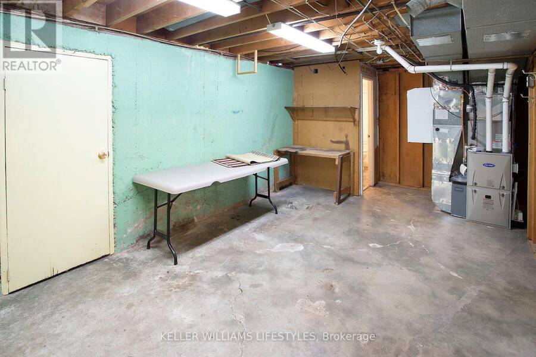
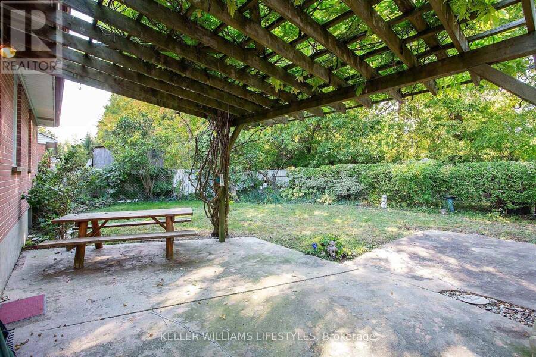
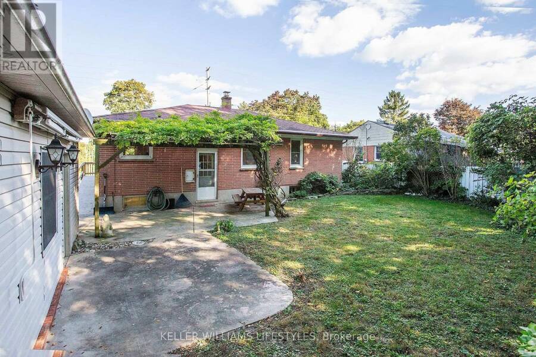
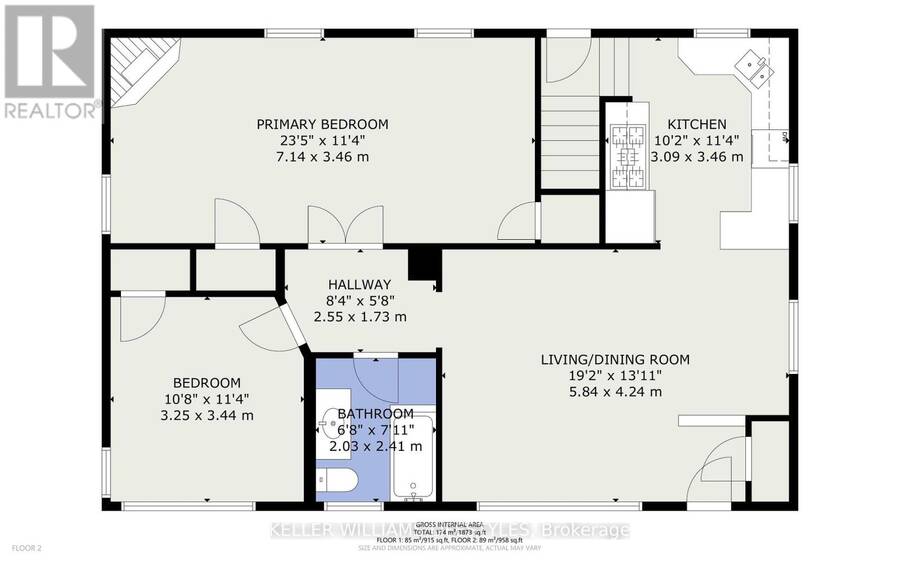
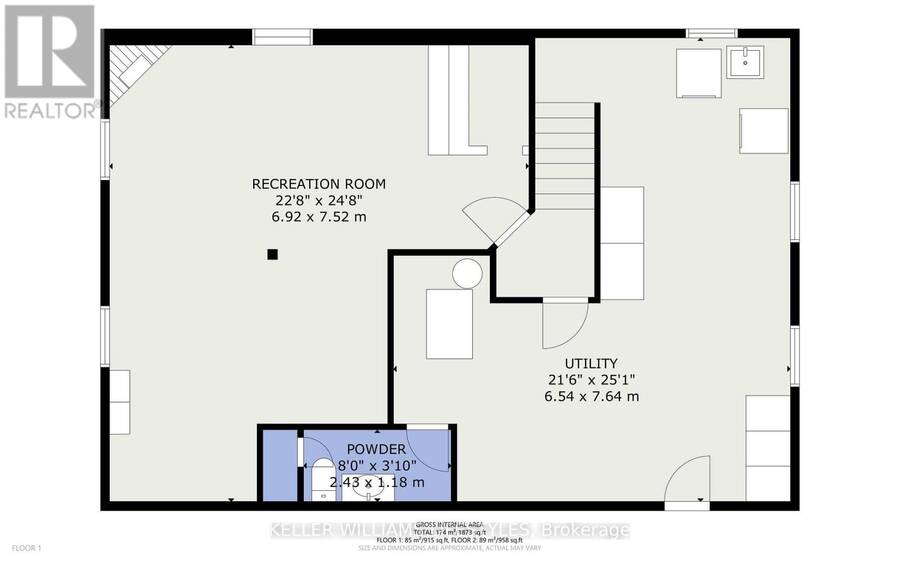
Lovingly cared for by the same owner for over 60 years and located at the end of a quiet street only steps to trails and parks. Previously a 3 bedroom floor plan, 2 original bedrooms were joined to create a primary suite with two closets, a gas fireplace, and a sitting area overlooking the back yard, perfect for relaxing. The main 4-piece bath features heated ceramic flooring, a walk-in tub, and a granite vanity top. Convenient back door entrance with direct access to the lower level offering a large rec room with second gas fireplace, 2-piece bathroom, laundry/storage, cold room, and room to finish more living space. Many big ticket items completed ... read more
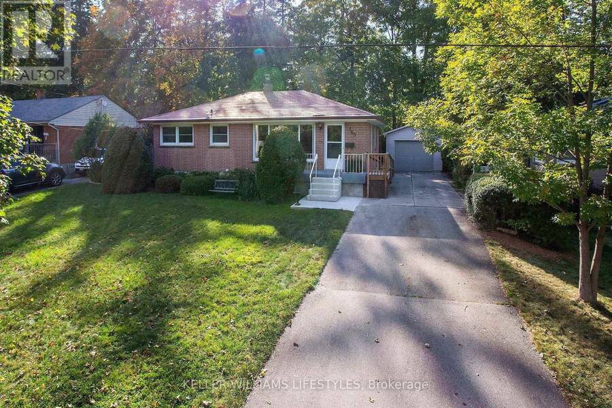
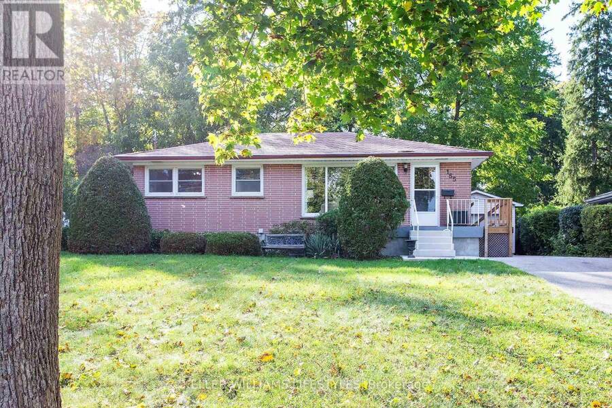
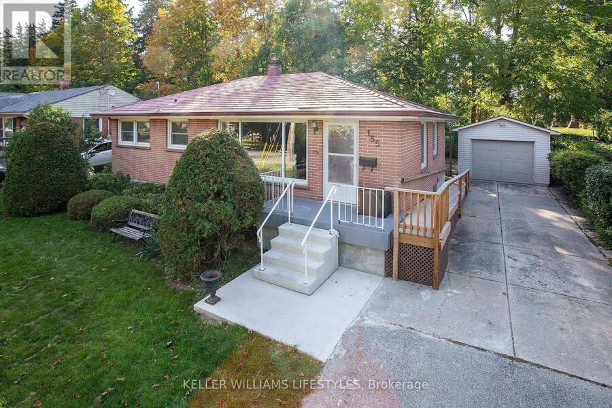
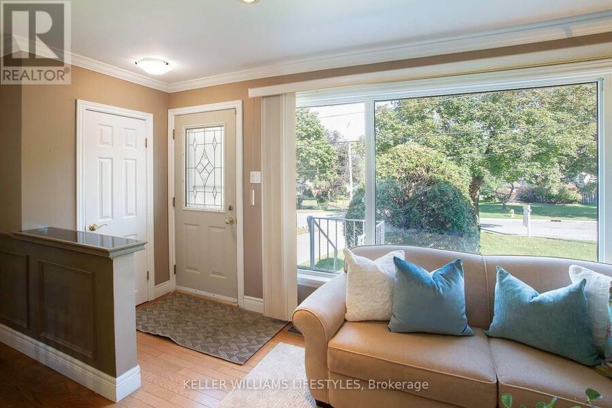
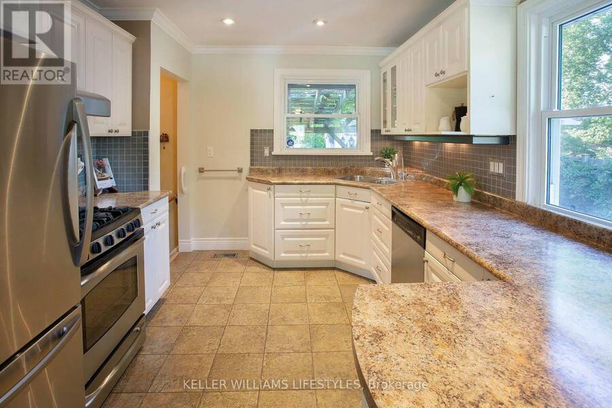
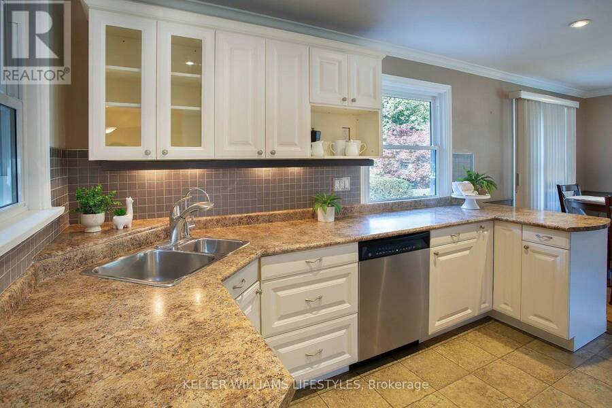
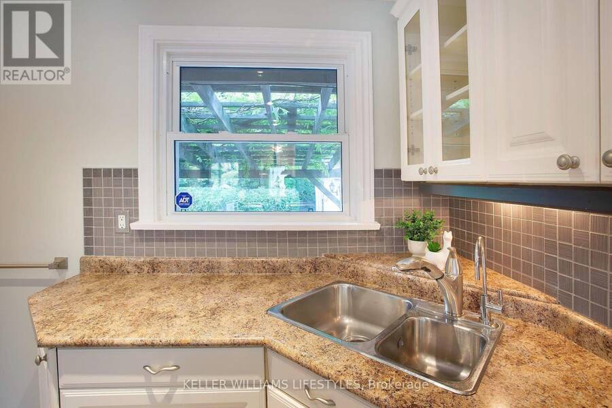
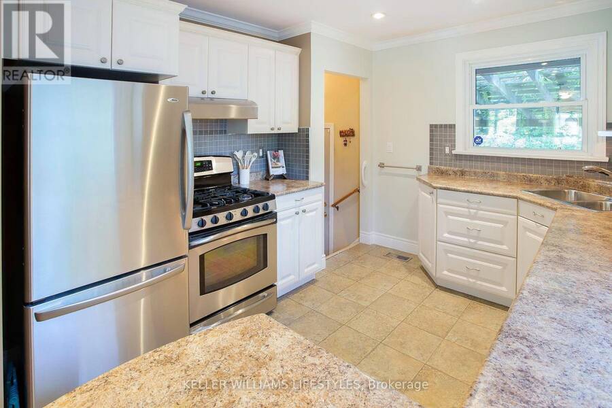
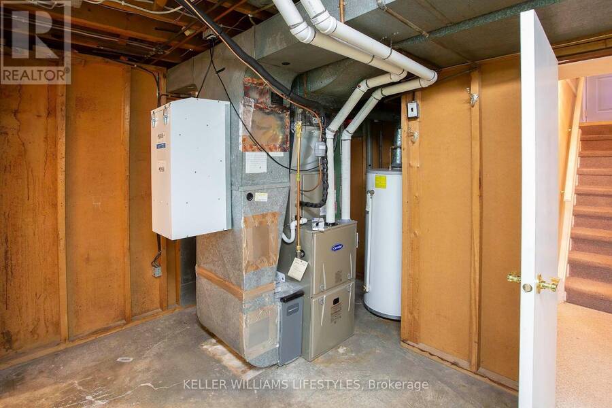
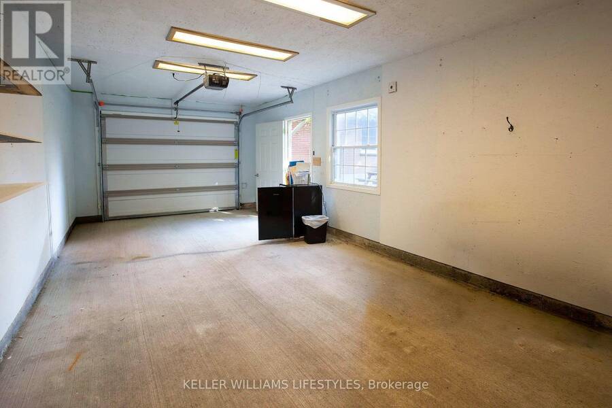
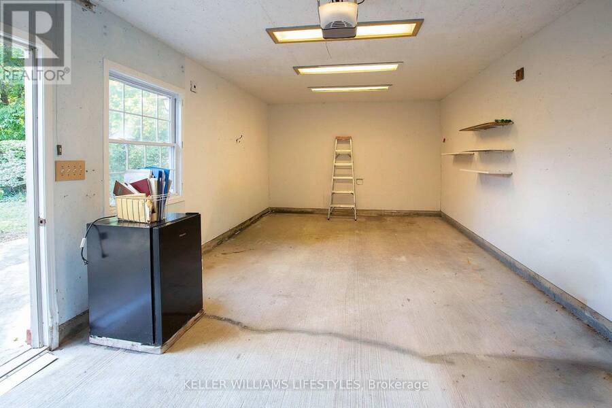
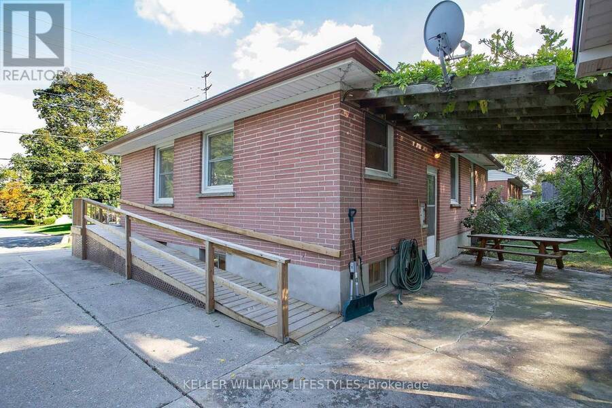
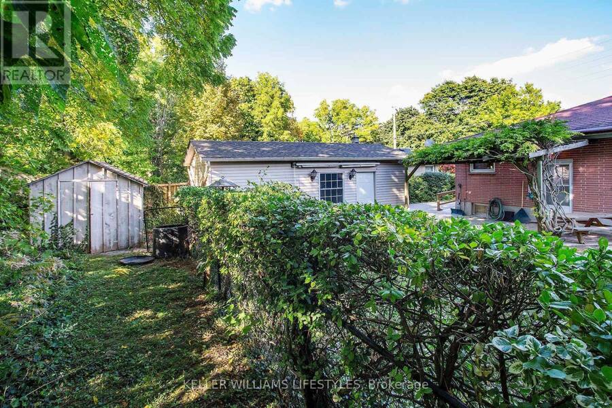
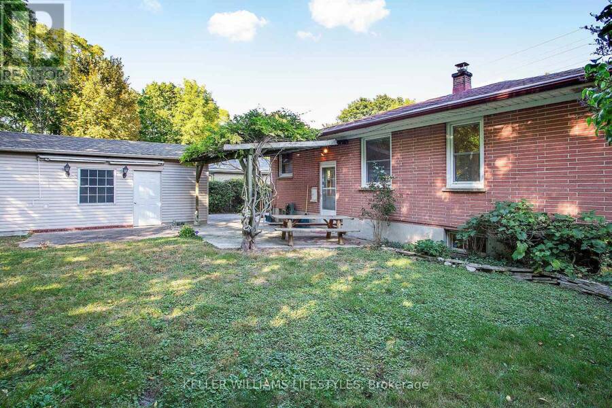
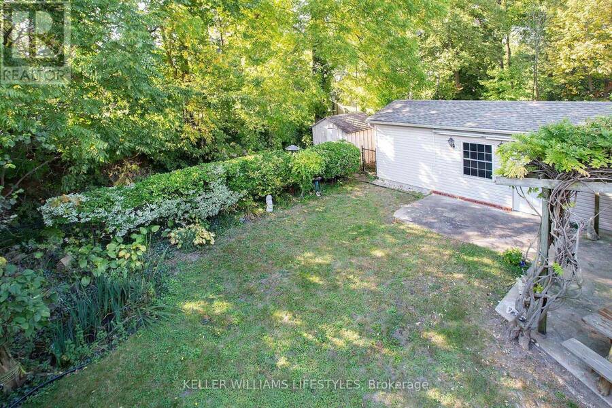
Lovingly cared for by the same owner for over 60 years and located at the end of a quiet street only steps to trails and parks. Previously a 3 bedroom floor plan, 2 original bedrooms were joined to create a primary suite with two closets, a gas fireplace, and a sitting area overlooking the back yard, perfect for relaxing. The main 4-piece bath features heated ceramic flooring, a walk-in tub, and a granite vanity top. Convenient back door entrance with direct access to the lower level offering a large rec room with second gas fireplace, 2-piece bathroom, laundry/storage, cold room, and room to finish more living space. Many big ticket items completed in 2005 including windows, kitchen, bathrooms, pot lights, and hardwood in the living and dining areas. Other updates include: 100amp breaker panel, Furnace and A/C both in 2024, and a metal roof. Oversized single garage built in 2005 with a private driveway and parking for 4 cars with room to widen to doublewide. Move-in ready, with room to add your own personal touches. This is the one you've been waiting for! Take one look and start packing! (id:25417)
- Listing ID: X13851986
- Property Type: Single Family
| Property | |
|---|---|
| Style: | Bungalow |
| Ownership: | Freehold |
| Lot Size: | 62.6 by 122 FT |
| Parking: | Detached Garage 5 Spaces |
| Building | |
|---|---|
| Type: | Single Family House |
| Appliances: | Dryer, Gas Stove(s), Refrigerator, Washer, Water Softener and Dishwasher |
| HVAC: | Central Air Conditioning, Fireplace and Forced Air Natural Gas |
| Exterior: | Brick |
| Basement: | Full (Partially Finished) |
| Utilities: | Sanitary Sewer |
| Location | |
|---|---|
| City: | London |
| Province: | Ontario |
| Rooms | Level | Dimensions |
|---|---|---|
| Recreational, Games room | Lower level | 6.92 m x 7.52 m |
| Bathroom | Lower level | 2.43 m x 1.18 m |
| Utility room | Lower level | 6.54 m x 7.64 m |
| Cold room | Lower level | 1.52 m x 2.13 m |
| Great room | Main level | 5.84 m x 4.24 m |
| Primary Bedroom | Main level | 7.14 m x 3.46 m |
| Bedroom | Main level | 3.25 m x 3.44 m |
| Bathroom | Main level | 2.03 m x 2.41 m |
Book a showing to see this Trowbridge Avenue Home in London
This property has so much to offer. Book a private showing now, as you do not want to miss out on 155 TROWBRIDGE AVENUE in London, Ontario!
Private Showing Request
Send a request to book a private showing for
.
Please Note: Information you supply in the contact form will be kept fully confidential.
Is this home the right property for you? Start a conversation to find out.
Get Directions to this Property
Not sure where this property is? Get directions to this Trowbridge Avenue Home in London.


Provided by KELLER WILLIAMS LIFESTYLES. MLS®, REALTOR®, and the associated logos are trademarks of the Canadian Real Estate Association.

This REALTOR.ca listing content is owned and licensed by REALTOR® members of the Canadian Real Estate Association.
Have questions or need more information about this home? Don't know where to begin? Then, let us connect you with the best real estate agent to guide you.

Inquiries submitted through this website will be responded to by a local sales representative from Royal LePage®.
Start a Conversation by Text
Provide your full name, phone and email to start a conversation by text message.
Please Note: Information you supply in the contact form will be kept fully confidential.
Start a Conversation by Email
Provide your full name and email to start a conversation by email.
Please Note: Information you supply in the contact form will be kept fully confidential.