
1536 GREEN GABLES ROAD, London, Ontario N6M 0A6

$729,900.00
- 4 bedrooms
- 4 bathrooms
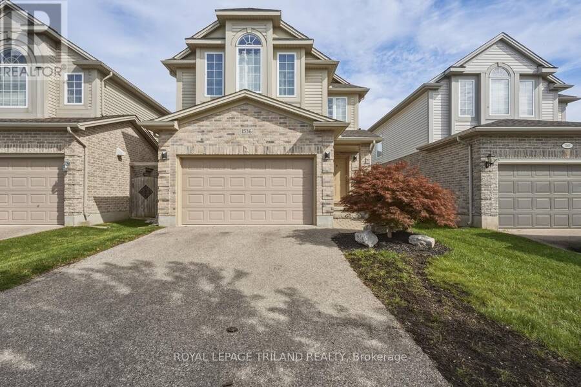
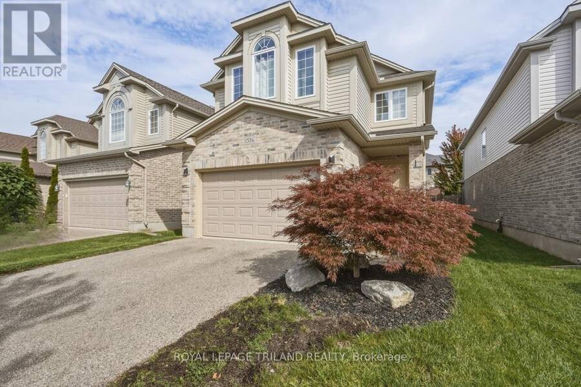
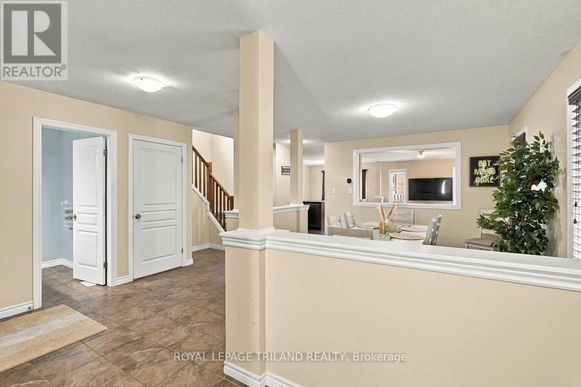
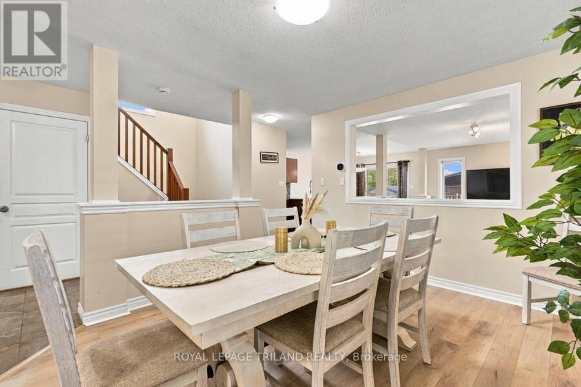
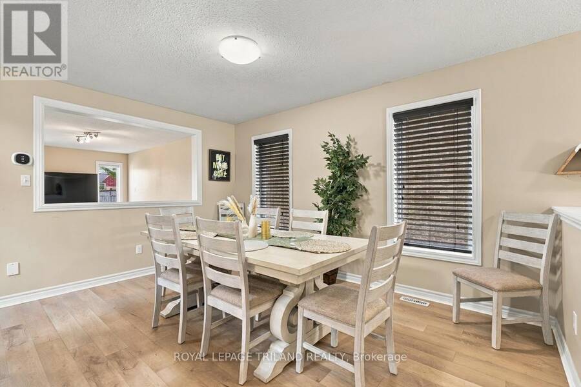
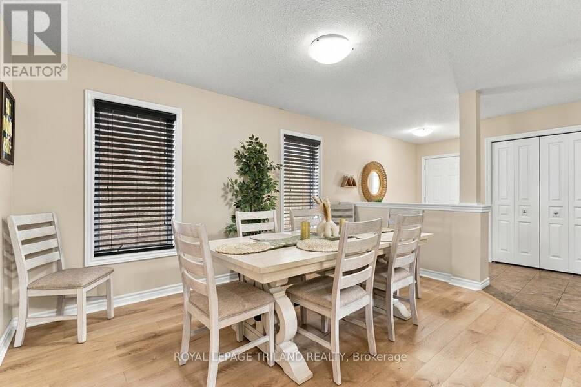
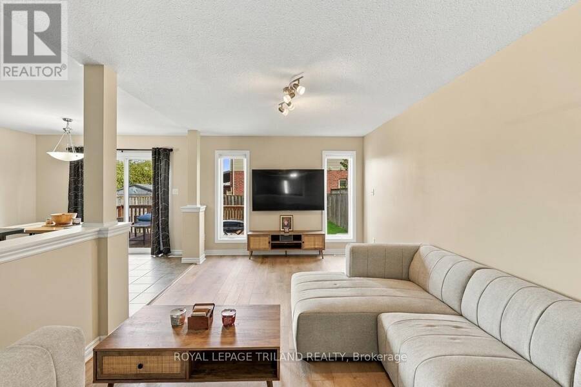
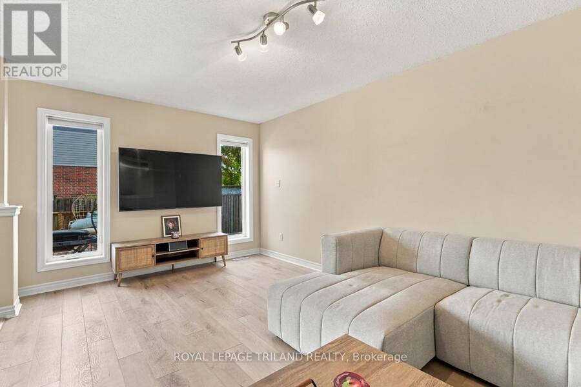
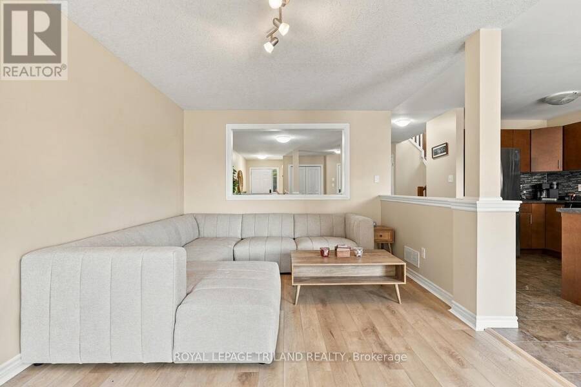
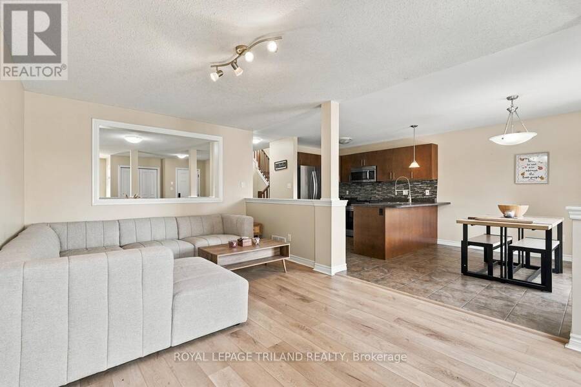
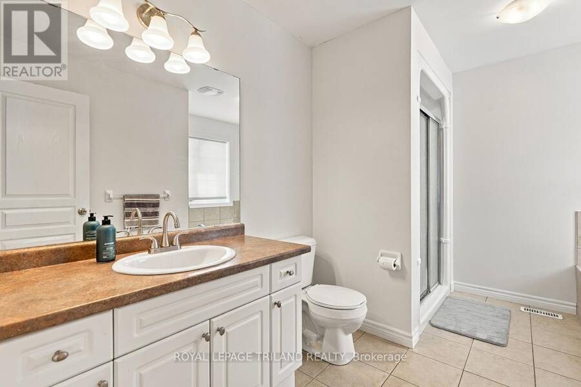
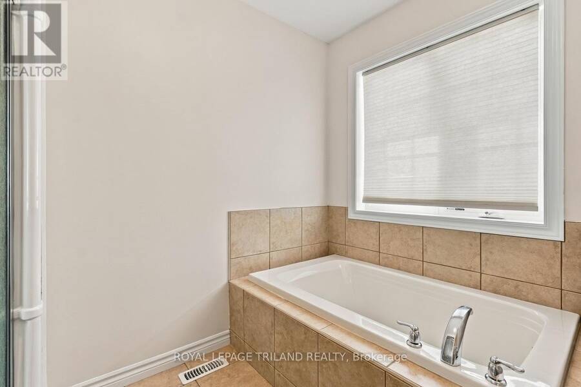
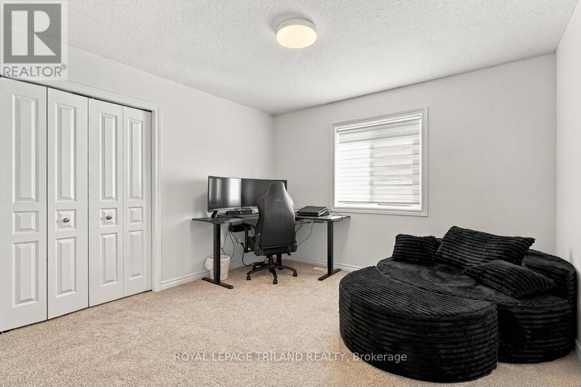
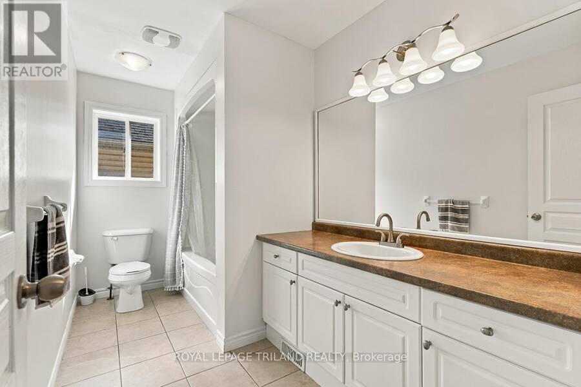
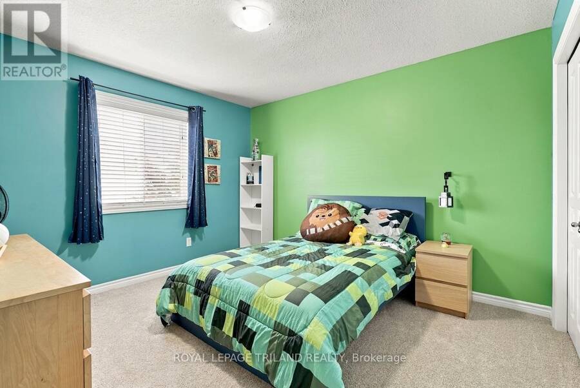
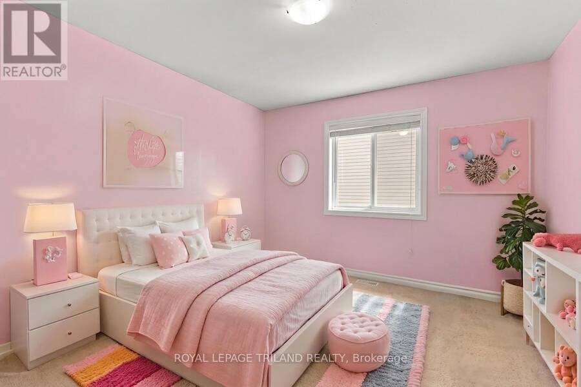
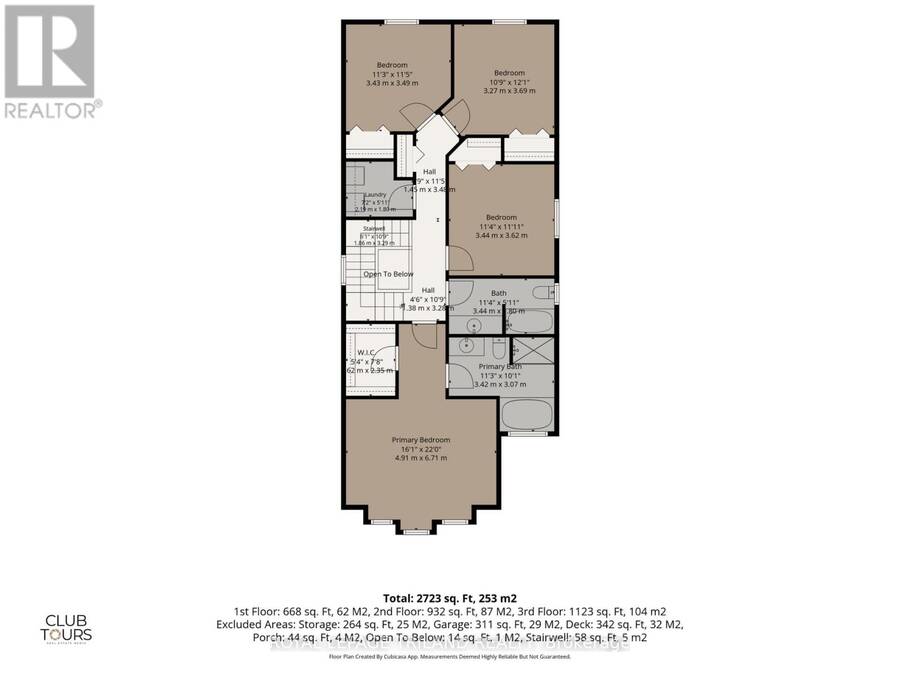
EXCEPTIONAL VALUE IN SUMMERSIDE! Welcome to 1536 Green Gables Rd, a spacious, fully finished 4-bedroom, 4-bathroom family home offering incredible value, modern upgrades, and generous space in one of London's most sought-after neighborhoods. Designed for effortless family living, the bright layout flows seamlessly, featuring newly replaced light-toned flooring and some new carpeting. The upper level features four large bedrooms-including an expansive primary suite with soaring vaulted ceilings and a private 4-piece ensuite-alongside a convenient second-floor laundry room and a full main bath. The fully finished basement adds versatile living space ... read more
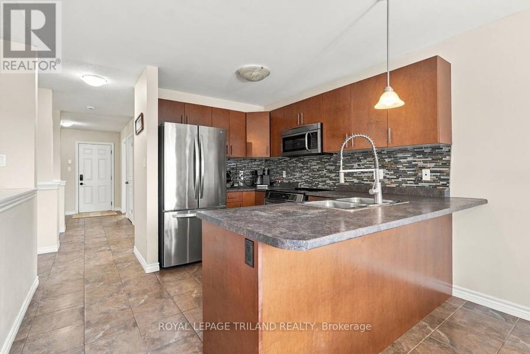
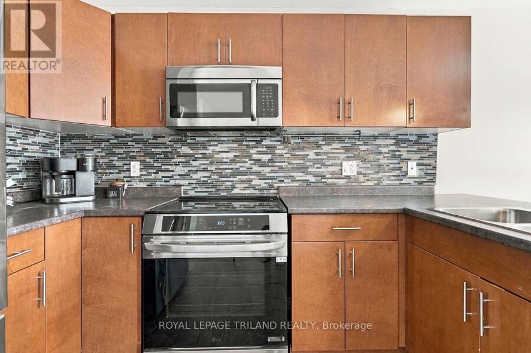
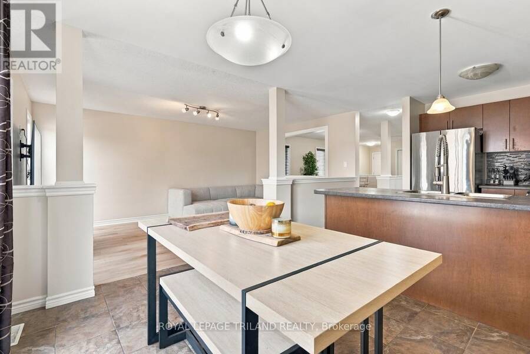
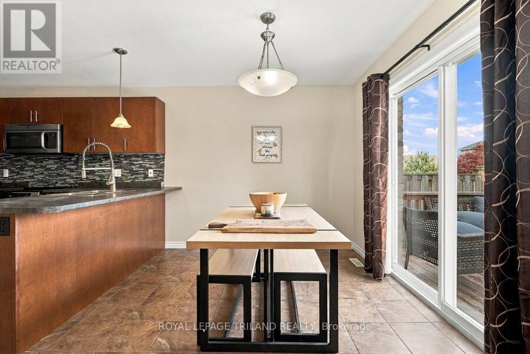
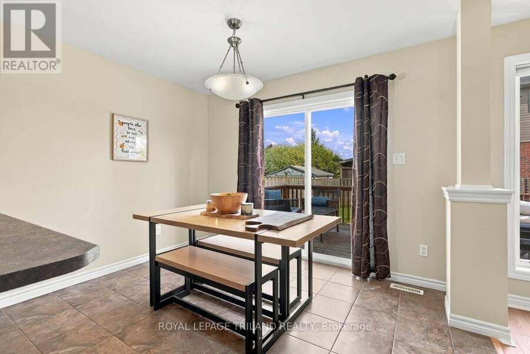
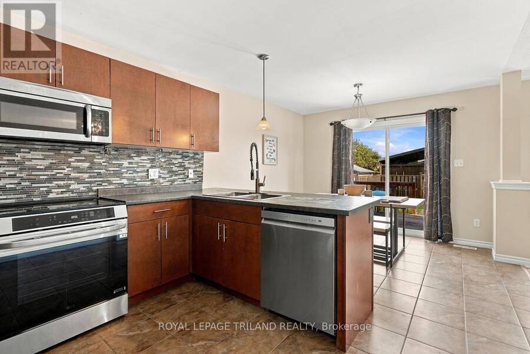
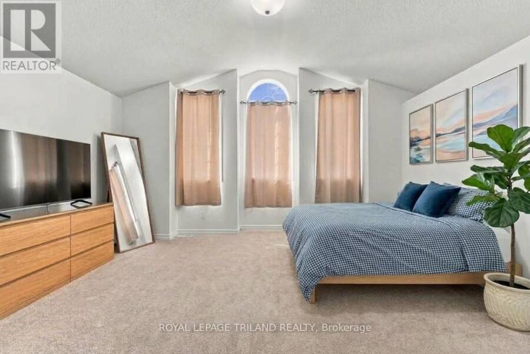
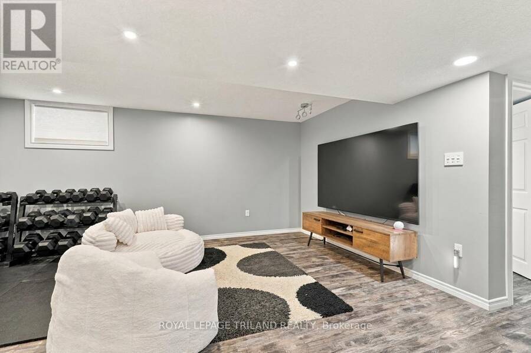
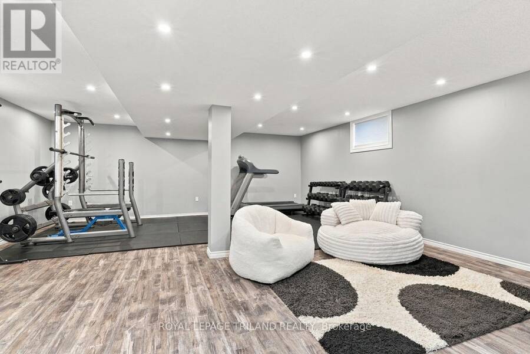
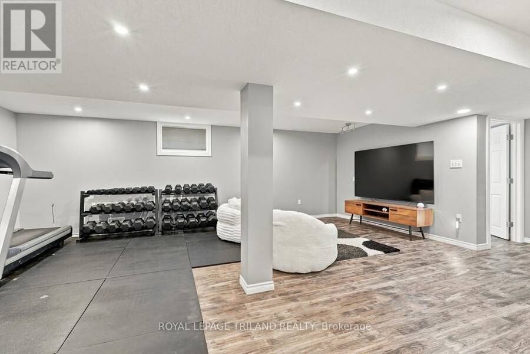
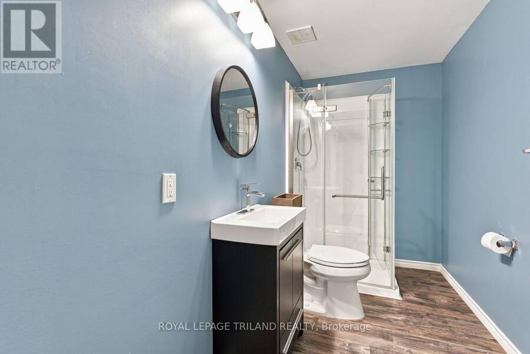
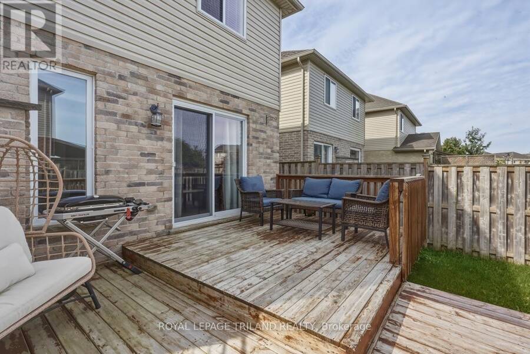
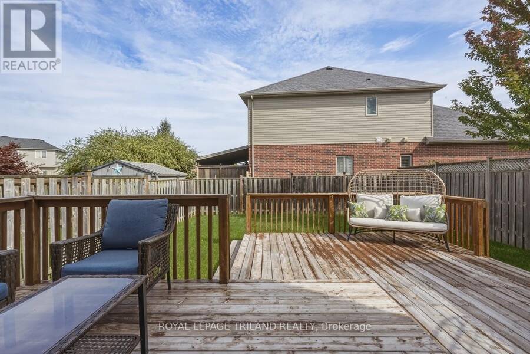
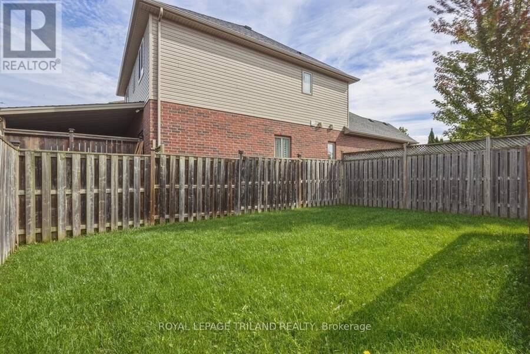
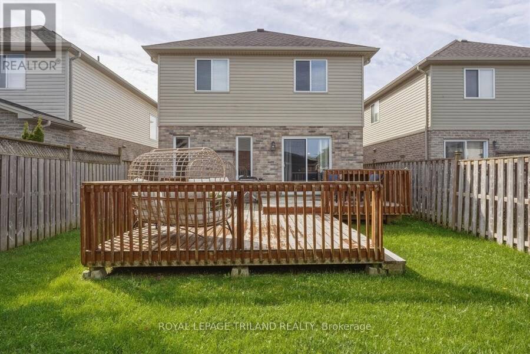
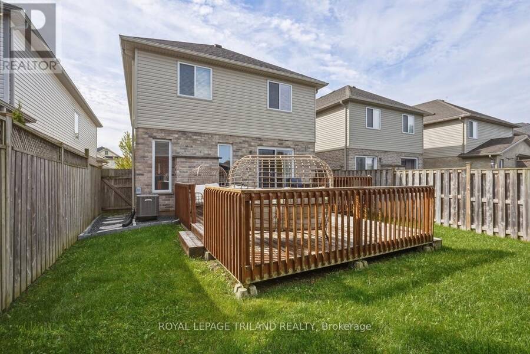
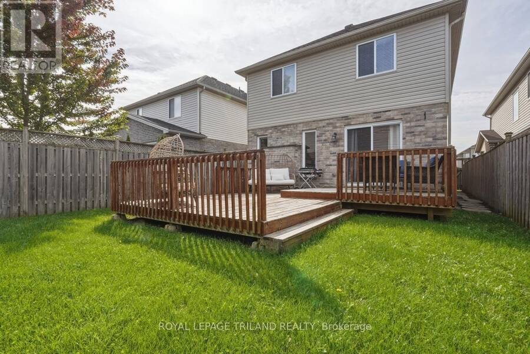
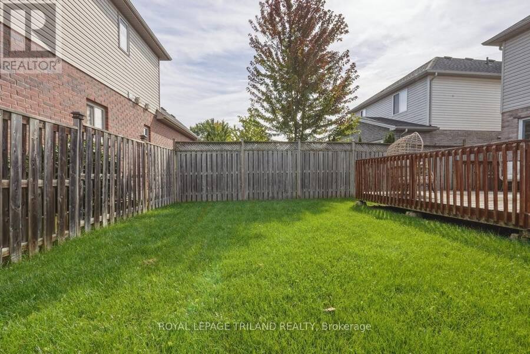
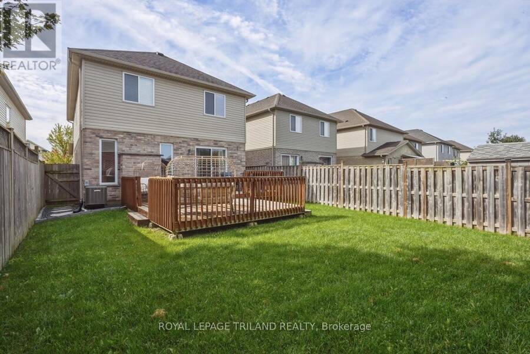
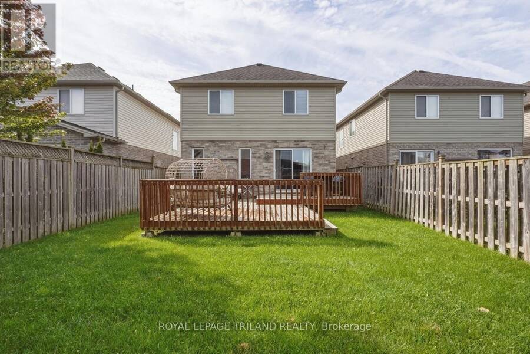
EXCEPTIONAL VALUE IN SUMMERSIDE! Welcome to 1536 Green Gables Rd, a spacious, fully finished 4-bedroom, 4-bathroom family home offering incredible value, modern upgrades, and generous space in one of London's most sought-after neighborhoods. Designed for effortless family living, the bright layout flows seamlessly, featuring newly replaced light-toned flooring and some new carpeting. The upper level features four large bedrooms-including an expansive primary suite with soaring vaulted ceilings and a private 4-piece ensuite-alongside a convenient second-floor laundry room and a full main bath. The fully finished basement adds versatile living space complete with a 3-piece bathroom, perfect for a media room, home gym, or kids' play area. Major mechanical upgrades provide total peace of mind, including an updated 200-amp electrical panel, a Level 2 EV charger in the garage, and a new tankless hot water system. Step outside to a sunny back deck and a fully fenced yard with enough green lawn space for children and pets to play. Unbeatably located near top-rated schools, parks, and quick highway access, this immaculate home delivers over 2,100 sq. ft. above grade plus finished basement space at an unbeatable price point. Move-in ready with all appliances and window coverings included! (id:25417)
- Listing ID: X13871932
- Property Type: Single Family
| Property | |
|---|---|
| Ownership: | Freehold |
| Lot Size: | 32.1 by 116.6 M Fenced Yard and Landscaped |
| Parking: | Attached Garage 3 Spaces |
| Building | |
|---|---|
| Type: | Single Family House |
| Appliances: | Blinds, Dishwasher, Dryer, Refrigerator, Stove, Washer, Water Heater - Tankless, Window Coverings and Garage Door Opener Remote(s) |
| HVAC: | Central Air Conditioning, Fireplace and Forced Air Natural Gas |
| Exterior: | Brick and Vinyl Siding |
| Basement: | Full (Finished) |
| Utilities: | Sanitary Sewer |
| Location | |
|---|---|
| City: | London |
| Province: | Ontario |
| Nearby Amenities: | Park, Place Of Worship, Public Transit and Schools |
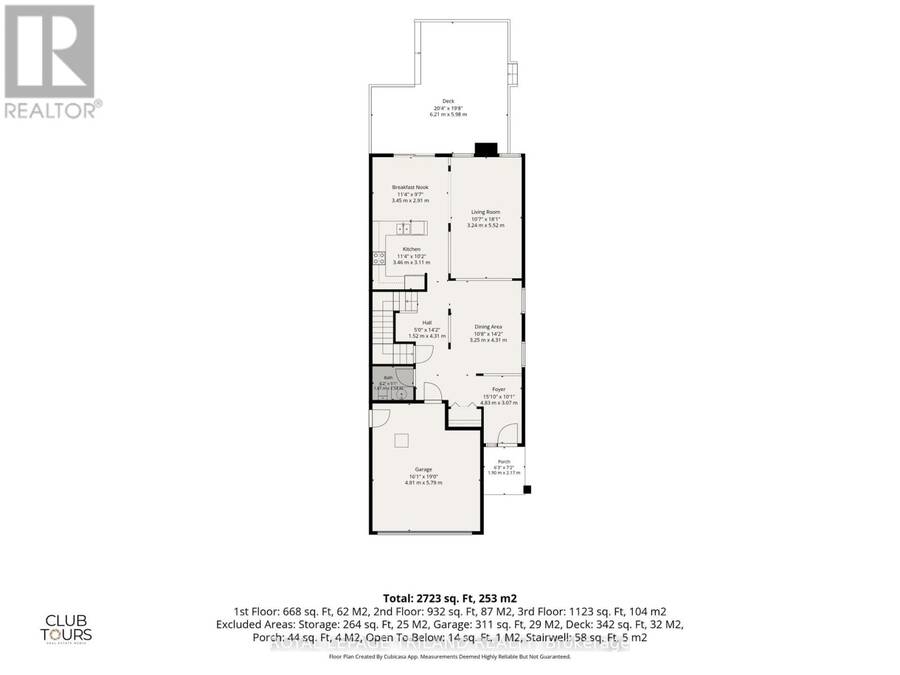
| Rooms | Level | Dimensions |
|---|---|---|
| Bathroom | Second level | 3.51 m x 1.79 m |
| Laundry room | Second level | 2.11 m x 1.52 m |
| Primary Bedroom | Second level | 5.08 m x 4.45 m |
| Bedroom 2 | Second level | 3.39 m x 3.65 m |
| Bedroom 3 | Second level | 3.39 m x 3.66 m |
| Bedroom 4 | Second level | 3.52 m x 3.48 m |
| Family room | Lower level | 6.35 m x 3.57 m |
| Exercise room | Lower level | 6.34 m x 3.26 m |
| Bathroom | Lower level | 3.25 m x 1.56 m |
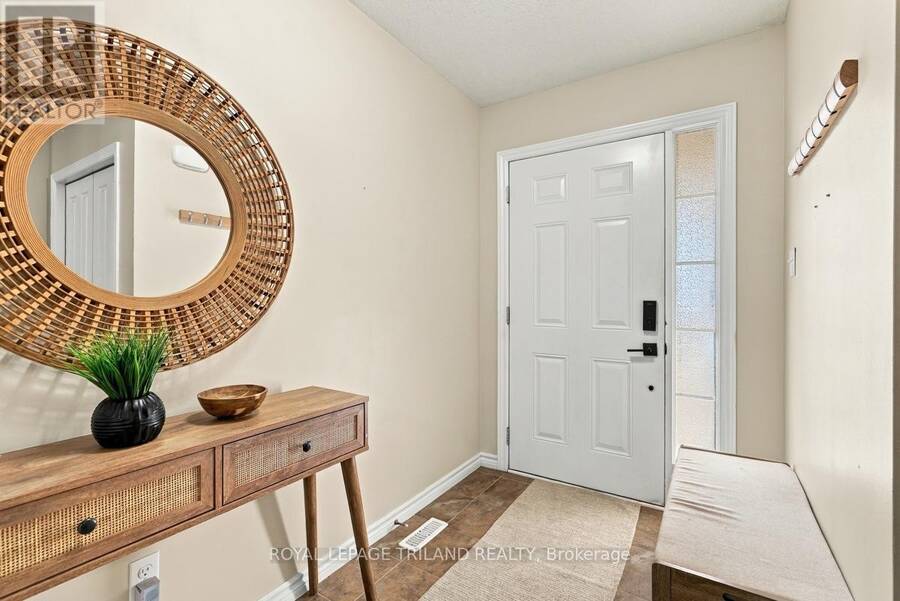
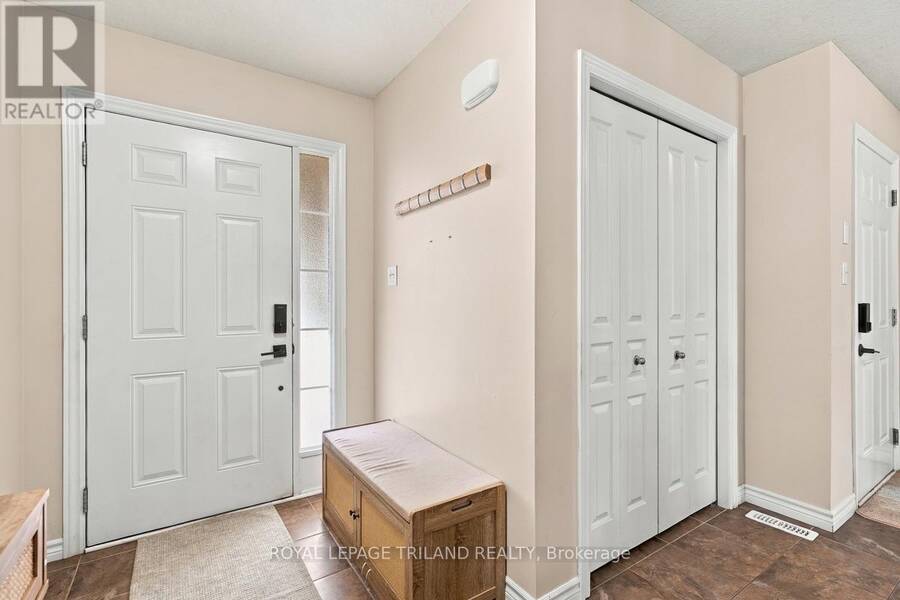
| Foyer | Main level | 2.86 m x 1.6 m |
| Dining room | Main level | 3.27 m x 4.77 m |
| Living room | Main level | 3.27 m x 5.28 m |
| Kitchen | Main level | 5.42 m x 3.32 m |
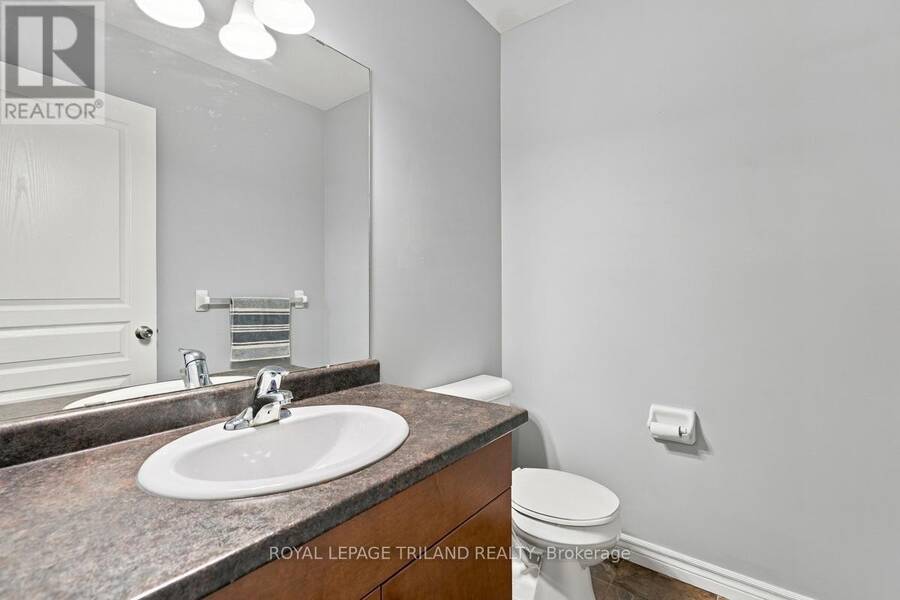
| Bathroom | Main level | 1.47 m x 1.82 m |
Book a showing to see this Green Gables Road Home in London
This property has so much to offer. Book a private showing now, as you do not want to miss out on 1536 GREEN GABLES ROAD in London, Ontario!
Private Showing Request
Send a request to book a private showing for
.
Please Note: Information you supply in the contact form will be kept fully confidential.
Is this home the right property for you? Start a conversation to find out.
Get Directions to this Property
Not sure where this property is? Get directions to this Green Gables Road Home in London.


Provided by ROYAL LEPAGE TRILAND REALTY. MLS®, REALTOR®, and the associated logos are trademarks of the Canadian Real Estate Association.

This REALTOR.ca listing content is owned and licensed by REALTOR® members of the Canadian Real Estate Association.
Have questions or need more information about this home? Don't know where to begin? Then, let us connect you with the best real estate agent to guide you.

Inquiries submitted through this website will be responded to by a local sales representative from Royal LePage®.
Start a Conversation by Text
Provide your full name, phone and email to start a conversation by text message.
Please Note: Information you supply in the contact form will be kept fully confidential.
Start a Conversation by Email
Provide your full name and email to start a conversation by email.
Please Note: Information you supply in the contact form will be kept fully confidential.