
15 NORTH ALMOND PLACE, London, Ontario N5Z 4C8

$499,900.00
- 3 bedrooms
- 2 bathrooms
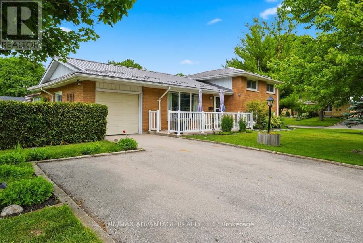
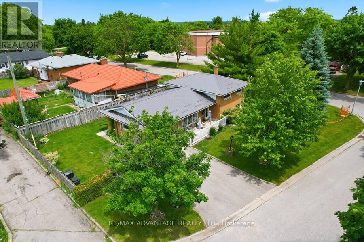
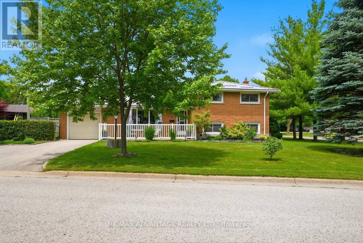
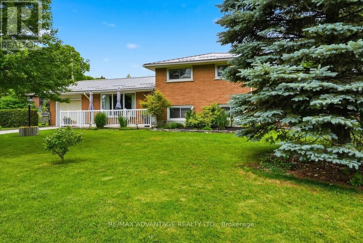
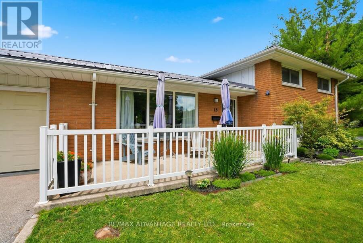
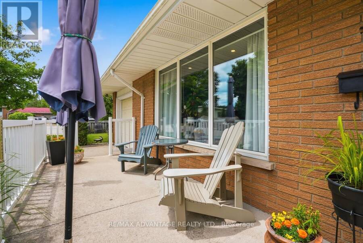
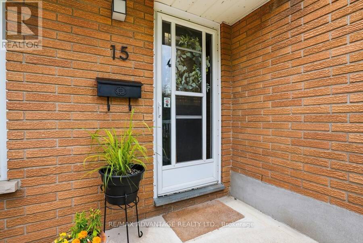
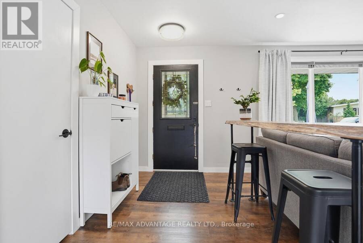
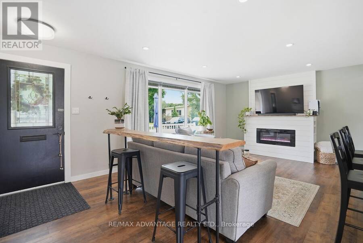
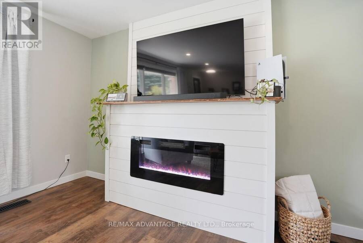
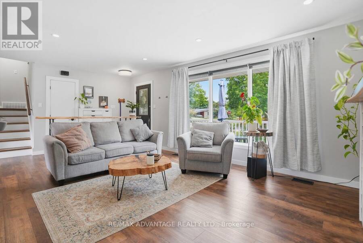
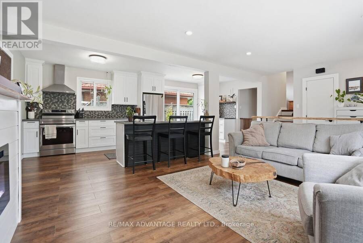
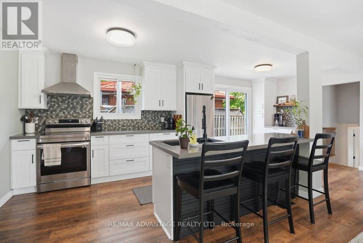
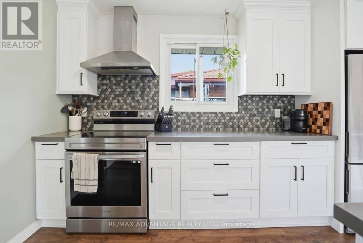
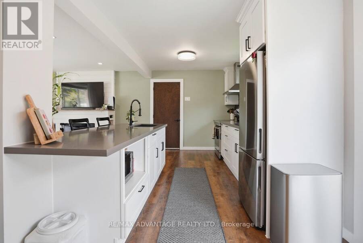
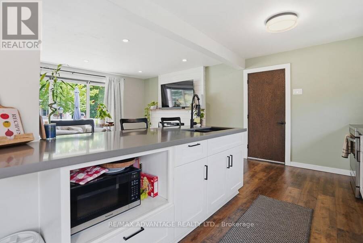
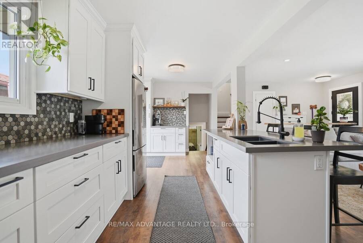
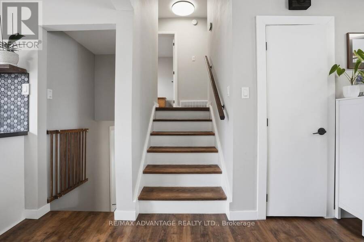
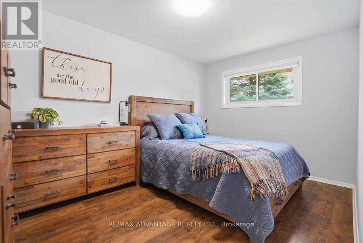
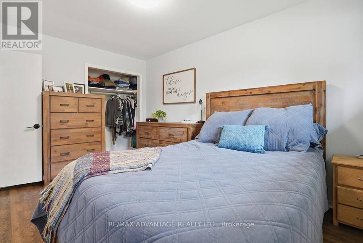
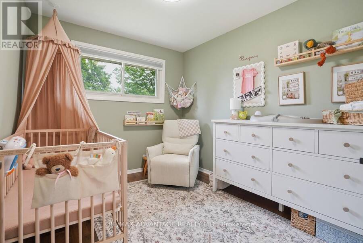
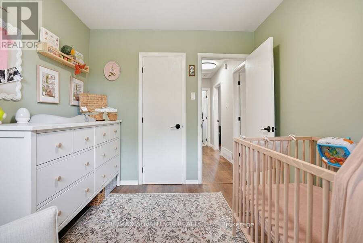
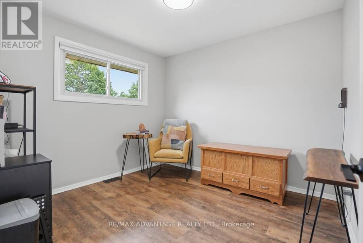
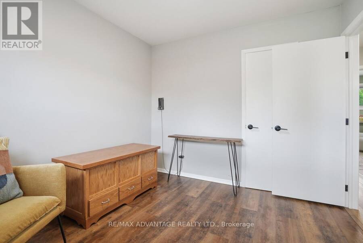
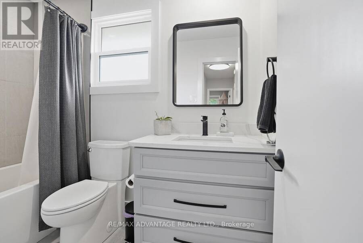
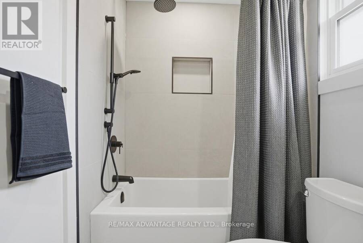
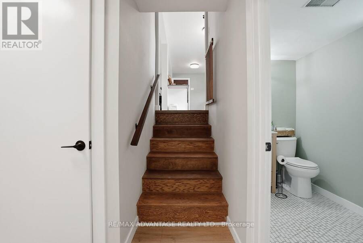
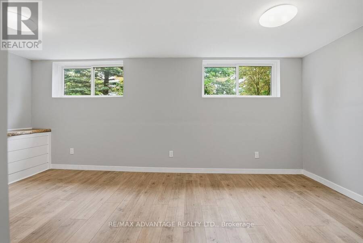
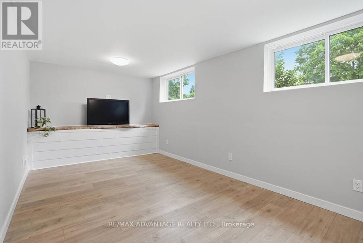
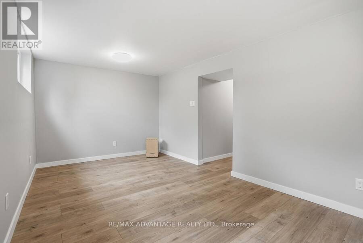
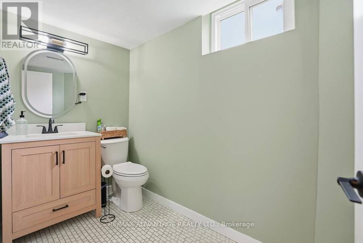
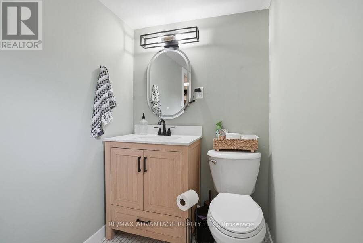
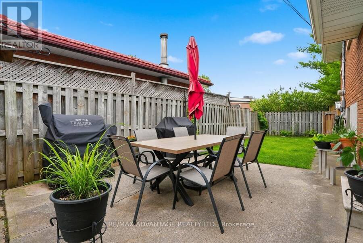
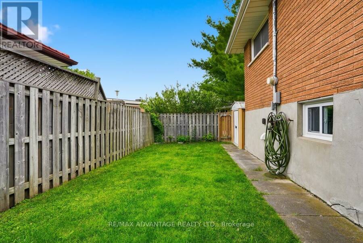
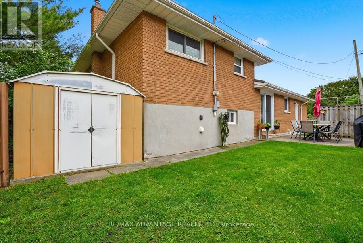
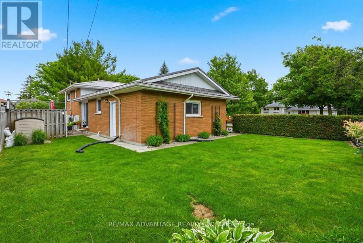
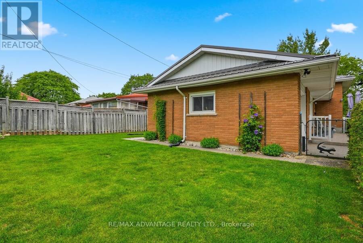
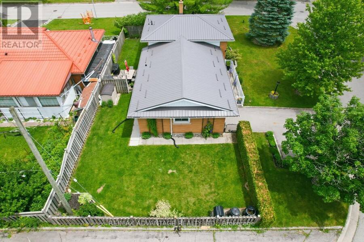
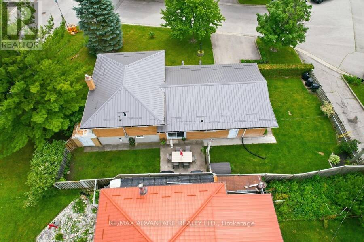
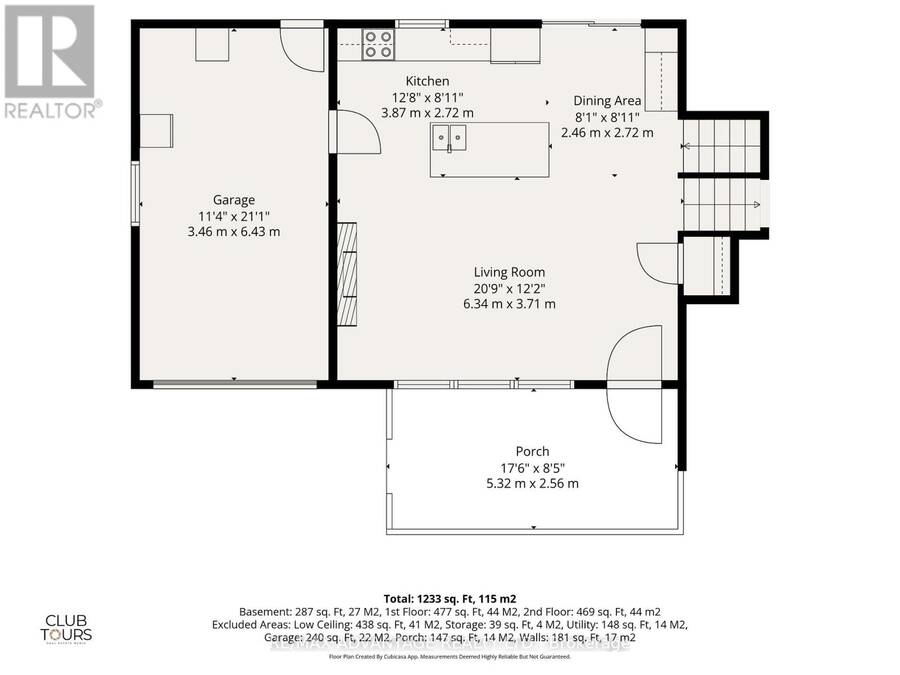
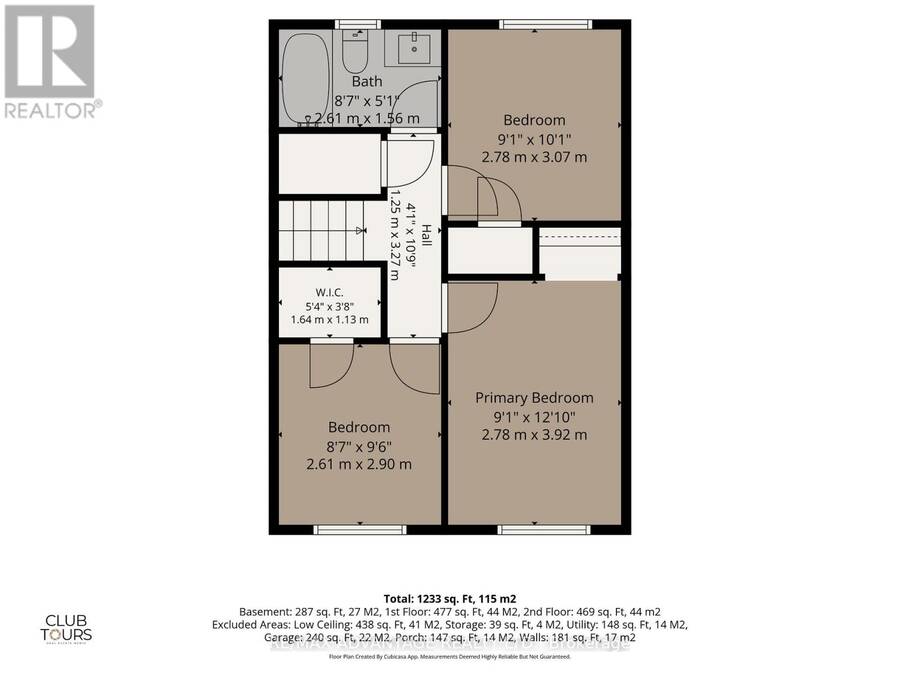
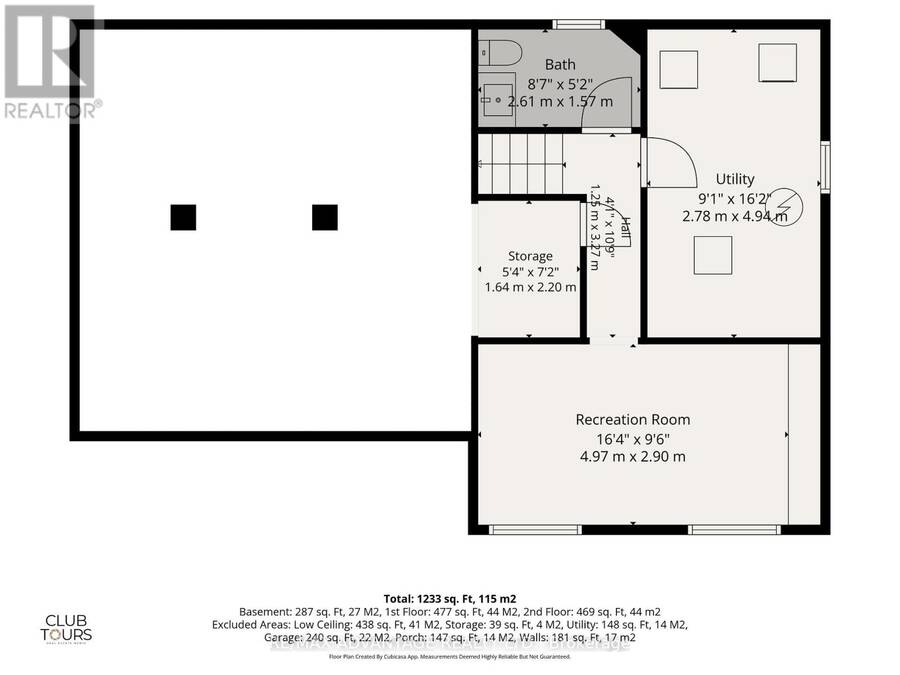
Beautifully updated top to bottom 3 bedroom side-split with attached garage & large fenced yard on quiet court in desirable Glencarin Woods. A large south facing porch welcomes you into this well designed open concept main floor w newer Chefs kitchen, stainless appliances, large centre island great for entertaining and open to living area w floor to ceiling fireplace/TV wall and access to attached garage. Upper level includes 3 good sized bedrooms & updated bathroom, lower level has another re modeled bath, good sized family room, utility room and lots of storage in crawl space. Newer flooring throughout (no carpet) as well as modern interior doors & ... read more
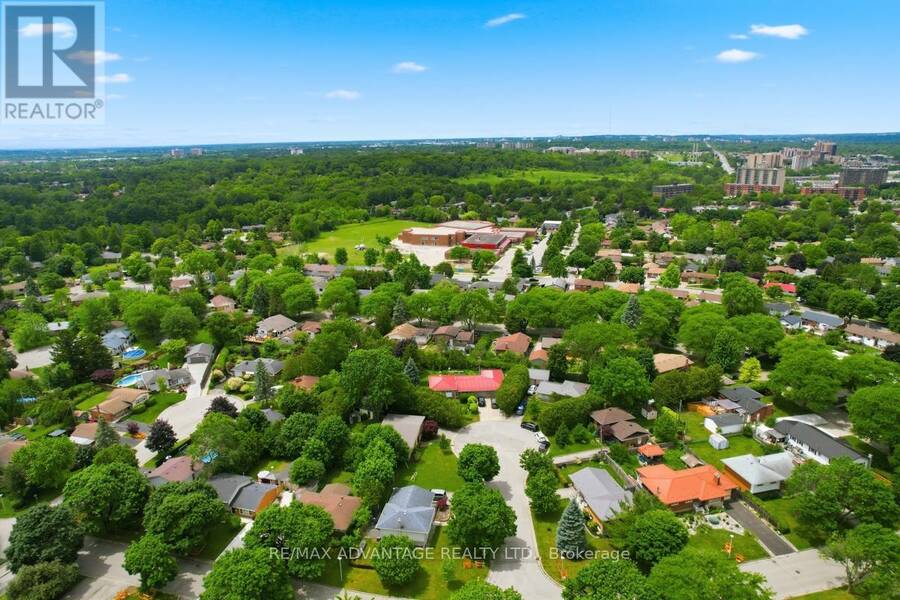
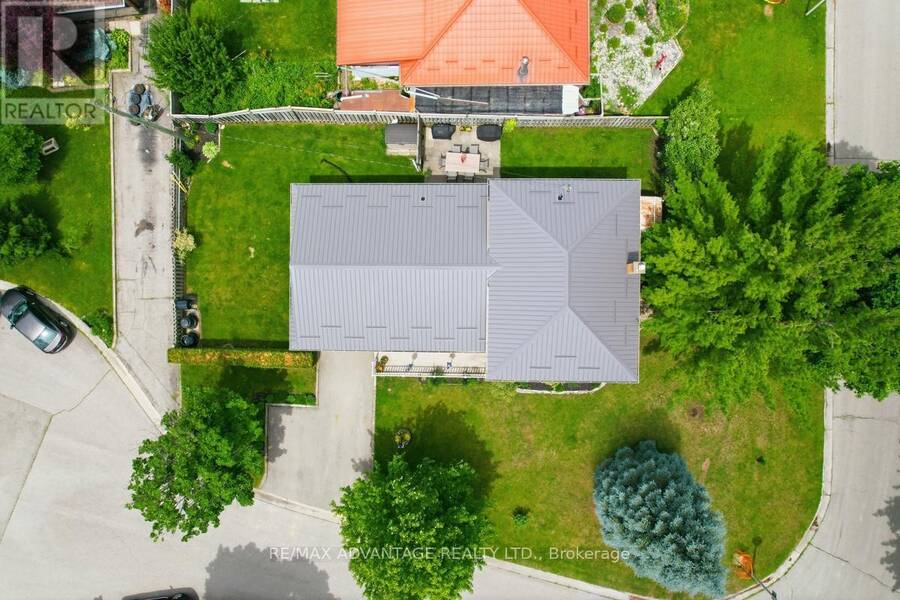
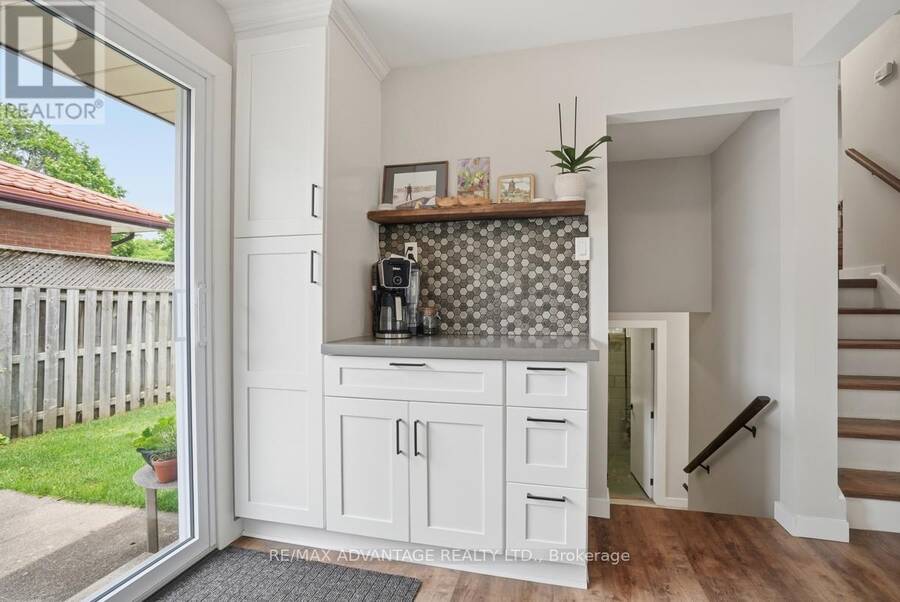
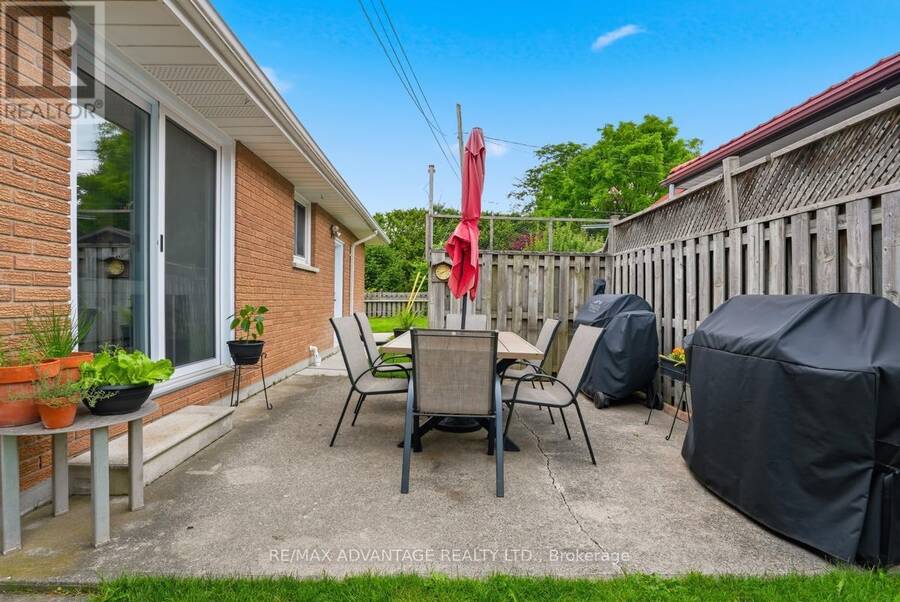
Beautifully updated top to bottom 3 bedroom side-split with attached garage & large fenced yard on quiet court in desirable Glencarin Woods. A large south facing porch welcomes you into this well designed open concept main floor w newer Chefs kitchen, stainless appliances, large centre island great for entertaining and open to living area w floor to ceiling fireplace/TV wall and access to attached garage. Upper level includes 3 good sized bedrooms & updated bathroom, lower level has another re modeled bath, good sized family room, utility room and lots of storage in crawl space. Newer flooring throughout (no carpet) as well as modern interior doors & trim. Furnace & Central Air 2022, patio door and some windows 2024 and Metal roof installed 2023. Private rear yard offers two enjoyment areas in a rear patio and side green space. A deep garage and double wide driveway provide plenty of parking with workspace in the garage. Patio doors off the kitchen open to patio ideal for morning coffee. Ideally located near Pond Mills nature trails, schools, dining , grocery and easy access to major thoroughfare. The 401 is minutes away. (id:25417)
- Listing ID: X13742832
- Property Type: Single Family
| Property | |
|---|---|
| Ownership: | Freehold |
| Lot Size: | 98.4 by 51.7 FT Fenced Yard |
| Parking: | Attached Garage 4 Spaces |
| Building | |
|---|---|
| Type: | Single Family House |
| Appliances: | Refrigerator, Stove and Dishwasher |
| HVAC: | Central Air Conditioning, Fireplace and Forced Air Natural Gas |
| Exterior: | Concrete and Shingles |
| Basement: | Partial (Partially Finished) |
| Utilities: | Sanitary Sewer |
| Location | |
|---|---|
| City: | London |
| Province: | Ontario |
| Rooms | Level | Dimensions |
|---|---|---|
| Bedroom 2 | Second level | 2.78 m x 3.07 m |
| Bedroom 3 | Second level | 2.61 m x 2.9 m |
| Bathroom | Second level | 2.61 m x 1.56 m |
| Primary Bedroom | Second level | 2.78 m x 3.92 m |
| Recreational, Games room | Basement | 4.97 m x 2.9 m |
| Bathroom | Basement | 2.61 m x 1.57 m |
| Utility room | Basement | 2.78 m x 4.94 m |
| Other | Basement | 1.64 m x 2.2 m |
| Living room | Main level | 6.34 m x 3.71 m |
| Kitchen | Main level | 3.87 m x 2.72 m |
| Dining room | Main level | 2.46 m x 2.72 m |
Book a showing to see this North Almond Place Home in London
This property has so much to offer. Book a private showing now, as you do not want to miss out on 15 NORTH ALMOND PLACE in London, Ontario!
Private Showing Request
Send a request to book a private showing for
.
Please Note: Information you supply in the contact form will be kept fully confidential.
Is this home the right property for you? Start a conversation to find out.
Get Directions to this Property
Not sure where this property is? Get directions to this North Almond Place Home in London.


Provided by RE/MAX ADVANTAGE REALTY LTD.. MLS®, REALTOR®, and the associated logos are trademarks of the Canadian Real Estate Association.

This REALTOR.ca listing content is owned and licensed by REALTOR® members of the Canadian Real Estate Association.
Have questions or need more information about this home? Don't know where to begin? Then, let us connect you with the best real estate agent to guide you.

Inquiries submitted through this website will be responded to by a local sales representative from Royal LePage®.
Start a Conversation by Text
Provide your full name, phone and email to start a conversation by text message.
Please Note: Information you supply in the contact form will be kept fully confidential.
Start a Conversation by Email
Provide your full name and email to start a conversation by email.
Please Note: Information you supply in the contact form will be kept fully confidential.