
15 GARLAND CRESCENT, London, Ontario N5V 1N4

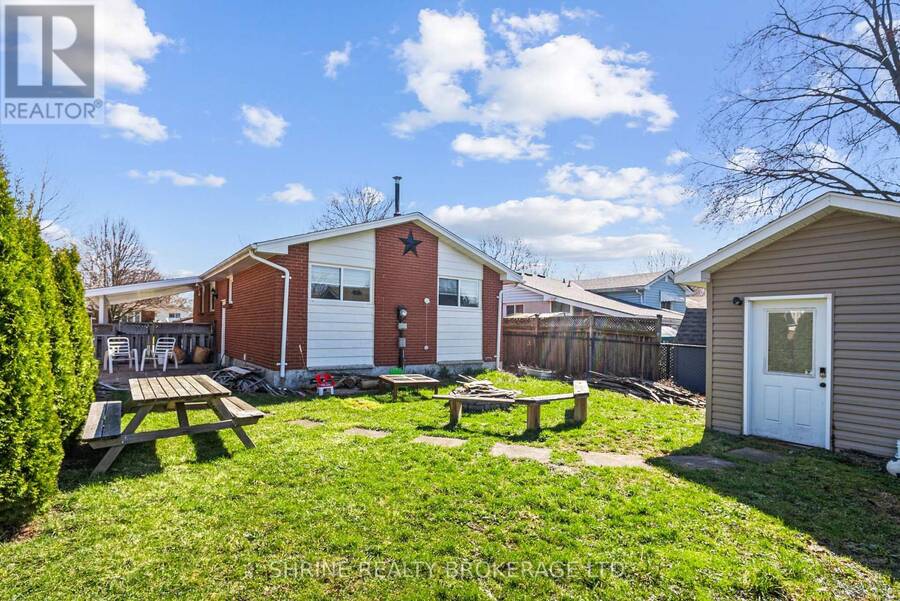
$535,000.00
- 4 bedrooms
- 2 bathrooms
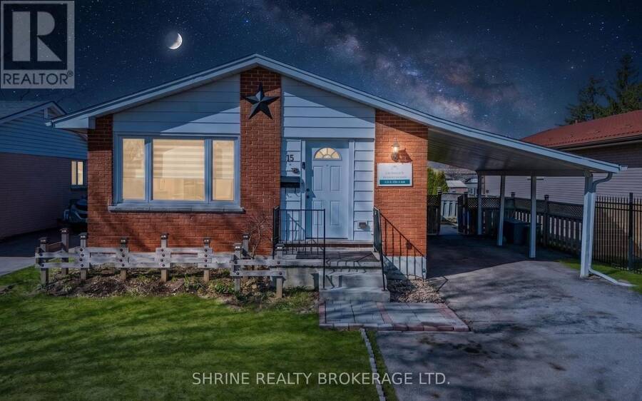
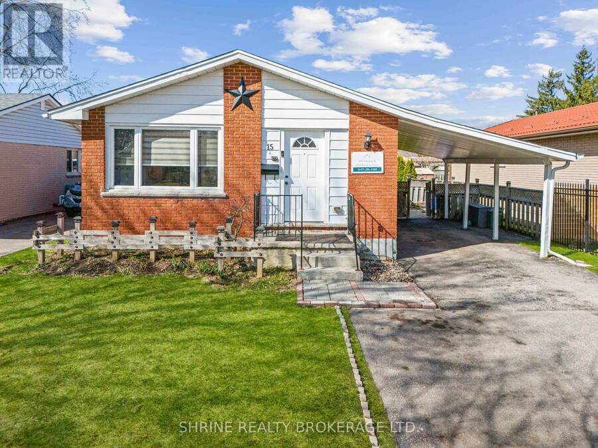
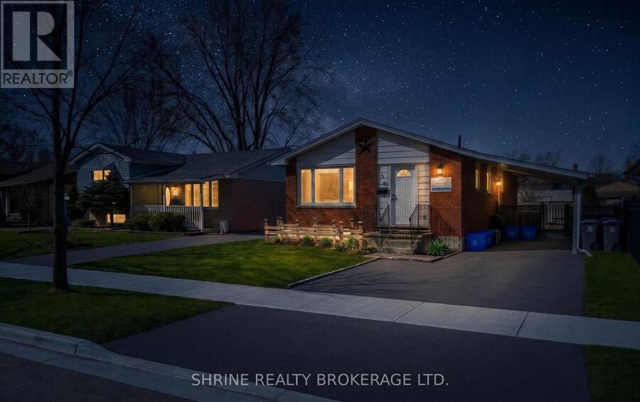
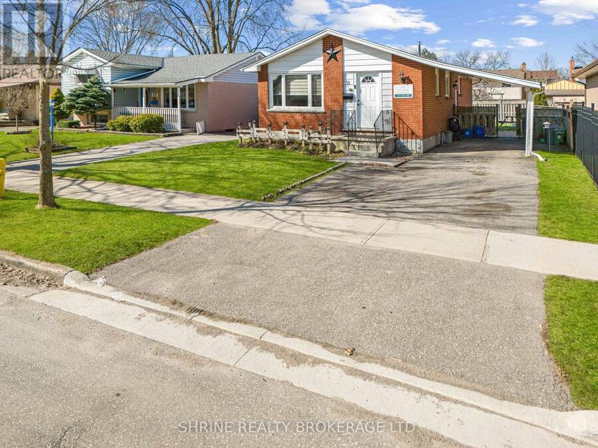
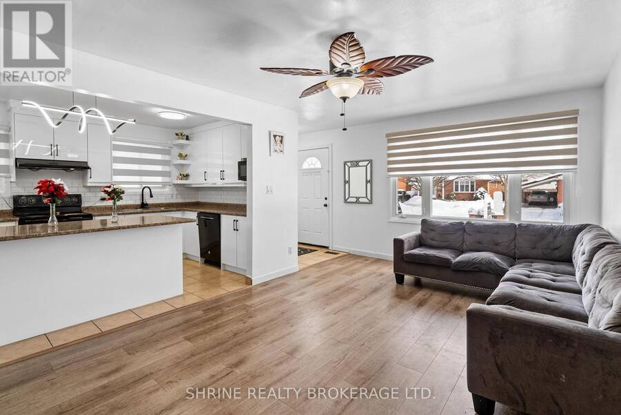
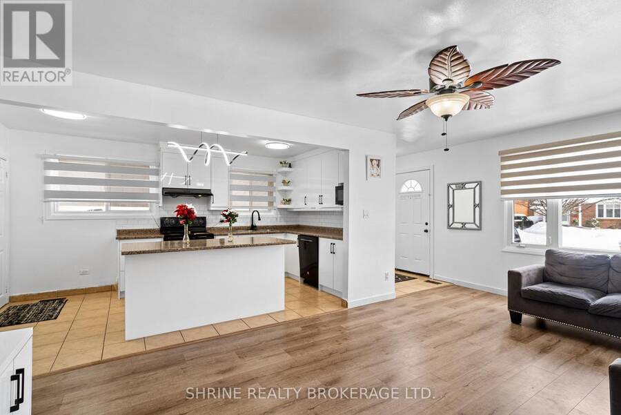
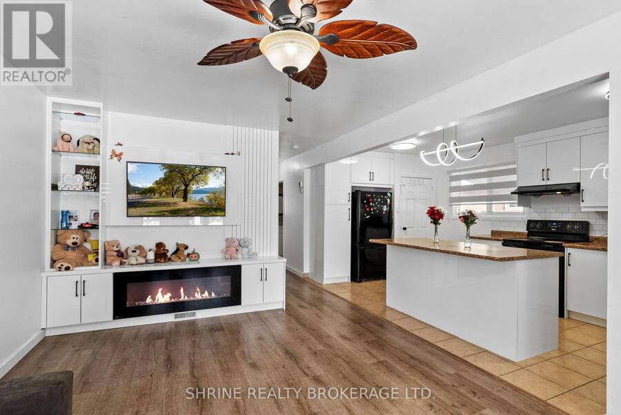
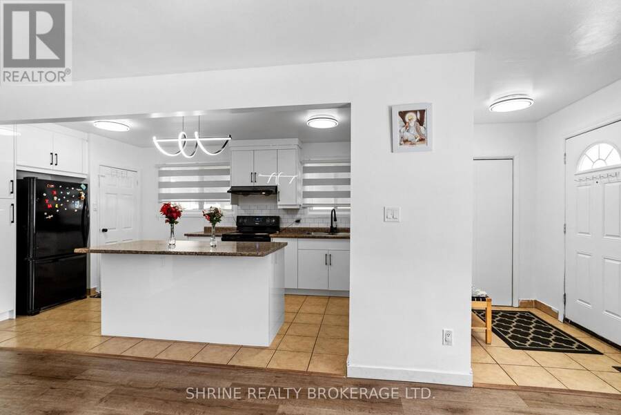
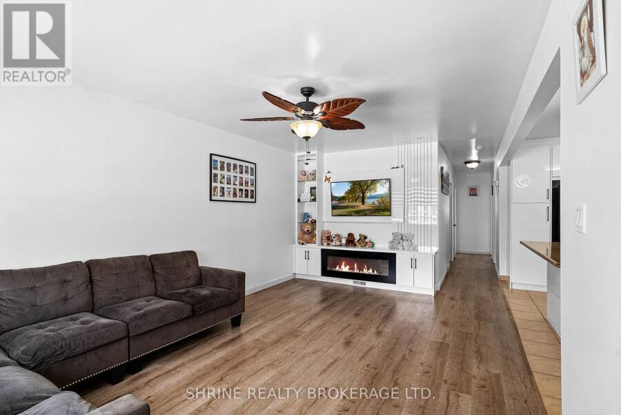
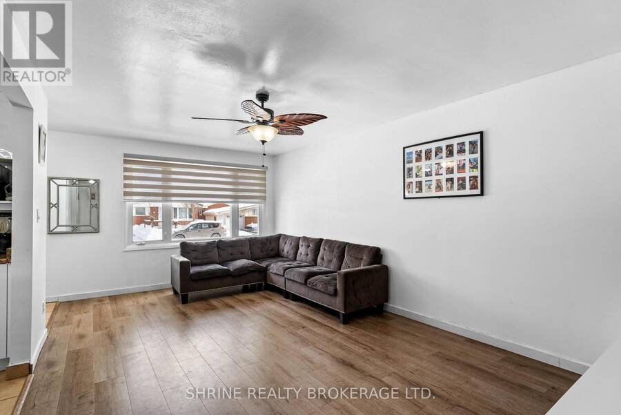
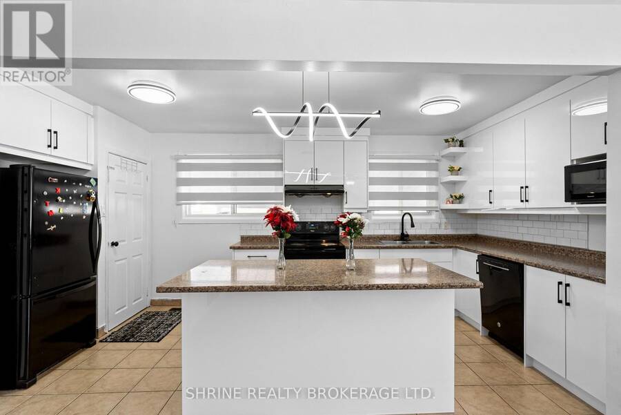
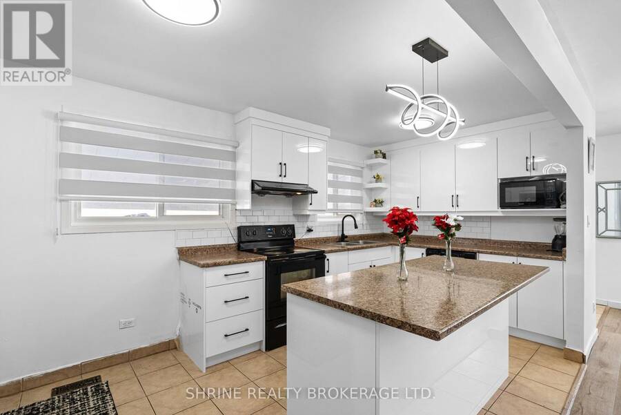
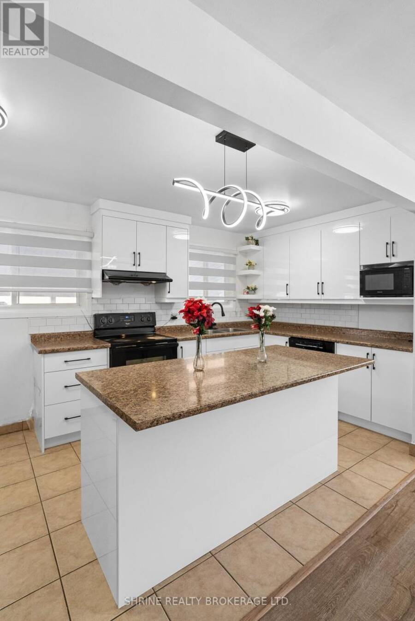
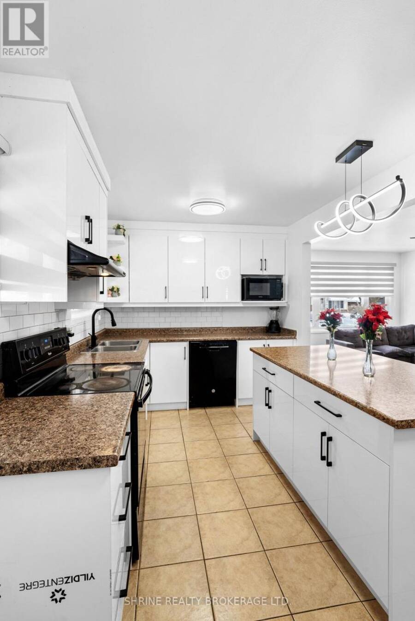
Welcome to this stylish, fully updated 3+1 bedroom bungalow offering exceptional modern updates, layout versatility, and built-in income potential! Designed for seamless daily living, the bright open-concept main level features gorgeous new laminate flooring, fresh neutral paint throughout, and large windows that fill the home with natural light. The renovated kitchen is a true standout, featuring sleek cabinetry, ample counter space, and a functional layout that makes meal prep and hosting an absolute breeze. The spacious living and dining area provides the perfect setting for family gatherings or relaxing evenings.INCOME AND IN-LAW POTENTIAL:The ... read more
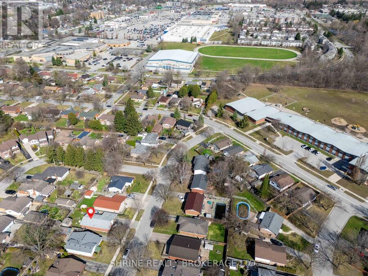
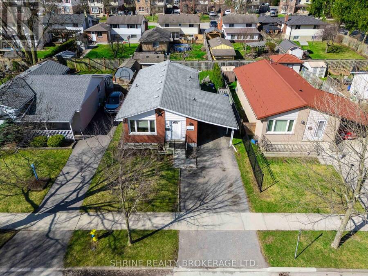
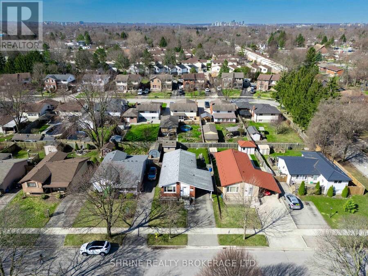
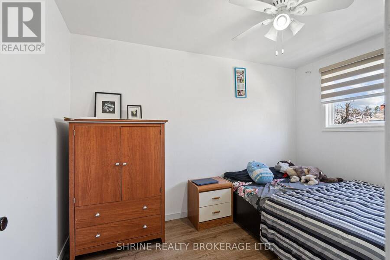
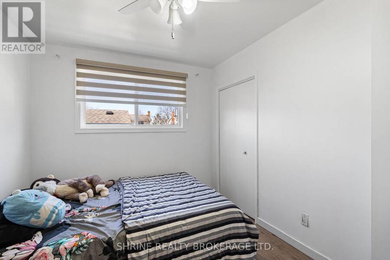
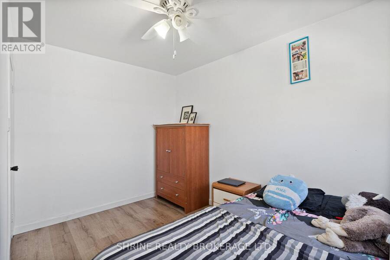
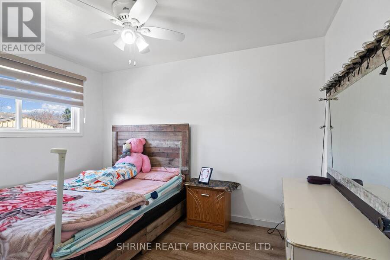
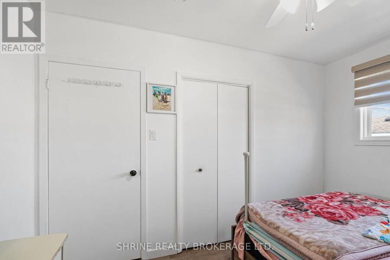
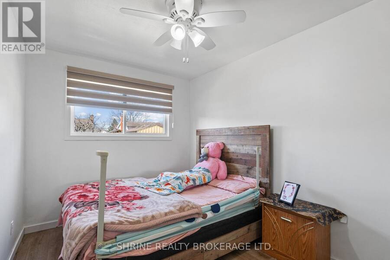
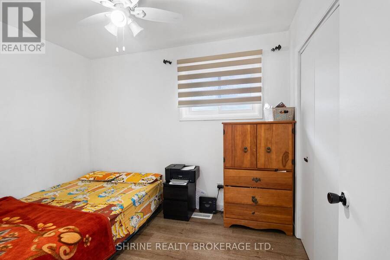
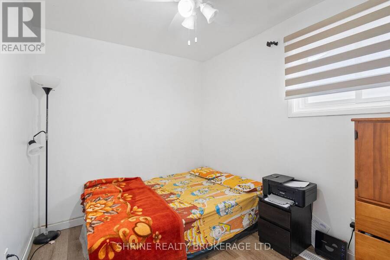
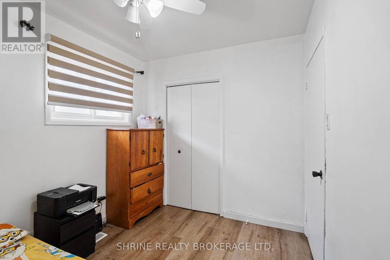
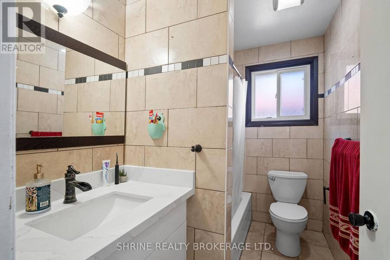
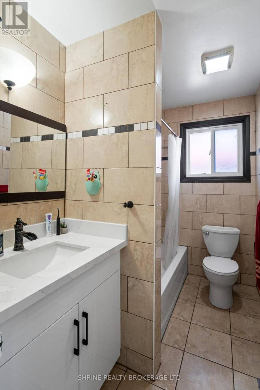
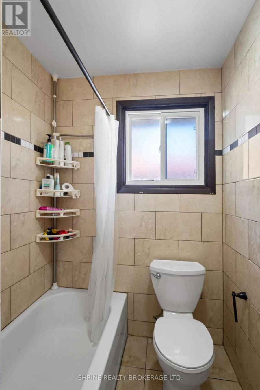
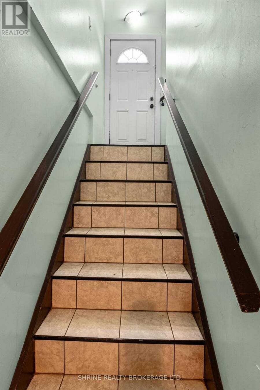
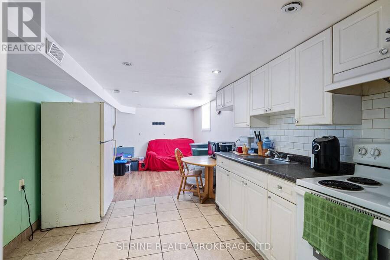
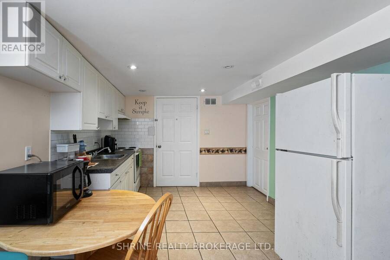
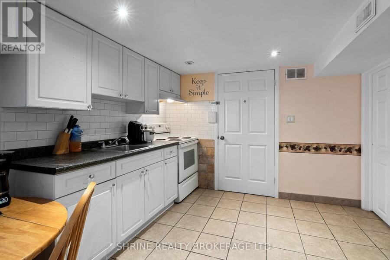
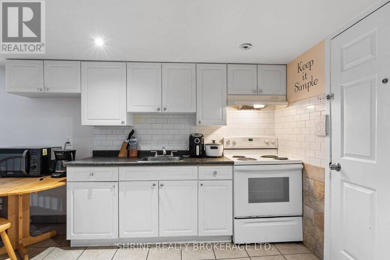
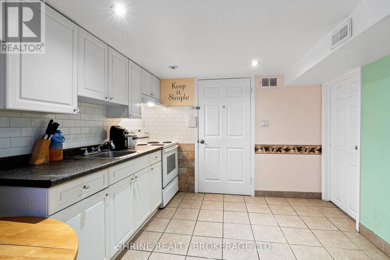
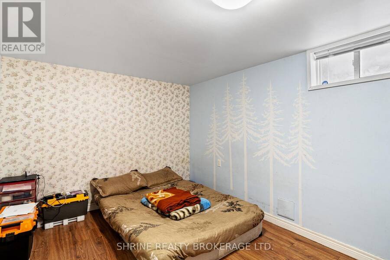
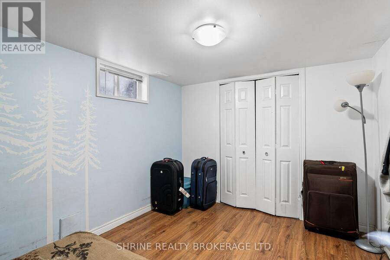
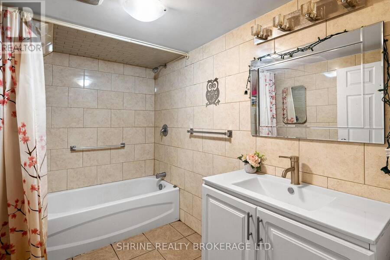
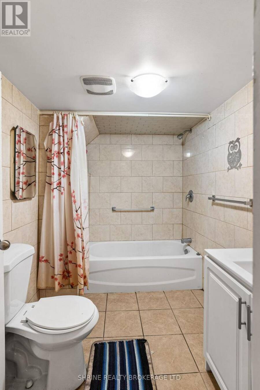
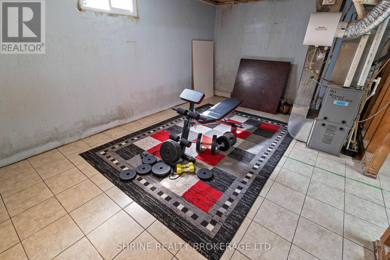
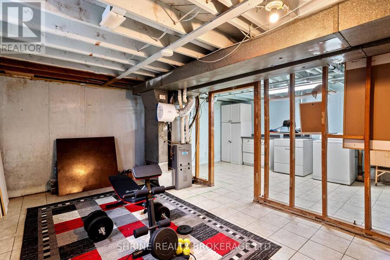
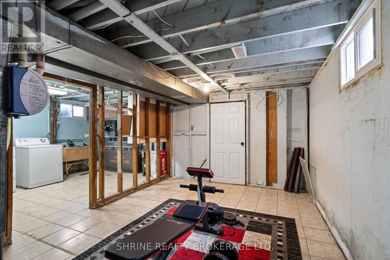
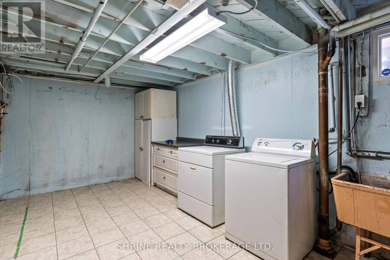
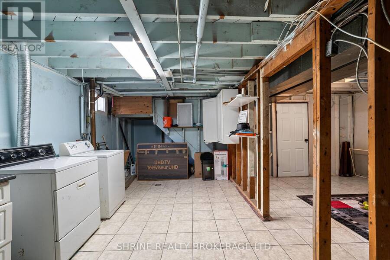
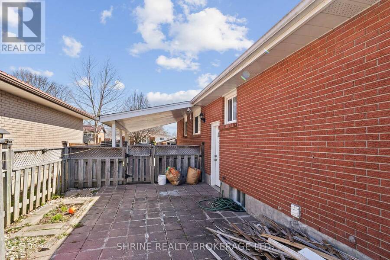
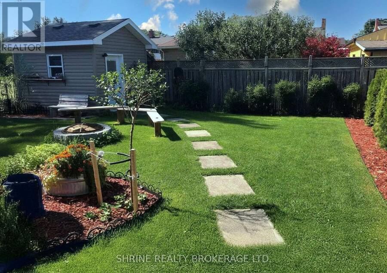
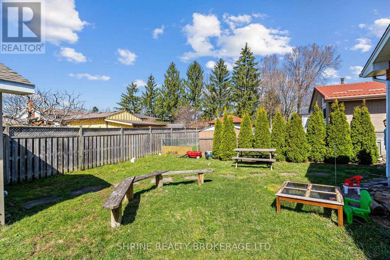
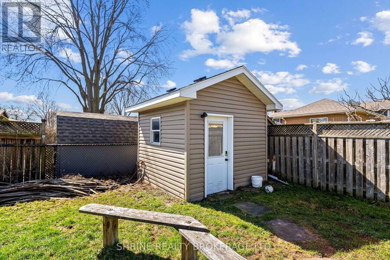
Welcome to this stylish, fully updated 3+1 bedroom bungalow offering exceptional modern updates, layout versatility, and built-in income potential! Designed for seamless daily living, the bright open-concept main level features gorgeous new laminate flooring, fresh neutral paint throughout, and large windows that fill the home with natural light. The renovated kitchen is a true standout, featuring sleek cabinetry, ample counter space, and a functional layout that makes meal prep and hosting an absolute breeze. The spacious living and dining area provides the perfect setting for family gatherings or relaxing evenings.INCOME AND IN-LAW POTENTIAL:The lower level offers incredible flexibility with a dedicated private side entrance leading directly to a fully finished basement setup. Complete with a second full kitchen, a spacious 4th bedroom, full bathroom, and an expansive living room, this space is ideal for an in-law suite, multi-generational living, extended guests, or as a rental mortgage helper to offset monthly living costs. PRIME AND CONNECTED LOCATION:Situated in a high-demand, family-friendly neighborhood, every convenience is just moments away. You are steps away from Argyle Mall for major shopping, groceries, and dining, and within easy walking distance to local public schools, community parks, and transit routes. Plus, being less than 5 km from Fanshawe College Main Campus makes this a prime location for post-secondary housing and long-term rental demand.Whether you are a first-time home buyer looking to supplement your mortgage, a multi-generational family seeking dual living spaces, or an investor searching for a turn-key asset in a high-demand node, this property delivers unbeatable value, location, and long-term potential. Move-in ready--just unlock the door and enjoy! (id:25417)
- Listing ID: X13571532
- Property Type: Single Family
| Property | |
|---|---|
| Style: | Bungalow |
| Ownership: | Freehold |
| Lot Size: | 42.3 by 100.2 FT |
| Parking: | Carport 3 Spaces |
| Building | |
|---|---|
| Type: | Single Family House |
| Appliances: | Two Refrigerators, Two Stoves, Washer, Water Heater and Dryer |
| HVAC: | Central Air Conditioning, Fireplace and Forced Air Natural Gas |
| Exterior: | Brick and Brick Veneer |
| Basement: | N/A (Finished), N/A |
| Utilities: | Sanitary Sewer |
| Location | |
|---|---|
| City: | London |
| Province: | Ontario |
| Rooms | Level | Dimensions |
|---|---|---|
| Kitchen | Basement | 3.35 m x 3.07 m |
| Living room | Basement | 3.38 m x 3.07 m |
| Bedroom | Basement | 3.99 m x 2.87 m |
| Bathroom | Basement | Measurements not available |
| Living room | Main level | 5.5 m x 3.5 m |
| Kitchen | Main level | 5.4 m x 2.7 m |
| Bedroom | Main level | 3.13 m x 2.43 m |
| Bedroom 2 | Main level | 3.65 m x 2.56 m |
| Bedroom 3 | Main level | 3.68 m x 2.56 m |
| Bathroom | Main level | Measurements not available |
Book a showing to see this Garland Crescent Home in London
This property has so much to offer. Book a private showing now, as you do not want to miss out on 15 GARLAND CRESCENT in London, Ontario!
Private Showing Request
Send a request to book a private showing for
.
Please Note: Information you supply in the contact form will be kept fully confidential.
Is this home the right property for you? Start a conversation to find out.
Get Directions to this Property
Not sure where this property is? Get directions to this Garland Crescent Home in London.


Provided by SHRINE REALTY BROKERAGE LTD.. MLS®, REALTOR®, and the associated logos are trademarks of the Canadian Real Estate Association.

This REALTOR.ca listing content is owned and licensed by REALTOR® members of the Canadian Real Estate Association.
Have questions or need more information about this home? Don't know where to begin? Then, let us connect you with the best real estate agent to guide you.

Inquiries submitted through this website will be responded to by a local sales representative from Royal LePage®.
Start a Conversation by Text
Provide your full name, phone and email to start a conversation by text message.
Please Note: Information you supply in the contact form will be kept fully confidential.
Start a Conversation by Email
Provide your full name and email to start a conversation by email.
Please Note: Information you supply in the contact form will be kept fully confidential.