
149 MANITOULIN DRIVE, London, Ontario N5W 1M6

$685,000.00
- 3 bedrooms
- 2 bathrooms
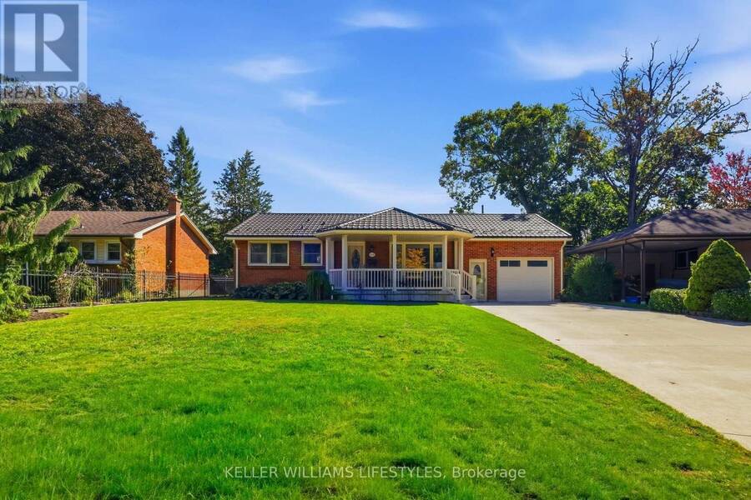
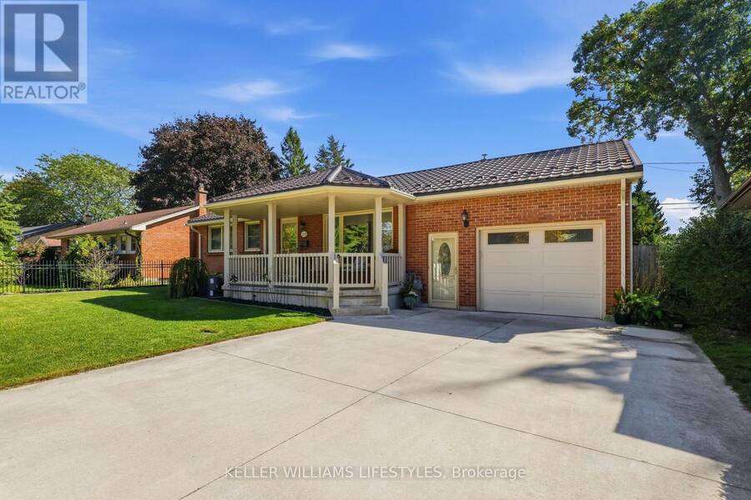
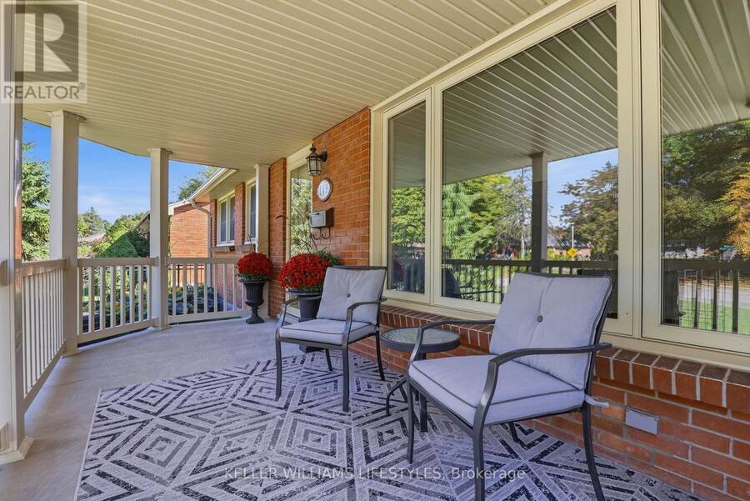
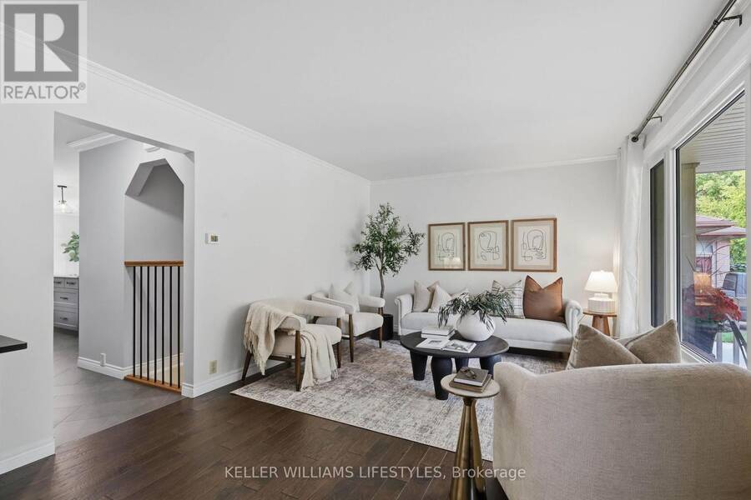
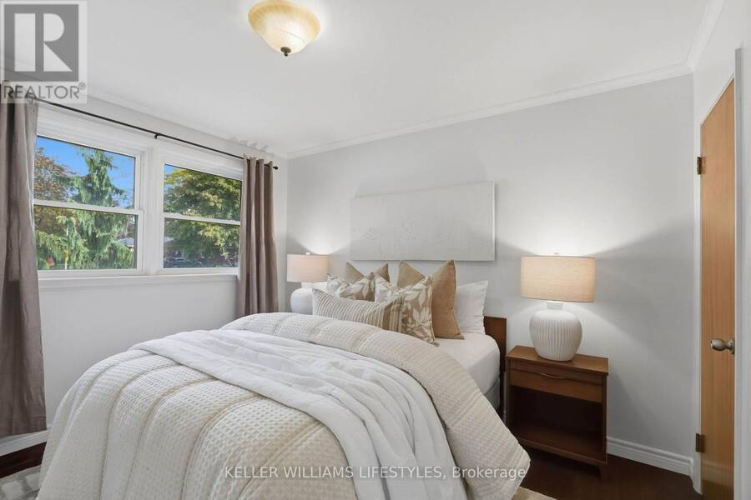
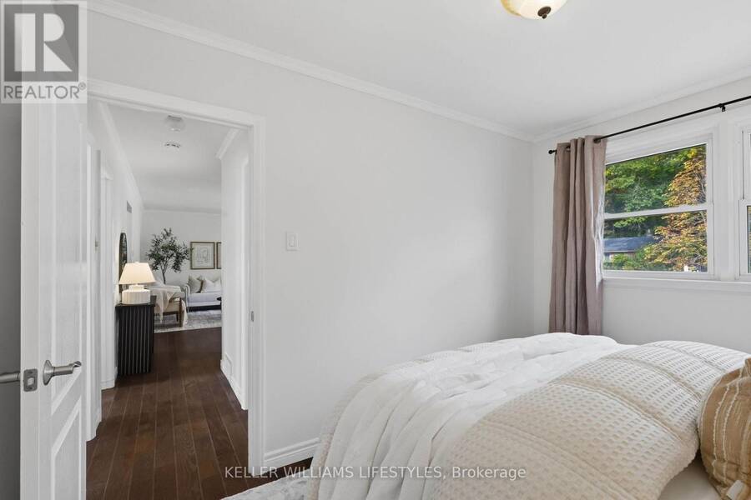
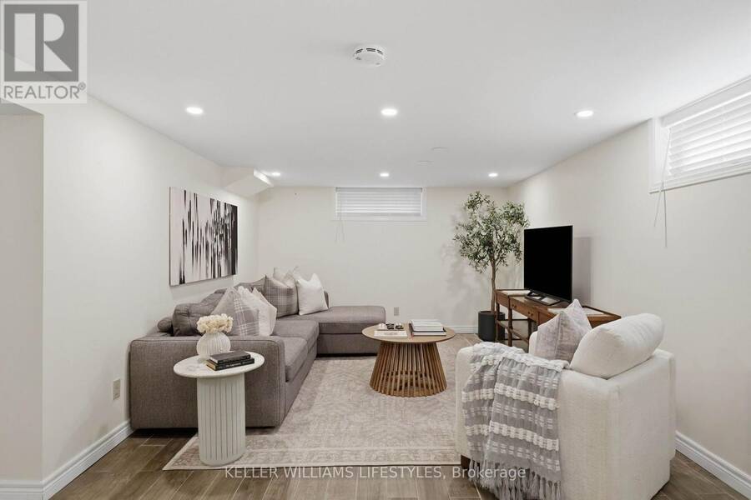
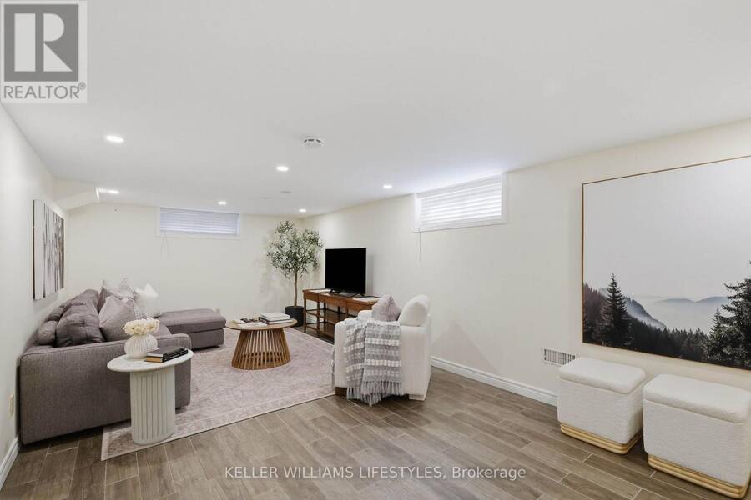
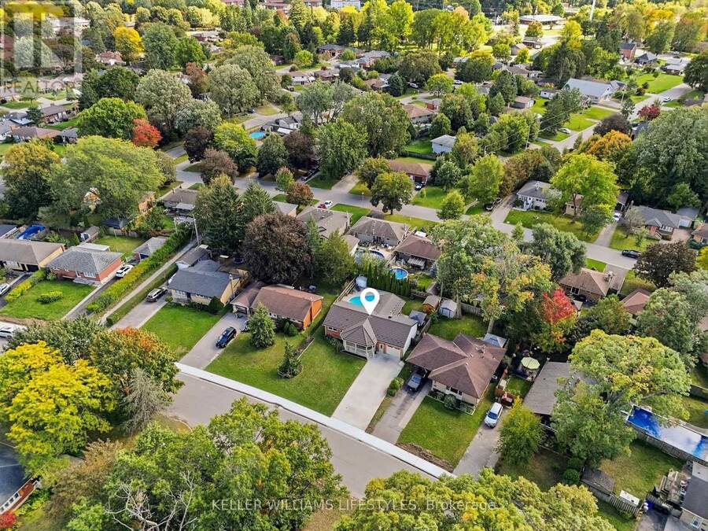
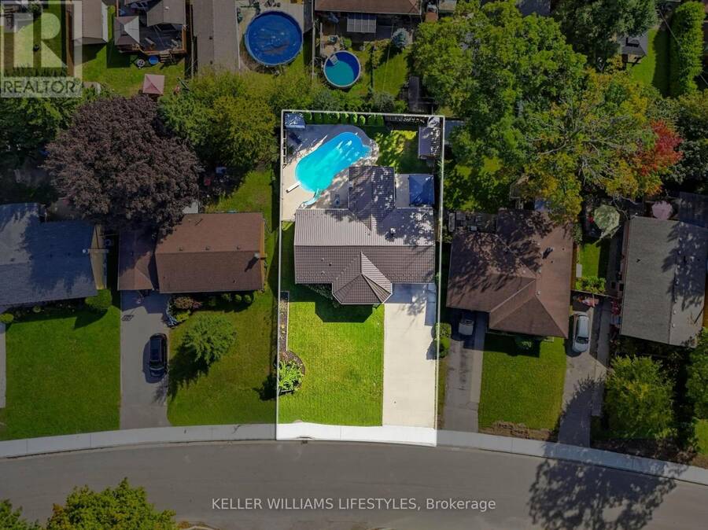
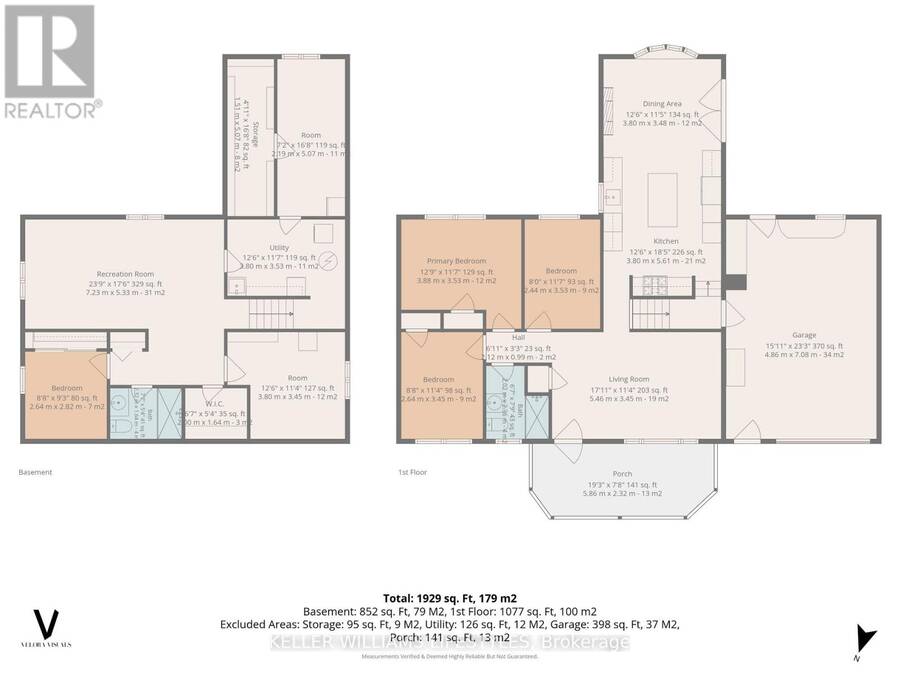
Welcome to 149 Manitoulin Drive, a beautifully maintained and thoughtfully updated bungalow in the mature, family-friendly Fairmont neighbourhood. Proudly cared for by the same owners since 1992, this home offers a wonderful combination of functional living space, quality updates and an exceptional backyard retreat. The inviting exterior features a spacious driveway, extended front porch and attached garage with convenient inside entry and a separate man door to the backyard. Inside, the bright main floor offers three generous bedrooms, an updated full bathroom with a walk-in shower & front facing living room with ample natural light. The beautifully ... read more
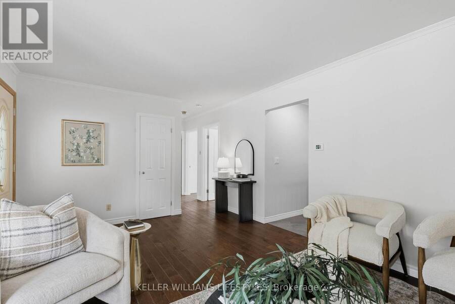
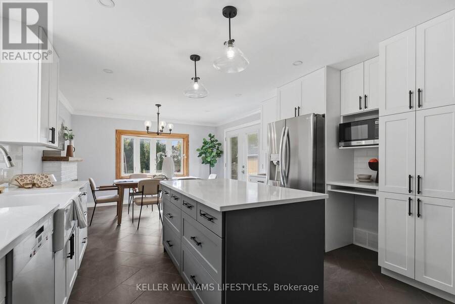
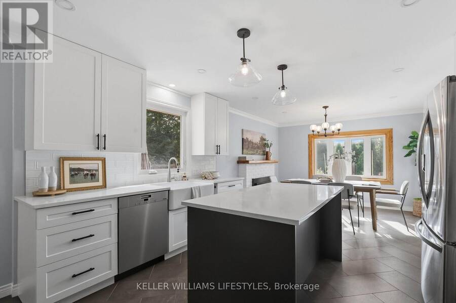
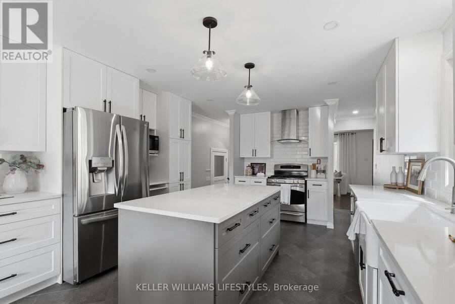
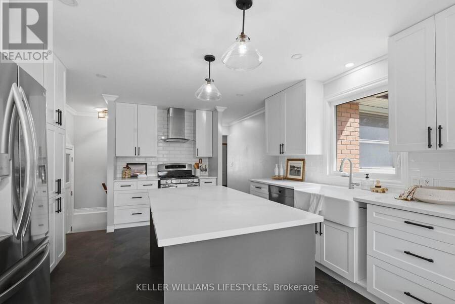
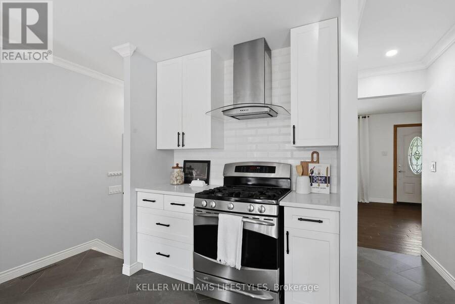
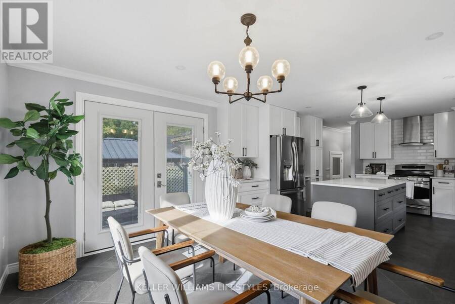
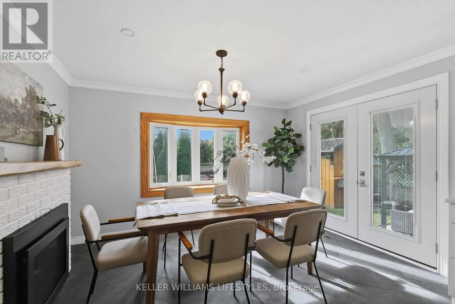
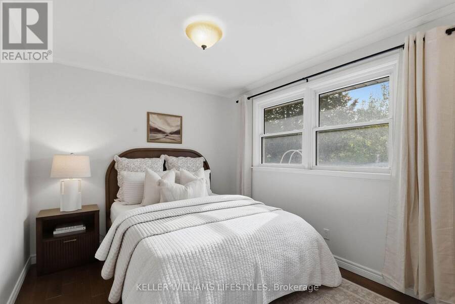
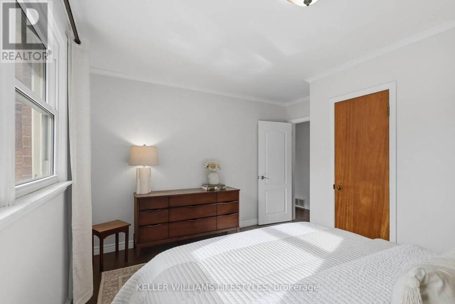
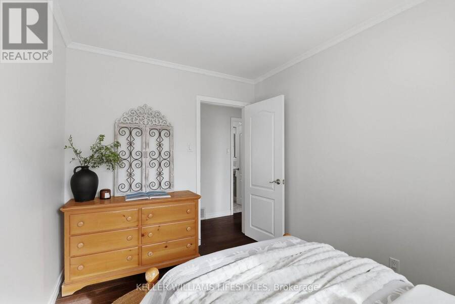
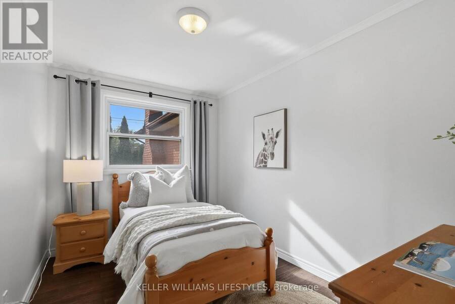
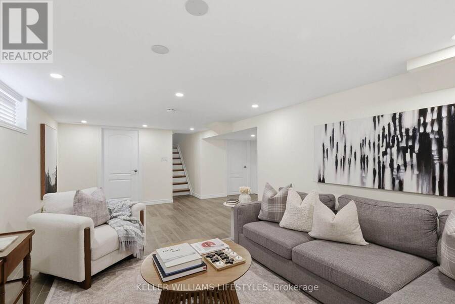
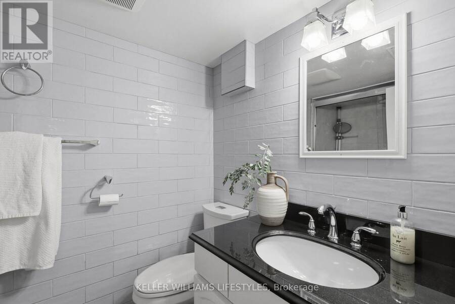
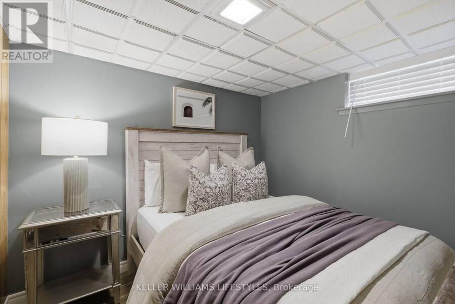
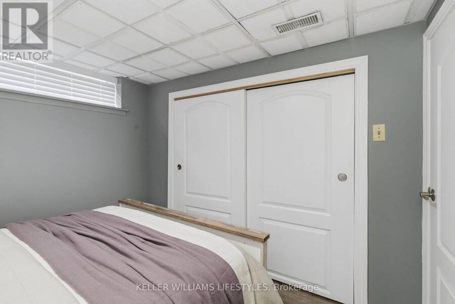
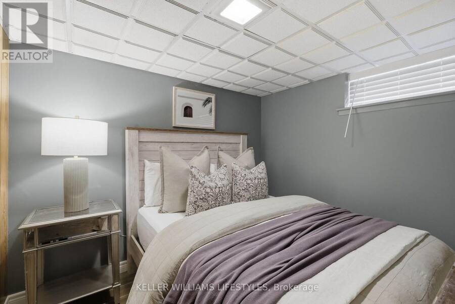
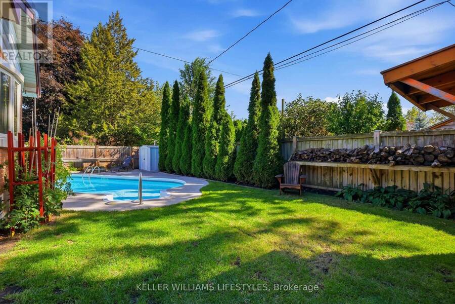
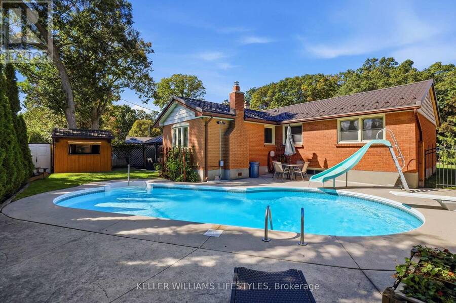
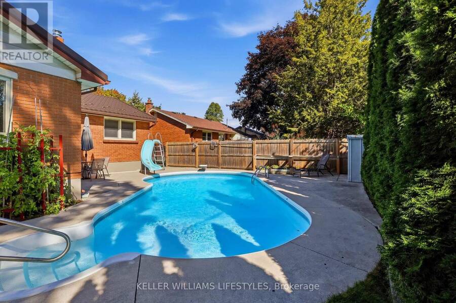
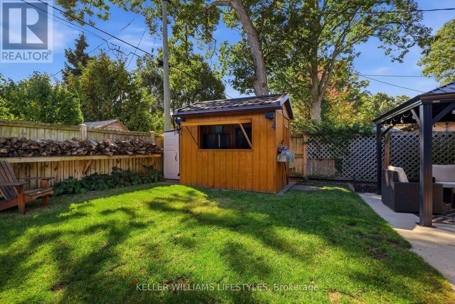
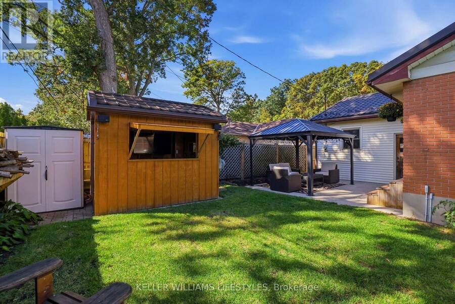
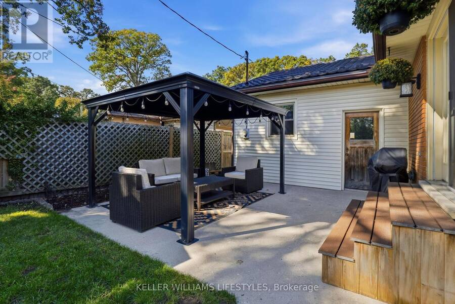
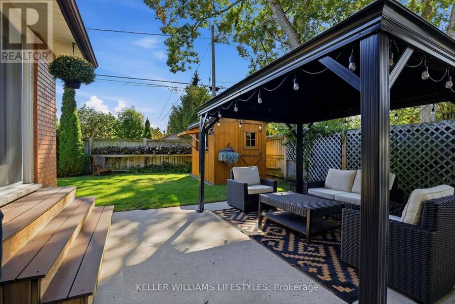
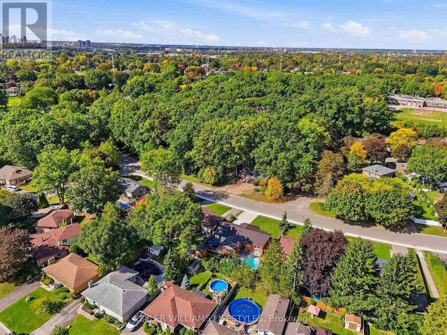
Welcome to 149 Manitoulin Drive, a beautifully maintained and thoughtfully updated bungalow in the mature, family-friendly Fairmont neighbourhood. Proudly cared for by the same owners since 1992, this home offers a wonderful combination of functional living space, quality updates and an exceptional backyard retreat. The inviting exterior features a spacious driveway, extended front porch and attached garage with convenient inside entry and a separate man door to the backyard. Inside, the bright main floor offers three generous bedrooms, an updated full bathroom with a walk-in shower & front facing living room with ample natural light. The beautifully updated kitchen features stainless steel appliances, large island, a farmhouse sink overlooking the backyard & an addition that creates a spacious dining area, a rare feature for homes in this neighbourhood. Complete with a cozy gas fireplace & patio doors leading to the covered gazebo, this space is ideal for everyday living & entertaining. Your very own private backyard oasis, surrounded by mature trees, an in-ground pool, covered gazebo & a pool bar with a metal roof & power. The finished lower level provides additional living space, a second updated full bathroom, potential for a fourth bedroom by just adding an egress window and a separate laundry room complete with newer flooring, a laundry sink and ample storage. Meticulously maintained over the years, the home offers numerous significant improvements, including a steel roof, updated windows, sprinkler irrigation system, freshly painted throughout, kitchen & bathrooms, with many of the major expenses already taken care of. Ideally located close to parks, walking trails, schools, shopping & everyday amenities, with easy highway access, this is a fantastic opportunity to own a well-cared-for home in an established neighbourhood. After more than three decades with the same family, it's easy to see why they've called 149 Manitoulin Drive home for as long as they did. (id:25417)
Open House this Sunday, October 18th, from 2:00 PM to 4:00 PM.
- Listing ID: X13996606
- Property Type: Single Family
| Property | |
|---|---|
| Style: | Bungalow |
| Ownership: | Freehold |
| Lot Size: | 60 by 110 FT |
| Parking: | Attached Garage 5 Spaces |
| Pool: | Inground Pool |
| Building | |
|---|---|
| Type: | Single Family House |
| Appliances: | Dishwasher, Dryer, Refrigerator, Stove, Washer and Water Heater |
| HVAC: | Central Air Conditioning, Fireplace and Forced Air Natural Gas |
| Exterior: | Brick |
| Basement: | Full (Finished) |
| Utilities: | Sanitary Sewer |
| Location | |
|---|---|
| City: | London |
| Province: | Ontario |
Book a showing to see this Manitoulin Drive Home in London
This property has so much to offer. Book a private showing now, as you do not want to miss out on 149 MANITOULIN DRIVE in London, Ontario!
Private Showing Request
Send a request to book a private showing for
.
Please Note: Information you supply in the contact form will be kept fully confidential.
Is this home the right property for you? Start a conversation to find out.
Get Directions to this Property
Not sure where this property is? Get directions to this Manitoulin Drive Home in London.


Provided by KELLER WILLIAMS LIFESTYLES. MLS®, REALTOR®, and the associated logos are trademarks of the Canadian Real Estate Association.

This REALTOR.ca listing content is owned and licensed by REALTOR® members of the Canadian Real Estate Association.
Have questions or need more information about this home? Don't know where to begin? Then, let us connect you with the best real estate agent to guide you.

Inquiries submitted through this website will be responded to by a local sales representative from Royal LePage®.
Start a Conversation by Text
Provide your full name, phone and email to start a conversation by text message.
Please Note: Information you supply in the contact form will be kept fully confidential.
Start a Conversation by Email
Provide your full name and email to start a conversation by email.
Please Note: Information you supply in the contact form will be kept fully confidential.