
1485 RIVERBEND ROAD, London, Ontario N6K 0E7

$869,900.00
- 6 bedrooms
- 4 bathrooms
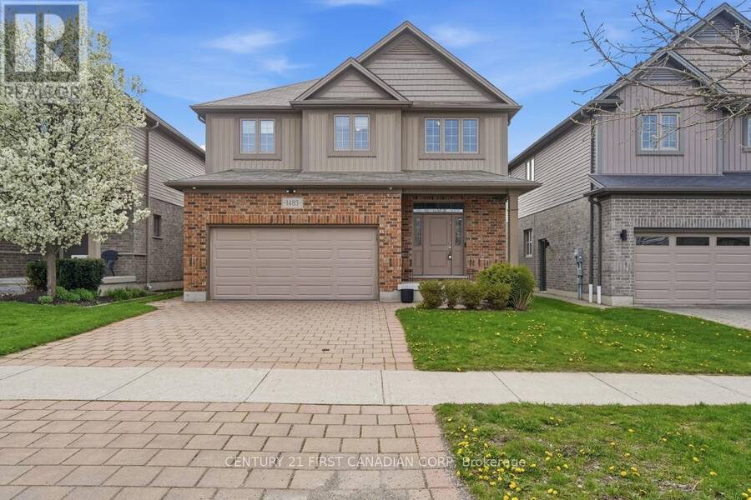
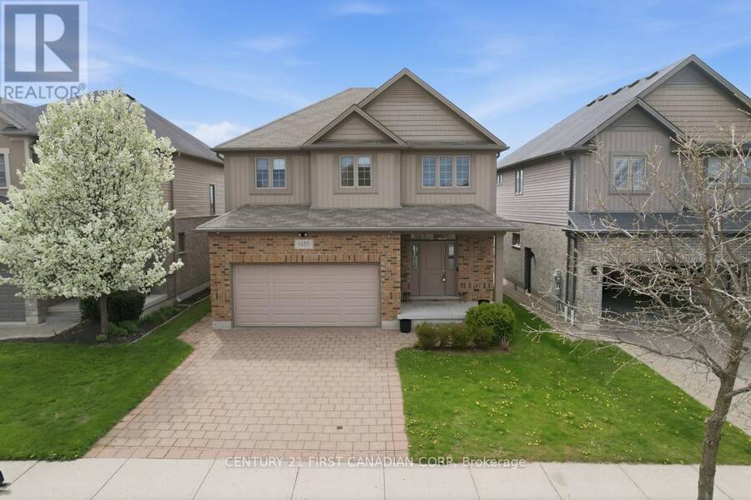
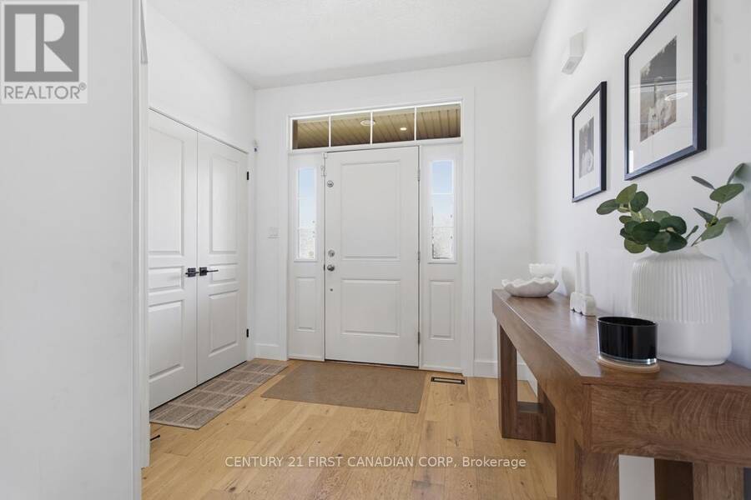
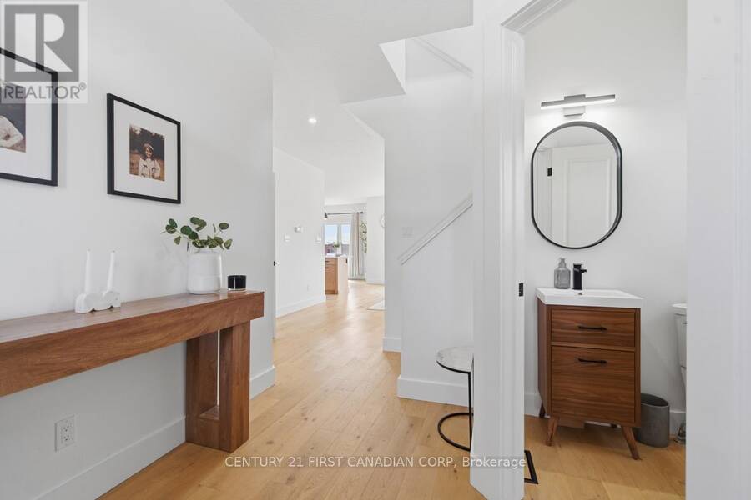
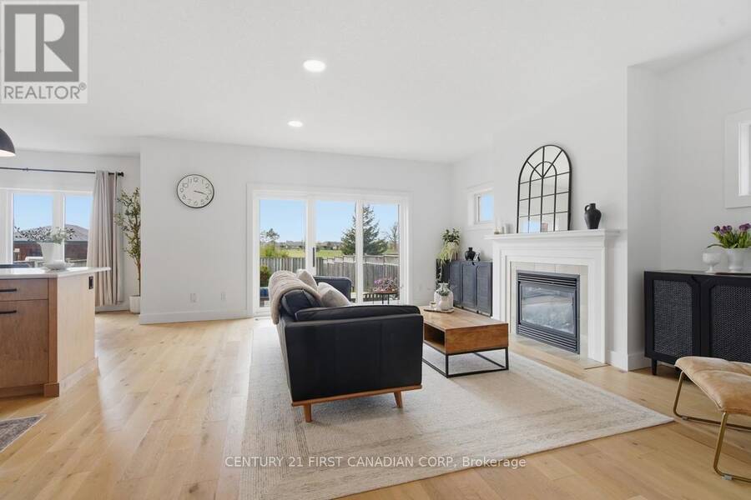
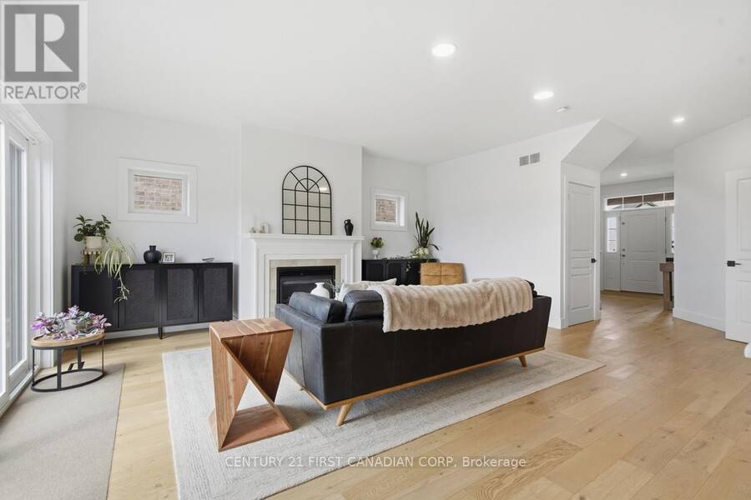
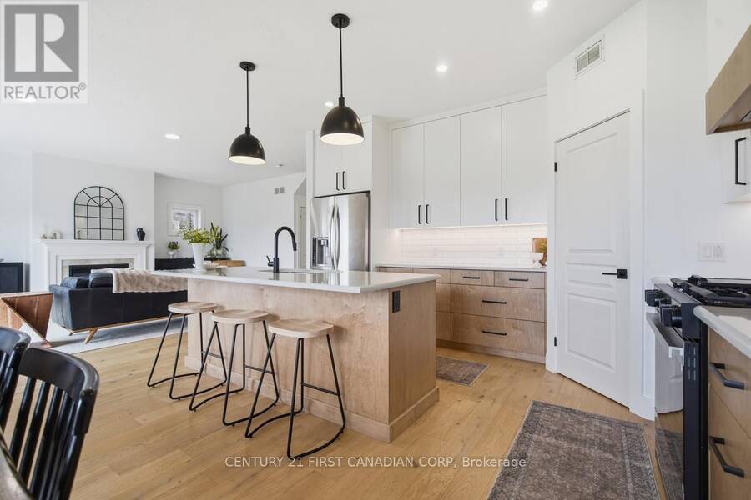
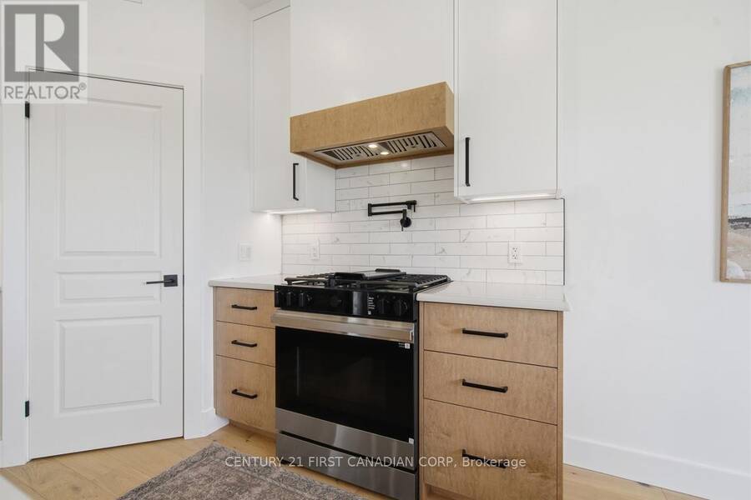
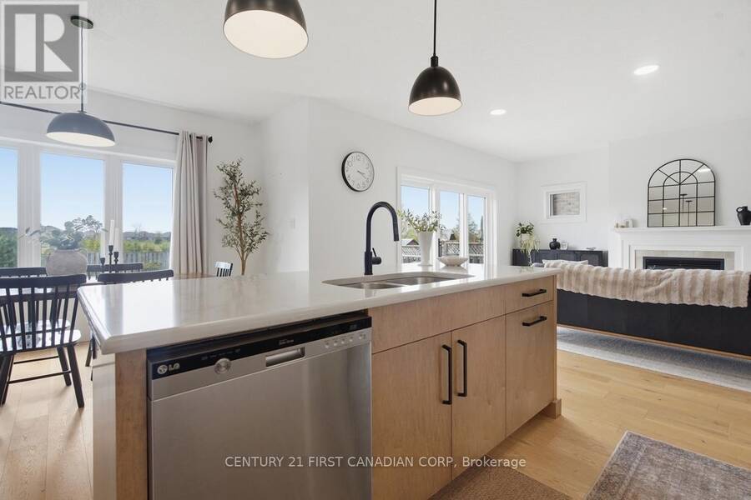
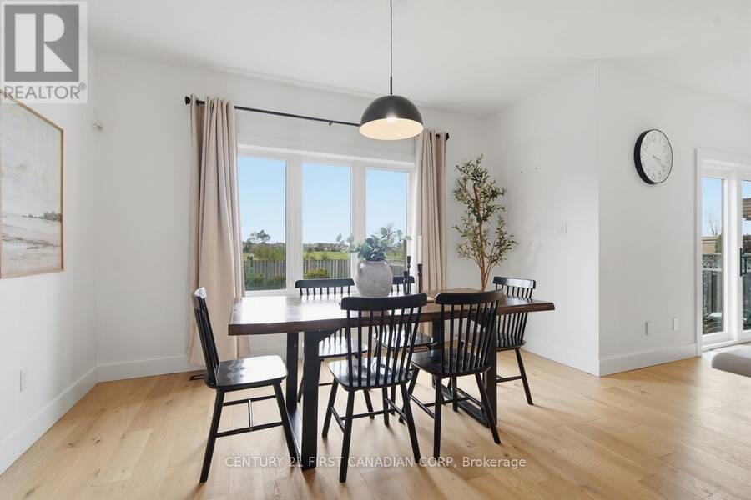
Welcome to the lifestyle you've been dreaming of in Riverbend, where space, community, and comfort come together for your family. This impressive 6 bedroom, 4 bathroom home is designed to grow with you. From the moment you step inside, the fully renovated main floor welcomes you with a bright, open-concept layout and engineered hardwood throughout. The chef-inspired kitchen is the heart of the home, featuring quartz countertops, stainless steel appliances, updated cabinetry, and a large pantry, perfect for busy family life and effortless entertaining. A main floor laundry and mudroom add everyday convenience. Upstairs, the spacious primary suite ... read more
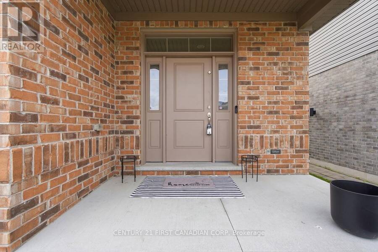
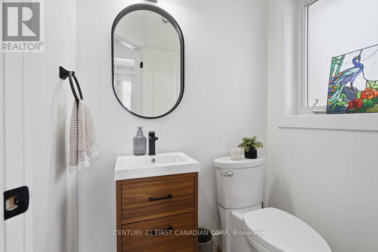
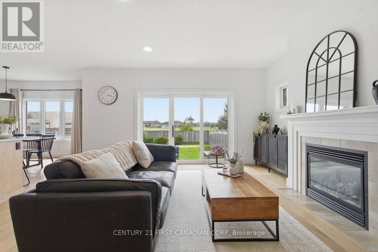
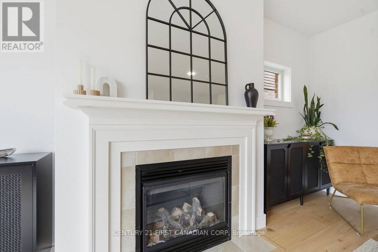
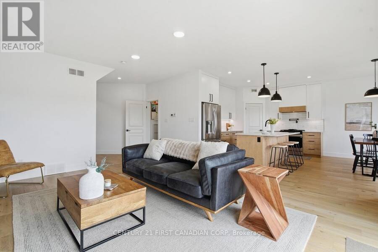
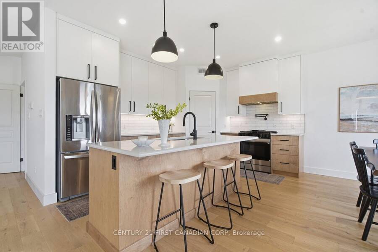
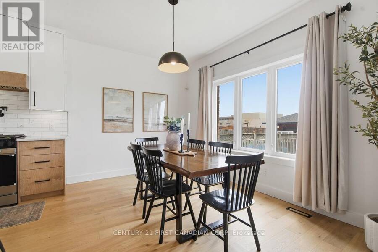
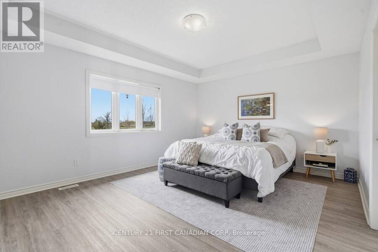
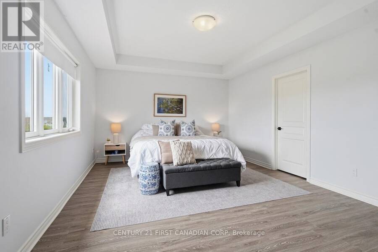
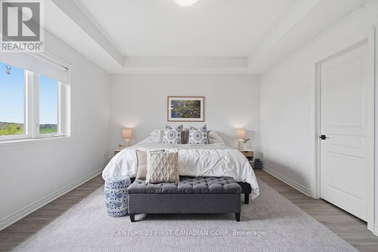
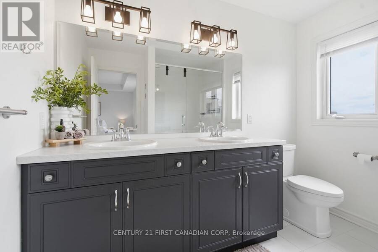
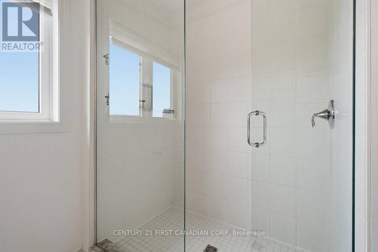
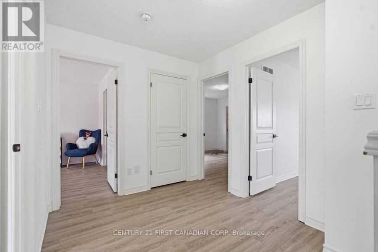
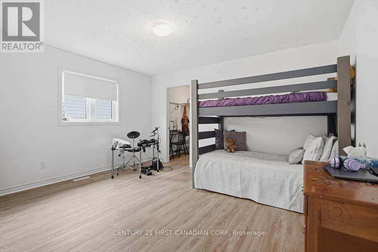
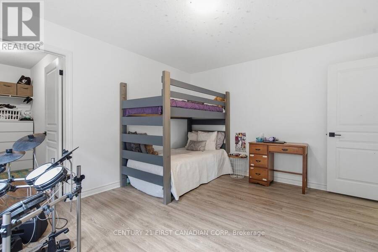
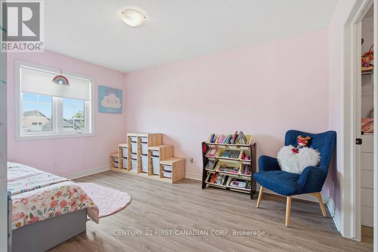
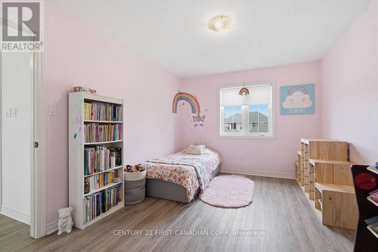
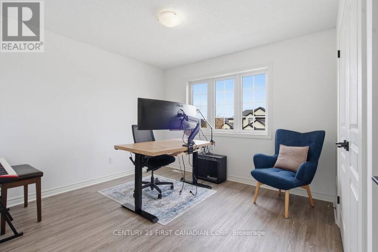
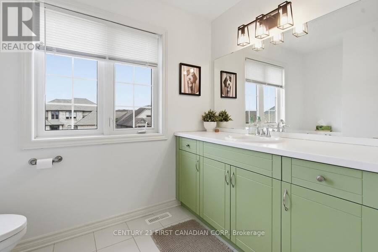
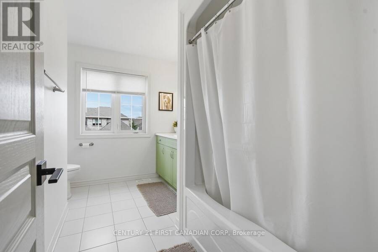
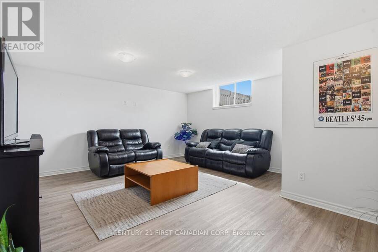
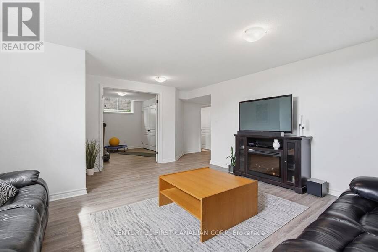
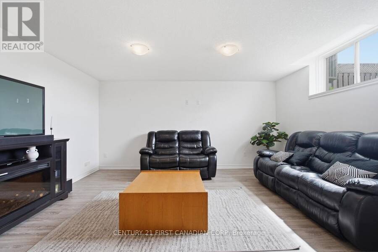
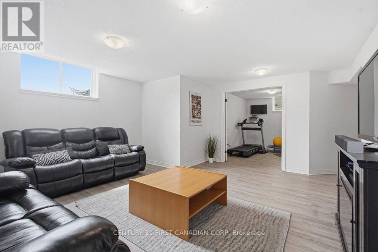
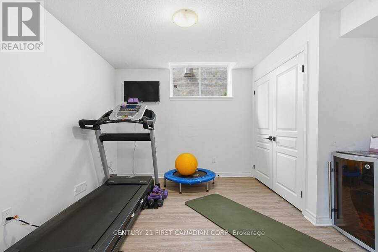
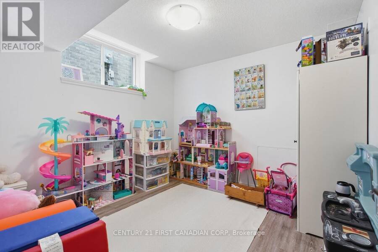
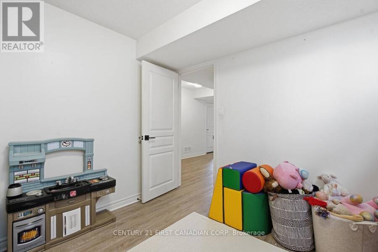
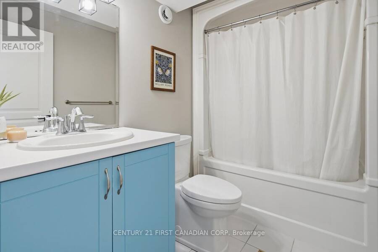
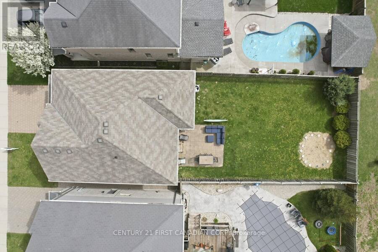
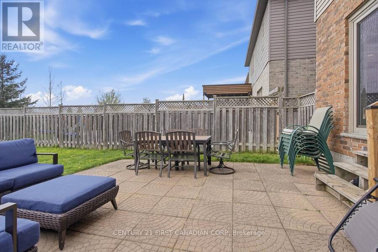
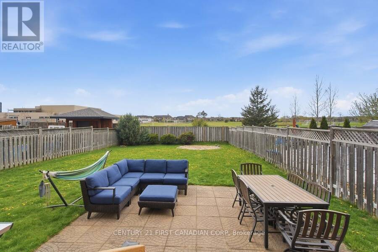
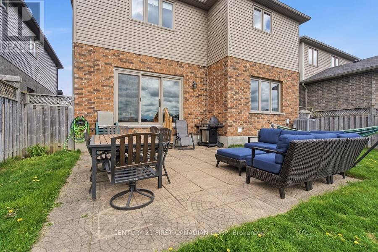
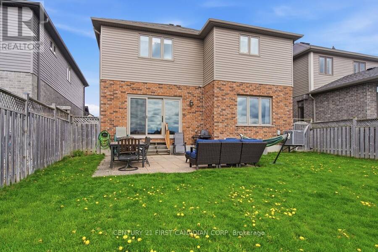
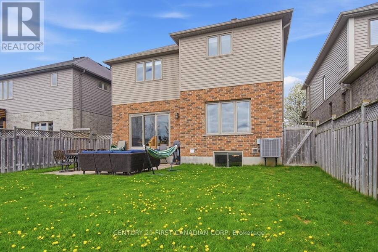
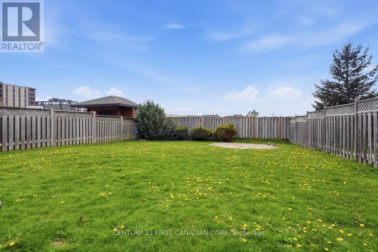
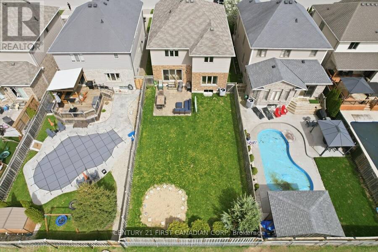
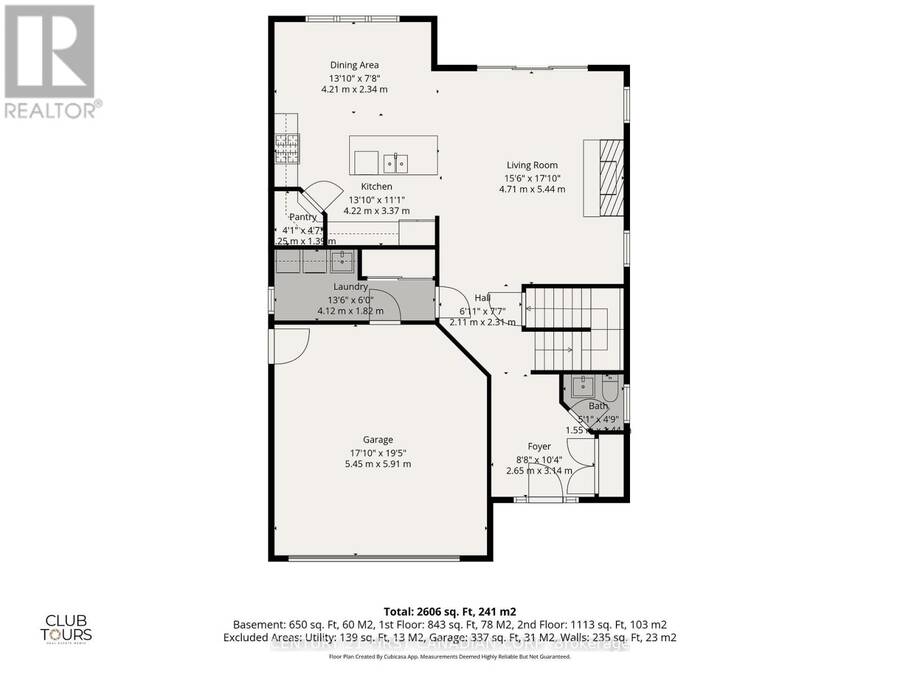
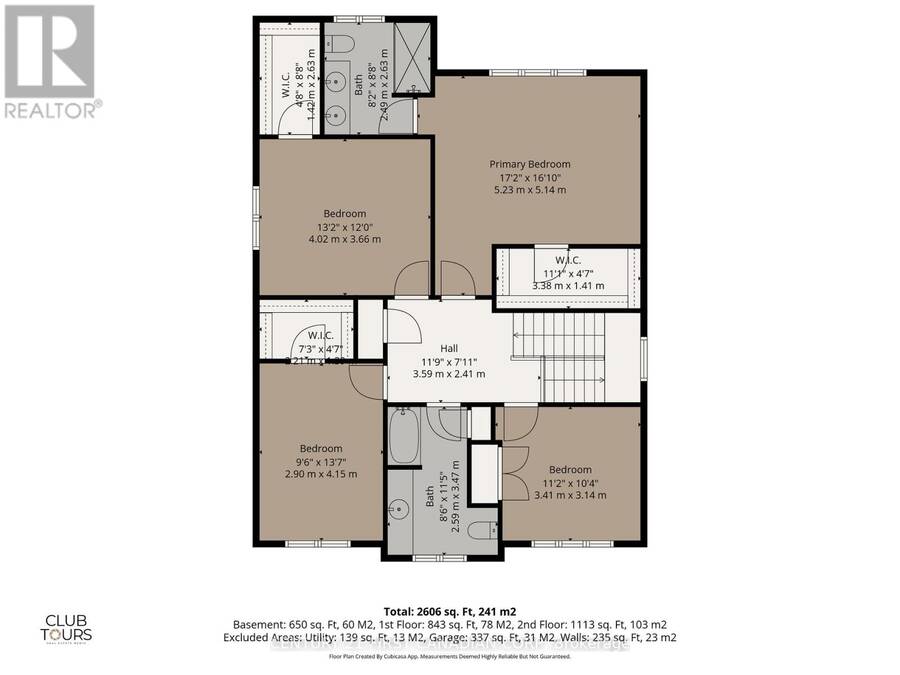
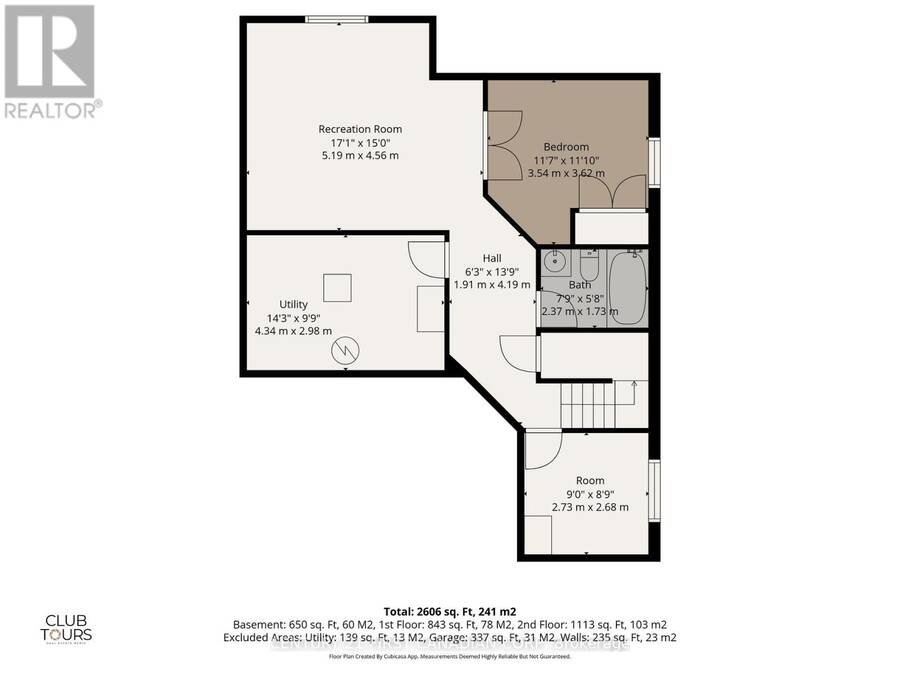
Welcome to the lifestyle you've been dreaming of in Riverbend, where space, community, and comfort come together for your family. This impressive 6 bedroom, 4 bathroom home is designed to grow with you. From the moment you step inside, the fully renovated main floor welcomes you with a bright, open-concept layout and engineered hardwood throughout. The chef-inspired kitchen is the heart of the home, featuring quartz countertops, stainless steel appliances, updated cabinetry, and a large pantry, perfect for busy family life and effortless entertaining. A main floor laundry and mudroom add everyday convenience. Upstairs, the spacious primary suite offers a true retreat with a walk-in closet and a beautifully finished ensuite complete with dual vanity and walk-in shower. Three additional generously sized bedrooms and a full 4-piece bathroom provide plenty of room for kids to have their own space. The fully finished lower level expands your living area even further, with a large recreation room ideal for movie nights, a home gym, or a play space, along with two additional bedrooms and another full bathroom, perfect for guests, teens, or multi-generational living. Step outside to a large, fully fenced backyard where kids can run and play while you relax or entertain friends. Set in the highly desirable Riverbend community, you'll love being surrounded by top-rated schools, parks, trails, golf, and just a short walk to shopping and dining in West Five. This is more than just a house, it's a place your family can truly call home. (id:25417)
Open House this Sunday, August 30th, from 2:00 PM to 4:00 PM.
- Listing ID: X13633122
- Property Type: Single Family
| Property | |
|---|---|
| Ownership: | Freehold |
| Lot Size: | 40 by 131.2 FT |
| Parking: | Attached Garage 4 Spaces |
| Building | |
|---|---|
| Type: | Single Family House |
| Appliances: | Dryer, Microwave, Refrigerator, Stove, Washer and Dishwasher |
| HVAC: | Central Air Conditioning, Fireplace and Forced Air Natural Gas |
| Exterior: | Brick |
| Basement: | Full (Finished) |
| Utilities: | Sanitary Sewer |
| Location | |
|---|---|
| City: | London |
| Province: | Ontario |
| Rooms | Level | Dimensions |
|---|---|---|
| Primary Bedroom | Second level | 5.23 m x 5.14 m |
| Bathroom | Second level | 2.49 m x 2.63 m |
| Bedroom | Second level | 3.41 m x 3.14 m |
| Bathroom | Second level | 2.59 m x 3.47 m |
| Bedroom | Second level | 2.9 m x 4.15 m |
| Bedroom | Second level | 4.02 m x 3.66 m |
| Other | Lower level | 2.73 m x 2.68 m |
| Bathroom | Lower level | 2.37 m x 1.73 m |
| Bedroom | Lower level | 3.54 m x 3.62 m |
| Recreational, Games room | Lower level | 5.19 m x 4.56 m |
| Utility room | Lower level | 4.34 m x 2.98 m |
| Foyer | Main level | 2.65 m x 3.14 m |
| Bathroom | Main level | 1.55 m x 1.44 m |
| Laundry room | Main level | 4.12 m x 1.82 m |
| Kitchen | Main level | 4.22 m x 3.37 m |
| Dining room | Main level | 4.21 m x 2.34 m |
| Living room | Main level | 4.71 m x 5.44 m |
Book a showing to see this Riverbend Road Home in London
This property has so much to offer. Book a private showing now, as you do not want to miss out on 1485 RIVERBEND ROAD in London, Ontario!
Private Showing Request
Send a request to book a private showing for
.
Please Note: Information you supply in the contact form will be kept fully confidential.
Is this home the right property for you? Start a conversation to find out.
Get Directions to this Property
Not sure where this property is? Get directions to this Riverbend Road Home in London.


Provided by CENTURY 21 FIRST CANADIAN CORP. MLS®, REALTOR®, and the associated logos are trademarks of the Canadian Real Estate Association.

This REALTOR.ca listing content is owned and licensed by REALTOR® members of the Canadian Real Estate Association.
Have questions or need more information about this home? Don't know where to begin? Then, let us connect you with the best real estate agent to guide you.

Inquiries submitted through this website will be responded to by a local sales representative from Royal LePage®.
Start a Conversation by Text
Provide your full name, phone and email to start a conversation by text message.
Please Note: Information you supply in the contact form will be kept fully confidential.
Start a Conversation by Email
Provide your full name and email to start a conversation by email.
Please Note: Information you supply in the contact form will be kept fully confidential.