
1464 MEDWAY PARK DRIVE, London, Ontario N6G 0Z6

$925,000.00
- 4 bedrooms
- 4 bathrooms
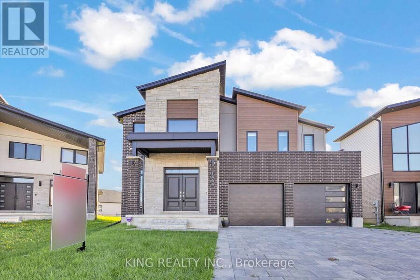
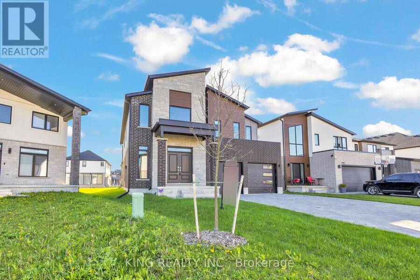
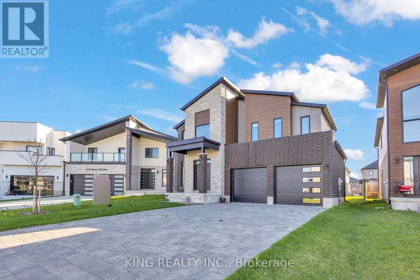
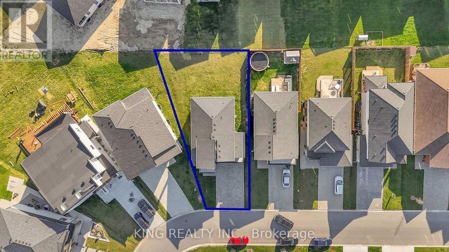
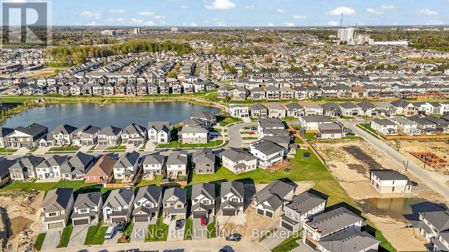
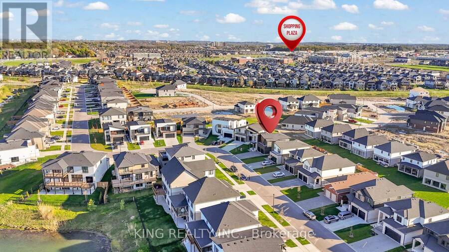
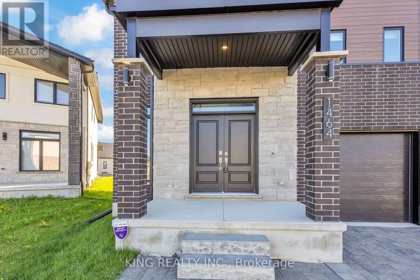
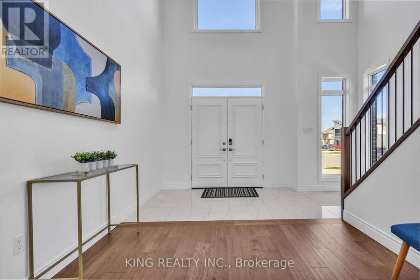
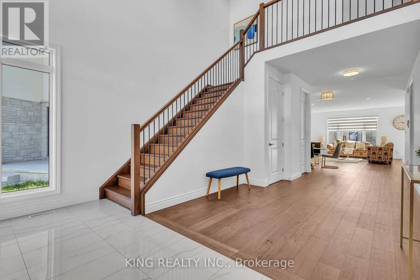
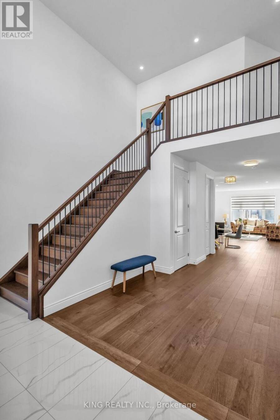
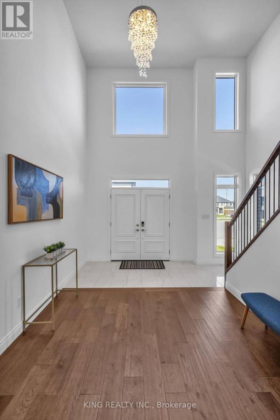
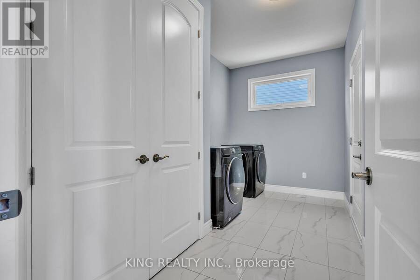
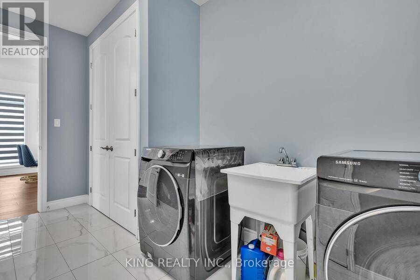
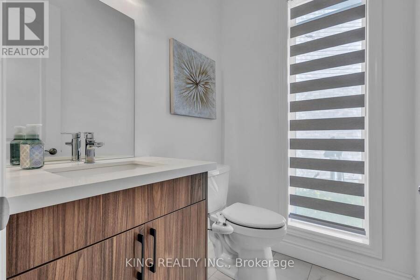
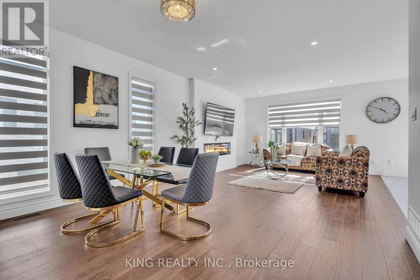
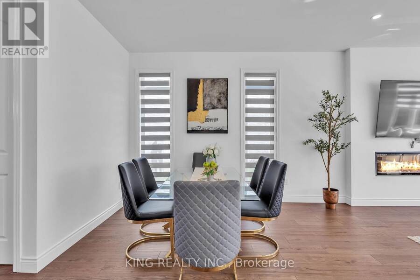
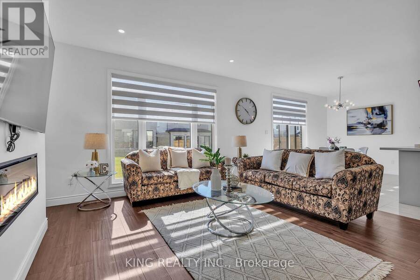
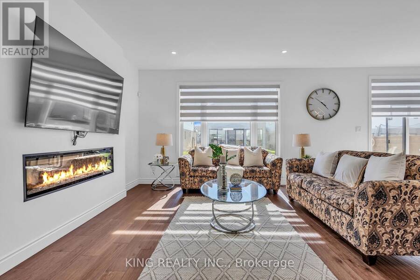
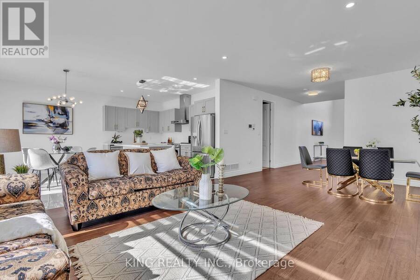
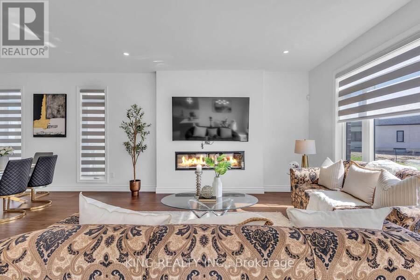
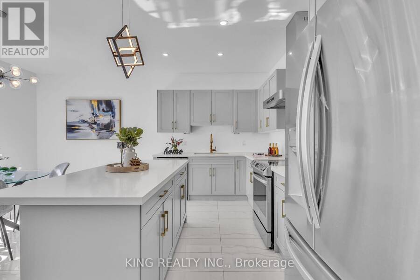
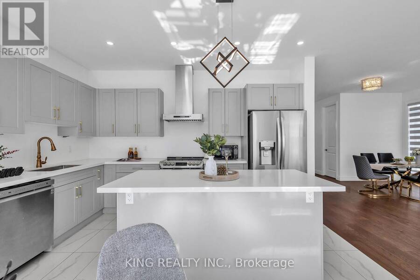
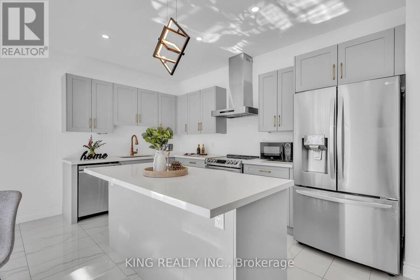
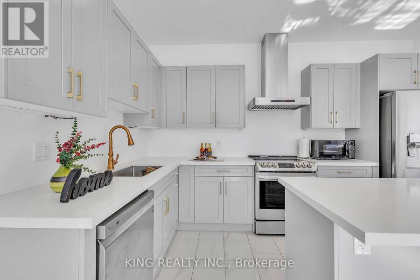
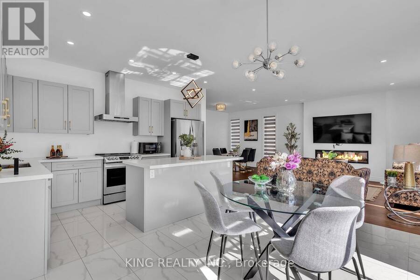
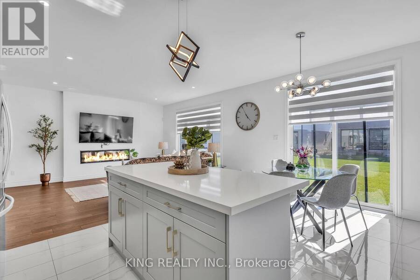
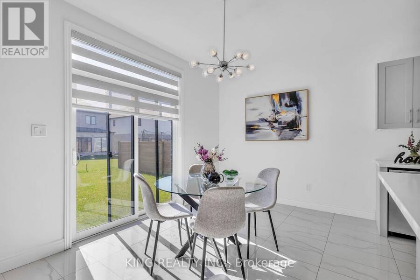
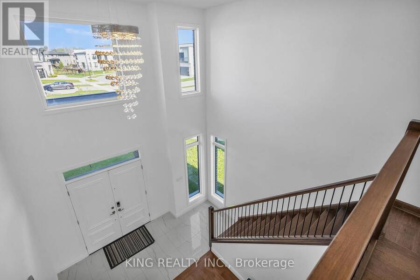
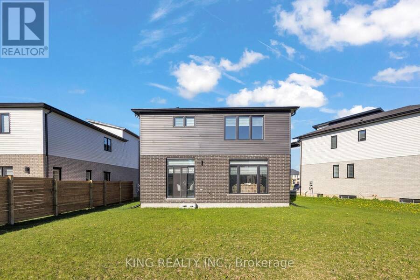
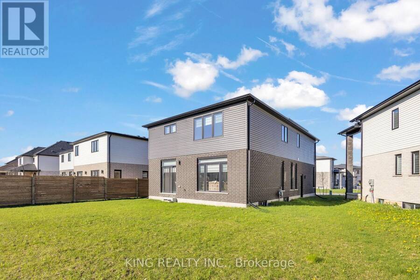
Welcome to 1464 Medway Park Drive, a stunning two-storey detached home in the sought-after Hyde Park neighbourhood of North London. Built in 2021, this carpet-free residence offers approximately 2,685 sq. ft. of above-grade living space on a beautifully landscaped 42.68 111.26 ft. lot with a fully fenced backyard.The open-concept main floor features impressive 9-ft. ceilings and an inviting living room with a sleek electric fireplace-perfect for entertaining or unwinding. The beautifully appointed kitchen showcases quartz countertops, custom cabinetry, stainless steel appliances, a modern backsplash, and under-cabinet lighting. High-end roller blinds ... read more
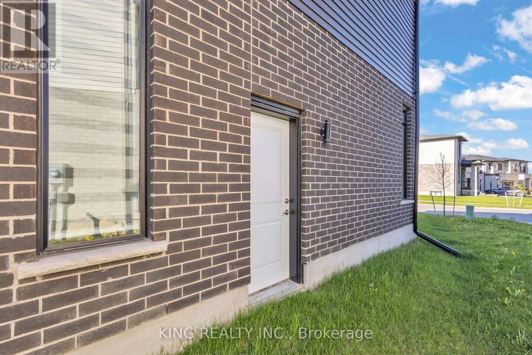
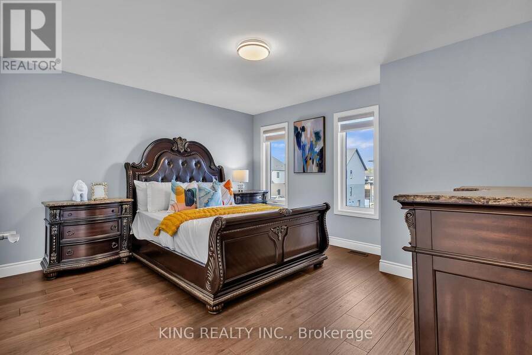
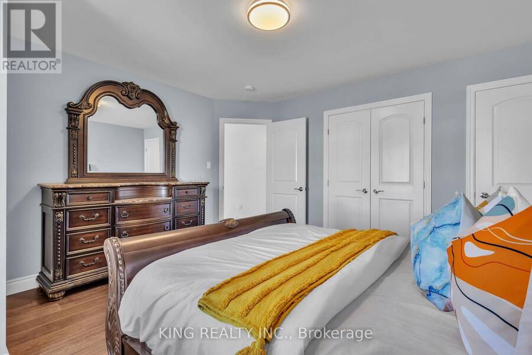
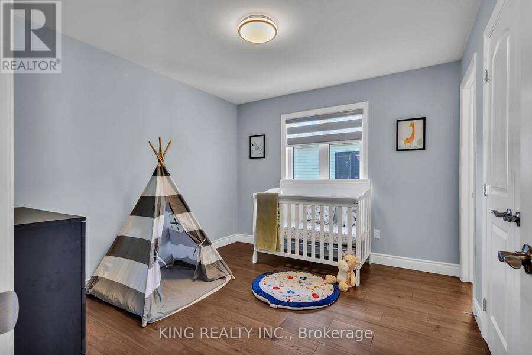
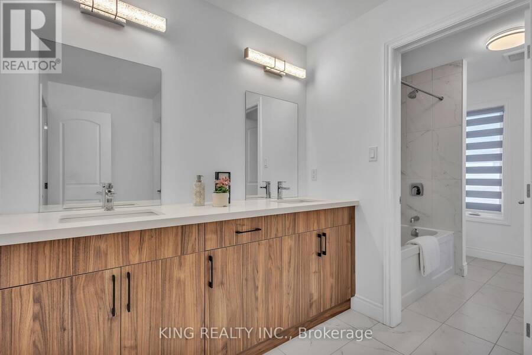
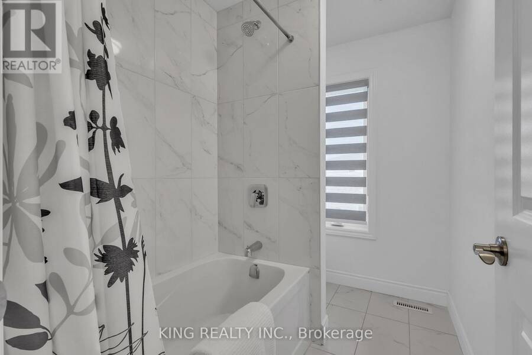
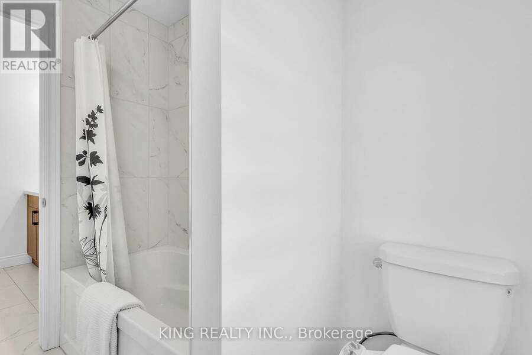
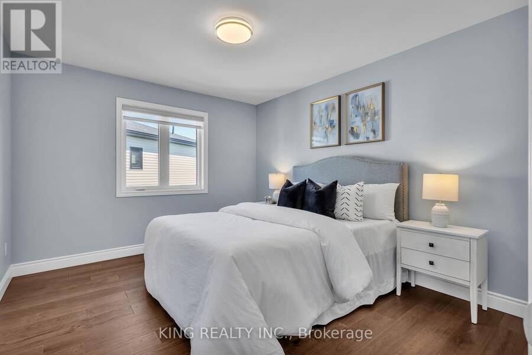
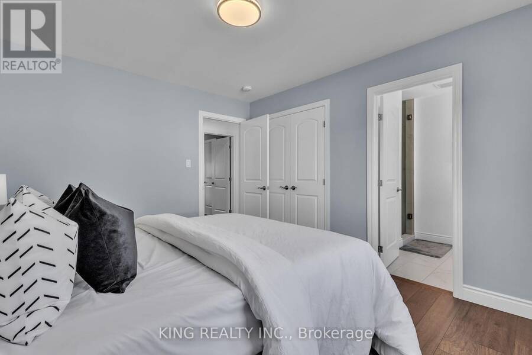
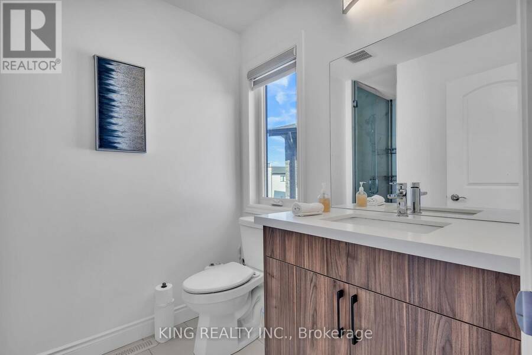
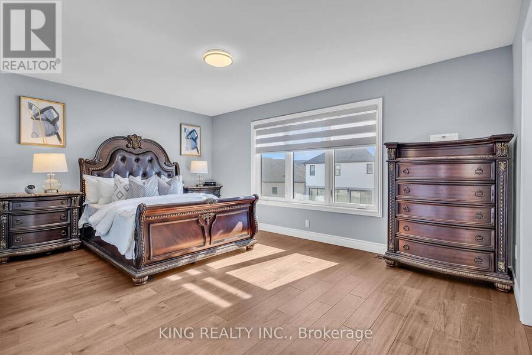
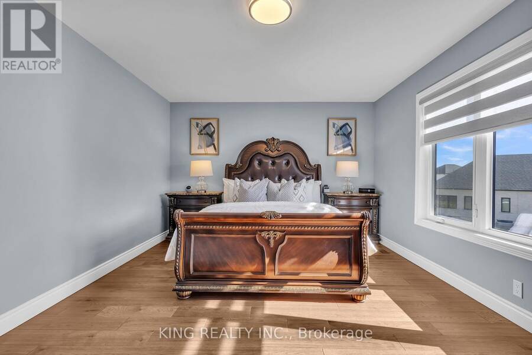
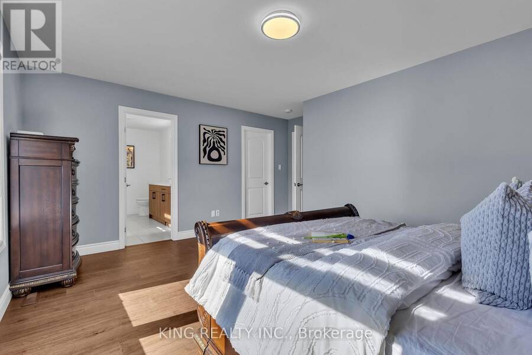
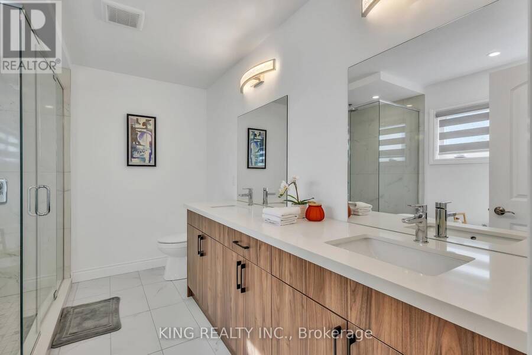
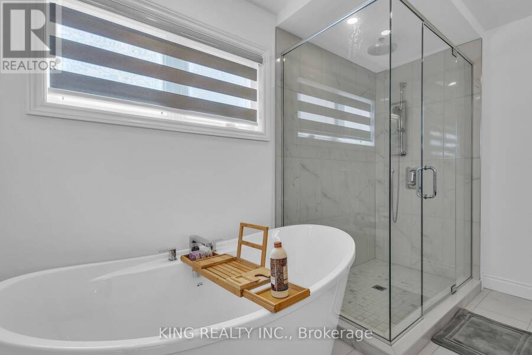
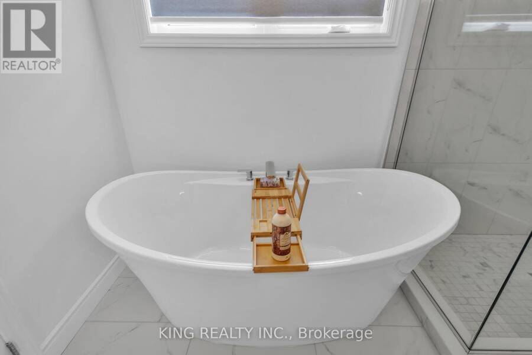
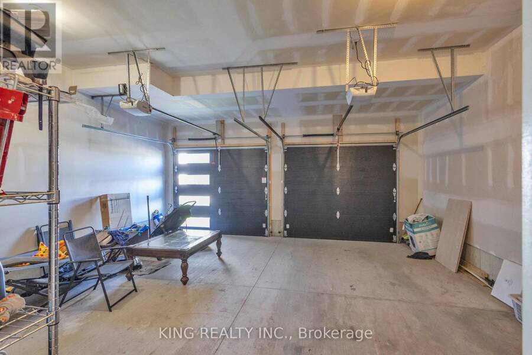
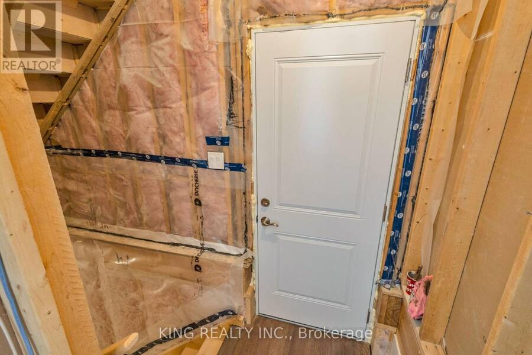
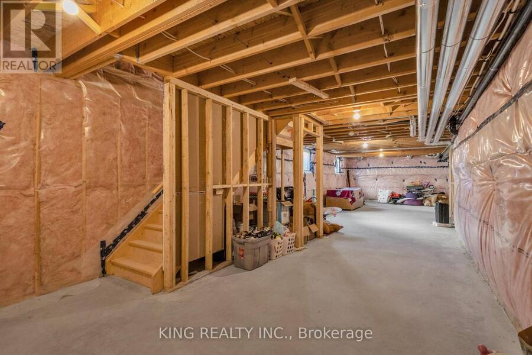
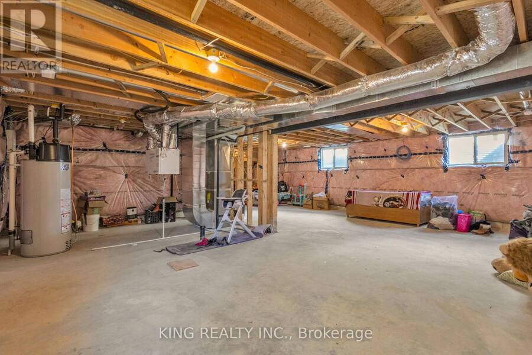
Welcome to 1464 Medway Park Drive, a stunning two-storey detached home in the sought-after Hyde Park neighbourhood of North London. Built in 2021, this carpet-free residence offers approximately 2,685 sq. ft. of above-grade living space on a beautifully landscaped 42.68 111.26 ft. lot with a fully fenced backyard.The open-concept main floor features impressive 9-ft. ceilings and an inviting living room with a sleek electric fireplace-perfect for entertaining or unwinding. The beautifully appointed kitchen showcases quartz countertops, custom cabinetry, stainless steel appliances, a modern backsplash, and under-cabinet lighting. High-end roller blinds throughout provide added style and privacy.Upstairs, four spacious bedrooms offer comfort and flexibility. The primary retreat features a generous walk-in closet and a spa-inspired ensuite. Bedrooms two and three share a convenient Jack-and-Jill bathroom, while the fourth bedroom enjoys its own private ensuite-ideal for guests or extended family.A separate side entrance provides access to the unfinished basement, offering potential for a future in-law suite or secondary unit, subject to municipal approvals and applicable requirements. A double-car garage and parking for up to six vehicles complete this exceptional property.Discover modern comfort, thoughtful design, and an outstanding location in one of North London's most desirable communities. (id:25417)
- Listing ID: X14102724
- Property Type: Single Family
| Property | |
|---|---|
| Ownership: | Freehold |
| Lot Size: | 42.7 by 111.3 FT |
| Parking: | Attached Garage 6 Spaces |
| Building | |
|---|---|
| Type: | Single Family House |
| Appliances: | Dryer, Garage Door Opener, Refrigerator, Stove, Washer, Window Coverings and Dishwasher |
| HVAC: | Air Exchanger, Central Air Conditioning, Fireplace and Forced Air Natural Gas |
| Exterior: | Stone and Stucco |
| Basement: | N/A, N/A (Unfinished) |
| Utilities: | Sanitary Sewer |
| Location | |
|---|---|
| City: | London |
| Province: | Ontario |
| Rooms | Level | Dimensions |
|---|---|---|
| Primary Bedroom | Second level | 5.1 m x 4.28 m |
| Bedroom 2 | Second level | 3.68 m x 3.35 m |
| Bedroom 3 | Second level | 3.96 m x 3.35 m |
| Bedroom 4 | Second level | 3.35 m x 3 m |
| Great room | Main level | 4.09 m x 5.49 m |
| Kitchen | Main level | 3.98 m x 3.35 m |
| Dining room | Main level | 4.09 m x 5.49 m |
| Dining room | Main level | 3.98 m x 2.74 m |
Book a showing to see this Medway Park Drive Home in London
This property has so much to offer. Book a private showing now, as you do not want to miss out on 1464 MEDWAY PARK DRIVE in London, Ontario!
Private Showing Request
Send a request to book a private showing for
.
Please Note: Information you supply in the contact form will be kept fully confidential.
Is this home the right property for you? Start a conversation to find out.
Get Directions to this Property
Not sure where this property is? Get directions to this Medway Park Drive Home in London.


Provided by KING REALTY INC.. MLS®, REALTOR®, and the associated logos are trademarks of the Canadian Real Estate Association.

This REALTOR.ca listing content is owned and licensed by REALTOR® members of the Canadian Real Estate Association.
Have questions or need more information about this home? Don't know where to begin? Then, let us connect you with the best real estate agent to guide you.

Inquiries submitted through this website will be responded to by a local sales representative from Royal LePage®.
Start a Conversation by Text
Provide your full name, phone and email to start a conversation by text message.
Please Note: Information you supply in the contact form will be kept fully confidential.
Start a Conversation by Email
Provide your full name and email to start a conversation by email.
Please Note: Information you supply in the contact form will be kept fully confidential.