
145 - 1965 UPPERPOINT GATE, London, Ontario N6K 0L2

$639,900.00
- 3 bedrooms
- 4 bathrooms
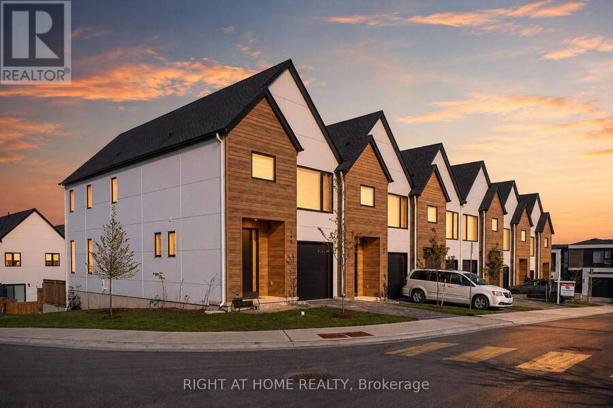
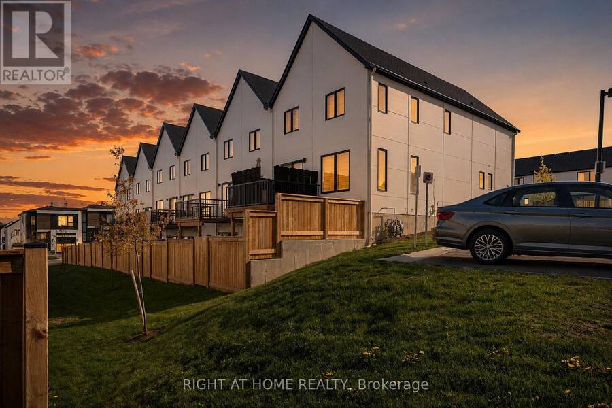
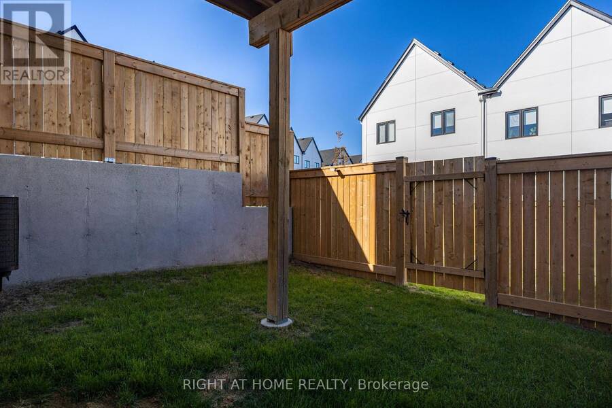
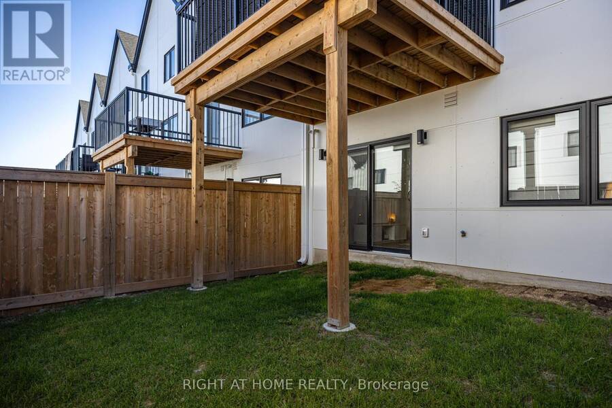
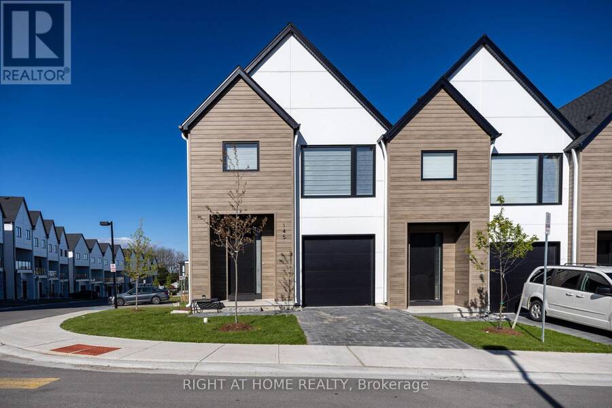
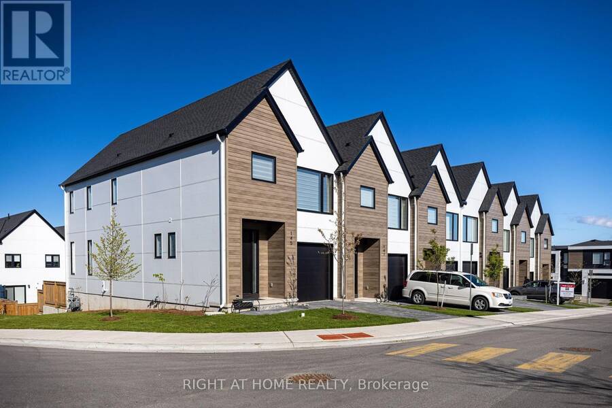
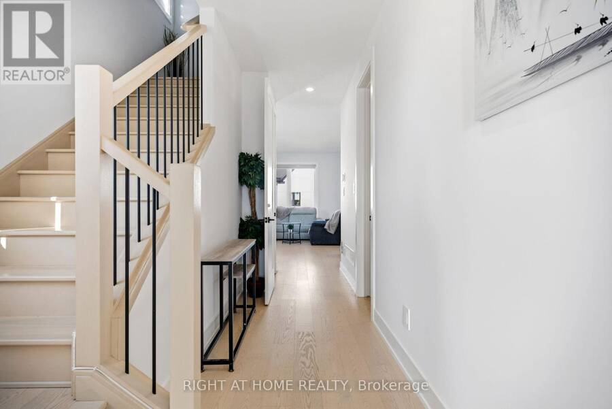
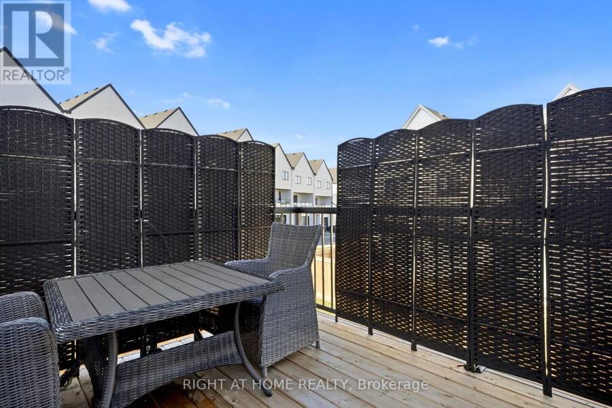
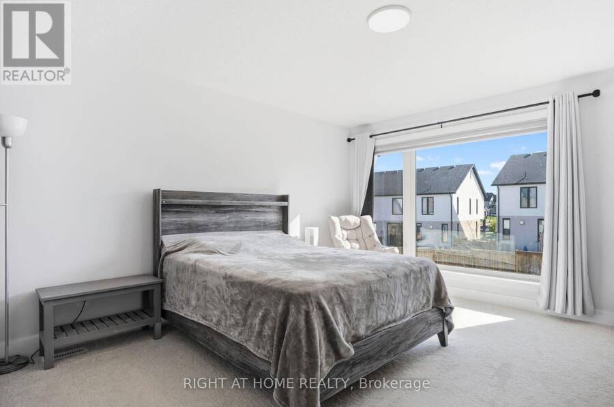
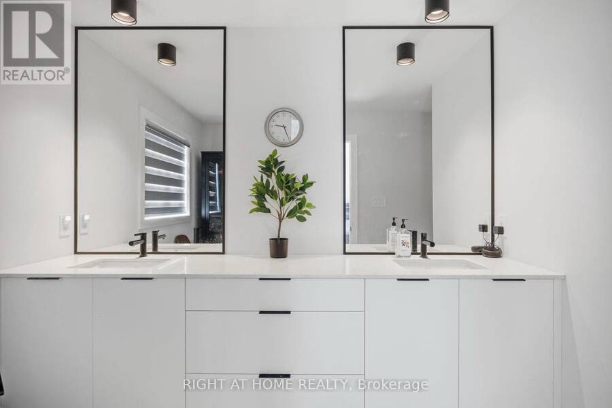
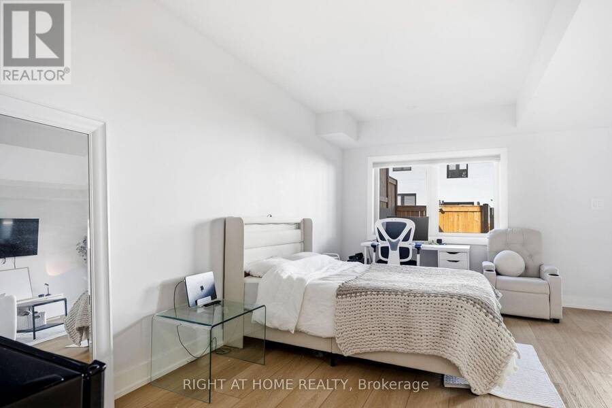
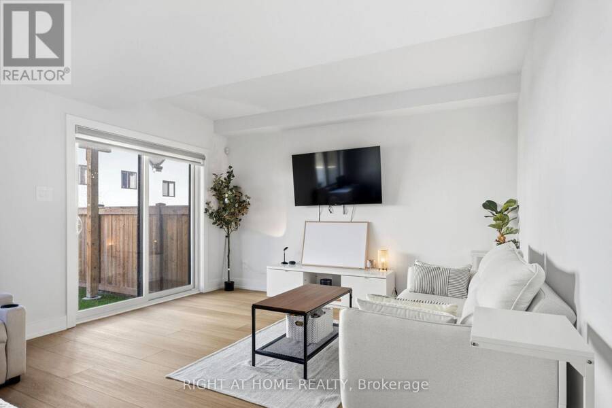
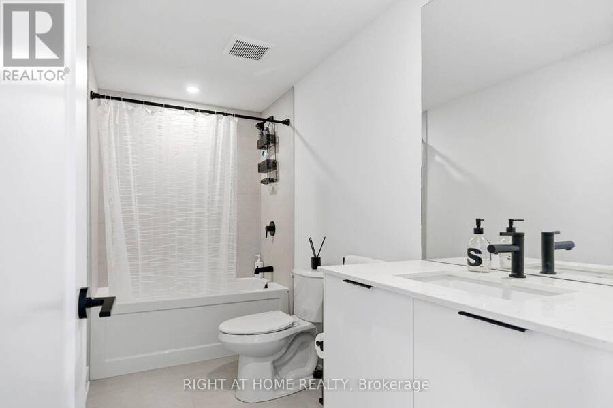
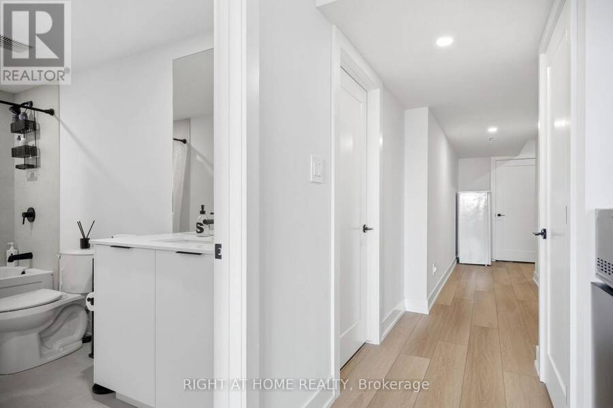
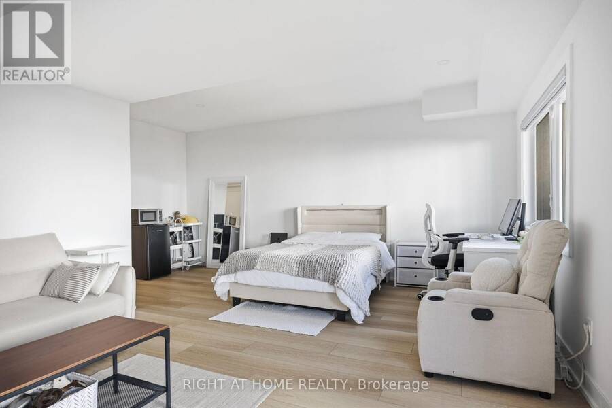
CORNER UNIT WITH FINISHED GROUND-LEVEL WALKOUT BASEMENT - RIVERBEND!Bright and beautifully positioned end/corner unit featuring 3 spacious bedrooms, 4 bathrooms, abundant natural light, and extra privacy. Ideally situated within the complex, with easy access to the entrance/exit leading to Fountain Grass Drive, plus convenient nearby visitor parking.Approximately just under 1,600 sq. ft. plus a fully finished walkout basement, offering additional bright, usable living space with direct access to the backyard and a much more open feel than a traditional below-grade basement!The bright, open-concept main level features 9-foot ceilings, 8-foot doors, ... read more
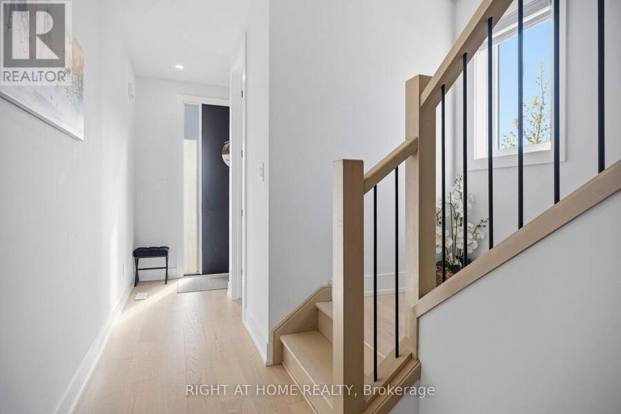
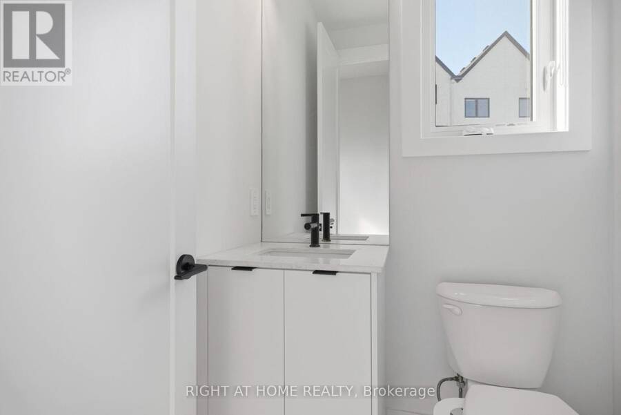
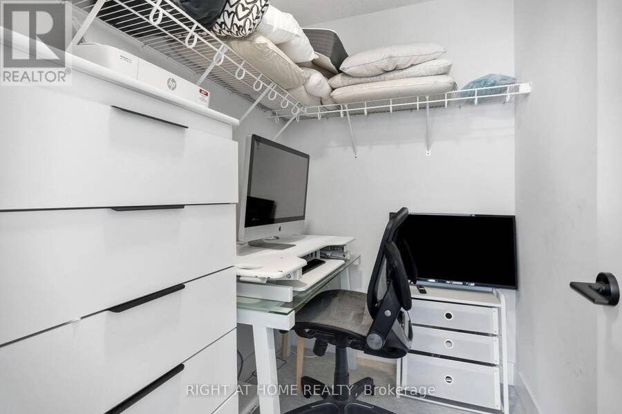
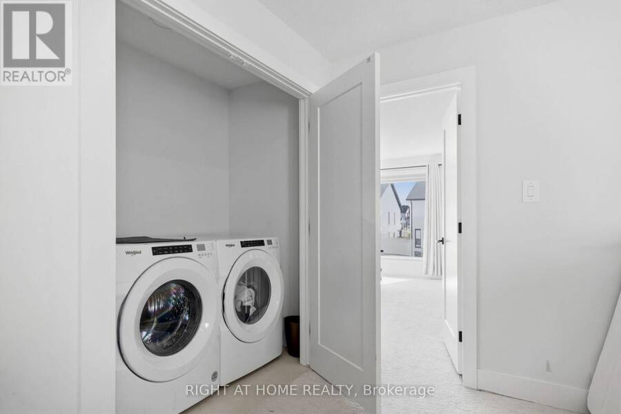
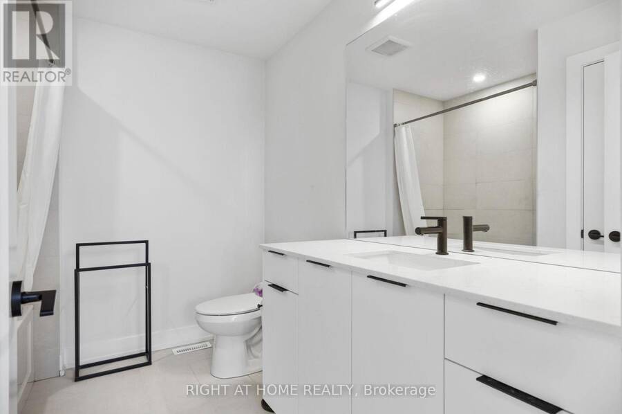
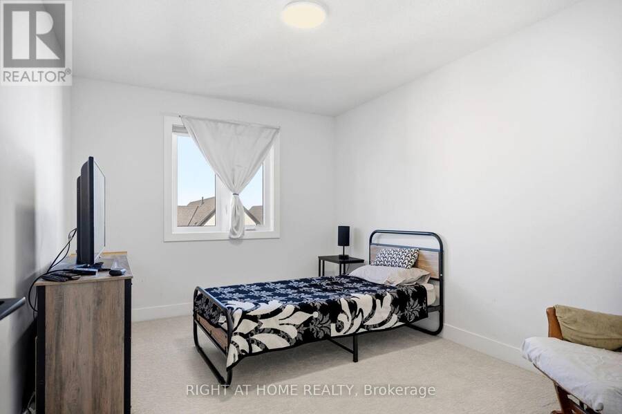
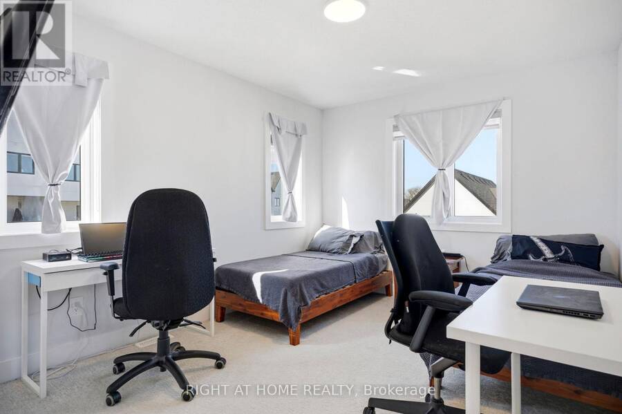
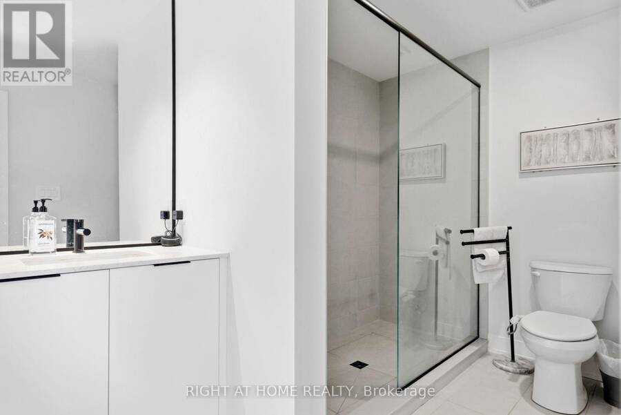
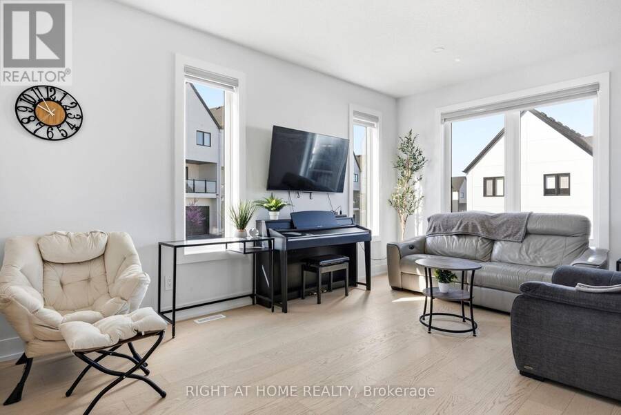
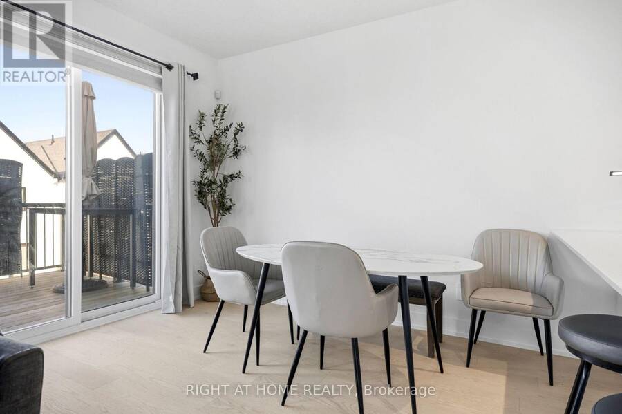
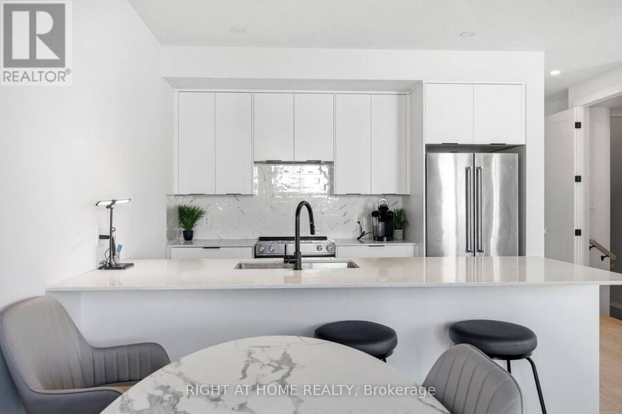
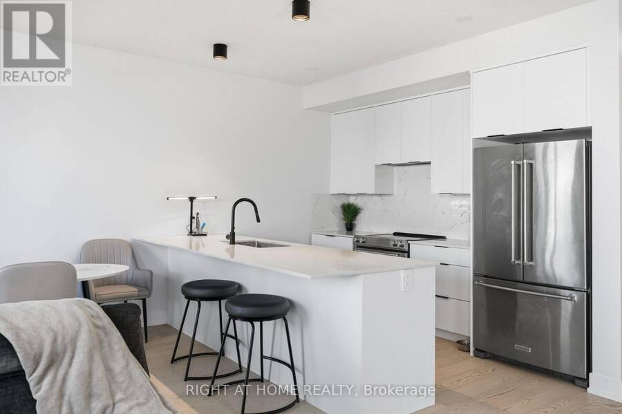
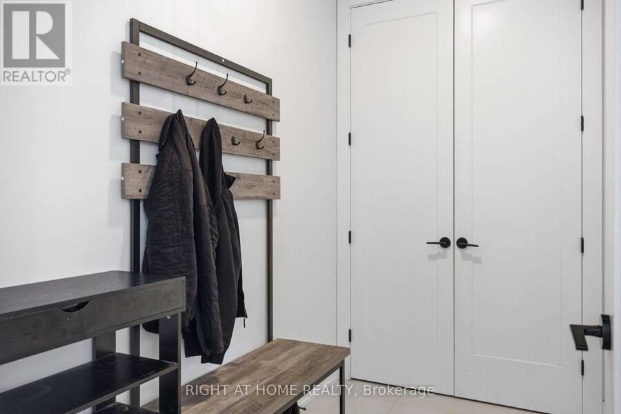
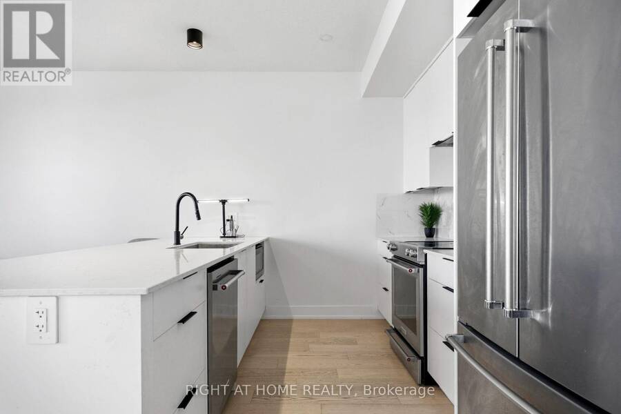
CORNER UNIT WITH FINISHED GROUND-LEVEL WALKOUT BASEMENT - RIVERBEND!Bright and beautifully positioned end/corner unit featuring 3 spacious bedrooms, 4 bathrooms, abundant natural light, and extra privacy. Ideally situated within the complex, with easy access to the entrance/exit leading to Fountain Grass Drive, plus convenient nearby visitor parking.Approximately just under 1,600 sq. ft. plus a fully finished walkout basement, offering additional bright, usable living space with direct access to the backyard and a much more open feel than a traditional below-grade basement!The bright, open-concept main level features 9-foot ceilings, 8-foot doors, oak-engineered hardwood floors, and custom window blinds. The kitchen offers white cabinetry, quartz countertops, designer lighting, and sleek black Riobel fixtures. The living and dining area opens through patio doors to a 10' x 10' balcony, providing the perfect outdoor space to BBQ, dine, entertain, or relax and enjoy the neighbourhood views.Upstairs, a wide and spacious hallway leads to 3 generously sized bedrooms, including a primary suite with a walk-in closet and spa-inspired ensuite featuring a double vanity and walk-in tile shower. One of the additional bedrooms also features a walk-in closet. The upper level is completed by convenient second-floor laundry and an additional built-in closet in the bathroom.The fully finished walkout basement includes a 4-piece bathroom and flexible additional living space with direct walkout access to the backyard, street, and nearby visitor parking.Complete with a private garage and driveway, featuring convenient interior access to a spacious mudroom with a versatile closet for extra storage and/or pantry use.Ideally located in sought-after Warbler Woods/Riverbend, close to parks, schools, shopping, restaurants, West 5, Boler Mountain, and Springbank Park, with easy access to Highway 402. (id:25417)
- Listing ID: X13736636
- Property Type: Single Family
| Property | |
|---|---|
| Ownership: | Condo Corporation $115.00 / Monthly |
| Parking: | Garage 2 Spaces |
| Building | |
|---|---|
| Type: | Single Family Row / Townhouse |
| Appliances: | Dishwasher, Dryer, Garage Door Opener, Garage Door Opener Remote(s), Hood Fan, Refrigerator, Stove, Washer, Water Heater and Central Vacuum |
| HVAC: | Air Exchanger, Central Air Conditioning, Fireplace and Forced Air Natural Gas |
| Exterior: | Vinyl Siding and Hardboard |
| Basement: | N/A (Finished) |
| Location | |
|---|---|
| City: | London |
| Province: | Ontario |
| Nearby Amenities: | Park and Schools |
| Community Features: | Pets Allowed With Restrictions |
| Rooms | Level | Dimensions |
|---|---|---|
| Bedroom | Second level | 4.51 m x 4.21 m |
| Bedroom 2 | Second level | 4.51 m x 3.13 m |
| Bedroom 3 | Second level | 3.96 m x 3.04 m |
| Foyer | Main level | 1.98 m x 117 m |
| Mud room | Main level | 2.62 m x 1.83 m |
| Living room | Main level | 5.49 m x 3.51 m |
| Dining room | Main level | 3.47 m x 2.83 m |
| Kitchen | Main level | 3.47 m x 2.77 m |
Book a showing to see this Upperpoint Gate Condo in London
This property has so much to offer. Book a private showing now, as you do not want to miss out on 145 - 1965 UPPERPOINT GATE in London, Ontario!
Private Showing Request
Send a request to book a private showing for
.
Please Note: Information you supply in the contact form will be kept fully confidential.
Is this condo the right property for you? Start a conversation to find out.
Get Directions to this Property
Not sure where this property is? Get directions to this Upperpoint Gate Condo in London.


Provided by RIGHT AT HOME REALTY. MLS®, REALTOR®, and the associated logos are trademarks of the Canadian Real Estate Association.

This REALTOR.ca listing content is owned and licensed by REALTOR® members of the Canadian Real Estate Association.
Have questions or need more information about this condo? Don't know where to begin? Then, let us connect you with the best real estate agent to guide you.

Inquiries submitted through this website will be responded to by a local sales representative from Royal LePage®.
Start a Conversation by Text
Provide your full name, phone and email to start a conversation by text message.
Please Note: Information you supply in the contact form will be kept fully confidential.
Start a Conversation by Email
Provide your full name and email to start a conversation by email.
Please Note: Information you supply in the contact form will be kept fully confidential.