
143 DOWNING CRESCENT, London, Ontario N6C 3C7

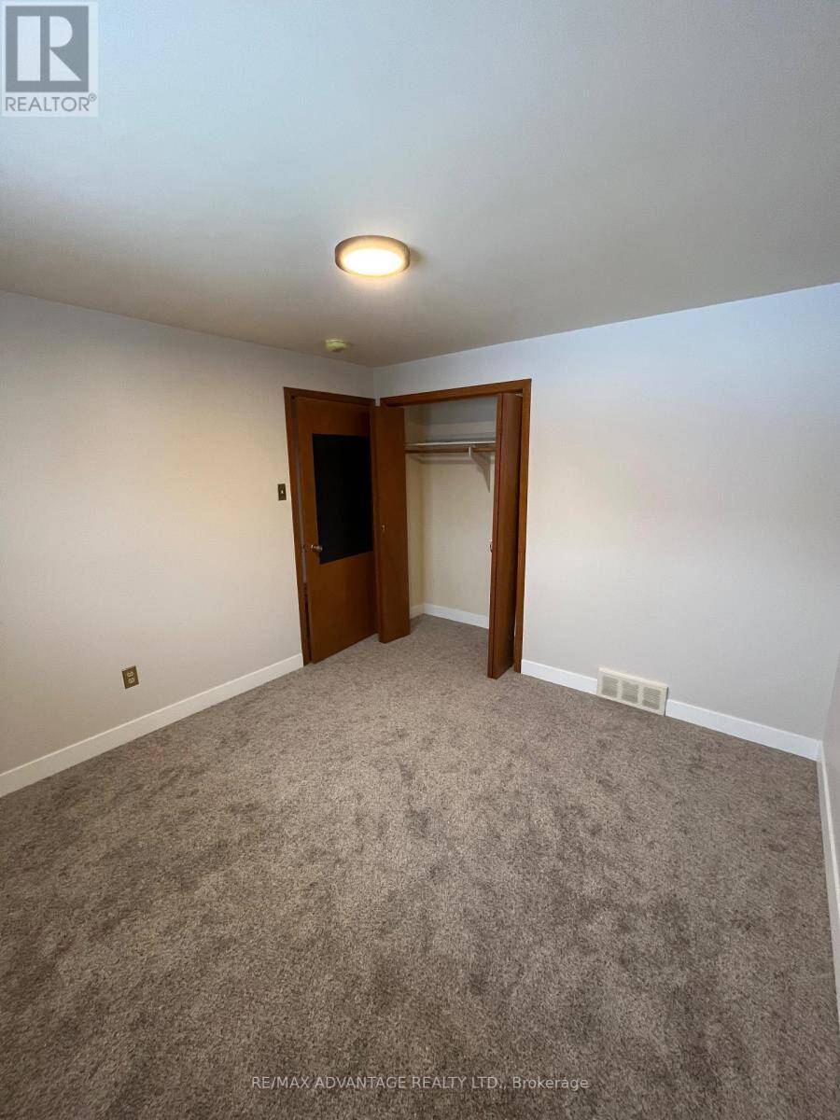
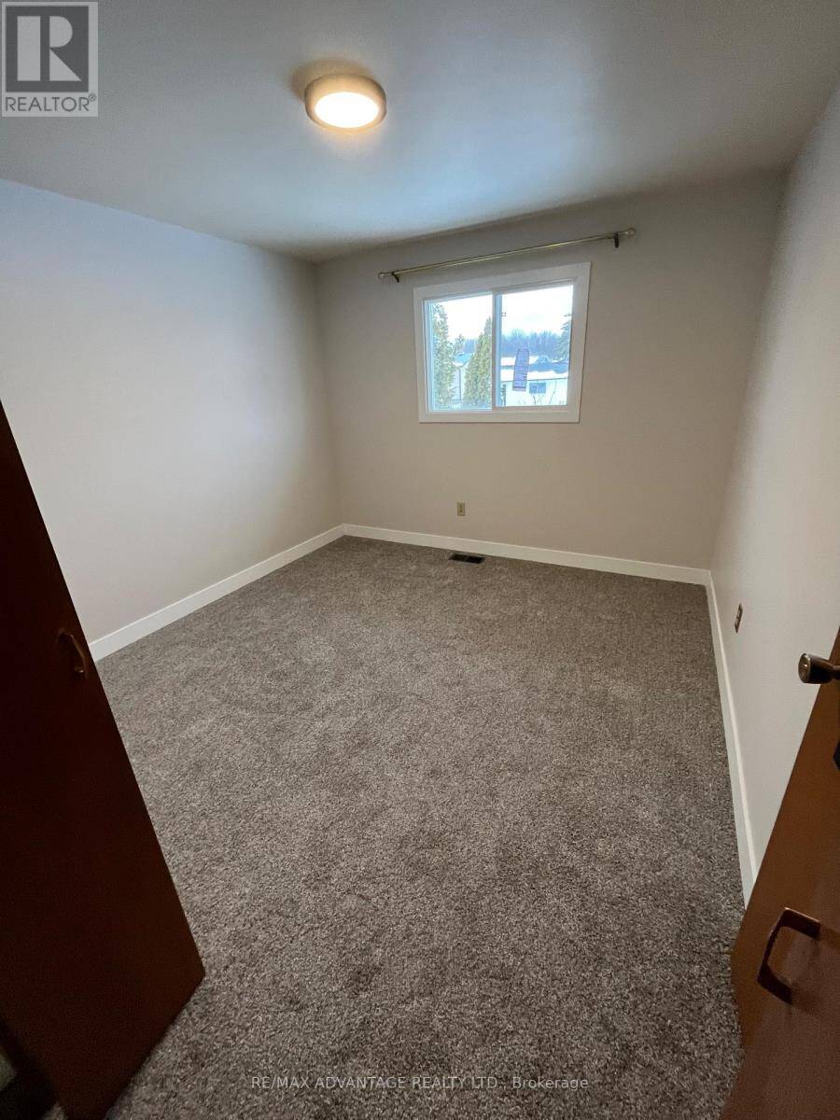
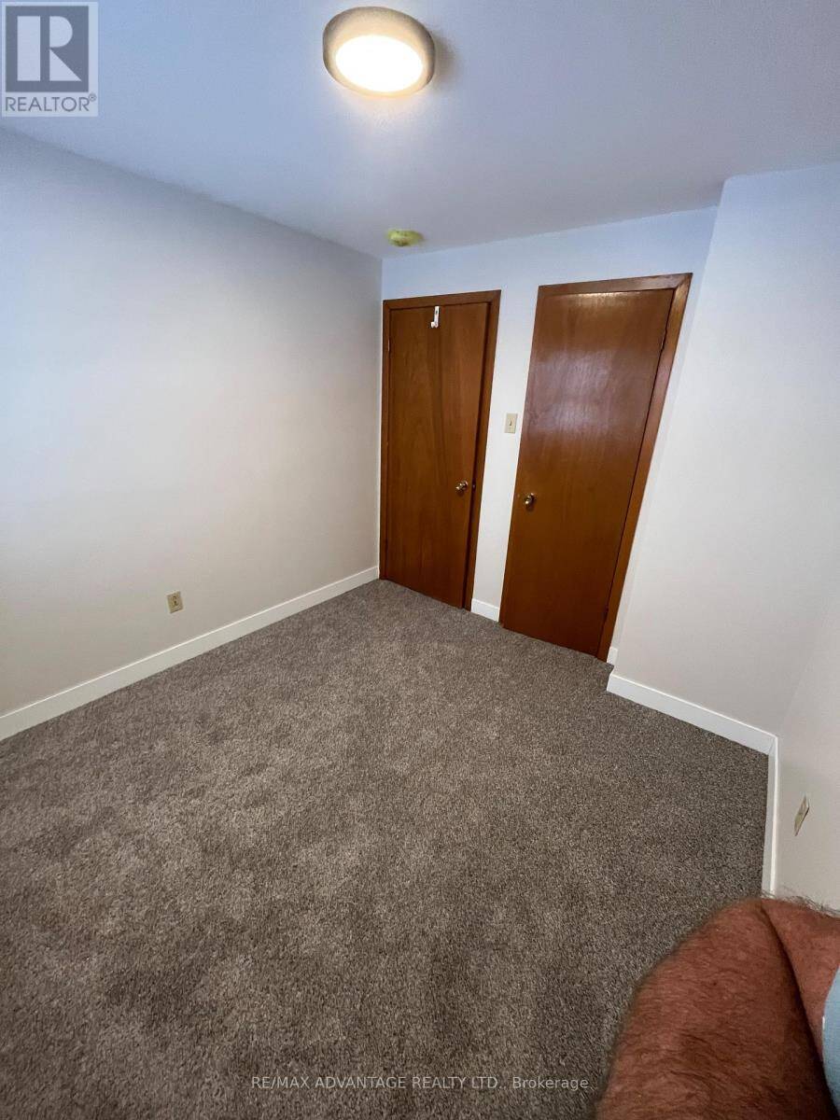
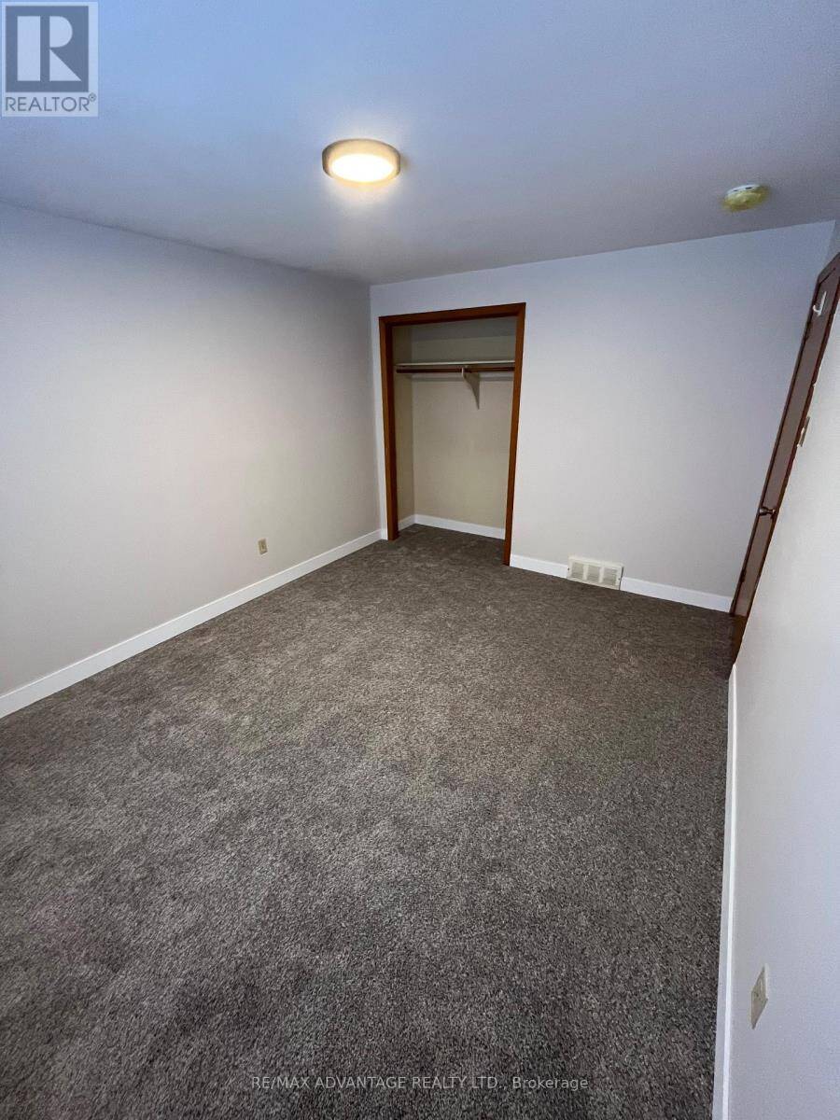
$675,000.00
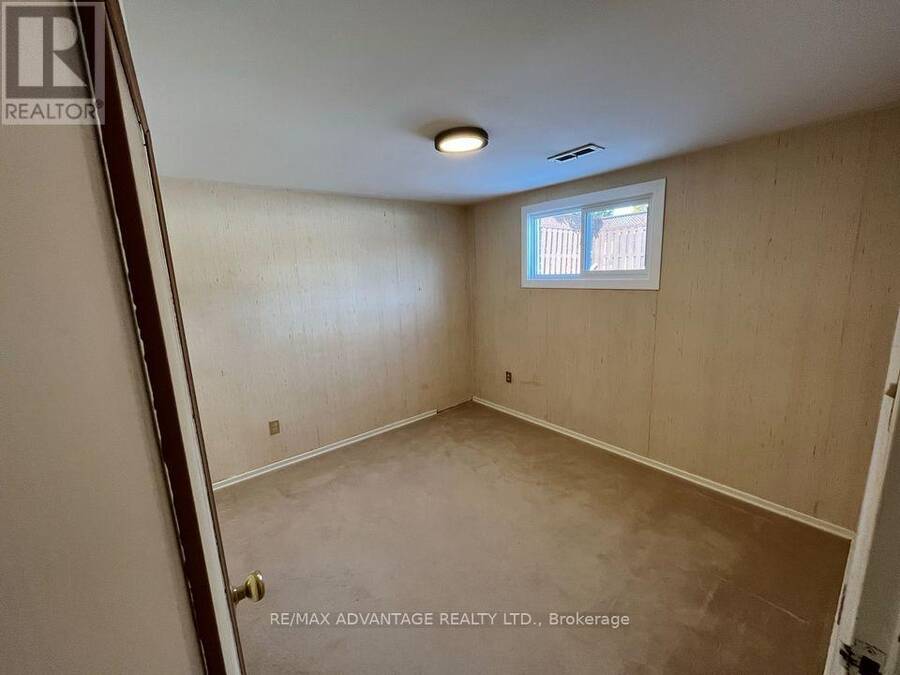
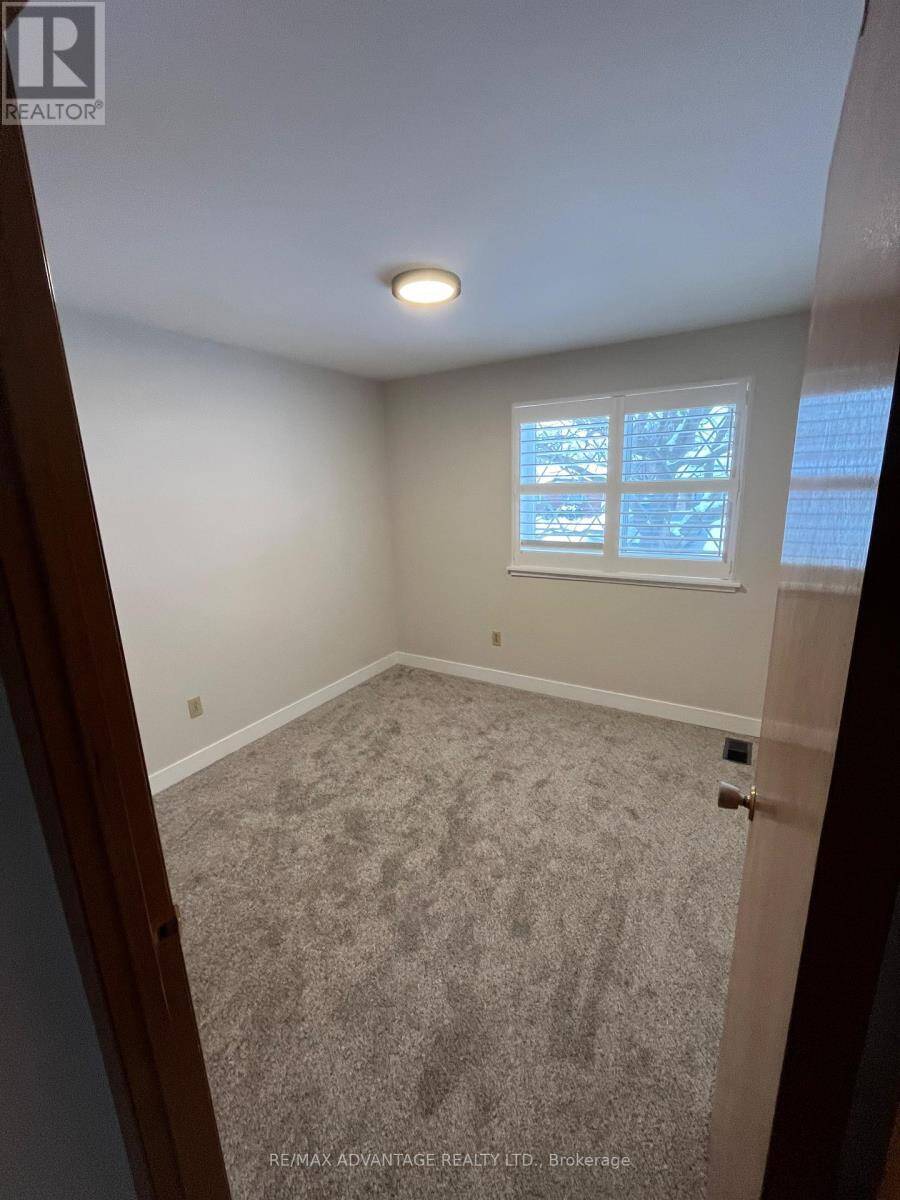
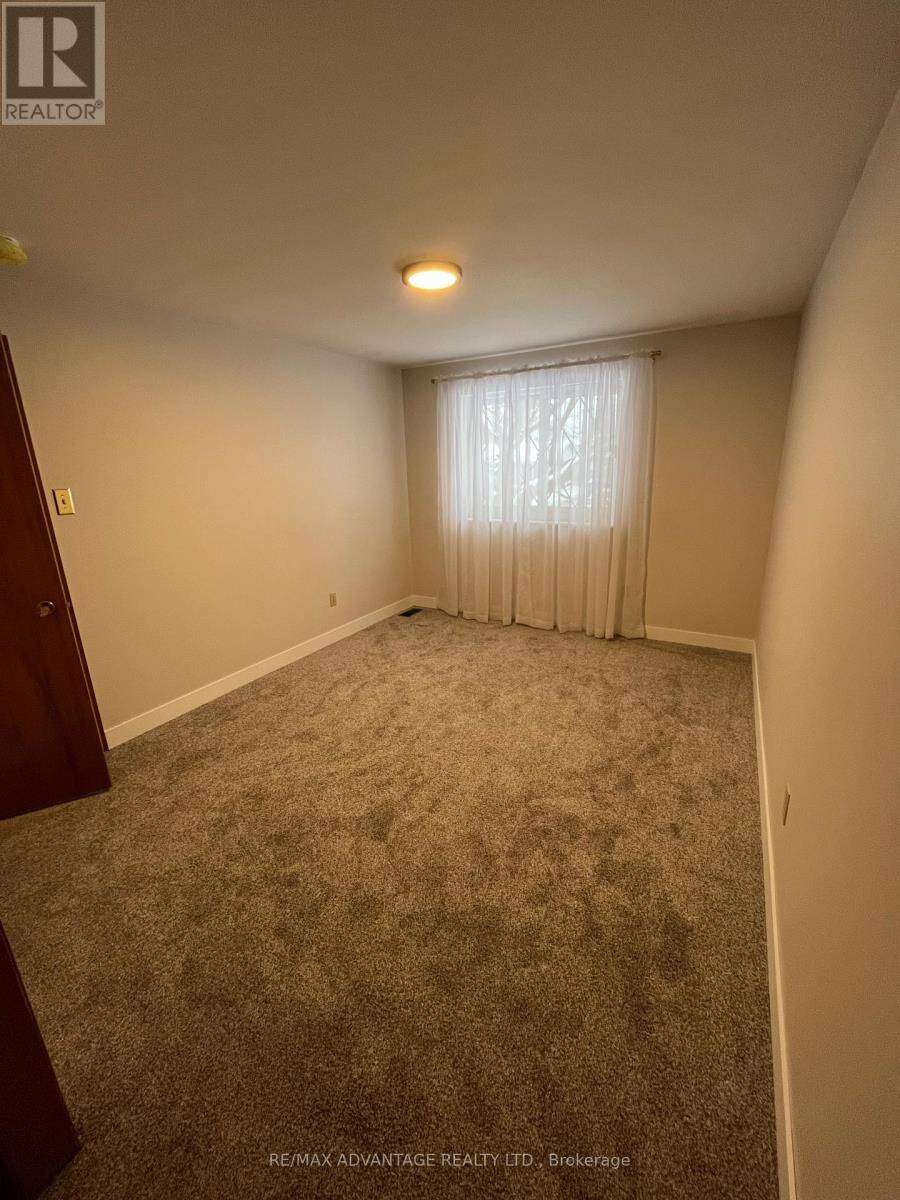
- 5 bedrooms
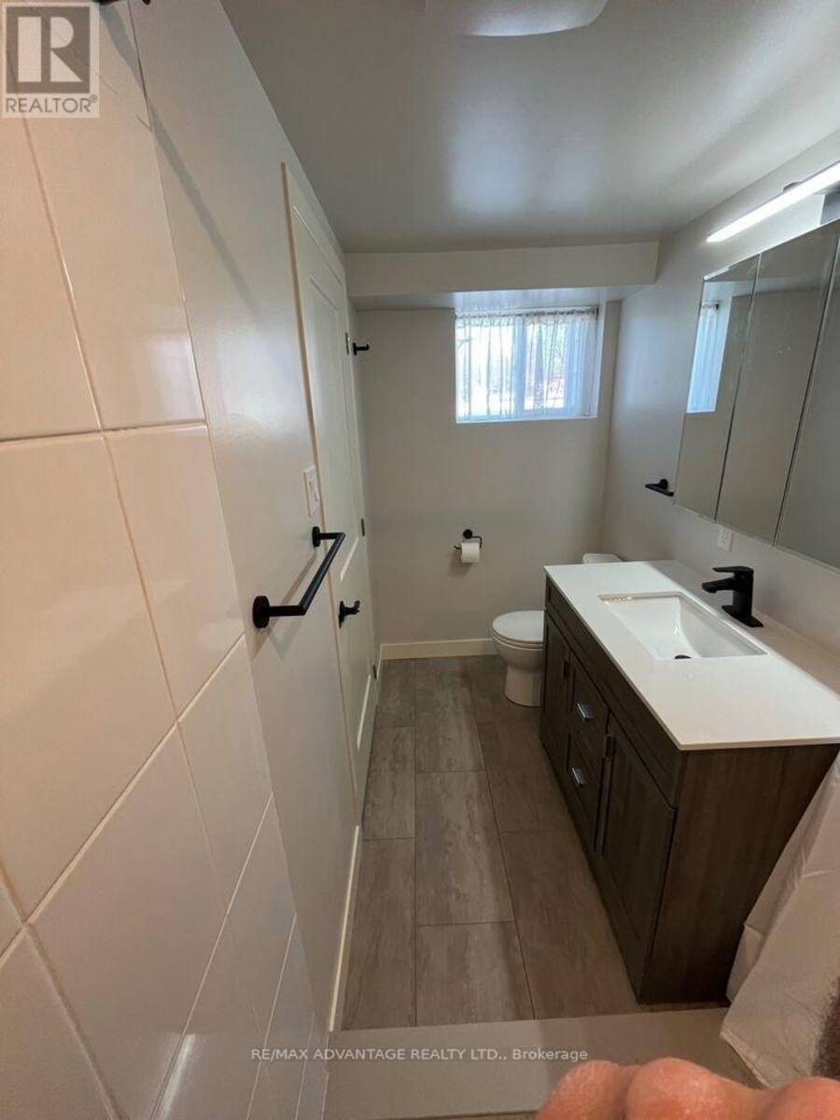
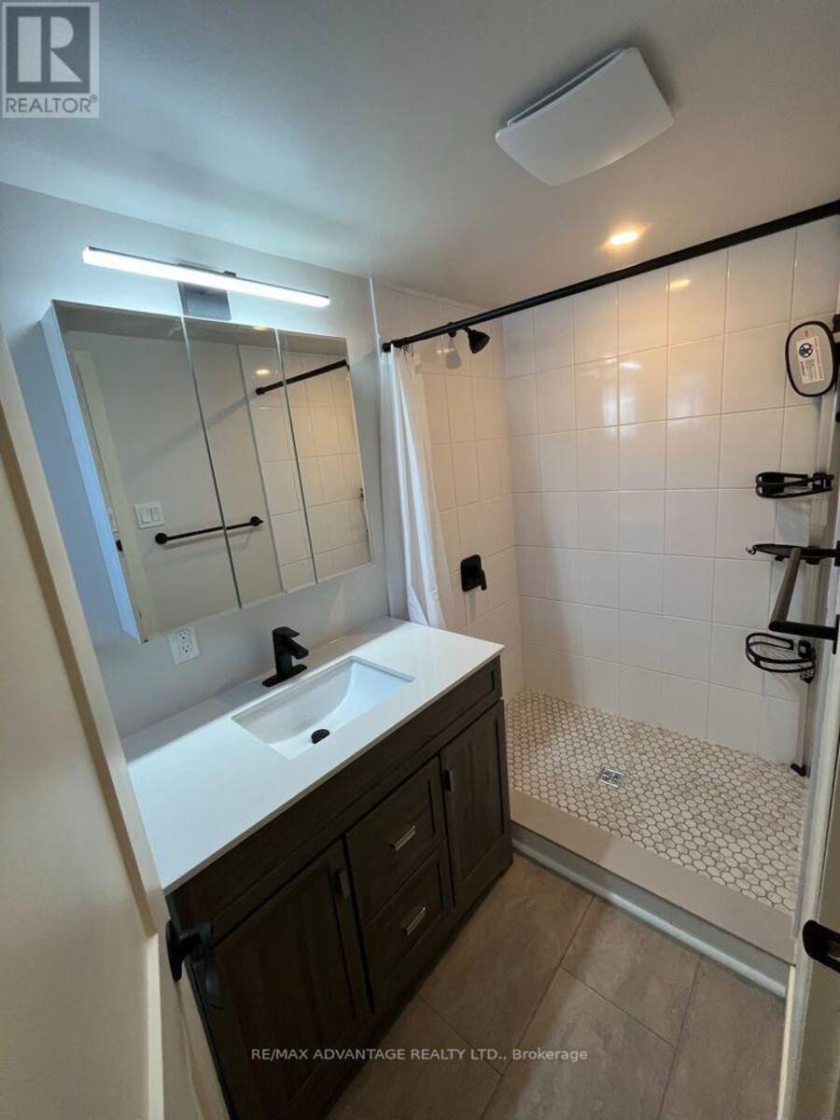
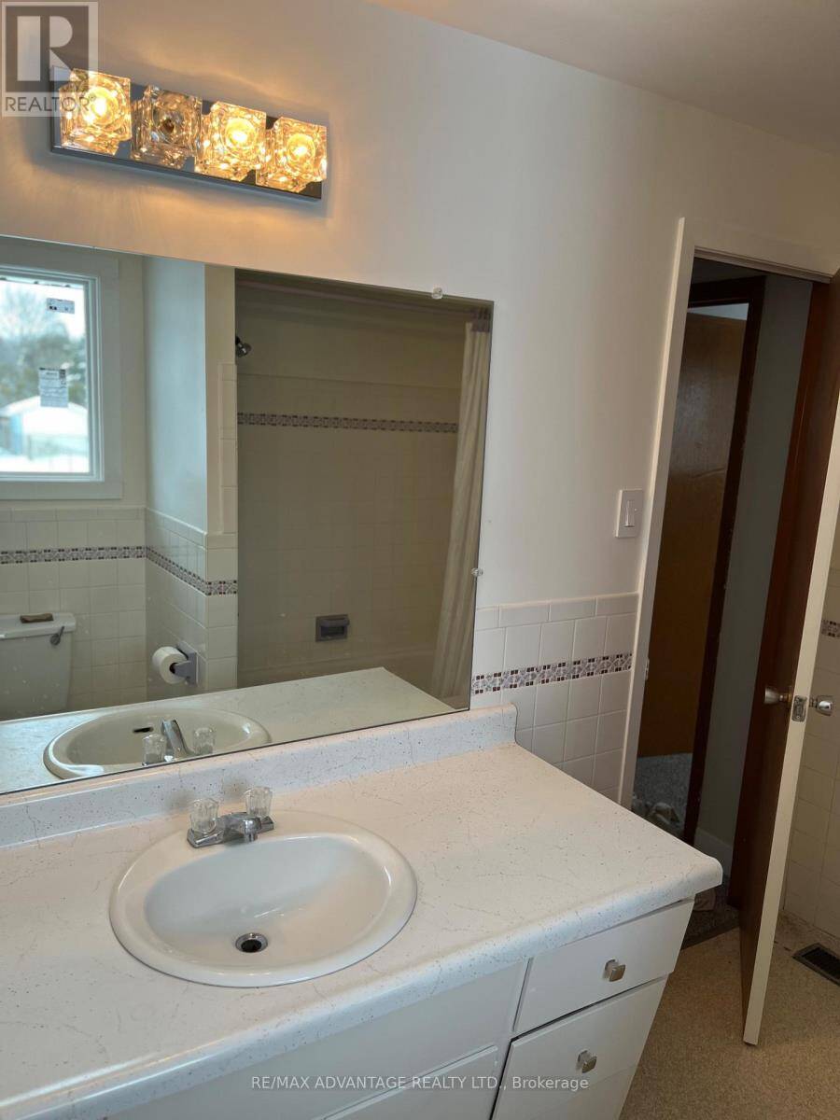
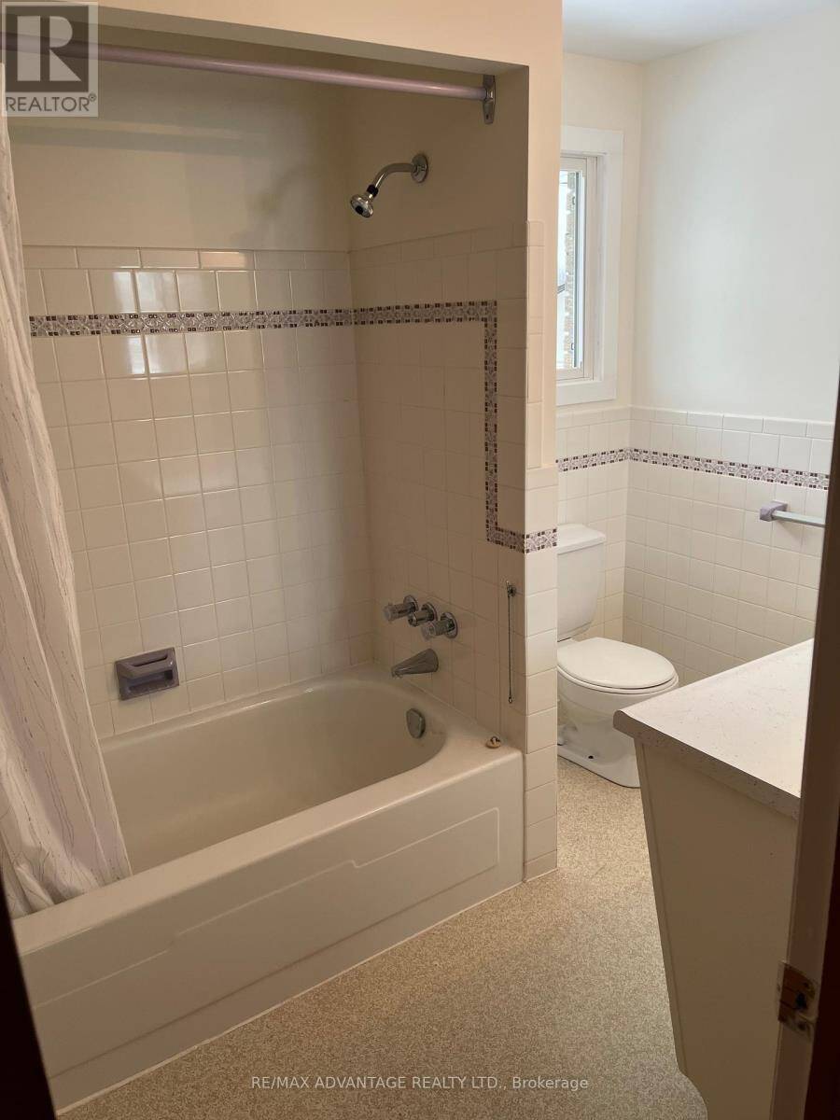
- 2 bathrooms
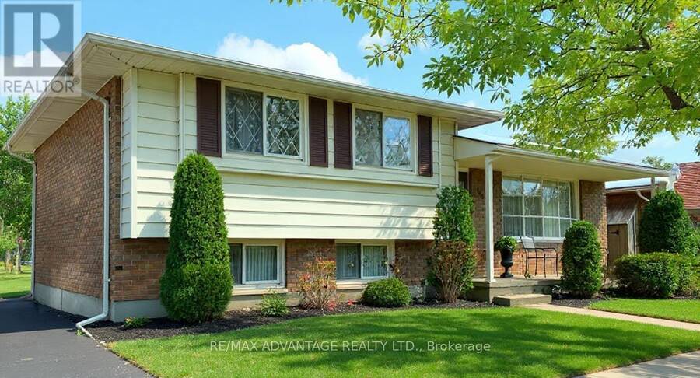
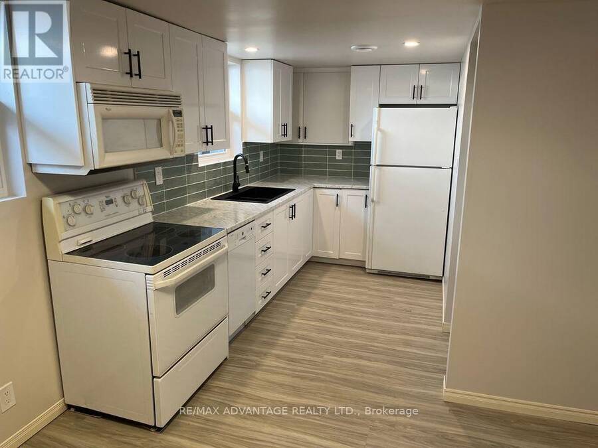
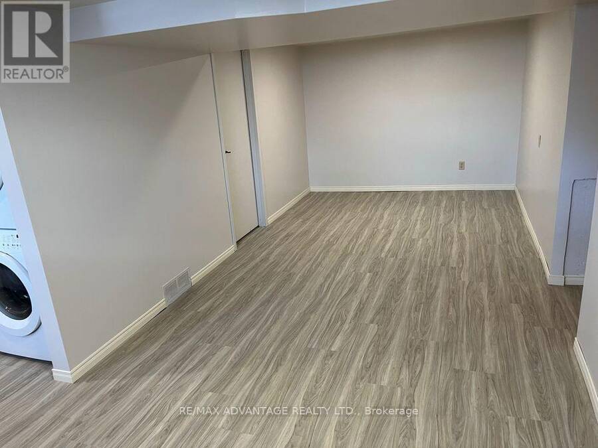
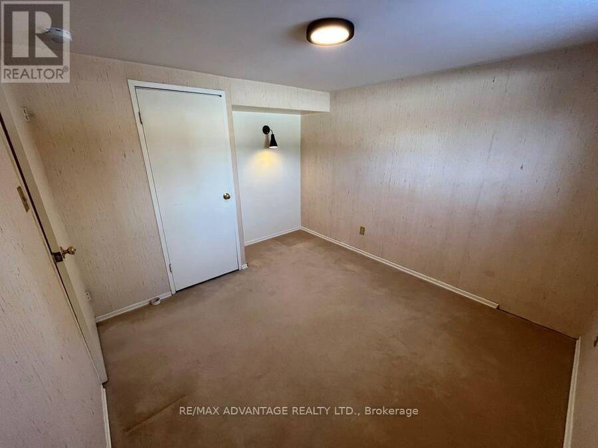
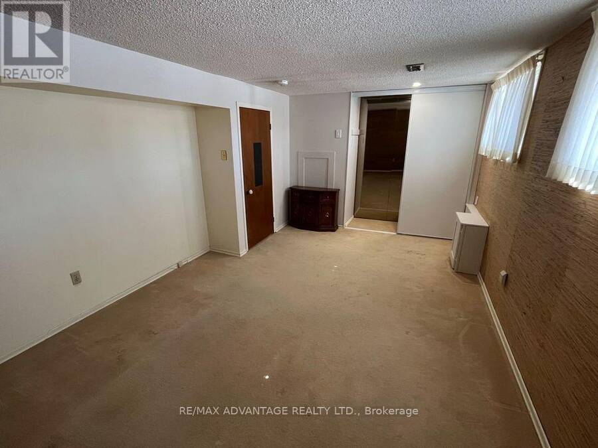
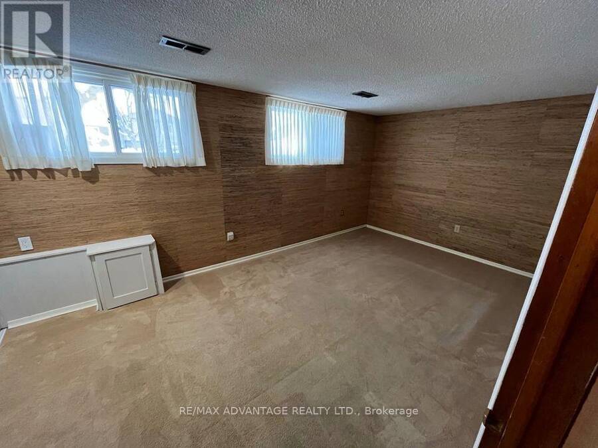
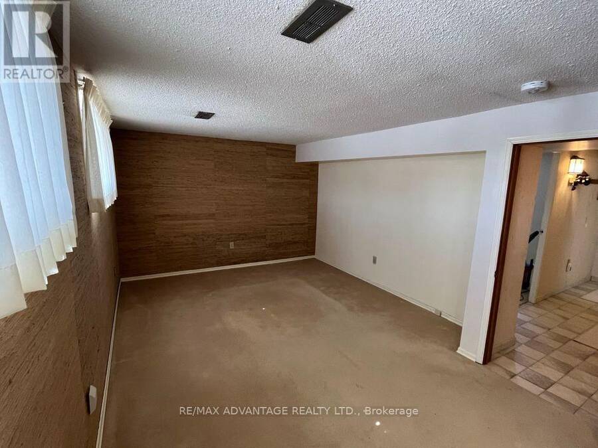
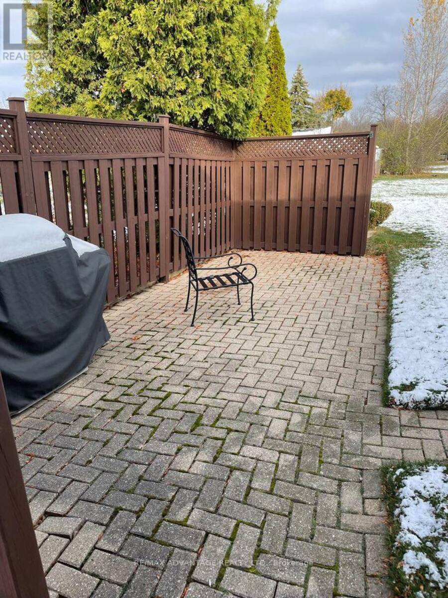
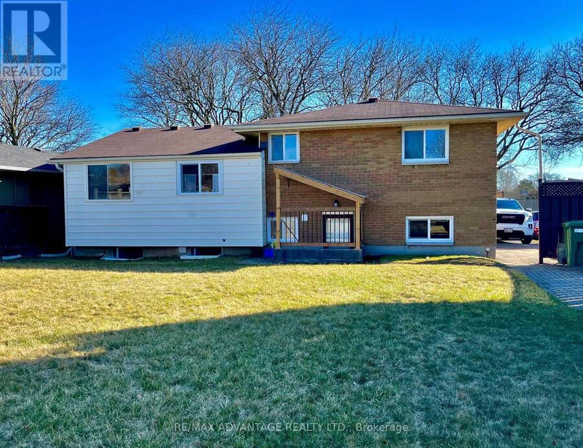
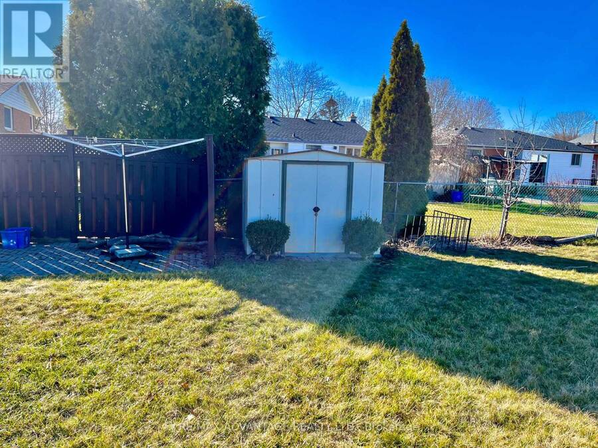
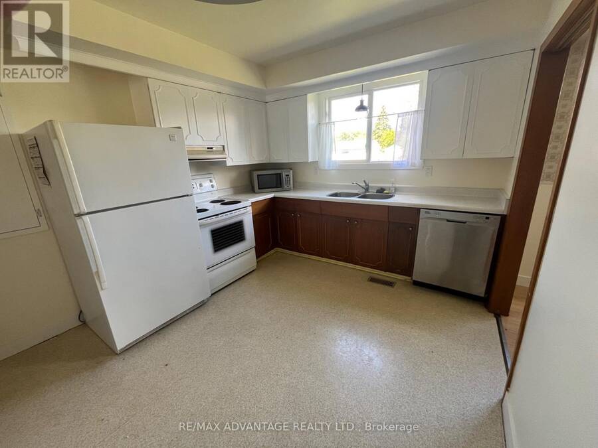
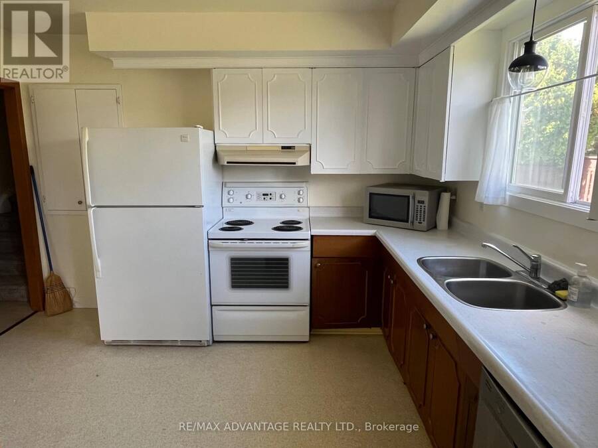
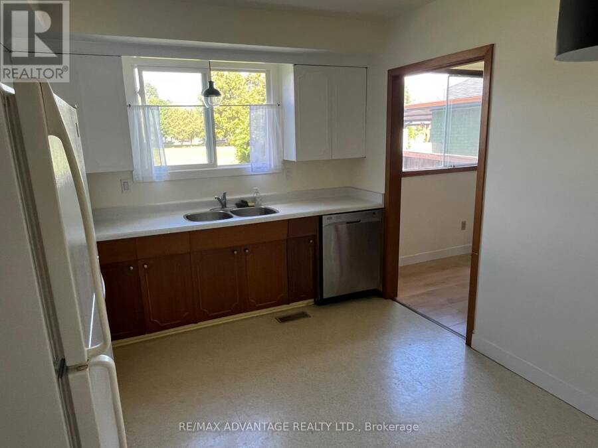
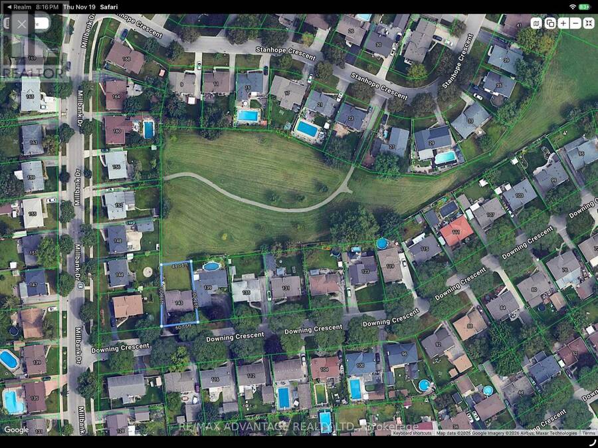
Welcome to a great home with 2 units in a nice family neighborhood close to schools and shopping on a bus route. This is a licensed duplex. Live in 1 unit and get mortgage help from the other unit or rent them both out. Backs onto a green space with access to local schools. Driveway parking for 4 cars. This is a great way to get into the market as a first time buyer, or to downsize as a retiree! Insulation, HVAC, plumbing, windows and electrical updated in 2022 with permits. Add this to your portfolio before its gone! (id:25417)
- Listing ID: X14196628
- Property Type: Multi-family
| Property | |
|---|---|
| Lot Size: | 60 by 100 FT |
| Parking: | No Garage 4 Spaces |
| Building | |
|---|---|
| Type: | Multi-family Duplex |
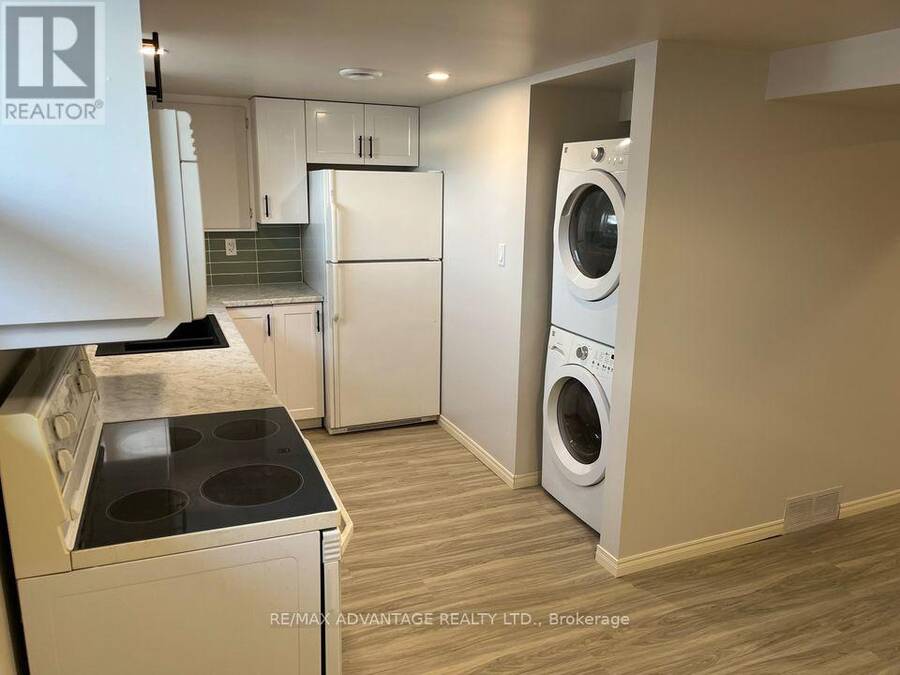
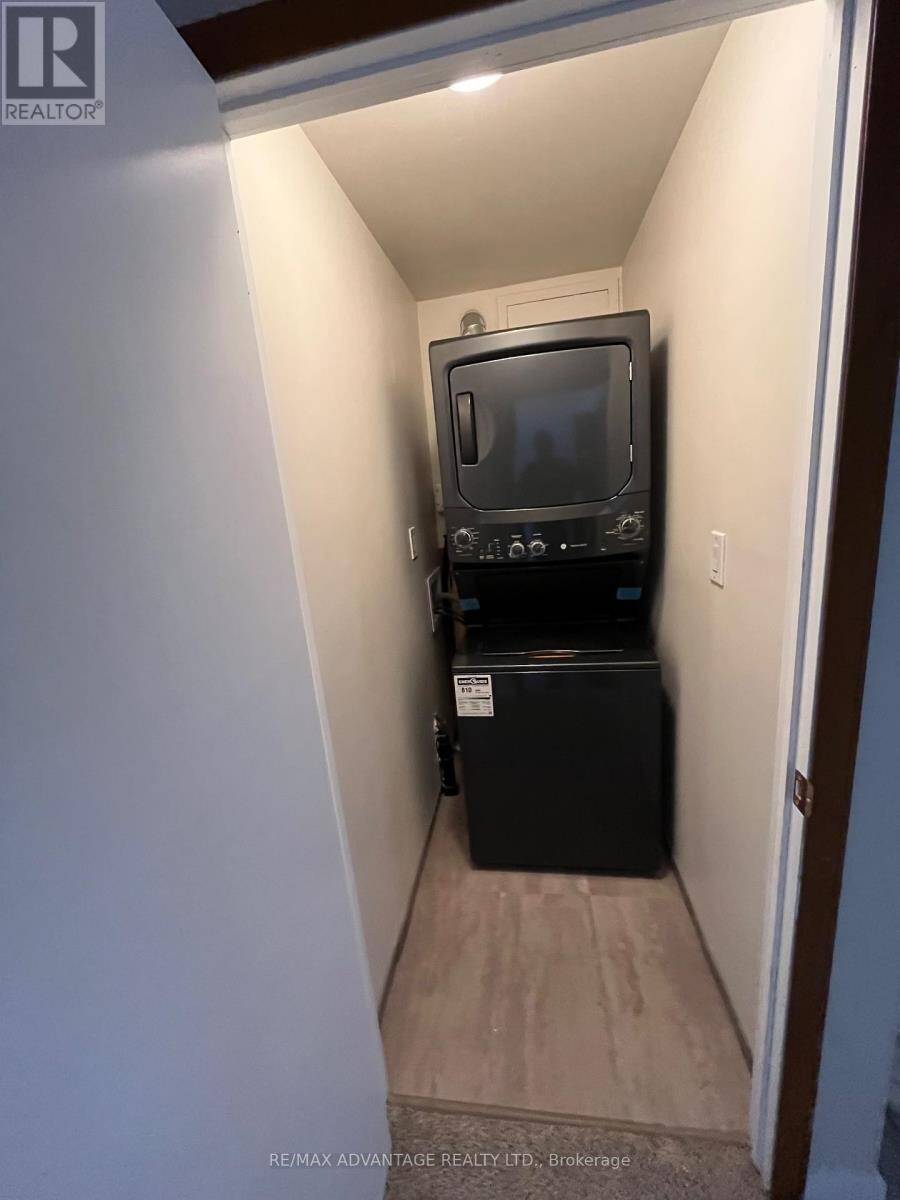
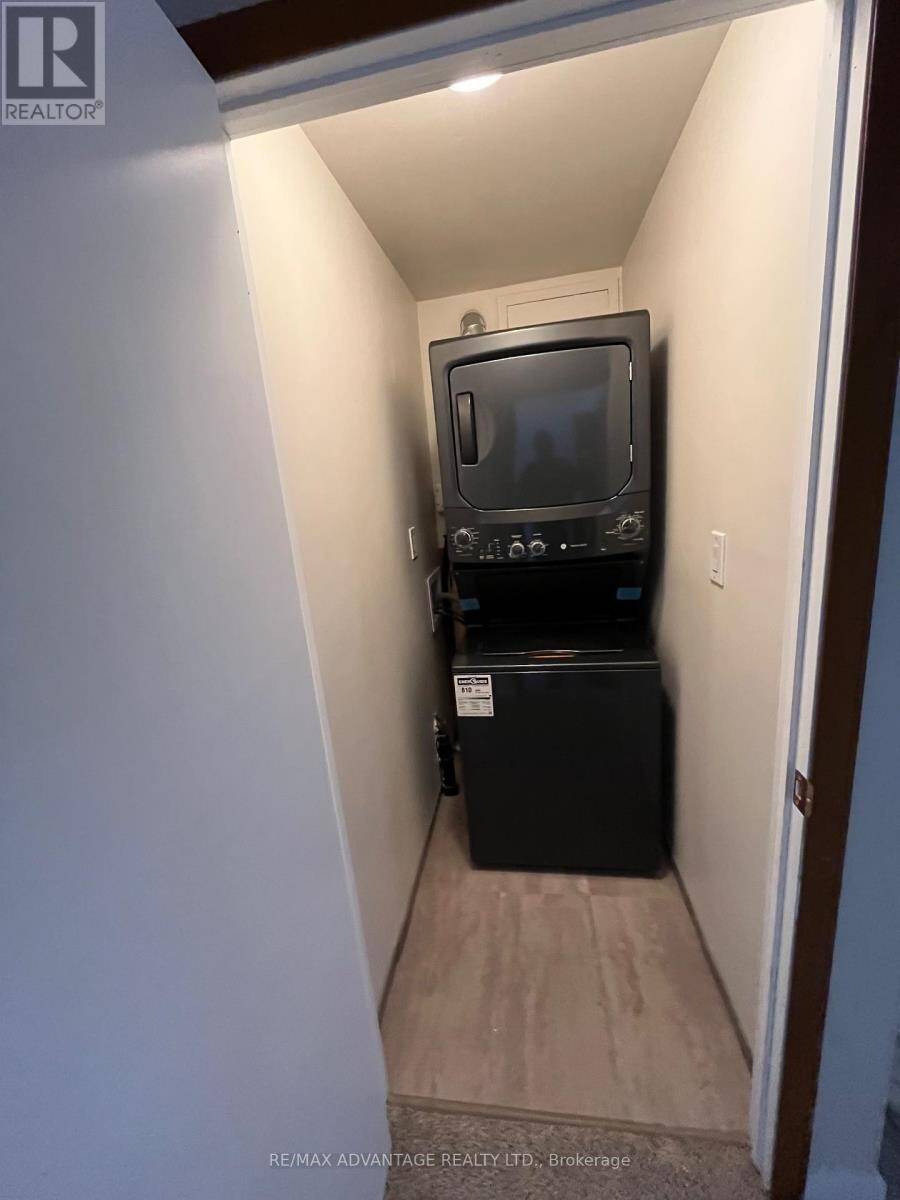
| Appliances: | Dryer, Microwave, Refrigerator, Stove and Dishwasher |
| HVAC: | Central Air Conditioning, Fireplace and Forced Air Natural Gas |
| Exterior: | Brick and Aluminum Siding |
| Basement: | N/A |
| Utilities: | Cable and Sanitary Sewer |
| Location | |
|---|---|
| City: | London |
| Province: | Ontario |
| Nearby Amenities: | Park, Public Transit and Schools |
| Rooms | Level | Dimensions |
|---|---|---|
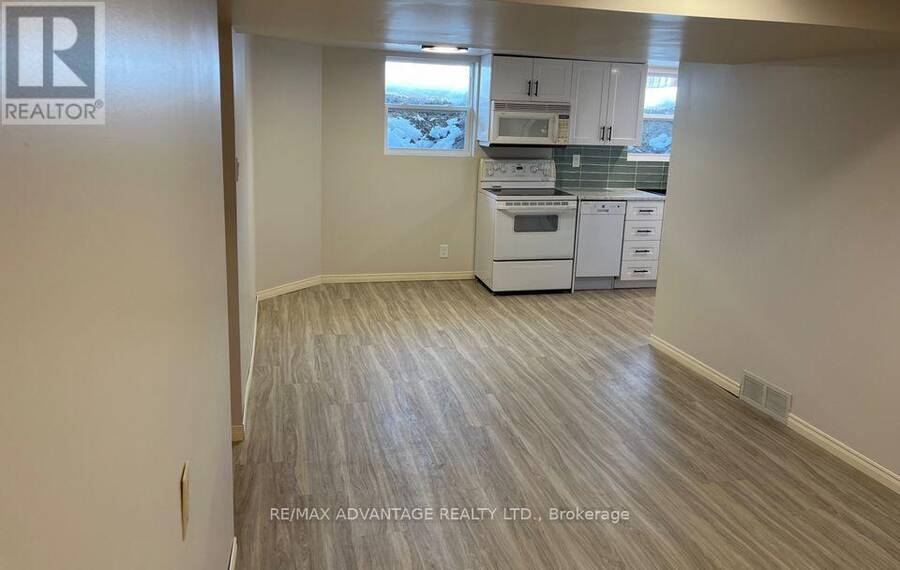
| Family room | Basement | 6 m x 3 m |
| Kitchen | Basement | 3 m x 2.5 m |
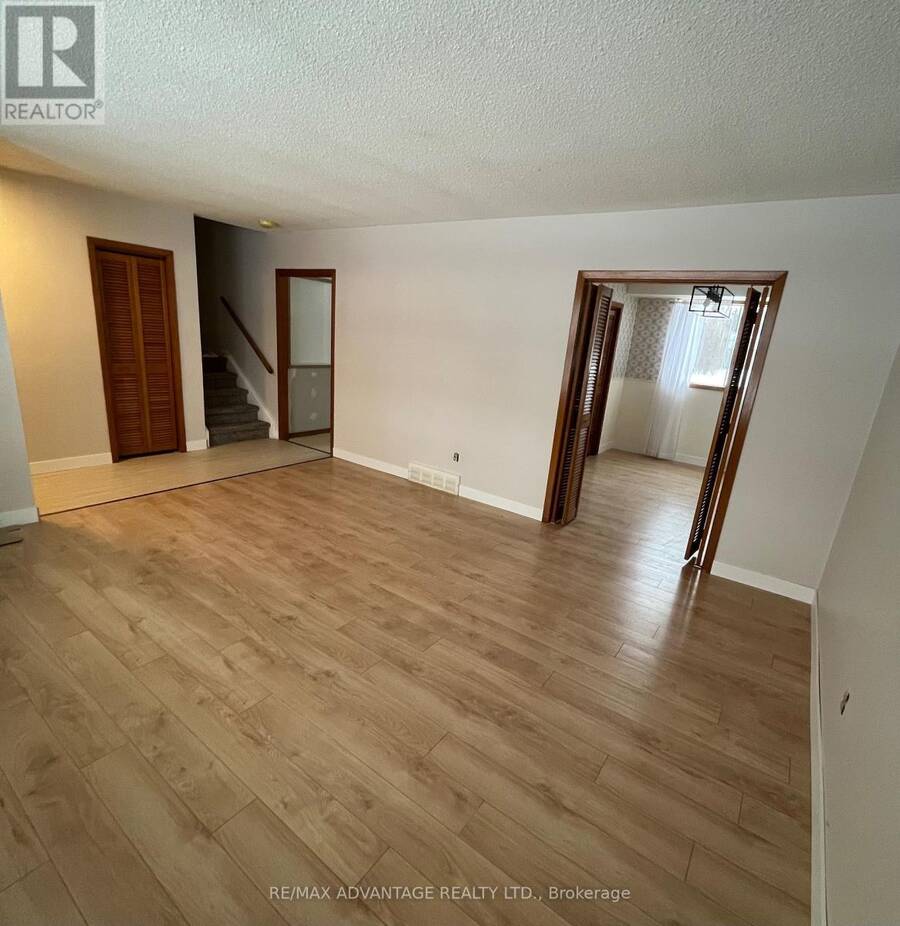
| Living room | Main level | 6.76 m x 4 m |
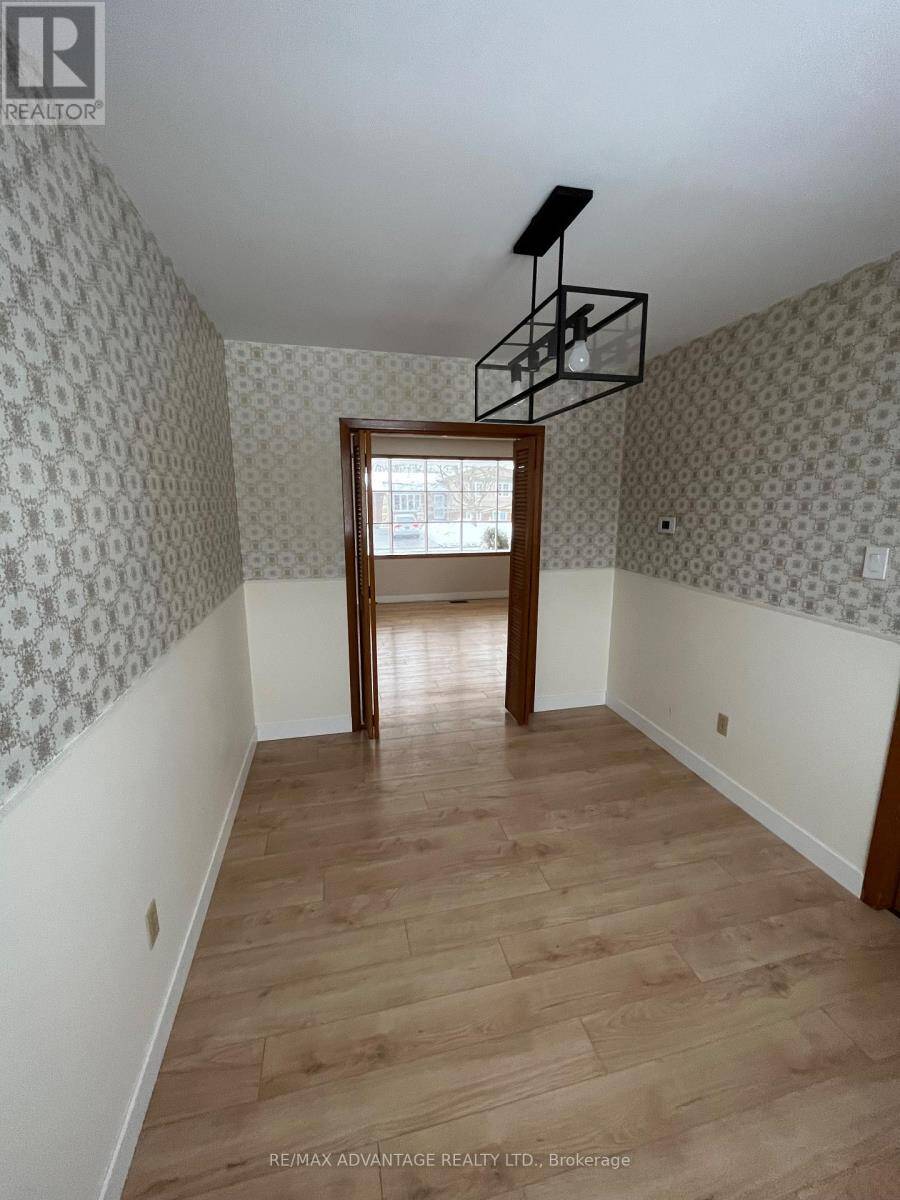
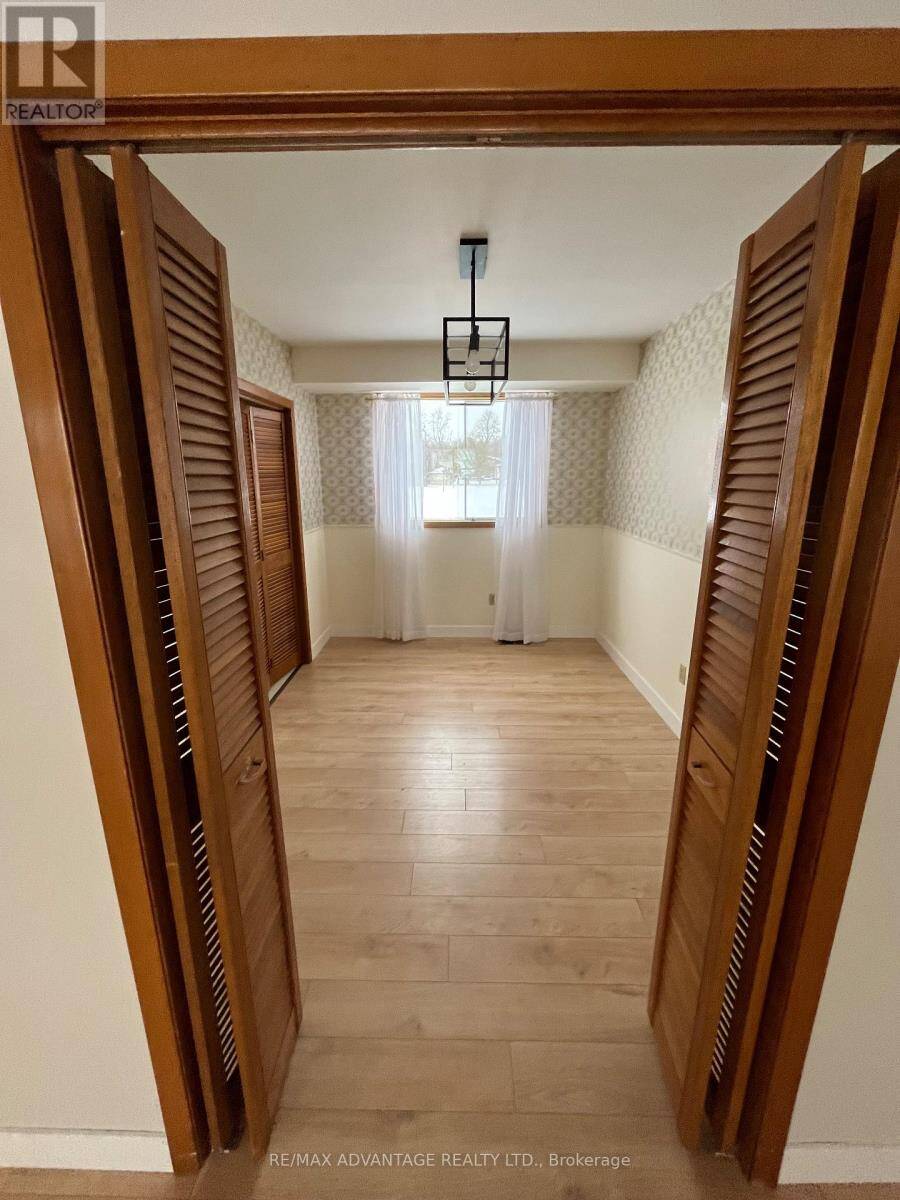
| Dining room | Main level | 3.38 m x 2.54 m |
| Kitchen | Main level | 3.38 m x 3.07 m |
| Bedroom | Sub-basement | 6 m x 3.5 m |
| Bedroom 2 | Sub-basement | 3 m x 3 m |
| Bathroom | Sub-basement | 2.5 m x 1.75 m |
| Bedroom 3 | Upper Level | 2.84 m x 2.46 m |
| Bathroom | Upper Level | 2.46 m x 1.86 m |
| Bedroom | Upper Level | 3.07 m x 3.86 m |
| Bedroom 2 | Upper Level | 3.07 m x 3.25 m |
Book a showing to see this Downing Crescent Home in London
This property has so much to offer. Book a private showing now, as you do not want to miss out on 143 DOWNING CRESCENT in London, Ontario!
Private Showing Request
Send a request to book a private showing for
.
Please Note: Information you supply in the contact form will be kept fully confidential.
Is this multi-family home the right property for you? Start a conversation to find out.
Get Directions to this Property
Not sure where this property is? Get directions to this Downing Crescent Home in London.


Provided by RE/MAX ADVANTAGE REALTY LTD.. MLS®, REALTOR®, and the associated logos are trademarks of the Canadian Real Estate Association.

This REALTOR.ca listing content is owned and licensed by REALTOR® members of the Canadian Real Estate Association.
Have questions or need more information about this home? Don't know where to begin? Then, let us connect you with the best real estate agent to guide you.

Inquiries submitted through this website will be responded to by a local sales representative from Royal LePage®.
Start a Conversation by Text
Provide your full name, phone and email to start a conversation by text message.
Please Note: Information you supply in the contact form will be kept fully confidential.
Start a Conversation by Email
Provide your full name and email to start a conversation by email.
Please Note: Information you supply in the contact form will be kept fully confidential.