
1426 MICKLEBOROUGH DRIVE, London, Ontario N6G 5R5

$699,900.00
- 3 bedrooms
- 3 bathrooms
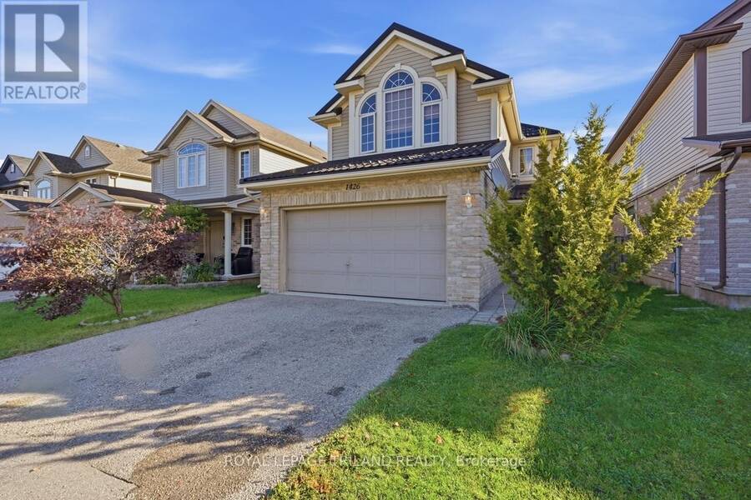
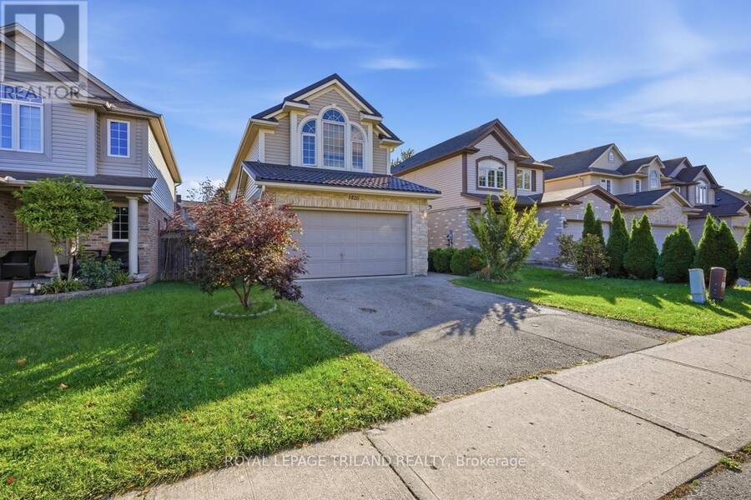
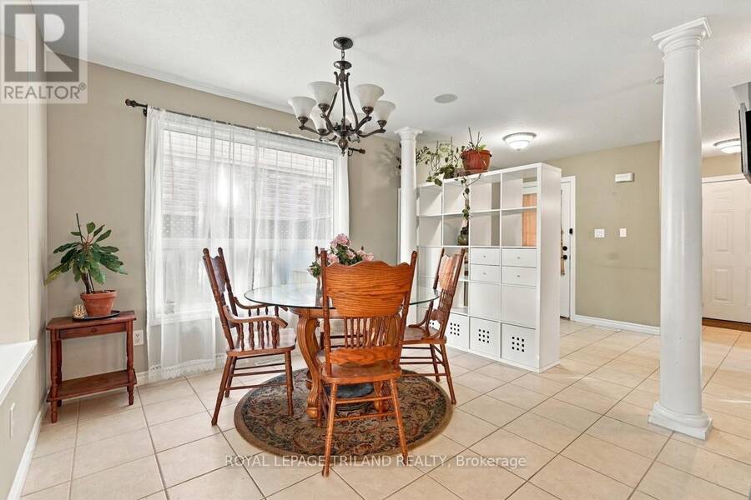
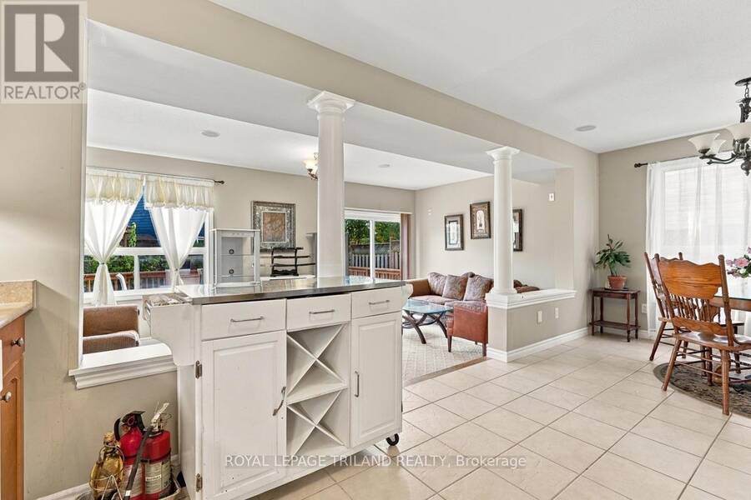
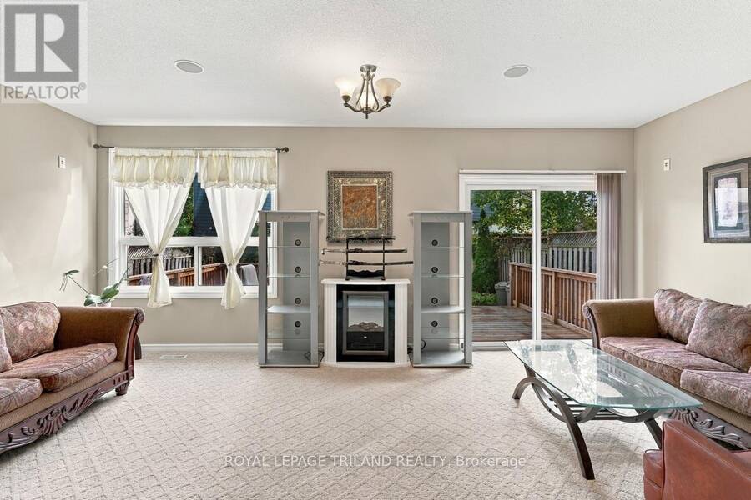
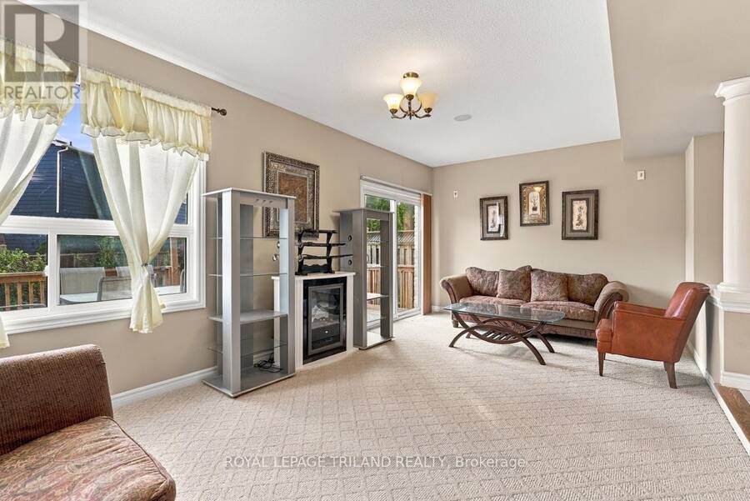
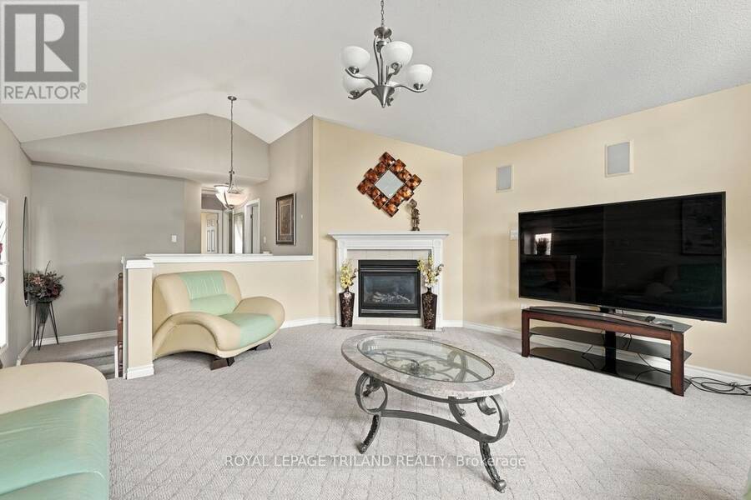
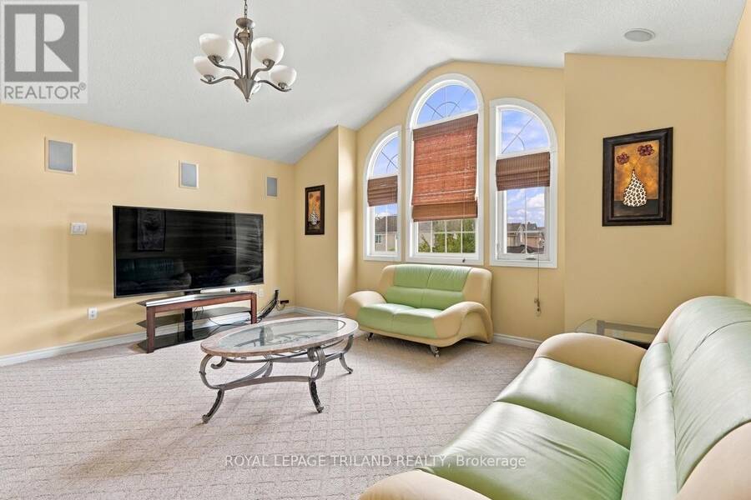
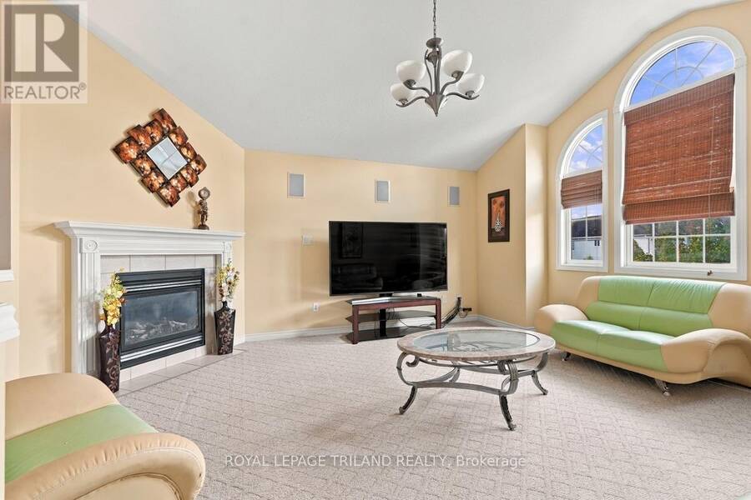
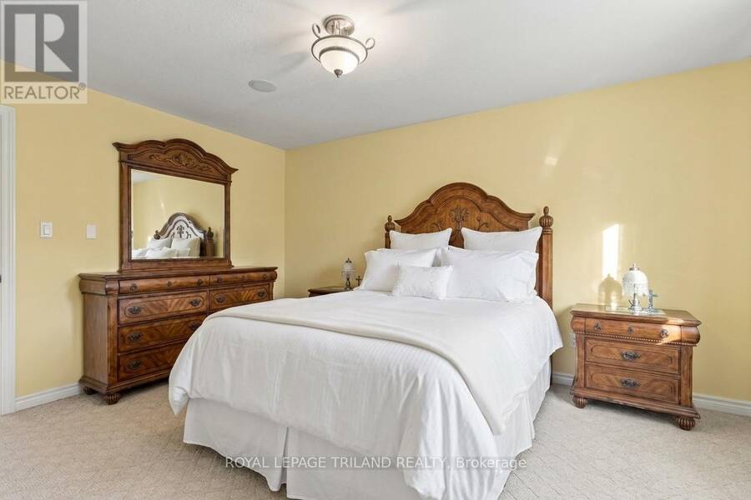
Welcome to 1426 Mickleborough Drive, an extraordinary 3-bedroom, 2.5-bathroom family home offering 1,790 sq. ft. of exceptionally functional above-grade space in London's highly desirable White Hills neighborhood. Built in 2007, this 2-storey residence features a rare, highly versatile floor plan boasting dual family spaces: an inviting main-floor living room situated right off the kitchen for effortless daily connection, plus a massive second-floor family room perfect for movie nights, a children's play haven, or a dedicated home office. Beyond its unique and functional spatial layout, this home delivers complete peace of mind with impressive, major ... read more
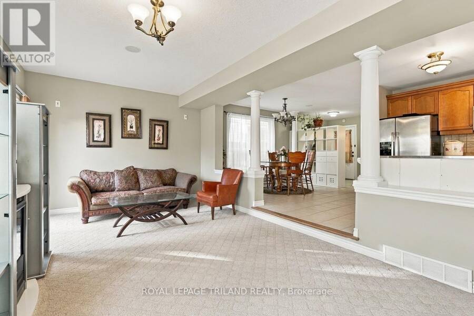
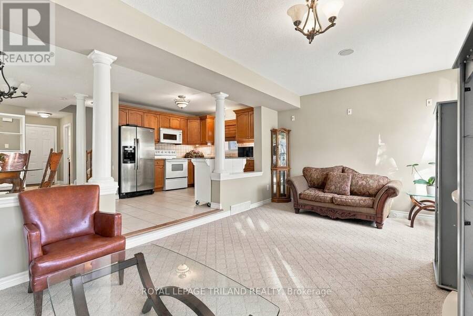
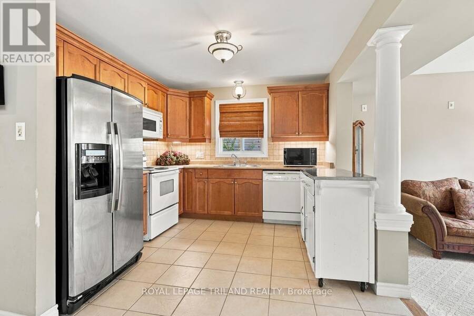
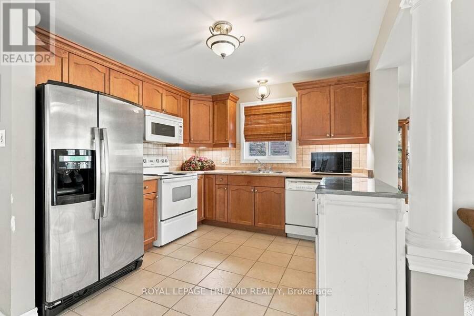
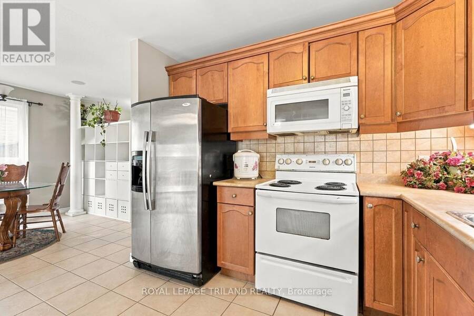
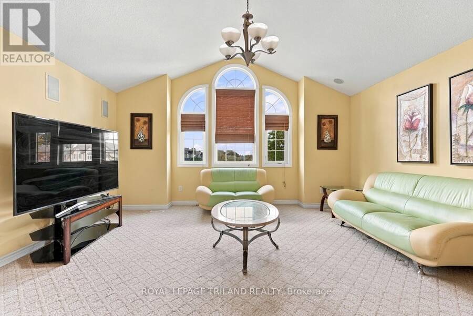
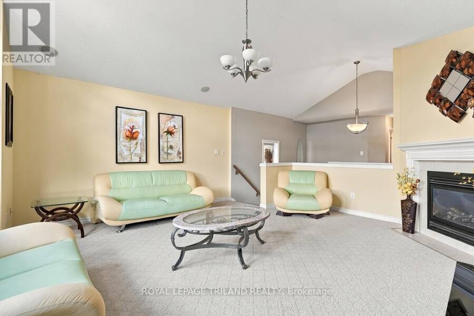
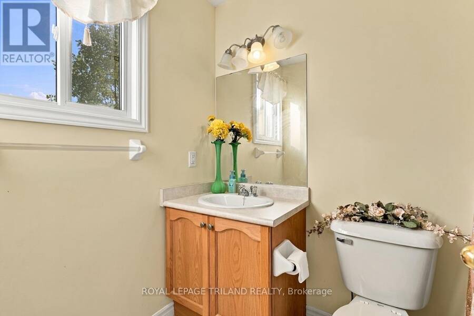
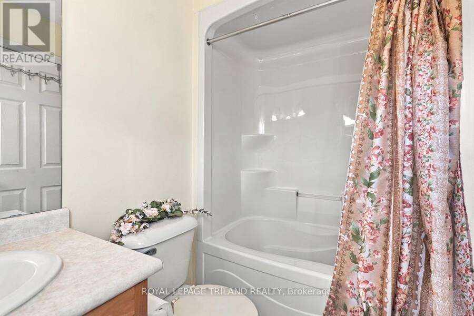
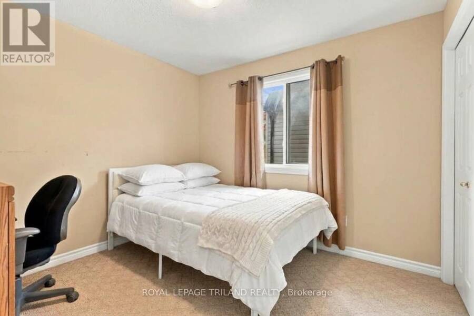
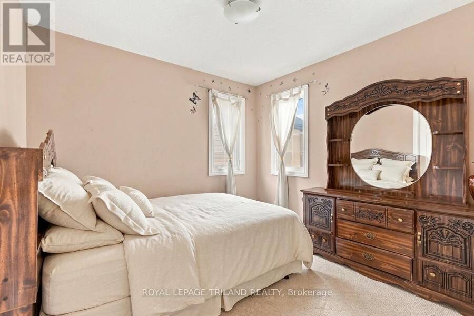
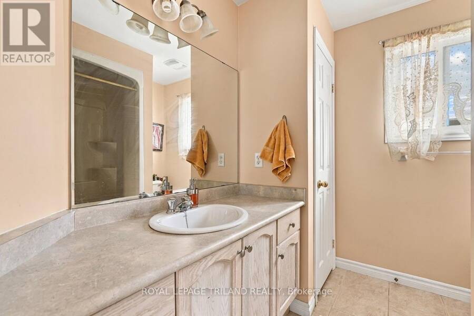
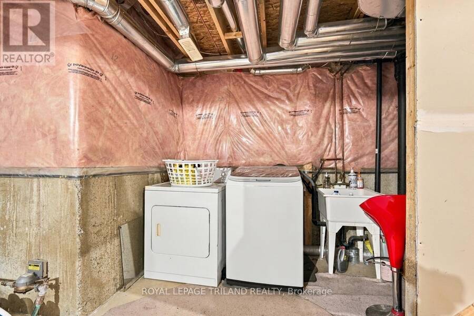
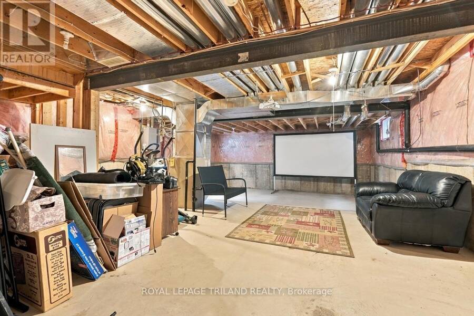
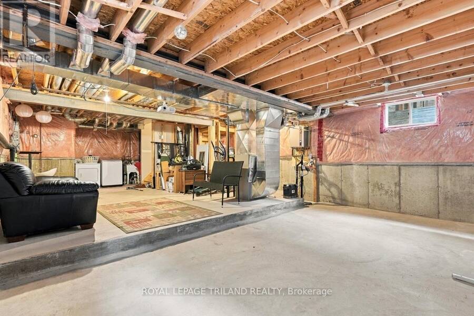
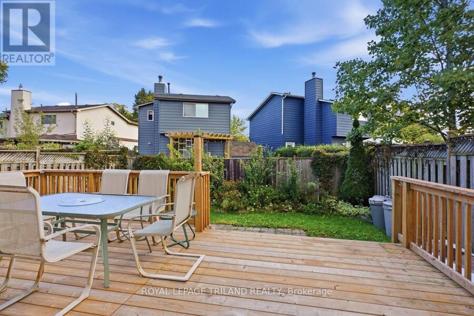
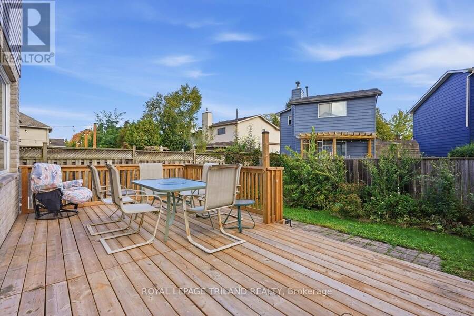
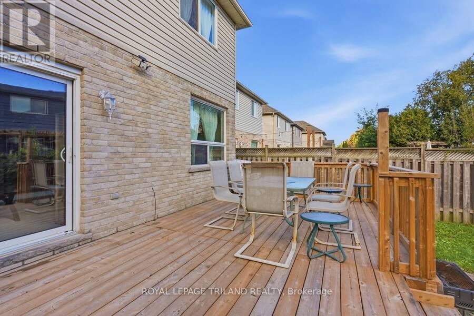
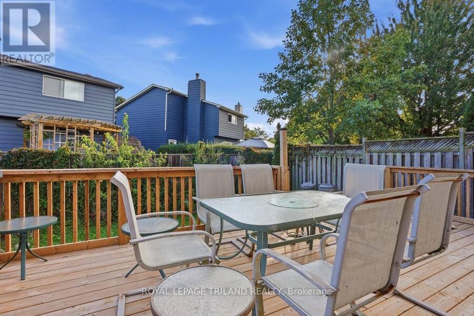
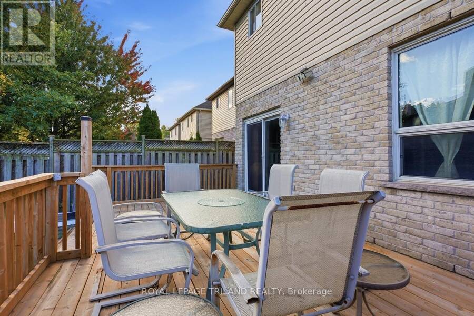
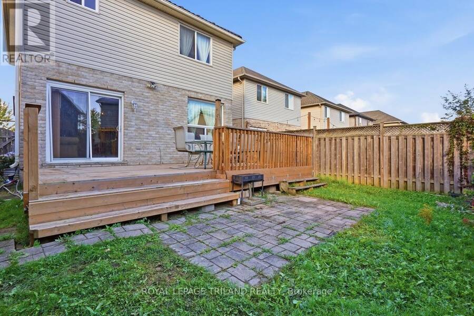
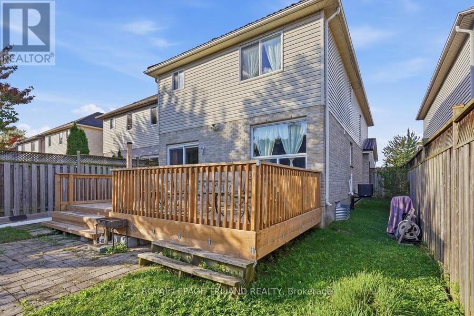
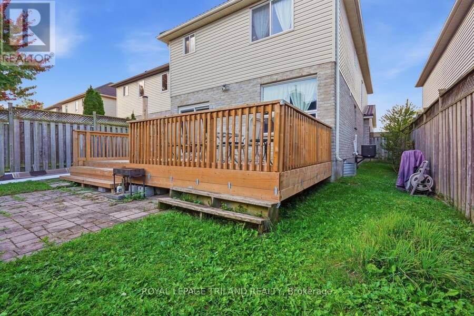
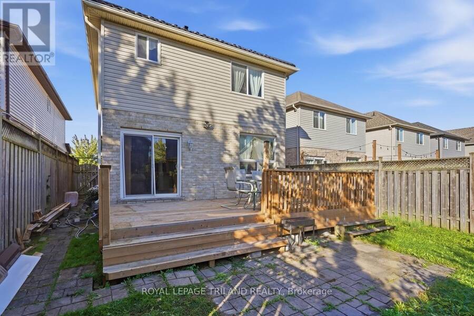
Welcome to 1426 Mickleborough Drive, an extraordinary 3-bedroom, 2.5-bathroom family home offering 1,790 sq. ft. of exceptionally functional above-grade space in London's highly desirable White Hills neighborhood. Built in 2007, this 2-storey residence features a rare, highly versatile floor plan boasting dual family spaces: an inviting main-floor living room situated right off the kitchen for effortless daily connection, plus a massive second-floor family room perfect for movie nights, a children's play haven, or a dedicated home office. Beyond its unique and functional spatial layout, this home delivers complete peace of mind with impressive, major infrastructure upgrades. Within the past 2 years the following has been replaced: high-efficiency furnace and central air conditioning, a durable metal roof and the outside deck. Within the past year a tankless on-demand water heater was installed and a reliable sump pump system equipped with a battery backup. Complete with an attached 2-car garage and priced for exceptional value, this move-in-ready property packs incredible functionality, mechanical reliability, and practical comfort into one complete package close to top-rated schools, scenic parks, and everyday amenities! (id:25417)
- Listing ID: X13865982
- Property Type: Single Family
| Property | |
|---|---|
| Ownership: | Freehold |
| Lot Size: | 33.4 by 108.3 FT |
| Parking: | Attached Garage 4 Spaces |
| Building | |
|---|---|
| Type: | Single Family House |
| Appliances: | Dryer, Microwave, Refrigerator, Stove, Washer, Window Coverings and Dishwasher |
| HVAC: | Central Air Conditioning, Fireplace and Forced Air Natural Gas |
| Exterior: | Brick and Vinyl Siding |
| Basement: | N/A (Unfinished) |
| Utilities: | Sanitary Sewer |
| Location | |
|---|---|
| City: | London |
| Province: | Ontario |
| Rooms | Level | Dimensions |
|---|---|---|
| Bathroom | Second level | 2.39 m x 1.66 m |
| Family room | Second level | 5.47 m x 5.04 m |
| Bedroom | Second level | 3.02 m x 2.87 m |
| Bedroom 2 | Second level | 3.1 m x 2.86 m |
| Primary Bedroom | Second level | 4.47 m x 3.46 m |
| Bathroom | Second level | 2.45 m x 1.51 m |
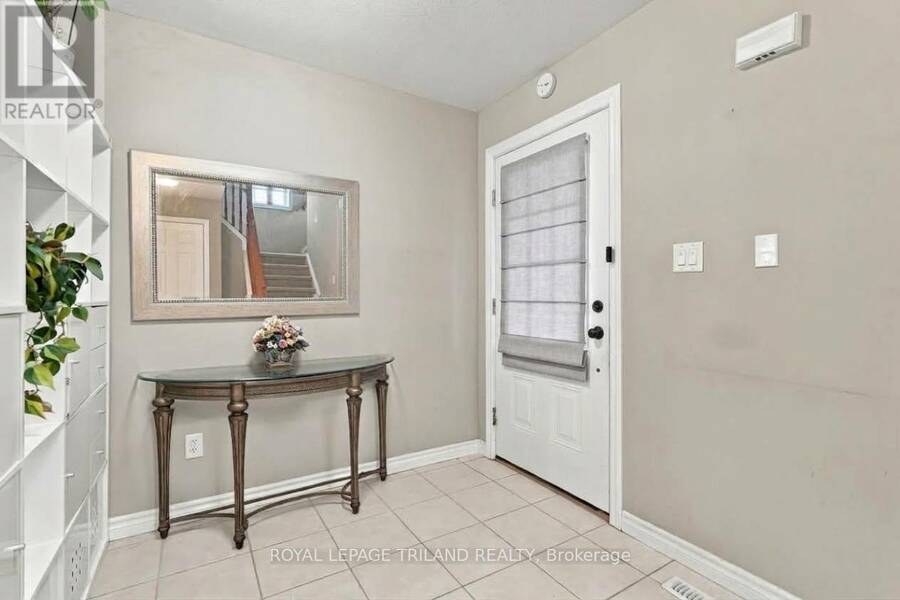
| Foyer | Main level | 3.31 m x 2.45 m |
| Dining room | Main level | 3.33 m x 2.45 m |
| Kitchen | Main level | 4.06 m x 3.1 m |
| Living room | Main level | 6.2 m x 3.45 m |
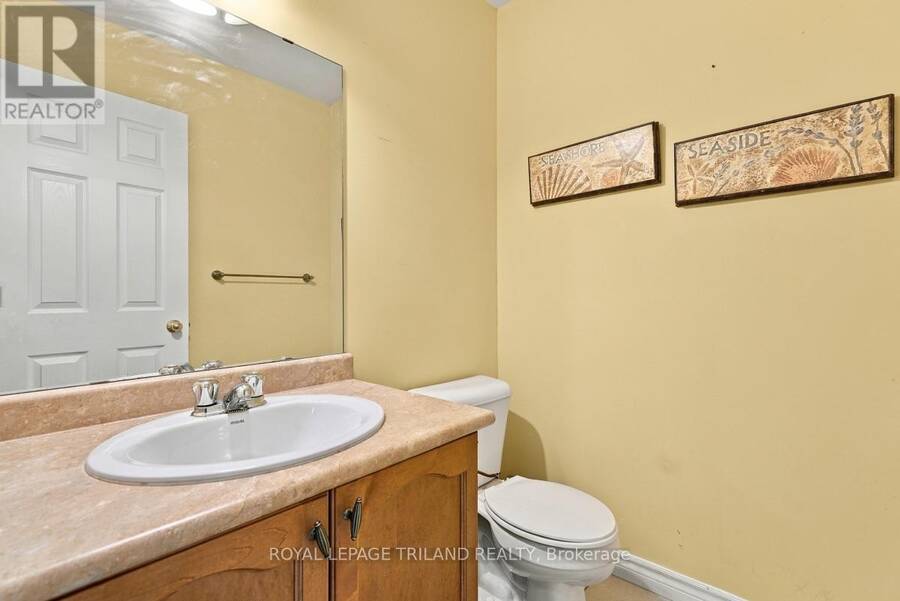
| Bathroom | Main level | 1.47 m x 1.47 m |
Book a showing to see this Mickleborough Drive Home in London
This property has so much to offer. Book a private showing now, as you do not want to miss out on 1426 MICKLEBOROUGH DRIVE in London, Ontario!
Private Showing Request
Send a request to book a private showing for
.
Please Note: Information you supply in the contact form will be kept fully confidential.
Is this home the right property for you? Start a conversation to find out.
Get Directions to this Property
Not sure where this property is? Get directions to this Mickleborough Drive Home in London.


Provided by ROYAL LEPAGE TRILAND REALTY. MLS®, REALTOR®, and the associated logos are trademarks of the Canadian Real Estate Association.

This REALTOR.ca listing content is owned and licensed by REALTOR® members of the Canadian Real Estate Association.
Have questions or need more information about this home? Don't know where to begin? Then, let us connect you with the best real estate agent to guide you.

Inquiries submitted through this website will be responded to by a local sales representative from Royal LePage®.
Start a Conversation by Text
Provide your full name, phone and email to start a conversation by text message.
Please Note: Information you supply in the contact form will be kept fully confidential.
Start a Conversation by Email
Provide your full name and email to start a conversation by email.
Please Note: Information you supply in the contact form will be kept fully confidential.