
14 THE BIRCHES STREET, London, Ontario N5Z 4G2


$649,900.00
- 4 bedrooms
- 2 bathrooms
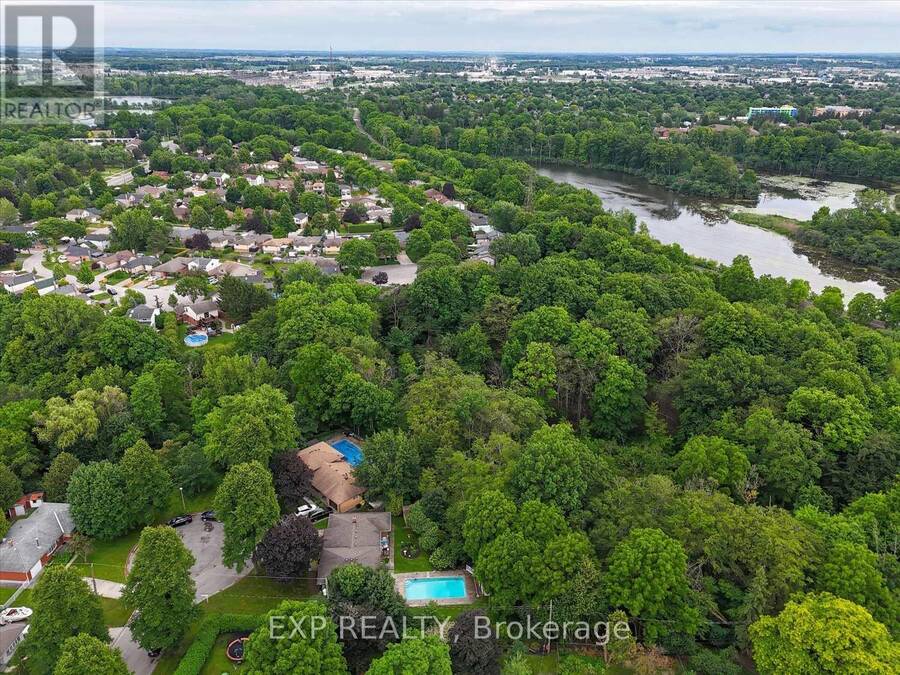
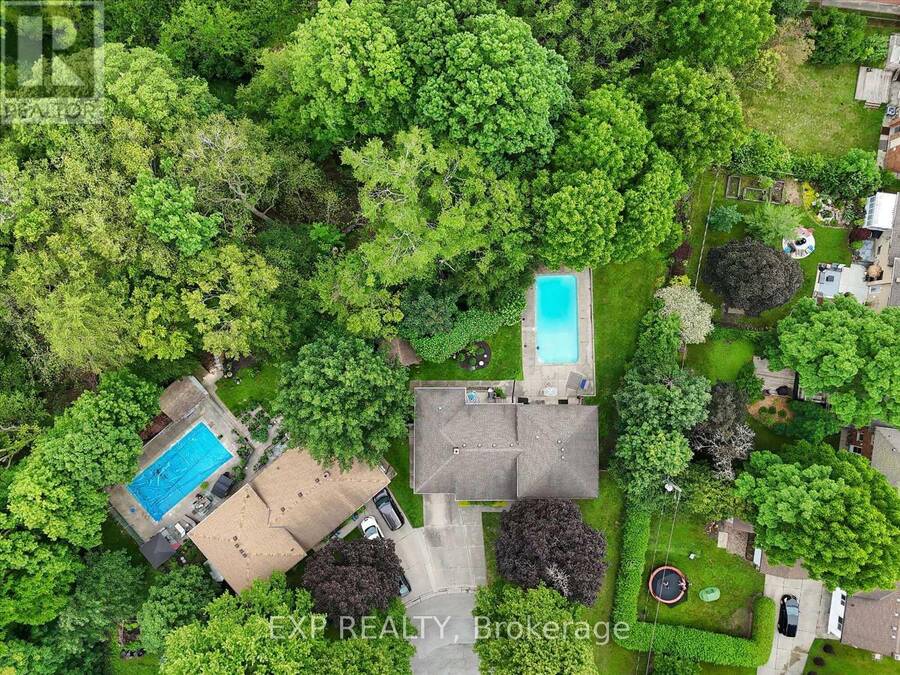
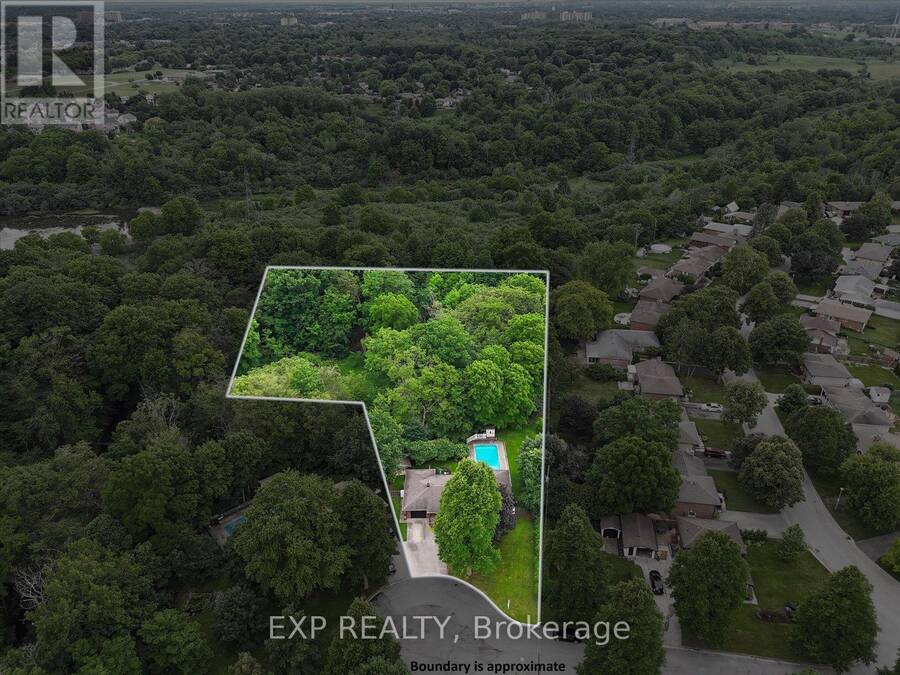
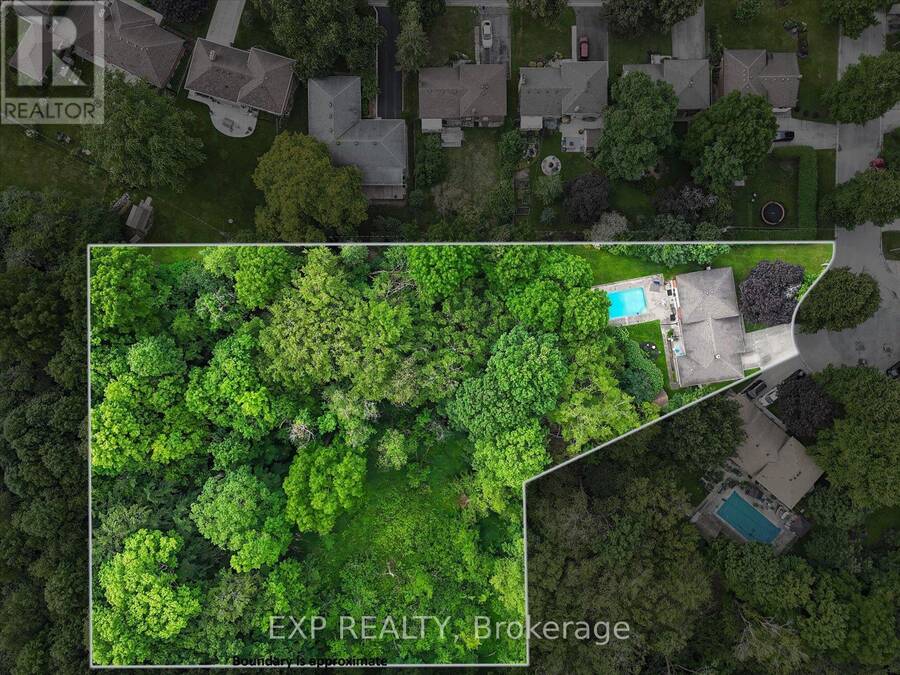
Located on a quiet cul-de-sac in London's desirable Pond Mills neighbourhood, this well-maintained 4-level side split offers a unique opportunity! Along with the home, the sale includes a 1.46-acre parcel (separate PIN) located directly behind the property, creating a unique extension of the backyard with added privacy and plenty of space for children to play, outdoor recreation, gardening, or even the possibility of a future zip line. The home features a covered front porch, single-car garage, double driveway, fully fenced backyard, heated in-ground pool, covered rear awning and a separate shed for pool equipment. Inside, the updated kitchen offers ... read more
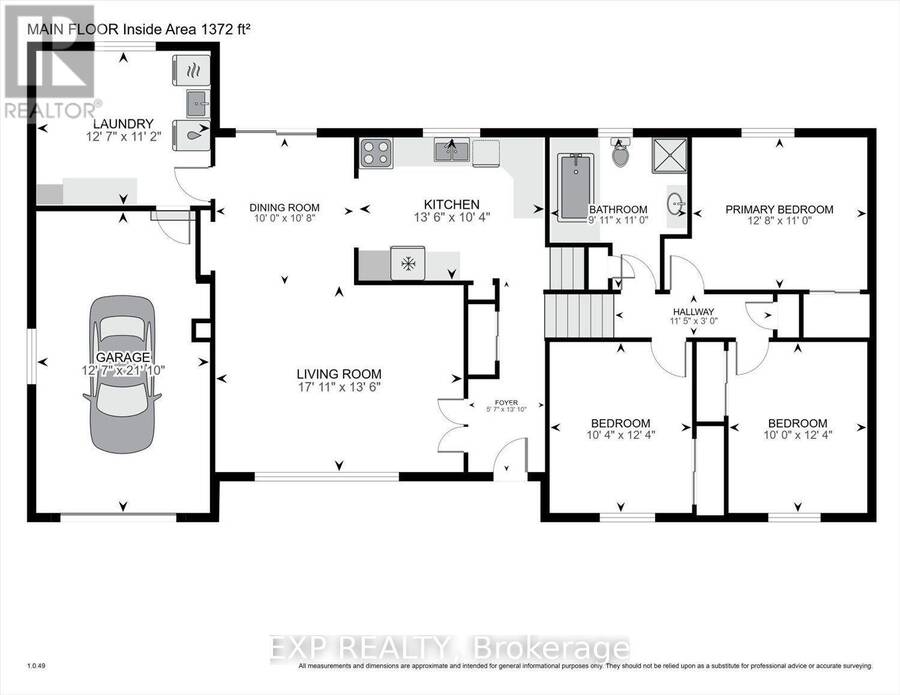
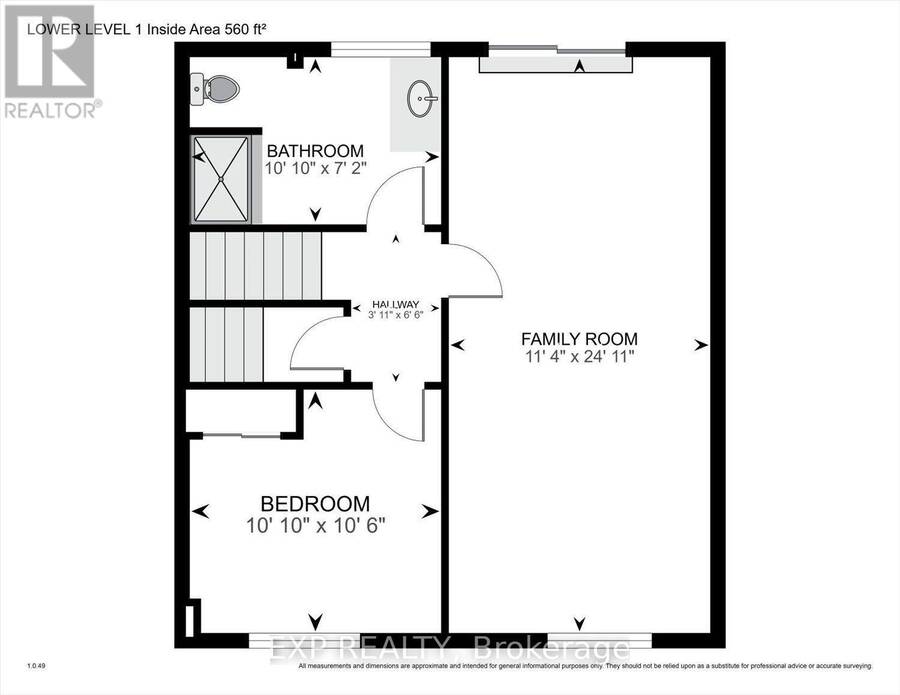
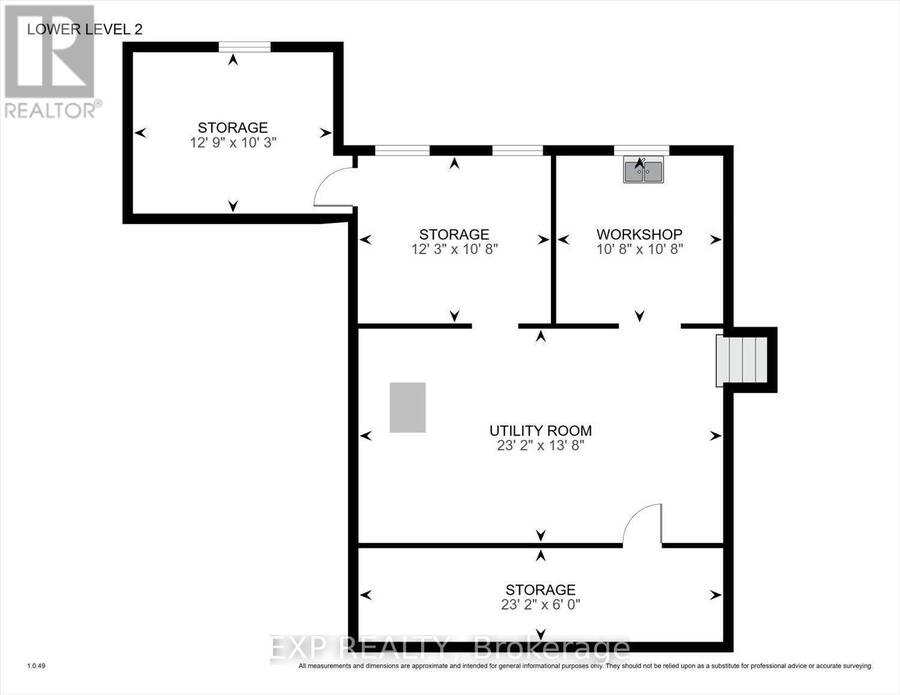
Located on a quiet cul-de-sac in London's desirable Pond Mills neighbourhood, this well-maintained 4-level side split offers a unique opportunity! Along with the home, the sale includes a 1.46-acre parcel (separate PIN) located directly behind the property, creating a unique extension of the backyard with added privacy and plenty of space for children to play, outdoor recreation, gardening, or even the possibility of a future zip line. The home features a covered front porch, single-car garage, double driveway, fully fenced backyard, heated in-ground pool, covered rear awning and a separate shed for pool equipment. Inside, the updated kitchen offers quartz countertops, white cabinetry, tile backsplash, ceramic flooring, and stainless steel appliances including a gas stove and built-in microwave. The L-shaped living and dining room features laminate flooring and patio doors leading to the rear deck. The main floor also includes a convenient laundry room with washer, dryer and utility sink. Upstairs you'll find three bedrooms and a 4-piece bathroom. The third level offers a comfortable family room with sliding patio doors leading to the backyard and pool, a fourth bedroom, and a 3-piece bathroom. The lower level provides excellent storage with two storage rooms, a large fruit cellar, utility room, natural gas furnace, and central air conditioning. It's not often a property comes to market with a family home, in-ground pool, a 1.46-acre parcel all in one package. Conveniently located close to schools, parks, shopping, walking trails, Highway 401, and other south London amenities, this property offers space, privacy, and everyday convenience. Pool is currently operating as a fresh water chlorine pool. The salt chlorination system is not currently operational. (id:25417)
- Listing ID: X13516550
- Property Type: Single Family
| Property | |
|---|---|
| Ownership: | Freehold |
| Lot Size: | 93.7 by 166.6 FT|1/2 - 1.99 Acres Fenced Yard and Landscaped |
| Parking: | Attached Garage 4 Spaces |
| Pool: | Inground Pool |
| Building | |
|---|---|
| Type: | Single Family House |
| Appliances: | Gas Stove(s), Refrigerator, Washer and Water Heater |
| HVAC: | Central Air Conditioning, Fireplace and Forced Air Natural Gas |
| Exterior: | Aluminum Siding and Brick |
| Basement: | Full |
| Utilities: | Cable and Sanitary Sewer |
| Location | |
|---|---|
| City: | London |
| Province: | Ontario |
| Nearby Amenities: | Park, Place Of Worship and Schools |
| Rooms | Level | Dimensions |
|---|---|---|
| Bathroom | Second level | 3.31 m x 2.19 m |
| Bedroom 4 | Second level | 3.31 m x 3.21 m |
| Family room | Second level | 3.44 m x 7.59 m |
| Workshop | Lower level | 3.24 m x 3.25 m |
| Other | Lower level | 3.74 m x 3.25 m |
| Other | Lower level | 3.88 m x 3.13 m |
| Utility room | Lower level | 7.07 m x 4.16 m |
| Other | Lower level | 7.07 m x 1.82 m |
| Foyer | Main level | 1.7 m x 4.22 m |
| Living room | Main level | 5.46 m x 4.12 m |
| Dining room | Main level | 3.06 m x 3.26 m |
| Kitchen | Main level | 4.11 m x 3.16 m |
| Laundry room | Main level | 3.84 m x 3.41 m |
| Bathroom | Main level | 3.03 m x 3.34 m |
| Primary Bedroom | Main level | 3.86 m x 3.36 m |
| Bedroom 2 | Main level | 3.06 m x 3.77 m |
| Bedroom 3 | Main level | 3.14 m x 3.77 m |
Book a showing to see this The Birches Street Home in London
This property has so much to offer. Book a private showing now, as you do not want to miss out on 14 THE BIRCHES STREET in London, Ontario!
Private Showing Request
Send a request to book a private showing for
.
Please Note: Information you supply in the contact form will be kept fully confidential.
Is this home the right property for you? Start a conversation to find out.
Get Directions to this Property
Not sure where this property is? Get directions to this The Birches Street Home in London.


Provided by EXP REALTY. MLS®, REALTOR®, and the associated logos are trademarks of the Canadian Real Estate Association.

This REALTOR.ca listing content is owned and licensed by REALTOR® members of the Canadian Real Estate Association.
Have questions or need more information about this home? Don't know where to begin? Then, let us connect you with the best real estate agent to guide you.

Inquiries submitted through this website will be responded to by a local sales representative from Royal LePage®.
Start a Conversation by Text
Provide your full name, phone and email to start a conversation by text message.
Please Note: Information you supply in the contact form will be kept fully confidential.
Start a Conversation by Email
Provide your full name and email to start a conversation by email.
Please Note: Information you supply in the contact form will be kept fully confidential.