
14 ARTHUR STREET, London, Ontario N5Y 3B9

$499,900.00
- 3 bedrooms
- 2 bathrooms
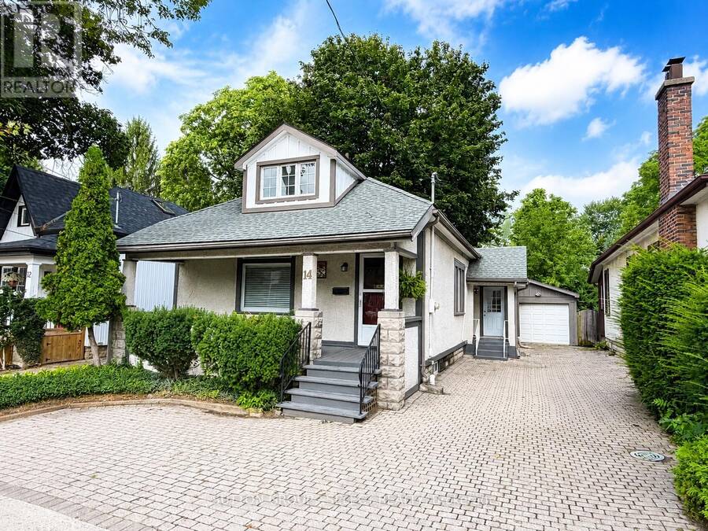
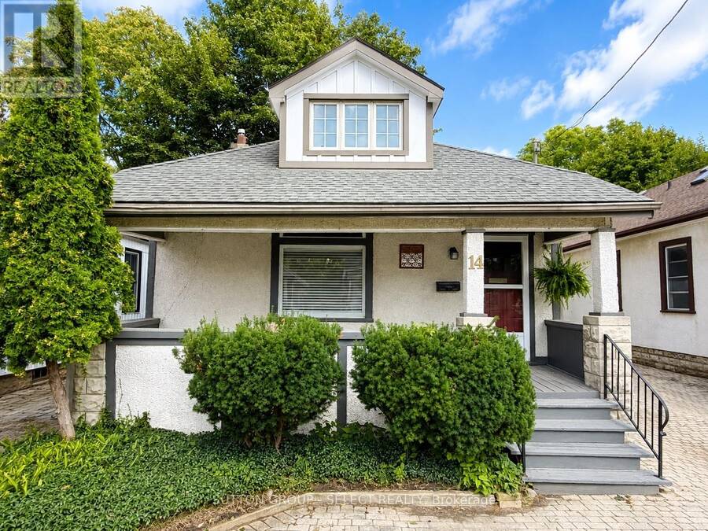
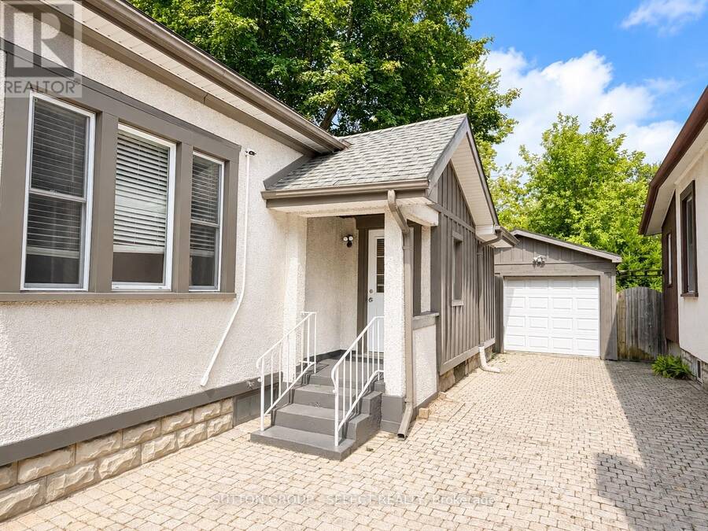
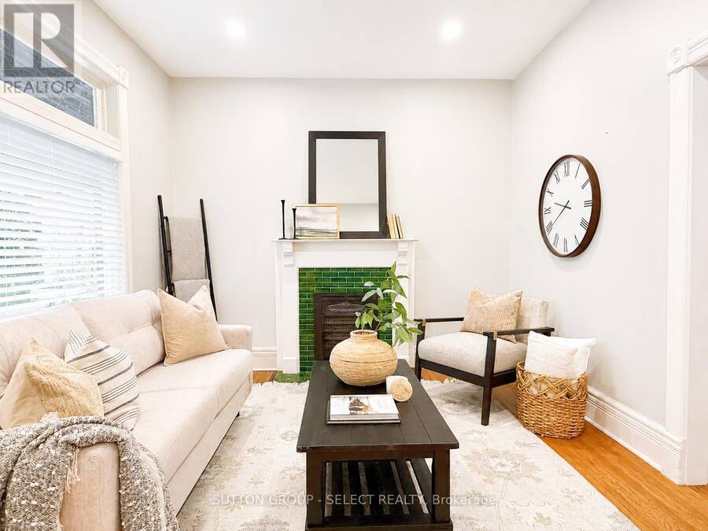
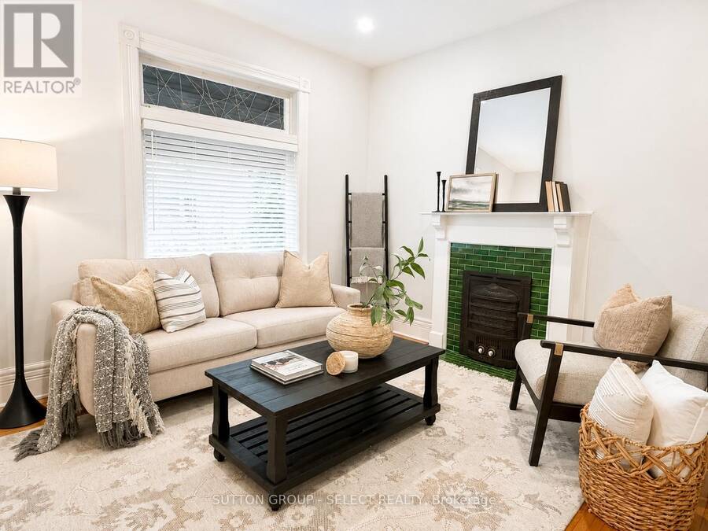
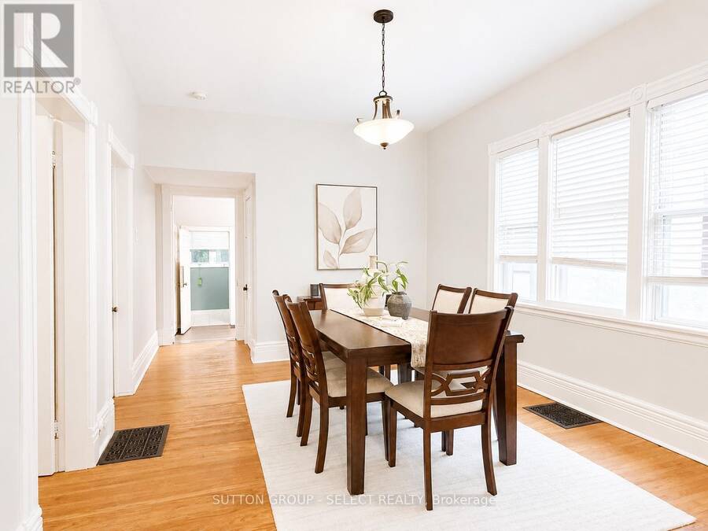
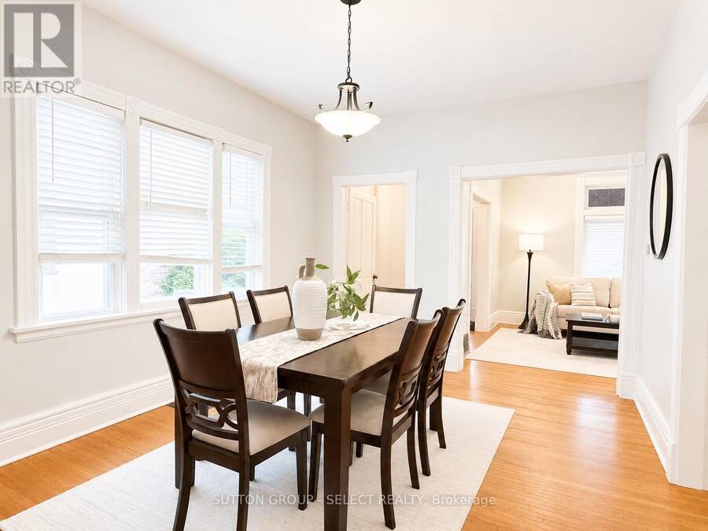
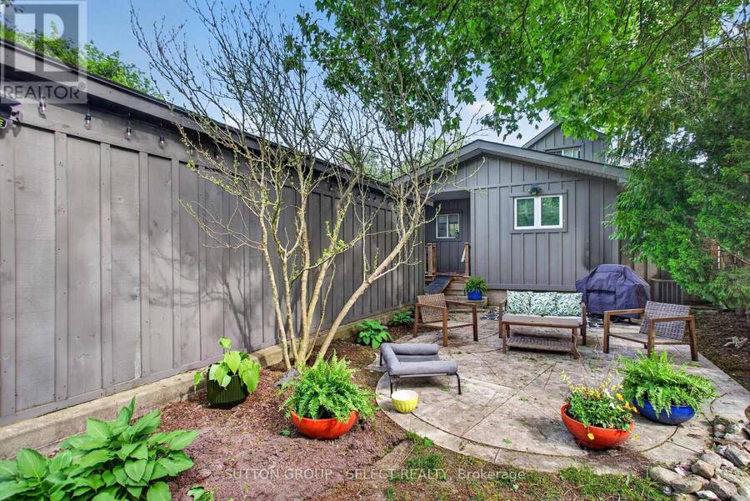
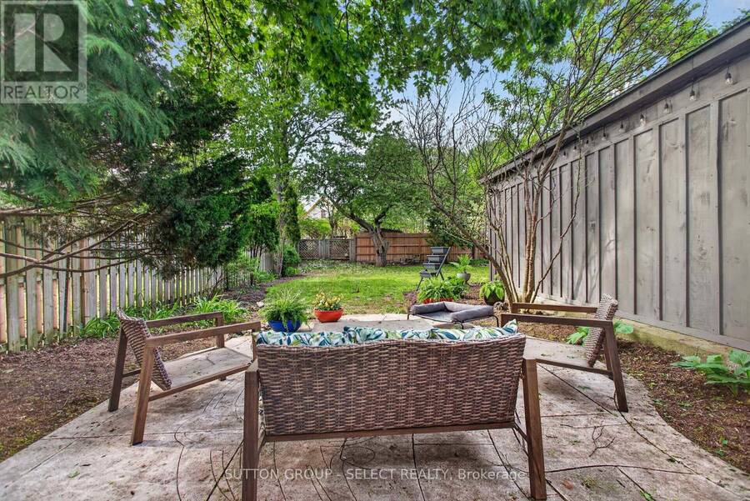
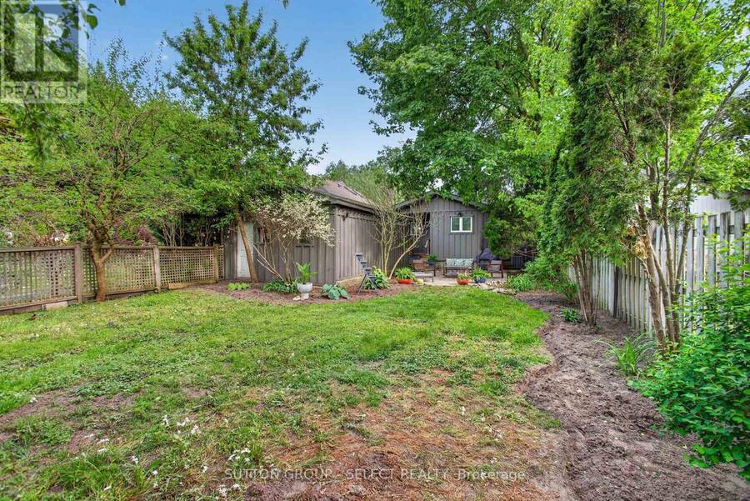
Tucked away on a quiet side street in a mature neighbourhood, 14 Arthur Street is full of character, with the kind of outdoor space, parking and versatility that can be hard to find. A welcoming south facing front porch with a beautiful cedar ceiling sets the tone, offering the perfect spot for morning coffee or an evening wind down. A large driveway with parking for up to five vehicles leads to an impressive detached garage, while the backyard offers plenty of room to relax, garden or entertain.Inside, this charming 1.5 storey home offers 1,287 sq ft above grade with tall windows, original trim and a combination of hardwood and newer luxury vinyl ... read more
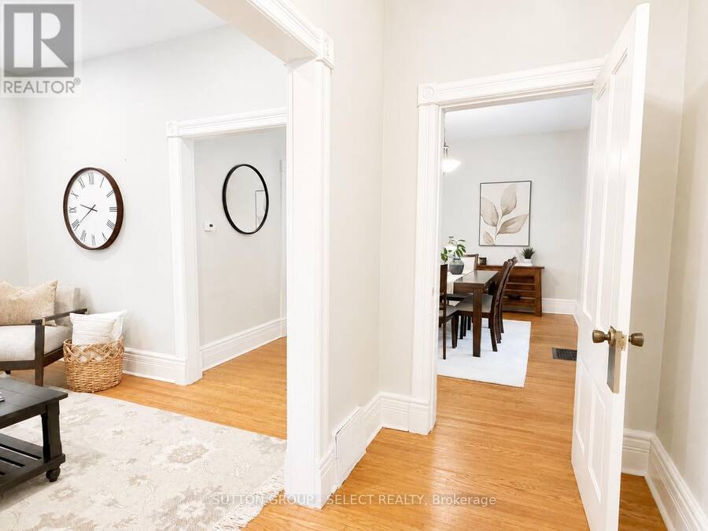
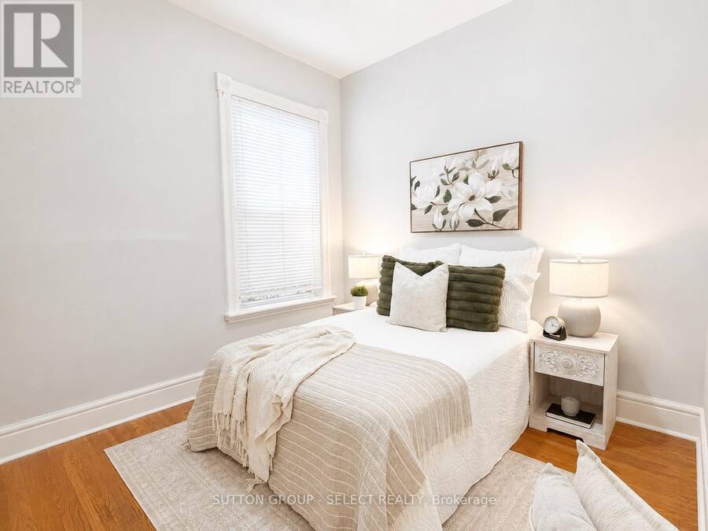
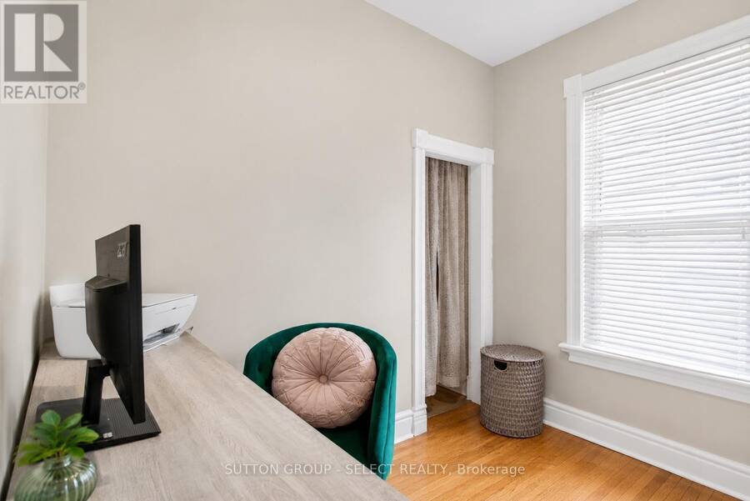
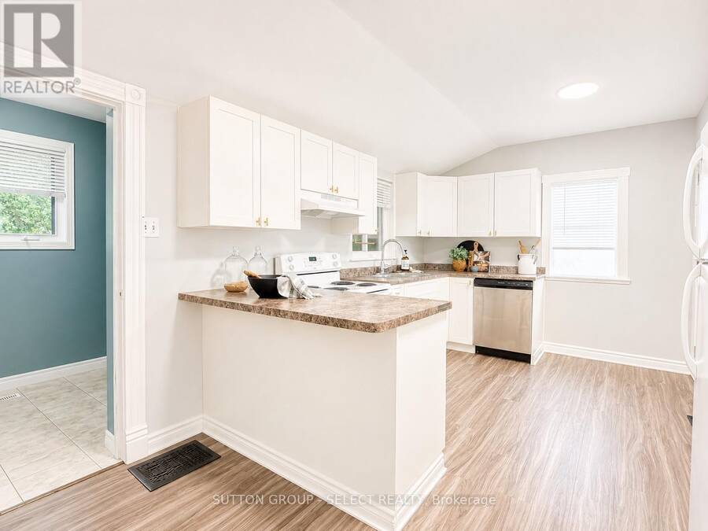
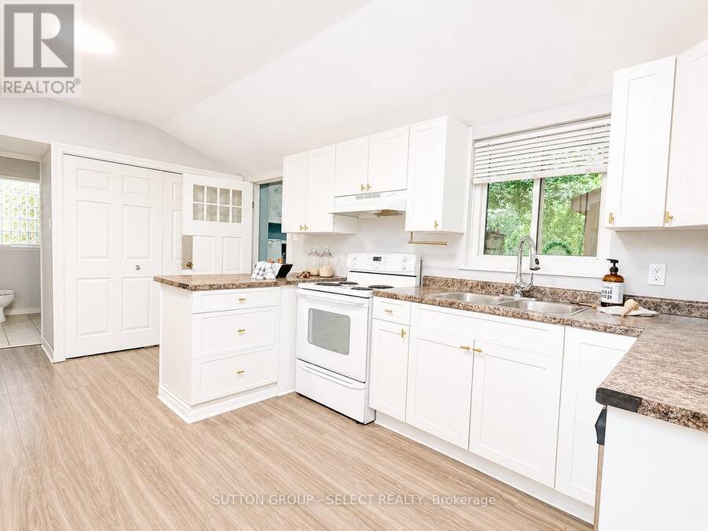
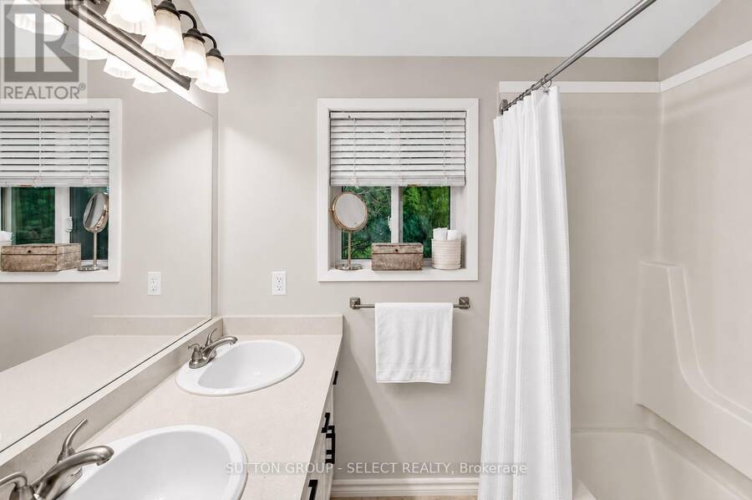
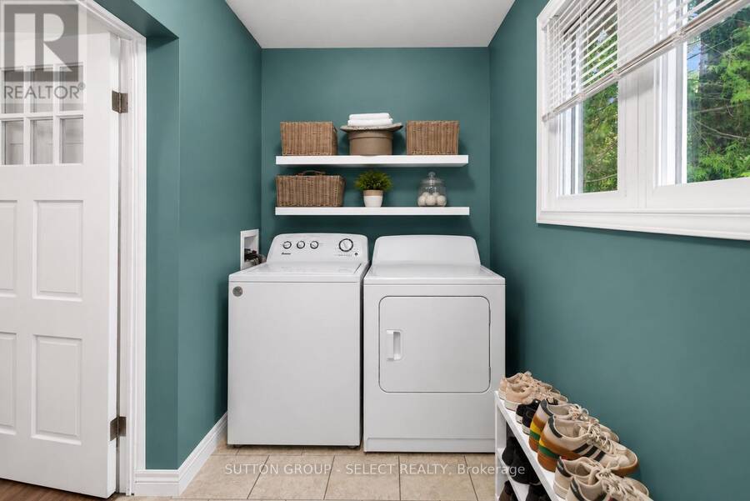
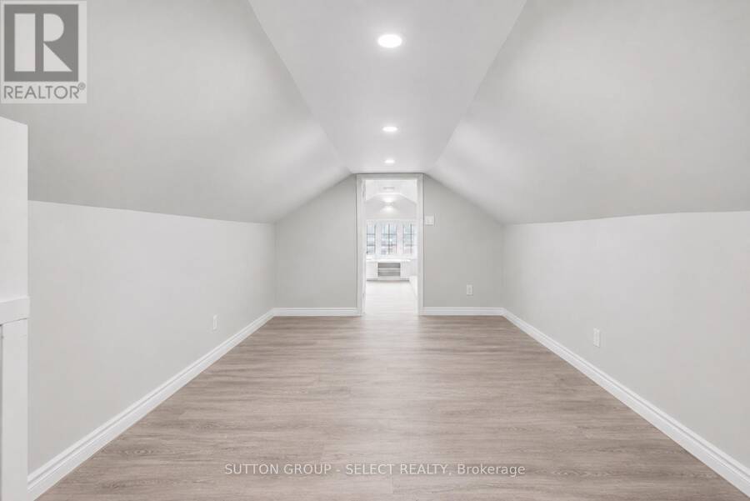
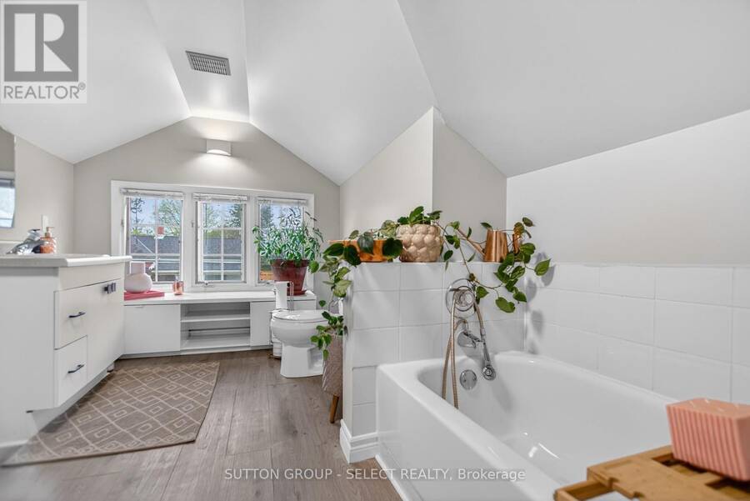
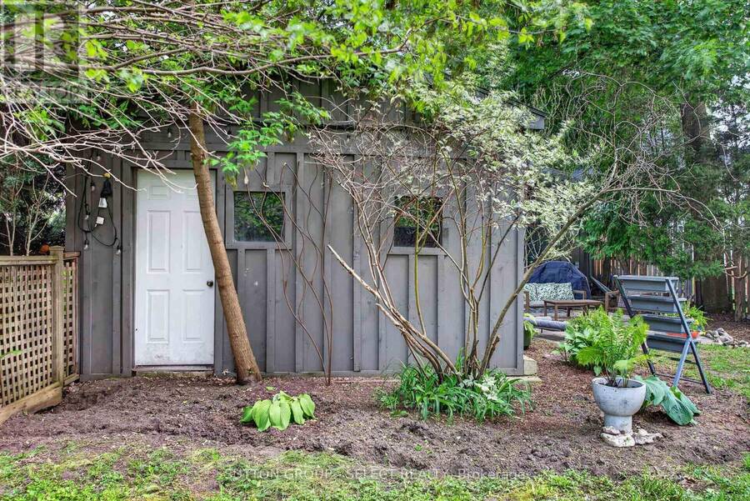
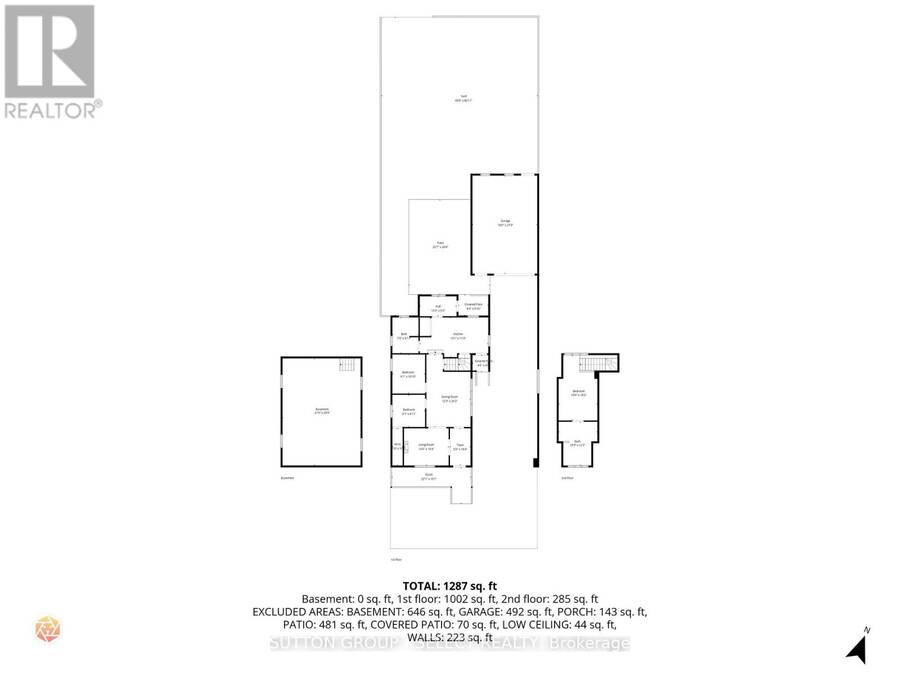
Tucked away on a quiet side street in a mature neighbourhood, 14 Arthur Street is full of character, with the kind of outdoor space, parking and versatility that can be hard to find. A welcoming south facing front porch with a beautiful cedar ceiling sets the tone, offering the perfect spot for morning coffee or an evening wind down. A large driveway with parking for up to five vehicles leads to an impressive detached garage, while the backyard offers plenty of room to relax, garden or entertain.Inside, this charming 1.5 storey home offers 1,287 sq ft above grade with tall windows, original trim and a combination of hardwood and newer luxury vinyl plank flooring adding to its warmth and personality. Updated electrical, insulation modern pot lights and plenty of natural light complement the home's character. Two bedrooms and a functional 5 piece bathroom with double sink vanity are conveniently located on the main floor. Upstairs, a loft style third bedroom with vaulted rooflines and its own 4 piece bathroom provides flexible additional space for a bedroom, guest retreat, home office or creative space. Everyday functionality is well considered, with direct access from the driveway into the kitchen, plus a rear mudroom with newer laundry machines and access to the backyard. The approximately 492 sq ft detached garage is another standout, complete with an electric garage door opener and rear man door access. Ideal for parking, storage, hobbies or a workshop, it may also offer future potential for an Additional Residential Unit (ARU), subject to municipal approvals. An appealing option for first time buyers, downsizers or parents looking for a home for their kids while attending post secondary school, 14 Arthur Street offers space, flexibility and plenty of possibility, all tucked away on a quiet street. (id:25417)
- Listing ID: X13741594
- Property Type: Single Family
| Property | |
|---|---|
| Ownership: | Freehold |
| Lot Size: | 40 by 132 FT |
| Parking: | Detached Garage 5 Spaces |
| Building | |
|---|---|
| Type: | Single Family House |
| Appliances: | Dryer, Refrigerator, Stove, Washer and Dishwasher |
| HVAC: | Central Air Conditioning, Fireplace and Forced Air Natural Gas |
| Exterior: | Stucco and Wood |
| Basement: | N/A (Unfinished) |
| Utilities: | Sanitary Sewer |
| Location | |
|---|---|
| City: | London |
| Province: | Ontario |
| Nearby Amenities: | Hospital, Public Transit and Schools |
| Rooms | Level | Dimensions |
|---|---|---|
| Bedroom 3 | Second level | 3.32 m x 5.54 m |
| Bathroom | Second level | 3.32 m x 3.72 m |
| Foyer | Main level | 1.79 m x 3.17 m |
| Living room | Main level | 3.84 m x 3.17 m |
| Dining room | Main level | 3.75 m x 6.16 m |
| Bedroom | Main level | 2.77 m x 2.47 m |
| Bedroom 2 | Main level | 2.77 m x 3.07 m |
| Kitchen | Main level | 5.82 m x 3.35 m |
| Bathroom | Main level | 2.22 m x 2.78 m |
| Mud room | Main level | 3.14 m x 1.7 m |
Book a showing to see this Arthur Street Home in London
This property has so much to offer. Book a private showing now, as you do not want to miss out on 14 ARTHUR STREET in London, Ontario!
Private Showing Request
Send a request to book a private showing for
.
Please Note: Information you supply in the contact form will be kept fully confidential.
Is this home the right property for you? Start a conversation to find out.
Get Directions to this Property
Not sure where this property is? Get directions to this Arthur Street Home in London.


Provided by SUTTON GROUP - SELECT REALTY. MLS®, REALTOR®, and the associated logos are trademarks of the Canadian Real Estate Association.

This REALTOR.ca listing content is owned and licensed by REALTOR® members of the Canadian Real Estate Association.
Have questions or need more information about this home? Don't know where to begin? Then, let us connect you with the best real estate agent to guide you.

Inquiries submitted through this website will be responded to by a local sales representative from Royal LePage®.
Start a Conversation by Text
Provide your full name, phone and email to start a conversation by text message.
Please Note: Information you supply in the contact form will be kept fully confidential.
Start a Conversation by Email
Provide your full name and email to start a conversation by email.
Please Note: Information you supply in the contact form will be kept fully confidential.