
139 SKYLINE AVENUE, London, Ontario N5X 0A3


$1,059,000.00
- 5 bedrooms
- 4 bathrooms
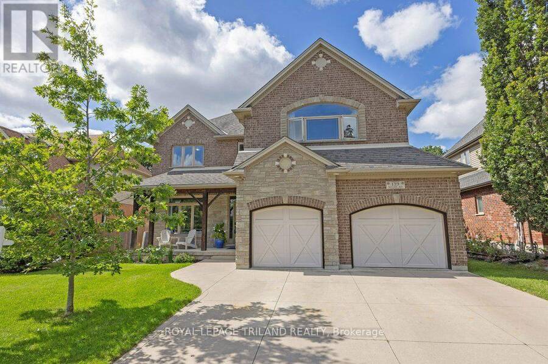
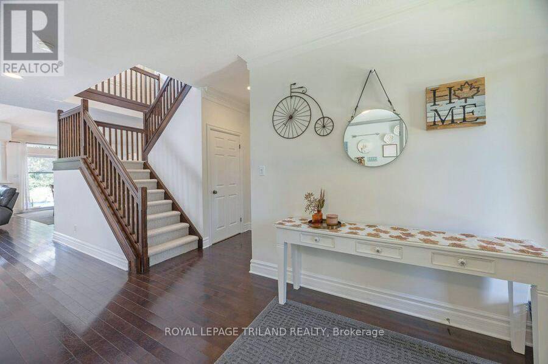
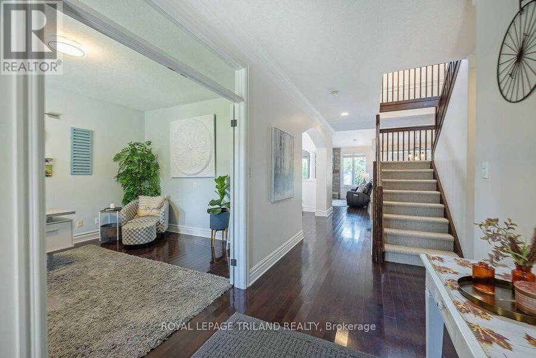
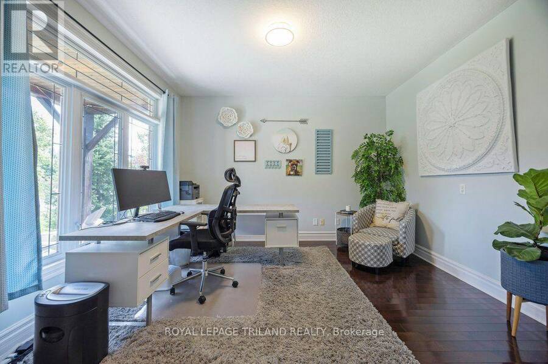
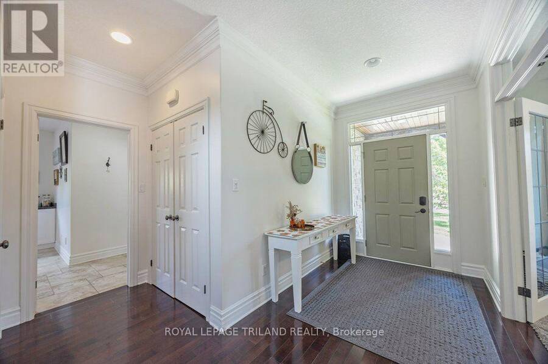
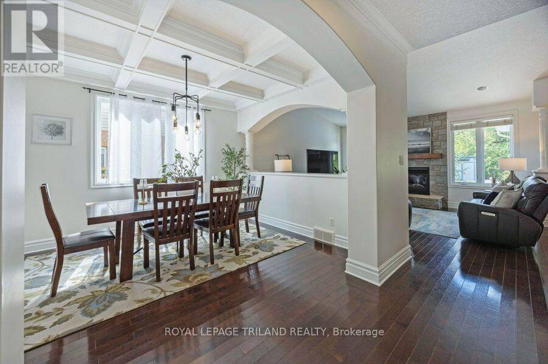
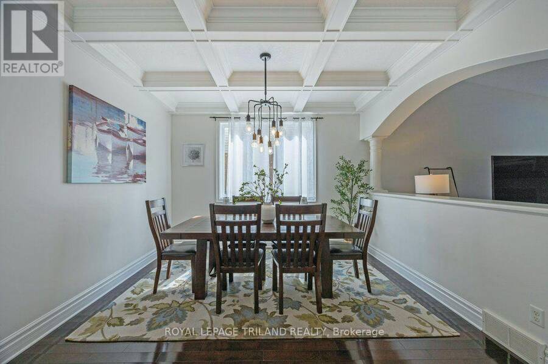
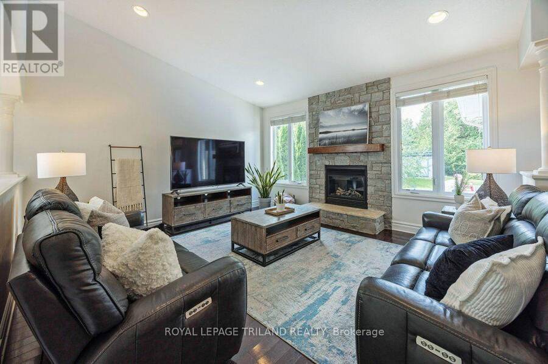
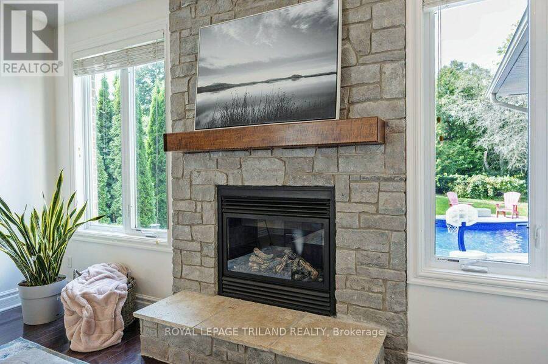
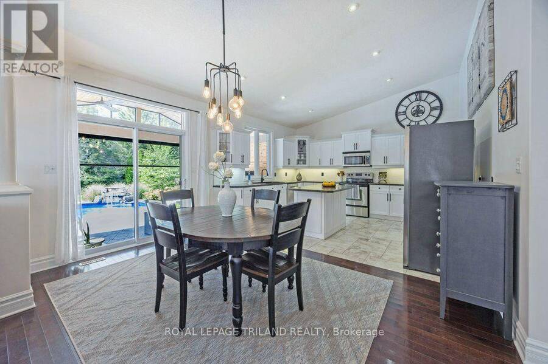
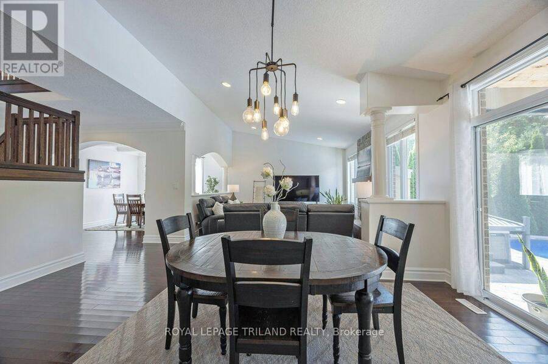
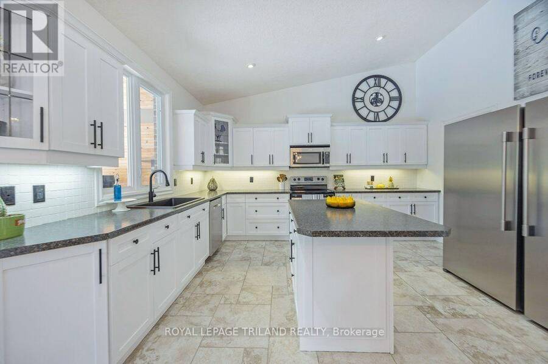
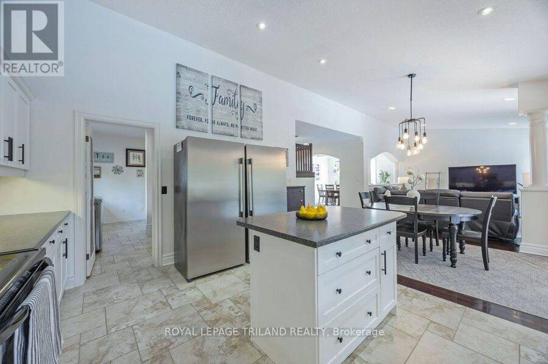
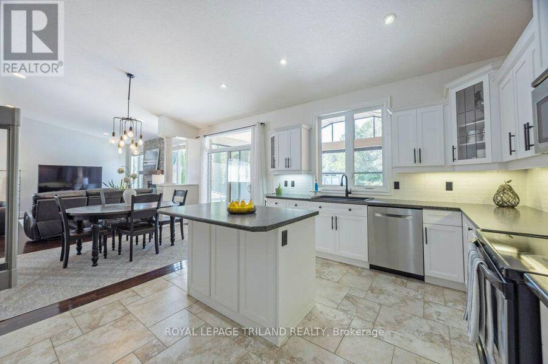
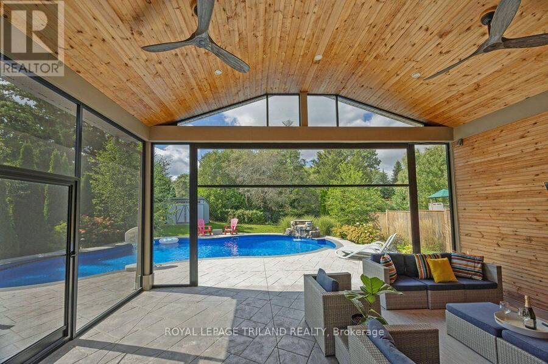
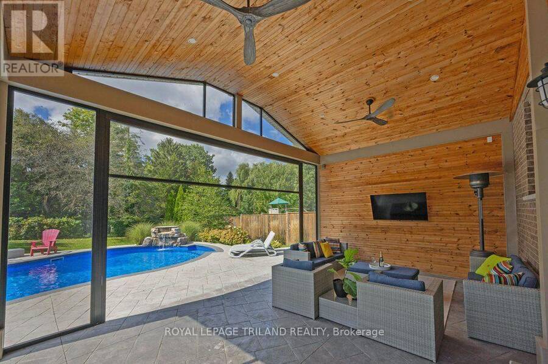
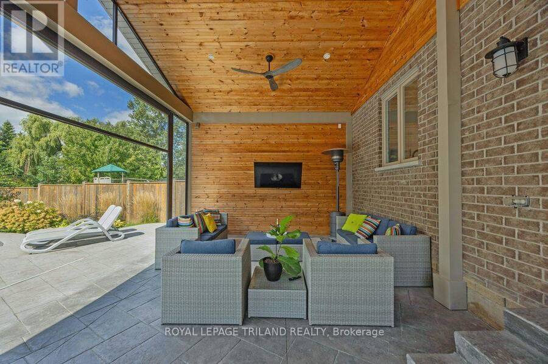
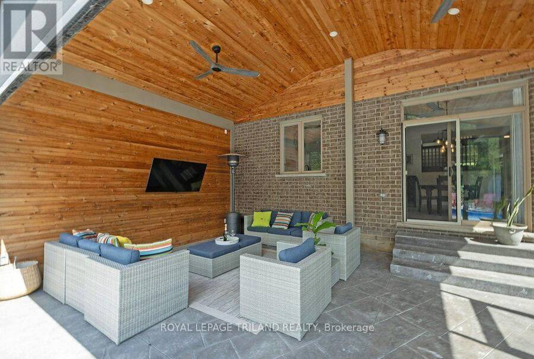
Prepare to be impressed by this meticulously maintained, original-owner home where pride of ownership shines throughout. From the moment you step into the grand foyer with hardwood flooring, you'll notice the impressive scale and thoughtful finishes. A private office with glass doors offers the perfect work-from-home space, while the expansive dining room is ideal for hosting large gatherings. The great room is both cozy and filled with natural light, anchored by a gas fireplace. The gourmet kitchen features a black-and-white palette, and a bright eating area. Step outside to the two-storey power screened-in room, leading to stamped concrete with ... read more
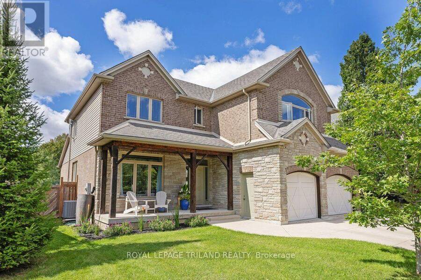
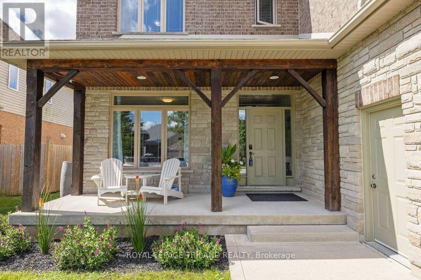
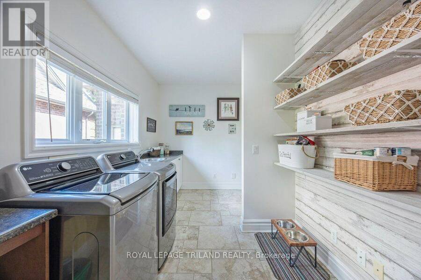
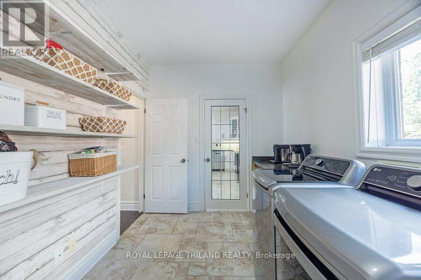
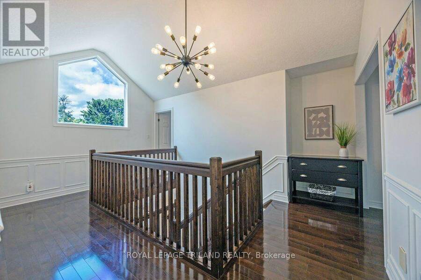
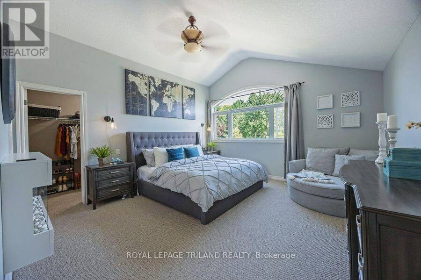
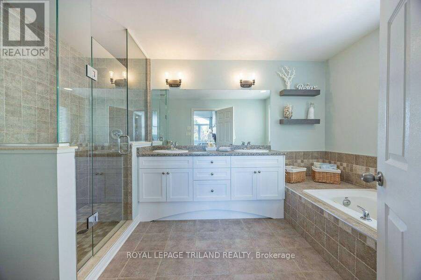
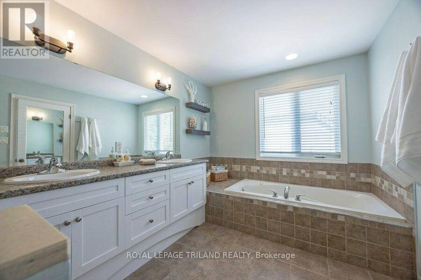
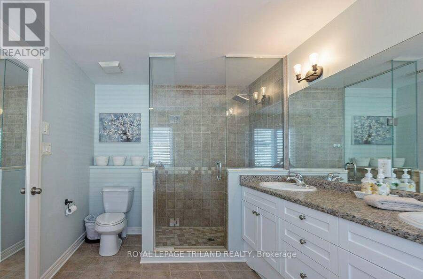
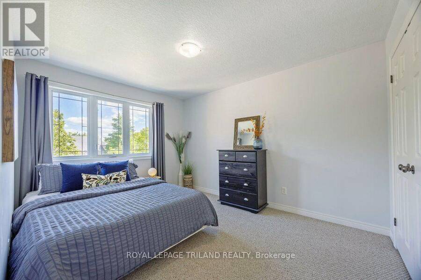
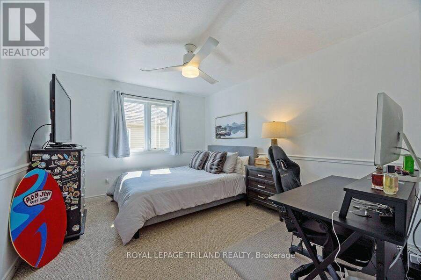
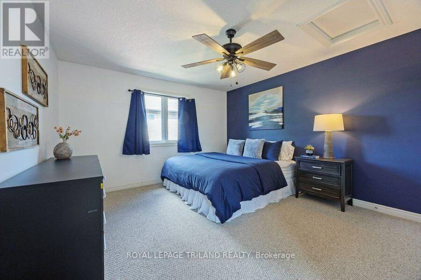
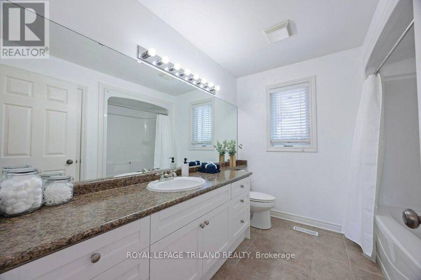
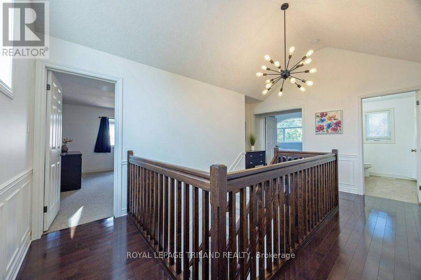
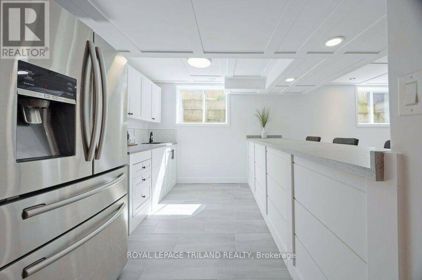
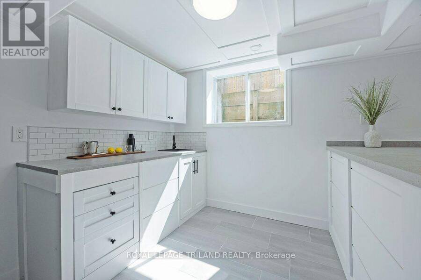
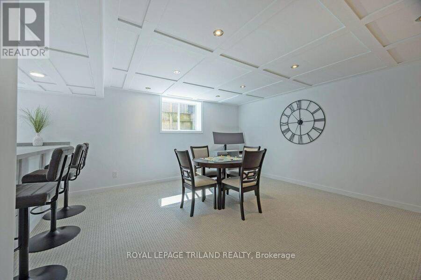
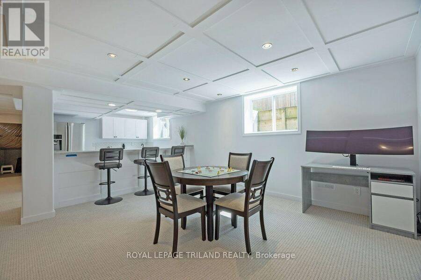
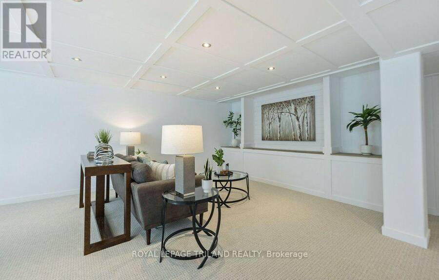
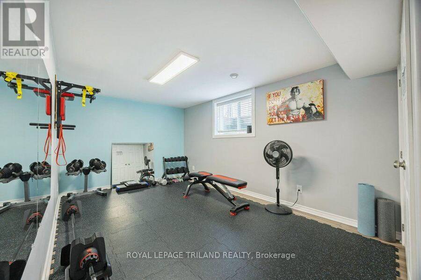
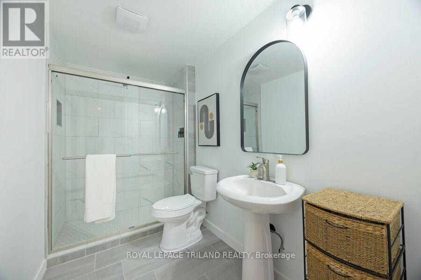
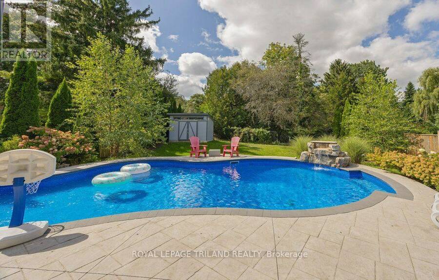
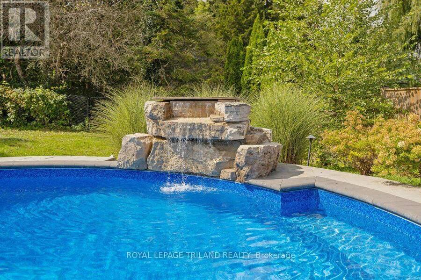
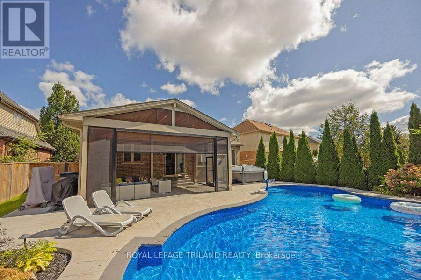
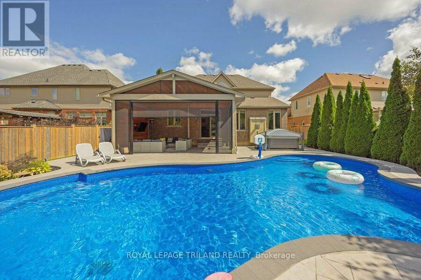
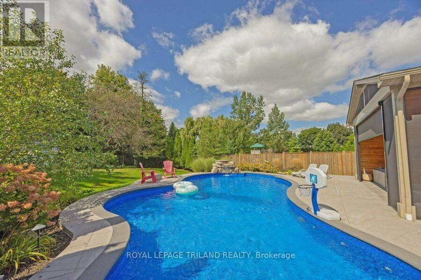
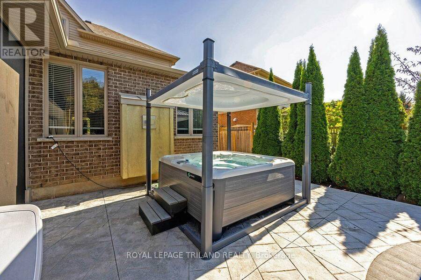
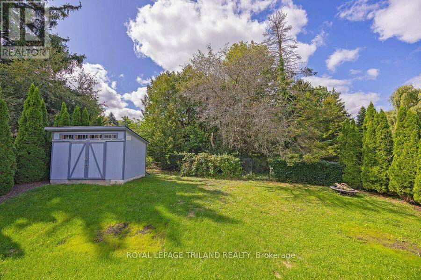
Prepare to be impressed by this meticulously maintained, original-owner home where pride of ownership shines throughout. From the moment you step into the grand foyer with hardwood flooring, you'll notice the impressive scale and thoughtful finishes. A private office with glass doors offers the perfect work-from-home space, while the expansive dining room is ideal for hosting large gatherings. The great room is both cozy and filled with natural light, anchored by a gas fireplace. The gourmet kitchen features a black-and-white palette, and a bright eating area. Step outside to the two-storey power screened-in room, leading to stamped concrete with oversized saltwater heated pool (2021)-perfect for relaxing or entertaining. An extended laundry and pantry area off the kitchen provides exceptional storage and the perfect setup for a coffee bar. Upstairs, new carpet on the stairs (2025) leads to a spacious primary suite with a luxurious ensuite, along with three additional generously sized bedrooms and a full bath. The fully finished lower level (2025) offers incredible versatility, featuring a family room, kitchen/wet bar, bedroom or gym, full bath, and abundant storage, with convenient access to the garage-ideal for an in-law suite or rental potential. Backing onto serene woods and situated on one of the largest lots in the subdivision (per Sellers), this home is located in the highly sought-after Jack Chambers school zone. (id:25417)
- Listing ID: X13819238
- Property Type: Single Family
| Property | |
|---|---|
| Ownership: | Freehold |
| Lot Size: | 59.3 by 163 FT Fully Fenced and Landscaped |
| Parking: | Attached Garage 4 Spaces |
| Pool: | Inground Pool |
| Building | |
|---|---|
| Type: | Single Family House |
| Appliances: | Dishwasher, Dryer, Refrigerator, Stove, Washer and Garage Door Opener Remote(s) |
| HVAC: | Central Air Conditioning, Fireplace and Forced Air Natural Gas |
| Exterior: | Stone and Brick |
| Basement: | Full |
| Utilities: | Sanitary Sewer |
| Location | |
|---|---|
| City: | London |
| Province: | Ontario |
| Nearby Amenities: | Golf Nearby, Park and Schools |
| Community Features: | Community Centre |
| Rooms | Level | Dimensions |
|---|---|---|
| Bathroom | Second level | 3.83 m x 2.61 m |
| Bedroom | Second level | 4.54 m x 3.83 m |
| Bedroom | Second level | 3.03 m x 3.84 m |
| Bedroom | Second level | 3.9 m x 3.18 m |
| Primary Bedroom | Second level | 4.41 m x 5.65 m |
| Other | Second level | 1.41 m x 4.66 m |
| Bathroom | Second level | 2.6 m x 2.75 m |
| Bathroom | Basement | 3.02 m x 1.62 m |
| Bedroom | Basement | 3.08 m x 5.46 m |
| Family room | Basement | 8.12 m x 5.49 m |
| Kitchen | Basement | 3.42 m x 2.25 m |
| Other | Basement | 5.42 m x 4.72 m |
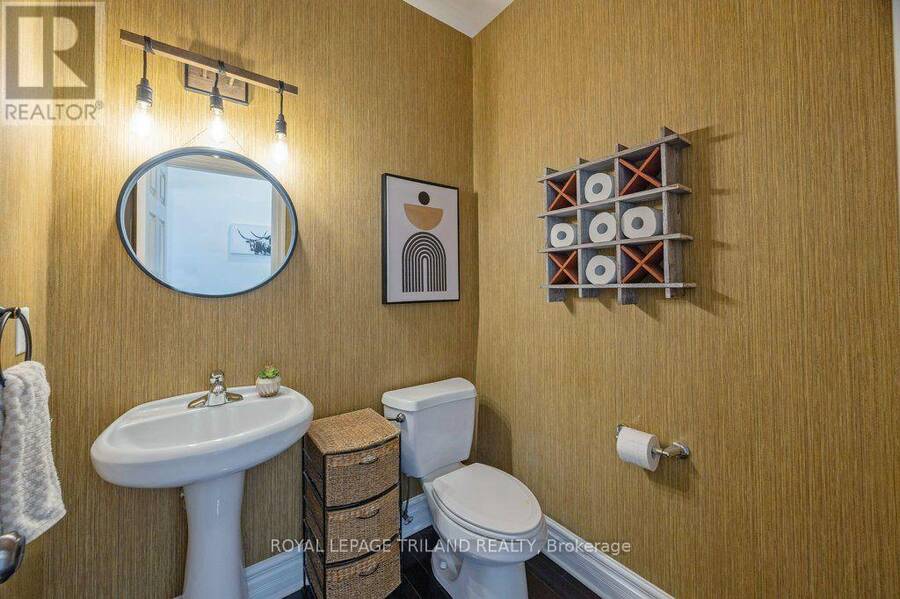
| Bathroom | Main level | 1.7 m x 1.58 m |
| Eating area | Main level | 2.85 m x 4.46 m |
| Den | Main level | 3.54 m x 3.89 m |
| Dining room | Main level | 3.35 m x 3.73 m |
| Foyer | Main level | 1.99 m x 2.72 m |
| Kitchen | Main level | 3.57 m x 4.46 m |
| Laundry room | Main level | 2.5 m x 4.61 m |
| Living room | Main level | 5.18 m x 4.53 m |
| Sunroom | Main level | 6.79 m x 4.52 m |
Book a showing to see this SKYLINE Avenue Home in London
This property has so much to offer. Book a private showing now, as you do not want to miss out on 139 SKYLINE AVENUE in London, Ontario!
Private Showing Request
Send a request to book a private showing for
.
Please Note: Information you supply in the contact form will be kept fully confidential.
Is this home the right property for you? Start a conversation to find out.
Get Directions to this Property
Not sure where this property is? Get directions to this SKYLINE Avenue Home in London.


Provided by ROYAL LEPAGE TRILAND REALTY. MLS®, REALTOR®, and the associated logos are trademarks of the Canadian Real Estate Association.

This REALTOR.ca listing content is owned and licensed by REALTOR® members of the Canadian Real Estate Association.
Have questions or need more information about this home? Don't know where to begin? Then, let us connect you with the best real estate agent to guide you.

Inquiries submitted through this website will be responded to by a local sales representative from Royal LePage®.
Start a Conversation by Text
Provide your full name, phone and email to start a conversation by text message.
Please Note: Information you supply in the contact form will be kept fully confidential.
Start a Conversation by Email
Provide your full name and email to start a conversation by email.
Please Note: Information you supply in the contact form will be kept fully confidential.