
135 - 600 HYDE PARK ROAD, London, Ontario N6H 5W8

$599,900.00
- 5 bedrooms
- 4 bathrooms
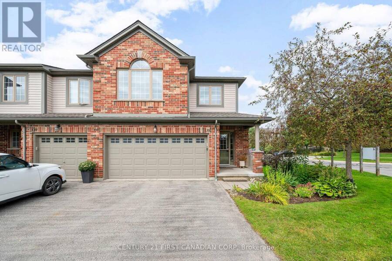
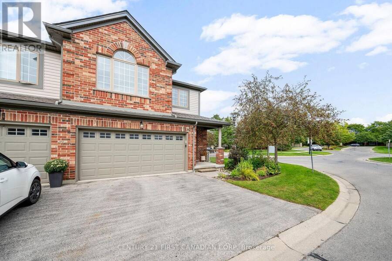
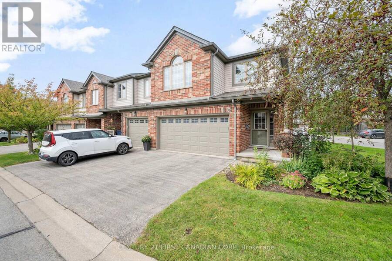
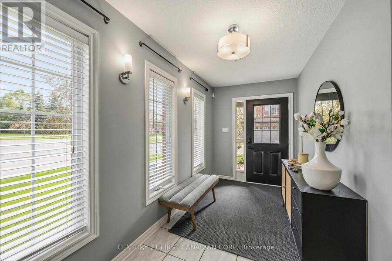
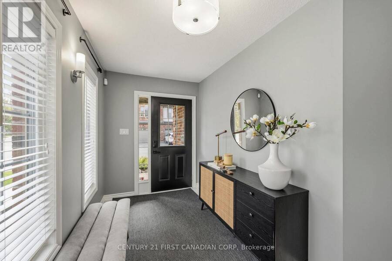
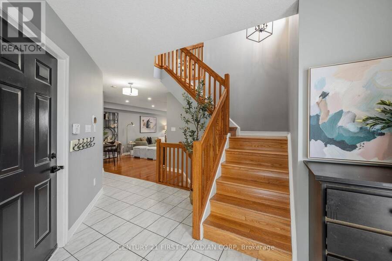
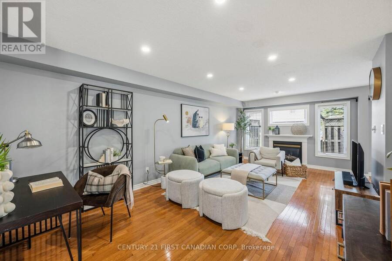
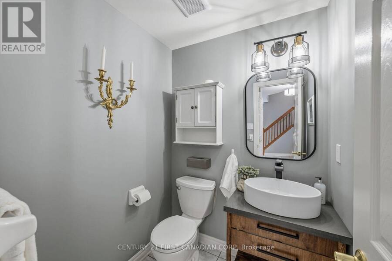
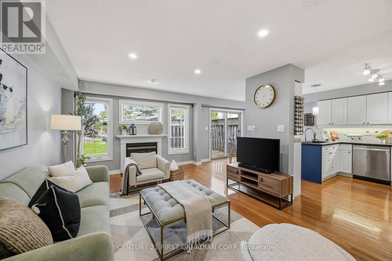
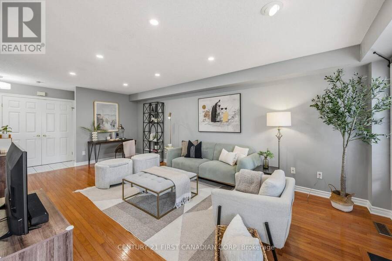
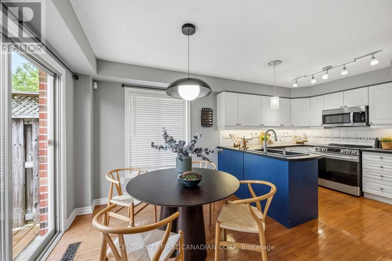
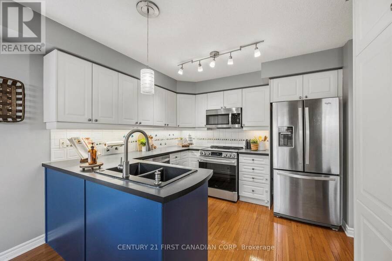
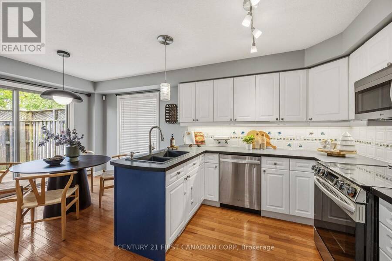
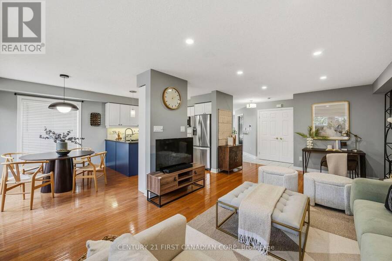
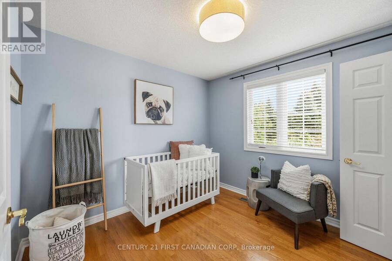
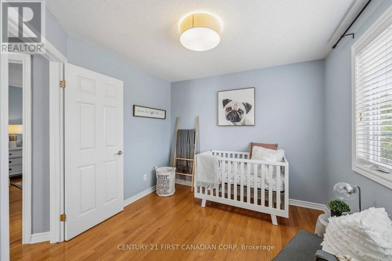
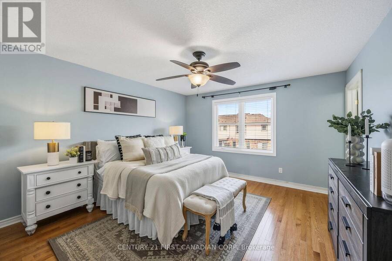
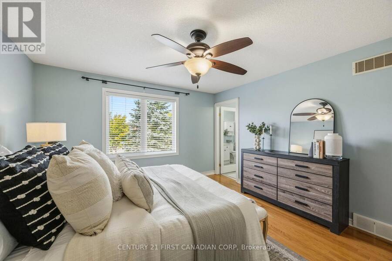
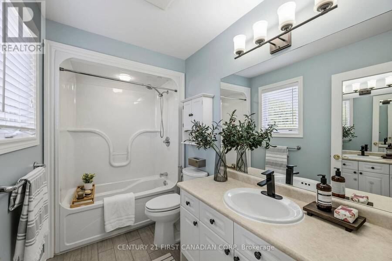
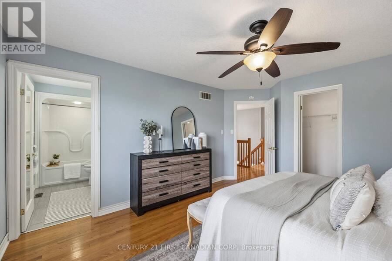
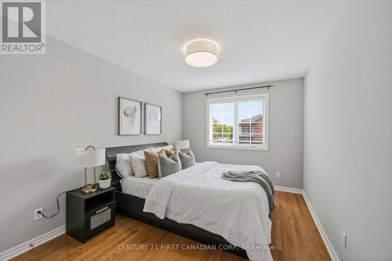
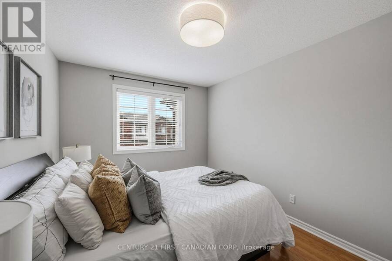
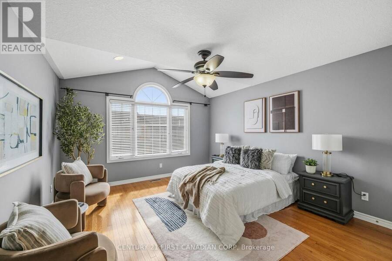
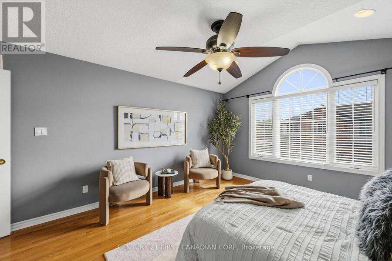
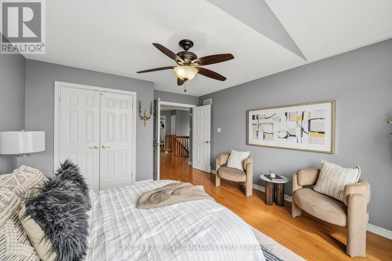
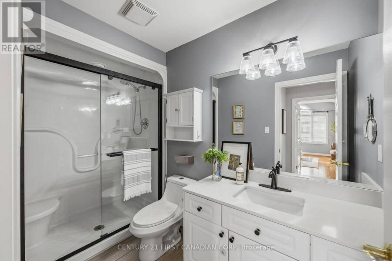
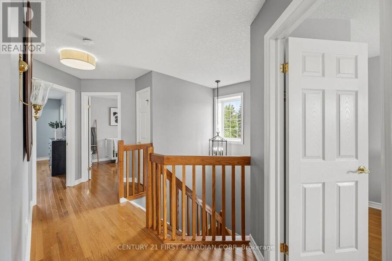
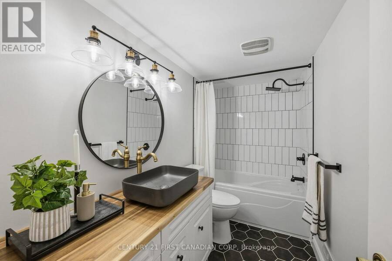
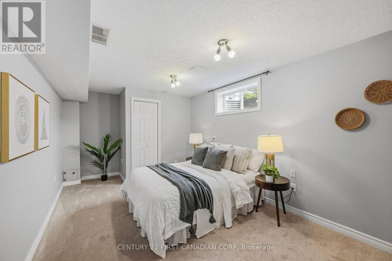
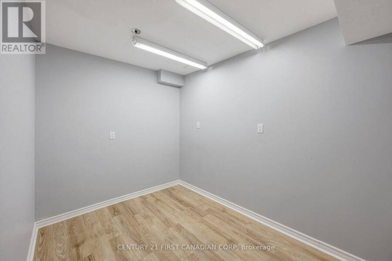
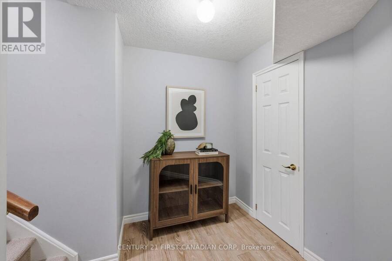
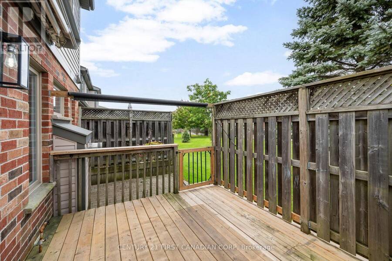
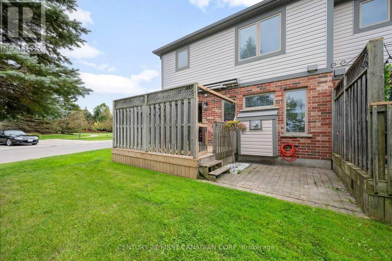
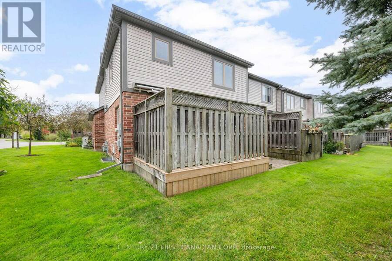
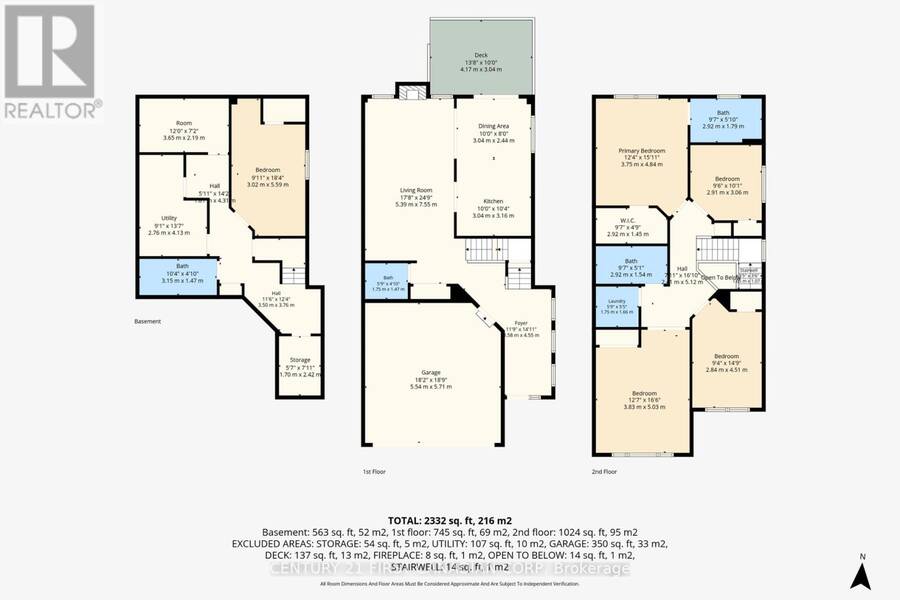
Welcome to Unit 135 at 600 Hyde Park Road - a rare end-unit condo townhome in Marsh Trail community, offering an impressive 2,332 sq ft of finished living space. This 4+1 bedroom, 2.5+1 bathroom home delivers room to grow, with an open main floor, generous bedrooms above grade, and a fully finished basement adding flexible living space - ideal for a home office, recreation room, or guest suite. Recent updates give real peace of mind: a new furnace (2025) and new heat pump (2024), updated second-floor and basement bathrooms, plus new deck boards for outdoor living. As an end unit, you'll enjoy extra windows, added privacy, and more natural light. ... read more
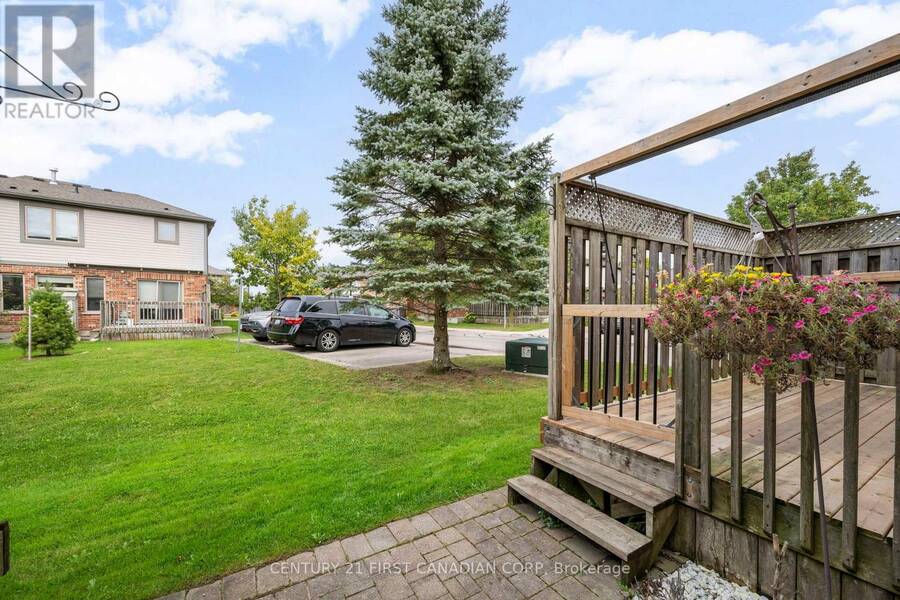
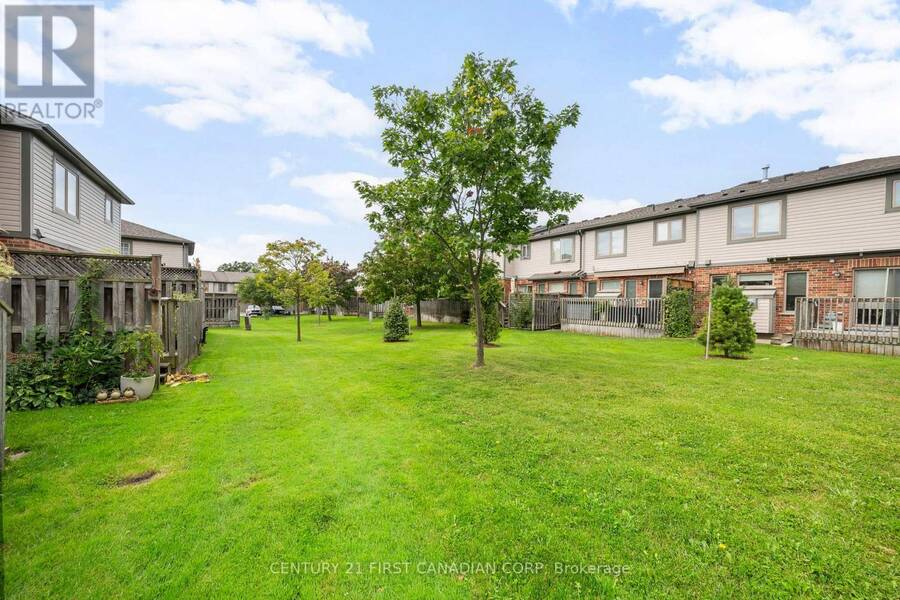
Welcome to Unit 135 at 600 Hyde Park Road - a rare end-unit condo townhome in Marsh Trail community, offering an impressive 2,332 sq ft of finished living space. This 4+1 bedroom, 2.5+1 bathroom home delivers room to grow, with an open main floor, generous bedrooms above grade, and a fully finished basement adding flexible living space - ideal for a home office, recreation room, or guest suite. Recent updates give real peace of mind: a new furnace (2025) and new heat pump (2024), updated second-floor and basement bathrooms, plus new deck boards for outdoor living. As an end unit, you'll enjoy extra windows, added privacy, and more natural light. Parking is never an issue with a double-car garage plus a 2-car driveway - room for four vehicles. And there are abundant visitor parking spots. Families will love the school district - John Dearness Public School and Oakridge Secondary School, both top-rated, are close by - along with Oakridge's shopping, parks, and walking trails at your doorstep. A move-in ready end unit with space, updates, and one of London's most sought-after neighbourhoods. (id:25417)
Open House this Sunday, October 25th, from 2:00 PM to 4:00 PM.
- Listing ID: X14101770
- Property Type: Single Family
| Property | |
|---|---|
| Ownership: | Condo Corporation $429.91 / Monthly |
| Parking: | Attached Garage 4 Spaces |
| Building | |
|---|---|
| Type: | Single Family Row / Townhouse |
| Appliances: | Dishwasher, Dryer, Garage Door Opener, Microwave, Refrigerator, Stove, Washer and Central Vacuum |
| HVAC: | Central Air Conditioning, Fireplace, Forced Air and Heat Pump Natural Gas |
| Exterior: | Vinyl Siding and Brick |
| Basement: | Full (Finished) |
| Location | |
|---|---|
| City: | London |
| Province: | Ontario |
| Community Features: | Pets Allowed With Restrictions |
| Rooms | Level | Dimensions |
|---|---|---|
| Bathroom | Second level | 2.92 m x 1.79 m |
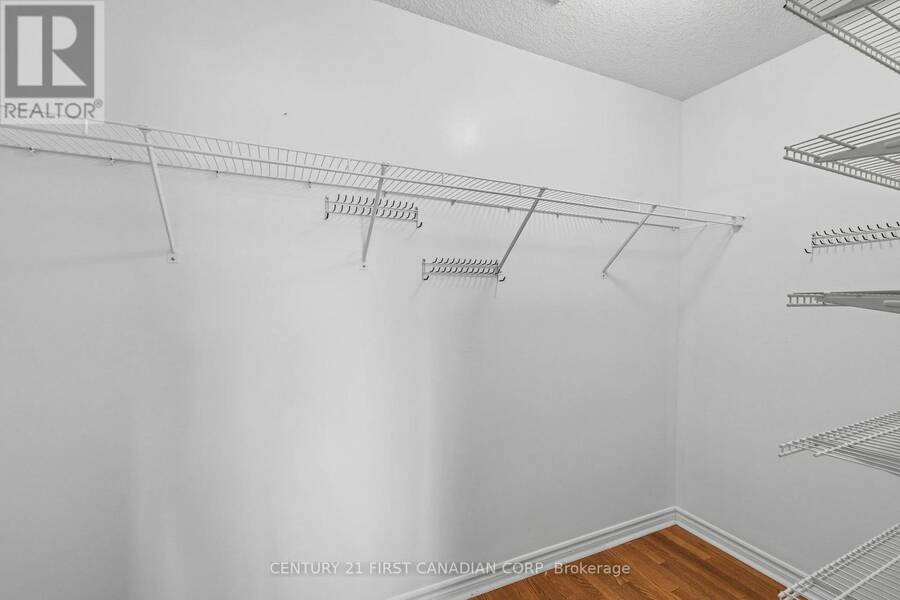
| Primary Bedroom | Second level | 3.75 m x 4.84 m |
| Bedroom 3 | Second level | 2.91 m x 3.06 m |
| Bedroom 3 | Second level | 3.83 m x 5.03 m |
| Bedroom 4 | Second level | 4.51 m x 2.84 m |
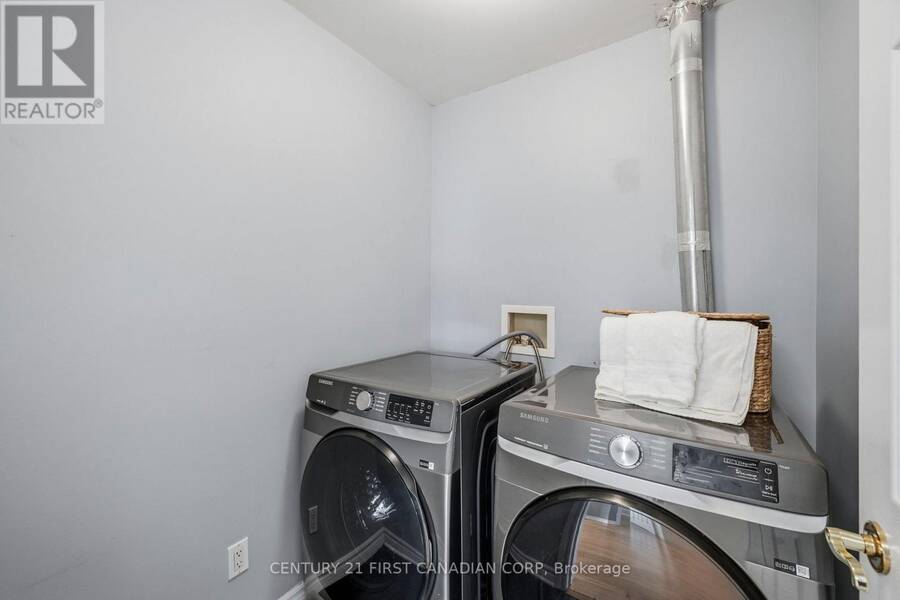
| Laundry room | Second level | 1.75 m x 1.66 m |
| Bathroom | Second level | 2.92 m x 1.54 m |
| Bedroom 5 | Basement | 3.02 m x 5.59 m |
| Other | Basement | 3.65 m x 2.19 m |
| Bathroom | Basement | 3.15 m x 1.47 m |
| Living room | Main level | 7.55 m x 5.39 m |
| Kitchen | Main level | 3.04 m x 3.16 m |
| Dining room | Main level | 3.04 m x 2.44 m |
| Bathroom | Main level | 1.75 m x 1.47 m |
Book a showing to see this HYDE PARK Road Condo in London
This property has so much to offer. Book a private showing now, as you do not want to miss out on 135 - 600 HYDE PARK ROAD in London, Ontario!
Private Showing Request
Send a request to book a private showing for
.
Please Note: Information you supply in the contact form will be kept fully confidential.
Is this condo the right property for you? Start a conversation to find out.
Get Directions to this Property
Not sure where this property is? Get directions to this HYDE PARK Road Condo in London.


Provided by CENTURY 21 FIRST CANADIAN CORP. MLS®, REALTOR®, and the associated logos are trademarks of the Canadian Real Estate Association.

This REALTOR.ca listing content is owned and licensed by REALTOR® members of the Canadian Real Estate Association.
Have questions or need more information about this condo? Don't know where to begin? Then, let us connect you with the best real estate agent to guide you.

Inquiries submitted through this website will be responded to by a local sales representative from Royal LePage®.
Start a Conversation by Text
Provide your full name, phone and email to start a conversation by text message.
Please Note: Information you supply in the contact form will be kept fully confidential.
Start a Conversation by Email
Provide your full name and email to start a conversation by email.
Please Note: Information you supply in the contact form will be kept fully confidential.