
1341 BUSH HILL LINK, London, Ontario N6G 0X6



$929,900.00
- 5 bedrooms
- 4 bathrooms
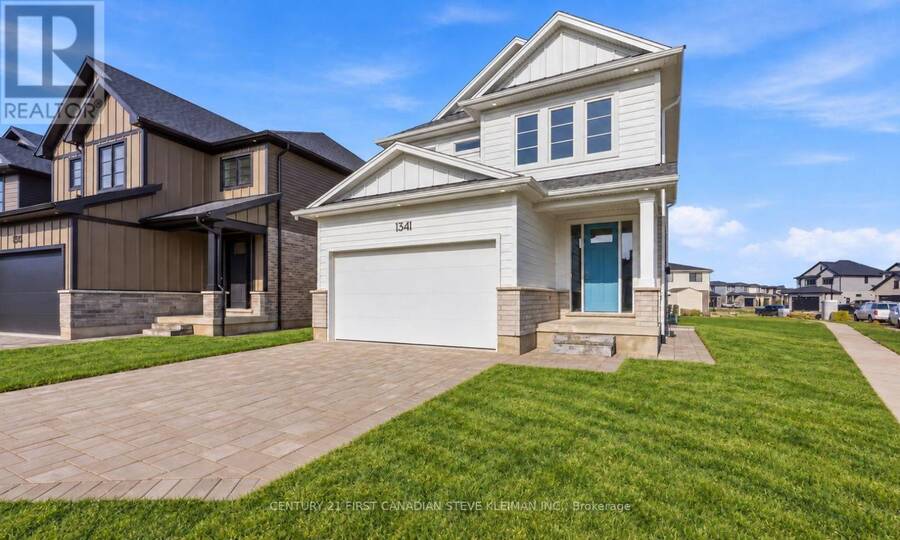
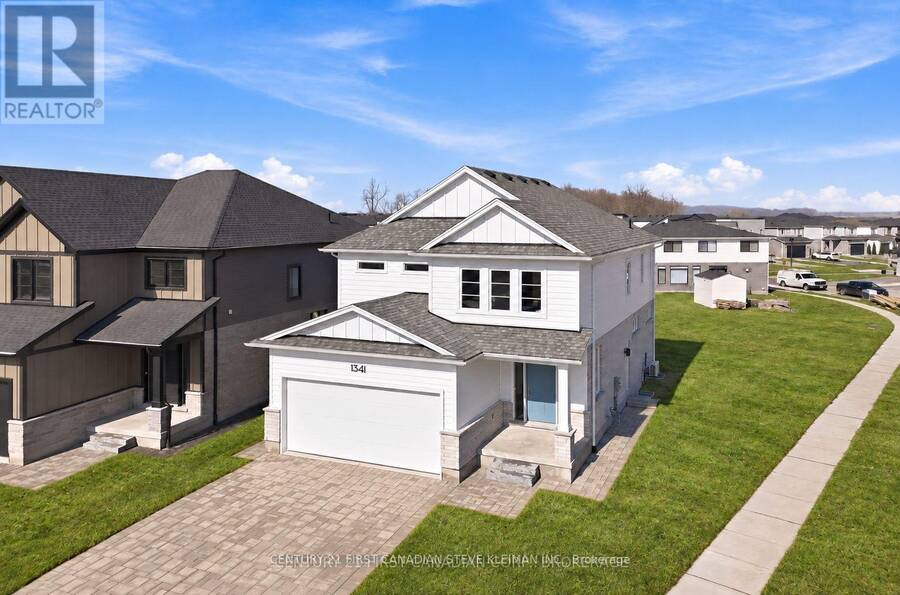
* TWO KITCHENS* Welcome to 1341 Bush Hill, a stunning show stopper model built by Auburn Homes showcasing exceptional craftsmanship on one of the areas deepest lots! This all brick & Hardie board (no vinyl siding) home offers double garage & extra long driveway. Step through the impressive 8 foot triple locking front door with transom & sidelights into a bright main floor featuring 9 foot ceilings, hardwood flooring & ceramic tile throughout the first & second levels. A practical mudroom includes built in hooks & cubbies. The designer kitchen features quartz countertops, ceramic tile backsplash, soft close cabinetry, an oak island with deep stainless ... read more
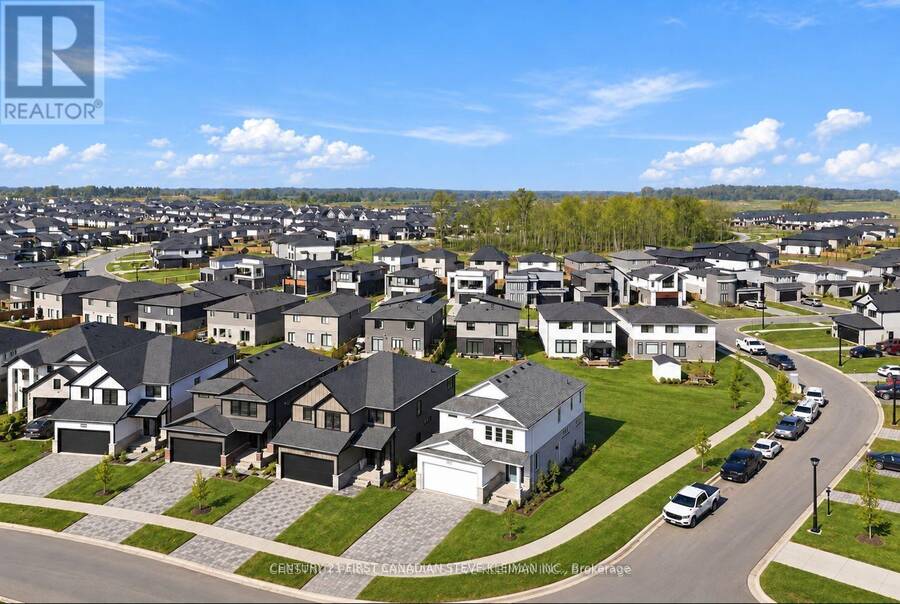
* TWO KITCHENS* Welcome to 1341 Bush Hill, a stunning show stopper model built by Auburn Homes showcasing exceptional craftsmanship on one of the areas deepest lots! This all brick & Hardie board (no vinyl siding) home offers double garage & extra long driveway. Step through the impressive 8 foot triple locking front door with transom & sidelights into a bright main floor featuring 9 foot ceilings, hardwood flooring & ceramic tile throughout the first & second levels. A practical mudroom includes built in hooks & cubbies. The designer kitchen features quartz countertops, ceramic tile backsplash, soft close cabinetry, an oak island with deep stainless steel sink & plenty of workspace. The living room is anchored by a fireplace flanked with built-in bookcases & transom windows above creating a stunning focal point. Hardwood stairs with solid oak railings lead upstairs to four spacious bedrooms and a convenient second floor laundry room with full size laundry sink & washer drain pan. The primary suite is overlooking the huge backyard & offers a massive walk in closet, double sinks in an oak vanity & an oversized walk-in shower with niche. The main bath includes a deep soaker tub and architectural ceramic tile. A Jack and Jill bath offers a stand up shower with vertical tile and transom window plus a secondary linen closet. One bedroom features a cathedral ceiling while another includes a walk in closet. A separate side entrance leads to a bright lower apartment with 8'6" ceilings, large windows, full kitchen with quartz counters, Whirlpool microwave, crown moulding, rough in for dishwasher, separate laundry area & cheater ensuite with tiled shower with niche. The suite has independent heating and cooling plus one hour fire separation & fire rated doors. The garage is fully drywalled and painted for a clean finished look. Walking distance to the new NorthWest school. (id:25417)
Price reduced $5,000 (0.53%) from the list price.
- Listing ID: X12852880
- Property Type: Single Family
| Property | |
|---|---|
| Ownership: | Freehold |
| Lot Size: | 41 by 167 FT |
| Parking: | Attached Garage 4 Spaces |
| Building | |
|---|---|
| Type: | Single Family House |
| HVAC: | Central Air Conditioning, Fireplace and Forced Air Natural Gas |
| Exterior: | Brick and Hardboard |
| Basement: | N/A, N/A, N/A (Finished) |
| Utilities: | Sanitary Sewer |
| Location | |
|---|---|
| City: | London |
| Province: | Ontario |
| Nearby Amenities: | Golf Nearby and Schools |
Book a showing to see this Bush Hill Link Home in London
This property has so much to offer. Book a private showing now, as you do not want to miss out on 1341 BUSH HILL LINK in London, Ontario!
Private Showing Request
Send a request to book a private showing for
.
Please Note: Information you supply in the contact form will be kept fully confidential.
Is this home the right property for you? Start a conversation to find out.
Get Directions to this Property
Not sure where this property is? Get directions to this Bush Hill Link Home in London.


Provided by CENTURY 21 FIRST CANADIAN STEVE KLEIMAN INC.. MLS®, REALTOR®, and the associated logos are trademarks of the Canadian Real Estate Association.

This REALTOR.ca listing content is owned and licensed by REALTOR® members of the Canadian Real Estate Association.
Have questions or need more information about this home? Don't know where to begin? Then, let us connect you with the best real estate agent to guide you.

Inquiries submitted through this website will be responded to by a local sales representative from Royal LePage®.
Start a Conversation by Text
Provide your full name, phone and email to start a conversation by text message.
Please Note: Information you supply in the contact form will be kept fully confidential.
Start a Conversation by Email
Provide your full name and email to start a conversation by email.
Please Note: Information you supply in the contact form will be kept fully confidential.