
1312 SANDBAR STREET, London, Ontario N6H 5J9

$849,000.00
- 5 bedrooms
- 4 bathrooms
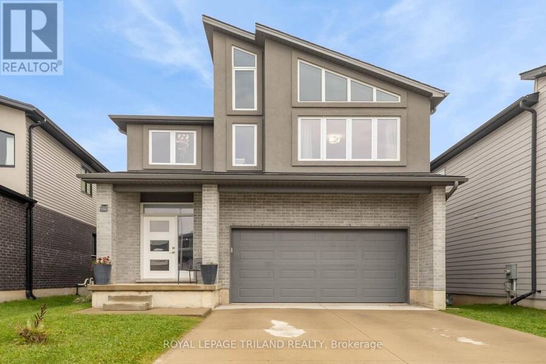
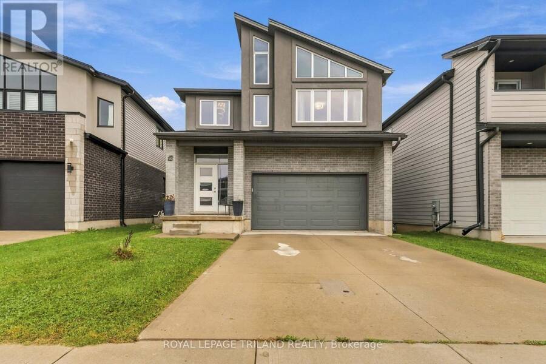
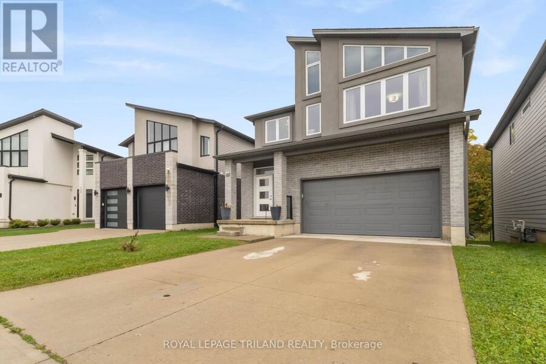
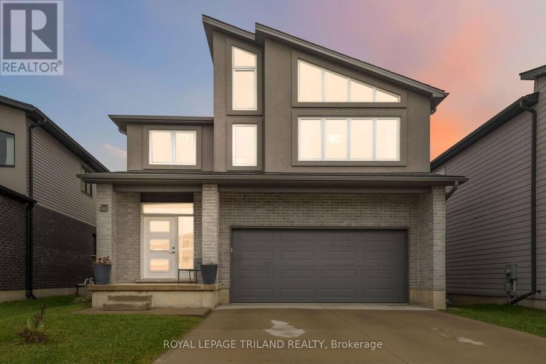
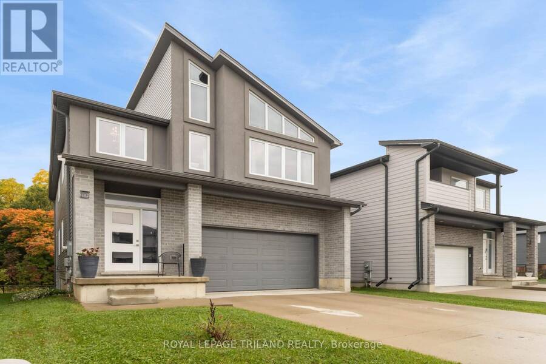
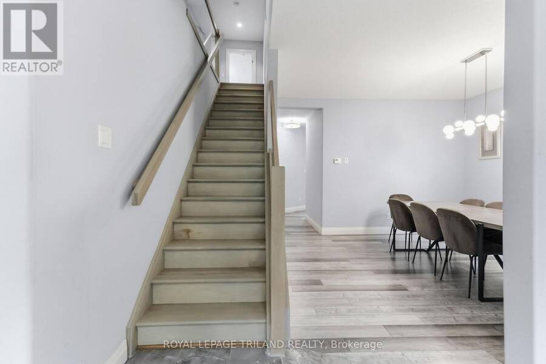
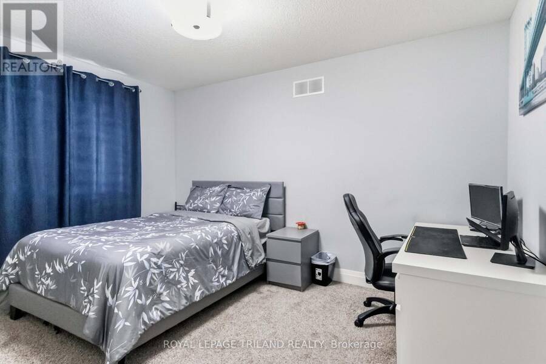
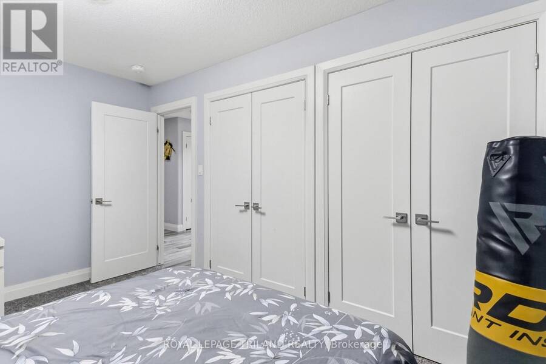
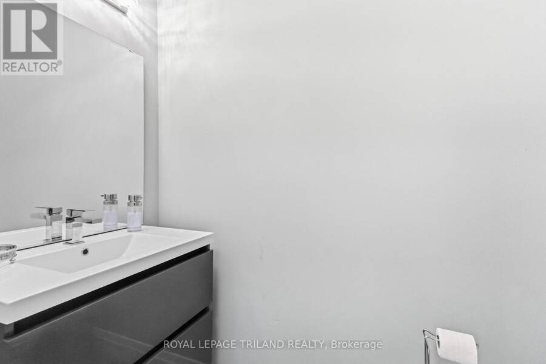
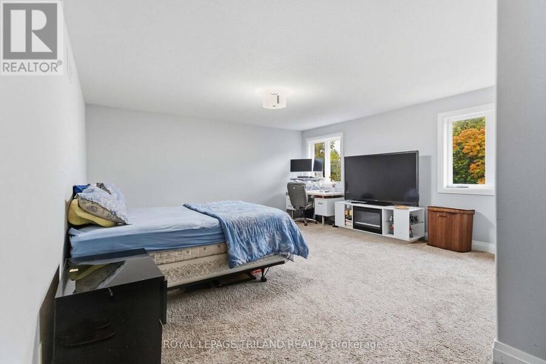
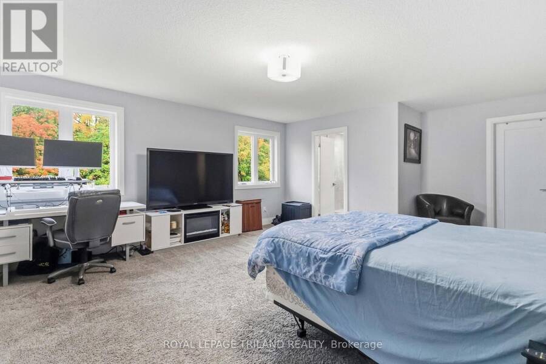
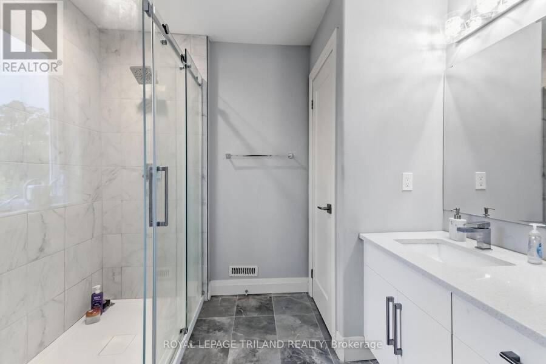
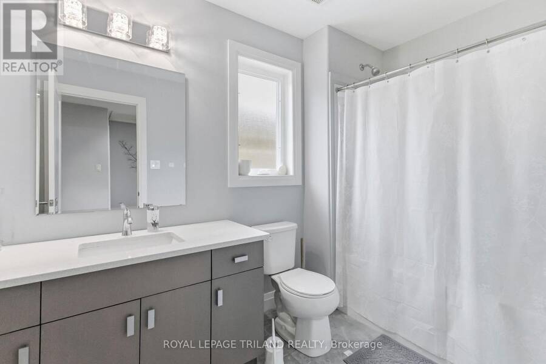
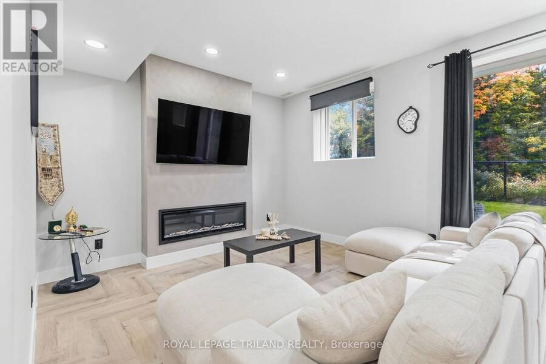
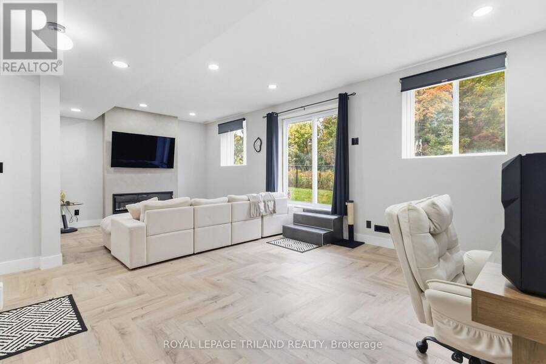
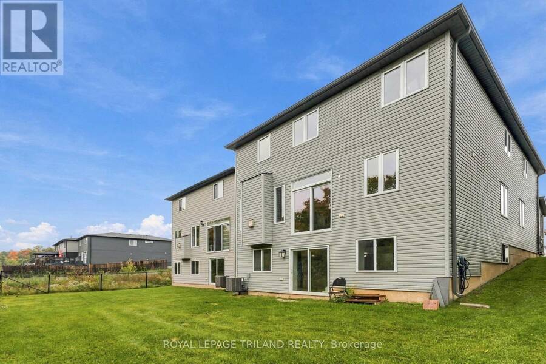
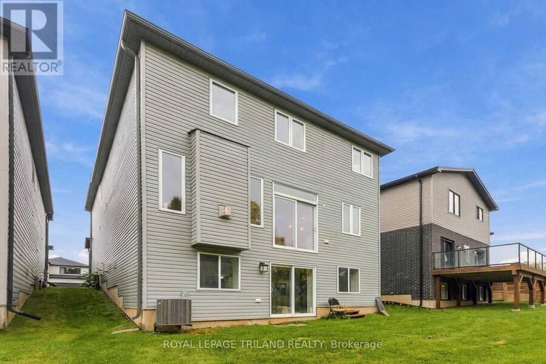
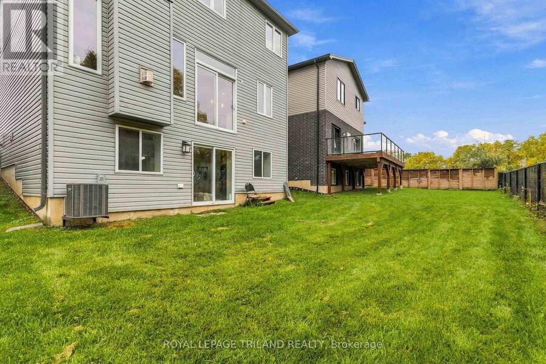
Welcome to 1312 Sandbar Street-a premium 4+1 bedroom, 3.5-bathroom property that seamlessly pairs daily convenience with a tranquil forest escape. Flooded with natural light through massive windows across all three levels, this home proudly backs directly onto a serene, protected forest, offering permanent privacy and a captivating natural backdrop.The layout is thoughtfully configured for ultimate comfort and functionality. The upper floor boasts four exceptionally spacious, king-sized bedrooms with generous layouts that leave plenty of room for oversized furniture, paired with large bathrooms to easily accommodate everyone. The standout feature is ... read more
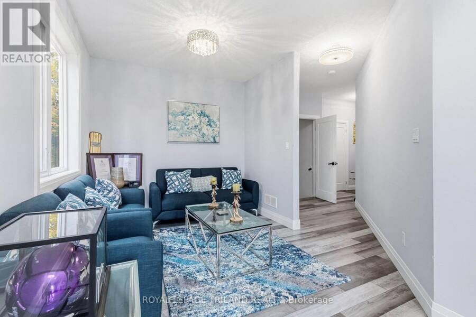
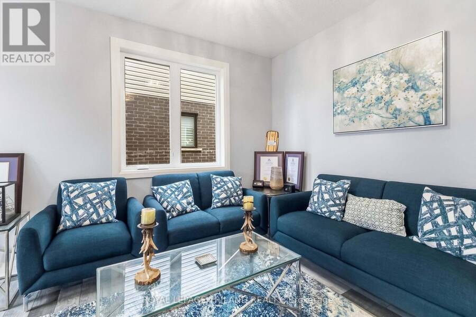
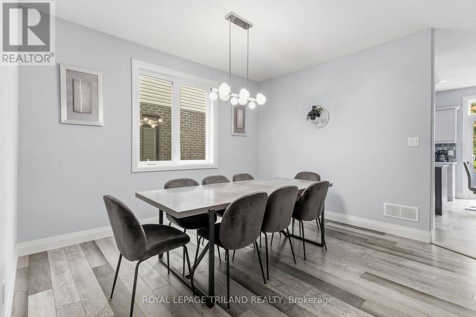
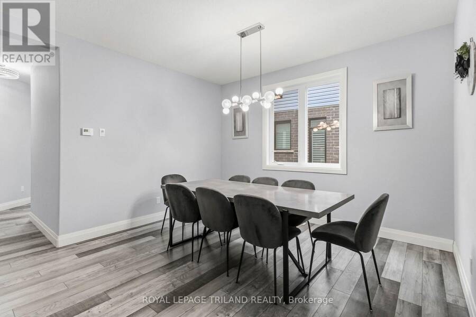
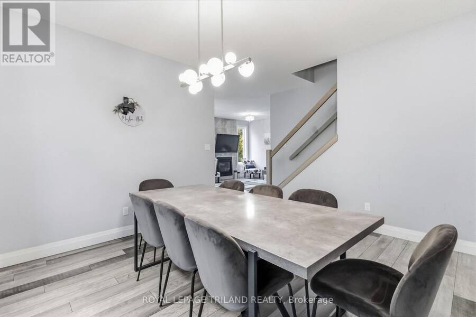
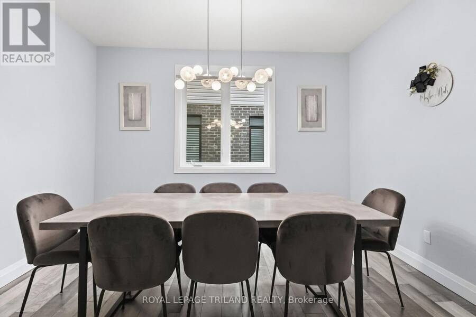
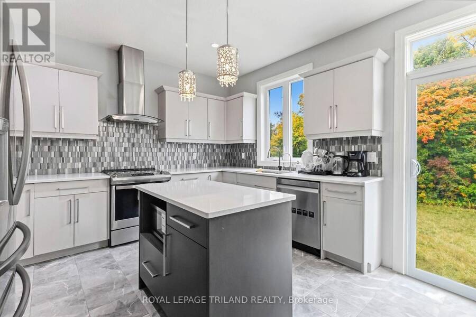
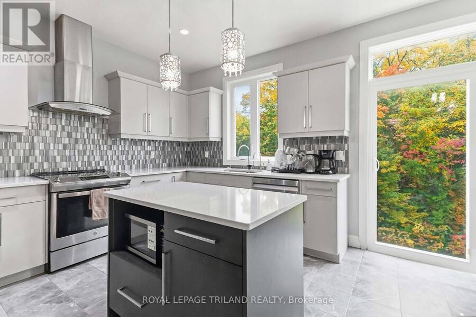
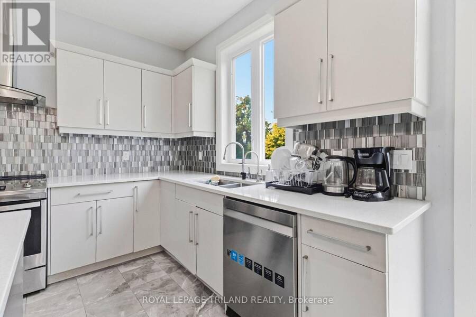
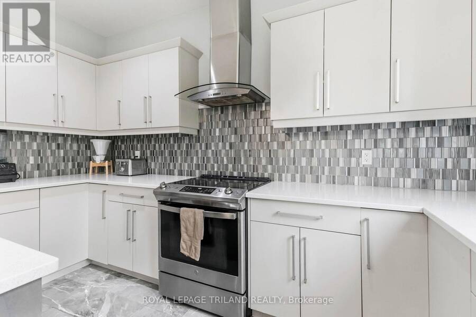
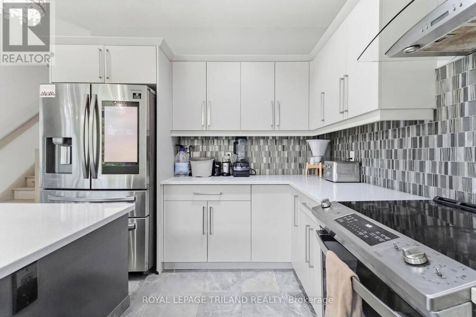
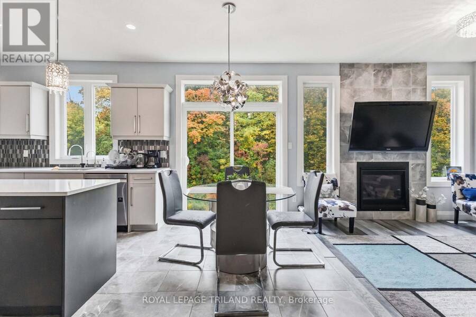
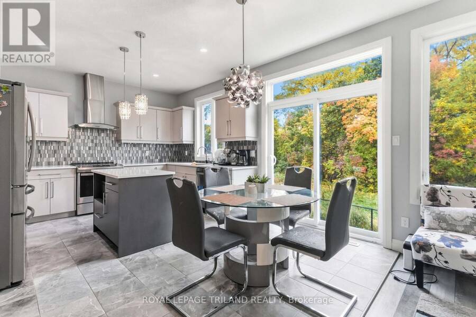
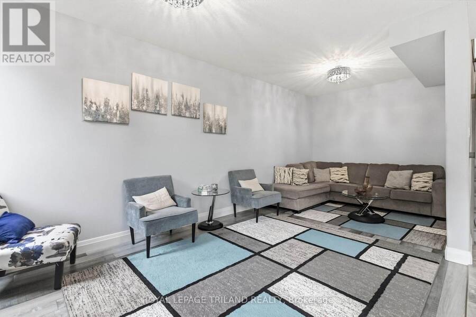
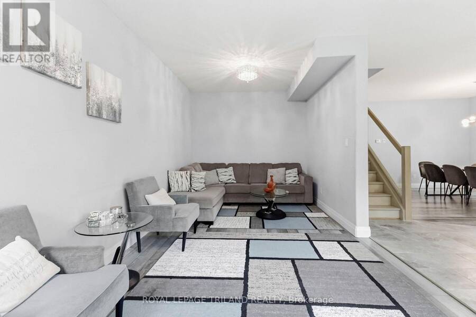
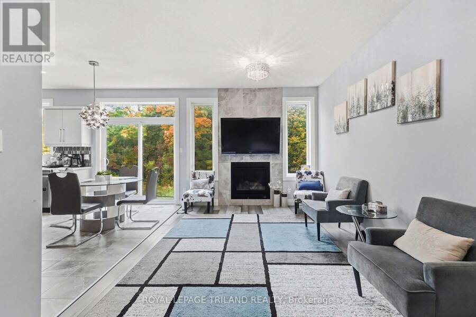
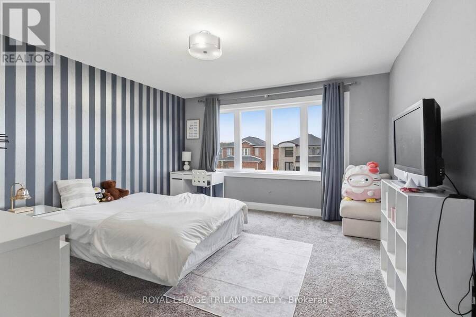
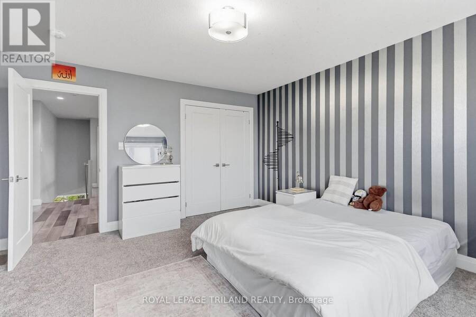
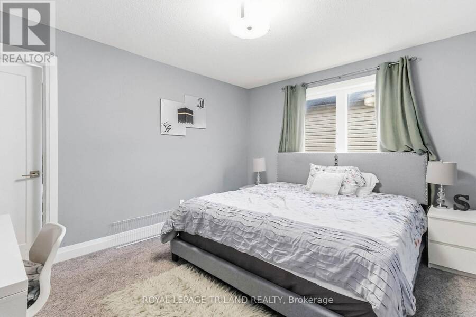
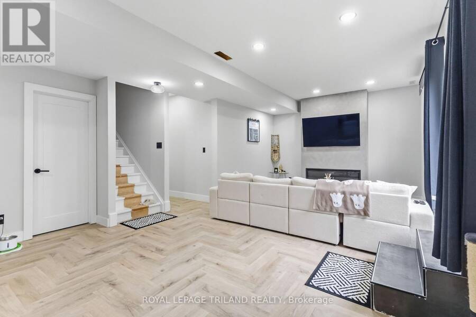
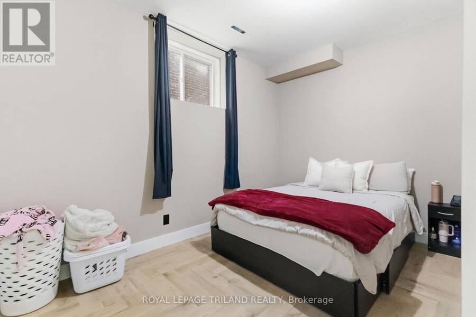
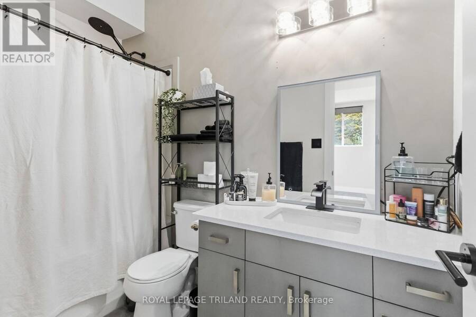
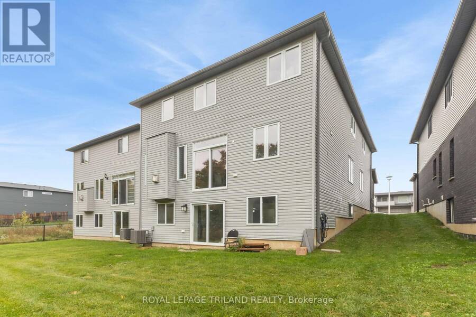
Welcome to 1312 Sandbar Street-a premium 4+1 bedroom, 3.5-bathroom property that seamlessly pairs daily convenience with a tranquil forest escape. Flooded with natural light through massive windows across all three levels, this home proudly backs directly onto a serene, protected forest, offering permanent privacy and a captivating natural backdrop.The layout is thoughtfully configured for ultimate comfort and functionality. The upper floor boasts four exceptionally spacious, king-sized bedrooms with generous layouts that leave plenty of room for oversized furniture, paired with large bathrooms to easily accommodate everyone. The standout feature is the newly completed, bright walkout basement. This fully finished lower level contains a massive recreation area and a full bathroom, serving as the perfect setup for a large family, an expansive private home office, or an independent guest suite.Situated in a highly desirable, family-friendly pocket of London North, this home offers premier school zoning for top-rated area schools, including: Sir Arthur Carty Catholic Elementary School St. Catherine of Siena Catholic Elementary School St. André Bessette Catholic Secondary SchoolLocated just minutes from the absolute best amenities of London North, you will enjoy the perfect balance of effortless daily errands-with rapid access to excellent shopping, dining, and entertainment options-and a quiet, peaceful sanctuary to return home to. (id:25417)
Open House this Saturday, November 7th, from 2:00 PM to 4:00 PM.
- Listing ID: X14132042
- Property Type: Single Family
| Property | |
|---|---|
| Ownership: | Freehold |
| Lot Size: | 35 by 106 FT |
| Parking: | Attached Garage 6 Spaces |
| Building | |
|---|---|
| Type: | Single Family House |
| Appliances: | Dishwasher, Dryer, Microwave, Refrigerator, Stove, Washer, Water Softener and Water Heater |
| HVAC: | Central Air Conditioning, Fireplace and Forced Air Natural Gas |
| Exterior: | Brick and Stucco |
| Basement: | N/A (Finished), N/A |
| Utilities: | Sanitary Sewer |
| Location | |
|---|---|
| City: | London |
| Province: | Ontario |
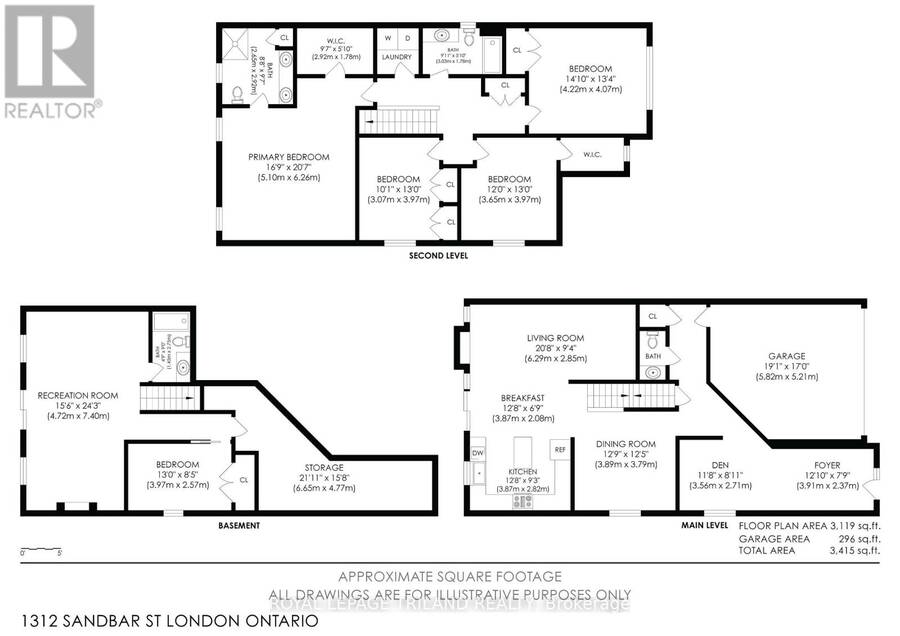
| Rooms | Level | Dimensions |
|---|---|---|
| Recreational, Games room | Basement | 4.72 m x 7.4 m |
| Bedroom 5 | Basement | 3.97 m x 2.57 m |
| Bathroom | Basement | 1.45 m x 2.75 m |
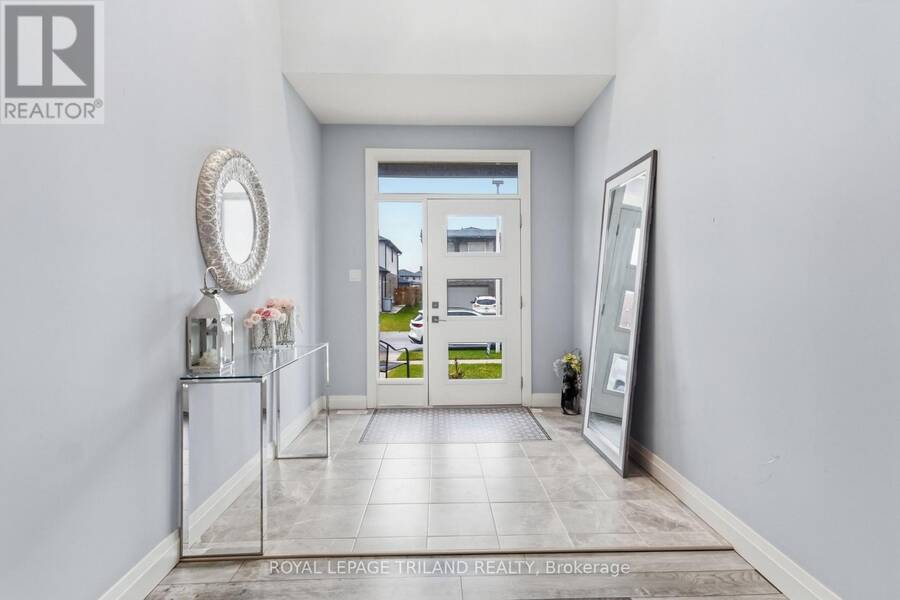
| Foyer | Main level | 3.56 m x 2.37 m |
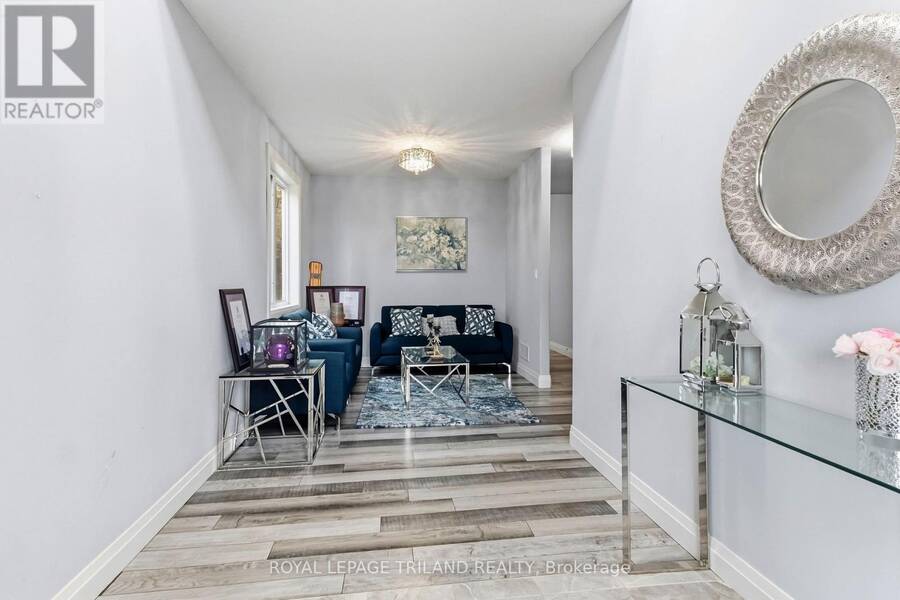
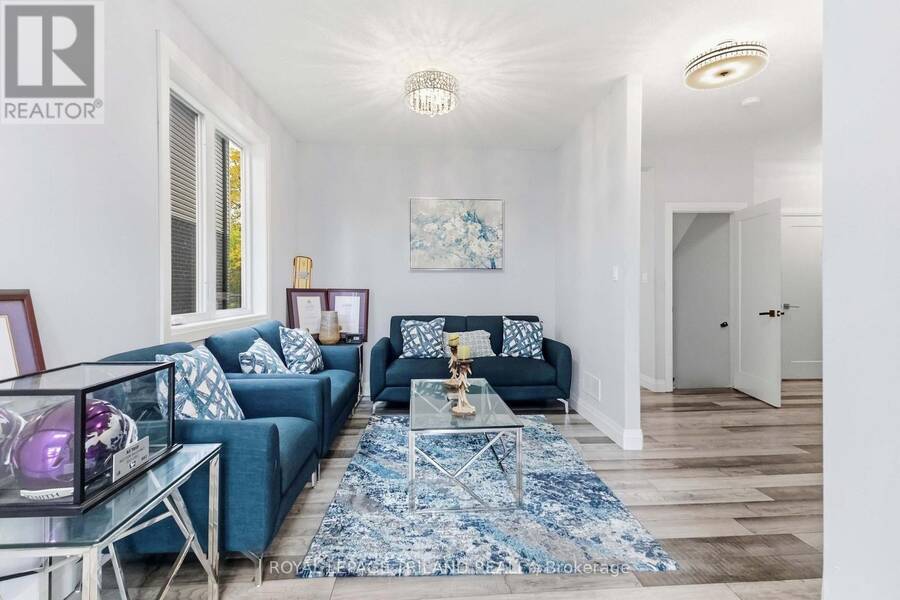
| Den | Main level | 3.56 m x 2.71 m |
| Bathroom | Main level | 2.02 m x 1.16 m |
| Living room | Main level | 6.29 m x 2.85 m |
| Eating area | Main level | 3.87 m x 2.08 m |
| Kitchen | Main level | 3.87 m x 2.82 m |
| Bedroom 4 | Upper Level | 4.22 m x 4.07 m |
| Bathroom | Upper Level | 3.03 m x 1.78 m |
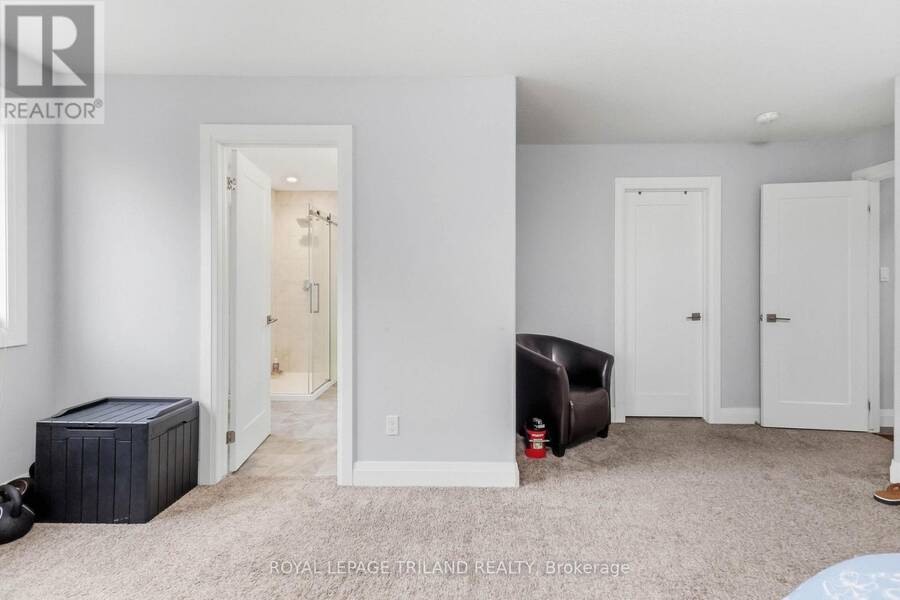
| Primary Bedroom | Upper Level | 5.1 m x 6.26 m |
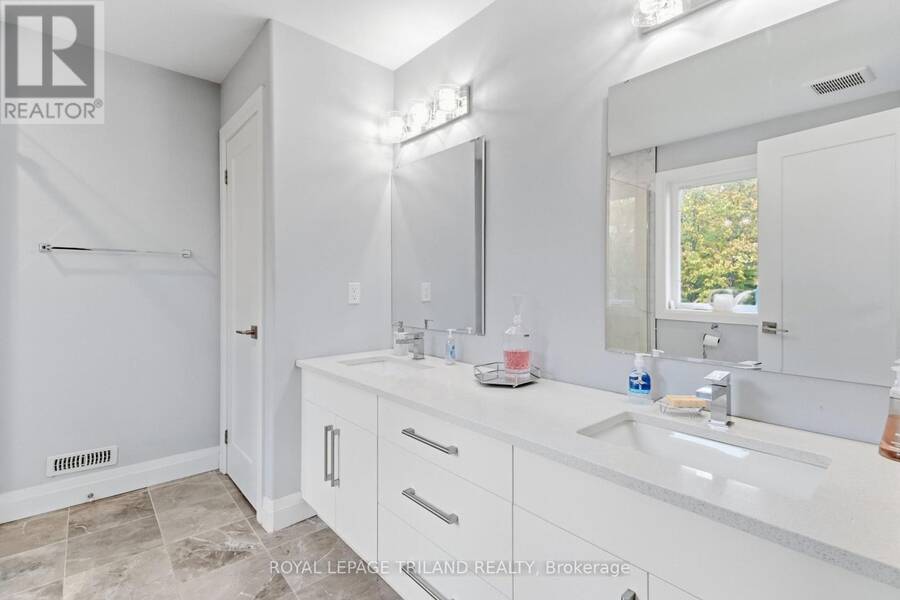
| Bathroom | Upper Level | 2.65 m x 2.92 m |
| Bedroom 2 | Upper Level | 3.07 m x 3.97 m |
| Bedroom 3 | Upper Level | 3.65 m x 3.97 m |
Book a showing to see this Sandbar Street Home in London
This property has so much to offer. Book a private showing now, as you do not want to miss out on 1312 SANDBAR STREET in London, Ontario!
Private Showing Request
Send a request to book a private showing for
.
Please Note: Information you supply in the contact form will be kept fully confidential.
Is this home the right property for you? Start a conversation to find out.
Get Directions to this Property
Not sure where this property is? Get directions to this Sandbar Street Home in London.


Provided by ROYAL LEPAGE TRILAND REALTY. MLS®, REALTOR®, and the associated logos are trademarks of the Canadian Real Estate Association.

This REALTOR.ca listing content is owned and licensed by REALTOR® members of the Canadian Real Estate Association.
Have questions or need more information about this home? Don't know where to begin? Then, let us connect you with the best real estate agent to guide you.

Inquiries submitted through this website will be responded to by a local sales representative from Royal LePage®.
Start a Conversation by Text
Provide your full name, phone and email to start a conversation by text message.
Please Note: Information you supply in the contact form will be kept fully confidential.
Start a Conversation by Email
Provide your full name and email to start a conversation by email.
Please Note: Information you supply in the contact form will be kept fully confidential.