
1286 SILVERFOX DRIVE, London, Ontario N6G 0V8


$1,399,998.00
- 5 bedrooms
- 6 bathrooms
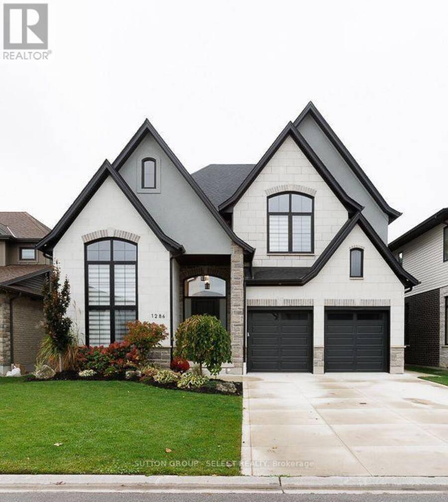
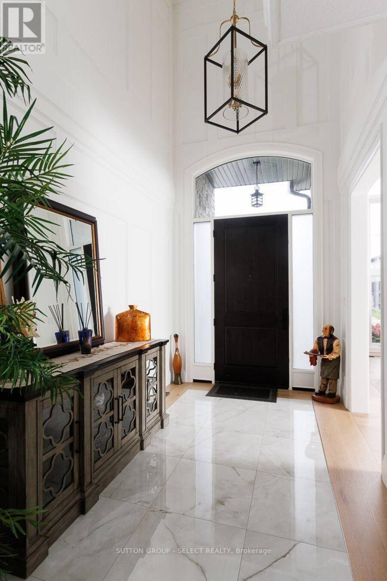
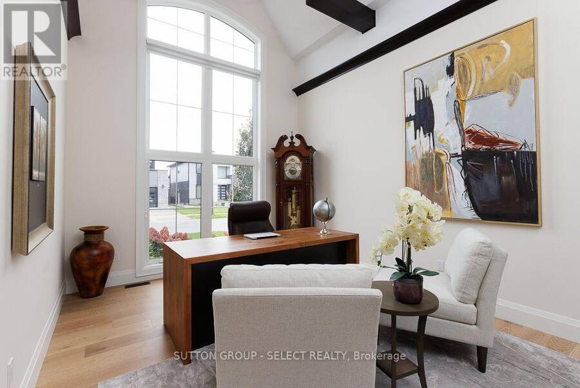
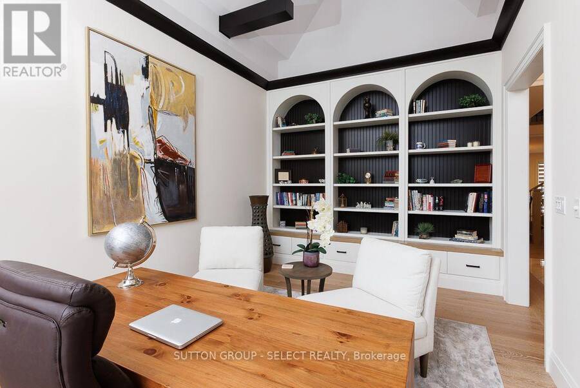
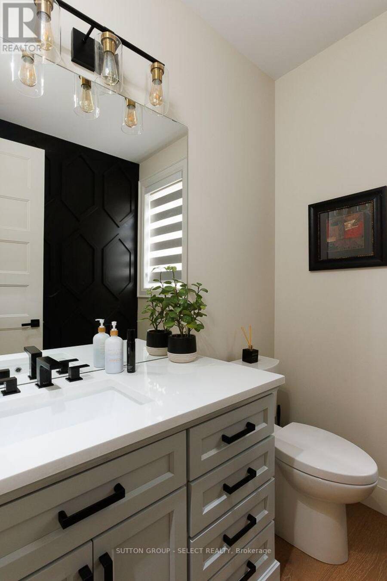
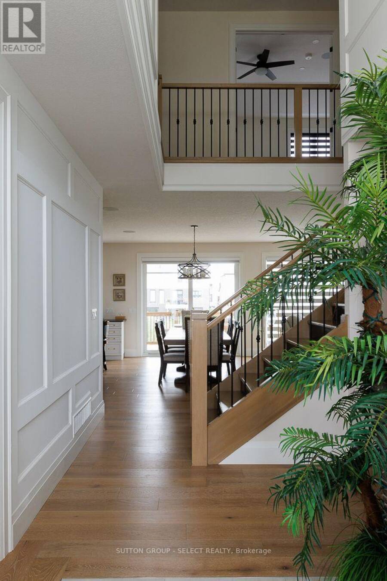
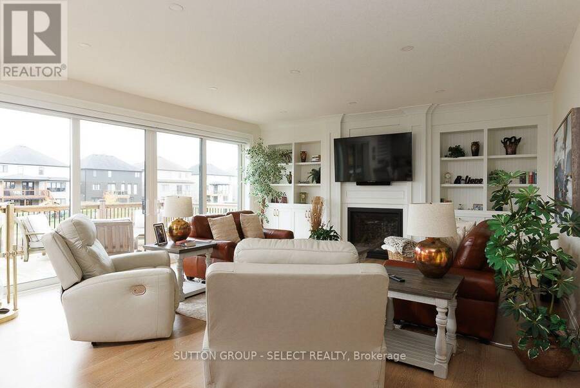
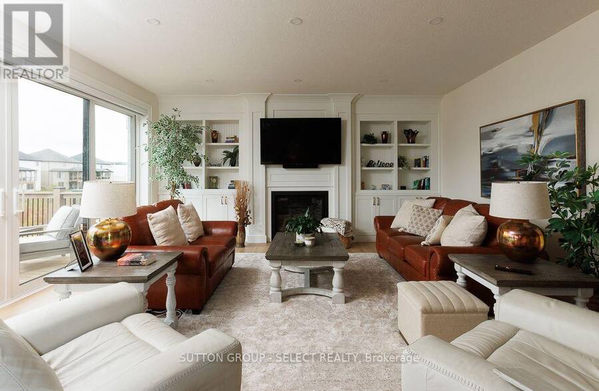
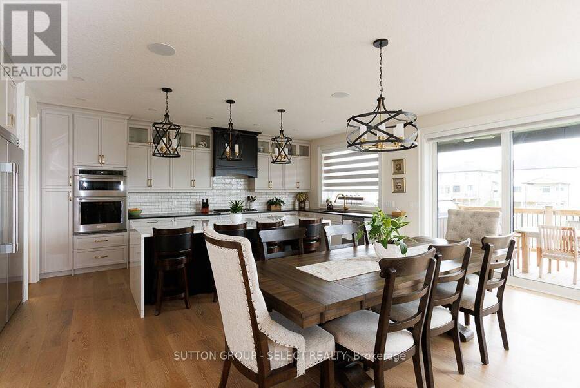
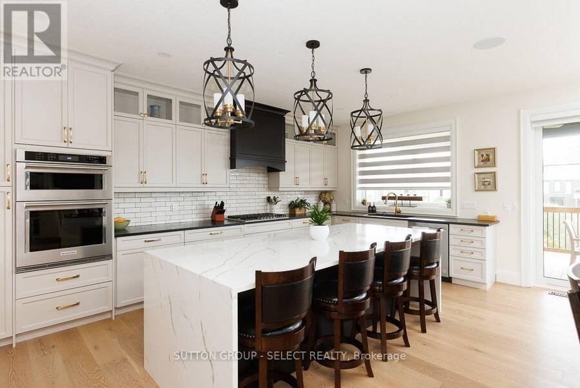
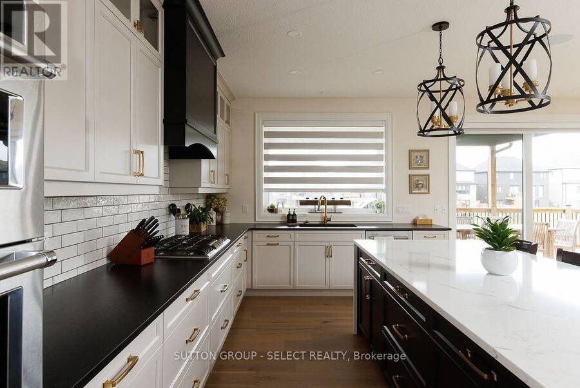
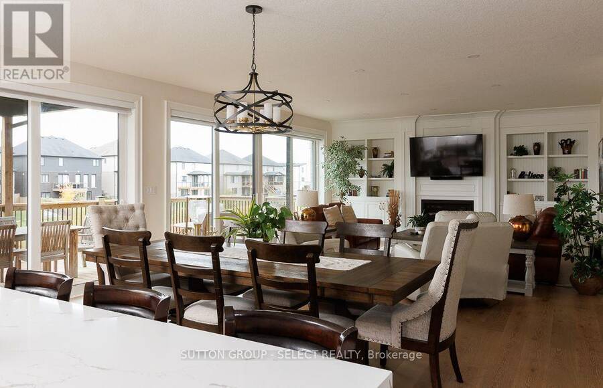
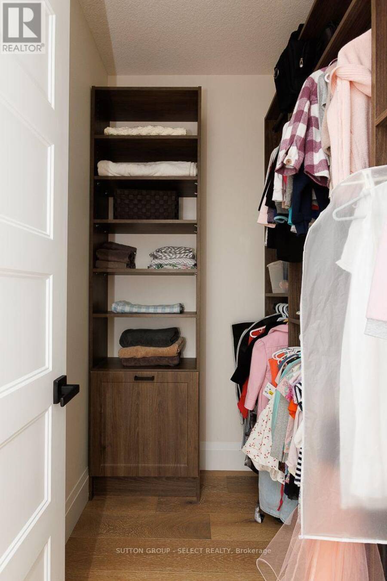
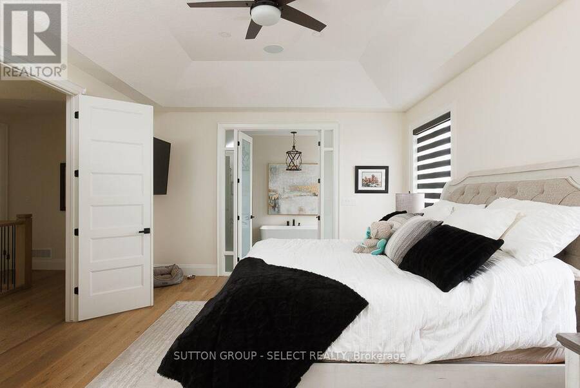
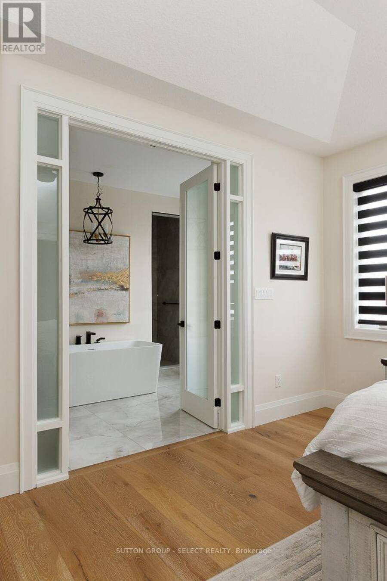
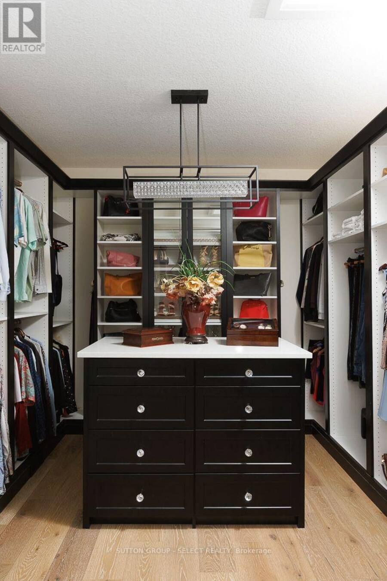
Welcome to this stunning, beautifully appointed new home, ideally located close to major big box retailers, Western University, University Hospital, and Masonville Mall. Offering an exceptional blend of luxury, comfort, and thoughtful design, this impressive residence features 5 bedrooms, 6 bathrooms, and an extraordinary level of custom detail throughout. The home showcases solid-surface flooring throughout, extensive wainscoting, custom millwork, and beautifully crafted built-ins. The private office features custom millwork and decorative ceiling beams, while the great room and lower-level family room offer custom built-ins that add both elegance ... read more
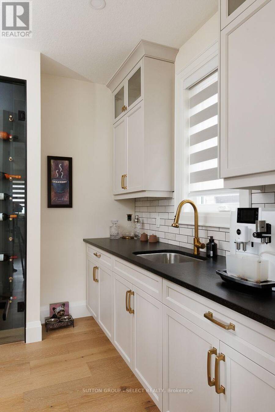
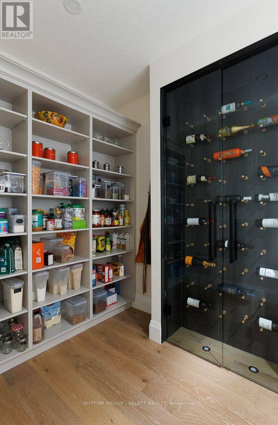
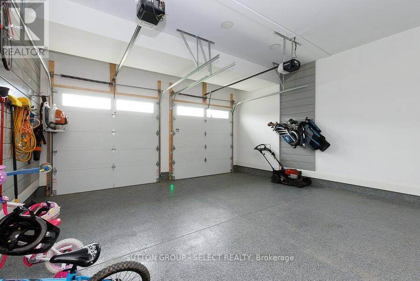
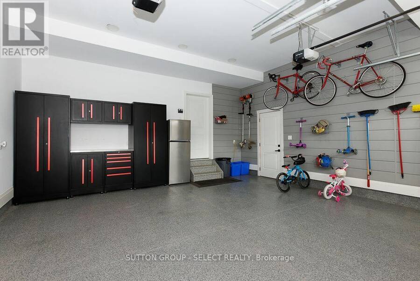
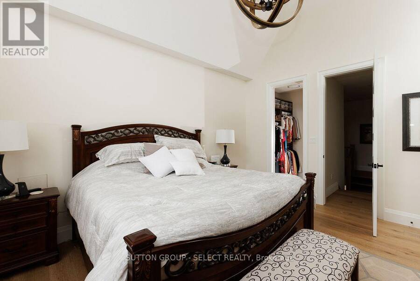
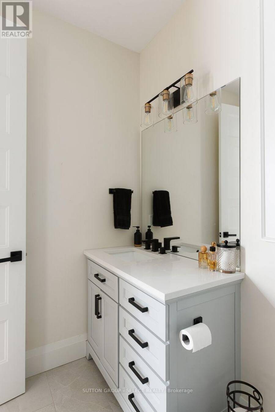
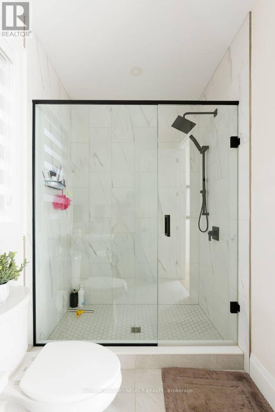
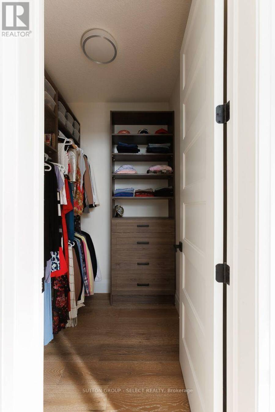
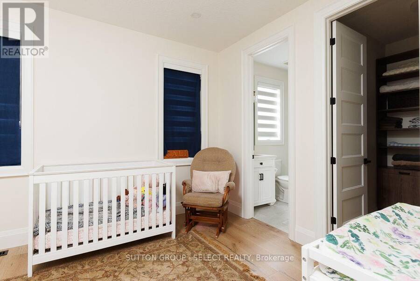
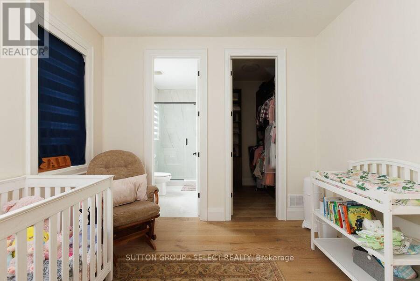
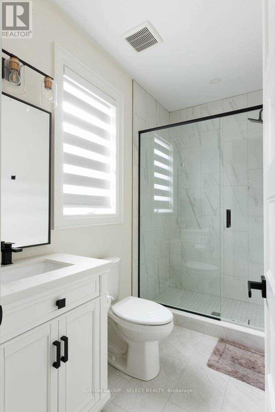
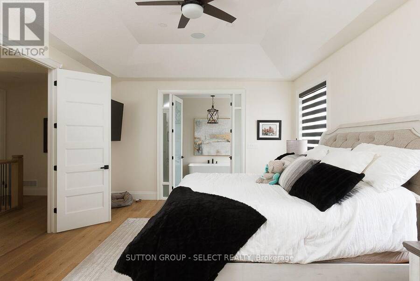
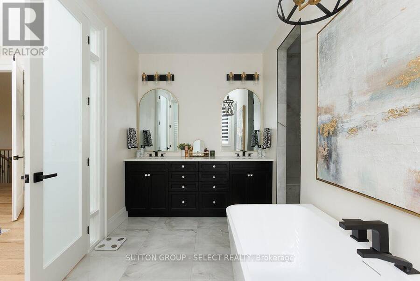
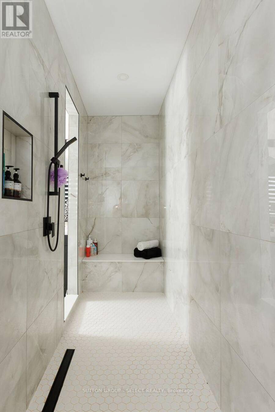
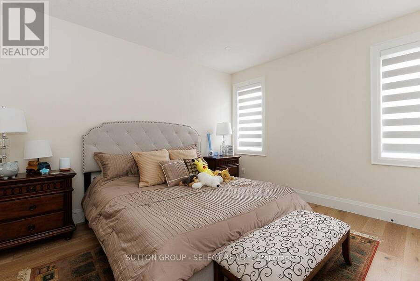
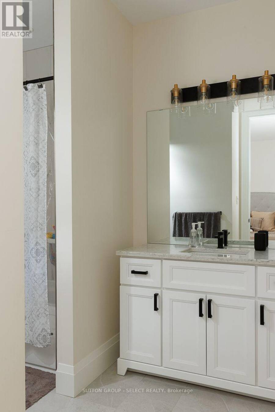
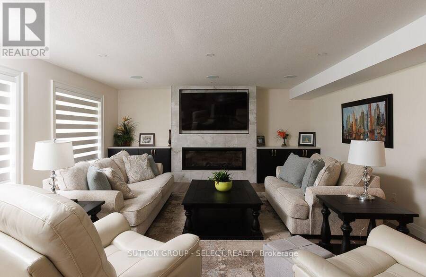
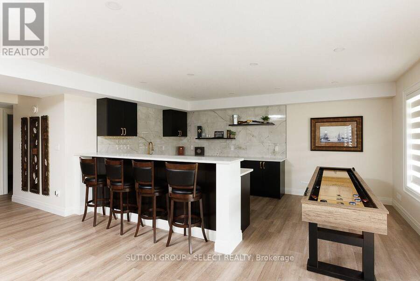
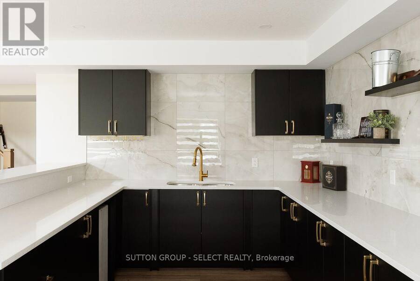
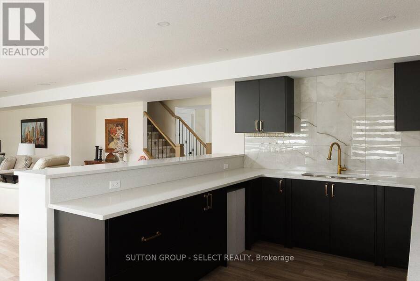
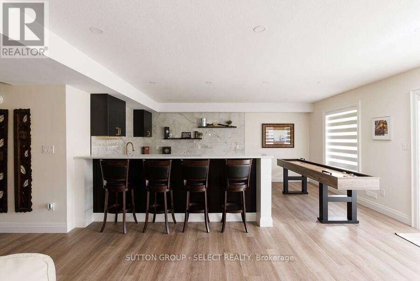
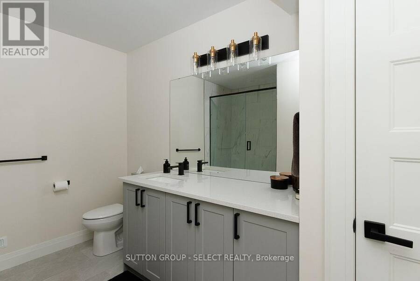
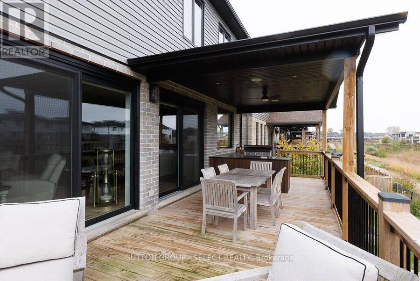
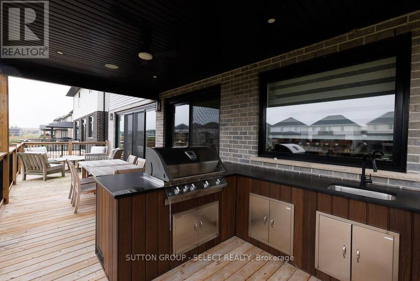
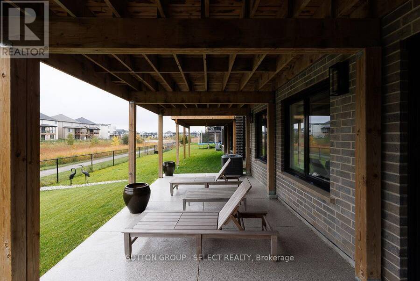
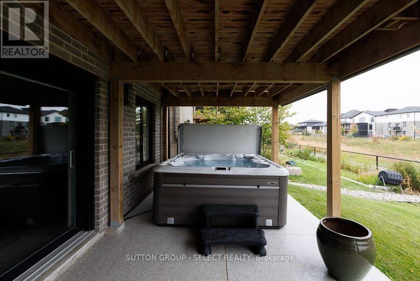
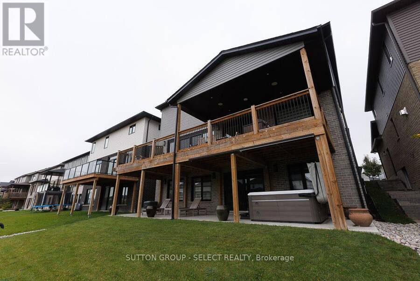
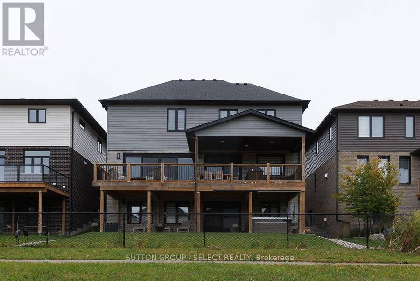
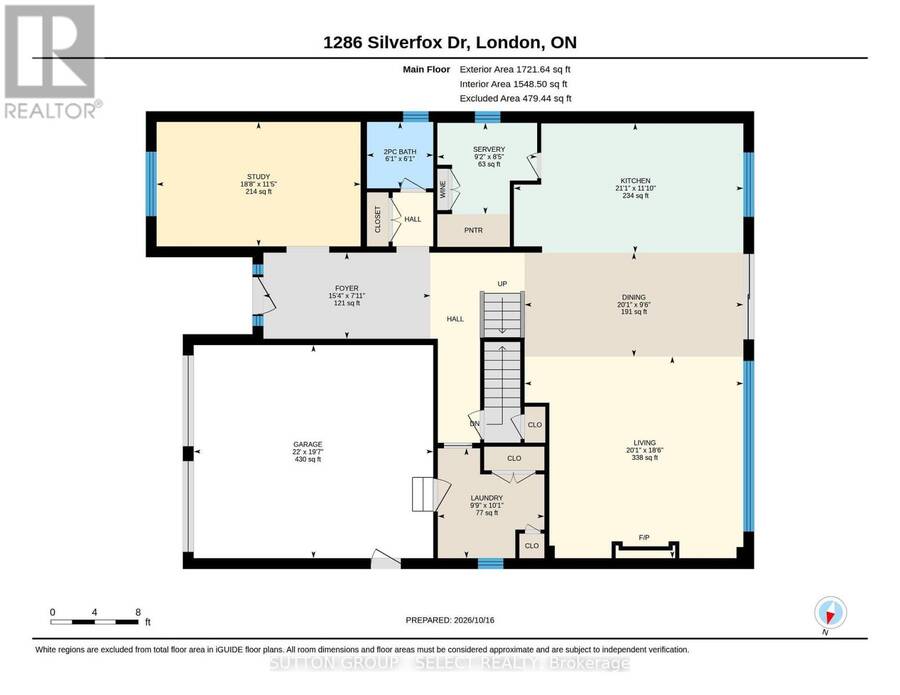
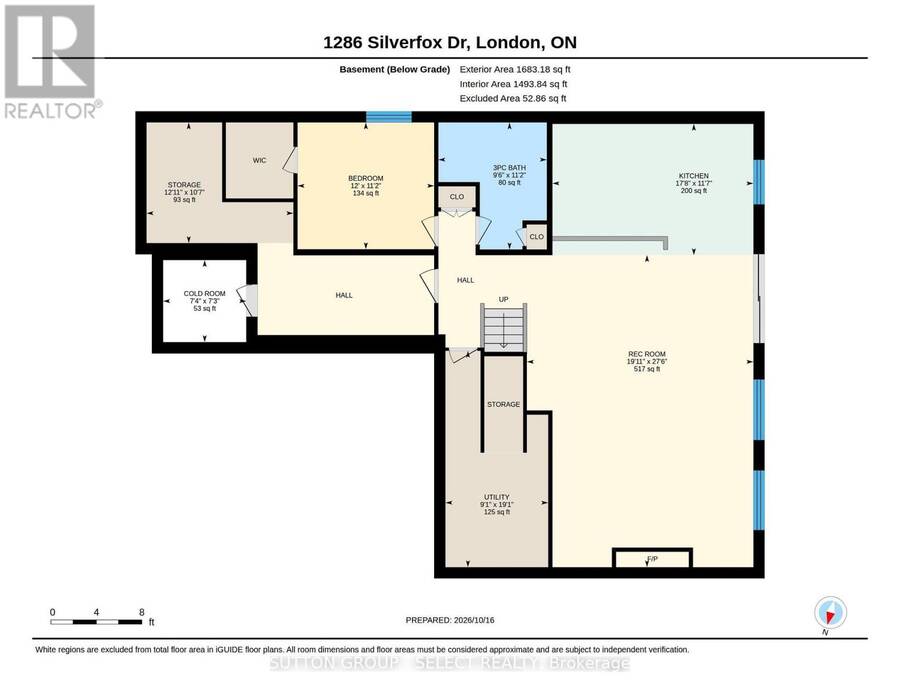
Welcome to this stunning, beautifully appointed new home, ideally located close to major big box retailers, Western University, University Hospital, and Masonville Mall. Offering an exceptional blend of luxury, comfort, and thoughtful design, this impressive residence features 5 bedrooms, 6 bathrooms, and an extraordinary level of custom detail throughout. The home showcases solid-surface flooring throughout, extensive wainscoting, custom millwork, and beautifully crafted built-ins. The private office features custom millwork and decorative ceiling beams, while the great room and lower-level family room offer custom built-ins that add both elegance and functionality. The gourmet kitchen is complemented by a spacious walk-in pantry featuring a custom wine display-an ideal touch for entertaining and everyday living. Enjoy the comfort of two fireplaces, whole-house surround sound, and a tankless water heater. The professionally designed outdoor living space is equally impressive, featuring a covered patio, double patio areas, an outdoor kitchen, and a walkout to the backyard. Situated on a premium lot backing onto a green space. A front and rear sprinkler system helps maintain the landscaped grounds, while the concrete driveway and epoxy-finished garage floor add to the home's polished appeal. The finished basement is set up to be easily converted to a 1 bedroom apartment approx. 1500 sq. ft. the wet bar is done with the idea too be converted to a kitchen. separate entrance with the walkout basement. Every detail has been carefully considered to deliver an exceptional living experience, from the custom closets throughout to the extensive architectural finishes and premium features. A remarkable home offering luxury, craftsmanship, and an unbeatable combination of comfort and convenience. There is so much more to discover-this is a property that must be seen to be fully appreciated! (id:25417)
Open House this Sunday, October 18th, from 2:00 PM to 4:00 PM.
- Listing ID: X14086578
- Property Type: Single Family
| Property | |
|---|---|
| Ownership: | Freehold |
| Lot Size: | 50.1 by 106.6 FT |
| Parking: | Attached Garage 6 Spaces |
| Building | |
|---|---|
| Type: | Single Family House |
| Appliances: | Dishwasher, Dryer, Freezer, Gas Stove(s), Microwave, Range, Refrigerator, Washer, Water Heater, Water Heater - Tankless and Garage Door Opener Remote(s) |
| HVAC: | Air Exchanger, Central Air Conditioning, Fireplace and Forced Air Natural Gas |
| Exterior: | Brick and Stucco |
| Basement: | N/A, N/A (Finished), N/A, Full |
| Utilities: | Sanitary Sewer |
| Location | |
|---|---|
| City: | London |
| Province: | Ontario |
| Nearby Amenities: | Golf Nearby and Hospital |
| Rooms | Level | Dimensions |
|---|---|---|
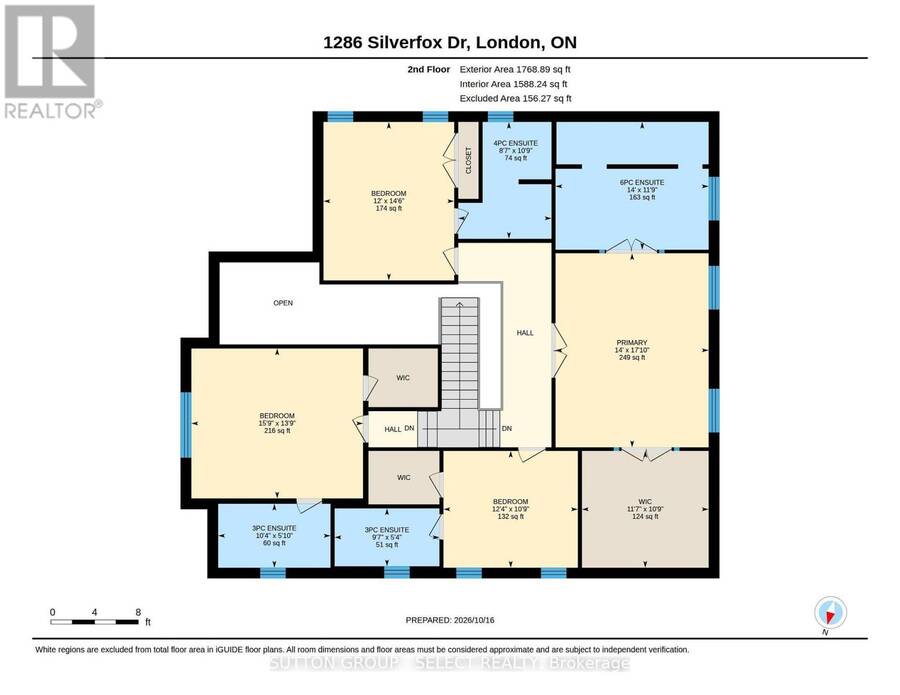
| Primary Bedroom | Second level | 4.27 m x 5.21 m |
| Bedroom | Second level | 3.66 m x 4.45 m |
| Bedroom | Second level | 5.76 m x 4.24 m |
| Bedroom | Second level | 3.78 m x 3.32 m |
| Bedroom 5 | Basement | 3.66 m x 3.41 m |
| Kitchen | Basement | 5.43 m x 3.57 m |
| Recreational, Games room | Basement | 5.83 m x 8.41 m |
| Utility room | Basement | 2.77 m x 2.77 m |
| Cold room | Basement | 2.26 m x 2.23 m |
| Great room | Main level | 6.13 m x 5.67 m |
| Dining room | Main level | 6.13 m x 2.93 m |
| Kitchen | Main level | 6.43 m x 3.38 m |
| Pantry | Main level | 2.8 m x 2.59 m |
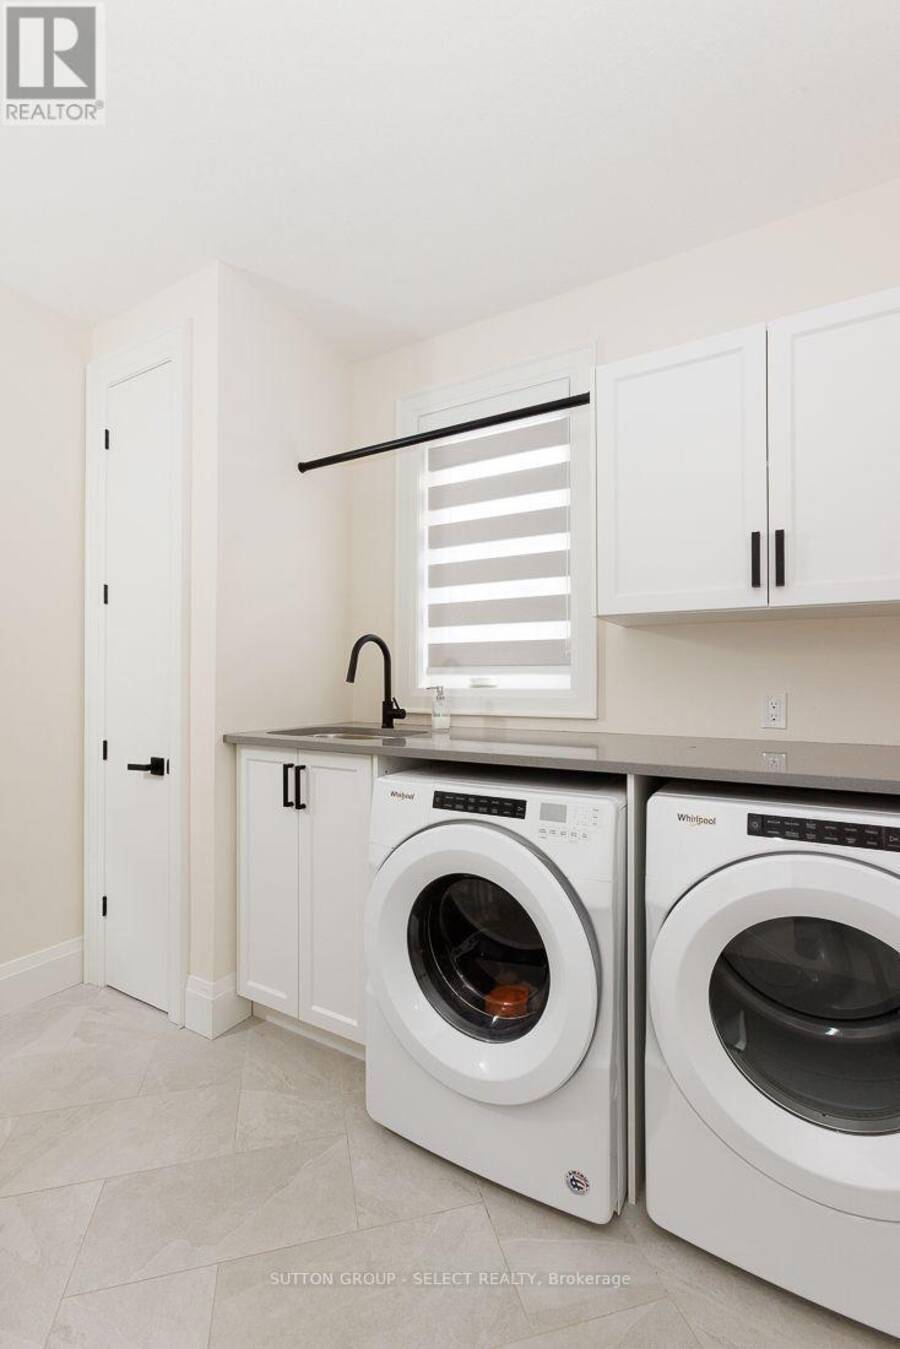
| Laundry room | Main level | 3.02 m x 3.08 m |
| Office | Main level | 5.73 m x 3.51 m |
Book a showing to see this Silverfox Drive Home in London
This property has so much to offer. Book a private showing now, as you do not want to miss out on 1286 SILVERFOX DRIVE in London, Ontario!
Private Showing Request
Send a request to book a private showing for
.
Please Note: Information you supply in the contact form will be kept fully confidential.
Is this home the right property for you? Start a conversation to find out.
Get Directions to this Property
Not sure where this property is? Get directions to this Silverfox Drive Home in London.


Provided by SUTTON GROUP - SELECT REALTY. MLS®, REALTOR®, and the associated logos are trademarks of the Canadian Real Estate Association.

This REALTOR.ca listing content is owned and licensed by REALTOR® members of the Canadian Real Estate Association.
Have questions or need more information about this home? Don't know where to begin? Then, let us connect you with the best real estate agent to guide you.

Inquiries submitted through this website will be responded to by a local sales representative from Royal LePage®.
Start a Conversation by Text
Provide your full name, phone and email to start a conversation by text message.
Please Note: Information you supply in the contact form will be kept fully confidential.
Start a Conversation by Email
Provide your full name and email to start a conversation by email.
Please Note: Information you supply in the contact form will be kept fully confidential.