
128 MOUNT PLEASANT AVENUE, London, Ontario N6H 1E2

$549,900.00
- 5 bedrooms
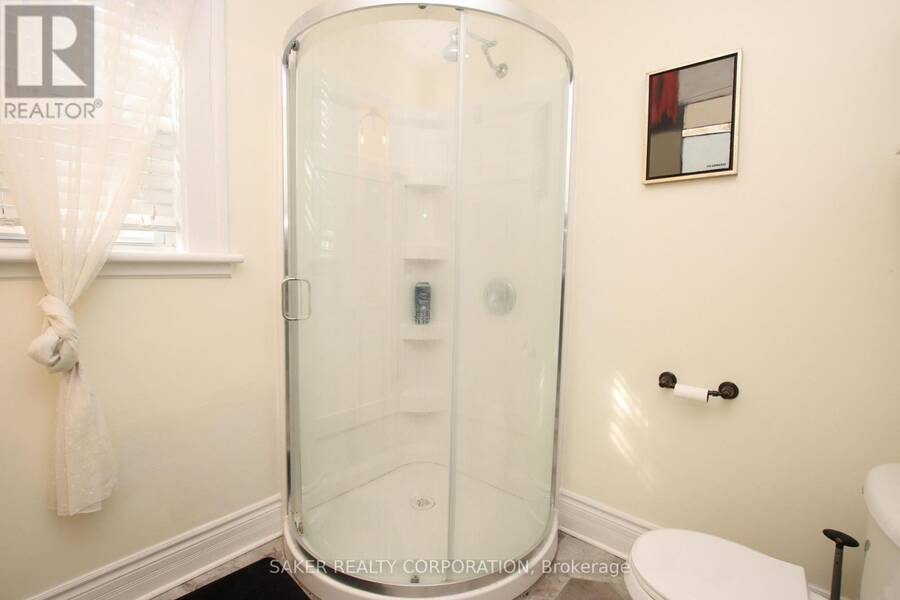
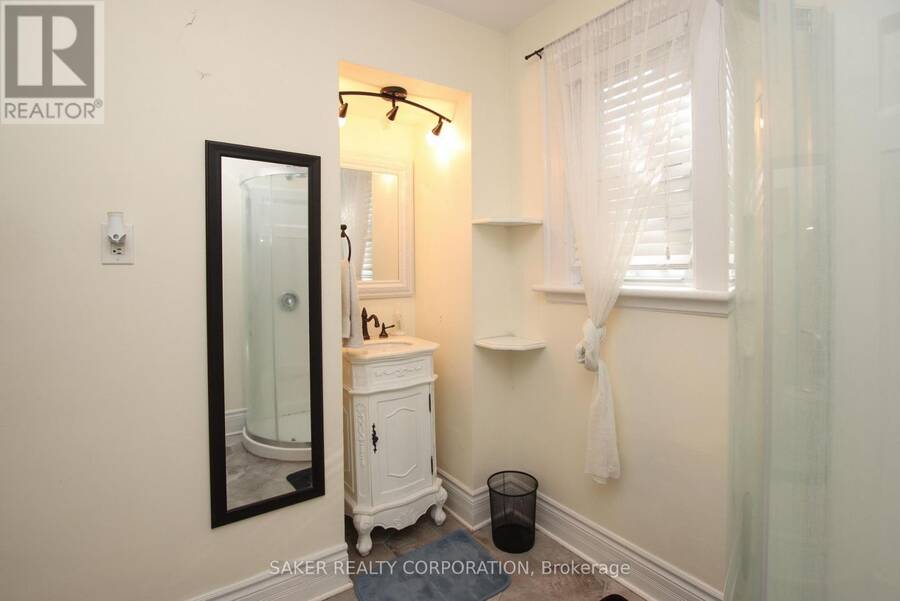
- 2 bathrooms
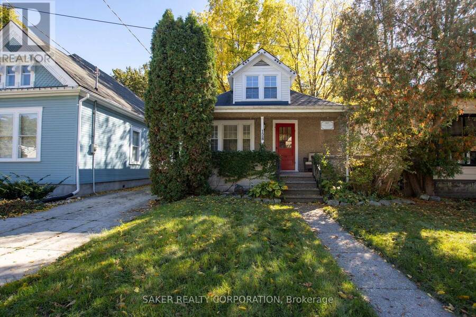
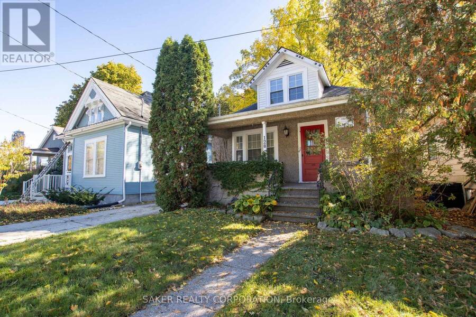
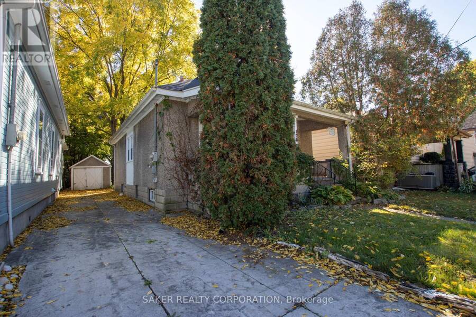
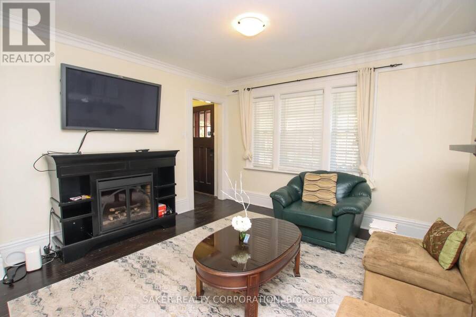
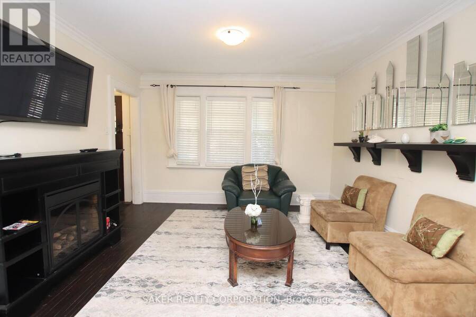
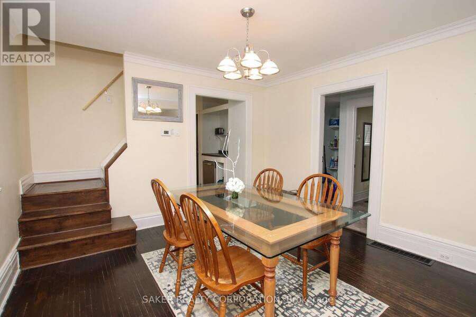
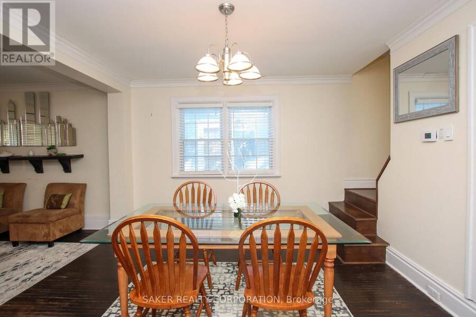
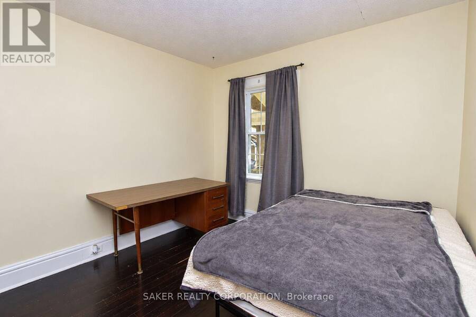
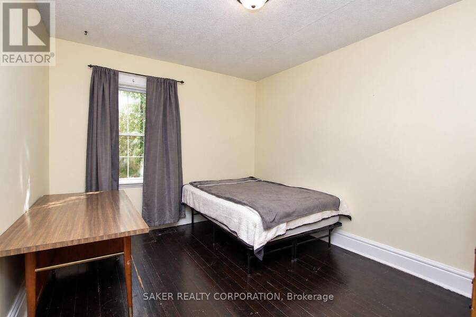
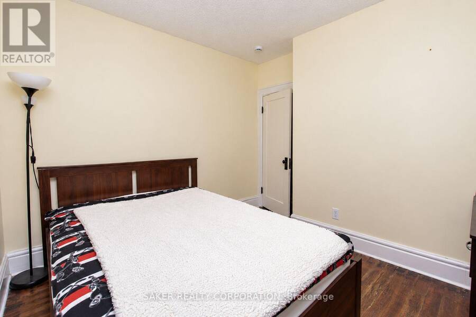
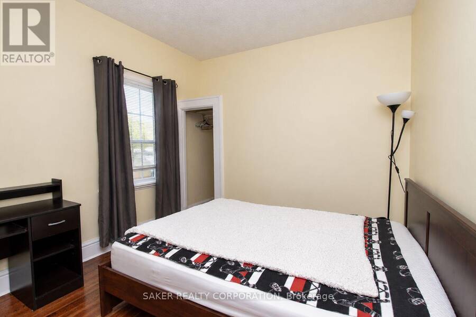
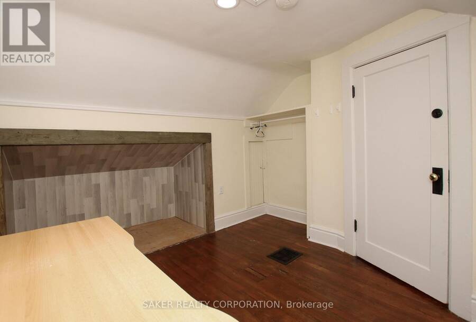
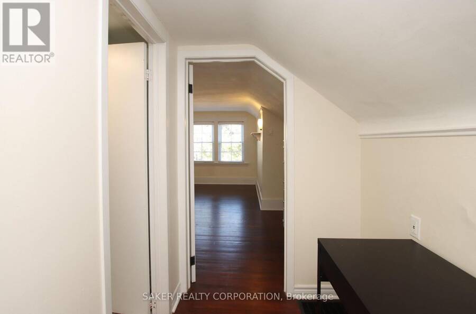
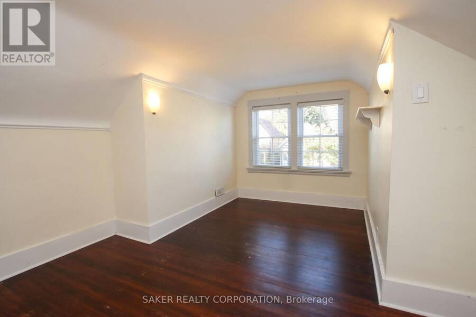
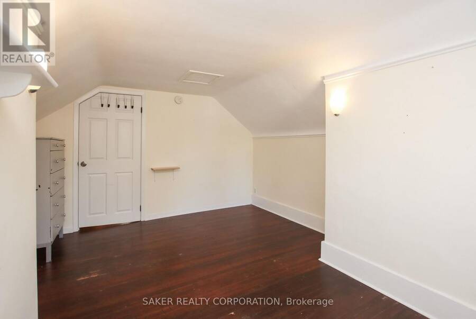
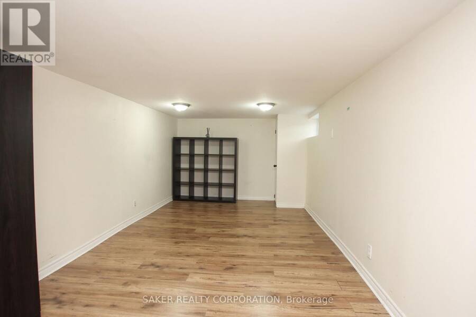
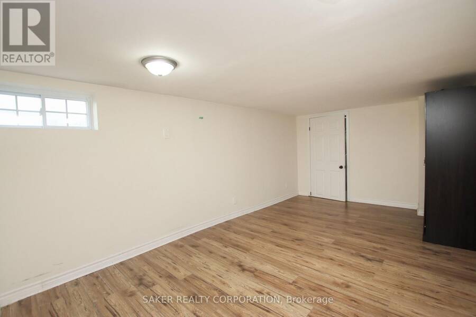
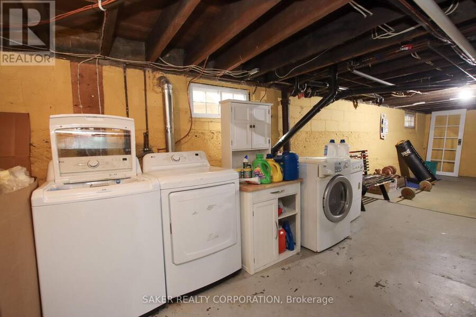
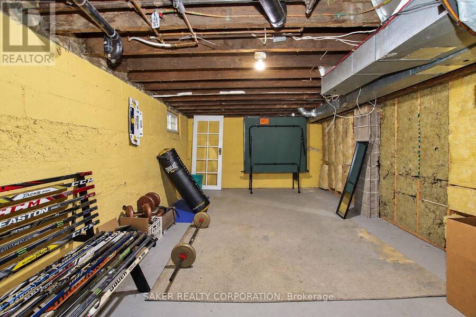
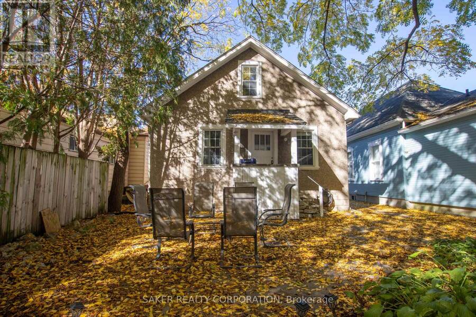
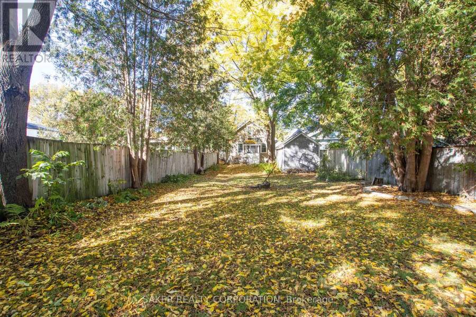
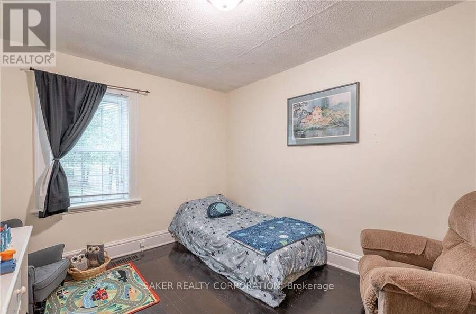
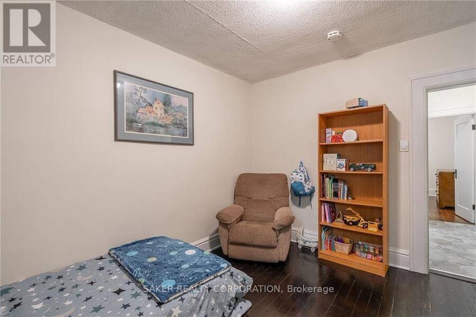
Don't judge a book by its cover-this home is full of surprises! Step inside and discover an incredible amount of space, offering 4 bedrooms plus the potential for a 5th bedroom in the lower level, along with 2 full bathrooms. Perfect for a growing family, university students, or investors looking for a fantastic opportunity in a prime location! Enjoy the convenience of being just a short stroll from downtown London's restaurants, shops, nightlife, and concerts at Canada Life Place. Explore the scenic walking and biking trails along the Thames River, or take a quick bike ride to Western University. Inside, the home has been extensively updated, ... read more
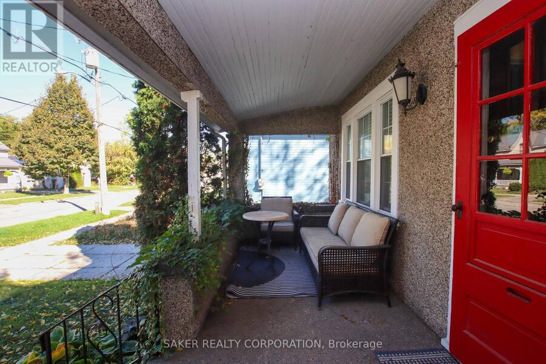
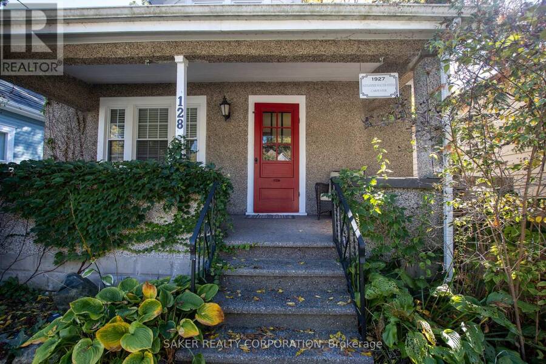
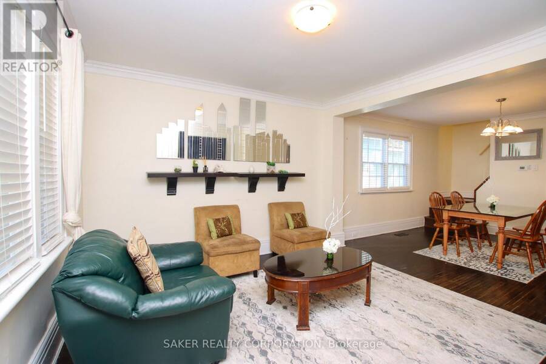
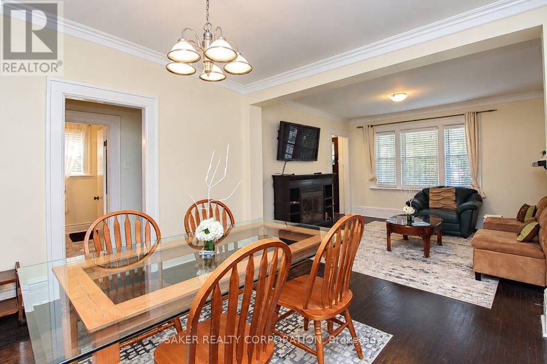
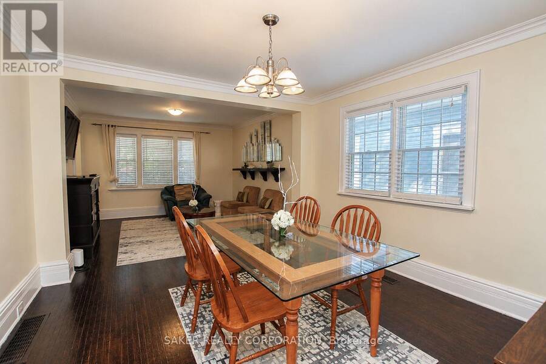
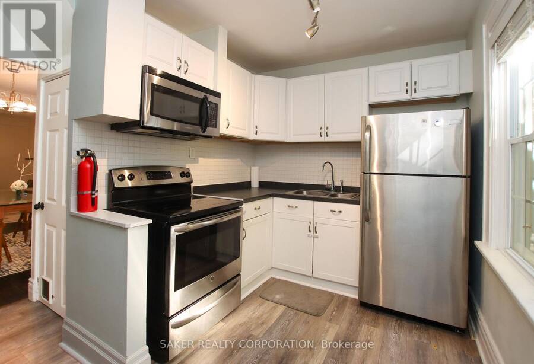
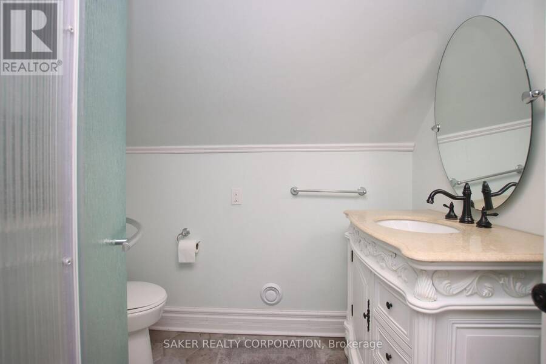
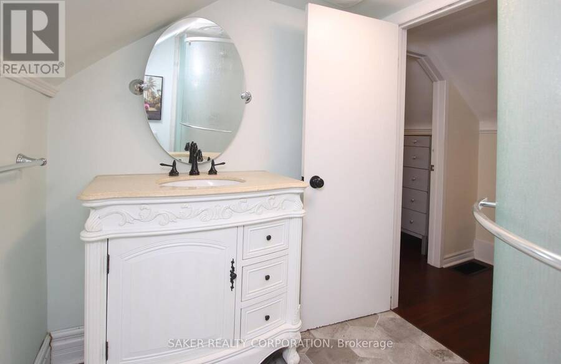
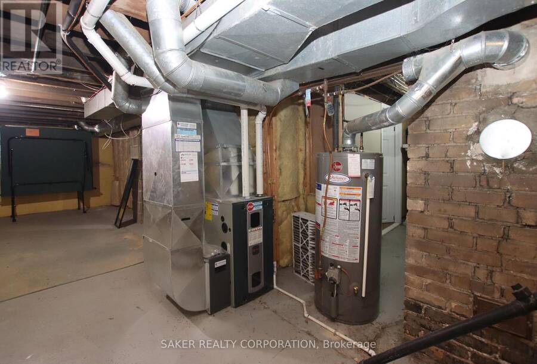
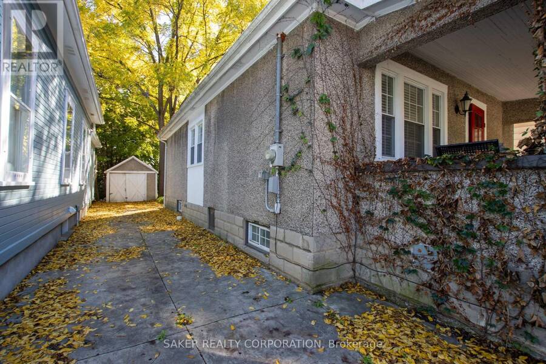
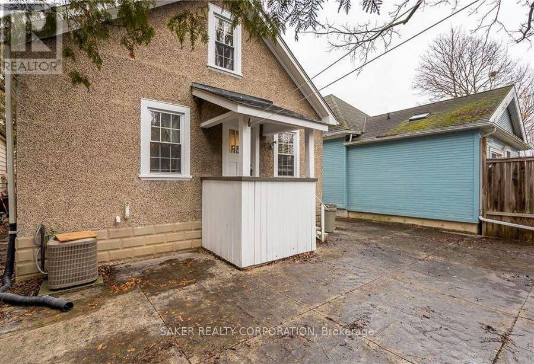
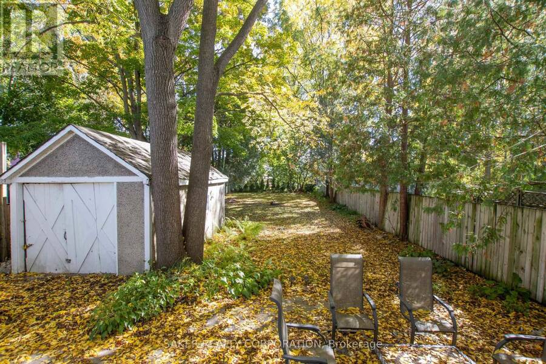
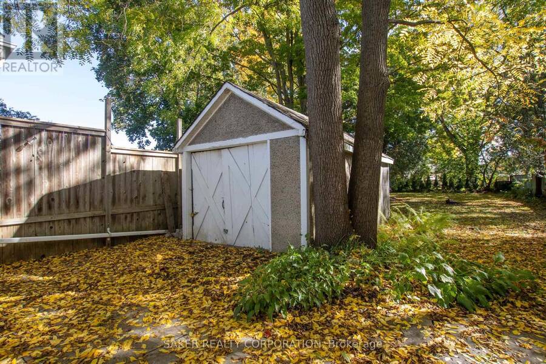
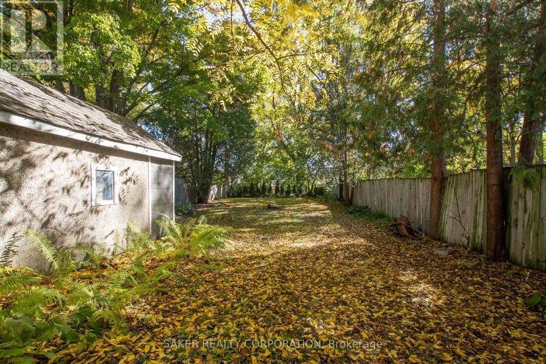
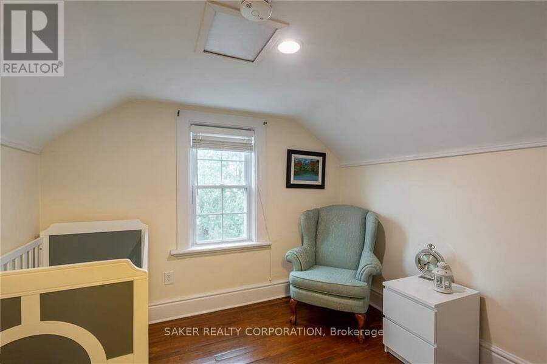
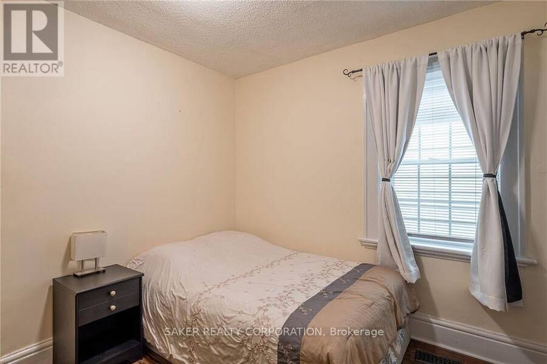
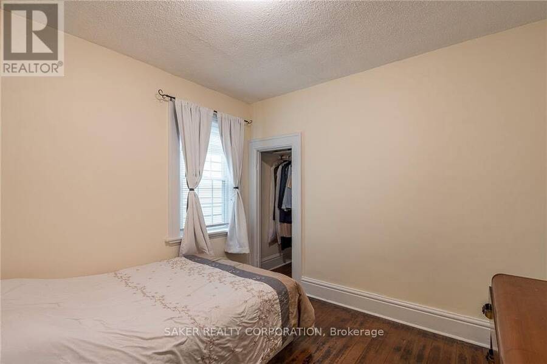
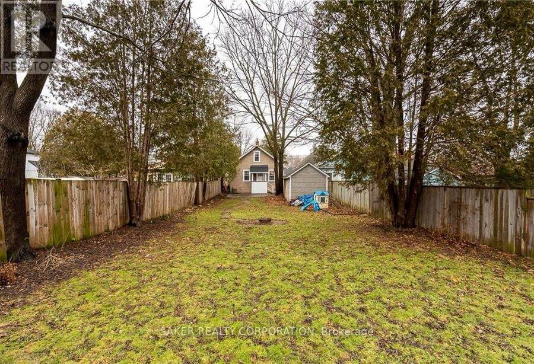
Don't judge a book by its cover-this home is full of surprises! Step inside and discover an incredible amount of space, offering 4 bedrooms plus the potential for a 5th bedroom in the lower level, along with 2 full bathrooms. Perfect for a growing family, university students, or investors looking for a fantastic opportunity in a prime location! Enjoy the convenience of being just a short stroll from downtown London's restaurants, shops, nightlife, and concerts at Canada Life Place. Explore the scenic walking and biking trails along the Thames River, or take a quick bike ride to Western University. Inside, the home has been extensively updated, including the roof, windows, furnace, kitchen, bathrooms, and much more, offering modern comfort and peace of mind. The outdoor space is equally impressive, featuring a beautiful stamped concrete driveway with parking for up to 4 vehicles, extending into a spacious stamped concrete patio at the rear of the home-perfect for entertaining! The large, private, fully fenced backyard provides plenty of room to relax and enjoy, while the detached single-car garage adds even more convenience. More space than meets the eye, an unbeatable location, and updates throughout-this is one home you truly need to see in person to appreciate! (id:25417)
- Listing ID: X14100400
- Property Type: Single Family
| Property | |
|---|---|
| Ownership: | Freehold |
| Lot Size: | 37.5 by 188 FT Fully Fenced, Fenced Yard and Landscaped |
| Parking: | Detached Garage 5 Spaces |
| Building | |
|---|---|
| Type: | Single Family House |
| HVAC: | Central Air Conditioning, Fireplace and Forced Air Natural Gas |
| Exterior: | Stucco |
| Basement: | N/A (Partially Finished) |
| Utilities: | Sanitary Sewer |
| Location | |
|---|---|
| City: | London |
| Province: | Ontario |
| Nearby Amenities: | Public Transit and Schools |
| Rooms | Level | Dimensions |
|---|---|---|
| Bedroom 3 | Second level | 4.45 m x 3.43 m |
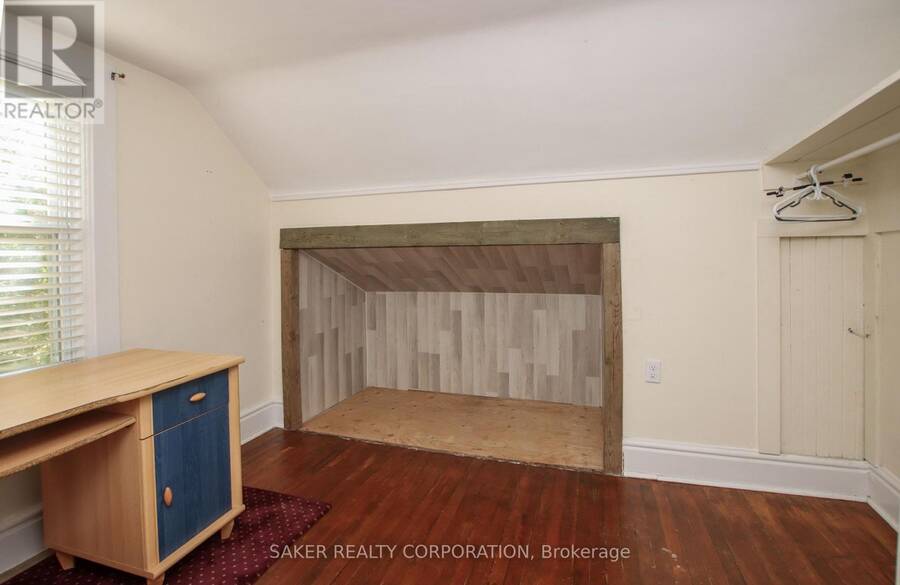
| Bedroom 4 | Second level | 3.05 m x 4.04 m |
| Bathroom | Second level | 1.52 m x 1.52 m |
| Family room | Lower level | 6.1 m x 3.05 m |
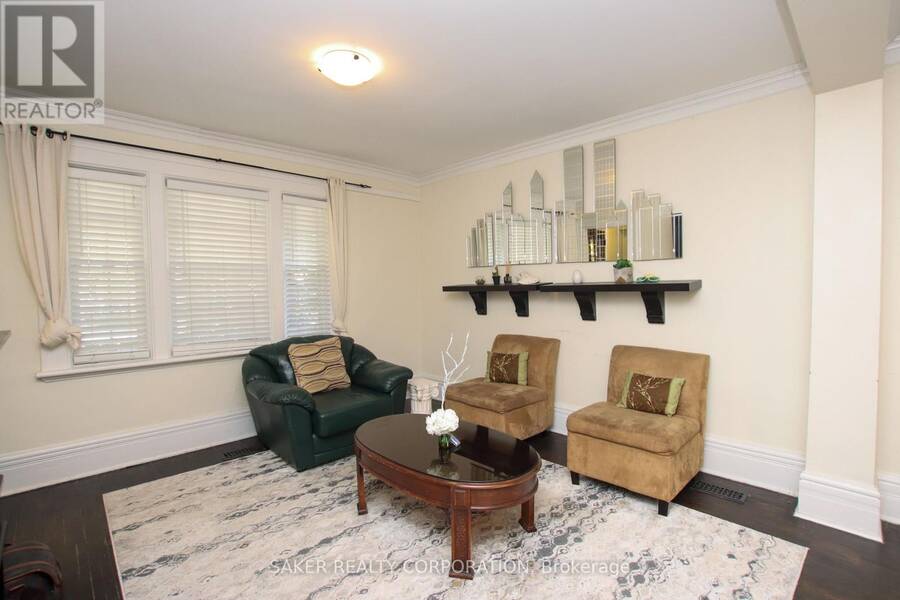
| Great room | Main level | 3.81 m x 3.66 m |
| Kitchen | Main level | 3.81 m x 3.28 m |
| Dining room | Main level | 3.81 m x 3.66 m |
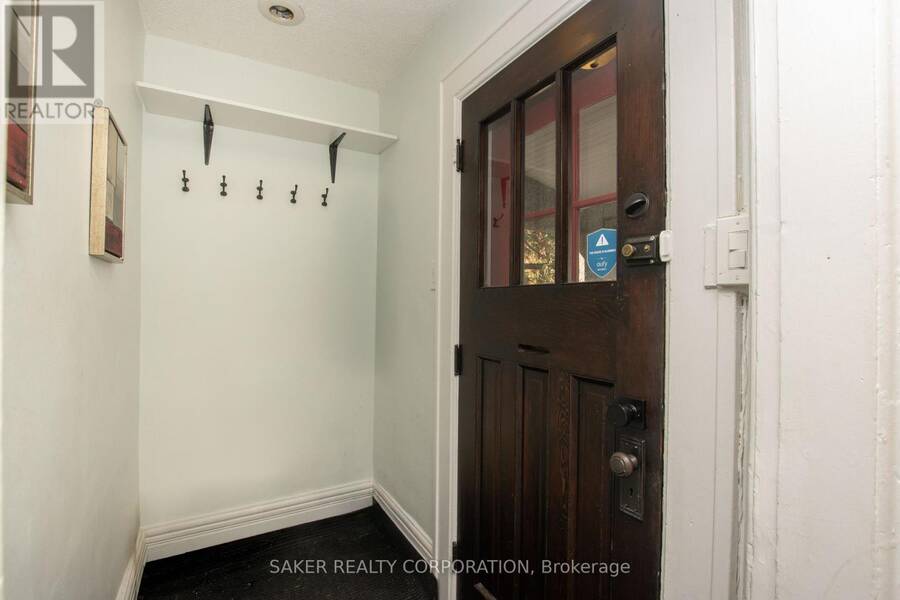
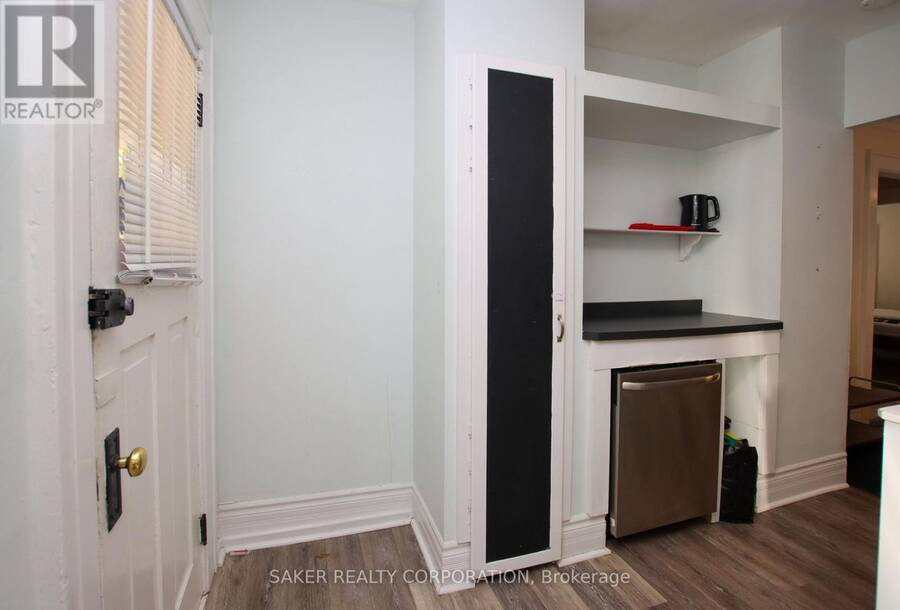
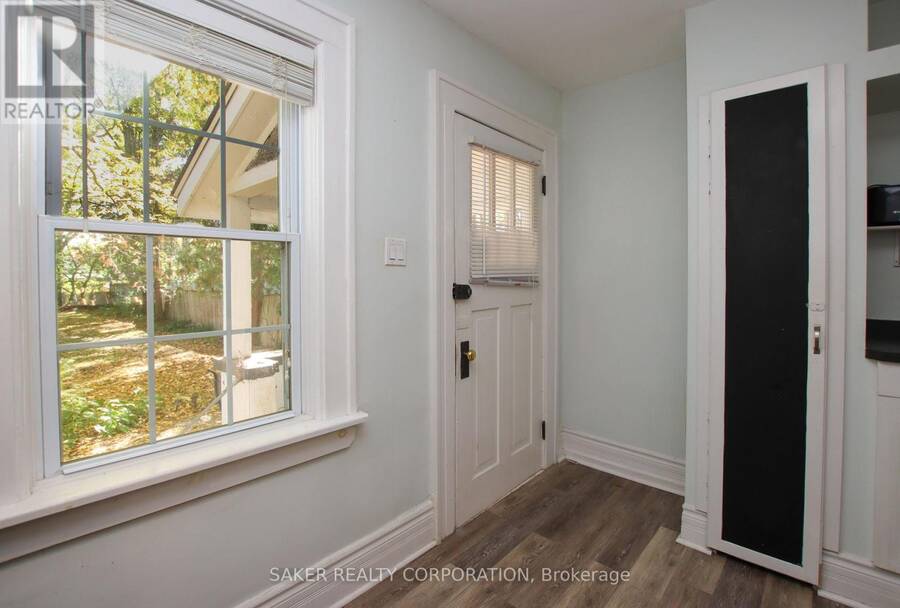
| Foyer | Main level | 1.83 m x 1.52 m |
| Primary Bedroom | Main level | 3.79 m x 3.66 m |
| Bedroom 2 | Main level | 3.2 m x 2.74 m |
| Bathroom | Main level | 1.98 m x 1.52 m |
Book a showing to see this Mount Pleasant Avenue Home in London
This property has so much to offer. Book a private showing now, as you do not want to miss out on 128 MOUNT PLEASANT AVENUE in London, Ontario!
Private Showing Request
Send a request to book a private showing for
.
Please Note: Information you supply in the contact form will be kept fully confidential.
Is this home the right property for you? Start a conversation to find out.
Get Directions to this Property
Not sure where this property is? Get directions to this Mount Pleasant Avenue Home in London.


Provided by SAKER REALTY CORPORATION. MLS®, REALTOR®, and the associated logos are trademarks of the Canadian Real Estate Association.

This REALTOR.ca listing content is owned and licensed by REALTOR® members of the Canadian Real Estate Association.
Have questions or need more information about this home? Don't know where to begin? Then, let us connect you with the best real estate agent to guide you.

Inquiries submitted through this website will be responded to by a local sales representative from Royal LePage®.
Start a Conversation by Text
Provide your full name, phone and email to start a conversation by text message.
Please Note: Information you supply in the contact form will be kept fully confidential.
Start a Conversation by Email
Provide your full name and email to start a conversation by email.
Please Note: Information you supply in the contact form will be kept fully confidential.