
126 ALEXANDRA STREET, London, Ontario N6C 2B2


$449,900.00
- 2 bedrooms
- 2 bathrooms
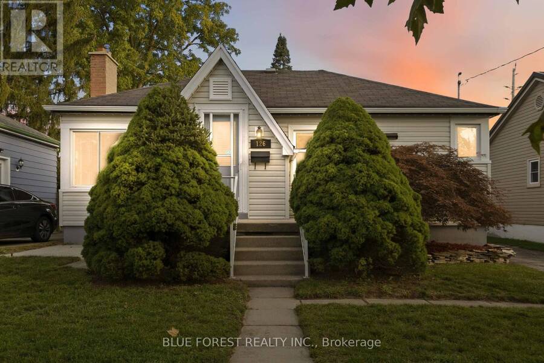
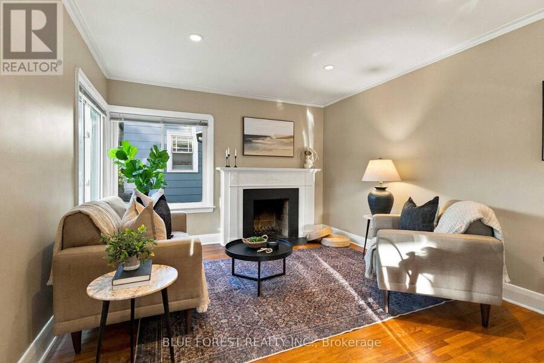
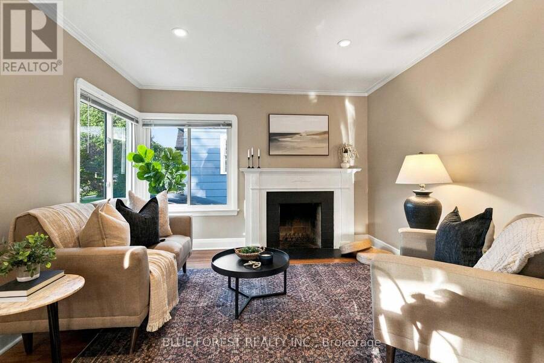
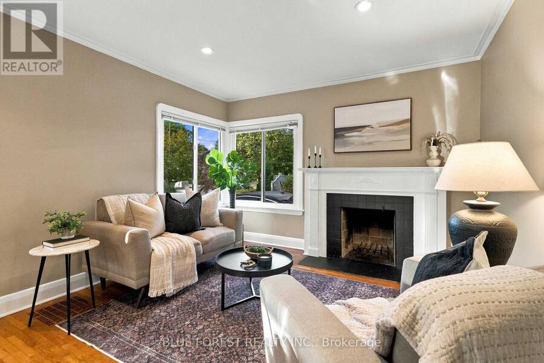
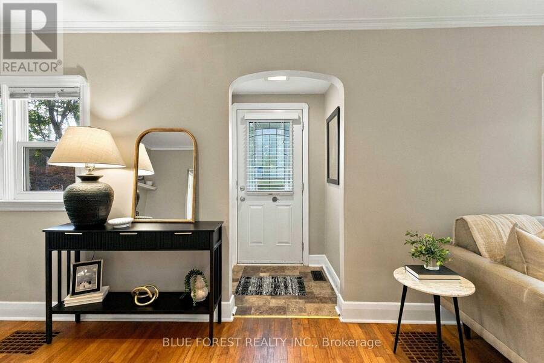
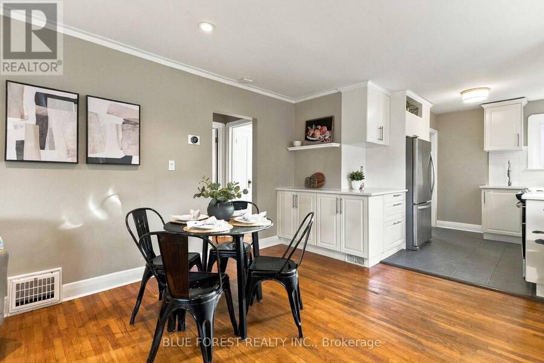
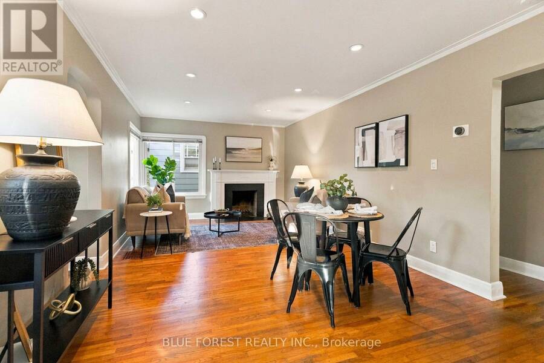
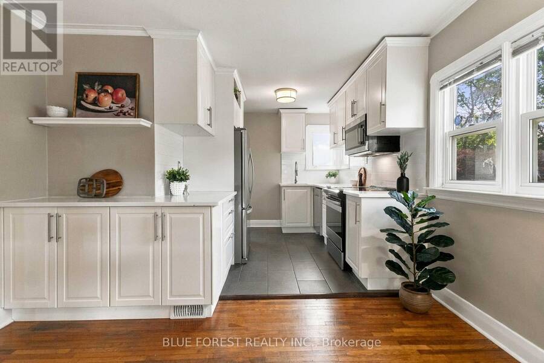
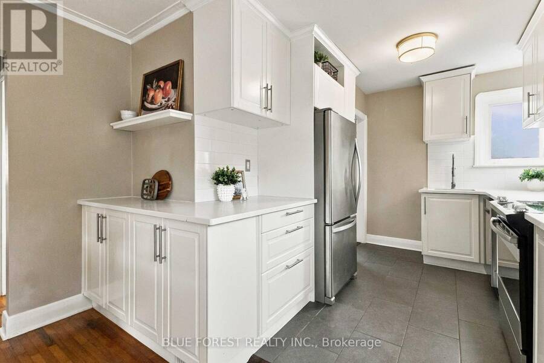
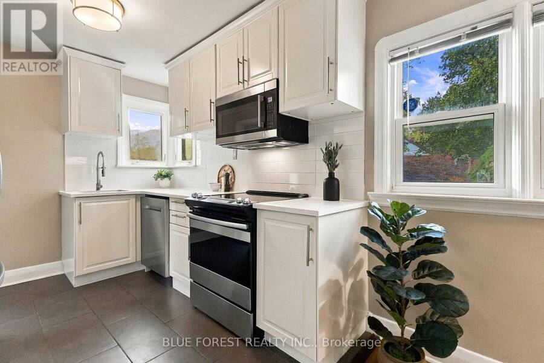
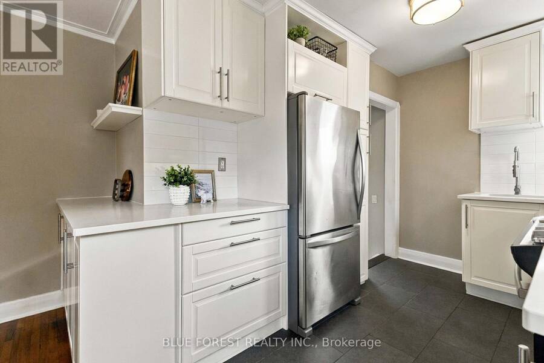
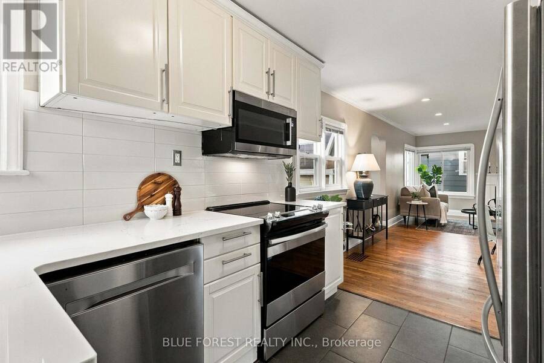
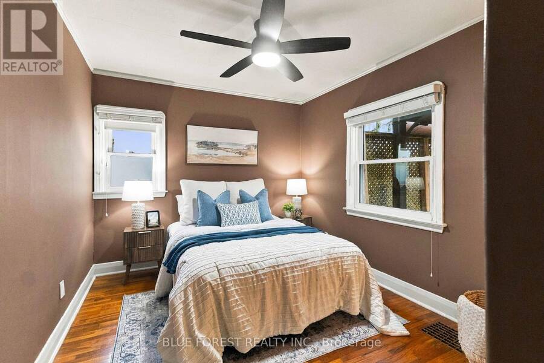
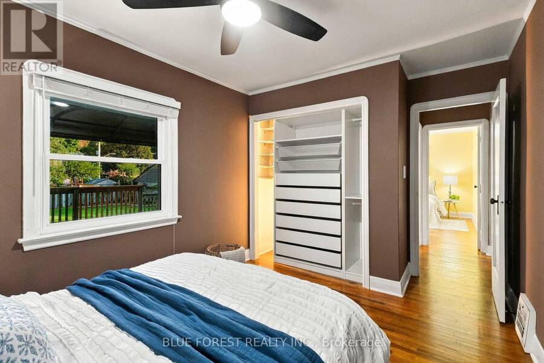
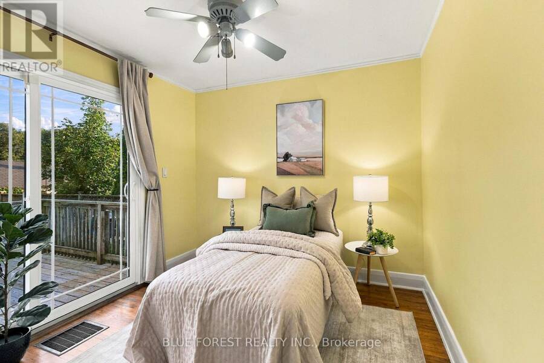
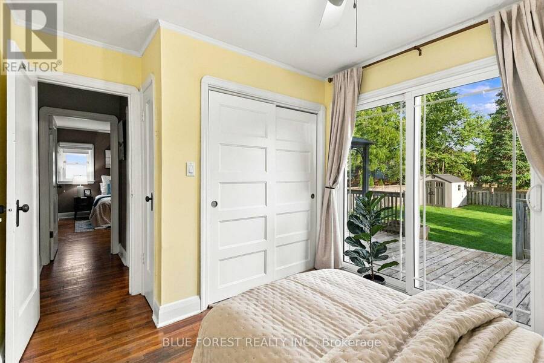
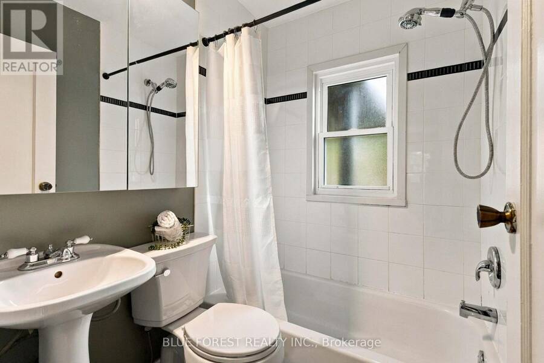
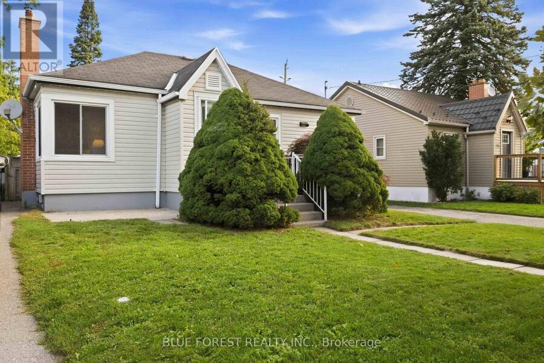
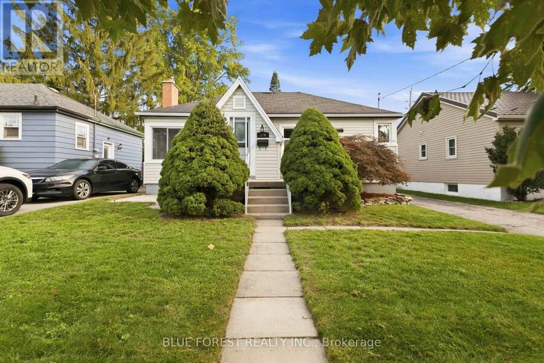
Imagine turning the key to your very first home and immediately feeling the pride of ownership. Welcome to 126 Alexandra Street-a turn-key bungalow crafted for the moments you've been waiting to start. Step inside to warm original hardwood floors catching the glow of sunlit windows. Picture chilly autumn evenings curled up by the crackling wood-burning fireplace, hosting dinner parties where conversations drift naturally from the open-concept living space into the updated kitchen-fitted with quartz countertops and stainless steel appliances ready for your favourite recipes. Down the hall, two quiet bedrooms and an updated full bath provide the comfort ... read more
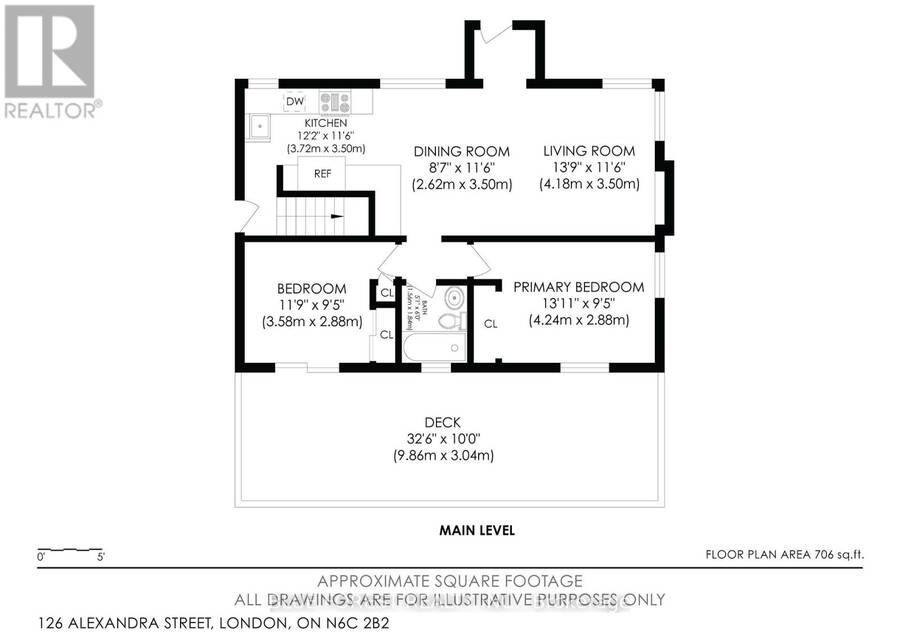
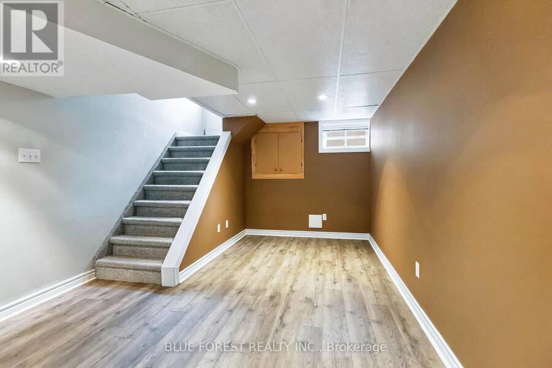
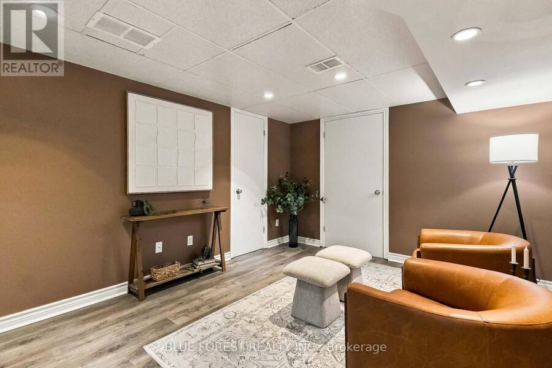
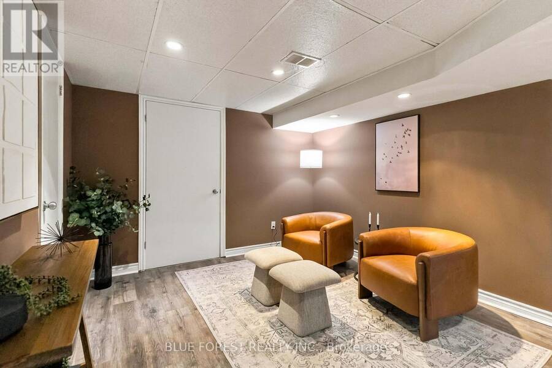
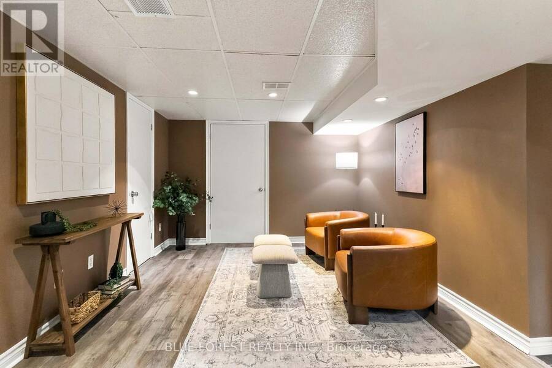
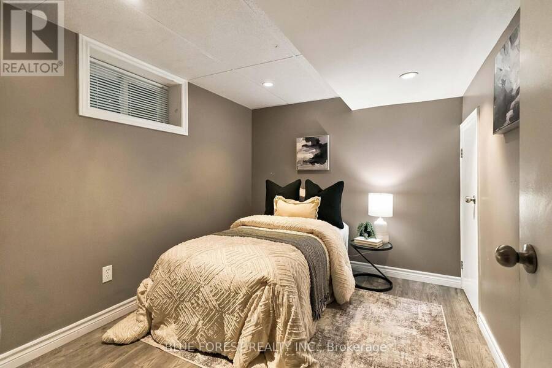
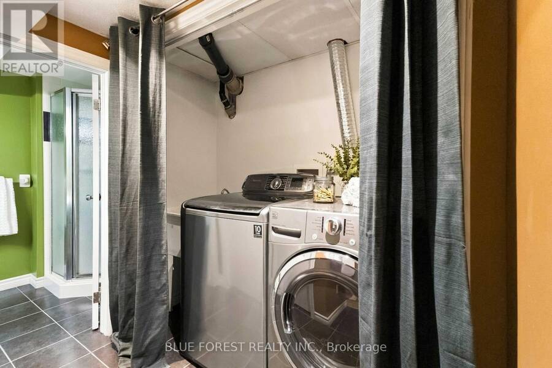
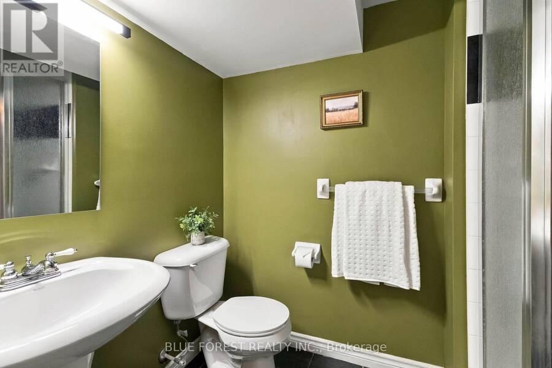
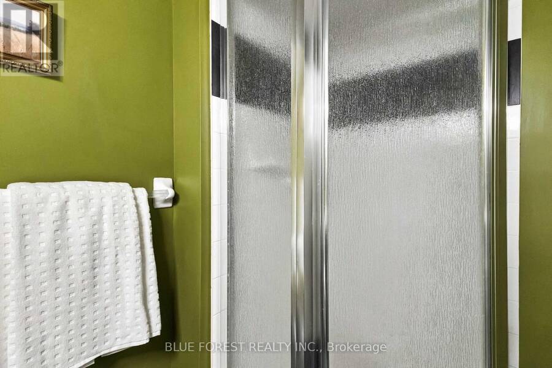
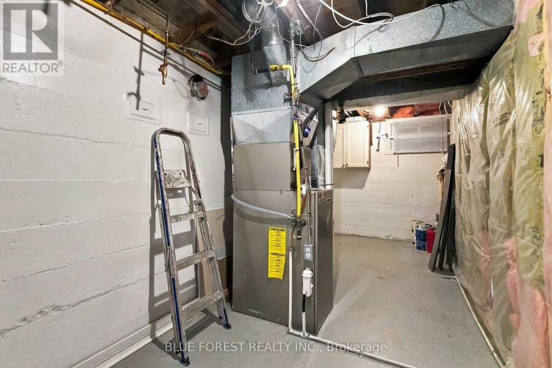
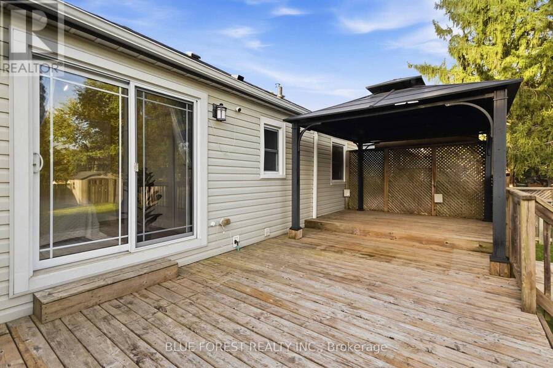
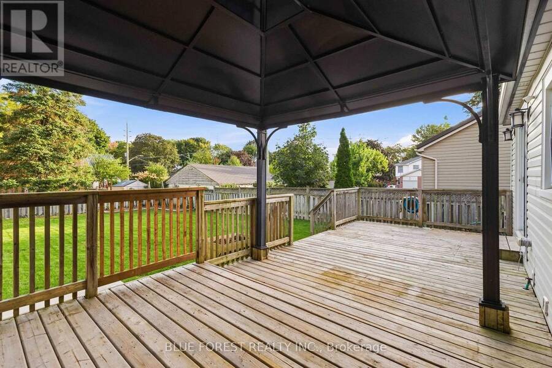
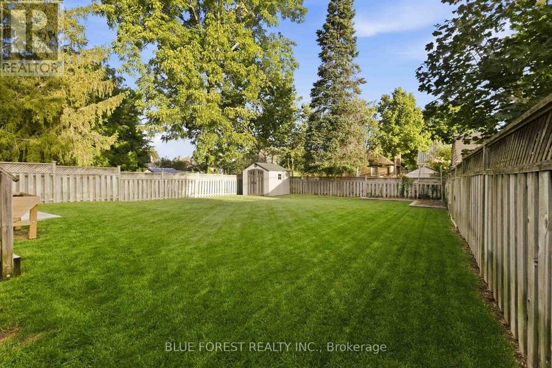
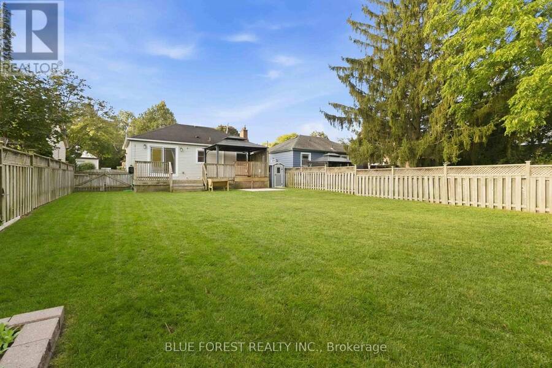
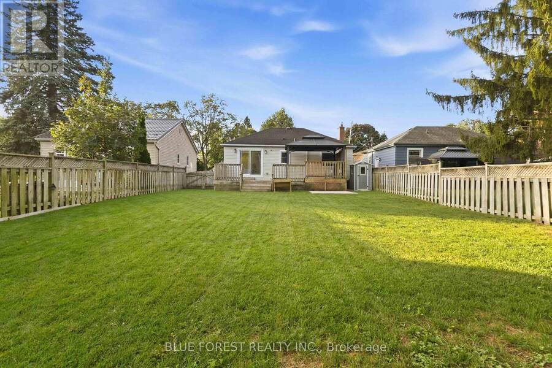
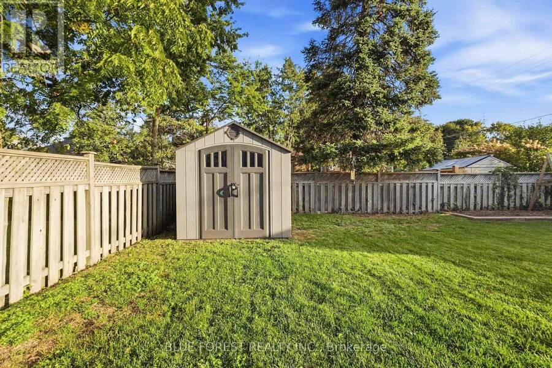
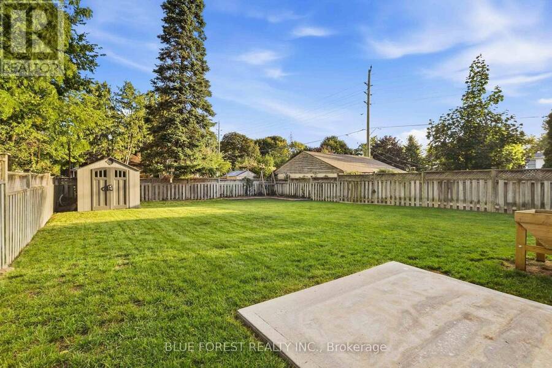
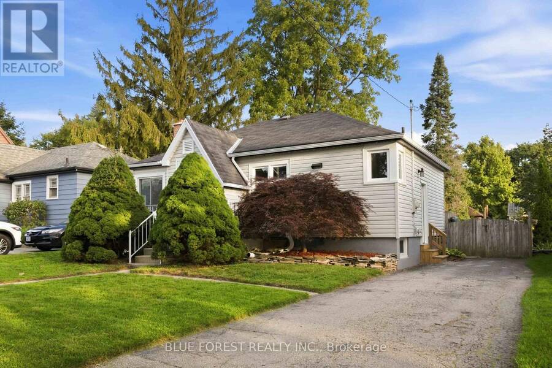
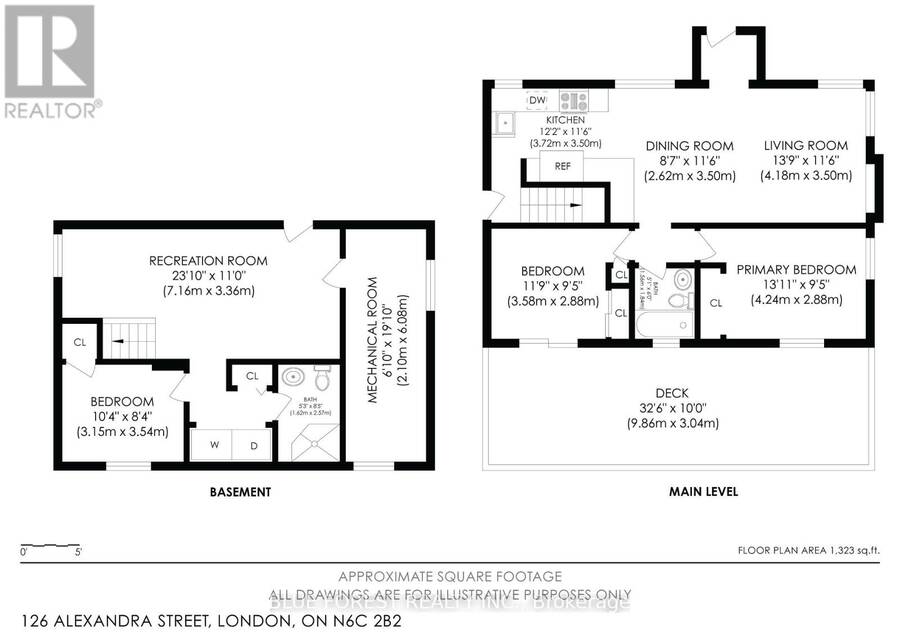
Imagine turning the key to your very first home and immediately feeling the pride of ownership. Welcome to 126 Alexandra Street-a turn-key bungalow crafted for the moments you've been waiting to start. Step inside to warm original hardwood floors catching the glow of sunlit windows. Picture chilly autumn evenings curled up by the crackling wood-burning fireplace, hosting dinner parties where conversations drift naturally from the open-concept living space into the updated kitchen-fitted with quartz countertops and stainless steel appliances ready for your favourite recipes. Down the hall, two quiet bedrooms and an updated full bath provide the comfort and ease of single-level living. Downstairs, a separate side entrance opens to a fully finished lower level designed to grow with your lifestyle. Need a dedicated home office, creative studio, or private guest suite? The versatile flex space (currently staged as a bedroom), accompanied by a second full bath, laundry, and ample storage, gives you room to breathe and plan for the future. Weekends are where life happens, and this deep, oversized backyard is built for memory-making. Host summer barbecues on the two-level deck beneath the gazebo, set up lawn games with friends, and unwind under the stars on the poured concrete pad waiting for your future hot tub. Nestled in a connected neighbourhood with driveway parking for 2-3 vehicles, you're just minutes from weekend lattes in Wortley Village, shifts at Victoria Hospital, and everyday essentials. At an approachable price point, your next chapter starts right here. (id:25417)
- Listing ID: X13819116
- Property Type: Single Family
| Property | |
|---|---|
| Style: | Bungalow |
| Ownership: | Freehold |
| Lot Size: | 44.5 by 120 FT Fenced Yard |
| Parking: | No Garage 2 Spaces |
| Building | |
|---|---|
| Type: | Single Family House |
| Appliances: | Blinds, Dishwasher, Dryer, Microwave, Refrigerator, Stove, Washer and Water Heater - Tankless |
| HVAC: | Central Air Conditioning, Fireplace and Forced Air Natural Gas |
| Exterior: | Vinyl Siding |
| Basement: | N/A (Finished) |
| Utilities: | Cable and Sanitary Sewer |
| Location | |
|---|---|
| City: | London |
| Province: | Ontario |
| Nearby Amenities: | Hospital, Park, Place Of Worship and Public Transit |
| Community Features: | Community Centre |
| Rooms | Level | Dimensions |
|---|---|---|
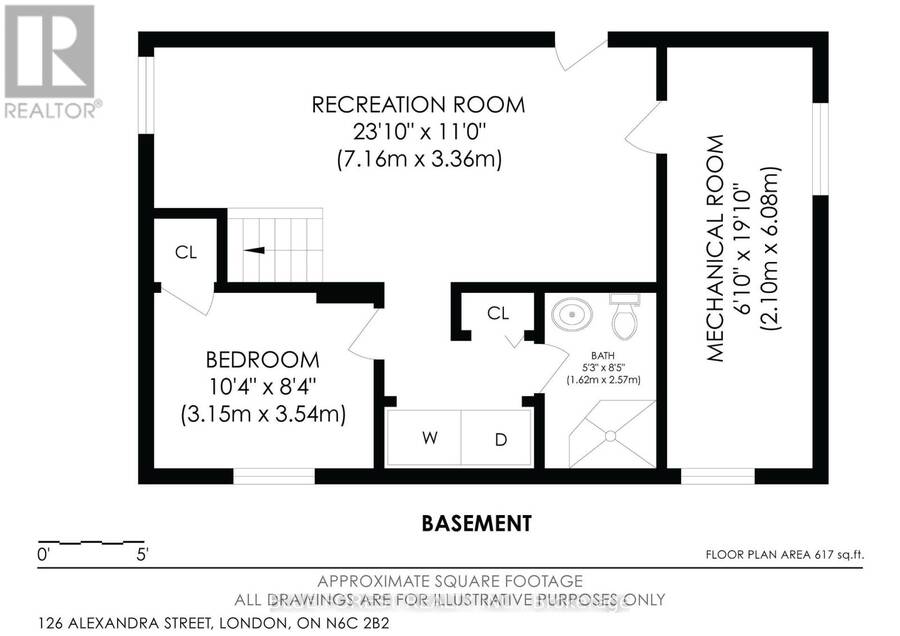
| Recreational, Games room | Basement | 7.16 m x 3.36 m |
| Den | Basement | 3.15 m x 3.54 m |
| Bathroom | Basement | 1.62 m x 2.57 m |
| Living room | Main level | 4.18 m x 3.5 m |
| Dining room | Main level | 2.62 m x 3.5 m |
| Kitchen | Main level | 3.72 m x 3.5 m |
| Bedroom | Main level | 3.58 m x 2.88 m |
| Bathroom | Main level | 1.56 m x 1.84 m |
Book a showing to see this Alexandra Street Home in London
This property has so much to offer. Book a private showing now, as you do not want to miss out on 126 ALEXANDRA STREET in London, Ontario!
Private Showing Request
Send a request to book a private showing for
.
Please Note: Information you supply in the contact form will be kept fully confidential.
Is this home the right property for you? Start a conversation to find out.
Get Directions to this Property
Not sure where this property is? Get directions to this Alexandra Street Home in London.


Provided by BLUE FOREST REALTY INC.. MLS®, REALTOR®, and the associated logos are trademarks of the Canadian Real Estate Association.

This REALTOR.ca listing content is owned and licensed by REALTOR® members of the Canadian Real Estate Association.
Have questions or need more information about this home? Don't know where to begin? Then, let us connect you with the best real estate agent to guide you.

Inquiries submitted through this website will be responded to by a local sales representative from Royal LePage®.
Start a Conversation by Text
Provide your full name, phone and email to start a conversation by text message.
Please Note: Information you supply in the contact form will be kept fully confidential.
Start a Conversation by Email
Provide your full name and email to start a conversation by email.
Please Note: Information you supply in the contact form will be kept fully confidential.