
125 CONNAUGHT AVENUE, London, Ontario N5Y 3A5

$479,900.00
- 3 bedrooms
- 2 bathrooms
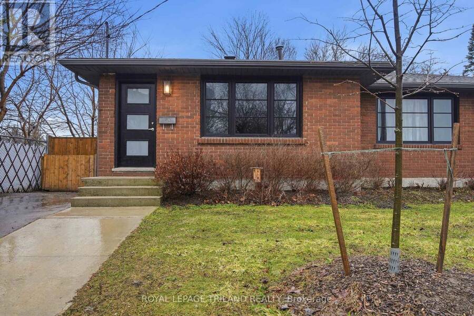
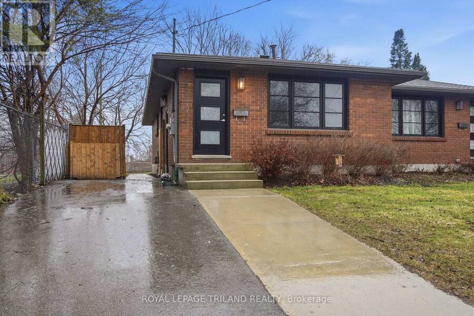
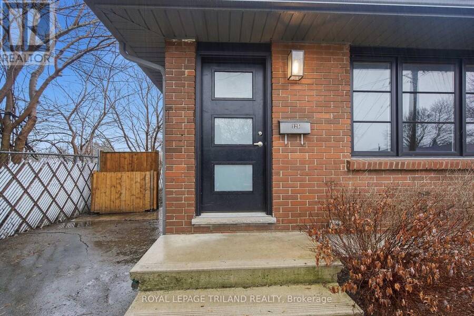
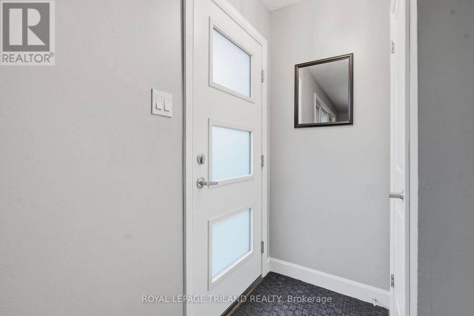
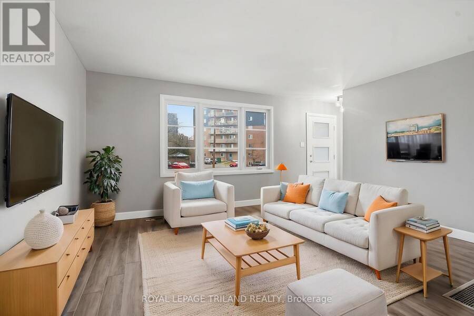
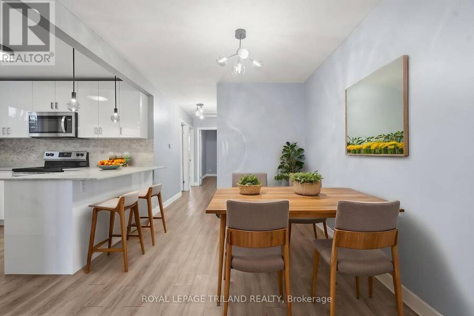
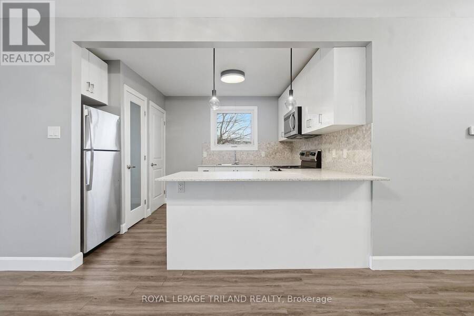
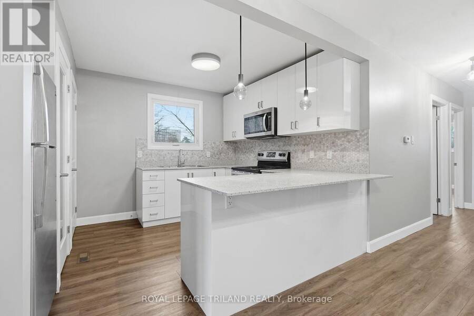
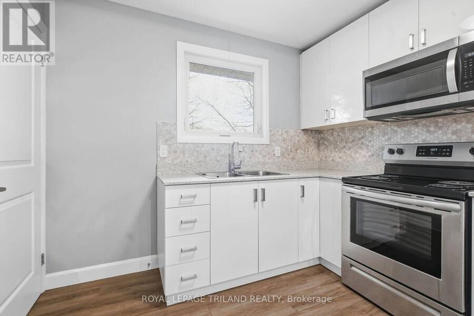
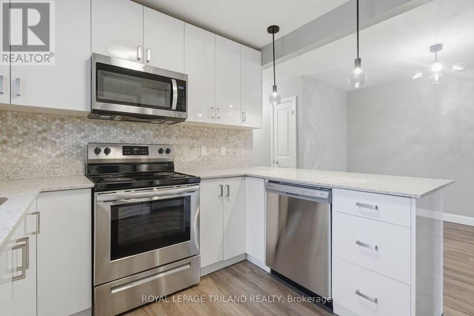
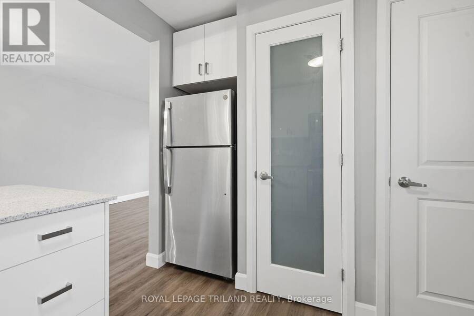
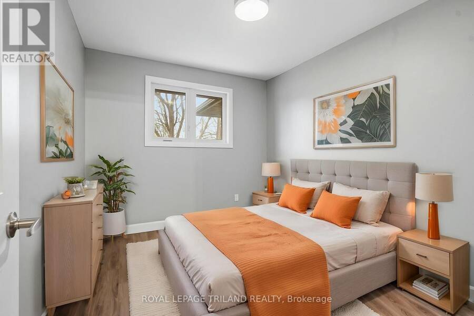
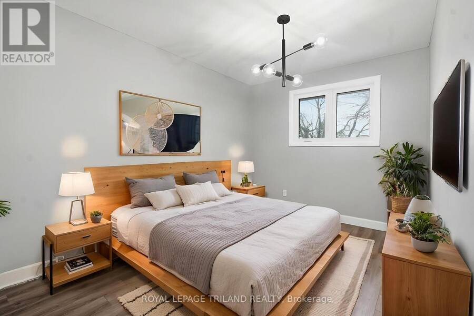
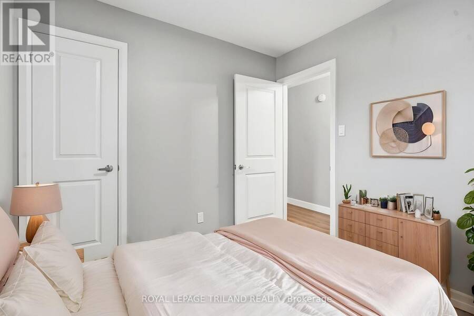
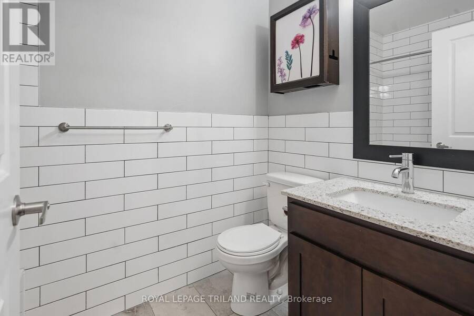
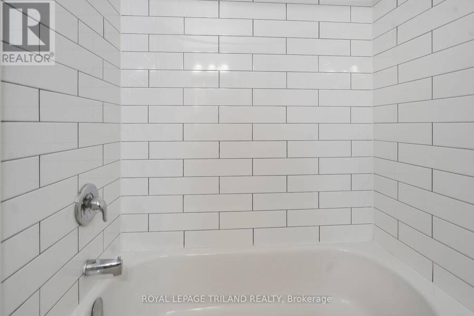
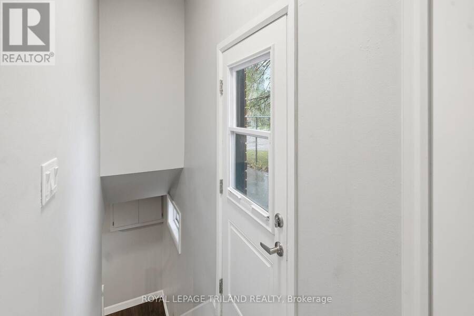
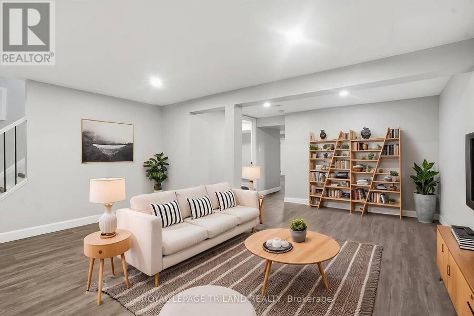
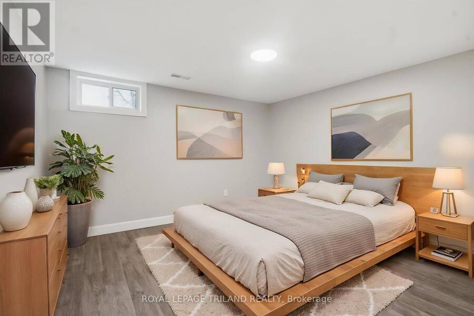
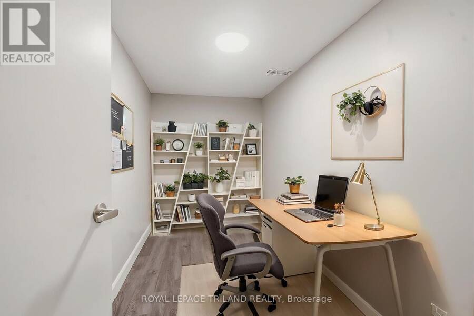
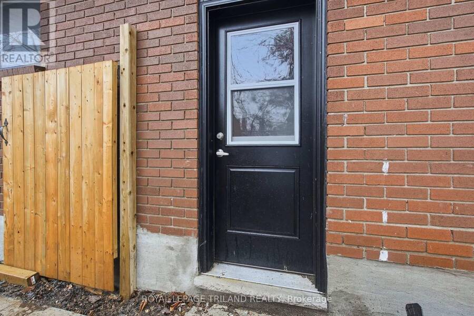
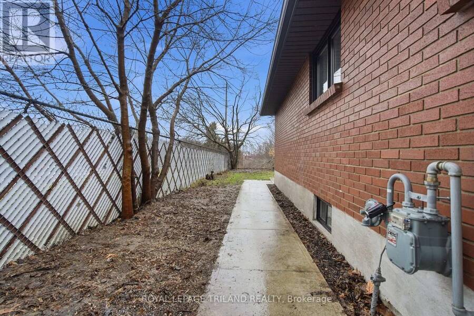
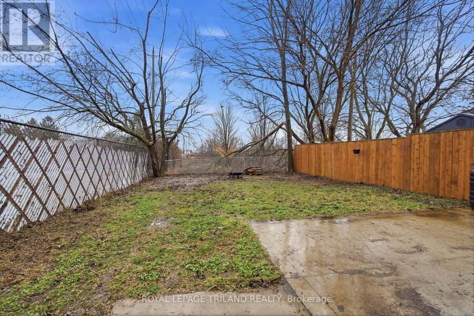
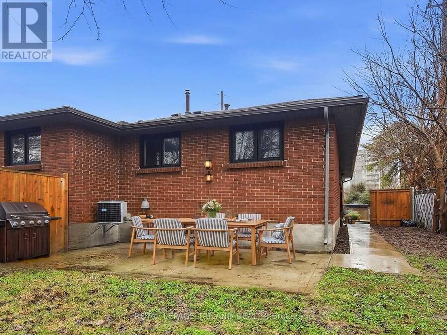
Completely renovated between 2020-2021. Welcome to this updated one-floor semi-detached home situated on an oversized 117' deep private lot with a separate entrance to the lower level. This home offers modern updates, as highlighted in the virtually staged photos, and move-in ready convenience. Recent improvements include newer windows and walkways, updated flooring throughout, and a stylish kitchen featuring hard-surface countertops, subway tile backsplash, functional pantry, and six included appliances. The main bathroom has also been refreshed with a clean subway tile finish. The lower level provides excellent additional living space with a family ... read more
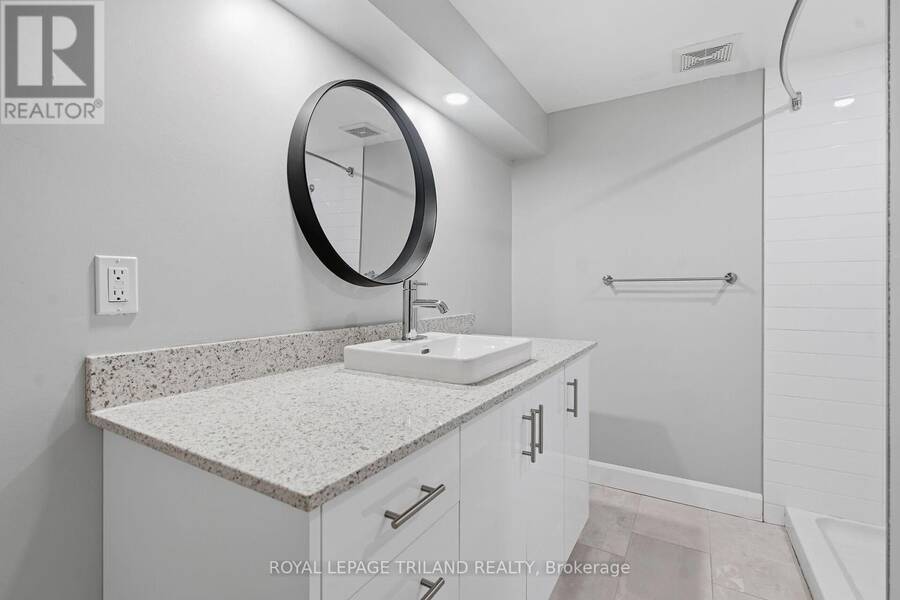
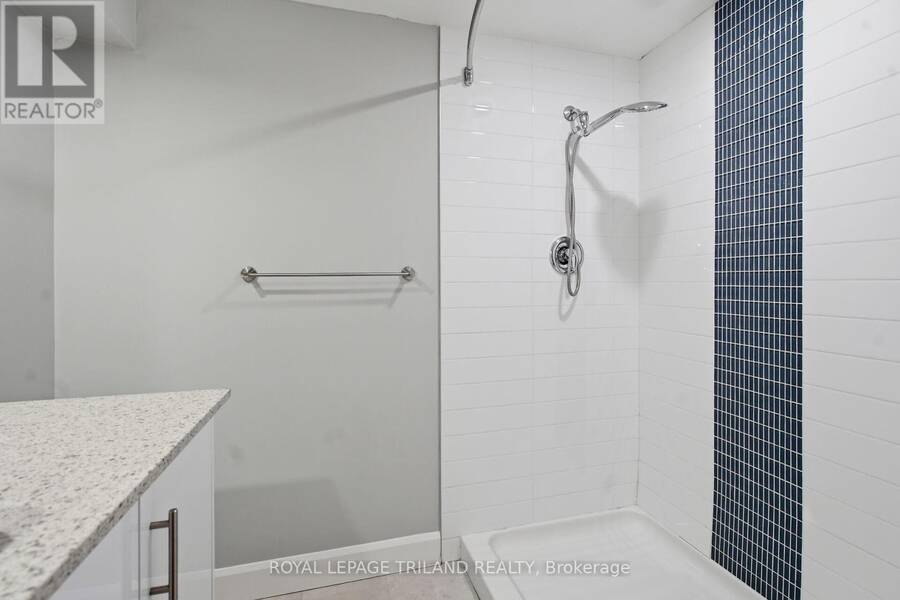
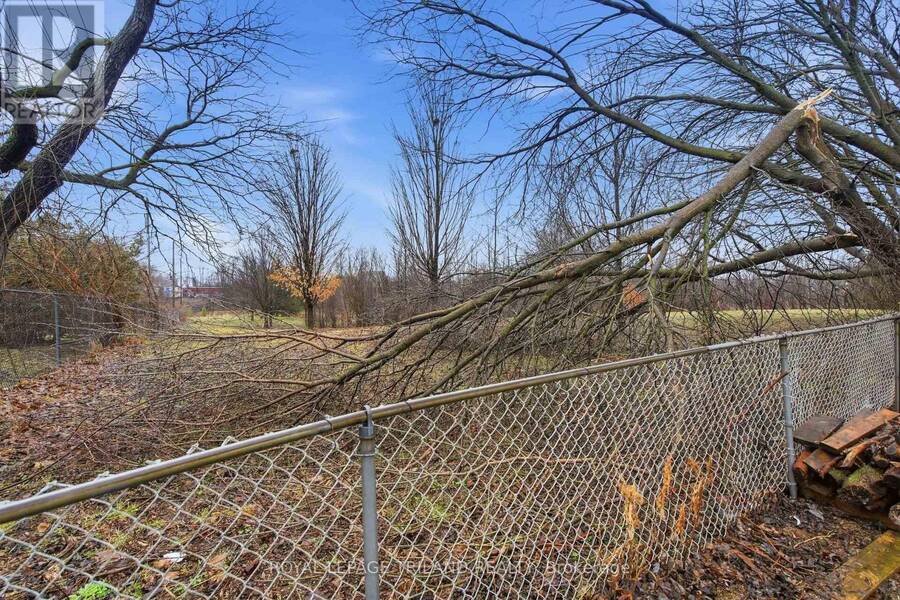
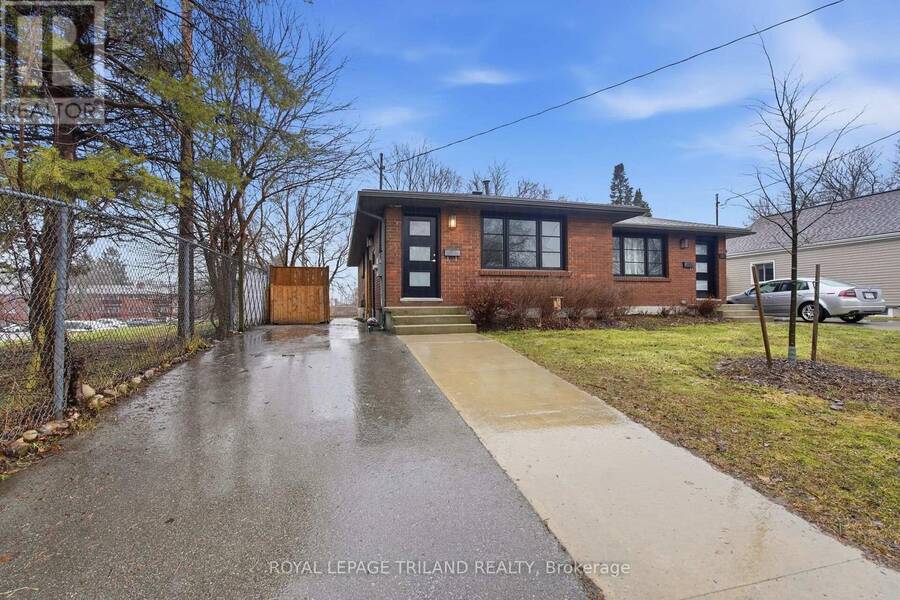
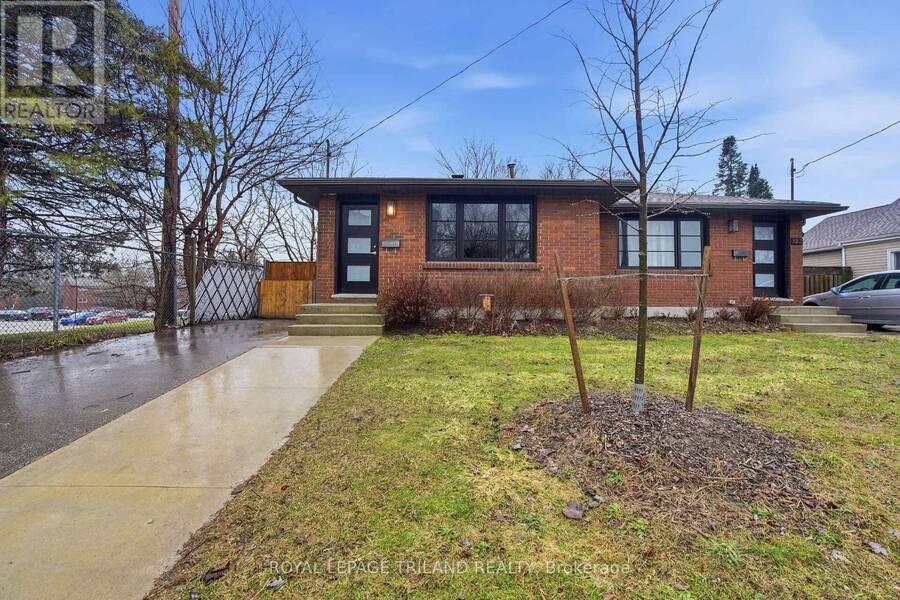
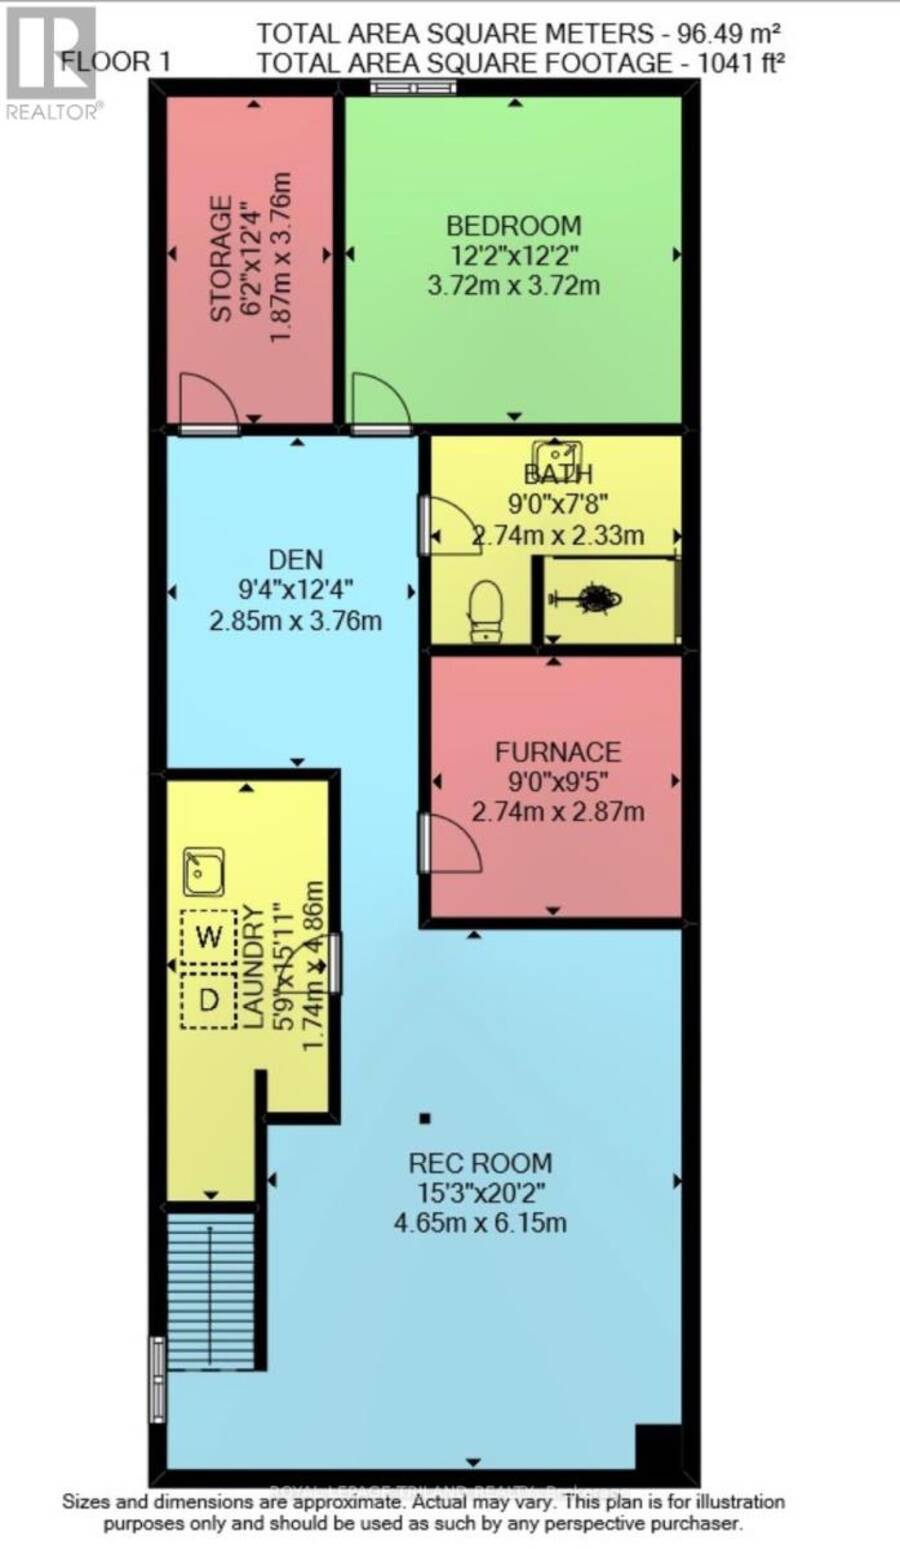
Completely renovated between 2020-2021. Welcome to this updated one-floor semi-detached home situated on an oversized 117' deep private lot with a separate entrance to the lower level. This home offers modern updates, as highlighted in the virtually staged photos, and move-in ready convenience. Recent improvements include newer windows and walkways, updated flooring throughout, and a stylish kitchen featuring hard-surface countertops, subway tile backsplash, functional pantry, and six included appliances. The main bathroom has also been refreshed with a clean subway tile finish. The lower level provides excellent additional living space with a family room, 3-piece bathroom, bedroom (buyer to verify egress), and a versatile bonus room perfect for a home office, gym, or hobby space. Step outside to enjoy the fully fenced backyard, offering privacy and plenty of space for outdoor living. Ideally located with public transit nearby and close to Fanshawe College, this home offers exceptional convenience for families, first-time buyers, or investors. As close to a new home as you'll find, this property is a fantastic opportunity for single-family living or investment. (id:25417)
- Listing ID: X13634094
- Property Type: Single Family
| Property | |
|---|---|
| Style: | Bungalow |
| Ownership: | Freehold |
| Lot Size: | 31.1 by 117.5 FT Fenced Yard and Landscaped |
| Parking: | No Garage 2 Spaces |
| Building | |
|---|---|
| Type: | Single Family House |
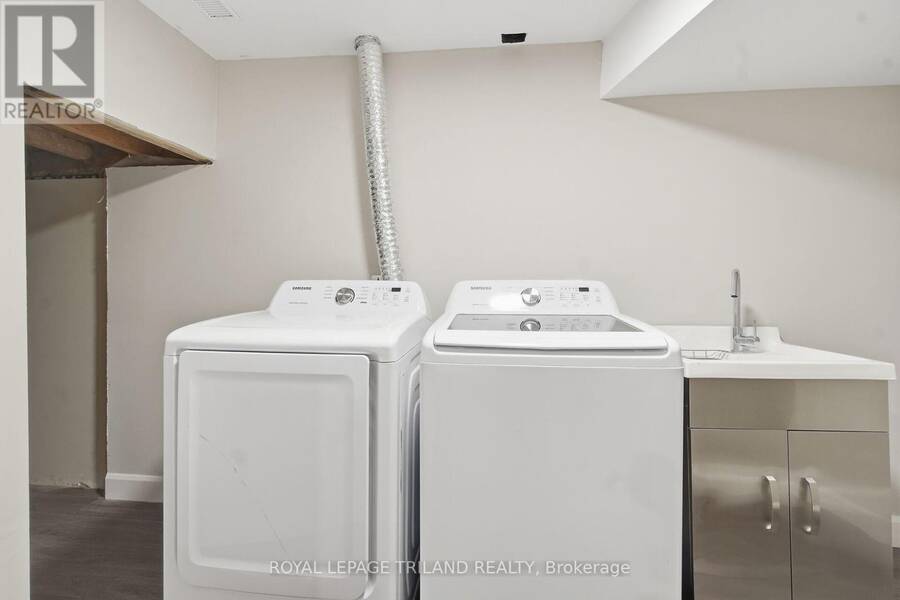
| Appliances: | Dryer, Refrigerator, Stove, Washer and Dishwasher |
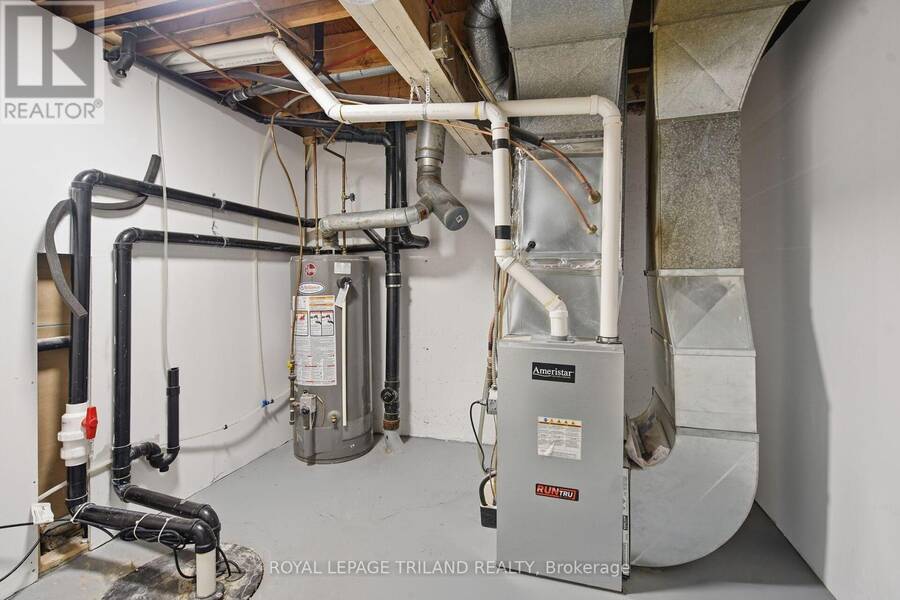
| HVAC: | Central Air Conditioning, Fireplace and Forced Air Natural Gas |
| Exterior: | Brick |
| Basement: | N/A (Finished), N/A |
| Utilities: | Sanitary Sewer |
| Location | |
|---|---|
| City: | London |
| Province: | Ontario |
| Nearby Amenities: | Hospital, Park, Place Of Worship, Public Transit and Schools |
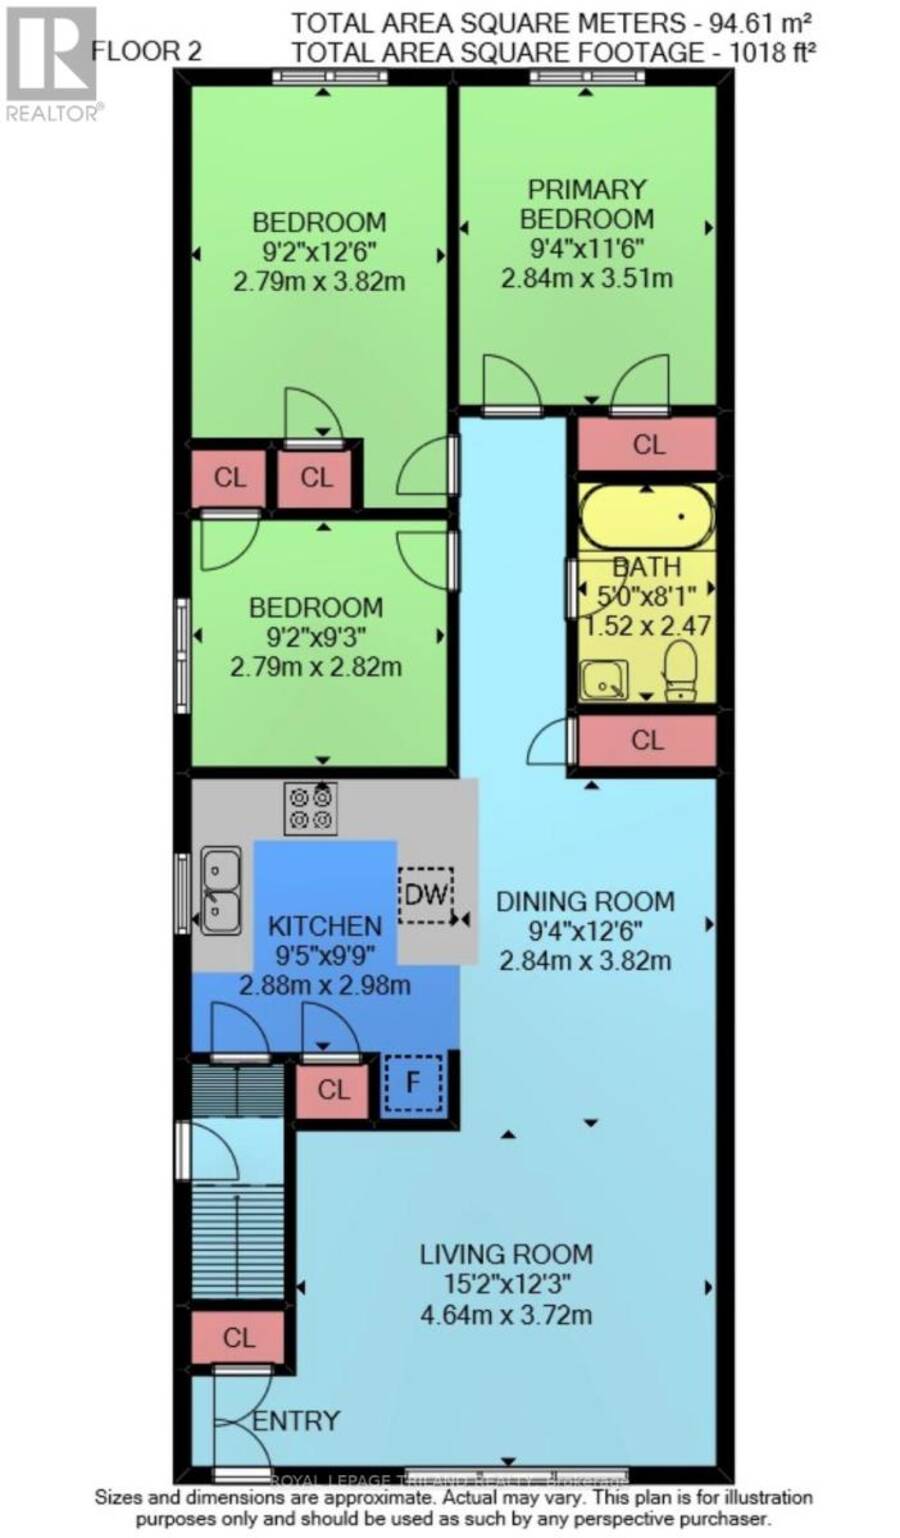
| Rooms | Level | Dimensions |
|---|---|---|
| Laundry room | Lower level | 3.63 m x 1.67 m |
| Bathroom | Lower level | 2.61 m x 2.19 m |
| Family room | Lower level | 5.98 m x 4.58 m |
| Bedroom 4 | Lower level | 3.54 m x 3.36 m |
| Den | Lower level | 3.49 m x 2.7 m |
| Living room | Main level | 4.61 m x 3.55 m |
| Dining room | Main level | 3.79 m x 2.78 m |
| Kitchen | Main level | 2.91 m x 2.85 m |
| Primary Bedroom | Main level | 3.66 m x 2.74 m |
| Bedroom 2 | Main level | 3.31 m x 2.79 m |
| Bedroom 3 | Main level | 2.77 m x 2.74 m |
| Bathroom | Main level | 2.27 m x 1.49 m |
Book a showing to see this Connaught Avenue Home in London
This property has so much to offer. Book a private showing now, as you do not want to miss out on 125 CONNAUGHT AVENUE in London, Ontario!
Private Showing Request
Send a request to book a private showing for
.
Please Note: Information you supply in the contact form will be kept fully confidential.
Is this home the right property for you? Start a conversation to find out.
Get Directions to this Property
Not sure where this property is? Get directions to this Connaught Avenue Home in London.


Provided by ROYAL LEPAGE TRILAND REALTY. MLS®, REALTOR®, and the associated logos are trademarks of the Canadian Real Estate Association.

This REALTOR.ca listing content is owned and licensed by REALTOR® members of the Canadian Real Estate Association.
Have questions or need more information about this home? Don't know where to begin? Then, let us connect you with the best real estate agent to guide you.

Inquiries submitted through this website will be responded to by a local sales representative from Royal LePage®.
Start a Conversation by Text
Provide your full name, phone and email to start a conversation by text message.
Please Note: Information you supply in the contact form will be kept fully confidential.
Start a Conversation by Email
Provide your full name and email to start a conversation by email.
Please Note: Information you supply in the contact form will be kept fully confidential.