
1228 RICHMOND STREET, London, Ontario N6A 3M2


$799,900.00
- 6 bedrooms
- 2 bathrooms
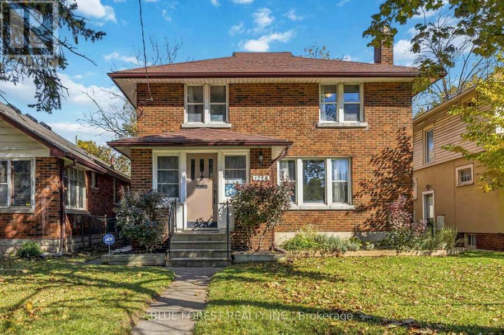
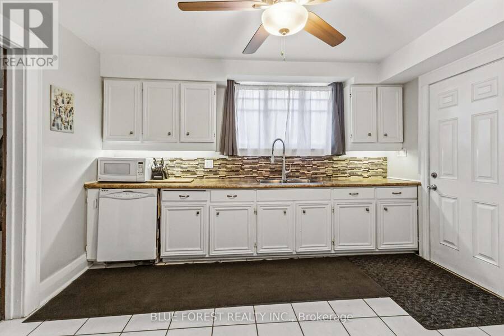
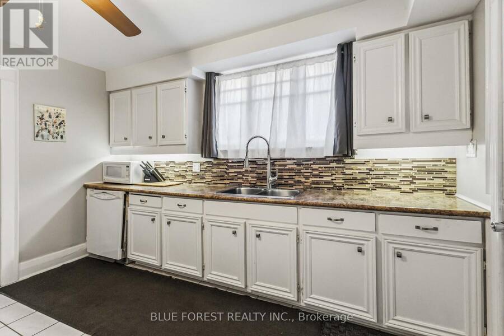
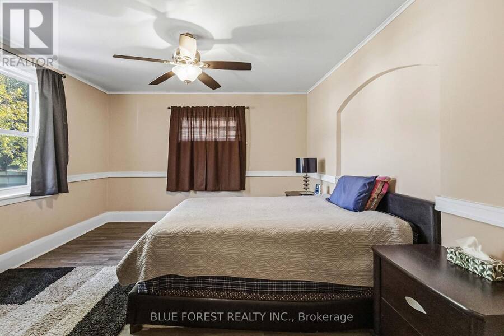
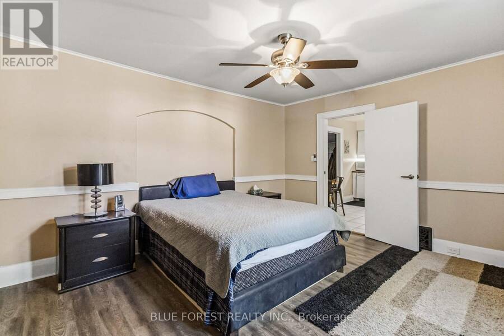
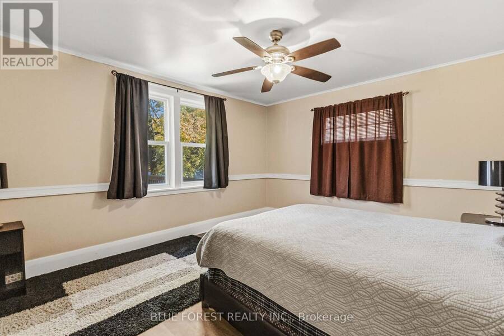
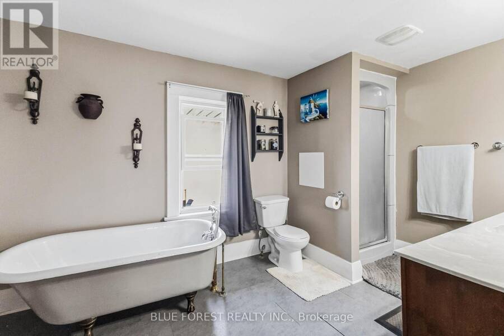
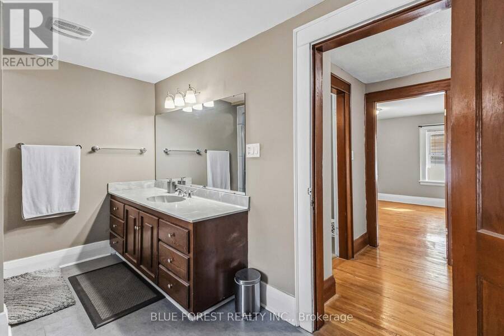
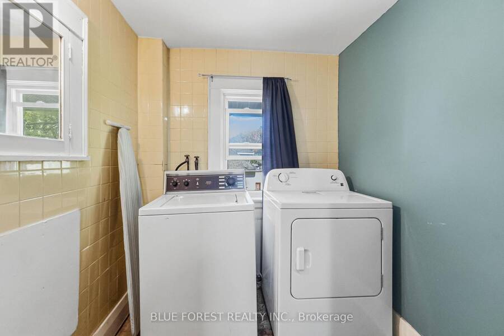
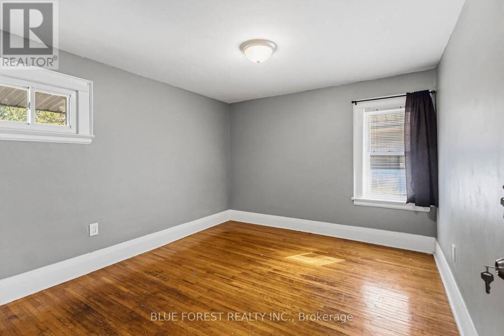
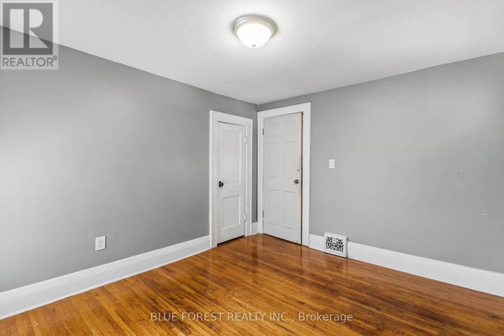
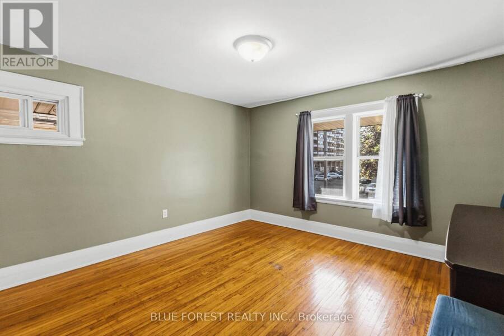
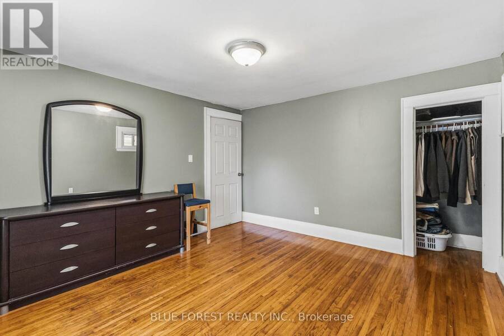
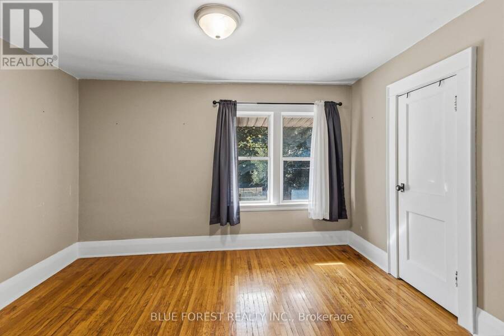
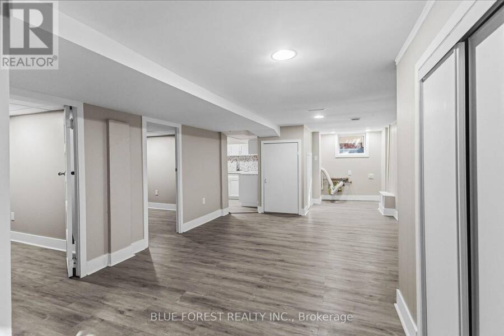
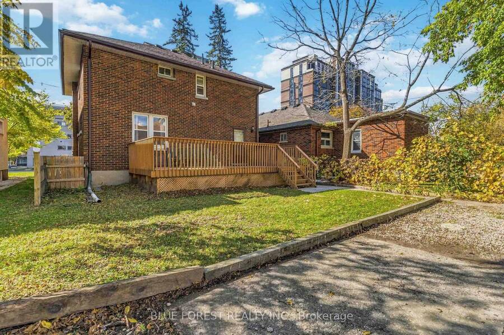
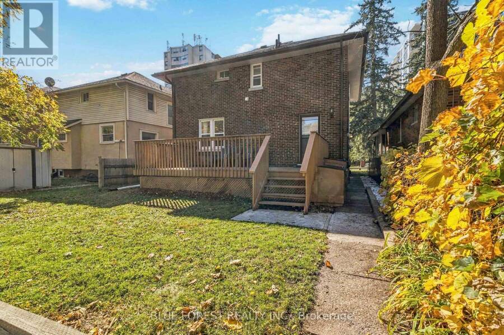
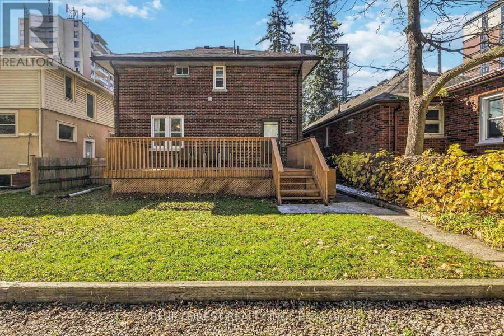
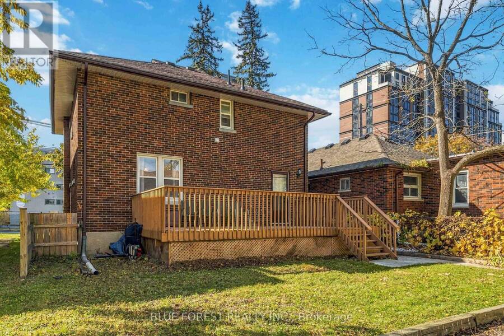
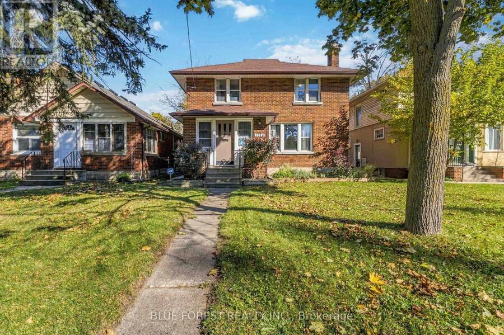
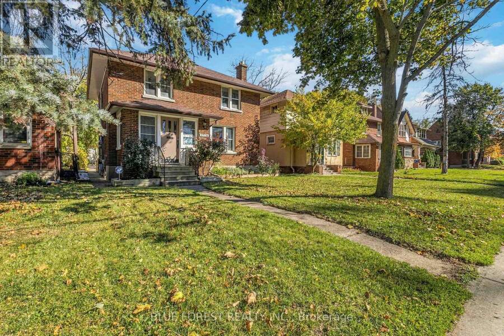
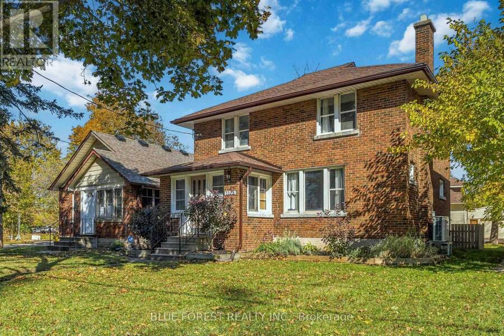
Location, location, location! Situated just steps from the gates of Western University, 1228 Richmond Street presents an exceptional turn-key investment opportunity. This solid 2-storey brick property features parking for 4 vehicles and major capital upgrades, including an energy-efficient heat pump (2025), upgraded attic insulation (2025), and a new hot water tank (2024). The main residence boasts original hardwood floors, classic wood trim, a spacious kitchen, 4 bedrooms (1 main, 3 upper), a full bath, upper-level laundry, and a large deck overlooking a low-maintenance green space. A separate side entrance leads to a basement unit with 2 bedrooms, 1 ... read more
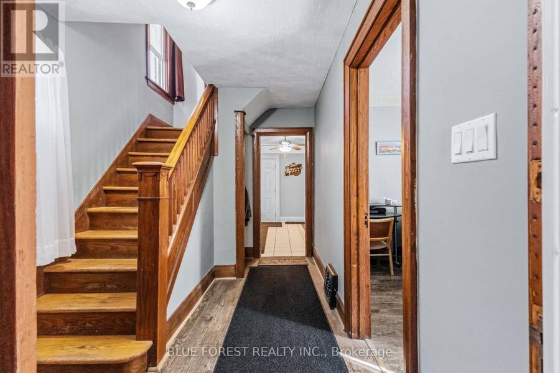
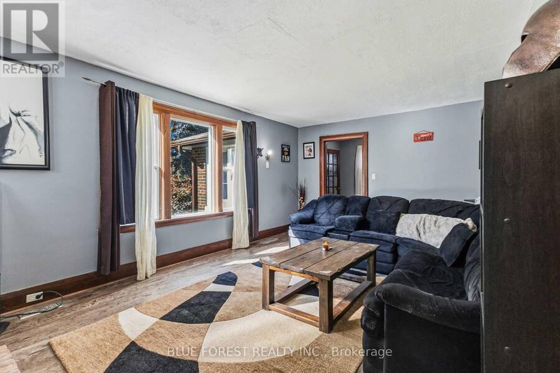
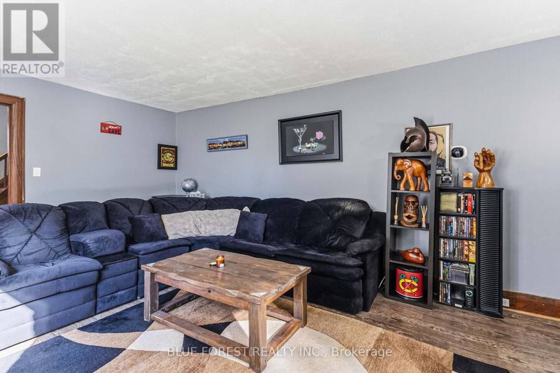
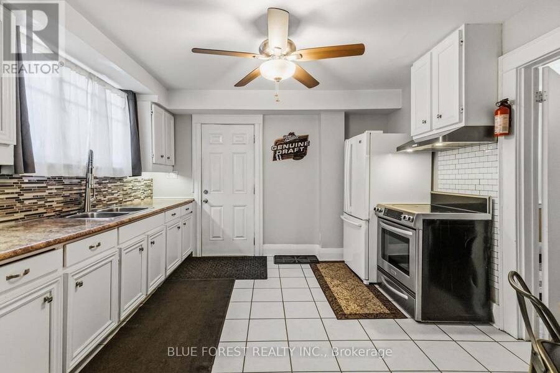
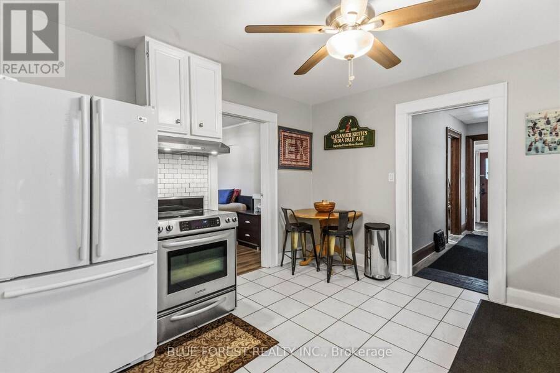
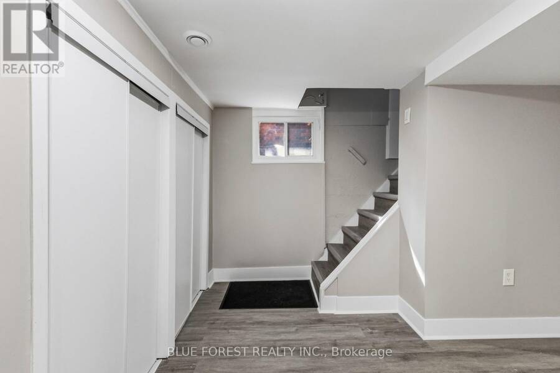
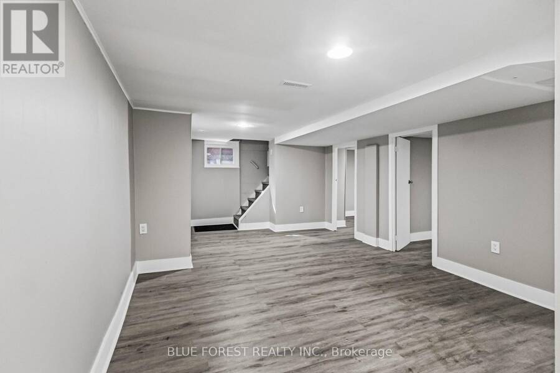
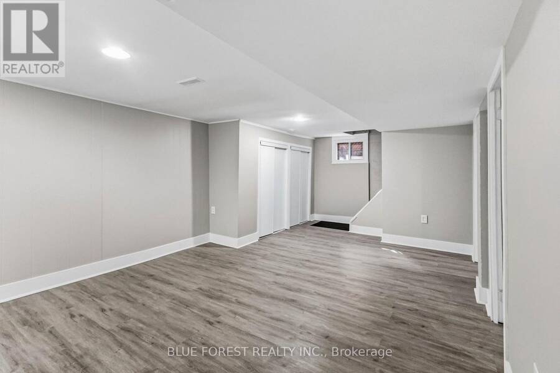
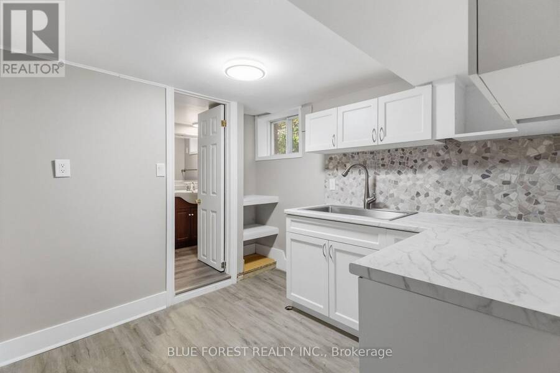
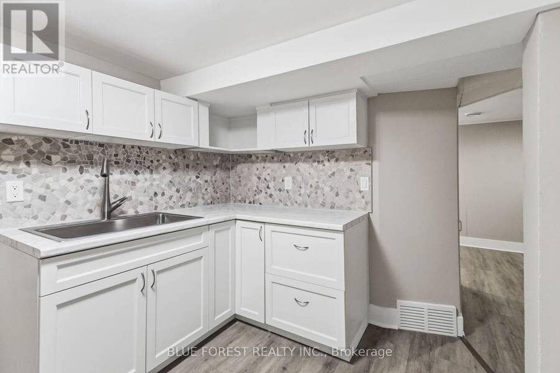
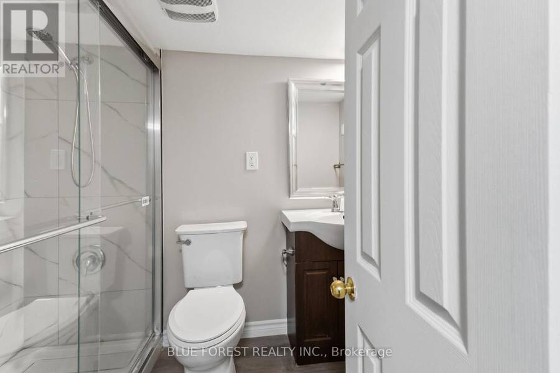
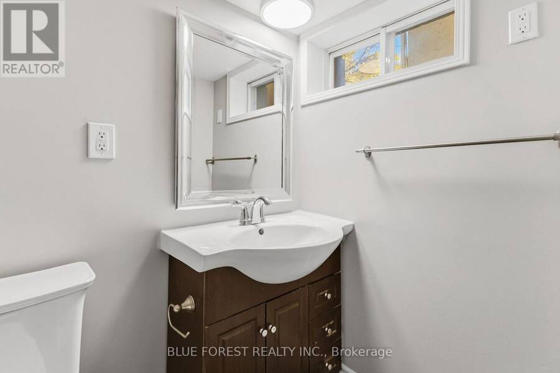
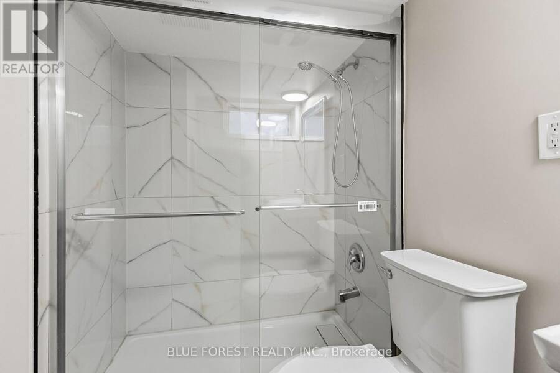
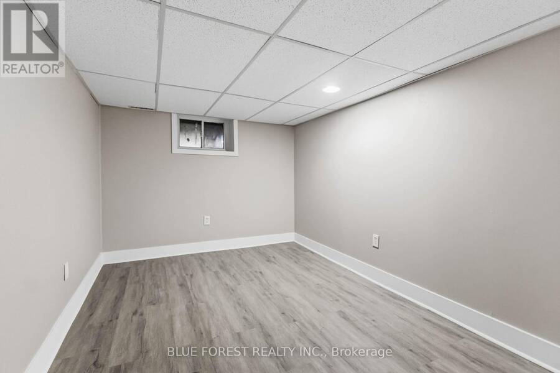
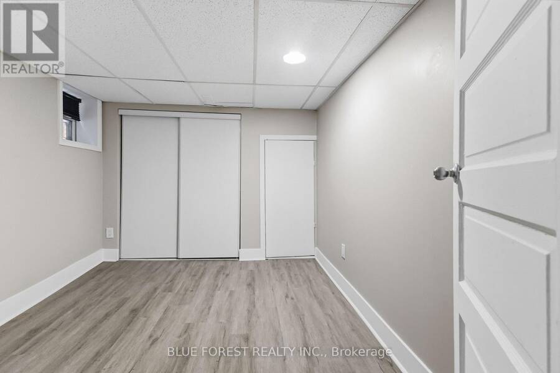
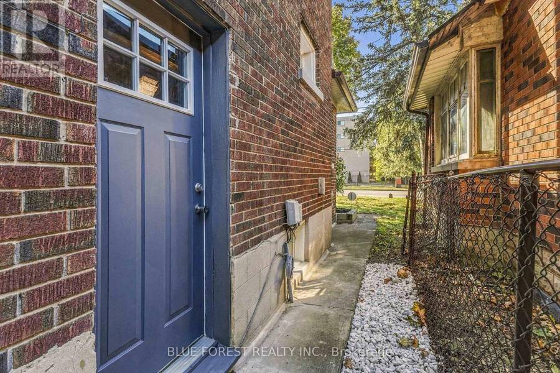
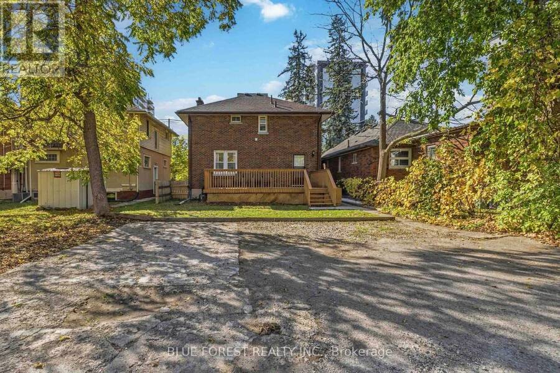
Location, location, location! Situated just steps from the gates of Western University, 1228 Richmond Street presents an exceptional turn-key investment opportunity. This solid 2-storey brick property features parking for 4 vehicles and major capital upgrades, including an energy-efficient heat pump (2025), upgraded attic insulation (2025), and a new hot water tank (2024). The main residence boasts original hardwood floors, classic wood trim, a spacious kitchen, 4 bedrooms (1 main, 3 upper), a full bath, upper-level laundry, and a large deck overlooking a low-maintenance green space. A separate side entrance leads to a basement unit with 2 bedrooms, 1 bath, kitchen, living room and private laundry. Unmatched convenience and income potential in a prime corridor of London. (id:25417)
- Listing ID: X14102416
- Property Type: Single Family
| Property | |
|---|---|
| Ownership: | Freehold |
| Lot Size: | 35.5 by 125 FT |
| Parking: | No Garage 4 Spaces |
| Building | |
|---|---|
| Type: | Single Family House |
| Appliances: | Dryer, Refrigerator, Stove, Washer and Dishwasher |
| HVAC: | Central Air Conditioning, Fireplace and Forced Air Electric, Natural Gas |
| Exterior: | Brick |
| Basement: | N/A (Finished), N/A, N/A |
| Utilities: | Sanitary Sewer |
| Location | |
|---|---|
| City: | London |
| Province: | Ontario |
| Nearby Amenities: | Park, Public Transit and Schools |
| Rooms | Level | Dimensions |
|---|---|---|
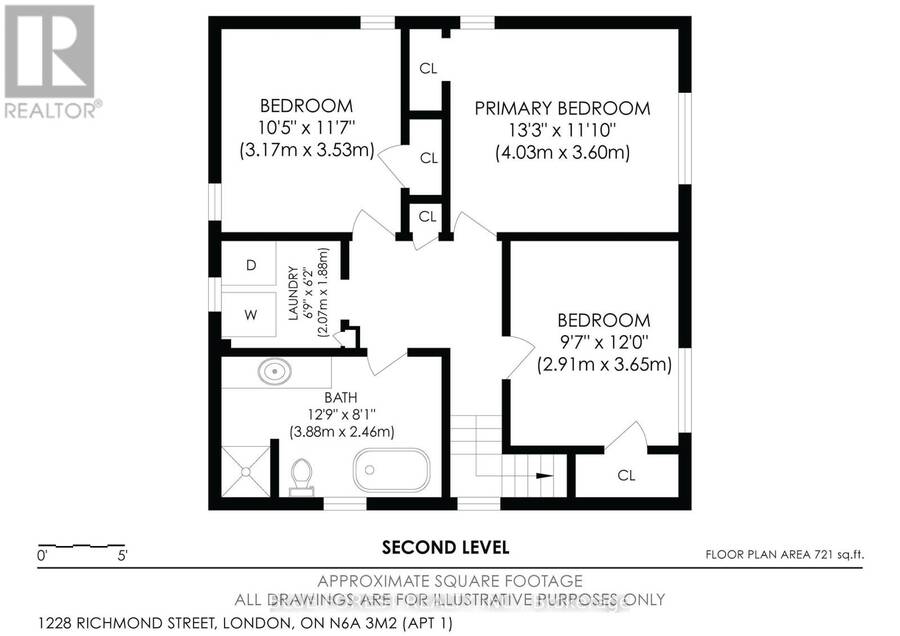
| Bedroom 2 | Second level | 2.91 m x 3.65 m |
| Primary Bedroom | Second level | 4.03 m x 3.6 m |
| Bedroom 4 | Second level | 3.17 m x 3.53 m |
| Laundry room | Second level | 2.07 m x 1.88 m |
| Bathroom | Second level | 3.88 m x 2.46 m |
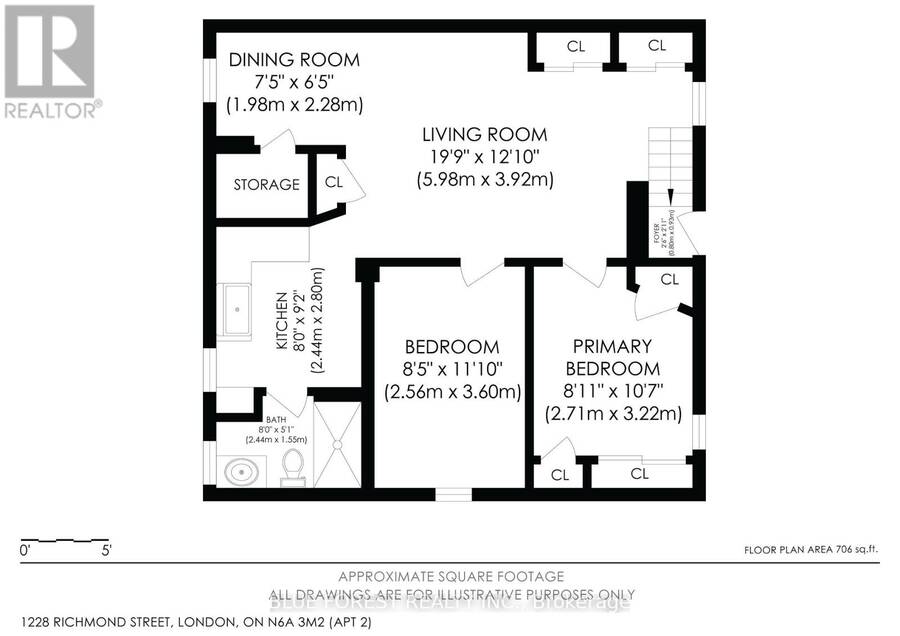
| Laundry room | Basement | 1.98 m x 2.28 m |
| Kitchen | Basement | 2.44 m x 2.8 m |
| Bathroom | Basement | 2.44 m x 1.55 m |
| Bedroom 5 | Basement | 2.56 m x 3.6 m |
| Primary Bedroom | Basement | 2.71 m x 3.22 m |
| Living room | Basement | 5.98 m x 3.92 m |
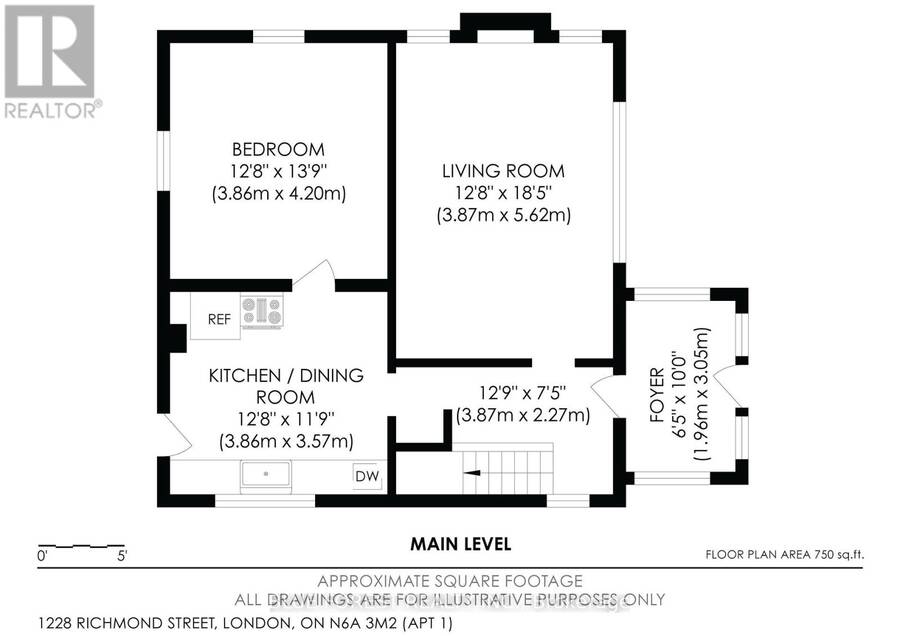
| Foyer | Main level | 1.96 m x 3.05 m |
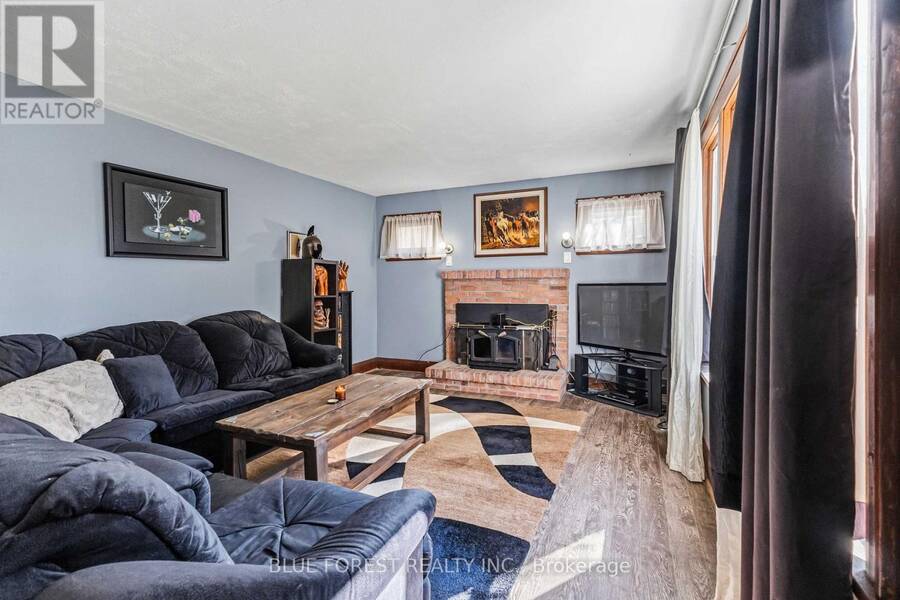
| Living room | Main level | 3.87 m x 5.62 m |
| Kitchen | Main level | 3.86 m x 3.57 m |
| Bedroom | Main level | 3.86 m x 4 m |
Book a showing to see this Richmond Street Home in London
This property has so much to offer. Book a private showing now, as you do not want to miss out on 1228 RICHMOND STREET in London, Ontario!
Private Showing Request
Send a request to book a private showing for
.
Please Note: Information you supply in the contact form will be kept fully confidential.
Is this home the right property for you? Start a conversation to find out.
Get Directions to this Property
Not sure where this property is? Get directions to this Richmond Street Home in London.


Provided by BLUE FOREST REALTY INC.. MLS®, REALTOR®, and the associated logos are trademarks of the Canadian Real Estate Association.

This REALTOR.ca listing content is owned and licensed by REALTOR® members of the Canadian Real Estate Association.
Have questions or need more information about this home? Don't know where to begin? Then, let us connect you with the best real estate agent to guide you.

Inquiries submitted through this website will be responded to by a local sales representative from Royal LePage®.
Start a Conversation by Text
Provide your full name, phone and email to start a conversation by text message.
Please Note: Information you supply in the contact form will be kept fully confidential.
Start a Conversation by Email
Provide your full name and email to start a conversation by email.
Please Note: Information you supply in the contact form will be kept fully confidential.