
122 SUNNYSIDE DRIVE, London, Ontario N5X 3N4

$1,199,000.00
- 5 bedrooms
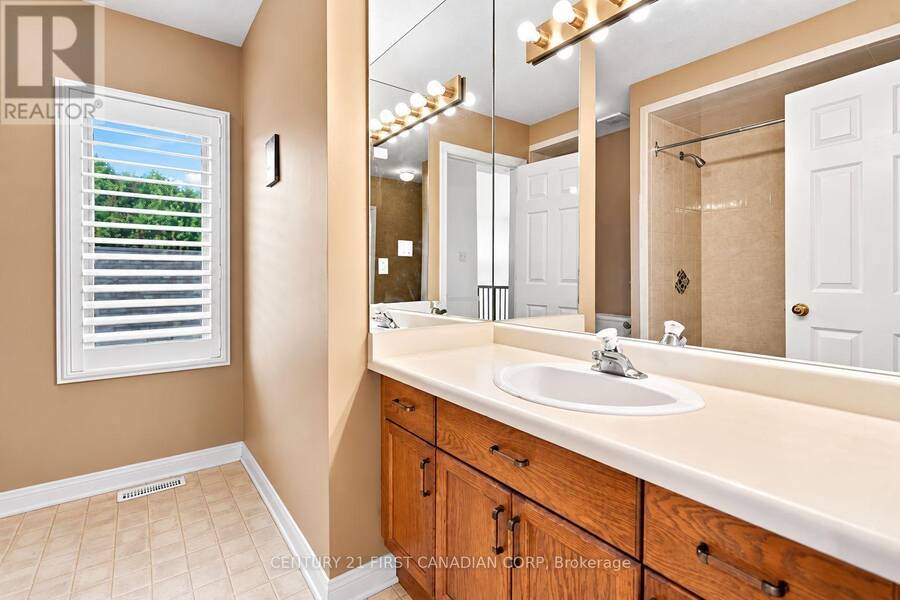
- 4 bathrooms
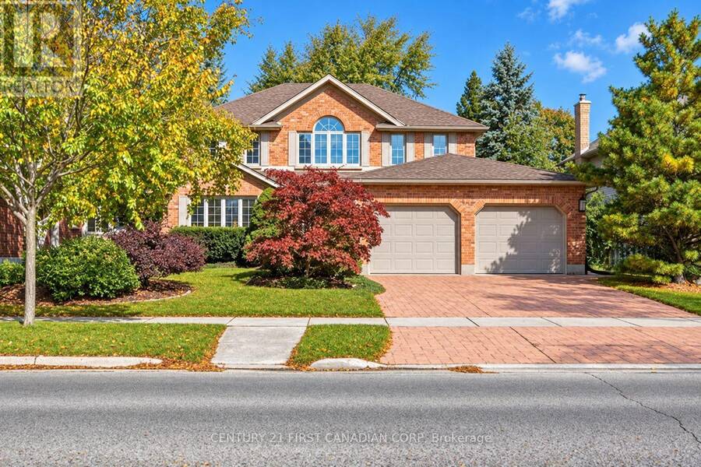
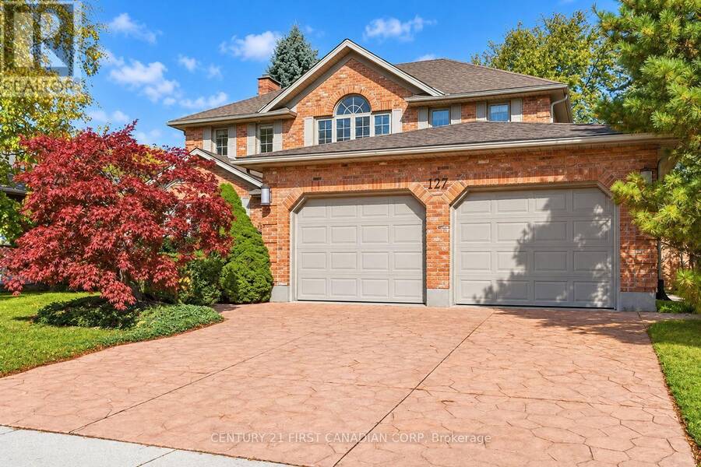
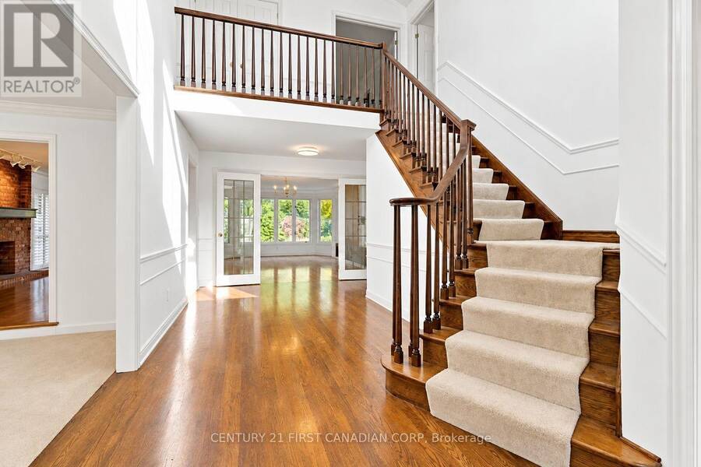
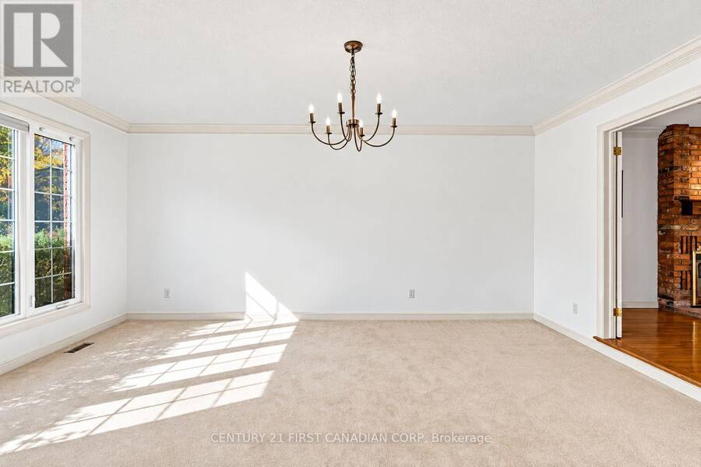
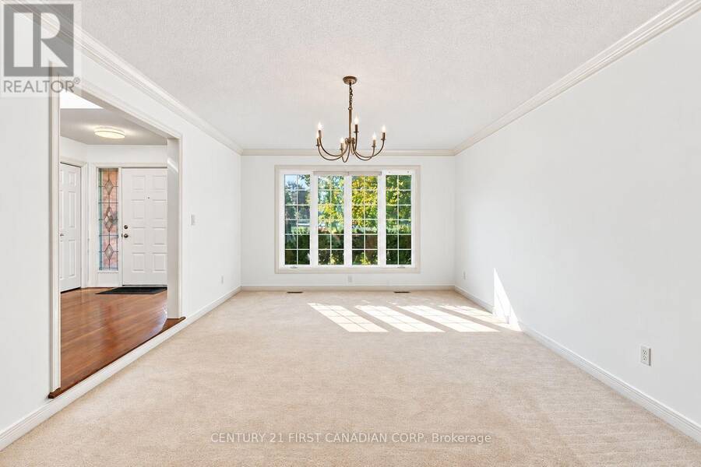
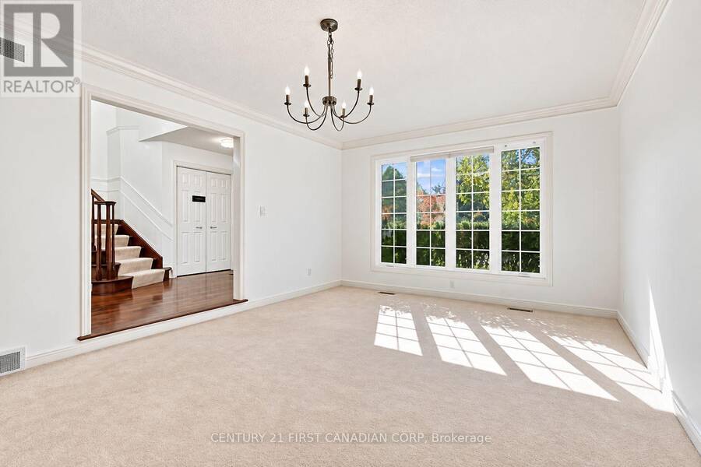
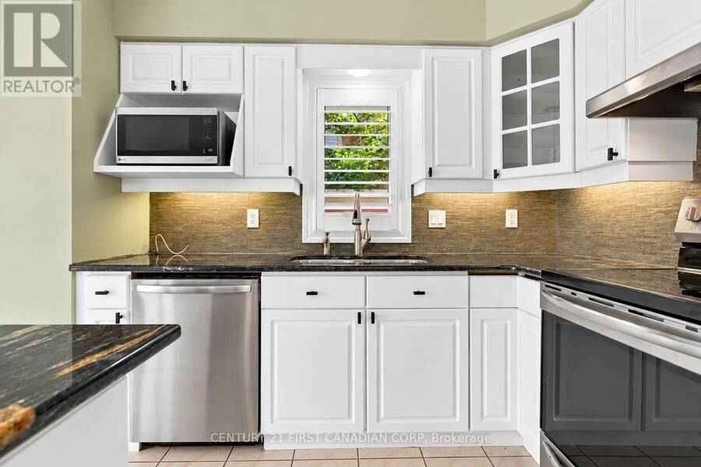
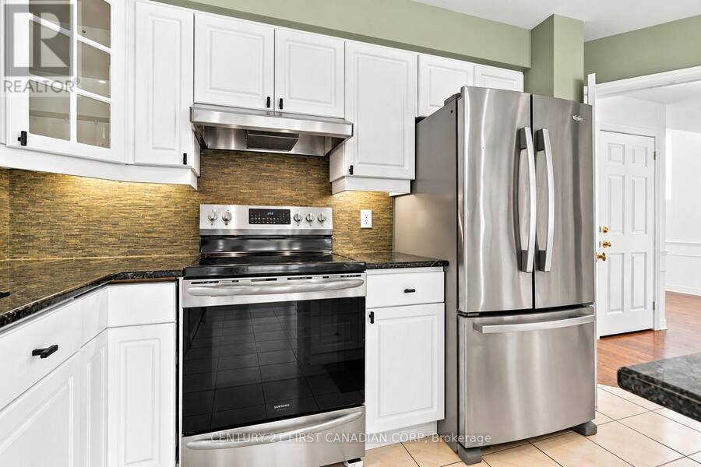
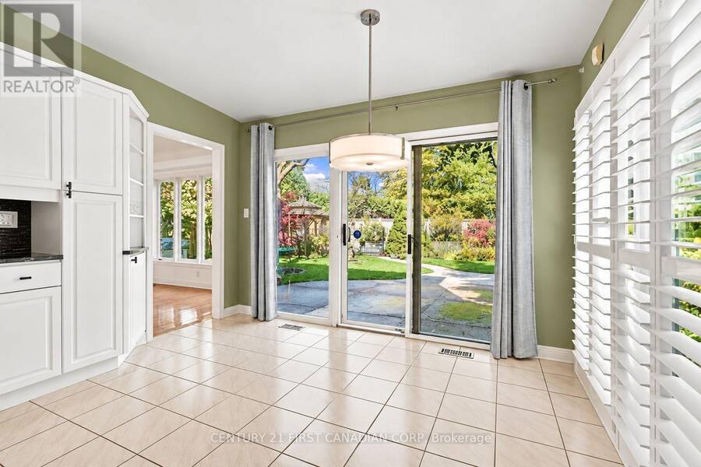
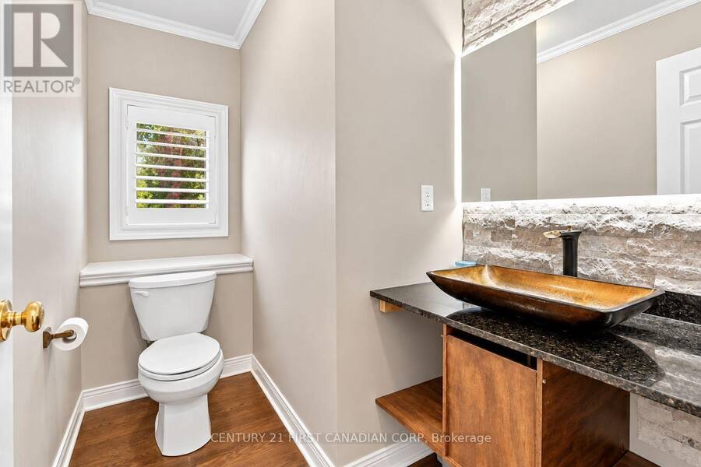
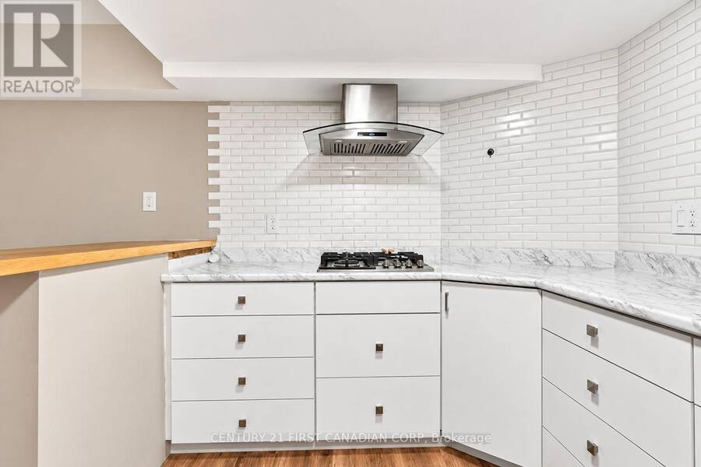
Welcome to this impressive Harasym-built home, ideally situated within walking distance of Masonville Shopping Centre, shopping, restaurants, and everyday amenities, and just minutes from Western University and University Hospital. Located in a highly desirable school district, with access to Stoneybrook Public School, A.B.Lucas Secondary School, and Mother Teresa Catholic Secondary School (school boundaries and eligibility to be verified). Offering over 4,000 sq. ft. of quality living space, this beautifully maintained home features 4+1 bedrooms, 3.5 bathrooms, and spacious, sun-filled principal rooms designed for comfortable family living and ... read more
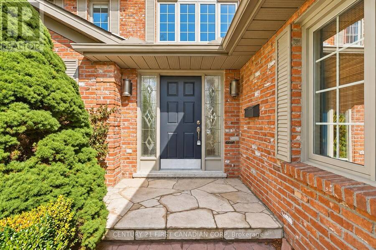
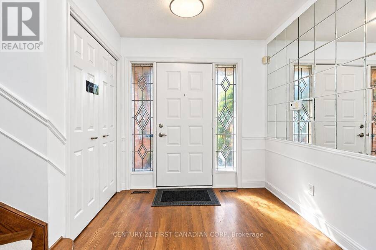
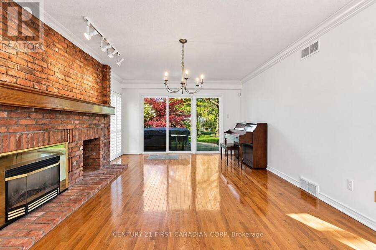
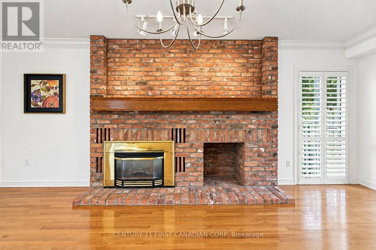
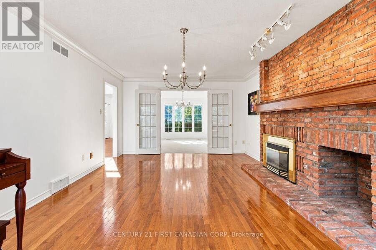
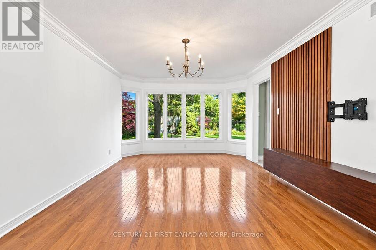
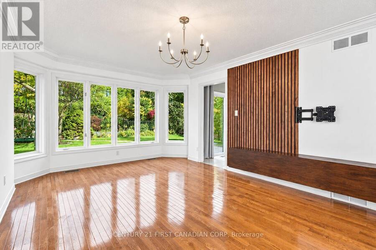
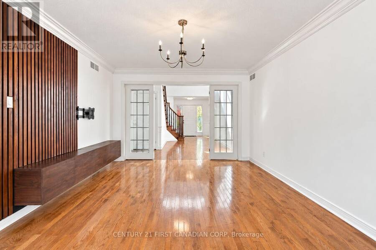
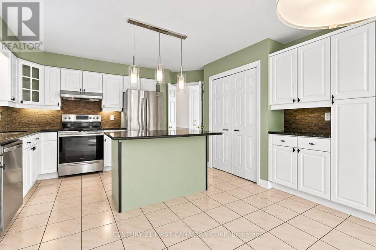
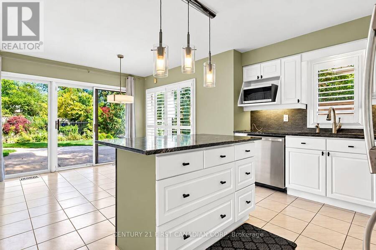
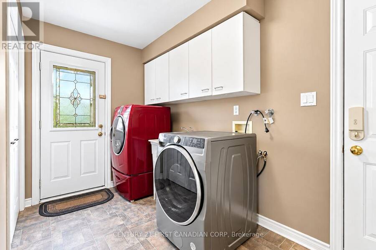
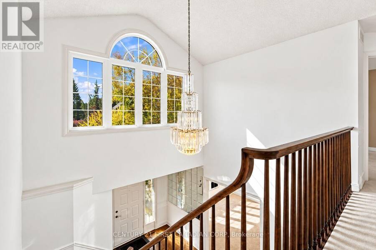
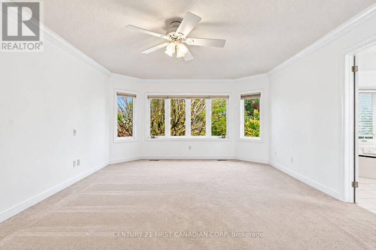
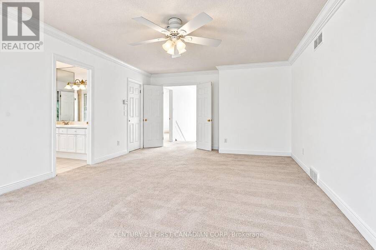
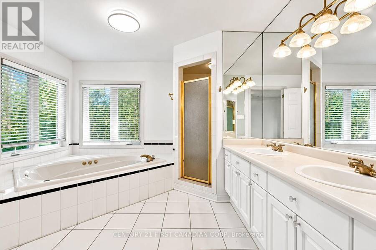
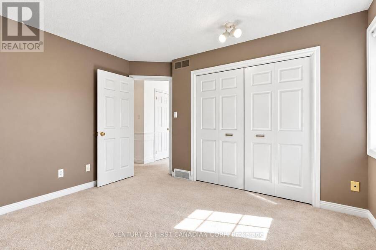
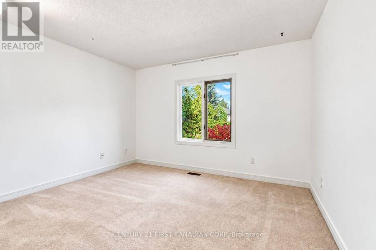
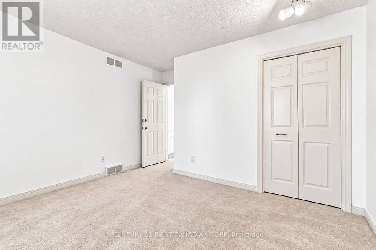
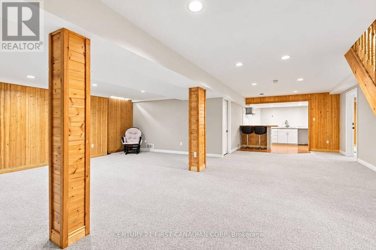
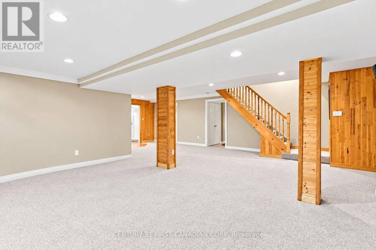
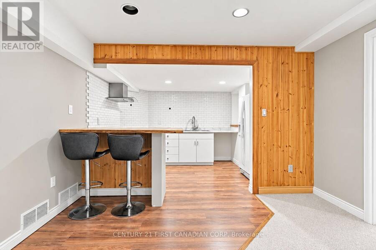
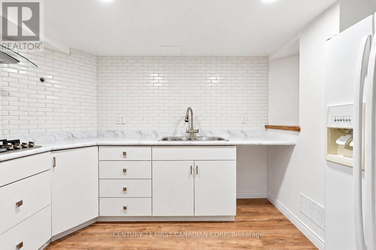
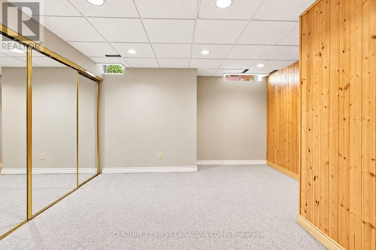
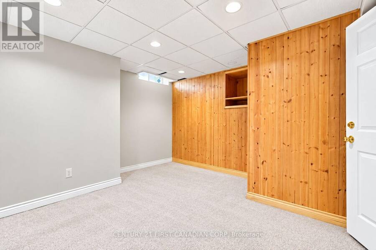
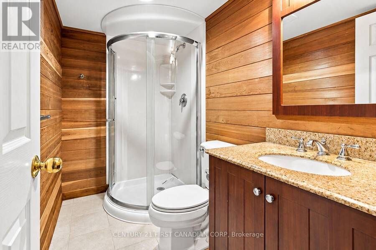
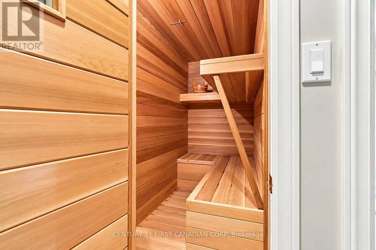
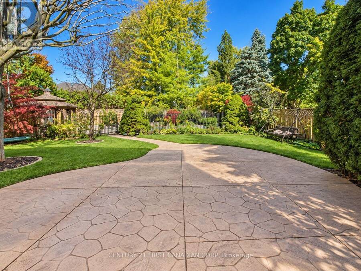
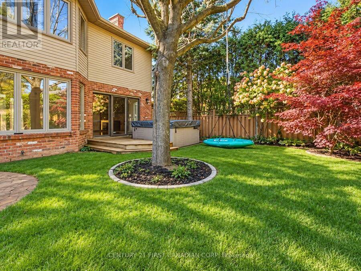
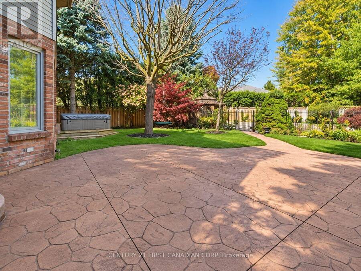
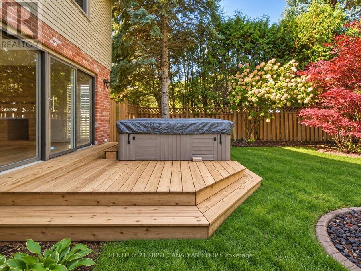
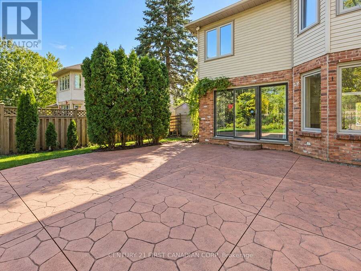
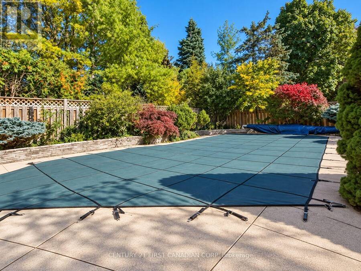
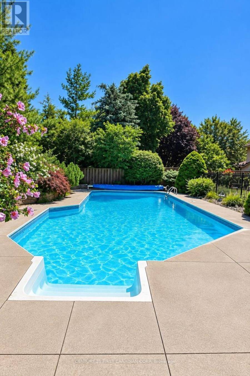
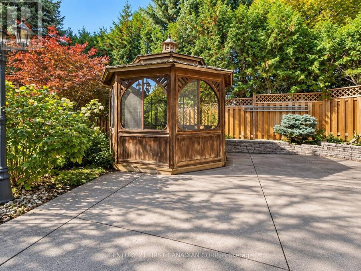
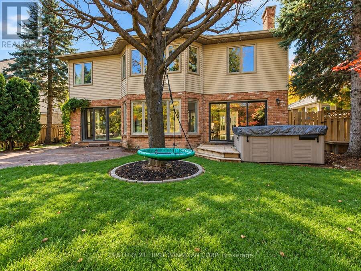
Welcome to this impressive Harasym-built home, ideally situated within walking distance of Masonville Shopping Centre, shopping, restaurants, and everyday amenities, and just minutes from Western University and University Hospital. Located in a highly desirable school district, with access to Stoneybrook Public School, A.B.Lucas Secondary School, and Mother Teresa Catholic Secondary School (school boundaries and eligibility to be verified). Offering over 4,000 sq. ft. of quality living space, this beautifully maintained home features 4+1 bedrooms, 3.5 bathrooms, and spacious, sun-filled principal rooms designed for comfortable family living and elegant entertaining. The updated kitchen showcases granite countertops and a generous island, while hardwood flooring adds warmth and sophistication to the family and dining rooms. Step outside to discover your own private backyard paradise! The beautifully landscaped grounds feature mature trees, lush gardens, inviting walkways, a swimming pool, and a hot tub-creating the perfect setting for summer gatherings, family enjoyment, and peaceful relaxation. The finished basement adds even more versatility, complete with a sauna for your own personal retreat. Additional updates include shingles (2015) and furnace (2016). From the attractive exterior landscaping to the thoughtfully appointed interior, this home offers an exceptional combination of space, comfort, privacy, and convenience in one of London's most sought-after neighbourhoods. A rare opportunity to enjoy a private, tree-lined backyard and outstanding family living in the heart of Masonville. Move in and enjoy all this wonderful home has to offer! (id:25417)
- Listing ID: X14031838
- Property Type: Single Family
| Property | |
|---|---|
| Ownership: | Freehold |
| Lot Size: | 65.8 by 148.9 FT |
| Parking: | Attached Garage 4 Spaces |
| Pool: | Inground Pool |
| Building | |
|---|---|
| Type: | Single Family House |
| Appliances: | Dryer, Refrigerator, Stove, Washer and Dishwasher |
| HVAC: | Central Air Conditioning, Fireplace and Forced Air Natural Gas |
| Exterior: | Brick and Vinyl Siding |
| Basement: | N/A, N/A (Finished) |
| Utilities: | Sanitary Sewer |
| Location | |
|---|---|
| City: | London |
| Province: | Ontario |
| Nearby Amenities: | Hospital, Park and Schools |
| Rooms | Level | Dimensions |
|---|---|---|
| Bedroom | Second level | 5.79 m x 4.27 m |
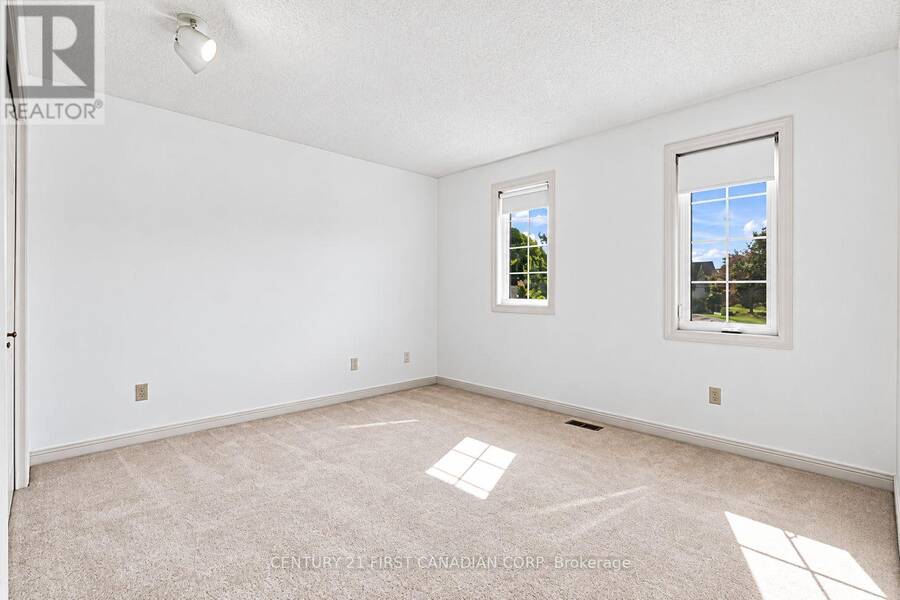
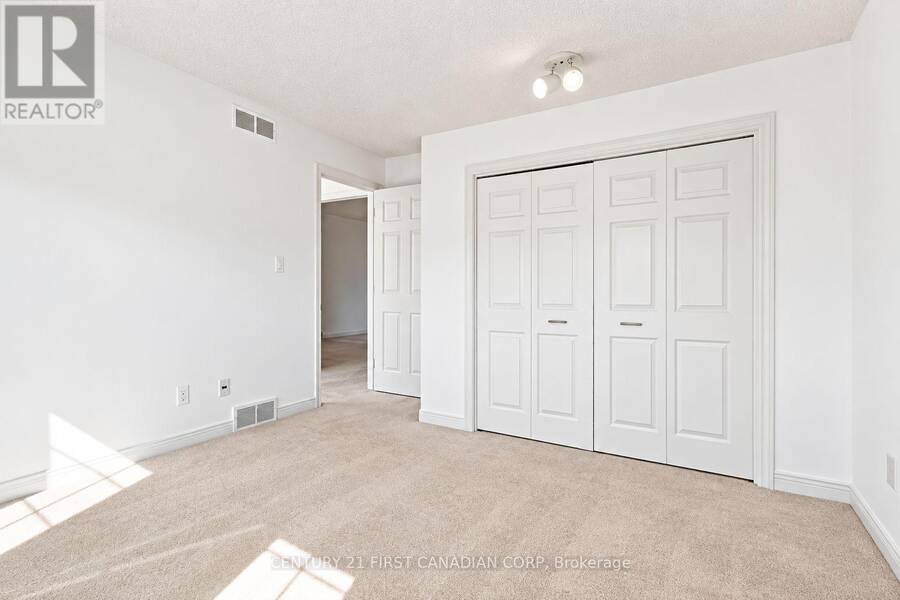
| Bedroom 2 | Second level | 3.78 m x 3.45 m |
| Bedroom 3 | Second level | 3.78 m x 3.35 m |
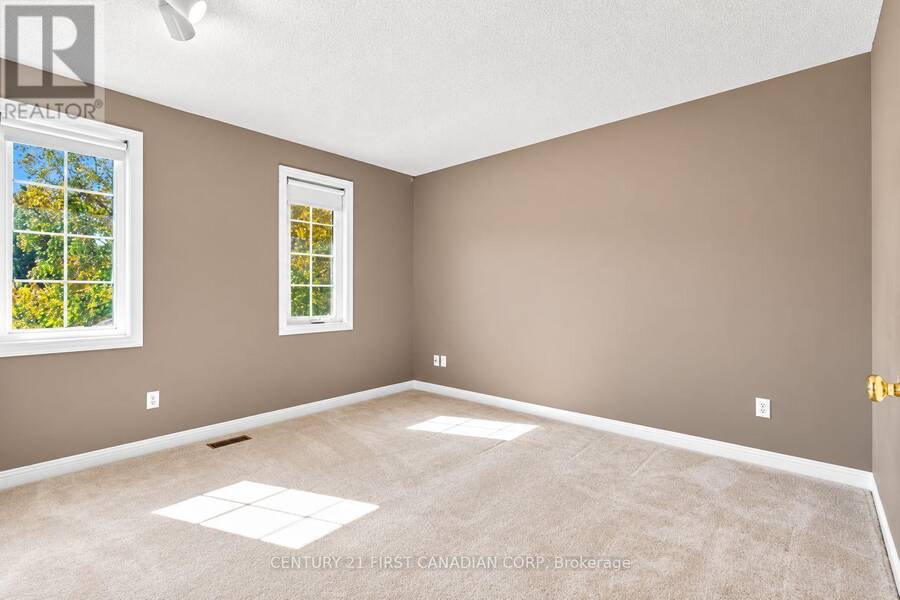
| Bedroom 4 | Second level | 3.66 m x 3.35 m |
| Bedroom | Lower level | 3.66 m x 3.35 m |
| Recreational, Games room | Lower level | 11.4 m x 3.66 m |
| Living room | Main level | 5.49 m x 3.96 m |
| Kitchen | Main level | 3.66 m x 2.74 m |
| Dining room | Main level | 5.18 m x 3.66 m |
| Family room | Main level | 6.1 m x 3.96 m |
| Den | Main level | 3.66 m x 3.05 m |
Book a showing to see this Sunnyside Drive Home in London
This property has so much to offer. Book a private showing now, as you do not want to miss out on 122 SUNNYSIDE DRIVE in London, Ontario!
Private Showing Request
Send a request to book a private showing for
.
Please Note: Information you supply in the contact form will be kept fully confidential.
Is this home the right property for you? Start a conversation to find out.
Get Directions to this Property
Not sure where this property is? Get directions to this Sunnyside Drive Home in London.


Provided by CENTURY 21 FIRST CANADIAN CORP. MLS®, REALTOR®, and the associated logos are trademarks of the Canadian Real Estate Association.

This REALTOR.ca listing content is owned and licensed by REALTOR® members of the Canadian Real Estate Association.
Have questions or need more information about this home? Don't know where to begin? Then, let us connect you with the best real estate agent to guide you.

Inquiries submitted through this website will be responded to by a local sales representative from Royal LePage®.
Start a Conversation by Text
Provide your full name, phone and email to start a conversation by text message.
Please Note: Information you supply in the contact form will be kept fully confidential.
Start a Conversation by Email
Provide your full name and email to start a conversation by email.
Please Note: Information you supply in the contact form will be kept fully confidential.