
1206 LIMBERLOST ROAD, London, Ontario N6G 3A5


$400,000.00
- 3 bedrooms
- 2 bathrooms
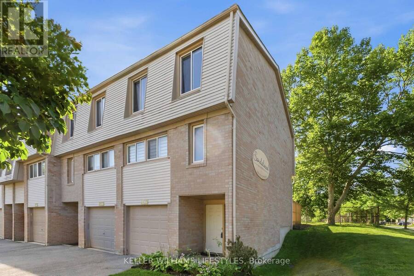
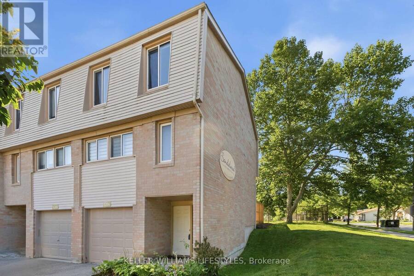
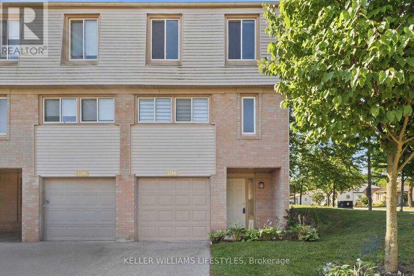
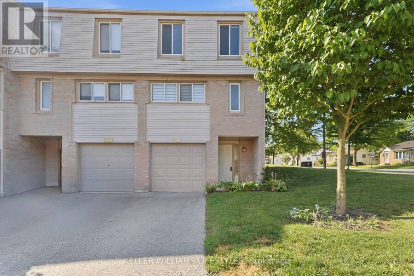
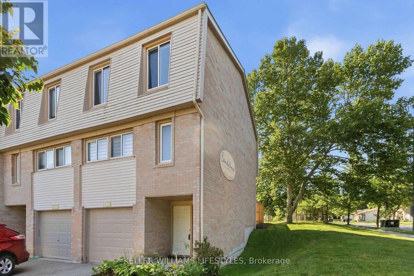
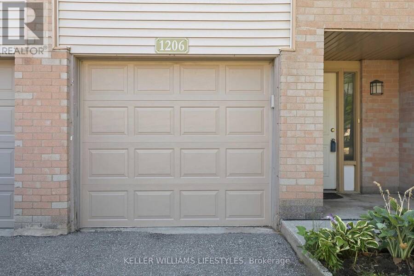
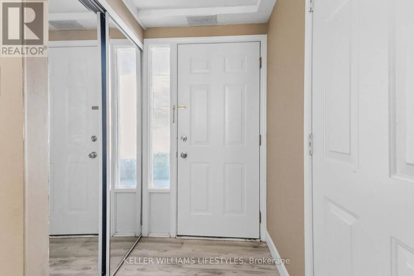
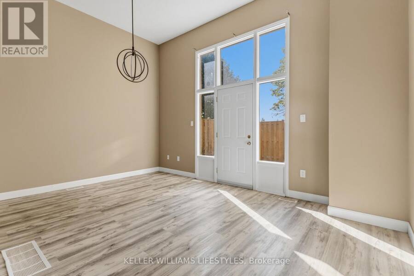
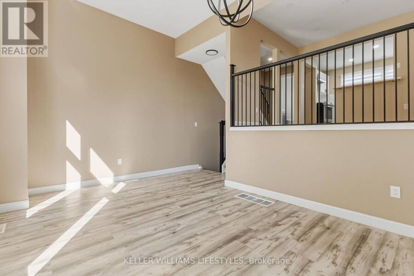
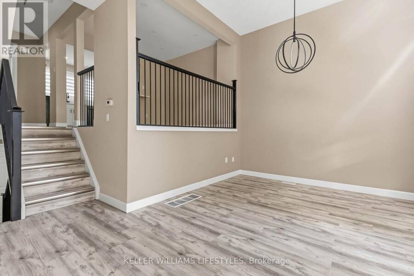
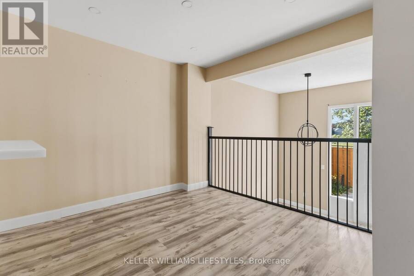
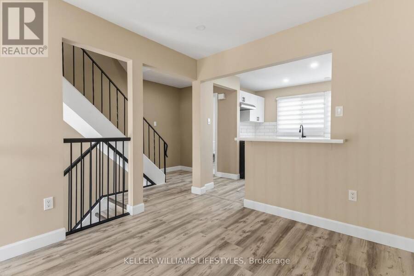
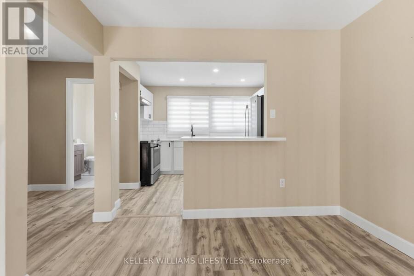
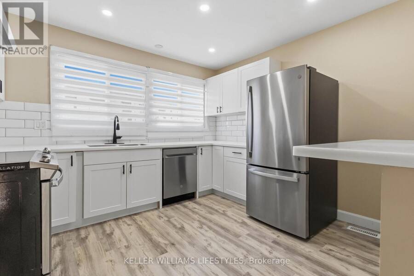
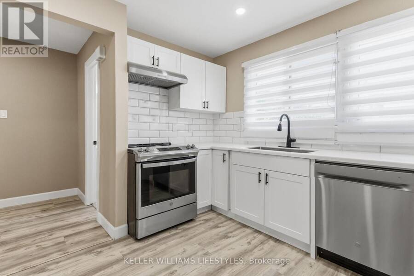
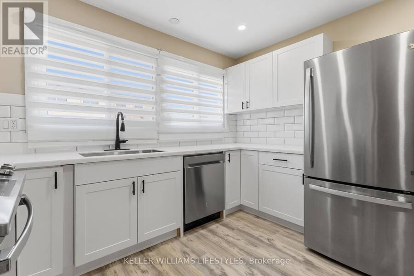
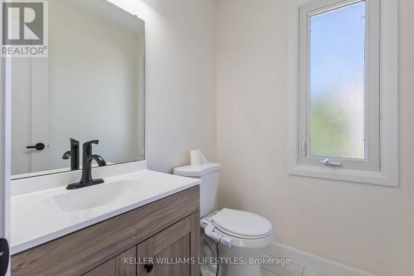
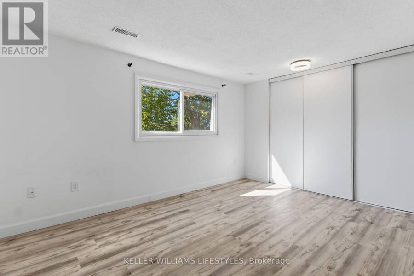
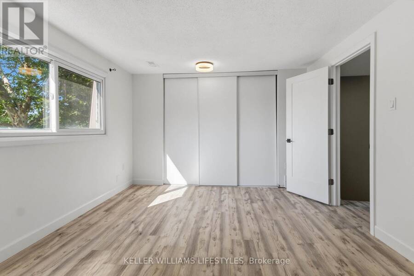
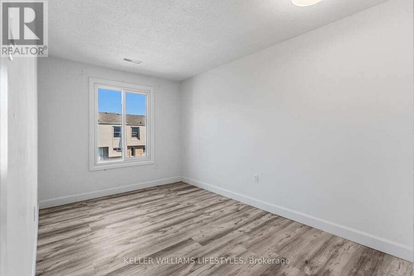
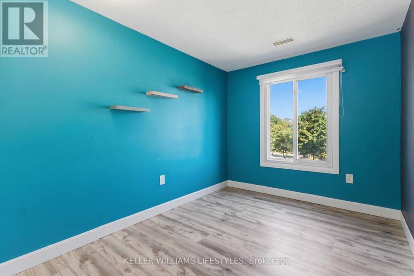
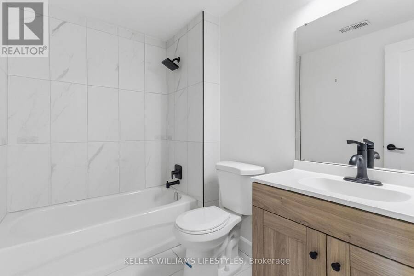
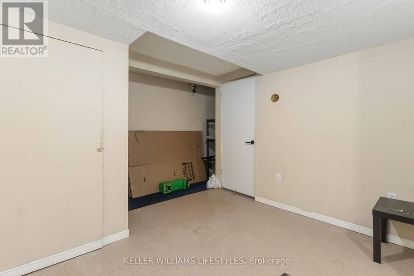
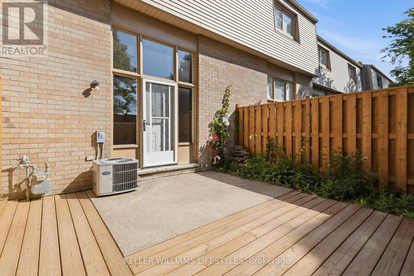
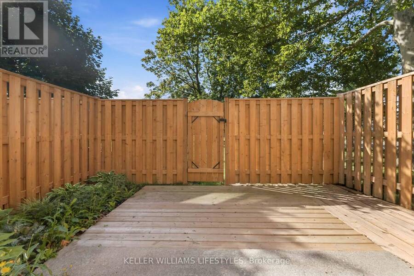
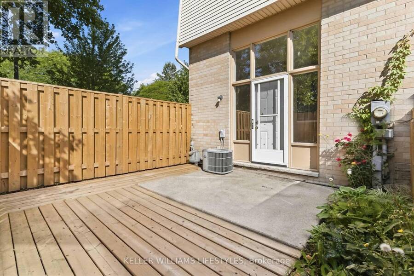
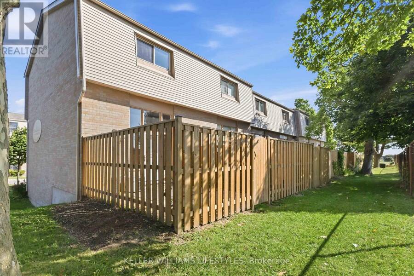
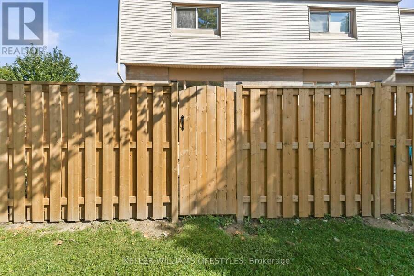
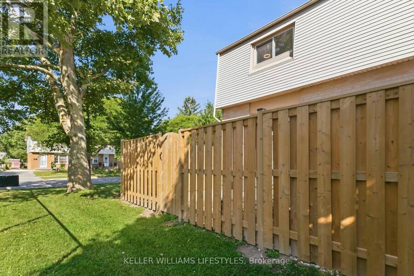
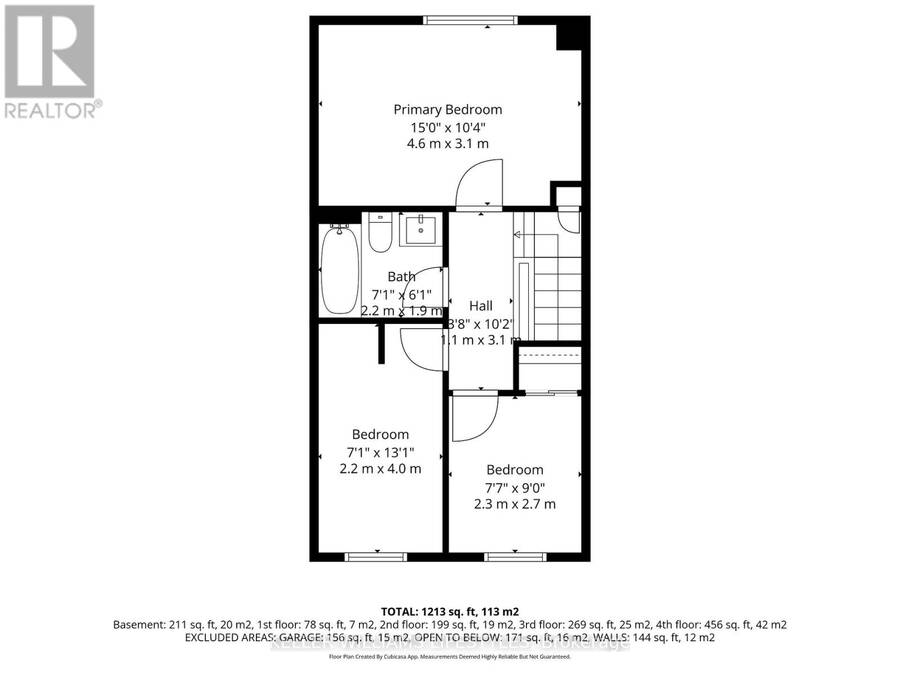
Welcome to 1206 Limberlost Road, a recently renovated end unit condo townhome in Northwest London offering 3 upper level bedrooms, 1.5 bathrooms, and approximately 1,215 sq. ft. of above grade finished living space, plus additional finished lower-level space. The multi level layout includes a bright living room overlooking the backyard with access to a private patio, while recent renovations to the kitchen, bathrooms, flooring, paint, and lighting create a clean, move in-ready feel throughout. The end unit setting provides added privacy and additional natural light, complemented by an attached garage with interior access, private driveway parking, ... read more
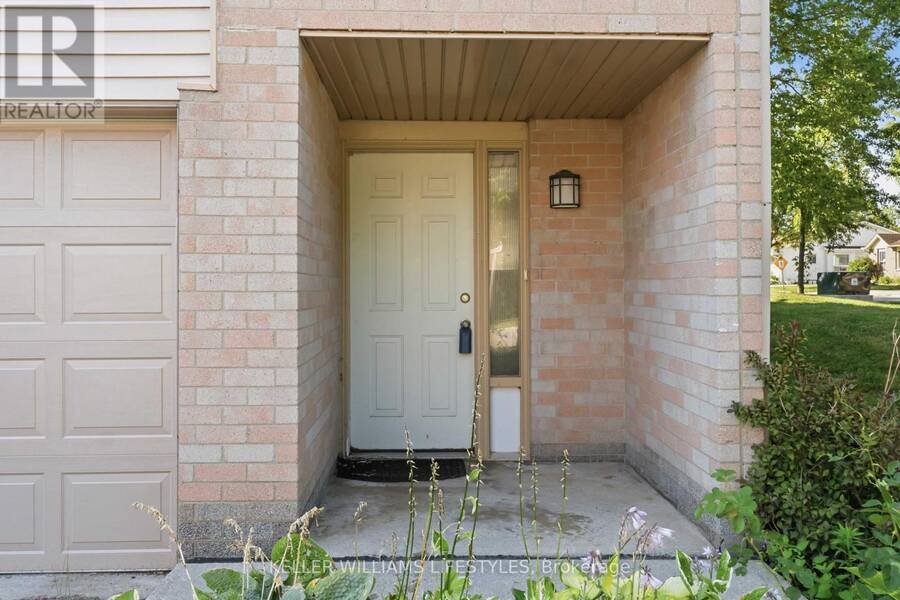
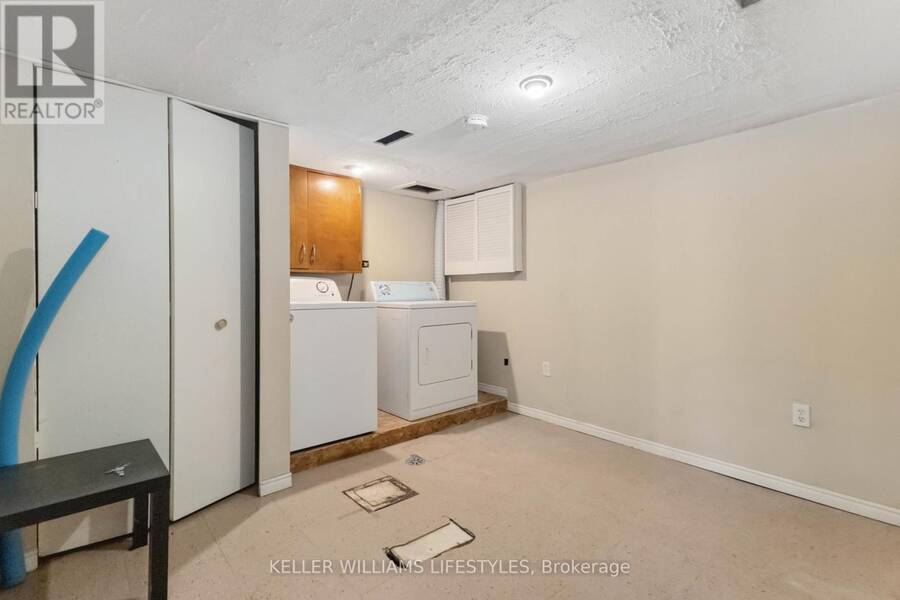
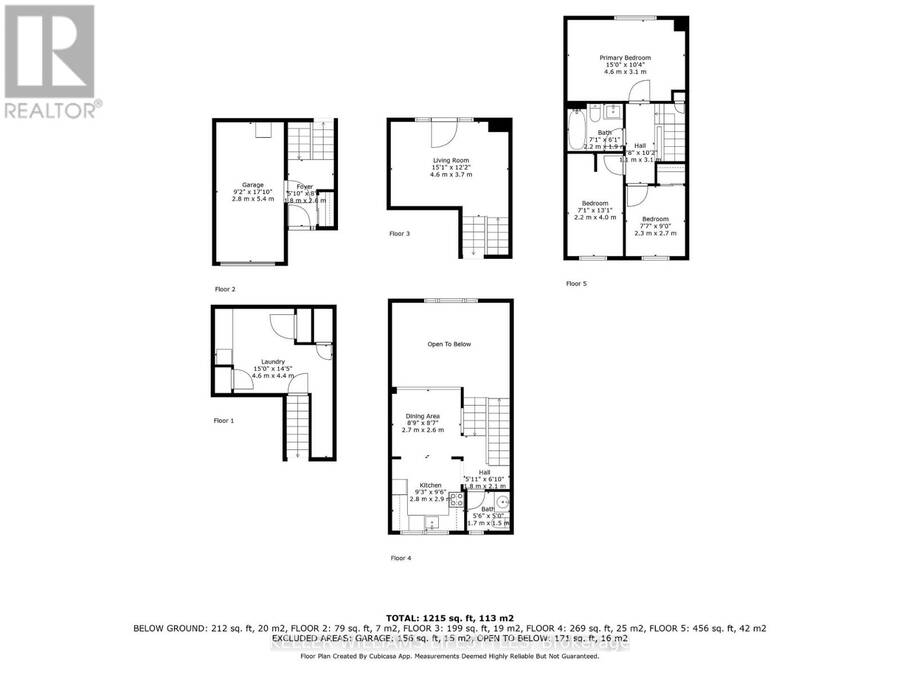
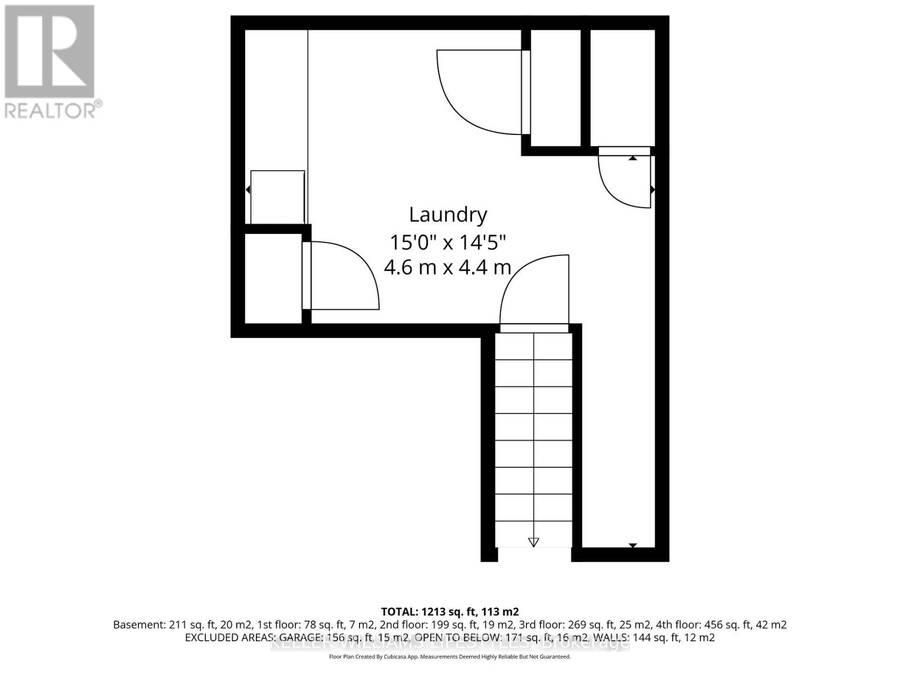
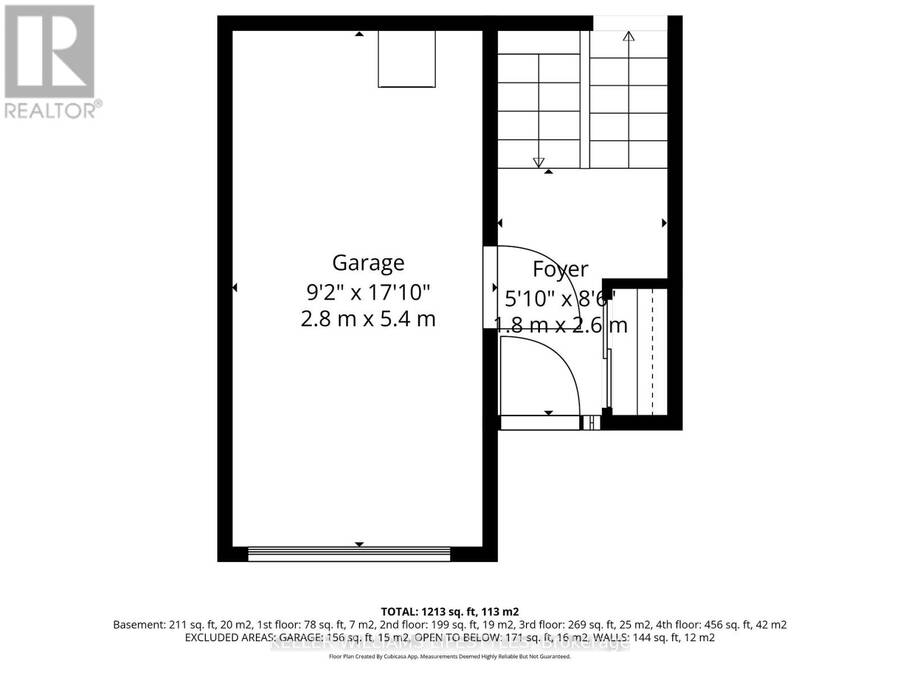
Welcome to 1206 Limberlost Road, a recently renovated end unit condo townhome in Northwest London offering 3 upper level bedrooms, 1.5 bathrooms, and approximately 1,215 sq. ft. of above grade finished living space, plus additional finished lower-level space. The multi level layout includes a bright living room overlooking the backyard with access to a private patio, while recent renovations to the kitchen, bathrooms, flooring, paint, and lighting create a clean, move in-ready feel throughout. The end unit setting provides added privacy and additional natural light, complemented by an attached garage with interior access, private driveway parking, lower level laundry room, forced air gas heating, and central air conditioning. Condo fees include water, along with other common condo expenses. Set in an established Northwest London community, this location offers convenient access to public transit, parks, recreation facilities, schools, shopping, services, Costco, and University Hospital, making it a practical option for a broad range of buyers seeking value and convenience in London, Ontario. (id:25417)
- Listing ID: X13644502
- Property Type: Single Family
| Property | |
|---|---|
| Style: | Multi-level |
| Ownership: | Condo Corporation $495.00 / Monthly |
| Parking: | Garage 2 Spaces |
| Building | |
|---|---|
| Type: | Single Family Row / Townhouse |
| Appliances: | Dryer, Refrigerator, Stove, Washer and Dishwasher |
| HVAC: | Central Air Conditioning, Fireplace and Forced Air Natural Gas |
| Exterior: | Brick and Vinyl Siding |
| Basement: | Full (Finished) |
| Location | |
|---|---|
| City: | London |
| Province: | Ontario |
| Nearby Amenities: | Park, Place Of Worship, Public Transit and Schools |
| Community Features: | Pets Allowed With Restrictions and School Bus |
| Rooms | Level | Dimensions |
|---|---|---|
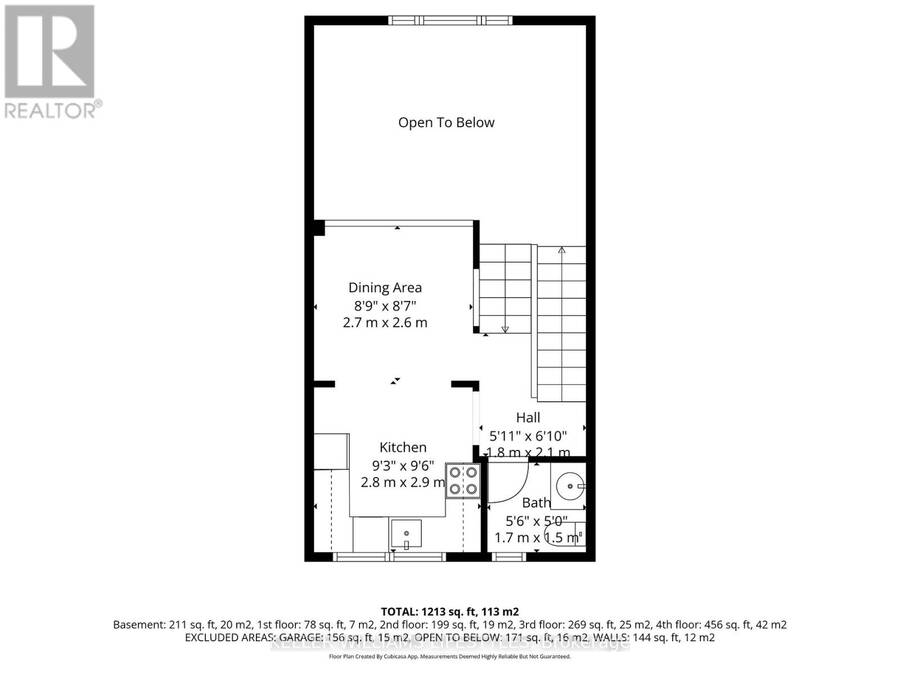
| Dining room | Second level | 2.7 m x 2.6 m |
| Kitchen | Second level | 2.8 m x 2.9 m |
| Bathroom | Second level | 1.7 m x 1.5 m |
| Laundry room | Lower level | 4.6 m x 4.4 m |
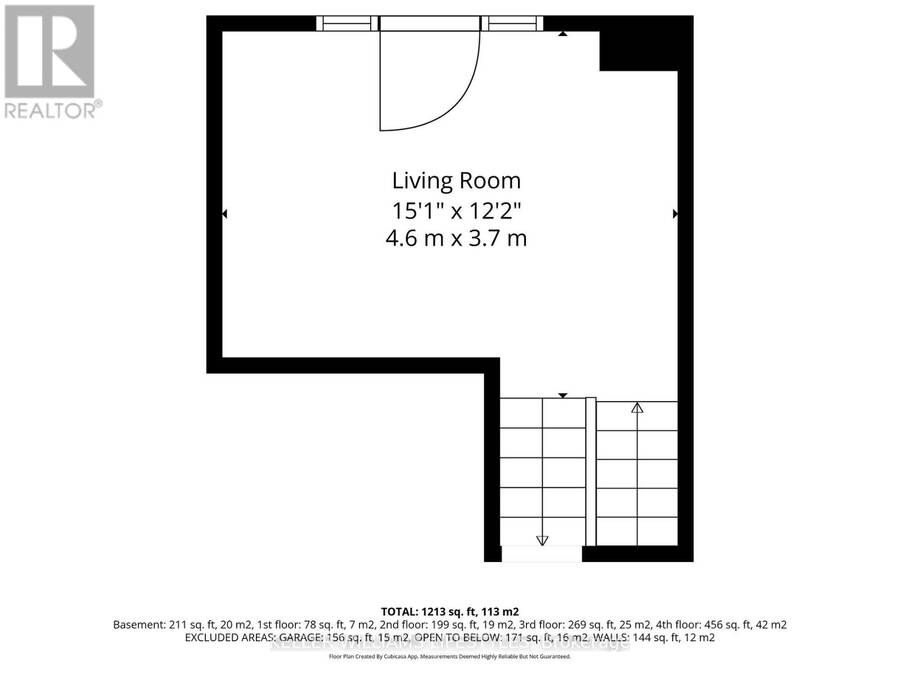
| Living room | Main level | 4.6 m x 3.7 m |
| Bedroom | Upper Level | 4.6 m x 3.1 m |
| Bedroom 2 | Upper Level | 2.2 m x 4 m |
| Bedroom 3 | Upper Level | 2.3 m x 2.7 m |
| Bathroom | Upper Level | 2.2 m x 1.9 m |
Book a showing to see this Limberlost Road Condo in London
This property has so much to offer. Book a private showing now, as you do not want to miss out on 1206 LIMBERLOST ROAD in London, Ontario!
Private Showing Request
Send a request to book a private showing for
.
Please Note: Information you supply in the contact form will be kept fully confidential.
Is this condo the right property for you? Start a conversation to find out.
Get Directions to this Property
Not sure where this property is? Get directions to this Limberlost Road Condo in London.


Provided by KELLER WILLIAMS LIFESTYLES. MLS®, REALTOR®, and the associated logos are trademarks of the Canadian Real Estate Association.

This REALTOR.ca listing content is owned and licensed by REALTOR® members of the Canadian Real Estate Association.
Have questions or need more information about this condo? Don't know where to begin? Then, let us connect you with the best real estate agent to guide you.

Inquiries submitted through this website will be responded to by a local sales representative from Royal LePage®.
Start a Conversation by Text
Provide your full name, phone and email to start a conversation by text message.
Please Note: Information you supply in the contact form will be kept fully confidential.
Start a Conversation by Email
Provide your full name and email to start a conversation by email.
Please Note: Information you supply in the contact form will be kept fully confidential.