
12 BEECHMOUNT CRESCENT, London, Ontario N6E 2J3


$499,900.00
- 3 bedrooms
- 2 bathrooms
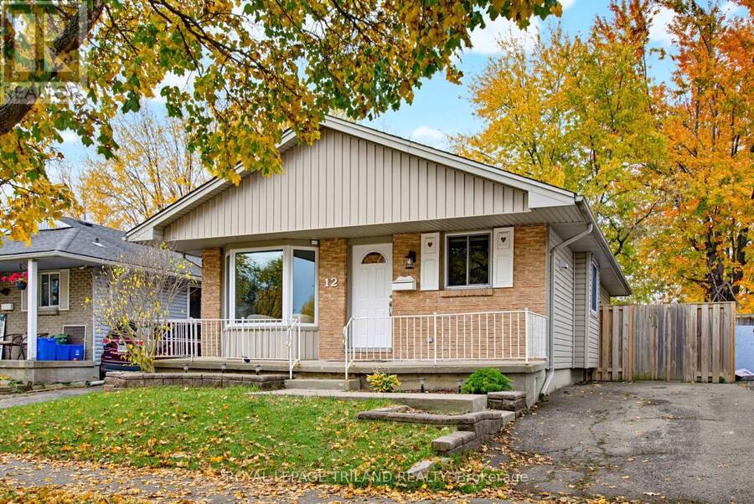
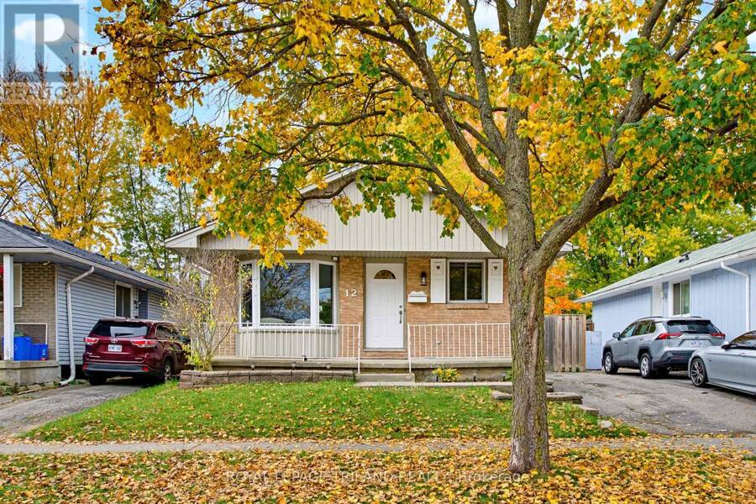
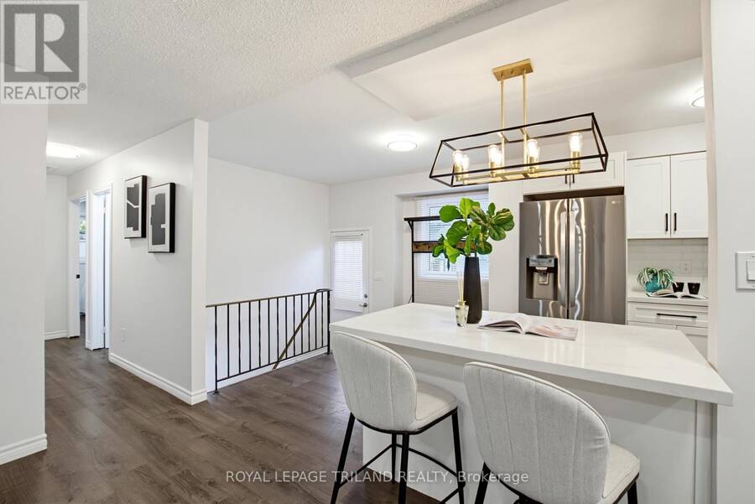
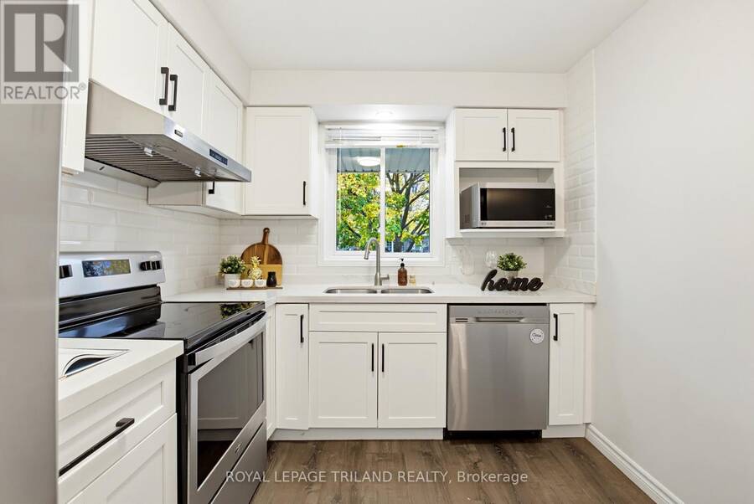
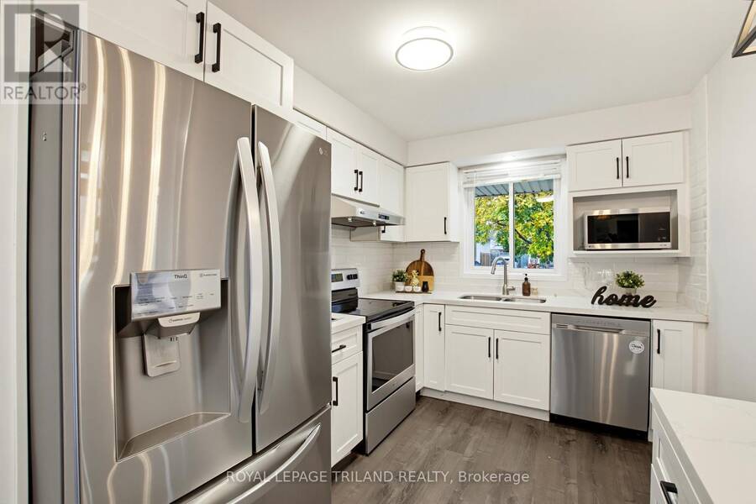
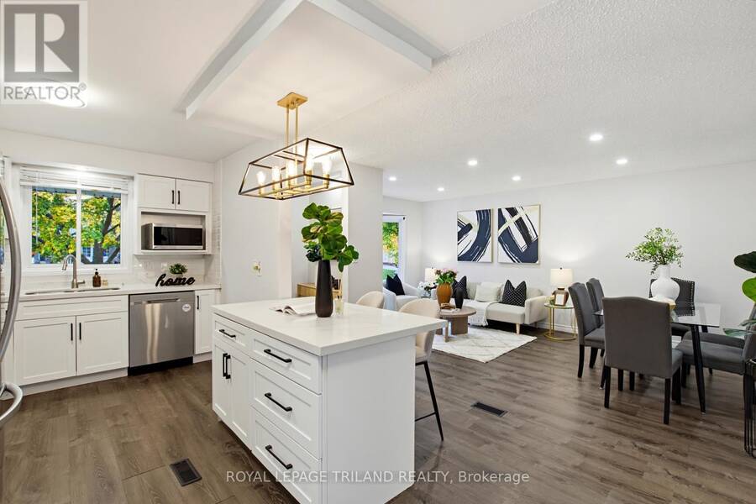
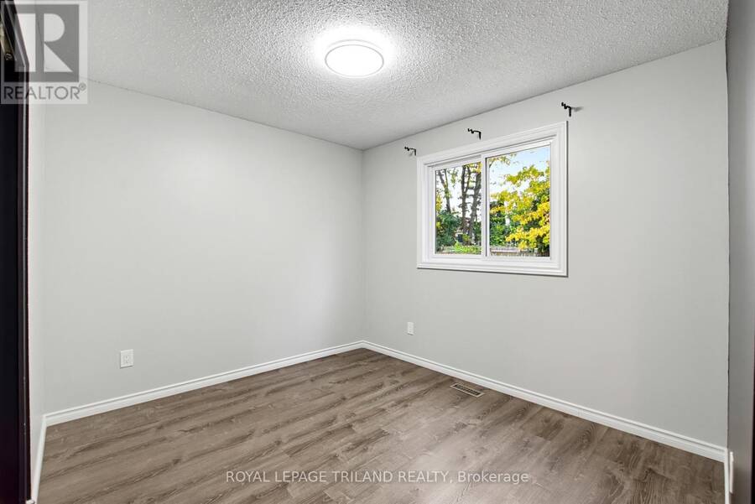
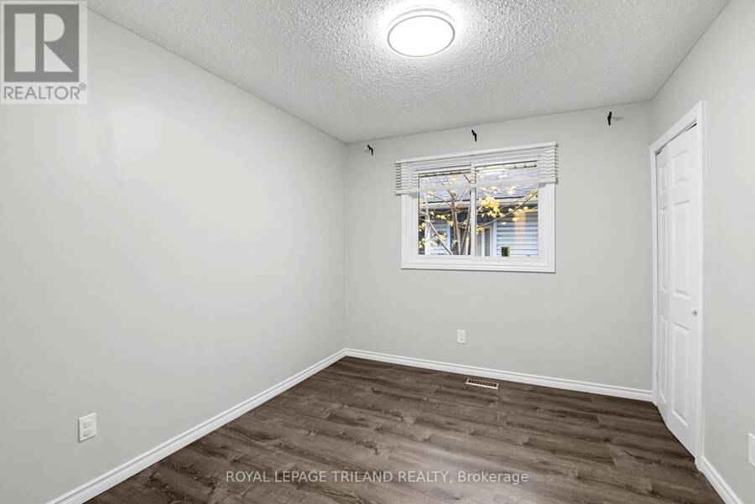
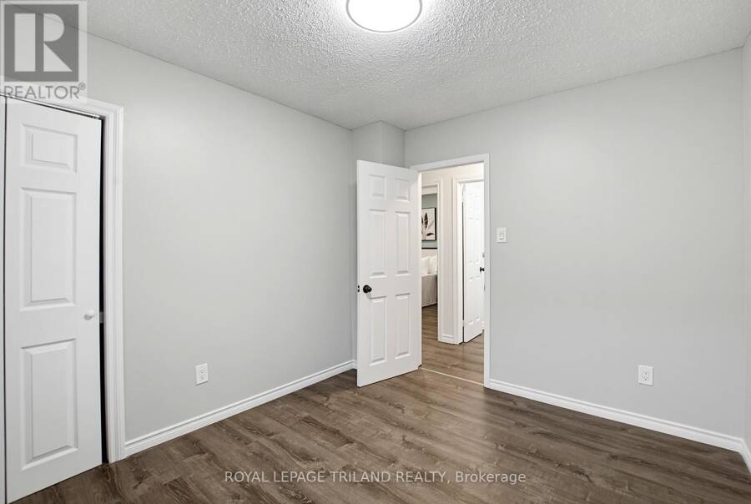
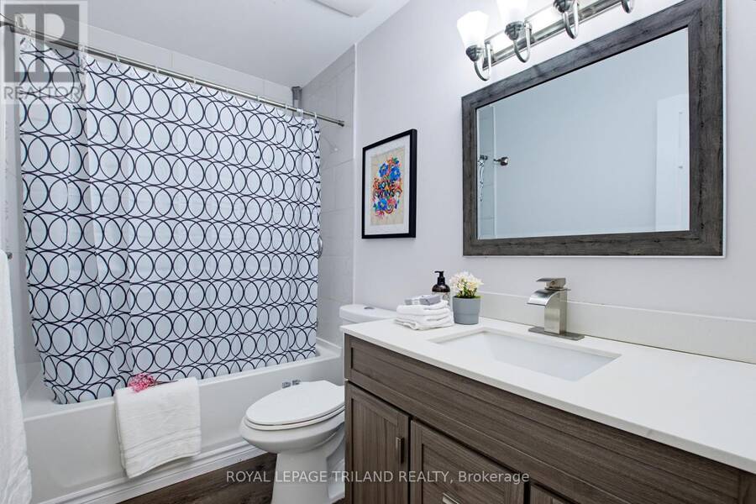
Welcome to 12 Beechmount Crescent, a thoughtfully updated bungalow in the established White Oaks neighbourhood of South London! An excellent opportunity for first-time buyers or those looking to enter the housing market, this home combines comfort, functionality and meaningful improvements, all conveniently located near White Oaks Mall, shopping, restaurants and everyday amenities.Step inside to discover an inviting main floor featuring three bedrooms, an updated full bathroom and welcoming living spaces. Extensively remodelled in 2021, the kitchen features solid wood cabinetry, a centre island, updated appliances, a stylish backsplash and a ... read more
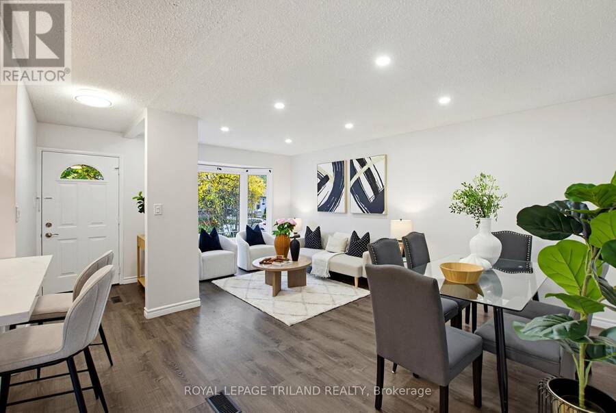
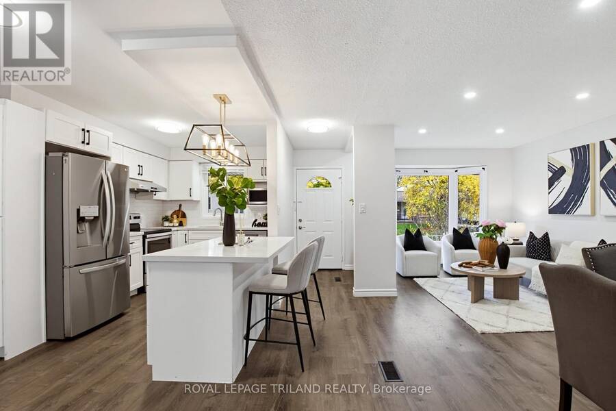
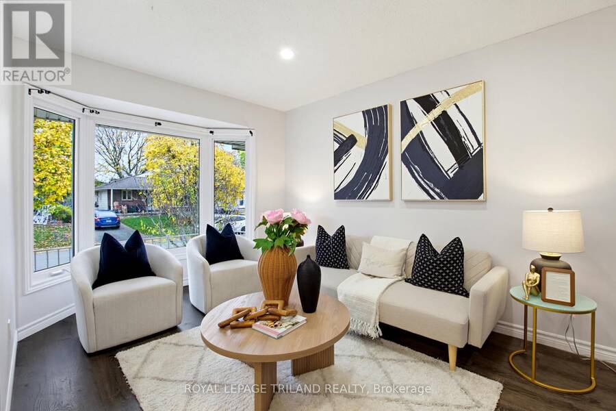
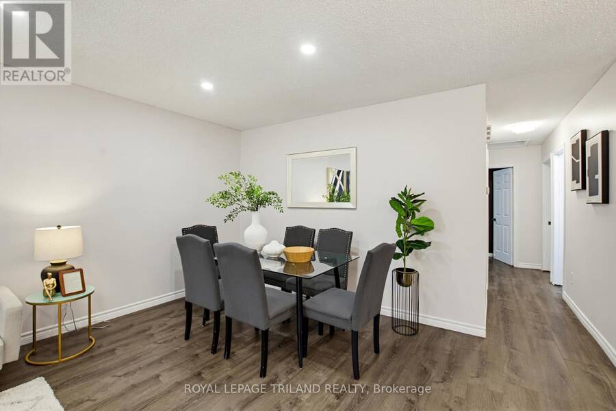
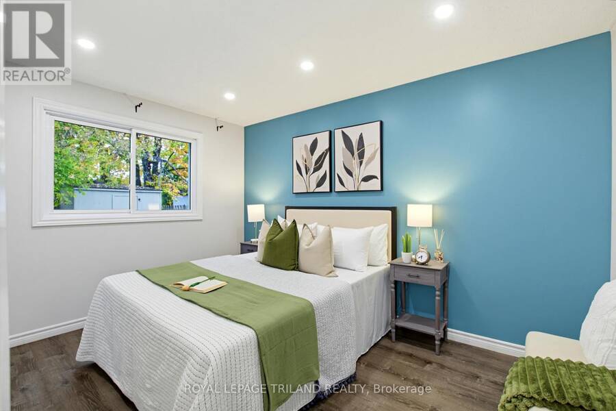
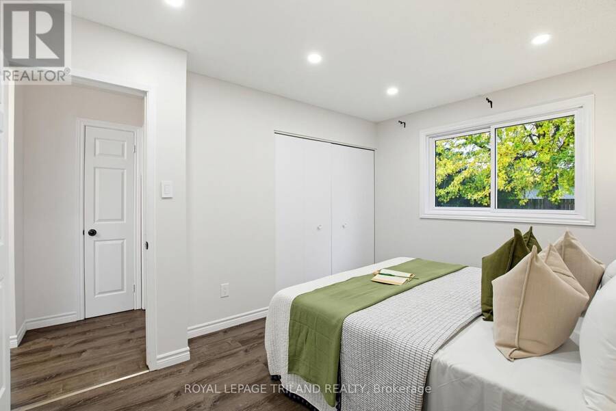
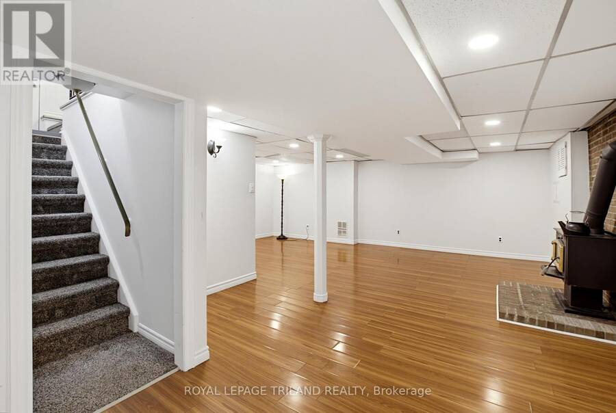
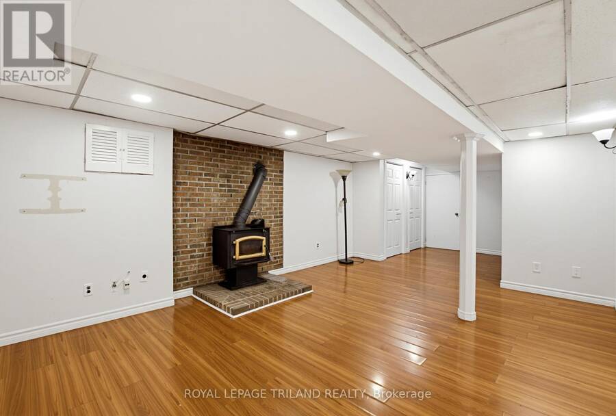
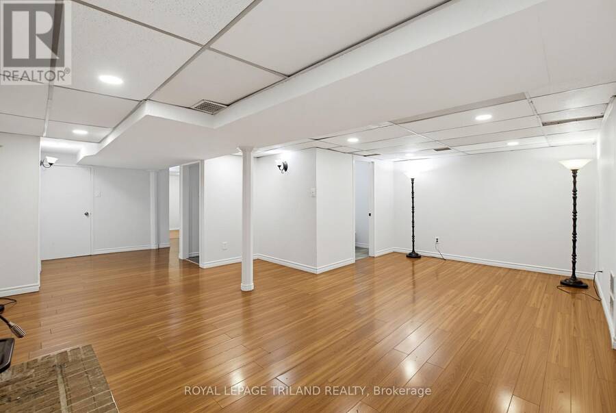
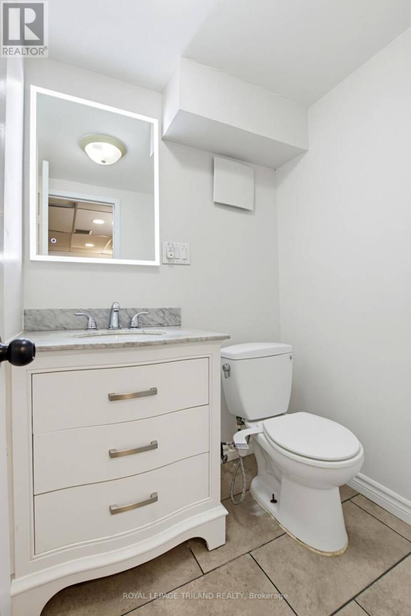
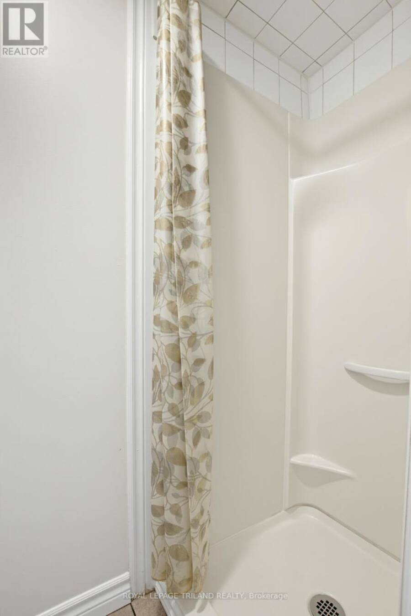
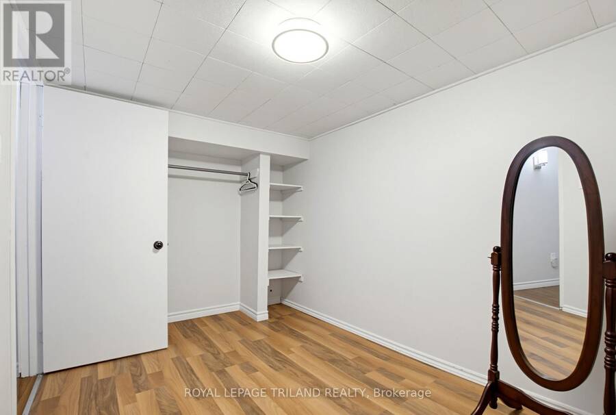
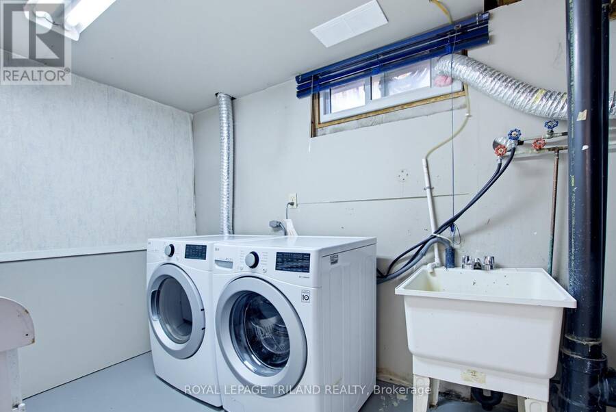
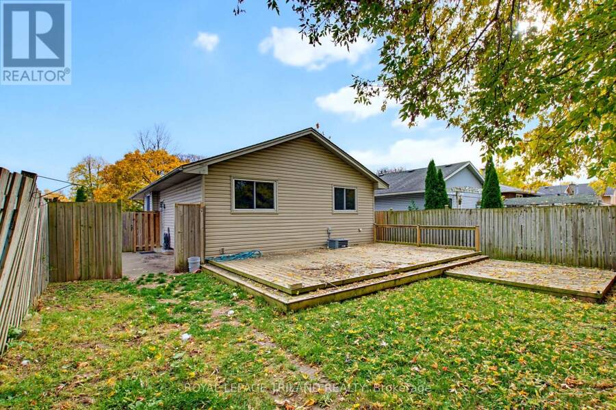
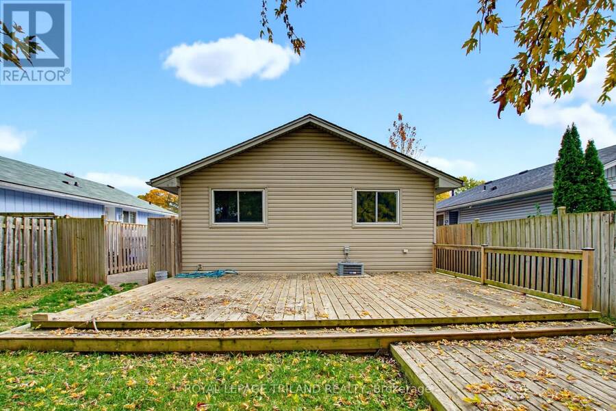
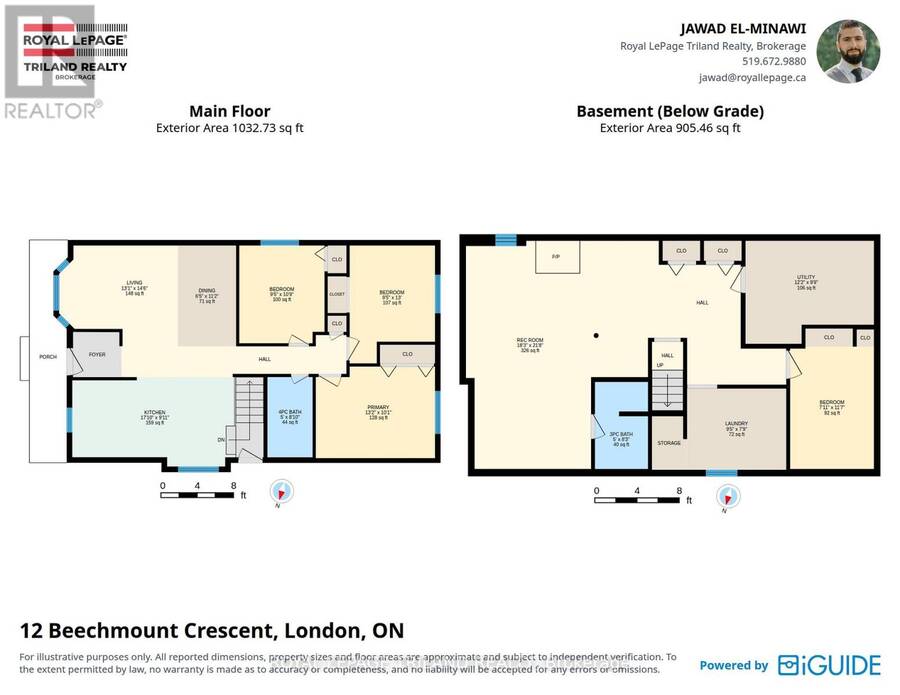
Welcome to 12 Beechmount Crescent, a thoughtfully updated bungalow in the established White Oaks neighbourhood of South London! An excellent opportunity for first-time buyers or those looking to enter the housing market, this home combines comfort, functionality and meaningful improvements, all conveniently located near White Oaks Mall, shopping, restaurants and everyday amenities.Step inside to discover an inviting main floor featuring three bedrooms, an updated full bathroom and welcoming living spaces. Extensively remodelled in 2021, the kitchen features solid wood cabinetry, a centre island, updated appliances, a stylish backsplash and a convenient pantry. Refurbished flooring and fresh main-floor paint completed in 2026 add to the home's refreshed appeal. Thoughtful details, including warm lighting, dimmable fixtures and smart lighting features, create a comfortable atmosphere throughout.The fully finished lower level offers valuable additional living space, featuring a spacious recreation room, dedicated office, laundry facilities and a second full bathroom updated in 2021. Whether working from home, entertaining or simply unwinding, this level provides flexibility for your lifestyle.Outside, enjoy a fully fenced backyard with a two-tier deck, perfect for relaxing or hosting gatherings. Driveway parking adds everyday convenience.With three bedrooms, two full bathrooms, a finished lower level and numerous thoughtful improvements, this home offers an exciting opportunity to step into homeownership without starting from scratch. Discover the comfort, convenience and potential of 12 Beechmount Crescent. (id:25417)
- Listing ID: X14143810
- Property Type: Single Family
| Property | |
|---|---|
| Style: | Bungalow |
| Ownership: | Freehold |
| Lot Size: | 40.1 by 100.3 FT |
| Parking: | No Garage 2 Spaces |
| Building | |
|---|---|
| Type: | Single Family House |
| Appliances: | Dryer, Hood Fan, Microwave, Refrigerator, Stove, Washer and Dishwasher |
| HVAC: | Central Air Conditioning, Fireplace and Forced Air Natural Gas |
| Exterior: | Vinyl Siding and Brick |
| Basement: | Full (Finished) |
| Utilities: | Cable, Electricity, Sewer and Sanitary Sewer |
| Location | |
|---|---|
| City: | London |
| Province: | Ontario |
| Nearby Amenities: | Place Of Worship, Public Transit and Schools |
| Community Features: | Community Centre |
| Rooms | Level | Dimensions |
|---|---|---|
| Recreational, Games room | Lower level | 8.22 m x 6.09 m |
| Other | Lower level | 3.35 m x 2.43 m |
| Laundry room | Lower level | 4.01 m x 3.45 m |
| Living room | Main level | 5.48 m x 3.35 m |
| Kitchen | Main level | 7.01 m x 3.96 m |
| Primary Bedroom | Main level | 5.48 m x 4.57 m |
| Bedroom | Main level | 3.35 m x 4.26 m |
| Bedroom | Main level | 3.35 m x 4.26 m |
Book a showing to see this BEECHMOUNT Crescent Home in London
This property has so much to offer. Book a private showing now, as you do not want to miss out on 12 BEECHMOUNT CRESCENT in London, Ontario!
Private Showing Request
Send a request to book a private showing for
.
Please Note: Information you supply in the contact form will be kept fully confidential.
Is this home the right property for you? Start a conversation to find out.
Get Directions to this Property
Not sure where this property is? Get directions to this BEECHMOUNT Crescent Home in London.


Provided by ROYAL LEPAGE TRILAND REALTY. MLS®, REALTOR®, and the associated logos are trademarks of the Canadian Real Estate Association.

This REALTOR.ca listing content is owned and licensed by REALTOR® members of the Canadian Real Estate Association.
Have questions or need more information about this home? Don't know where to begin? Then, let us connect you with the best real estate agent to guide you.

Inquiries submitted through this website will be responded to by a local sales representative from Royal LePage®.
Start a Conversation by Text
Provide your full name, phone and email to start a conversation by text message.
Please Note: Information you supply in the contact form will be kept fully confidential.
Start a Conversation by Email
Provide your full name and email to start a conversation by email.
Please Note: Information you supply in the contact form will be kept fully confidential.