
12 - 1250 JALNA BOULEVARD, London, Ontario N6E 2W4

$399,900.00
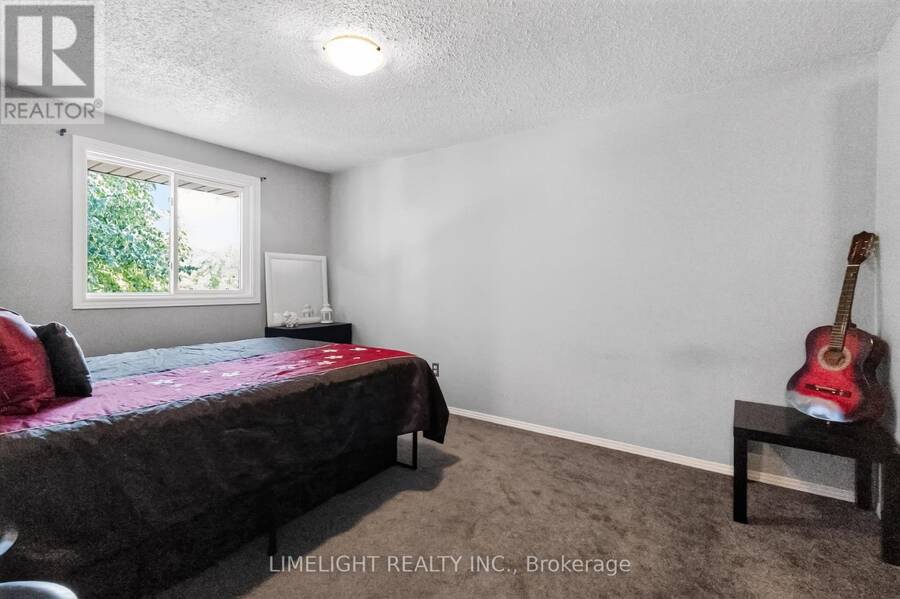
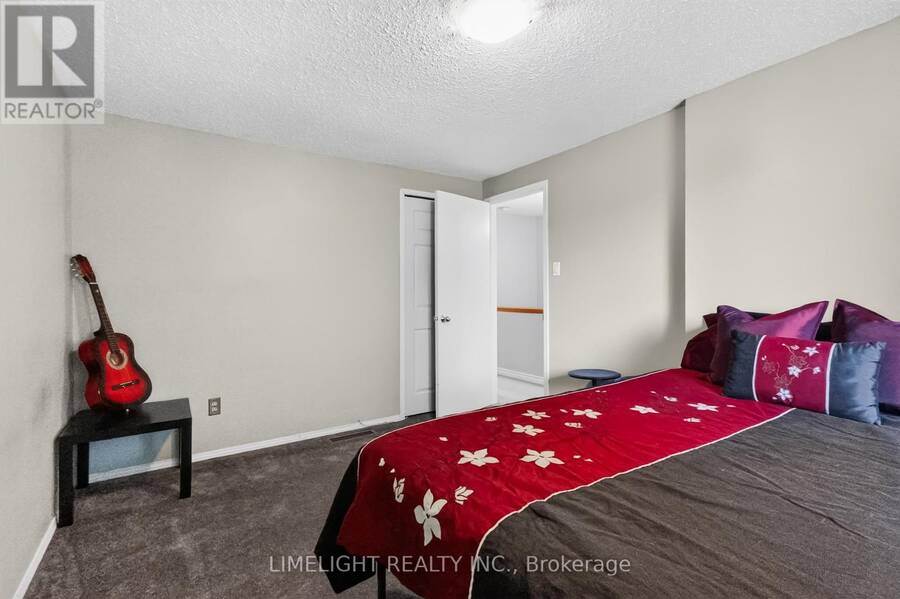
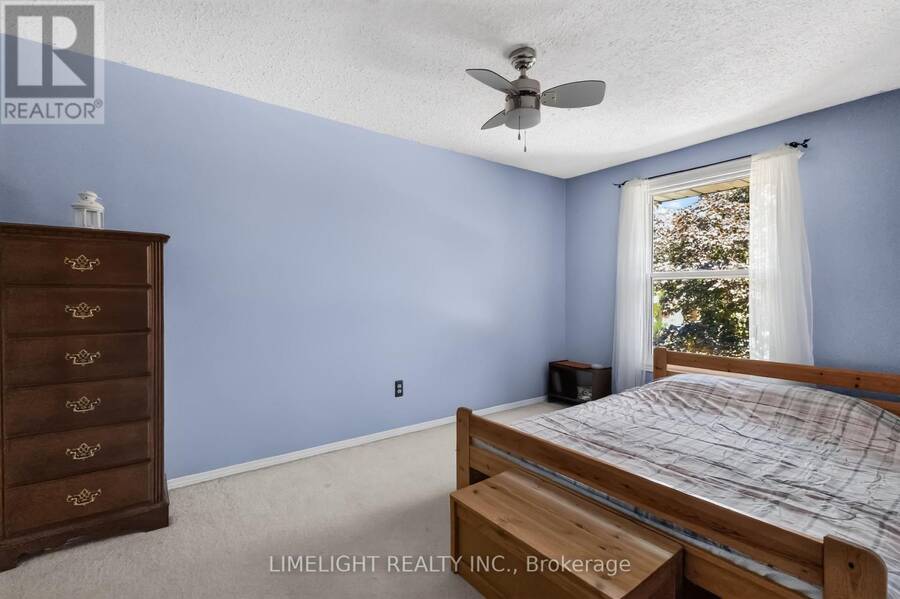
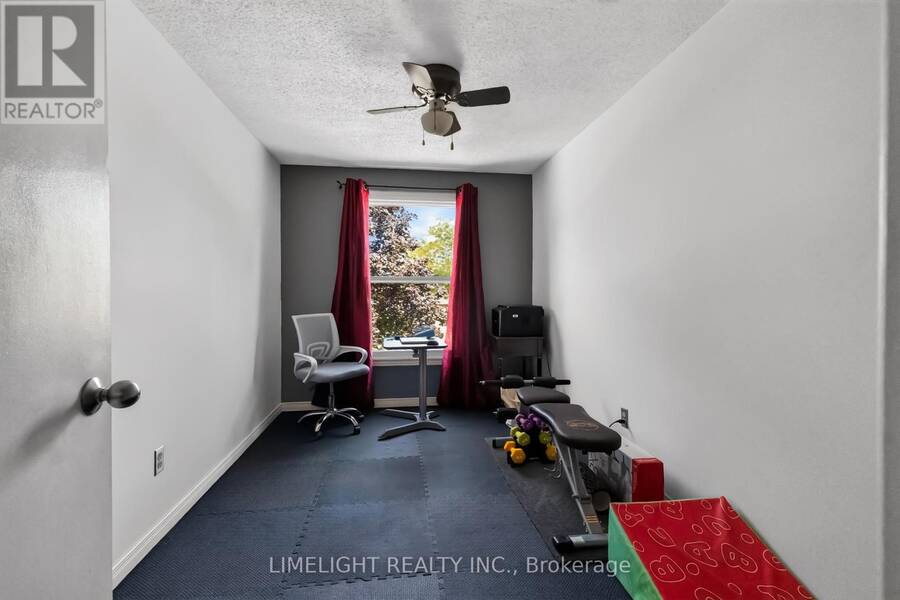
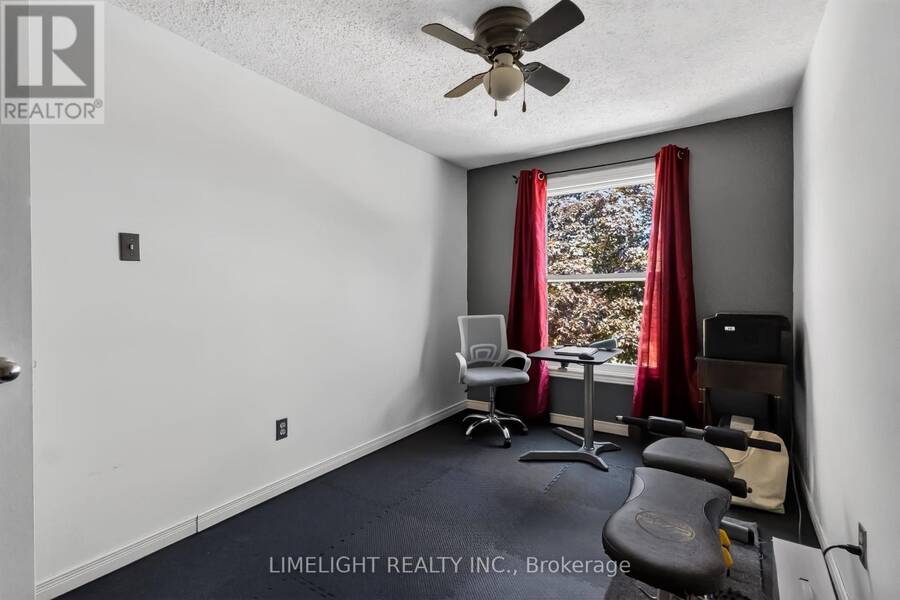
- 3 bedrooms
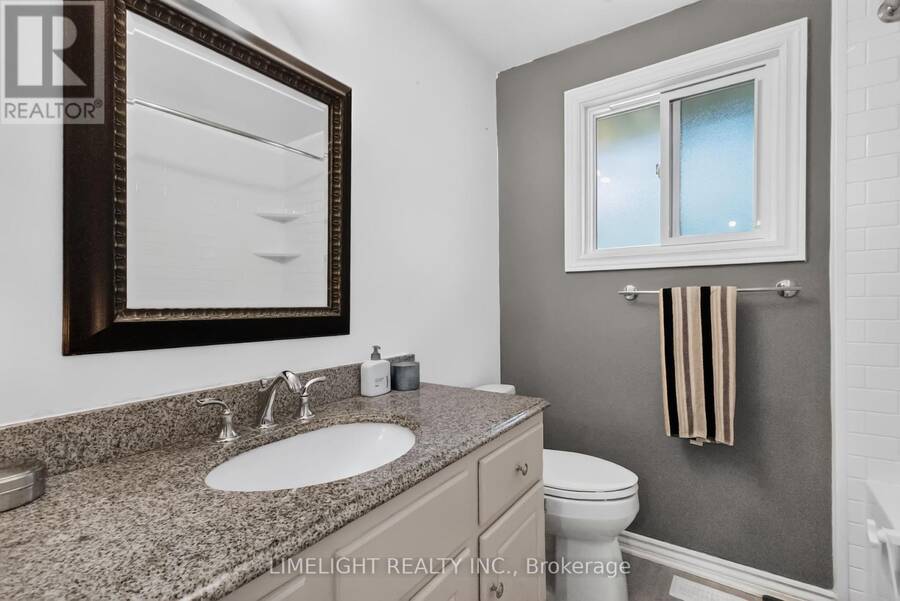
- 2 bathrooms
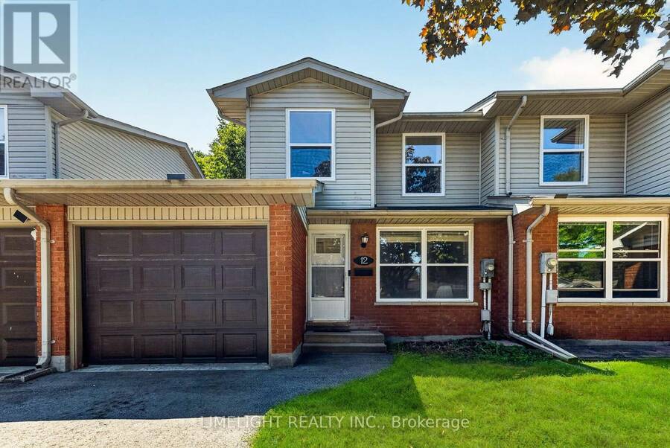
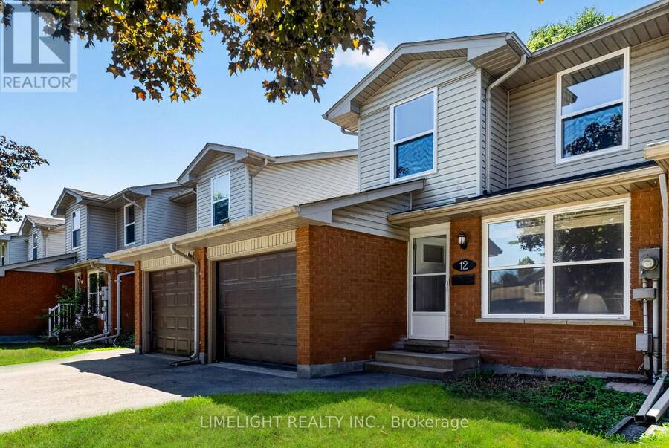
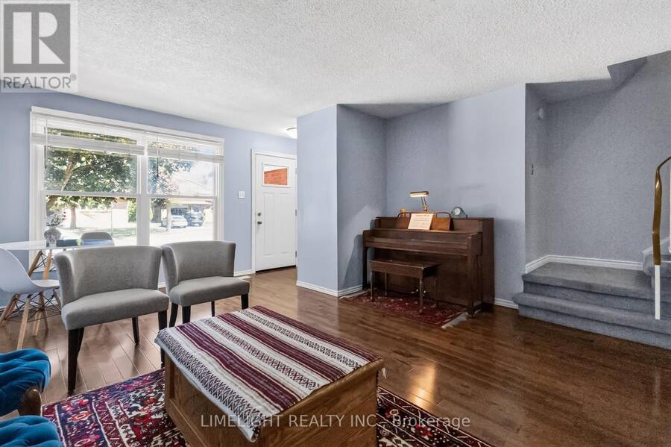
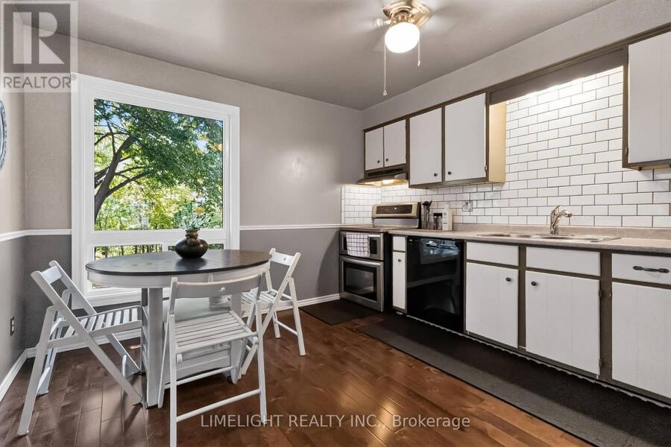
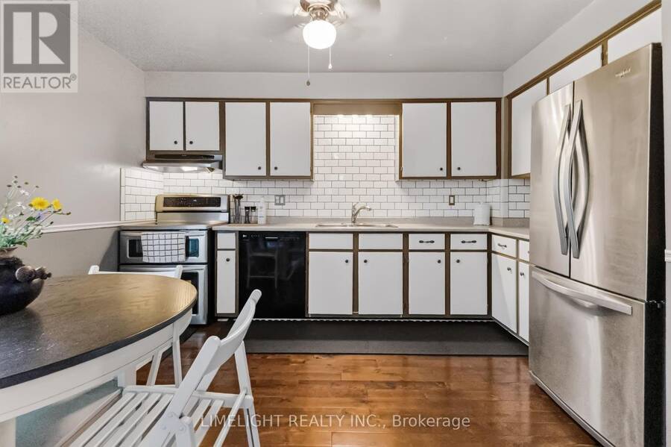
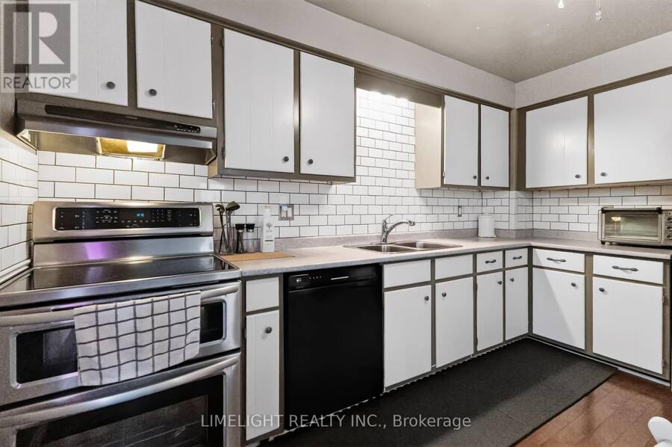
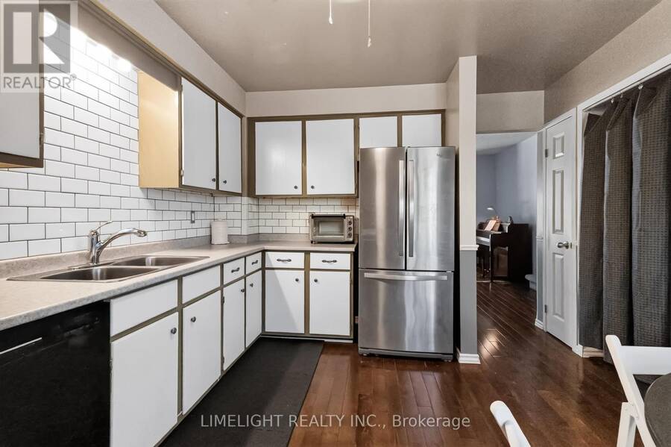
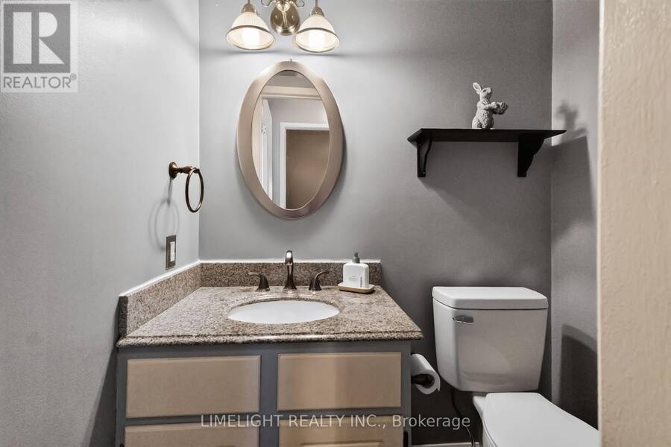
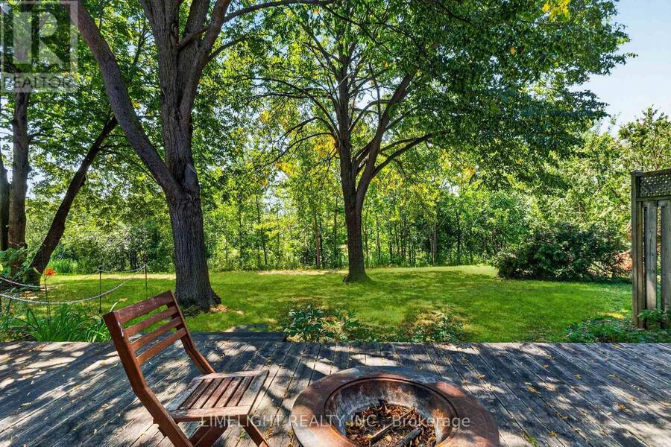
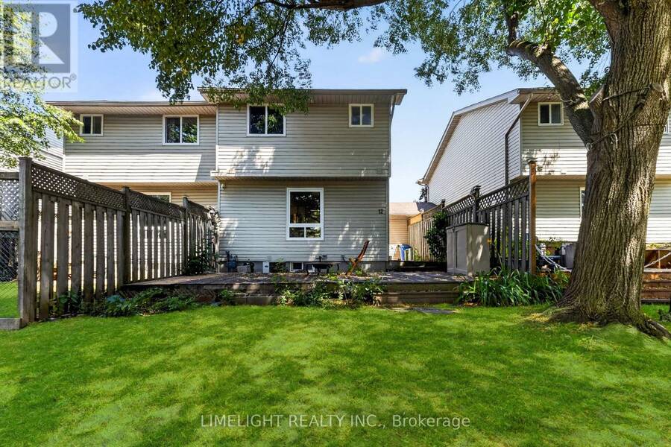
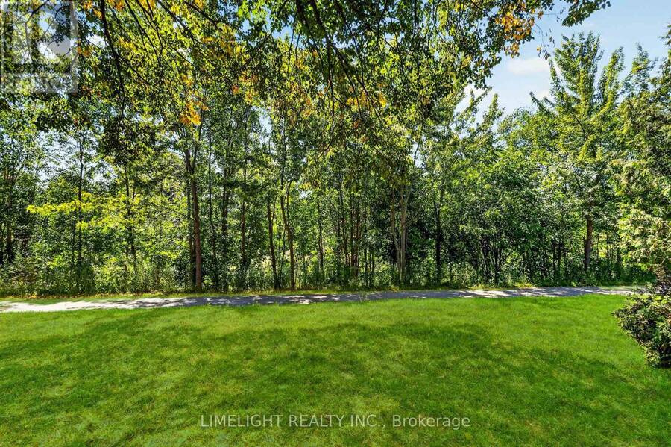
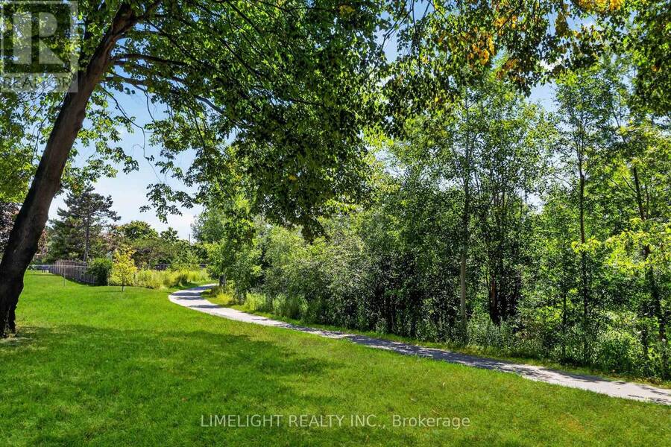
Welcome to this spacious 3-bedroom townhouse with an attached garage and a private ravine setting in the heart of White Oaks. The large rear deck overlooks mature trees, green space, and the ravine, offering a peaceful outdoor retreat. The main floor features hardwood flooring throughout and a modern kitchen with a subway tile backsplash, stainless steel appliances, and ample cabinetry. Both bathrooms include granite countertops, while the second-floor bathroom has been updated with a Bath Fitter tub surround and Italian porcelain tile flooring. Recent improvements include four second-floor windows and the kitchen window replaced in June 2026, three ... read more
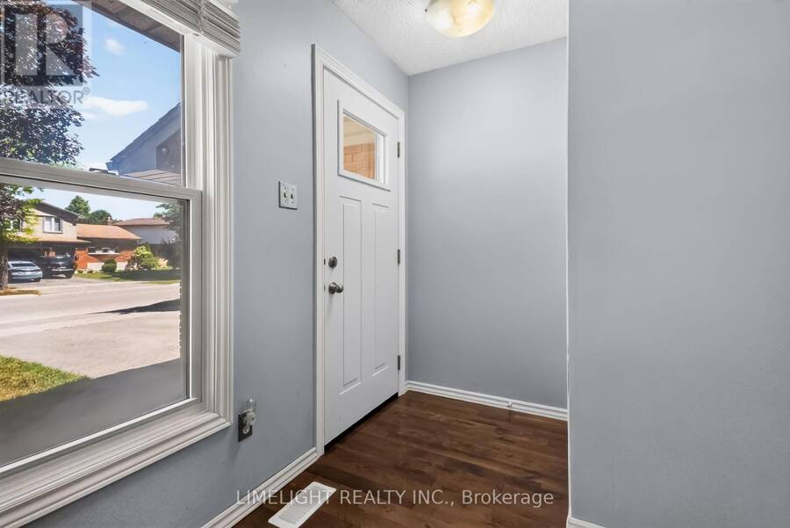
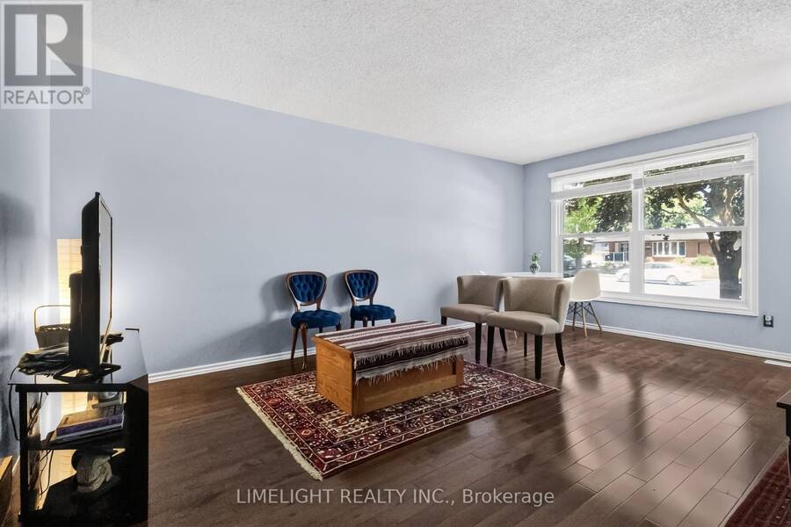
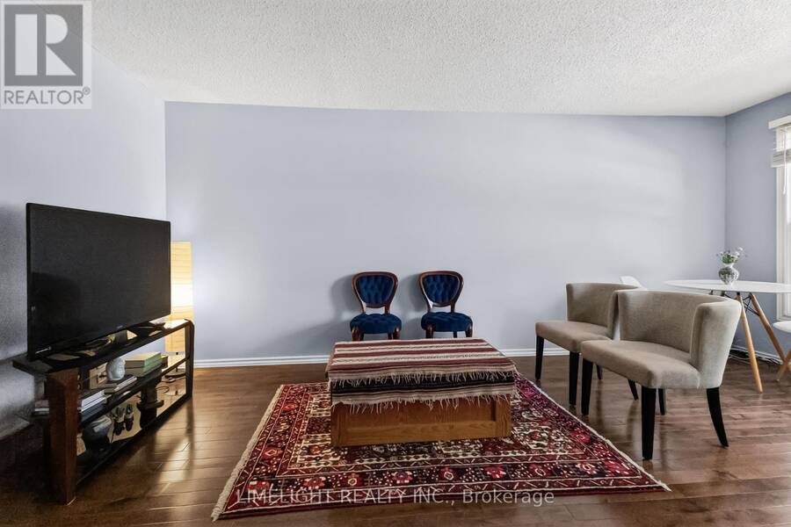
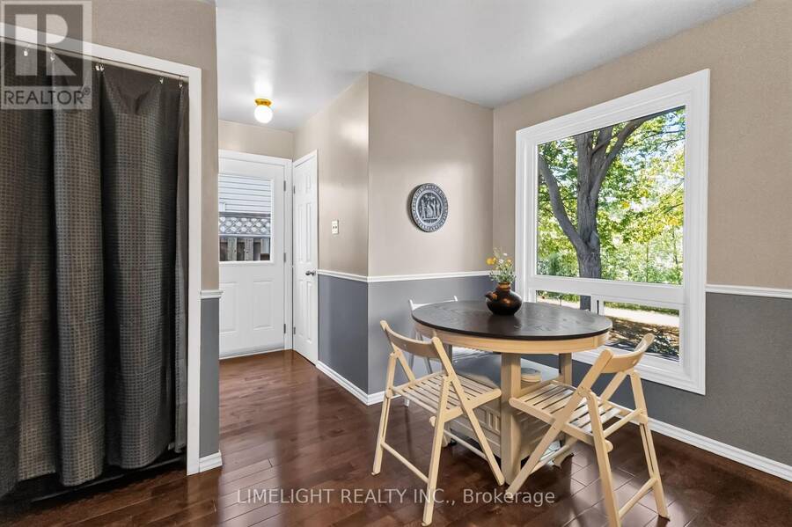
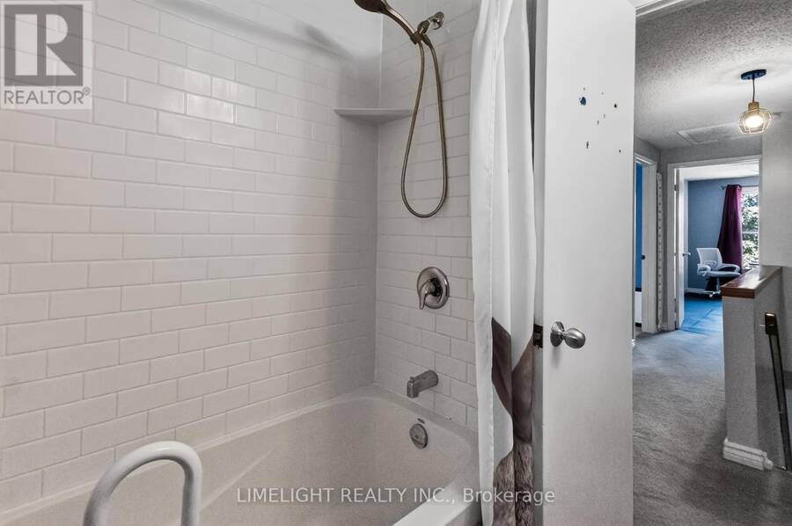
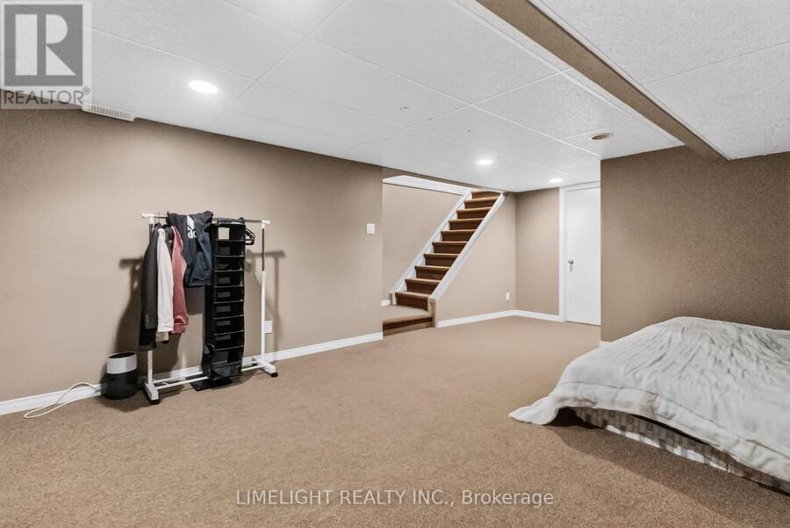
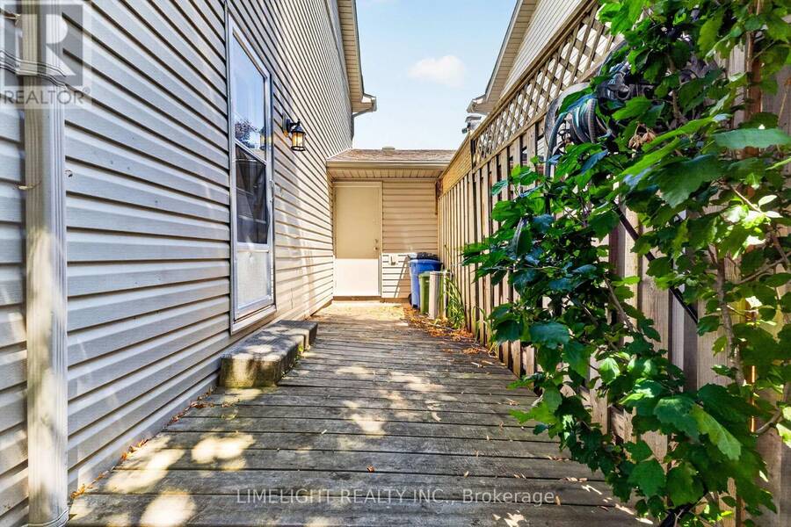
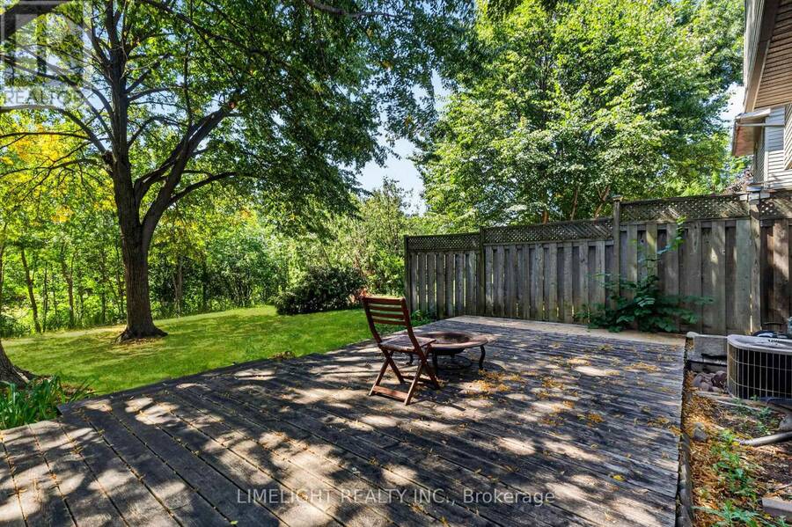
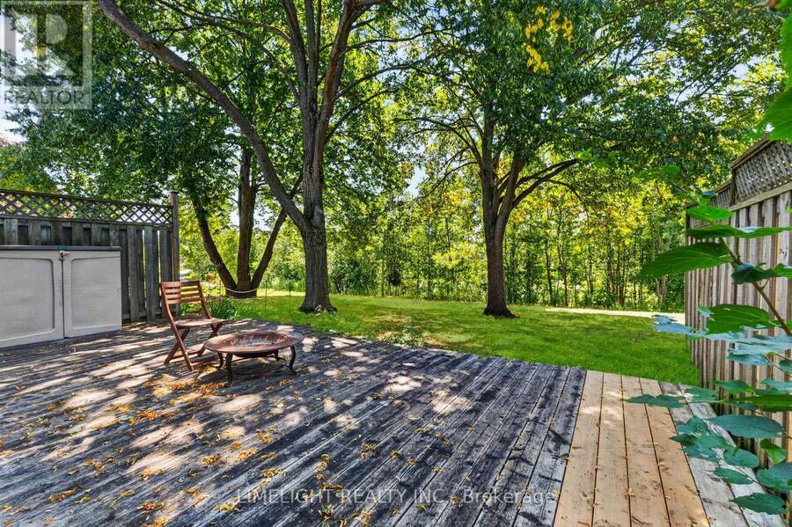
Welcome to this spacious 3-bedroom townhouse with an attached garage and a private ravine setting in the heart of White Oaks. The large rear deck overlooks mature trees, green space, and the ravine, offering a peaceful outdoor retreat. The main floor features hardwood flooring throughout and a modern kitchen with a subway tile backsplash, stainless steel appliances, and ample cabinetry. Both bathrooms include granite countertops, while the second-floor bathroom has been updated with a Bath Fitter tub surround and Italian porcelain tile flooring. Recent improvements include four second-floor windows and the kitchen window replaced in June 2026, three exterior doors replaced in 2025, and an owned hot water heater installed in 2023. The functional layout provides comfortable living space for families, first-time buyers, or downsizers. Conveniently located near schools, shopping, parks, public transit, and quick access to Highways 401 and 402. A well-positioned home offering privacy, natural views, an attached garage, and everyday convenience. (id:25417)
- Listing ID: X13621684
- Property Type: Single Family
| Property | |
|---|---|
| Ownership: | Condo Corporation $433.02 / Monthly |
| Parking: | Attached Garage 3 Spaces |
| Building | |
|---|---|
| Type: | Single Family Row / Townhouse |
| Appliances: | Dishwasher, Dryer, Refrigerator, Stove, Washer, Water Heater and Garage Door Opener Remote(s) |
| HVAC: | Central Air Conditioning, Fireplace and Forced Air Natural Gas |
| Exterior: | Vinyl Siding and Brick |
| Basement: | N/A (Finished) |
| Location | |
|---|---|
| City: | London |
| Province: | Ontario |
| Community Features: | Community Centre, Pets Allowed With Restrictions and School Bus |
| Rooms | Level | Dimensions |
|---|---|---|
| Primary Bedroom | Second level | 4.364 m x 3.135 m |
| Bedroom 2 | Second level | 4.11 m x 2.73 m |
| Bedroom 3 | Second level | 3.9 m x 2.4 m |
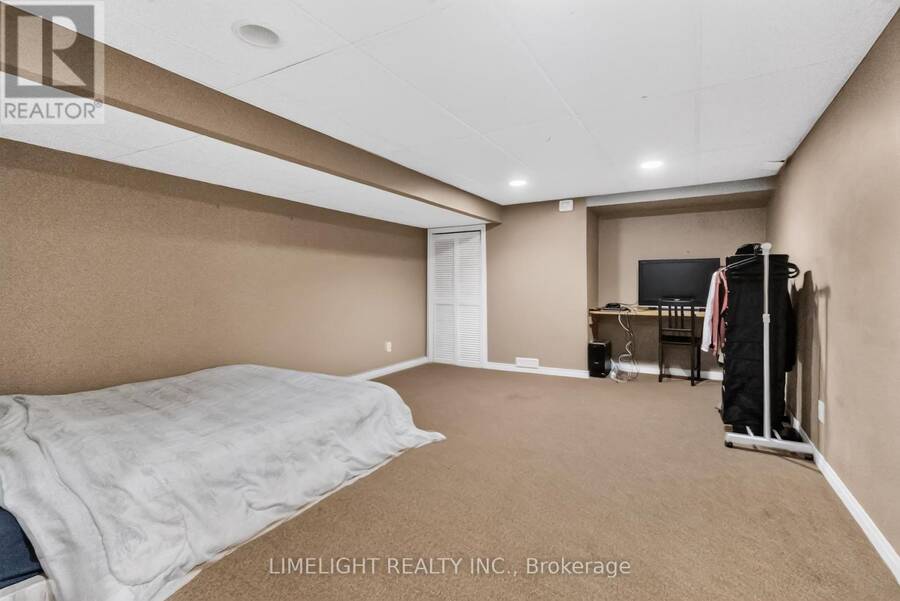
| Recreational, Games room | Basement | 3.88 m x 4.78 m |
| Laundry room | Basement | 5.02 m x 2.45 m |
| Living room | Main level | 5.531 m x 4.265 m |
| Kitchen | Main level | 3.93 m x 3.53 m |
Book a showing to see this JALNA Boulevard Condo in London
This property has so much to offer. Book a private showing now, as you do not want to miss out on 12 - 1250 JALNA BOULEVARD in London, Ontario!
Private Showing Request
Send a request to book a private showing for
.
Please Note: Information you supply in the contact form will be kept fully confidential.
Is this condo the right property for you? Start a conversation to find out.
Get Directions to this Property
Not sure where this property is? Get directions to this JALNA Boulevard Condo in London.


Provided by LIMELIGHT REALTY INC.. MLS®, REALTOR®, and the associated logos are trademarks of the Canadian Real Estate Association.

This REALTOR.ca listing content is owned and licensed by REALTOR® members of the Canadian Real Estate Association.
Have questions or need more information about this condo? Don't know where to begin? Then, let us connect you with the best real estate agent to guide you.

Inquiries submitted through this website will be responded to by a local sales representative from Royal LePage®.
Start a Conversation by Text
Provide your full name, phone and email to start a conversation by text message.
Please Note: Information you supply in the contact form will be kept fully confidential.
Start a Conversation by Email
Provide your full name and email to start a conversation by email.
Please Note: Information you supply in the contact form will be kept fully confidential.