
1163 CRUMLIN SIDE ROAD, London, Ontario N5V 1R6

$1,014,900.00
- 5 bedrooms
- 4 bathrooms
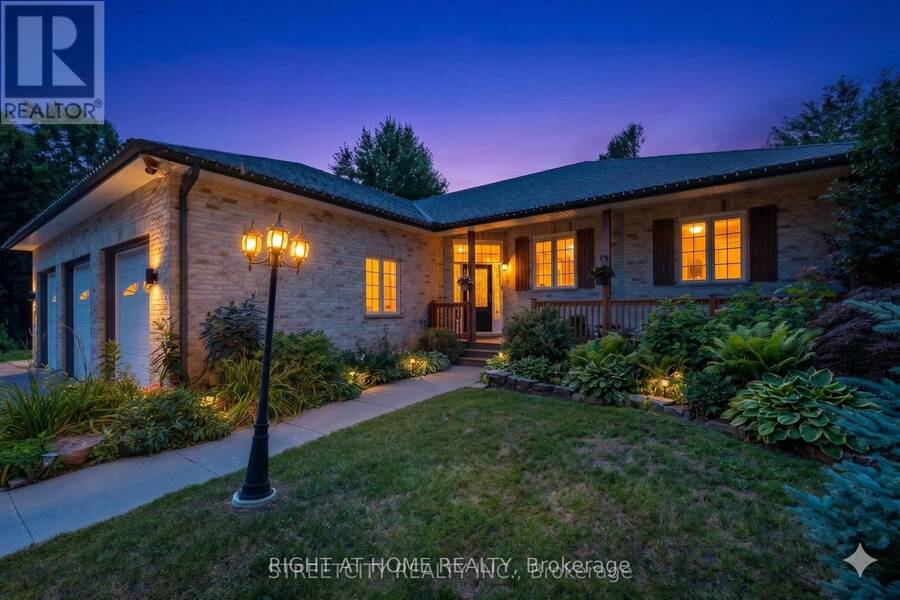
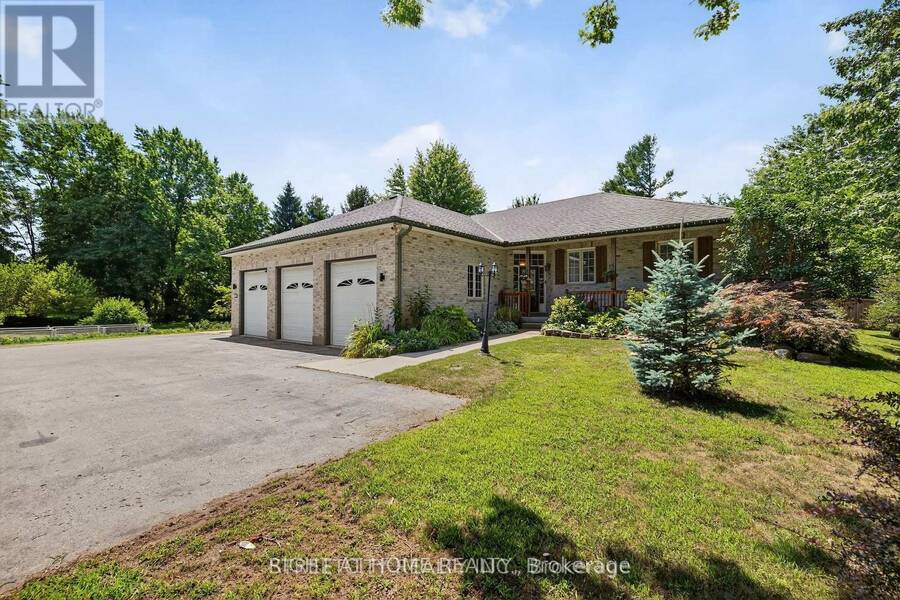
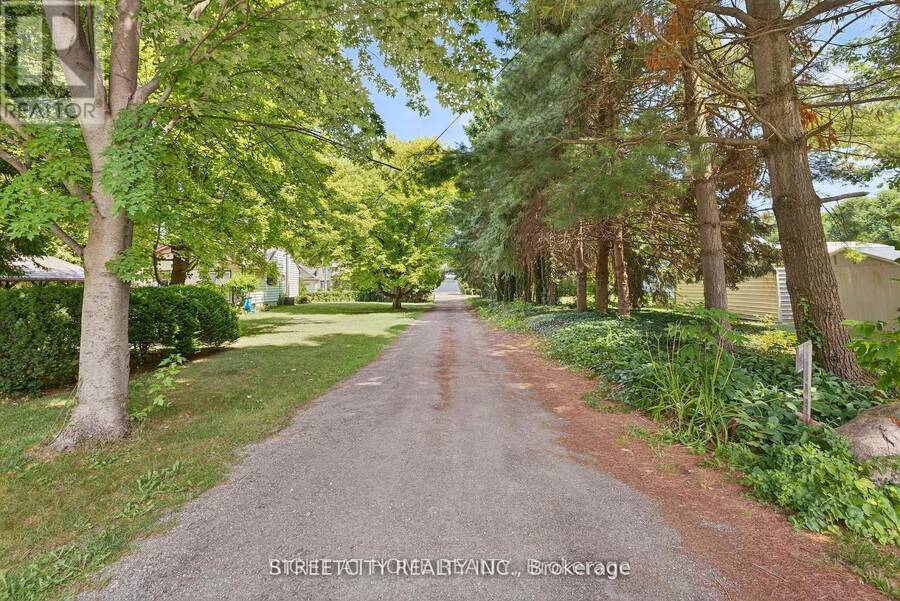
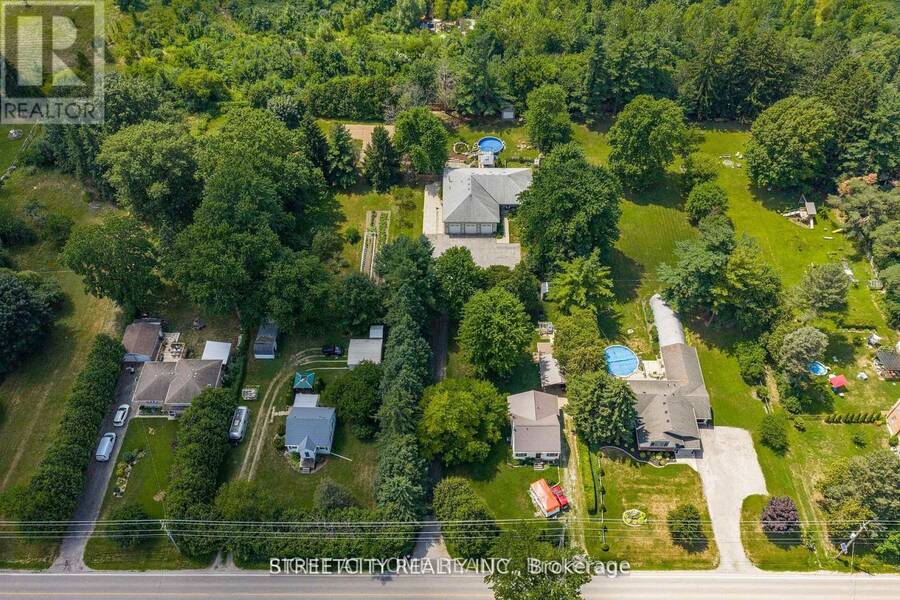
Tucked within a breathtaking, tree-lined sanctuary just minutes from Highway 401 and the airport, this exceptional estate delivers a rare fusion of convenience and seclusion - ideal for those who demand both privacy and accessibility. Surrounded by mature trees and lush, manicured grounds, the setting offers a truly secluded retreat that feels worlds away from the everyday. At the heart of this property is a showstopping three-car garage that redefines what a garage can be. Purpose-built for the automotive enthusiast or master craftsman, it features oversized doors, soaring ceilings engineered for a hoist, a mezzanine for serious storage, and a ... read more
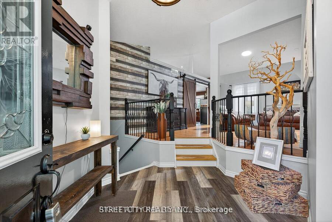
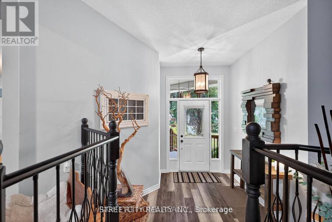
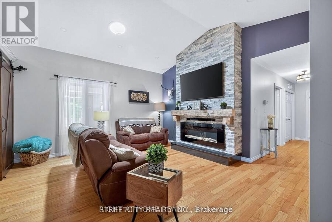
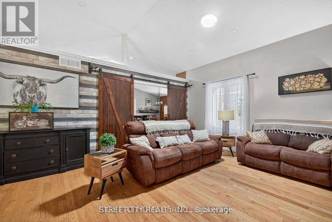
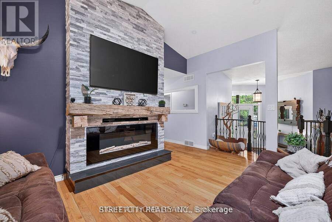
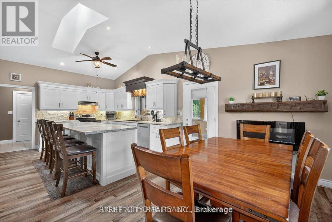
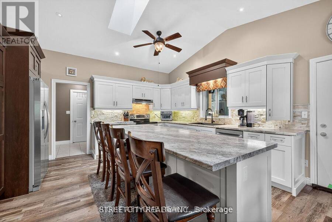
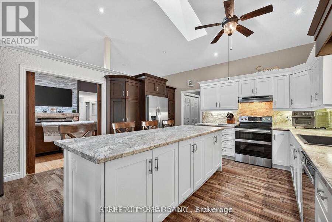
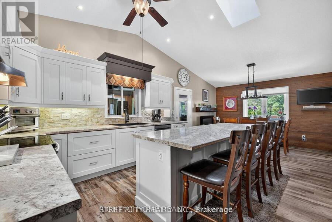
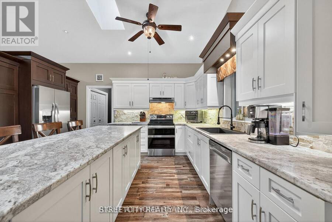
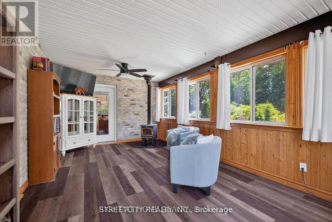
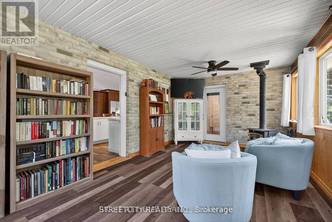
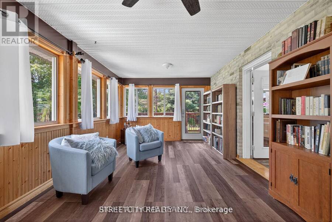
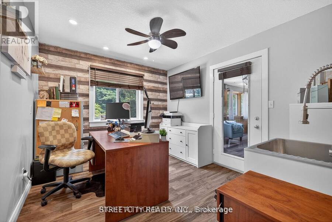
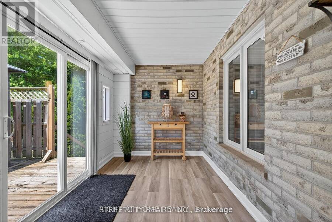
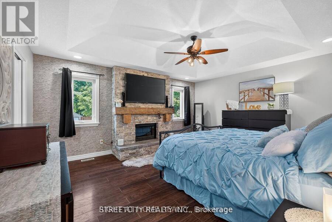
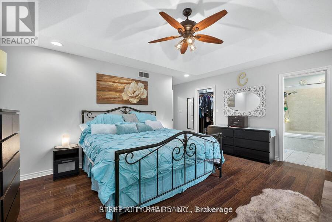
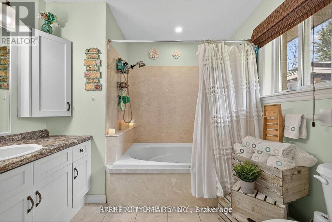
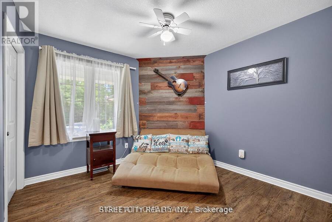
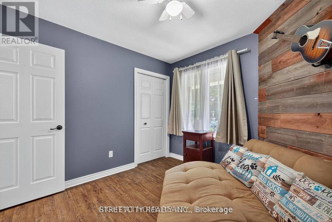
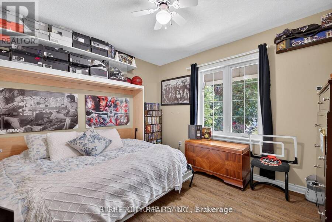
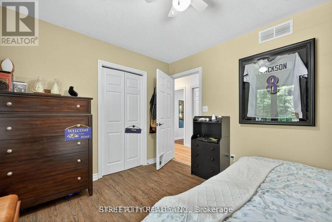
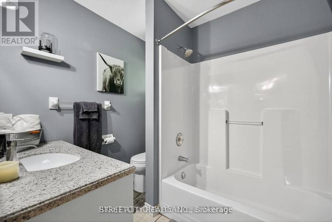
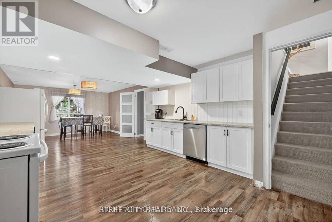
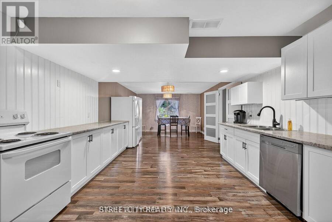
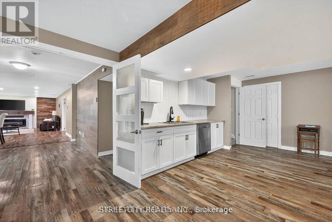
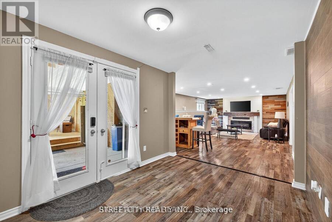
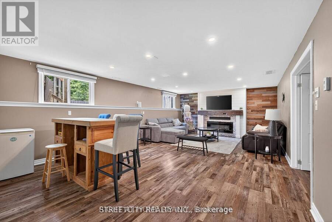
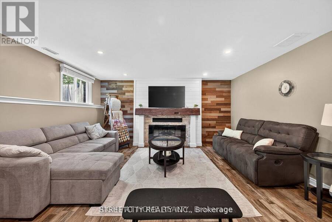
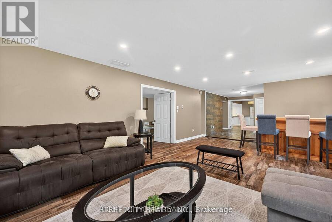
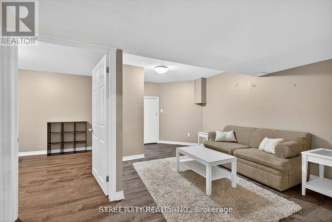
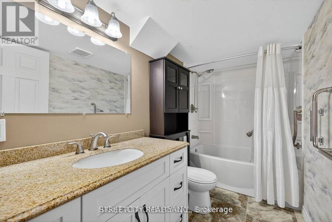
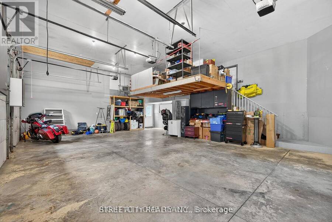
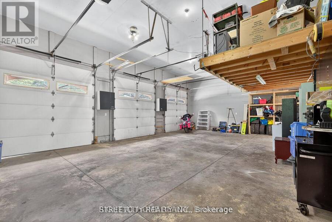
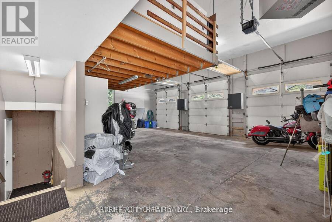
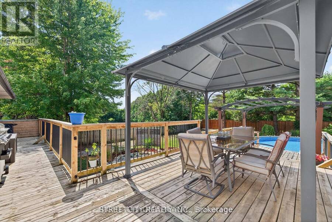
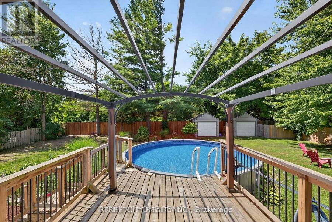
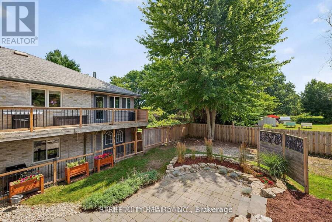
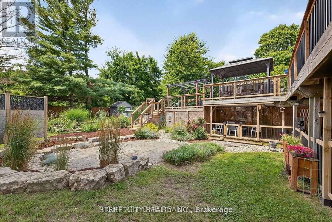
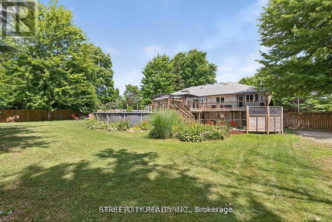
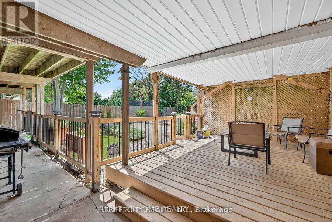
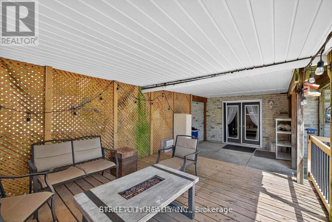
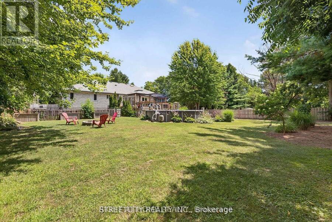
Tucked within a breathtaking, tree-lined sanctuary just minutes from Highway 401 and the airport, this exceptional estate delivers a rare fusion of convenience and seclusion - ideal for those who demand both privacy and accessibility. Surrounded by mature trees and lush, manicured grounds, the setting offers a truly secluded retreat that feels worlds away from the everyday. At the heart of this property is a showstopping three-car garage that redefines what a garage can be. Purpose-built for the automotive enthusiast or master craftsman, it features oversized doors, soaring ceilings engineered for a hoist, a mezzanine for serious storage, and a private staircase to the lower level - a rare, fully realized workspace that sets this property apart from anything else on the market. Equally impressive is the self-contained lower-level suite - a bright, beautifully finished space with in-floor heating, its own private entrance, and access from both the main level and the garage. Whether you envision multigenerational living, a long-term rental, or a guest retreat, this walk-out suite offers exceptional flexibility and income potential that few properties can match. The outdoor living experience is nothing short of extraordinary. The secluded, treed yard wraps the property in natural privacy, while lush landscaping, multiple decks, a sparkling pool, serene koi pond, and intimate patios combine to create a private oasis perfectly suited for both relaxed evenings and elevated entertaining. Inside, over 3,500 sq. ft. of refined living space showcases warm, elegant design throughout - custom wood beam fireplace mantels, stylish accent walls, and a barn-style door opening to a chef-inspired kitchen with premium appliances and generous workspace. The primary suite offers a luxurious escape complete with a cozy fireplace and a spacious, thoughtfully appointed layout. Three full bathrooms and a powder room ensure comfort and function for every member of the household. (id:25417)
- Listing ID: X13738028
- Property Type: Single Family
| Property | |
|---|---|
| Style: | Bungalow |
| Ownership: | Freehold |
| Lot Size: | 188.7 by 389.3 FT Fenced Yard and Landscaped |
| Parking: | Attached Garage 13 Spaces |
| Pool: | Above Ground Pool |
| Building | |
|---|---|
| Type: | Single Family House |
| Appliances: | Dishwasher, Dryer, Two Refrigerators, Two Washers, Two Stoves, Window Coverings and Garage Door Opener Remote(s) |
| HVAC: | Central Air Conditioning, Fireplace, Forced Air and Other Natural Gas |
| Exterior: | Brick |
| Basement: | N/A, N/A (Finished), N/A |
| Utilities: | Septic System |
| Location | |
|---|---|
| City: | London |
| Province: | Ontario |
| Rooms | Level | Dimensions |
|---|---|---|
| Utility room | Lower level | 4.68 m x 3.9 m |
| Dining room | Lower level | 4.76 m x 3.94 m |
| Recreational, Games room | Lower level | 4.69 m x 7.77 m |
| Kitchen | Lower level | 4.45 m x 3.93 m |
| Bathroom | Lower level | 1.54 m x 2.98 m |
| Other | Lower level | 1.95 m x 6.86 m |
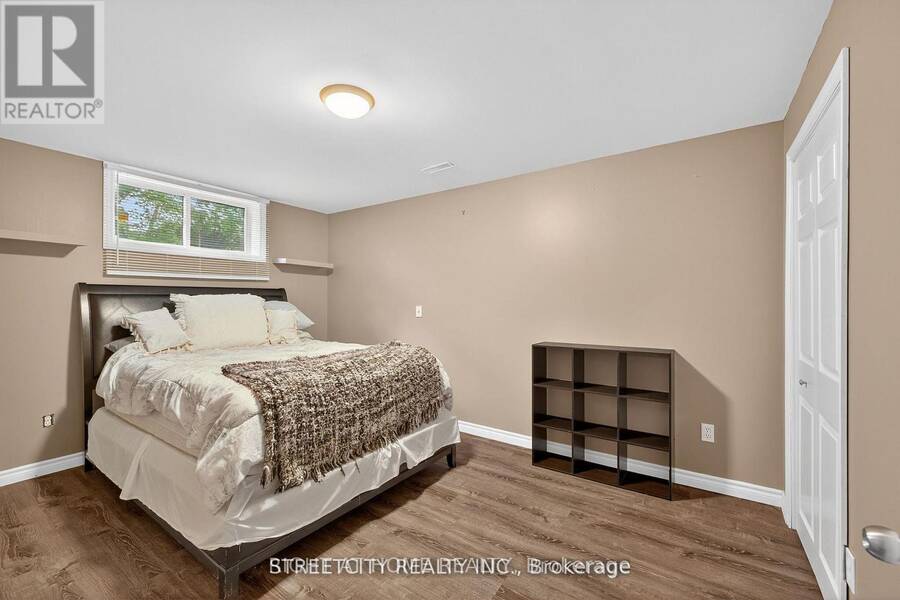
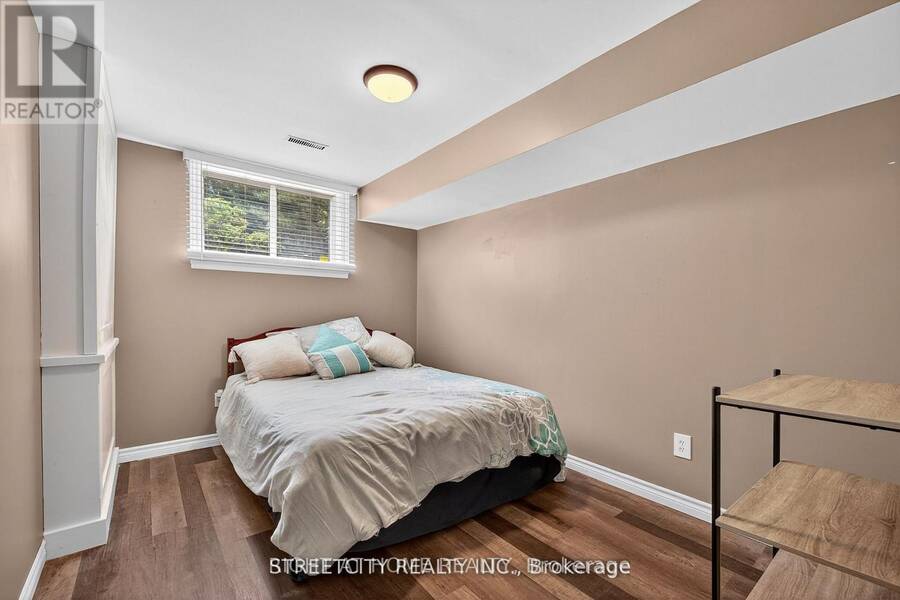
| Bedroom 4 | Lower level | 3 m x 4.31 m |
| Bedroom 5 | Lower level | 2.74 m x 3.66 m |
| Den | Lower level | 4.99 m x 4.14 m |
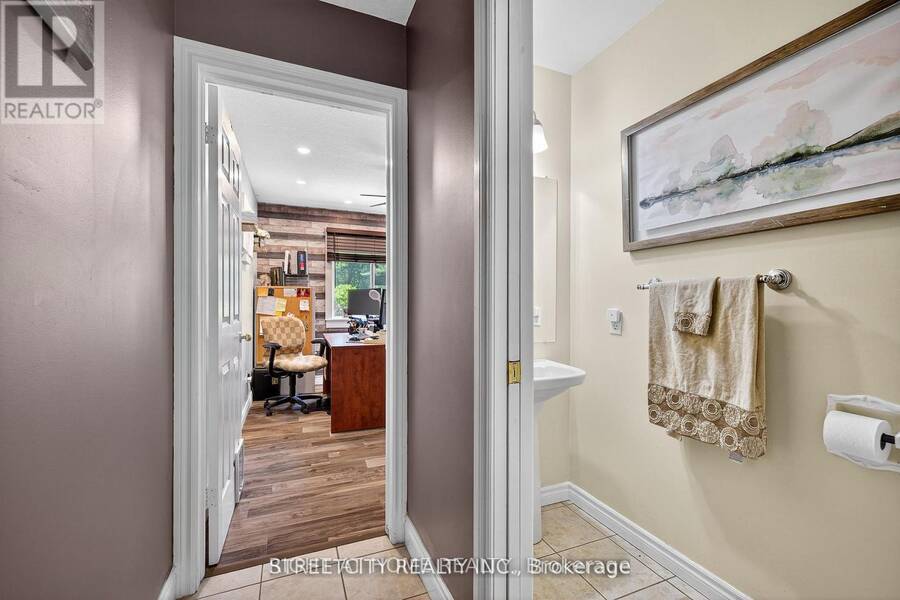
| Office | Main level | 3.07 m x 3.65 m |
| Bathroom | Main level | 2.35 m x 2.03 m |
| Foyer | Main level | 3.52 m x 3.04 m |
| Bedroom 3 | Main level | 3.15 m x 3.11 m |
| Dining room | Main level | 3.03 m x 4.59 m |
| Library | Main level | 5.93 m x 3.49 m |
| Primary Bedroom | Main level | 5.35 m x 5.17 m |
| Bedroom 2 | Main level | 3.14 m x 3.52 m |
| Mud room | Main level | 1.9 m x 3.87 m |
| Living room | Main level | 6.01 m x 4.43 m |
| Bathroom | Main level | 2.64 m x 2.48 m |
| Kitchen | Main level | 4.15 m x 4.59 m |
| Sunroom | Main level | 2.35 m x 3.66 m |
| Bathroom | Main level | 0.88 m x 2.04 m |
Book a showing to see this Crumlin Sideroad Home in London
This property has so much to offer. Book a private showing now, as you do not want to miss out on 1163 CRUMLIN SIDE ROAD in London, Ontario!
Private Showing Request
Send a request to book a private showing for
.
Please Note: Information you supply in the contact form will be kept fully confidential.
Is this home the right property for you? Start a conversation to find out.
Get Directions to this Property
Not sure where this property is? Get directions to this Crumlin Sideroad Home in London.


Provided by RIGHT AT HOME REALTY. MLS®, REALTOR®, and the associated logos are trademarks of the Canadian Real Estate Association.

This REALTOR.ca listing content is owned and licensed by REALTOR® members of the Canadian Real Estate Association.
Have questions or need more information about this home? Don't know where to begin? Then, let us connect you with the best real estate agent to guide you.

Inquiries submitted through this website will be responded to by a local sales representative from Royal LePage®.
Start a Conversation by Text
Provide your full name, phone and email to start a conversation by text message.
Please Note: Information you supply in the contact form will be kept fully confidential.
Start a Conversation by Email
Provide your full name and email to start a conversation by email.
Please Note: Information you supply in the contact form will be kept fully confidential.