
116 - 1775 CULVER DRIVE, London, Ontario N5V 3H6

$299,900.00
- 3 bedrooms
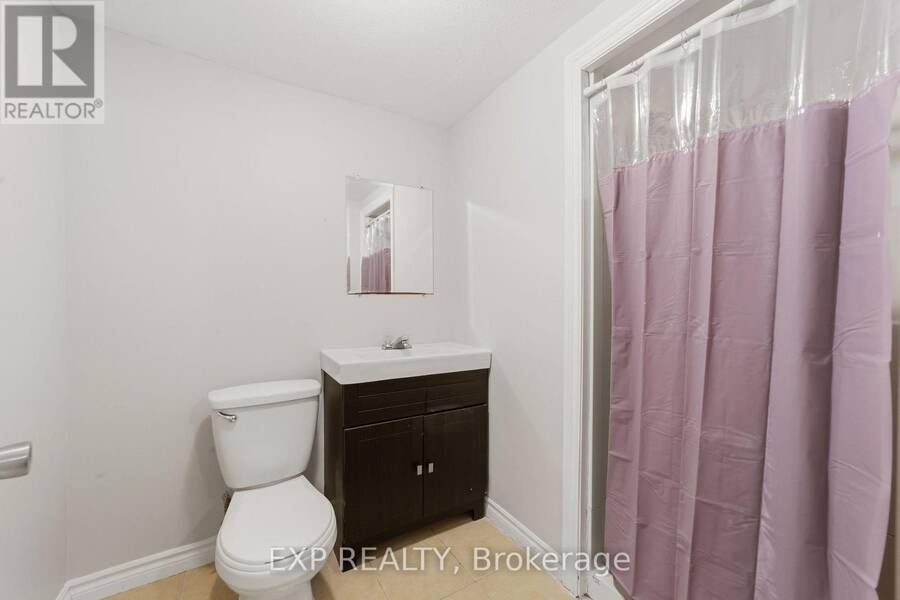
- 2 bathrooms
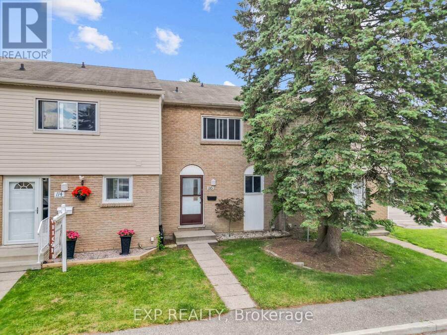
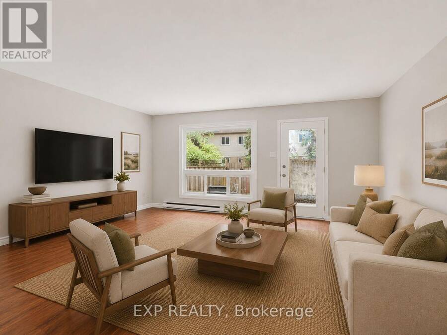
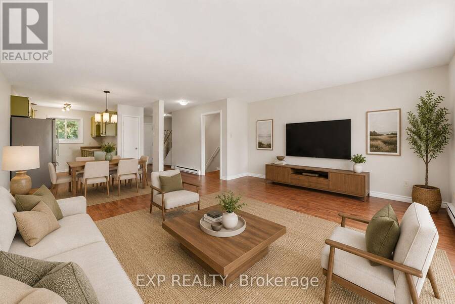
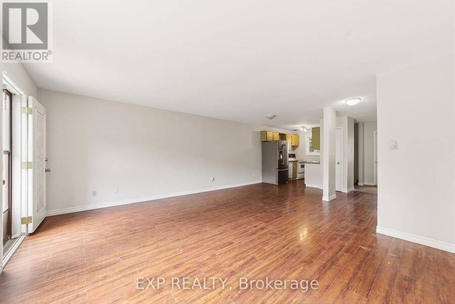
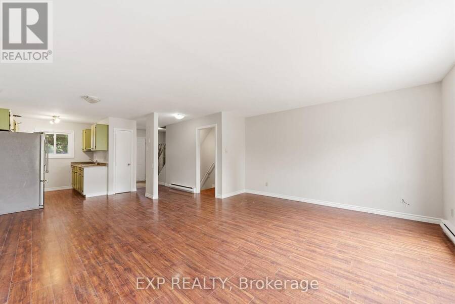
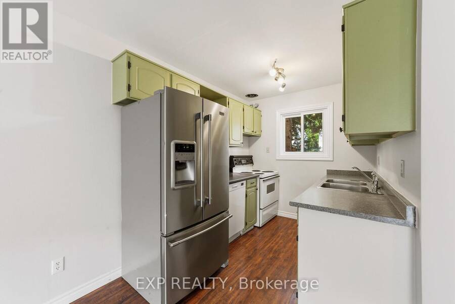
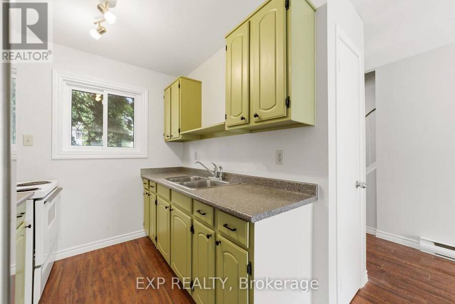

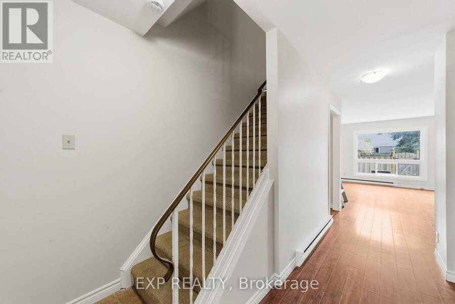
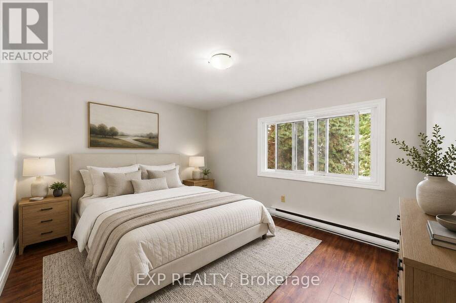
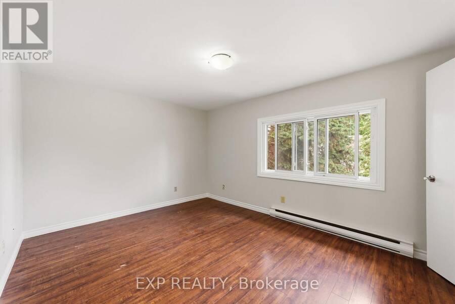
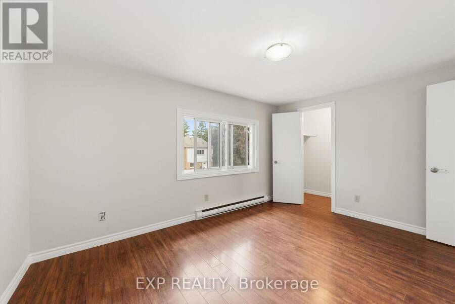
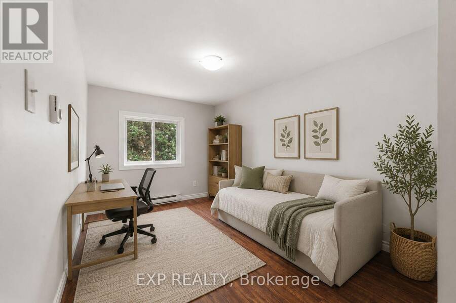
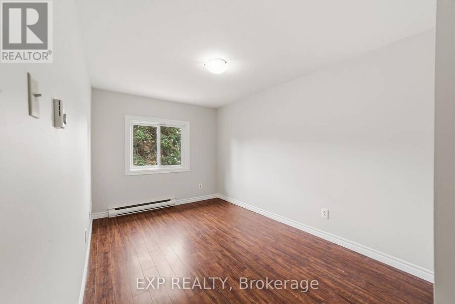
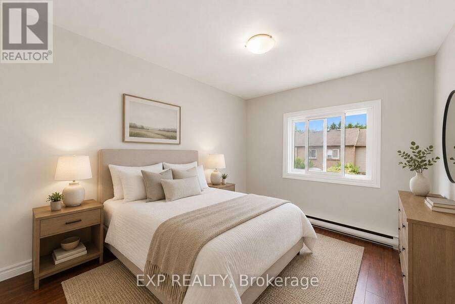
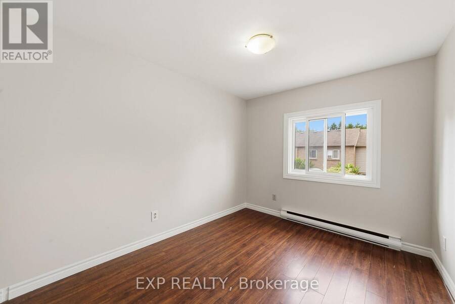
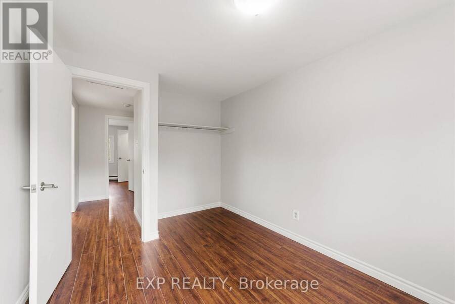
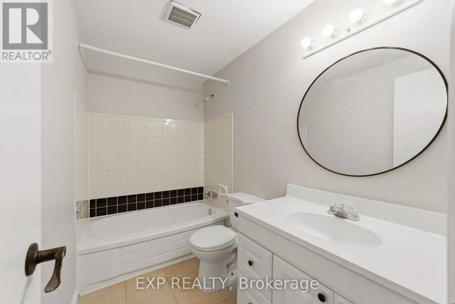
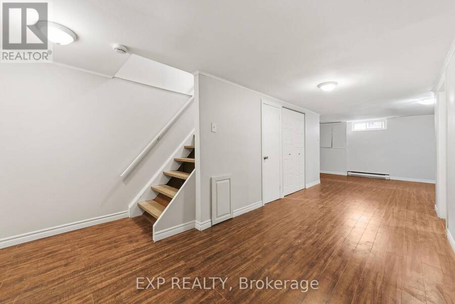
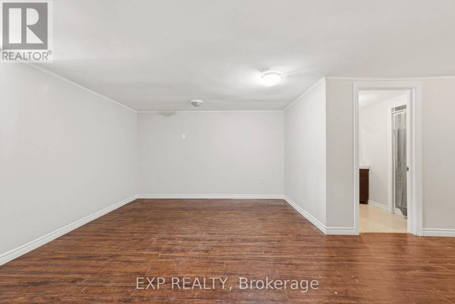
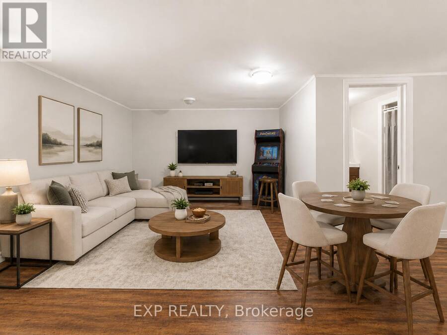
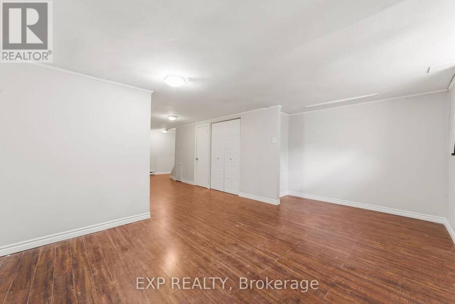
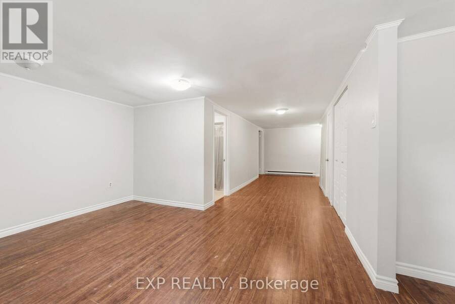
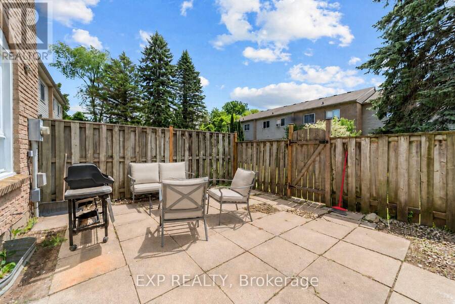
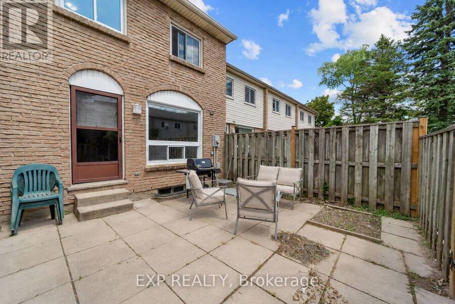
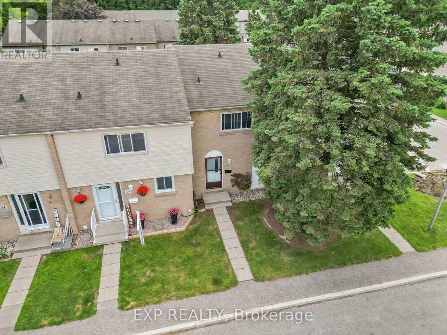
Welcome to 1775 Culver Drive, Unit 116, a perfectly positioned 3-bedroom condo townhouse that's ideal for young families or anyone looking for affordable, move-in-ready living in a thriving neighbourhood. The main floor features a galley-style kitchen, a bright combined dining and living room, plus a convenient walk-out to your private yard space perfect for outdoor entertaining. Upstairs, you'll find three generously sized bedrooms with the primary offering a walk-in closet and access to a full 4-piece bathroom. The finished basement is a real standout with a spacious recreation room and dedicated laundry area, giving you flexibility for a home ... read more
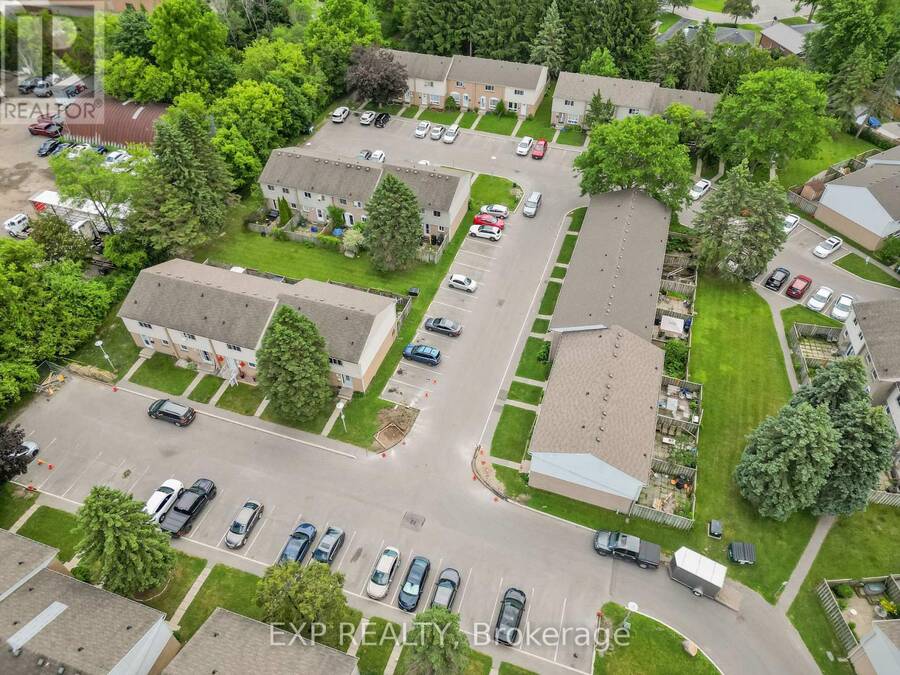
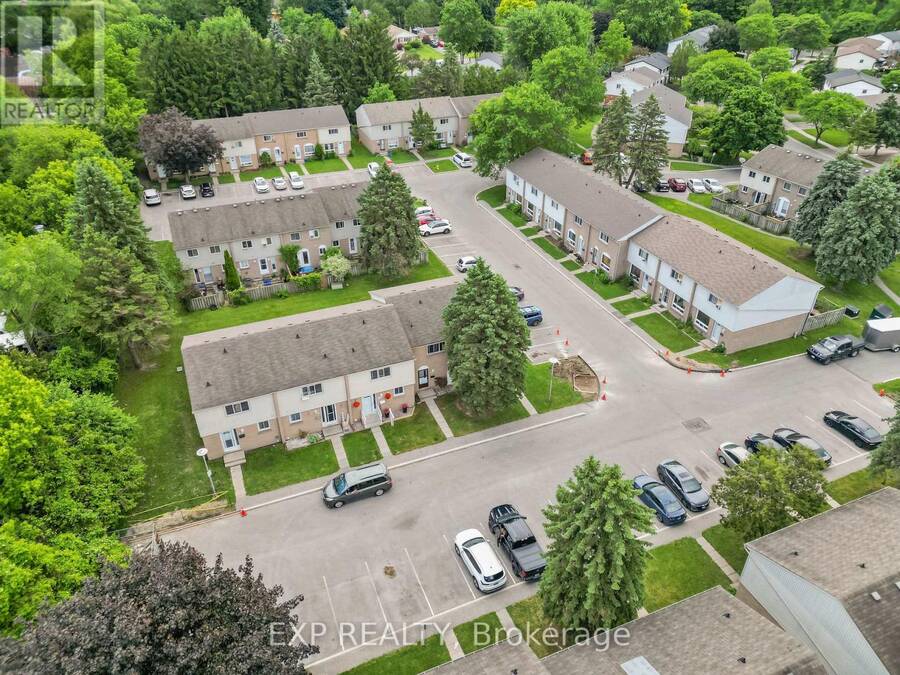
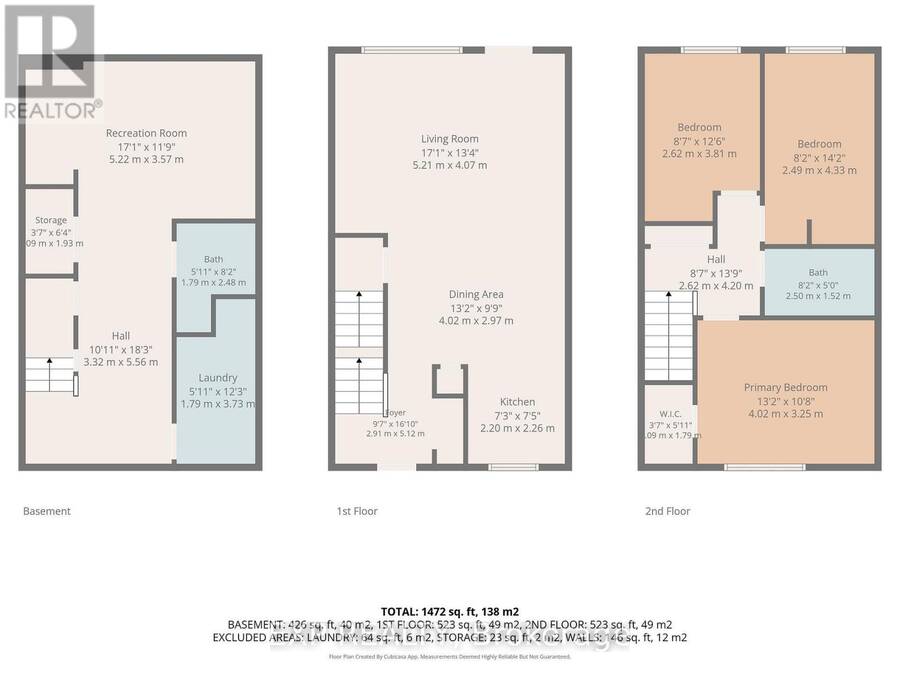
Welcome to 1775 Culver Drive, Unit 116, a perfectly positioned 3-bedroom condo townhouse that's ideal for young families or anyone looking for affordable, move-in-ready living in a thriving neighbourhood. The main floor features a galley-style kitchen, a bright combined dining and living room, plus a convenient walk-out to your private yard space perfect for outdoor entertaining. Upstairs, you'll find three generously sized bedrooms with the primary offering a walk-in closet and access to a full 4-piece bathroom. The finished basement is a real standout with a spacious recreation room and dedicated laundry area, giving you flexibility for a home office, guest space, or family entertainment zone. Throughout the home, fresh paint creates a bright, welcoming atmosphere, and everything is move-in ready so you can start living right away. Location is everything here. You're steps away from a lovely neighbourhood park perfect for kids and outdoor activities, just minutes from Fanshawe College which makes this ideal for students or young professionals, and within easy reach of Argyle Shopping Centre for all your shopping and dining needs. Your maintenance fee of just $410 per month covers building insurance, water, and access to common elements, plus two owned parking spaces. (id:25417)
- Listing ID: X13723334
- Property Type: Single Family
| Property | |
|---|---|
| Ownership: | Condo Corporation $410.00 / Monthly |
| Parking: | No Garage 2 Spaces |
| Building | |
|---|---|
| Type: | Single Family Row / Townhouse |
| Appliances: | Dryer, Refrigerator, Stove, Washer and Dishwasher |
| HVAC: | Baseboard Heaters, Fireplace and Window Air Conditioner Electric |
| Exterior: | Vinyl Siding and Brick |
| Basement: | Full (Finished) |
| Location | |
|---|---|
| City: | London |
| Province: | Ontario |
| Community Features: | Pets Allowed With Restrictions |
| Rooms | Level | Dimensions |
|---|---|---|
| Primary Bedroom | Second level | 4.02 m x 3.25 m |
| Bedroom | Second level | 4.33 m x 2.49 m |
| Bedroom | Second level | 3.81 m x 2.62 m |
| Other | Basement | 1.93 m x 1.09 m |
| Recreational, Games room | Basement | 5.22 m x 3.57 m |
| Laundry room | Basement | 3.73 m x 1.79 m |
| Dining room | Main level | 4.02 m x 2.97 m |
| Kitchen | Main level | 2.26 m x 2.2 m |
| Living room | Main level | 5.21 m x 4.07 m |
Book a showing to see this Culver Drive Condo in London
This property has so much to offer. Book a private showing now, as you do not want to miss out on 116 - 1775 CULVER DRIVE in London, Ontario!
Private Showing Request
Send a request to book a private showing for
.
Please Note: Information you supply in the contact form will be kept fully confidential.
Is this condo the right property for you? Start a conversation to find out.
Get Directions to this Property
Not sure where this property is? Get directions to this Culver Drive Condo in London.


Provided by EXP REALTY. MLS®, REALTOR®, and the associated logos are trademarks of the Canadian Real Estate Association.

This REALTOR.ca listing content is owned and licensed by REALTOR® members of the Canadian Real Estate Association.
Have questions or need more information about this condo? Don't know where to begin? Then, let us connect you with the best real estate agent to guide you.

Inquiries submitted through this website will be responded to by a local sales representative from Royal LePage®.
Start a Conversation by Text
Provide your full name, phone and email to start a conversation by text message.
Please Note: Information you supply in the contact form will be kept fully confidential.
Start a Conversation by Email
Provide your full name and email to start a conversation by email.
Please Note: Information you supply in the contact form will be kept fully confidential.