
1151 HOBBS DRIVE, London, Ontario N6M 0M1

$899,999.00
- 5 bedrooms
- 4 bathrooms
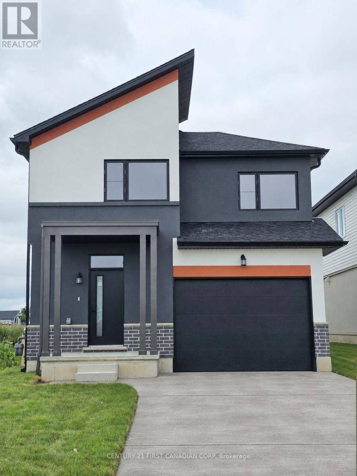
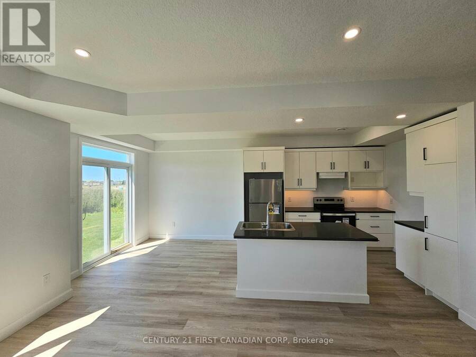
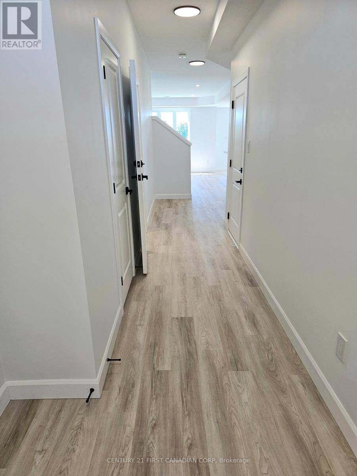
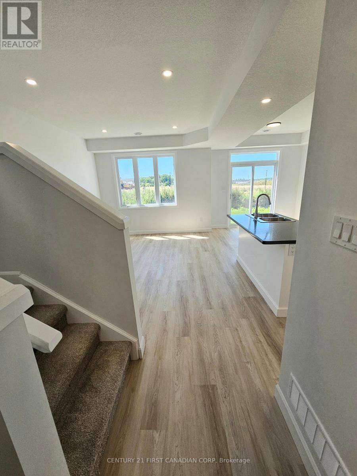
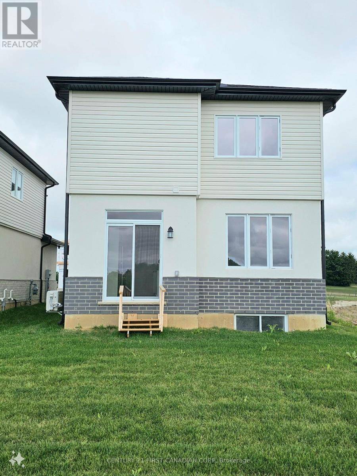
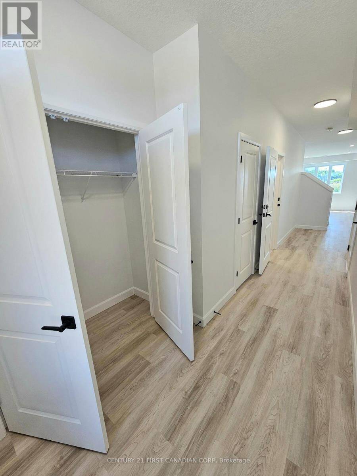
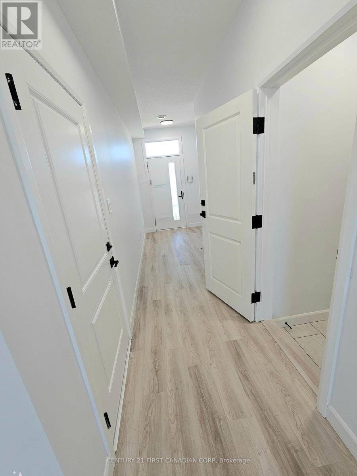
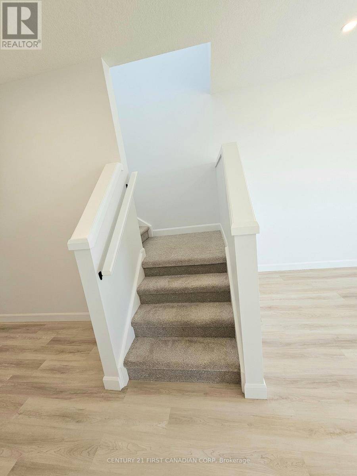
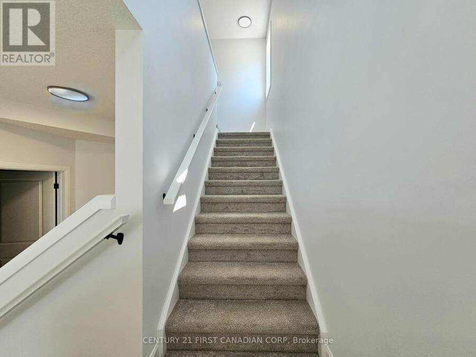
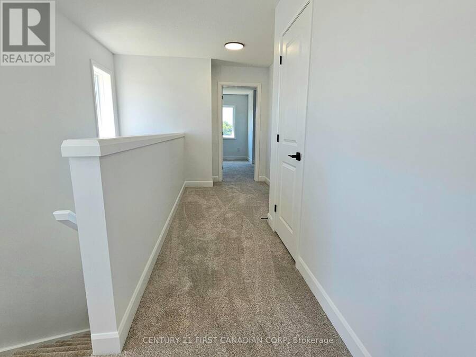
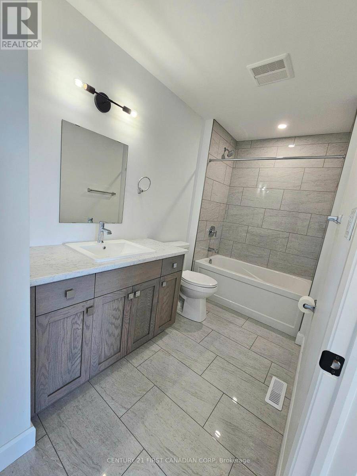
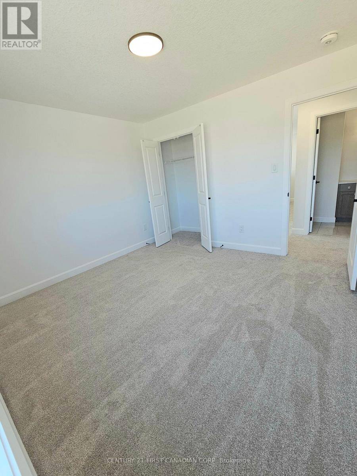
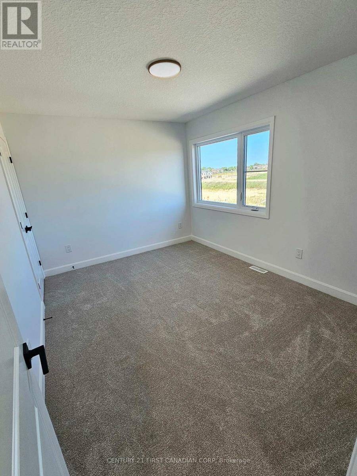
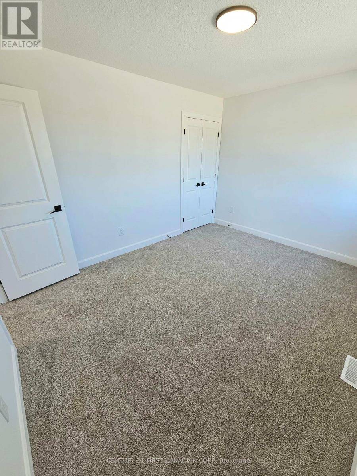
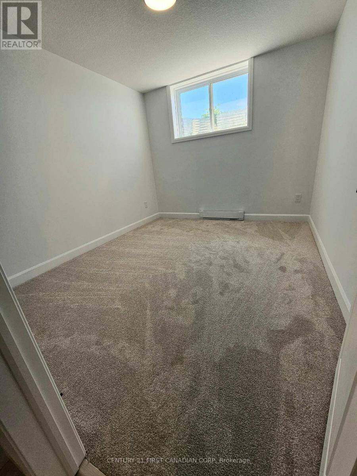
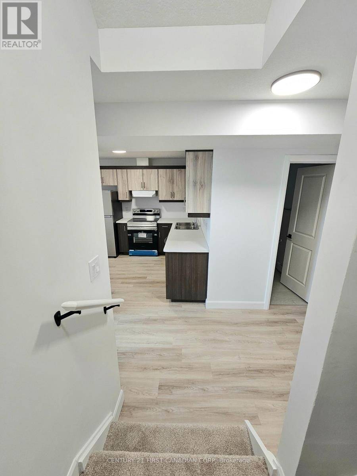
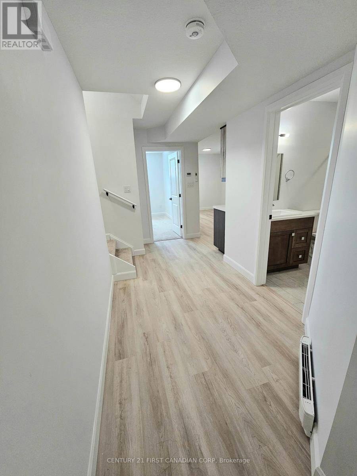
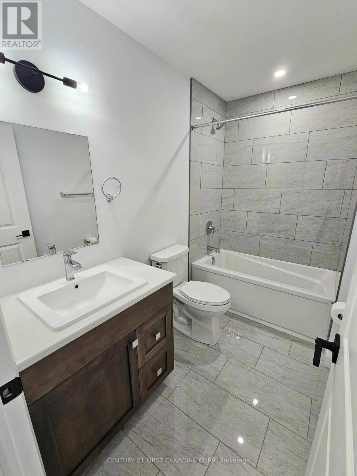
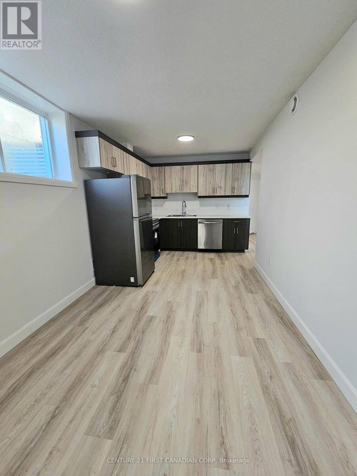
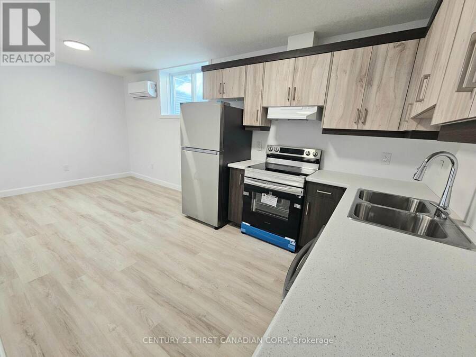
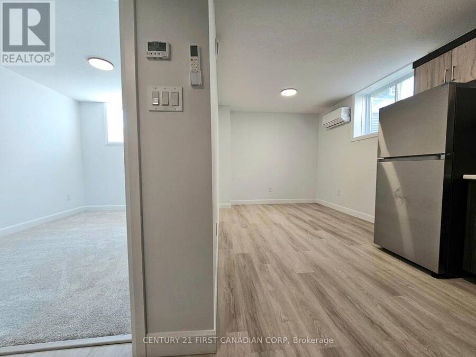
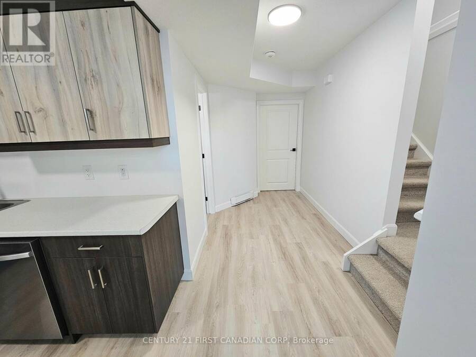
Built in 2024, this detached home offers 4 bedrooms above grade, a finished one-bedroom basement with a separate entrance, and a deep lot on a quiet street. The bright, open-concept main floor features 9-foot ceilings, 8-foot doors, crown moulding, and large windows. A tray ceilinggives the living area a warm, inviting feel.countertops and engineered wood flooring on the main and second levels add to the home's upgraded finishes.Upstairs, four generously sized bedrooms offer flexibility for family living or a home office. The finished basement includes a bedroom, a three-piece bathroom, a recreation area, and a wet bar, making it a versatile space for ... read more
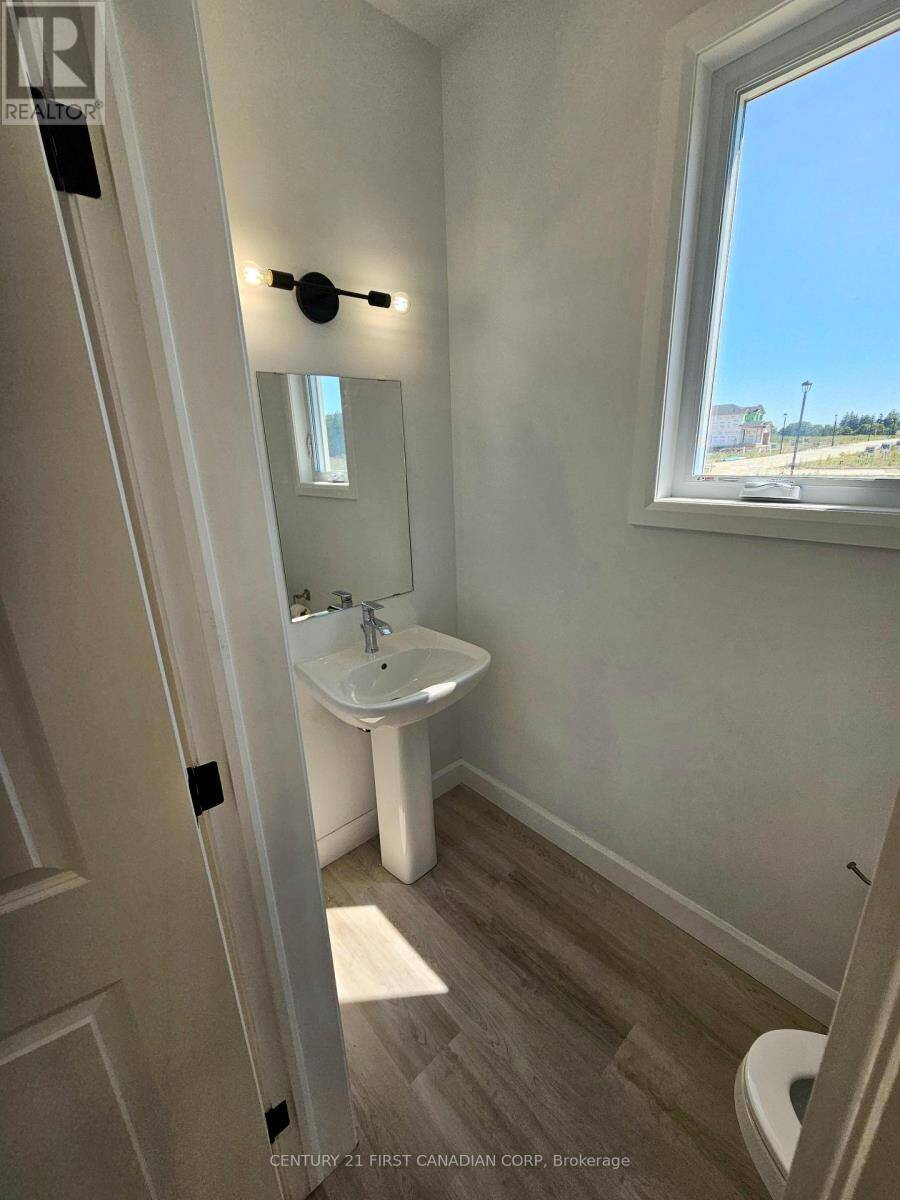
Built in 2024, this detached home offers 4 bedrooms above grade, a finished one-bedroom basement with a separate entrance, and a deep lot on a quiet street. The bright, open-concept main floor features 9-foot ceilings, 8-foot doors, crown moulding, and large windows. A tray ceilinggives the living area a warm, inviting feel.countertops and engineered wood flooring on the main and second levels add to the home's upgraded finishes.Upstairs, four generously sized bedrooms offer flexibility for family living or a home office. The finished basement includes a bedroom, a three-piece bathroom, a recreation area, and a wet bar, making it a versatile space for guests or extended family. The home offers 3.5 bathrooms in total.An attached garage withand an extended driveway with room for up to two vehicles complete the property. Enjoy the outdoor space of a deep lot with parks, schooland everyday amenities close by. (id:25417)
- Listing ID: X14187096
- Property Type: Single Family
| Property | |
|---|---|
| Ownership: | Freehold |
| Lot Size: | 34.2 by 108.3 FT |
| Parking: | Attached Garage 3 Spaces |
| Building | |
|---|---|
| Type: | Single Family House |
| Appliances: | Dishwasher, Dryer, Refrigerator, Stove, Washer and Range |
| HVAC: | Central Air Conditioning, Fireplace and Forced Air Natural Gas |
| Exterior: | Brick Facing |
| Basement: | N/A |
| Utilities: | Sanitary Sewer |
| Location | |
|---|---|
| City: | London |
| Province: | Ontario |
| Nearby Amenities: | Park, Place Of Worship and Public Transit |
| Rooms | Level | Dimensions |
|---|---|---|
| Primary Bedroom | Second level | 3.69 m x 4.63 m |
| Bedroom 2 | Second level | 3.9 m x 3.68 m |
| Bedroom 3 | Second level | 3.78 m x 3.68 m |
| Bedroom 4 | Second level | 3.66 m x 3.38 m |
| Living room | Main level | 3.38 m x 4.3 m |
| Dining room | Main level | 2 m x 3.26 m |
Book a showing to see this Hobbs Drive Home in London
This property has so much to offer. Book a private showing now, as you do not want to miss out on 1151 HOBBS DRIVE in London, Ontario!
Private Showing Request
Send a request to book a private showing for
.
Please Note: Information you supply in the contact form will be kept fully confidential.
Is this home the right property for you? Start a conversation to find out.
Get Directions to this Property
Not sure where this property is? Get directions to this Hobbs Drive Home in London.


Provided by CENTURY 21 FIRST CANADIAN CORP. MLS®, REALTOR®, and the associated logos are trademarks of the Canadian Real Estate Association.

This REALTOR.ca listing content is owned and licensed by REALTOR® members of the Canadian Real Estate Association.
Have questions or need more information about this home? Don't know where to begin? Then, let us connect you with the best real estate agent to guide you.

Inquiries submitted through this website will be responded to by a local sales representative from Royal LePage®.
Start a Conversation by Text
Provide your full name, phone and email to start a conversation by text message.
Please Note: Information you supply in the contact form will be kept fully confidential.
Start a Conversation by Email
Provide your full name and email to start a conversation by email.
Please Note: Information you supply in the contact form will be kept fully confidential.