
1138 MELSANDRA AVENUE, London, Ontario N5Y 4W3

$579,900.00
- 4 bedrooms
- 2 bathrooms
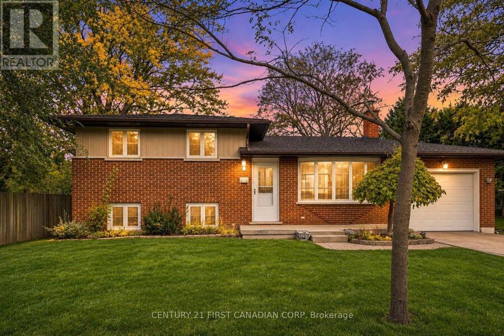
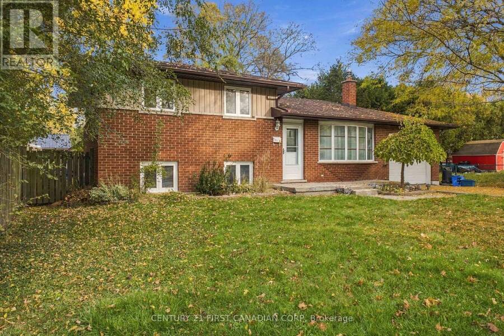
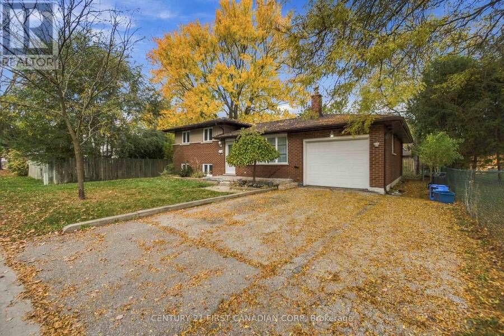
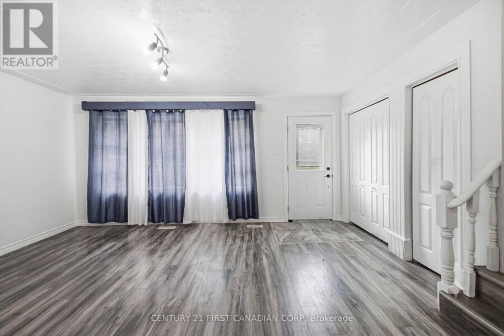
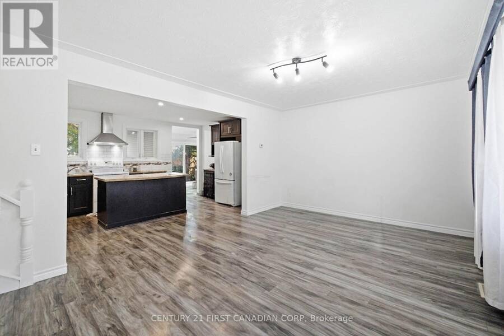
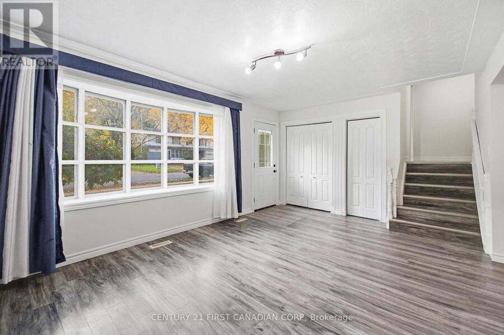
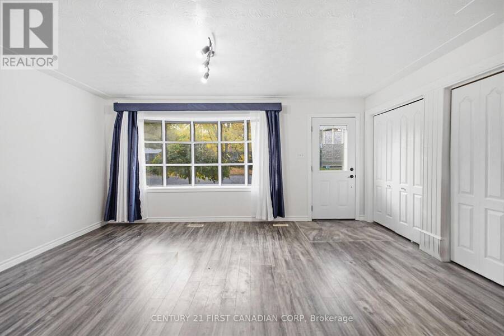
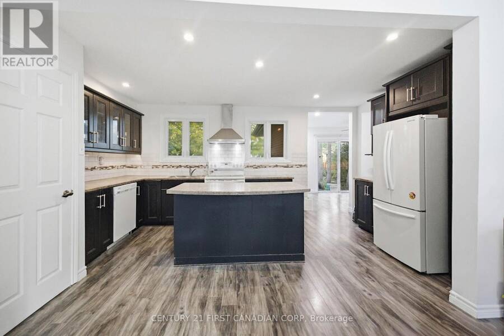
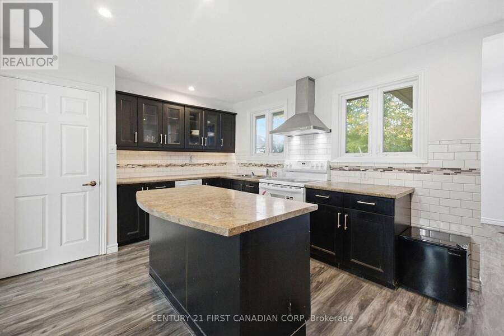
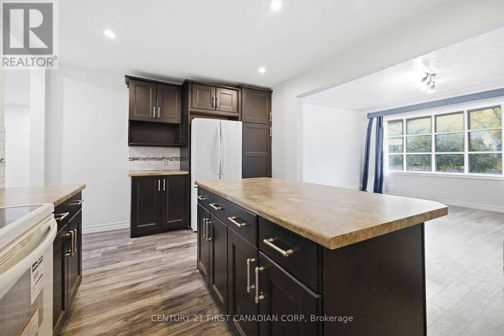
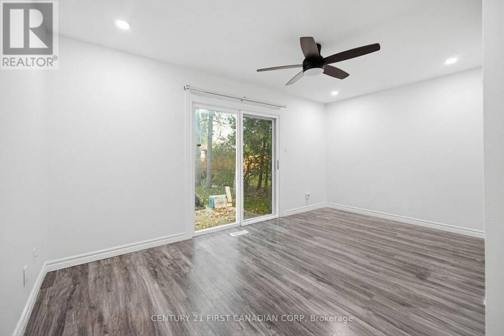
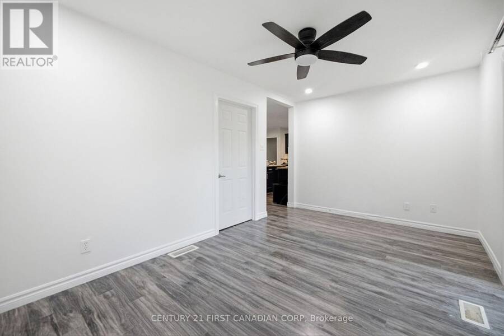
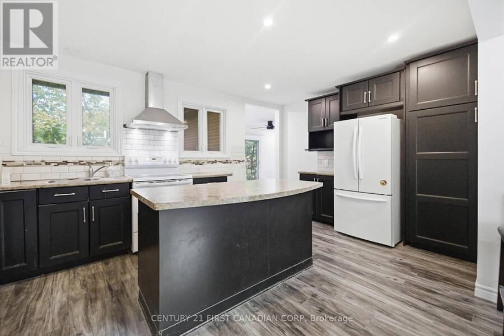
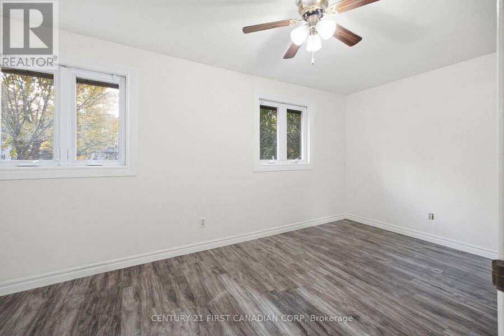
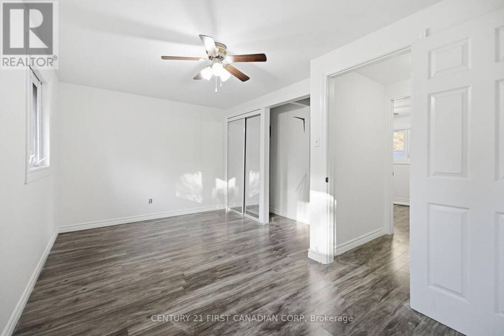
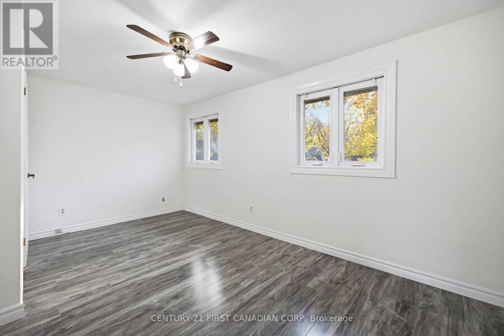
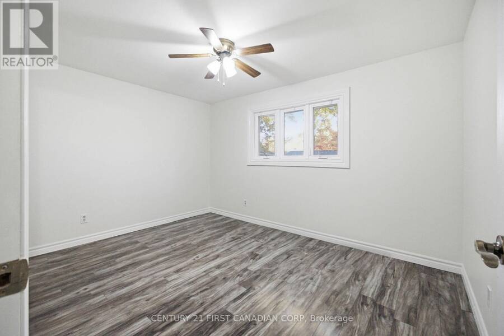
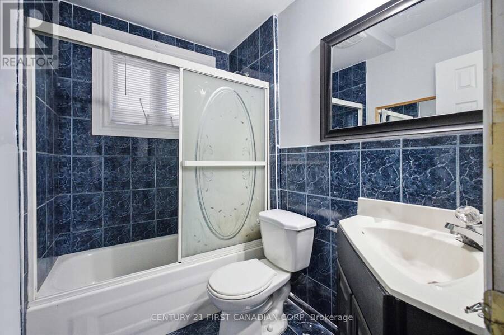
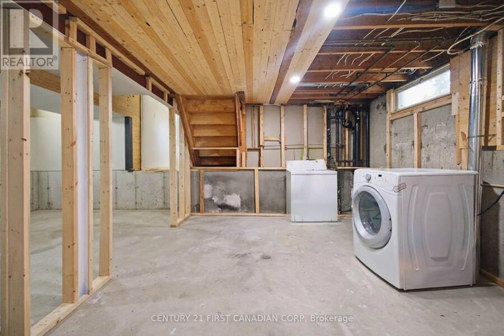
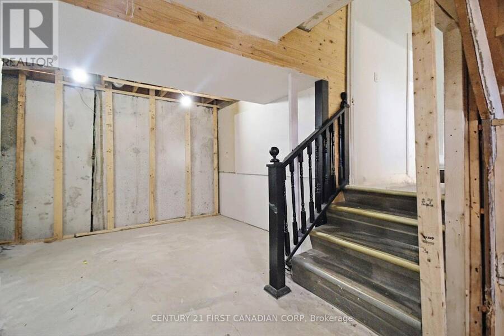
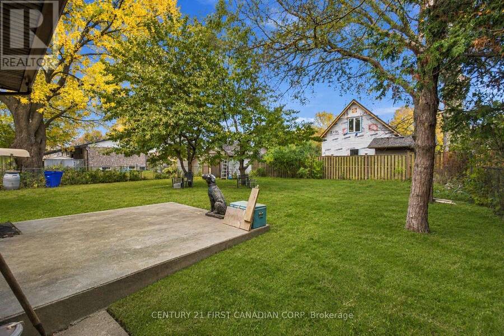
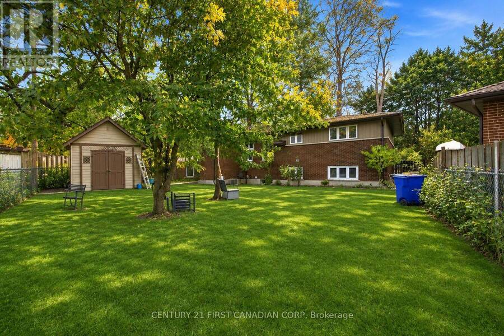
Welcome to this unique four-level sidesplit in a quiet, established neighbourhood near Ed Blake Park. Enjoy a distinctive setting as the only home on its side of the block fronting onto Melsandra Avenue, with neighbouring properties backing toward it. Freshly painted and featuring an inviting open-concept layout, and a welcoming rec room overlooking the backyard, offering a comfortable space to relax and enjoy the view, this home offers spaces to gather and room to spread out across four levels. Four-piece bathrooms on the upper and basement levels add convenience, while a cedar ceiling brings warmth and character to the basement. An attached ... read more
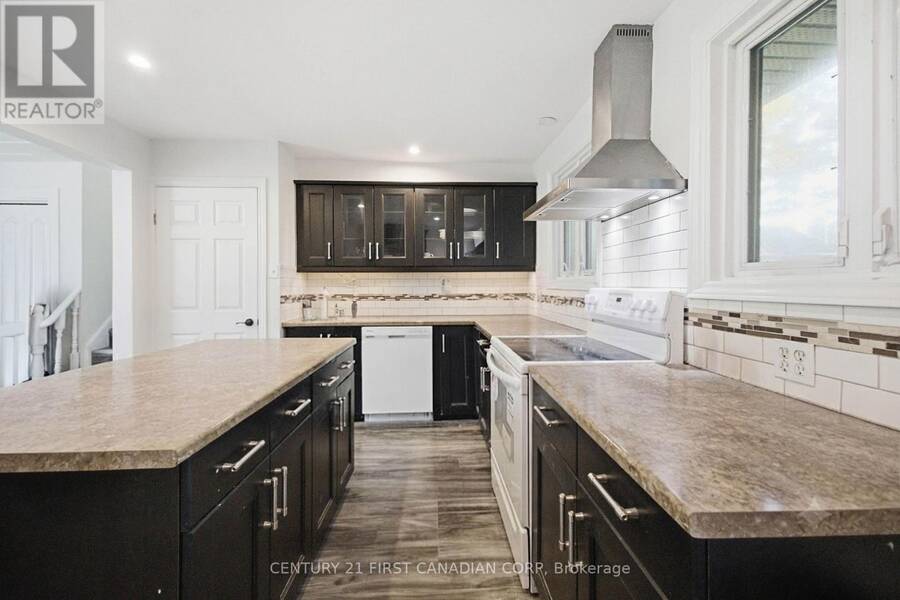
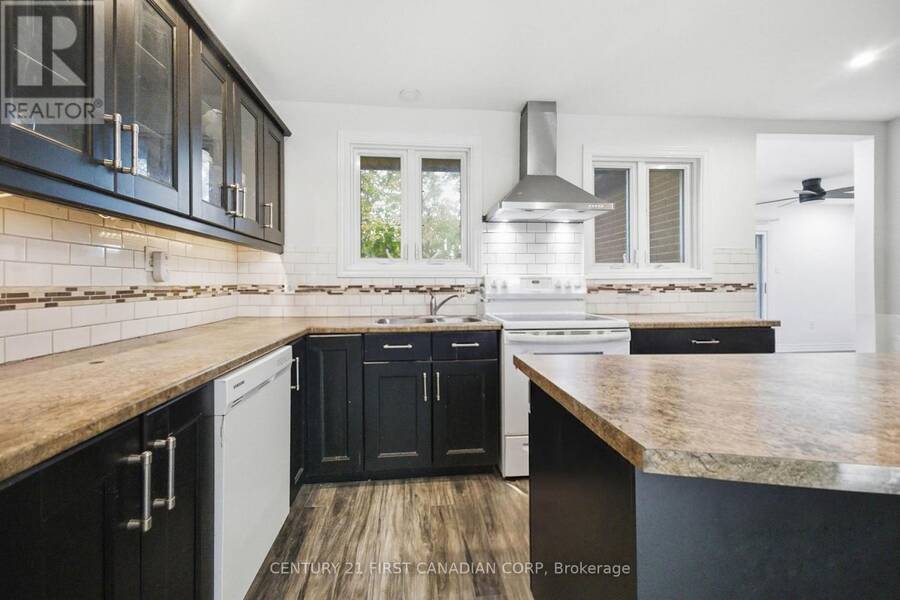
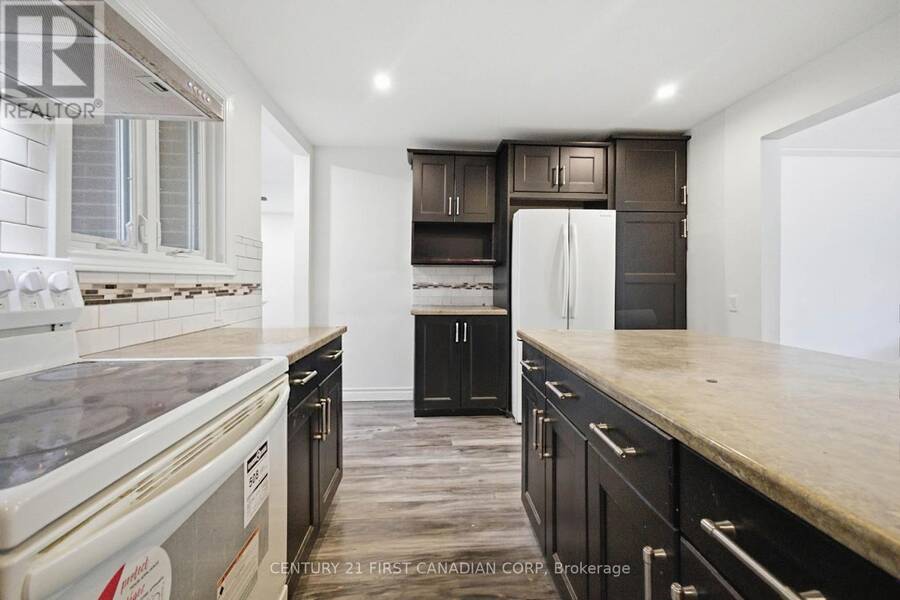
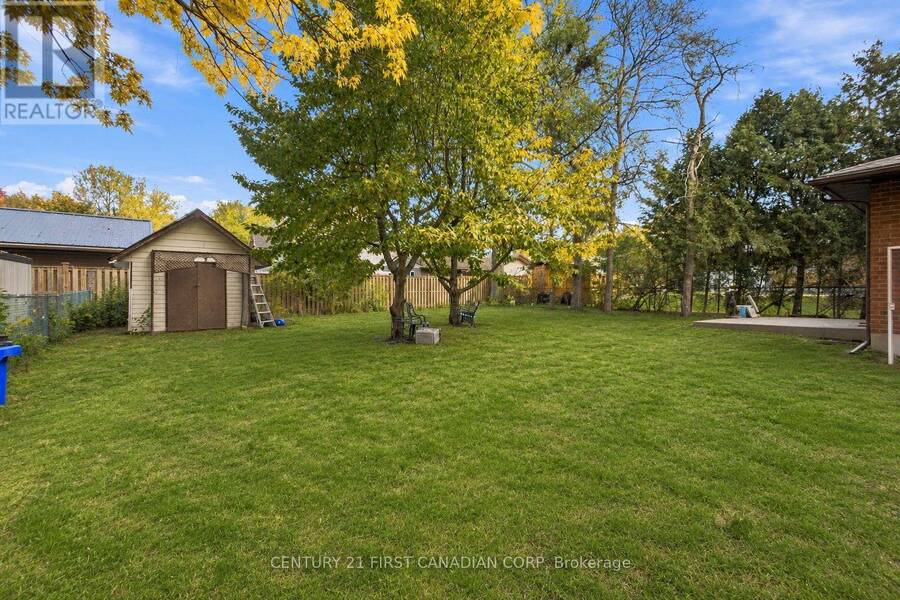
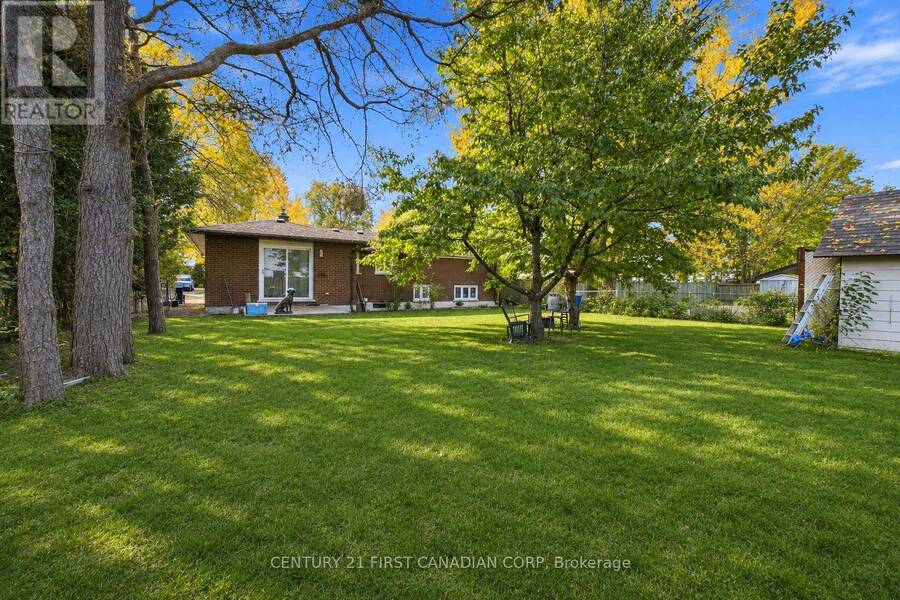
Welcome to this unique four-level sidesplit in a quiet, established neighbourhood near Ed Blake Park. Enjoy a distinctive setting as the only home on its side of the block fronting onto Melsandra Avenue, with neighbouring properties backing toward it. Freshly painted and featuring an inviting open-concept layout, and a welcoming rec room overlooking the backyard, offering a comfortable space to relax and enjoy the view, this home offers spaces to gather and room to spread out across four levels. Four-piece bathrooms on the upper and basement levels add convenience, while a cedar ceiling brings warmth and character to the basement. An attached single-car garage and driveway with side-by-side parking provide everyday practicality. The fantastic backyard offers plenty of space to relax, garden and entertain, complete with a fruit-bearing cherry tree. An excellent opportunity offering space, character and value- don't miss this one! Furnace Replaced & A/C 2004, Windows 2017, Roof, Garage and Fascia 2025 (id:25417)
Open House this Sunday, November 22nd, from 2:00 PM to 4:00 PM.
- Listing ID: X14184496
- Property Type: Single Family
| Property | |
|---|---|
| Ownership: | Freehold |
| Lot Size: | 59.9 by 111.6 FT |
| Parking: | Attached Garage 3 Spaces |
| Building | |
|---|---|
| Type: | Single Family House |
| Appliances: | Garage Door Opener Remote(s) |
| HVAC: | Central Air Conditioning, Fireplace and Forced Air Natural Gas |
| Exterior: | Brick and Vinyl Siding |
| Basement: | N/A (Partially Finished) |
| Utilities: | Sanitary Sewer |
| Location | |
|---|---|
| City: | London |
| Province: | Ontario |
| Rooms | Level | Dimensions |
|---|---|---|
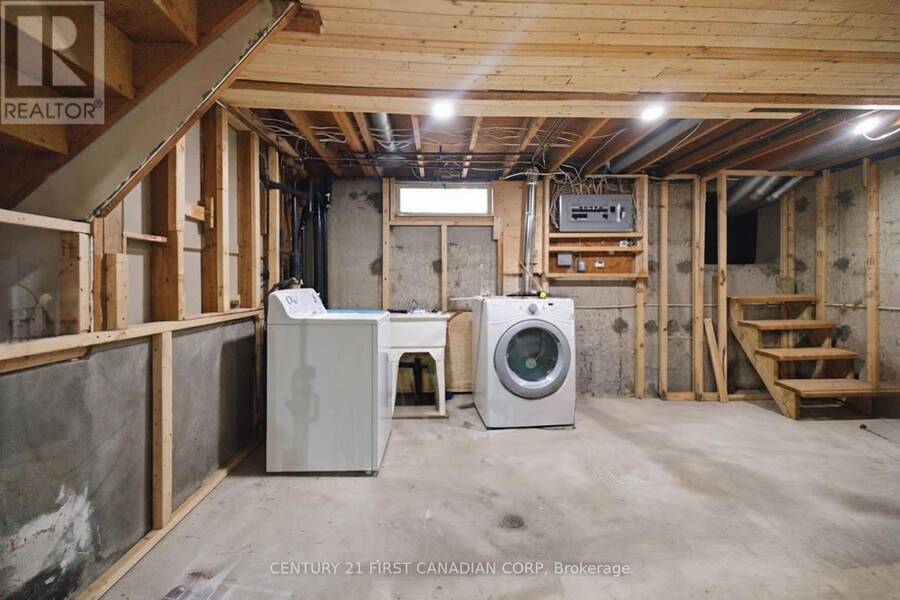
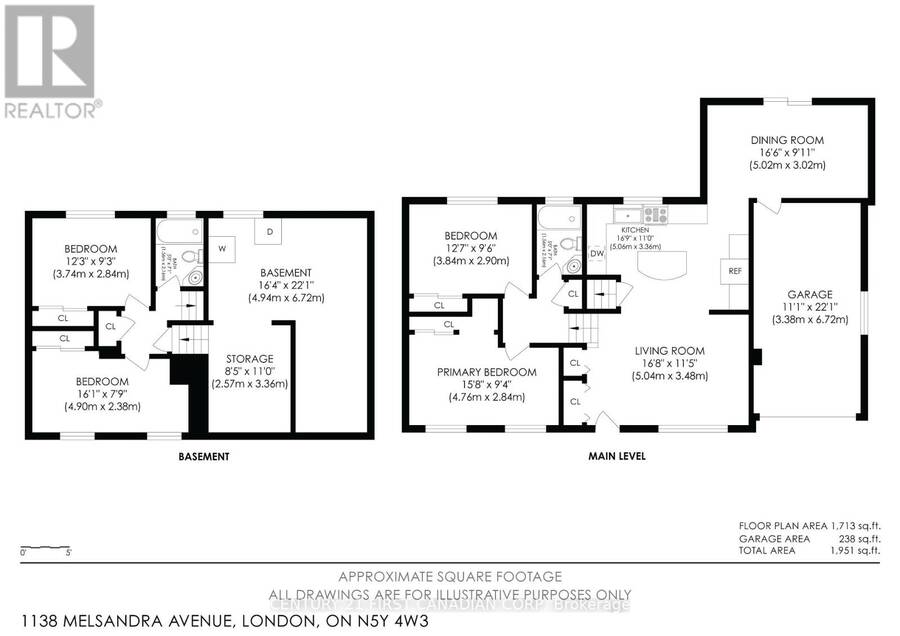
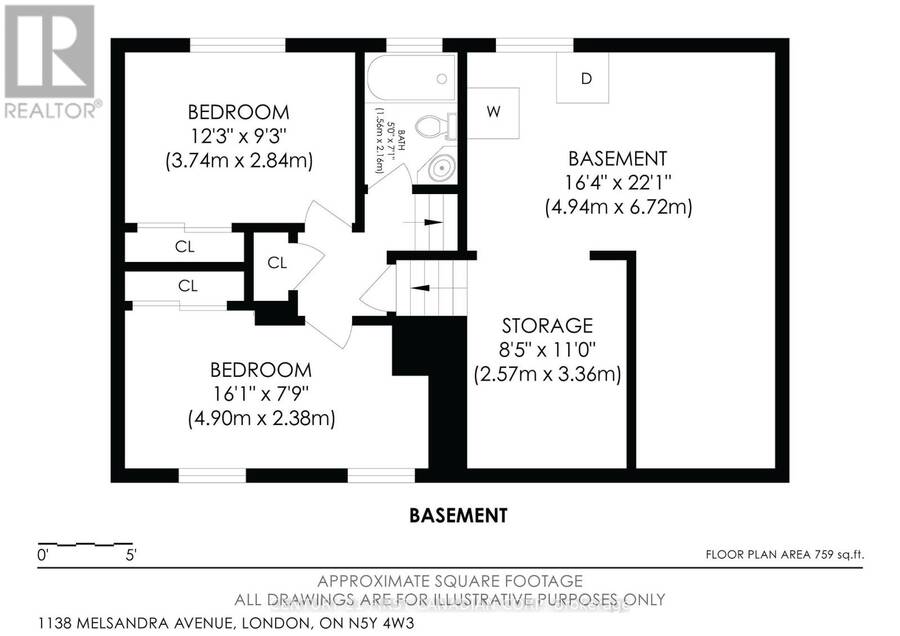
| Utility room | Basement | 2.57 m x 3.36 m |
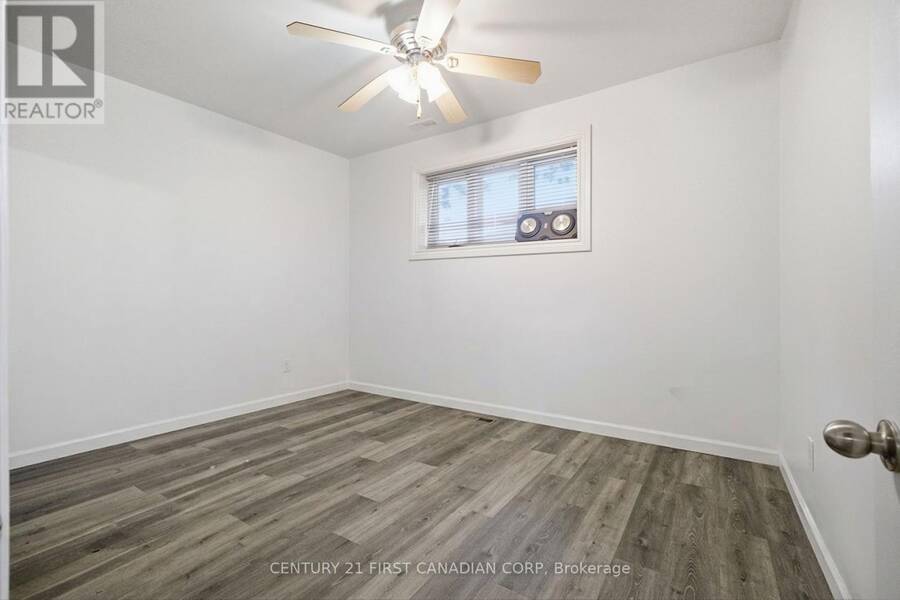
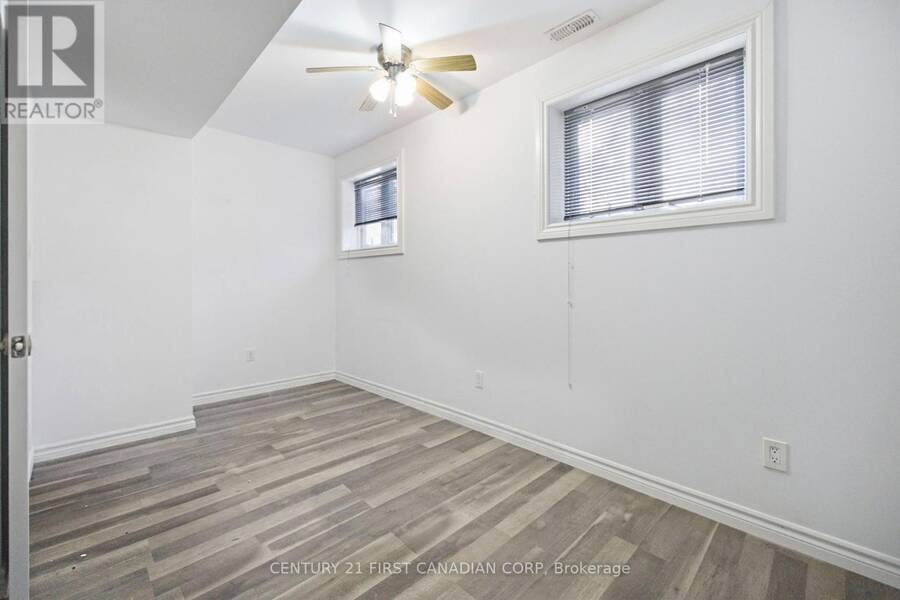
| Bedroom | Basement | 3.74 m x 2.84 m |
| Bedroom | Basement | 4.9 m x 2.38 m |
| Bathroom | Basement | 1.56 m x 2.16 m |
| Recreational, Games room | Basement | 4.94 m x 6.72 m |
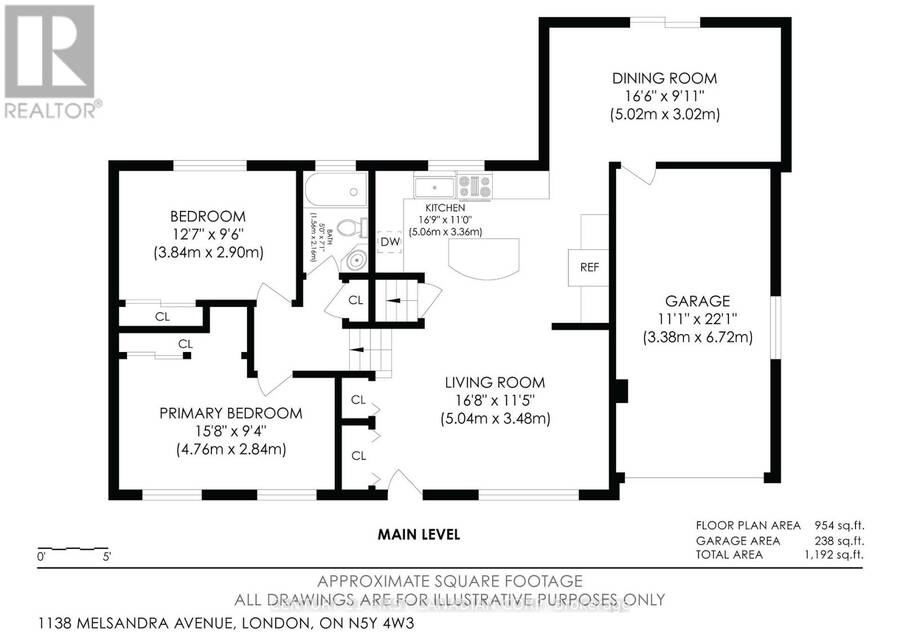
| Primary Bedroom | Main level | 4.76 m x 2.84 m |
| Bedroom | Main level | 3.84 m x 2.9 m |
| Bathroom | Main level | 1.56 m x 2.16 m |
| Kitchen | Main level | 5.06 m x 3.36 m |
| Living room | Main level | 5.04 m x 3.48 m |
| Dining room | Main level | 5.02 m x 3.02 m |
Book a showing to see this Melsandra Avenue Home in London
This property has so much to offer. Book a private showing now, as you do not want to miss out on 1138 MELSANDRA AVENUE in London, Ontario!
Private Showing Request
Send a request to book a private showing for
.
Please Note: Information you supply in the contact form will be kept fully confidential.
Is this home the right property for you? Start a conversation to find out.
Get Directions to this Property
Not sure where this property is? Get directions to this Melsandra Avenue Home in London.


Provided by CENTURY 21 FIRST CANADIAN CORP. MLS®, REALTOR®, and the associated logos are trademarks of the Canadian Real Estate Association.

This REALTOR.ca listing content is owned and licensed by REALTOR® members of the Canadian Real Estate Association.
Have questions or need more information about this home? Don't know where to begin? Then, let us connect you with the best real estate agent to guide you.

Inquiries submitted through this website will be responded to by a local sales representative from Royal LePage®.
Start a Conversation by Text
Provide your full name, phone and email to start a conversation by text message.
Please Note: Information you supply in the contact form will be kept fully confidential.
Start a Conversation by Email
Provide your full name and email to start a conversation by email.
Please Note: Information you supply in the contact form will be kept fully confidential.