
11 RATHMINE Street, London, Ontario N5Z 1Z2

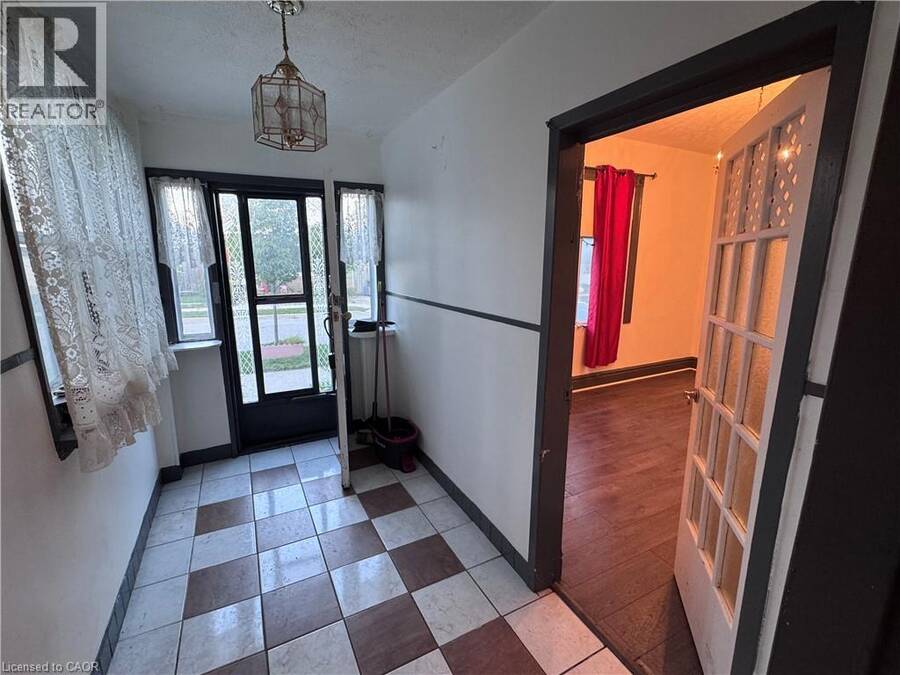
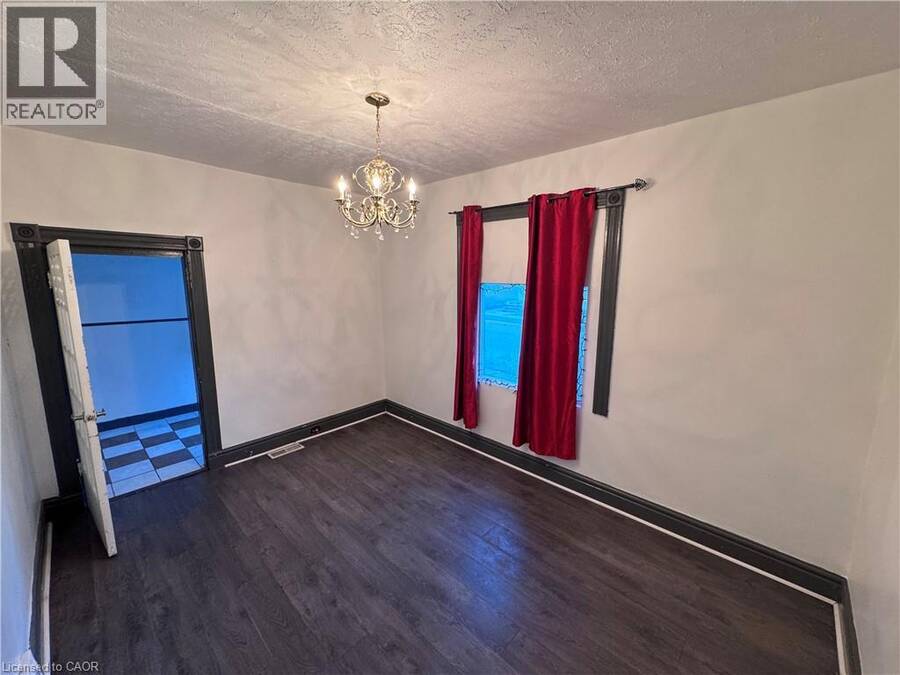
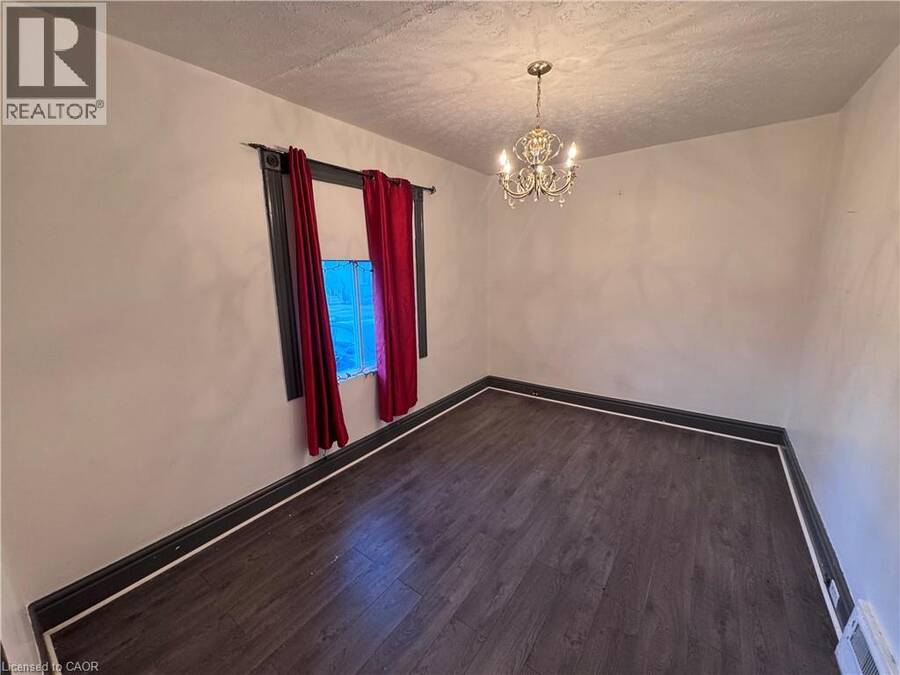
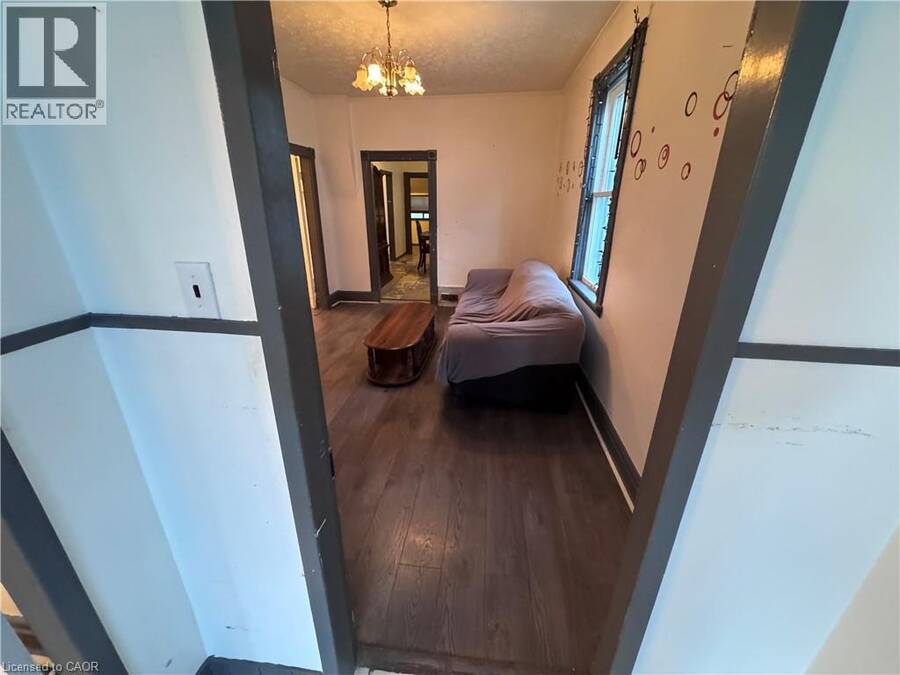
$359,995.00
- 4 bedrooms
- 1 bathrooms
- 1,223 Square Feet
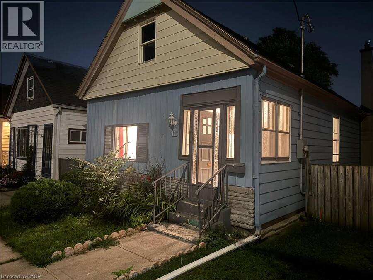
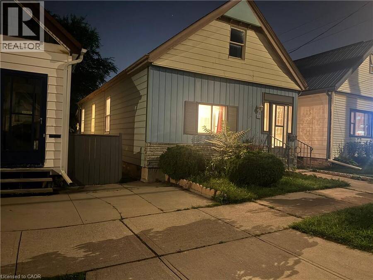
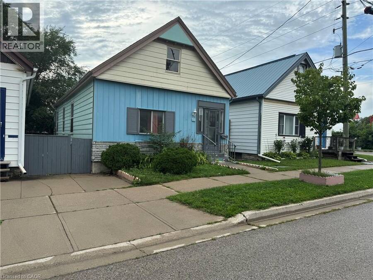
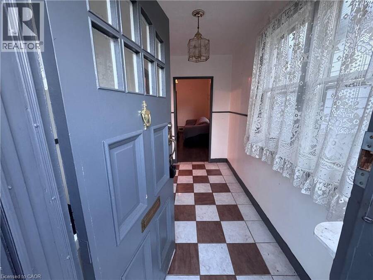
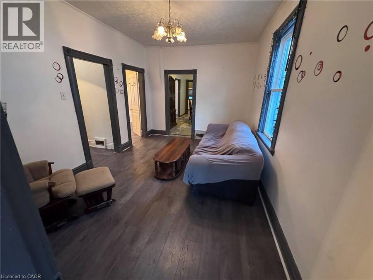
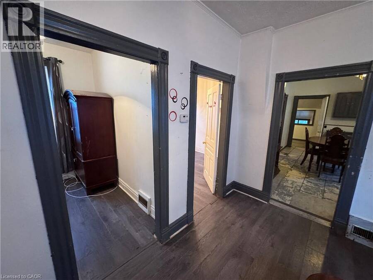
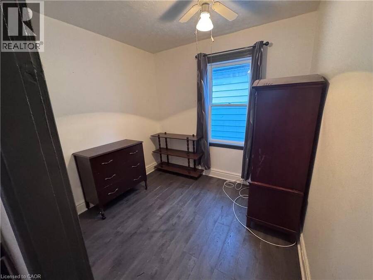
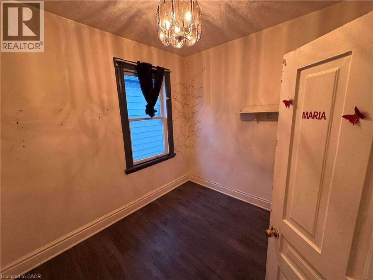
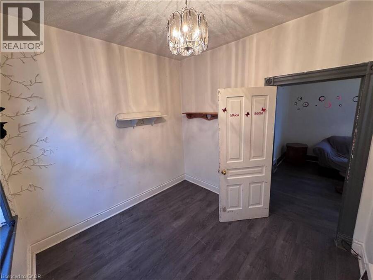
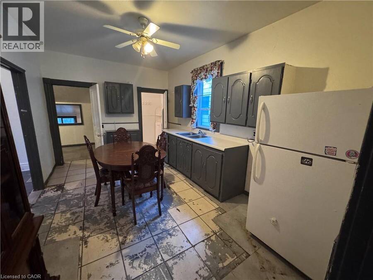
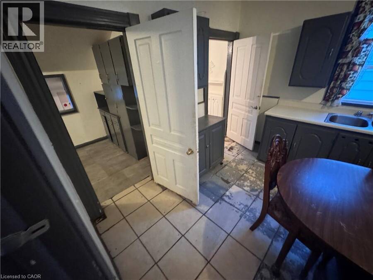
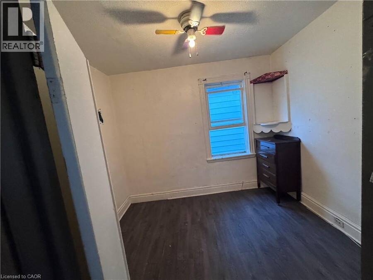
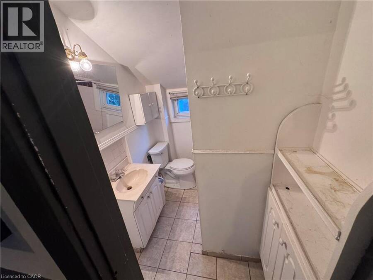
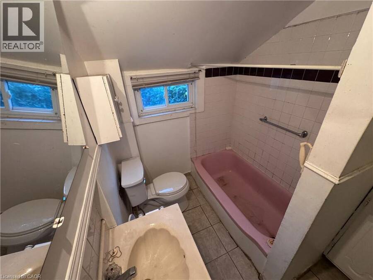
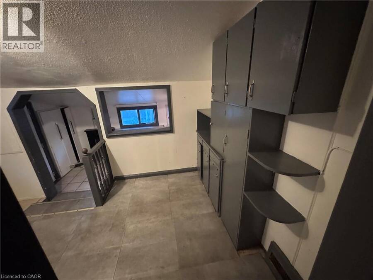
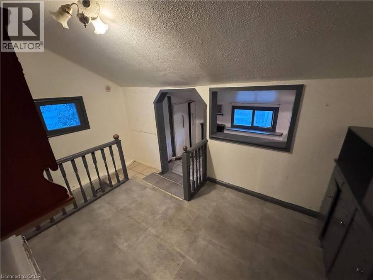
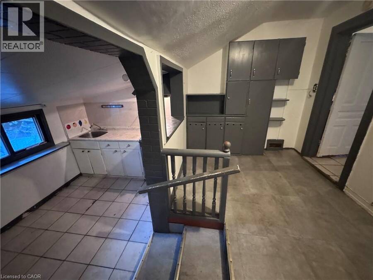
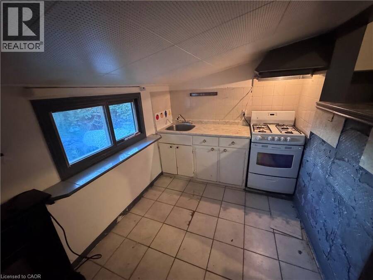
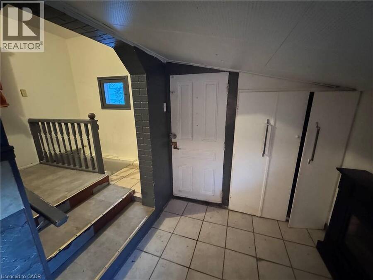
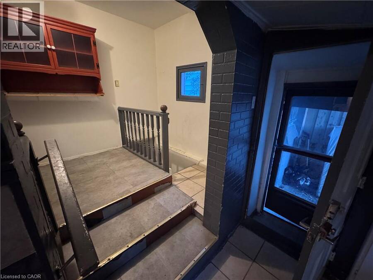
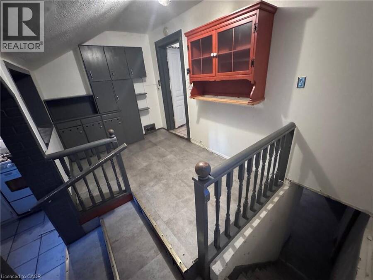
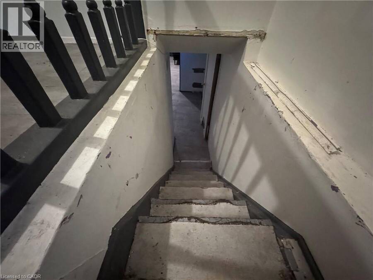
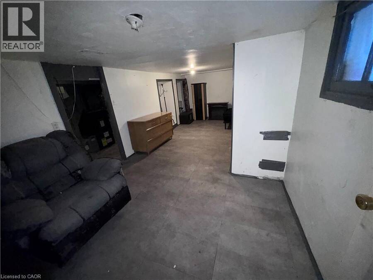
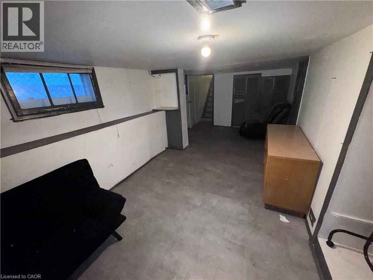
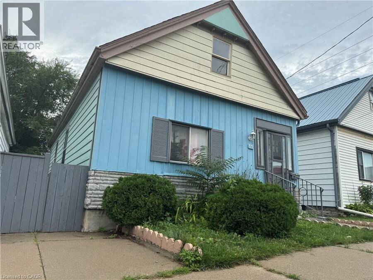
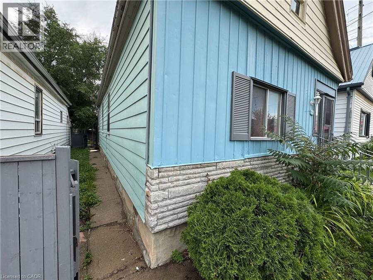
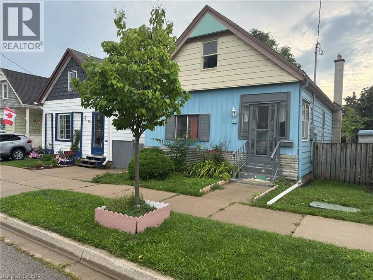
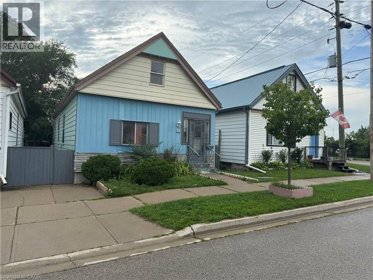
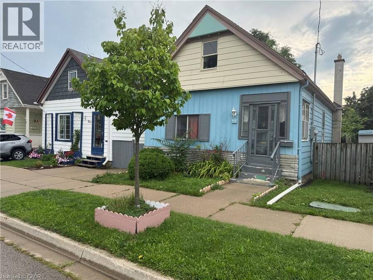
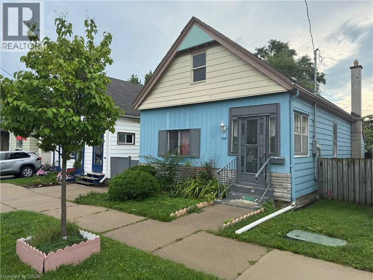
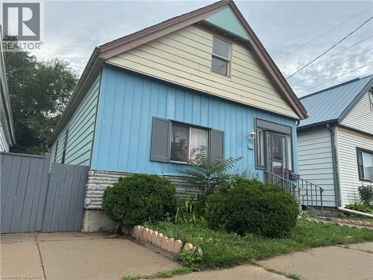
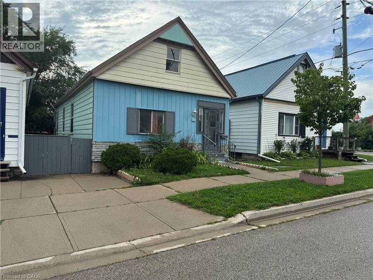
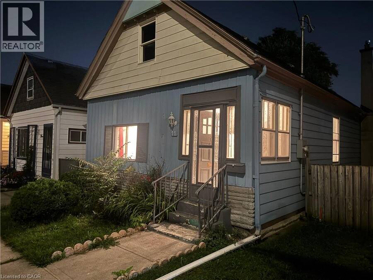
Impressivelly priced, this charming single-family bungalow sits on a private cul-de-sac, with Rathmine Street being a well curated pocket with owners that genuinly have pride of ownership in their homes. Featuring four bedrooms, this property is priced well to make for an ideal starter home, investment or flip opportunity with ample value potential, or as a quaint option for retirees and downsizers. This property is being presented as a blank slate for new home owners to curate and finish the space to their preferences; making this an ideal handyman special, with the price of entry offering solid margins for those looking to improve the property. The ... read more
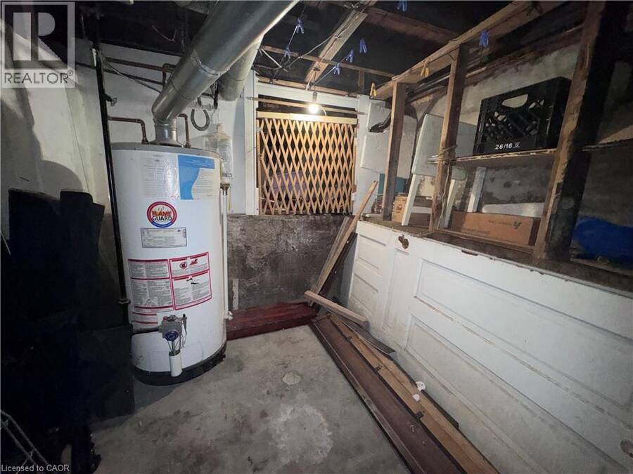
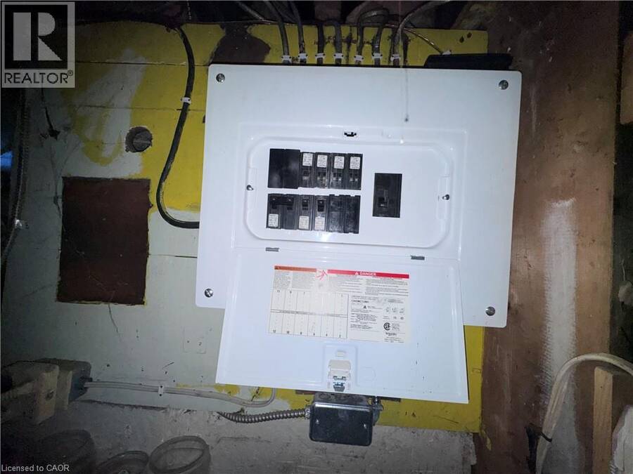
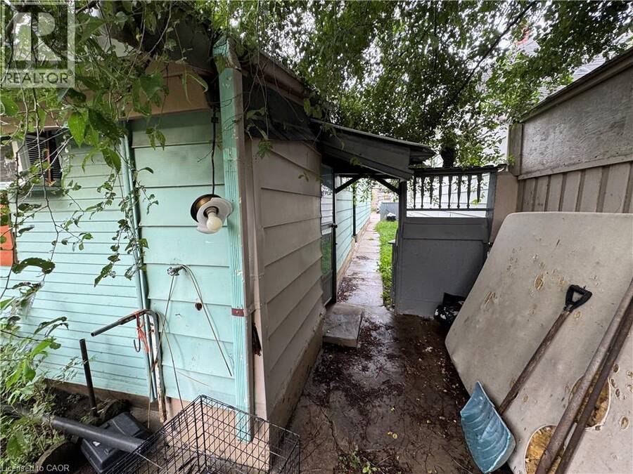
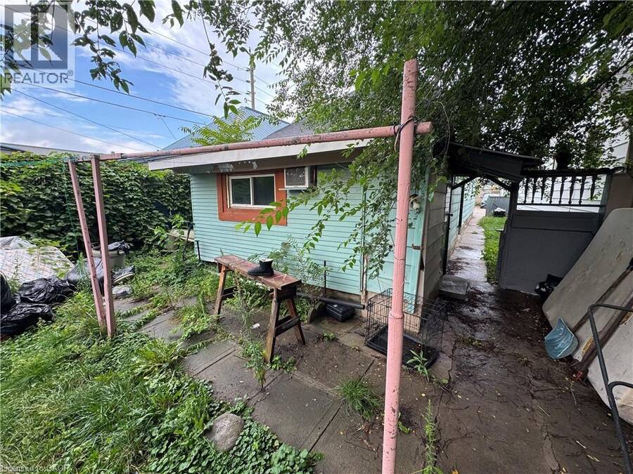
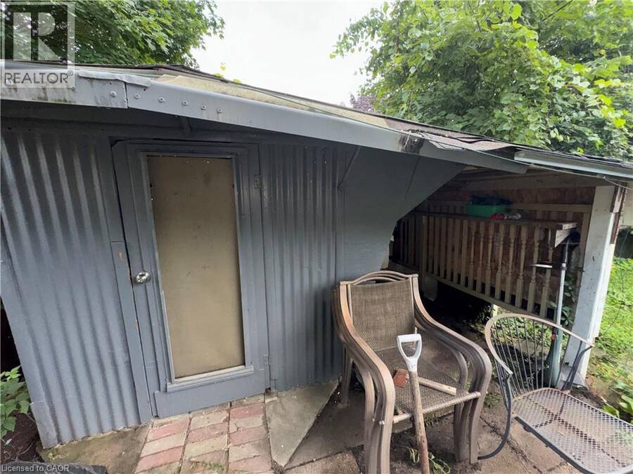
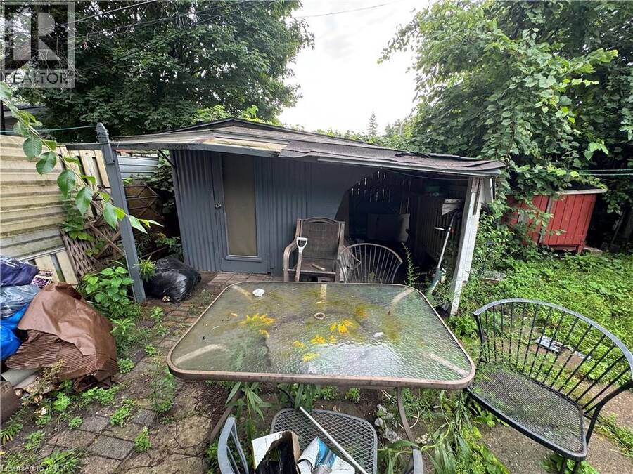
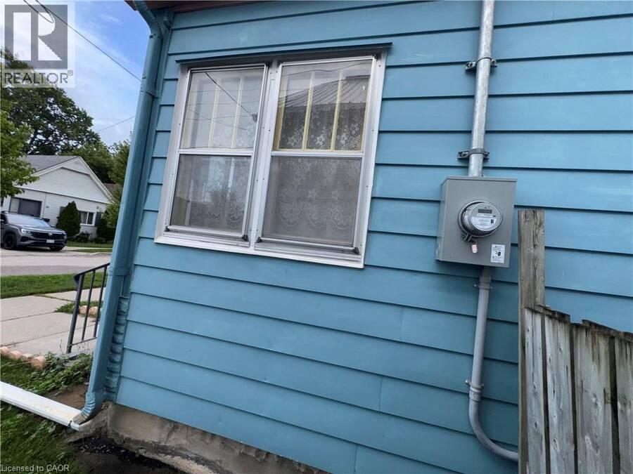
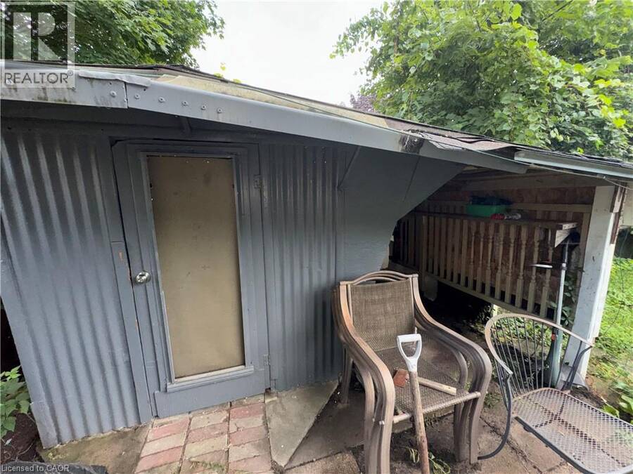
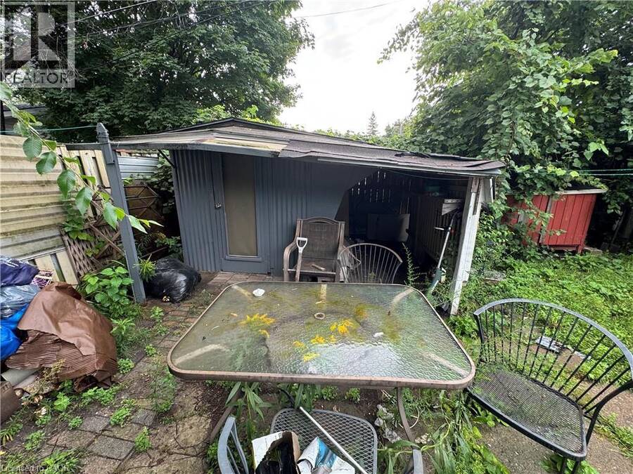
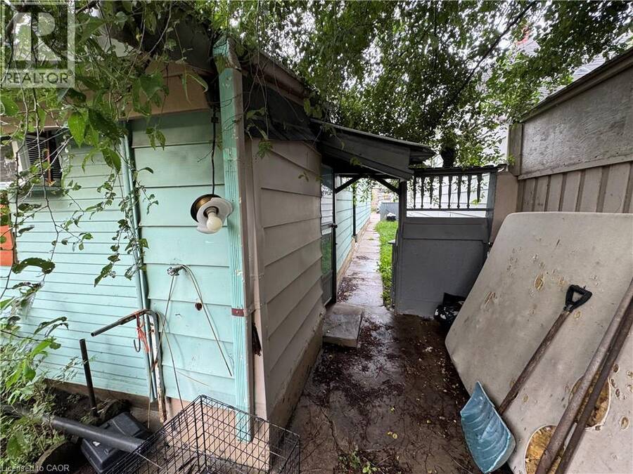
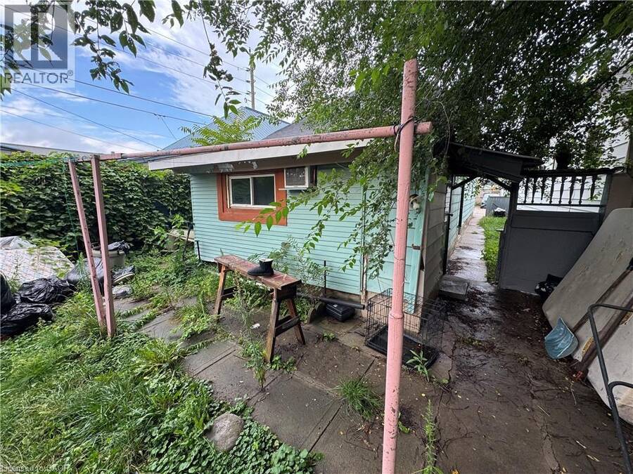
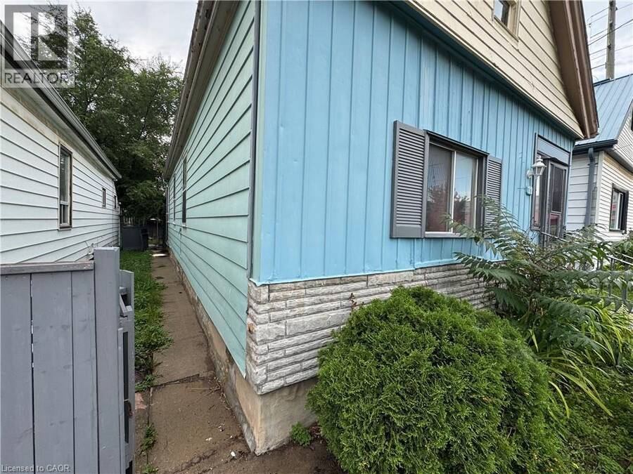
Impressivelly priced, this charming single-family bungalow sits on a private cul-de-sac, with Rathmine Street being a well curated pocket with owners that genuinly have pride of ownership in their homes. Featuring four bedrooms, this property is priced well to make for an ideal starter home, investment or flip opportunity with ample value potential, or as a quaint option for retirees and downsizers. This property is being presented as a blank slate for new home owners to curate and finish the space to their preferences; making this an ideal handyman special, with the price of entry offering solid margins for those looking to improve the property. The property features a single car private parking (with addtional overflow parking on Little Simcoe St), a private gated and fenced in yard with a sizeable solid shed including an additional covered outdoor storage space. Electrical servicing upgrade to property is 200 AMPs done in 2025; wiring throughout property is copper wiring and electrical panel is 125 AMP breaker panel. Showings are encouraged anytime for this vacant property and offers are also welcome anytime! (id:25417)
- Listing ID: 40870249
- Property Type: Single Family
- Year Built: 1908
| Property | |
|---|---|
| Style: | Bungalow |
| Ownership: | Freehold |
| Lot Size: | 0.058 Ac (Under 1/2 Acre) Fence |
| Parking: | 1 Spaces |
| Building | |
|---|---|
| Type: | Single Family House |
| Appliances: | Range - Gas, Water Meter and Refrigerator |
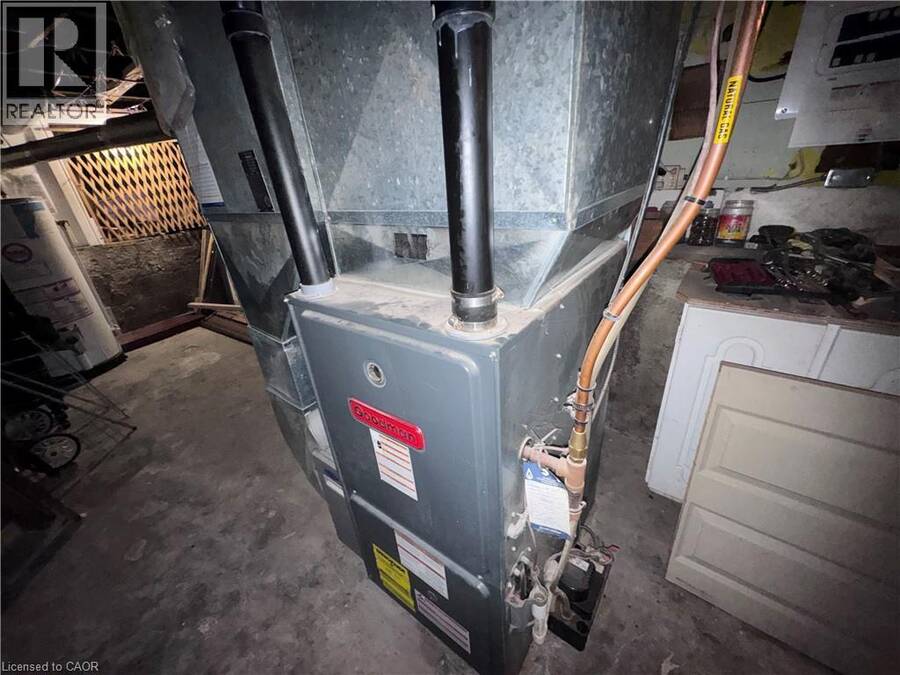
| HVAC: | Fireplace and Forced Air Natural Gas |
| Exterior: | Aluminum Siding and Brick Veneer |
| Basement: | Full (Partially Finished) |
| Utilities: | Cable, Electricity, Natural Gas, Telephone and Municipal Sewage System |
| Location | |
|---|---|
| City: | London |
| Province: | Ontario |
| Nearby Amenities: | Hospital, Place Of Worship, Public Transit and Schools |
| Community Features: | Community Centre and School Bus |
| Rooms | Level | Dimensions |
|---|---|---|
| Utility room | Basement | 8'9'' x 25'1'' |
| Family room | Basement | 9'7'' x 21'4'' |
| Kitchen | Main level | 7'2'' x 11'5'' |
| Dining room | Main level | 7'7'' x 13'9'' |
| Kitchen | Main level | 10'5'' x 15'8'' |
| 4pc Bathroom | Main level | 5'8'' x 7'6'' |
| Living room | Main level | 10'6'' x 14'11'' |
| Bedroom | Main level | 9'7'' x 10'11'' |
| Bedroom | Main level | 8'11'' x 9'7'' |
| Bedroom | Main level | 8'11'' x 9'9'' |
| Primary Bedroom | Main level | 10'0'' x 13'9'' |
| Foyer | Main level | 5'6'' x 10'4'' |
Book a showing to see this RATHMINE Street Home in London
This property has so much to offer. Book a private showing now, as you do not want to miss out on 11 RATHMINE Street in London, Ontario!
Private Showing Request
Send a request to book a private showing for
.
Please Note: Information you supply in the contact form will be kept fully confidential.
Is this home the right property for you? Start a conversation to find out.
Get Directions to this Property
Not sure where this property is? Get directions to this RATHMINE Street Home in London.


Provided by EXP REALTY. MLS®, REALTOR®, and the associated logos are trademarks of the Canadian Real Estate Association.

This REALTOR.ca listing content is owned and licensed by REALTOR® members of the Canadian Real Estate Association.
Have questions or need more information about this home? Don't know where to begin? Then, let us connect you with the best real estate agent to guide you.

Inquiries submitted through this website will be responded to by a local sales representative from Royal LePage®.
Start a Conversation by Text
Provide your full name, phone and email to start a conversation by text message.
Please Note: Information you supply in the contact form will be kept fully confidential.
Start a Conversation by Email
Provide your full name and email to start a conversation by email.
Please Note: Information you supply in the contact form will be kept fully confidential.